The Sullivan Team
  • Our Listings
    • Current Listings
    • MLS Listings
    • Luxury Listings
    • Properties Sold
  • Neighbourhoods
    • Burlington, Ontario
    • Hamilton, Ontario
    • Oakville, Ontario
  • Blog
  • Videos
  • Calculators
    • Affordability Calculator
    • Mortgage Calculator
    • Land Transfer Tax Calculator
    • What Is My Home Worth?
  • Our Team
  • Testimonials
  • Contact
The Sullivan Team

  • Our Listings
    • Current Listings
    • MLS Listings
    • Luxury Listings
    • Properties Sold
  • Neighbourhoods
    • Burlington, Ontario
    • Hamilton, Ontario
    • Oakville, Ontario
  • Blog
  • Videos
  • Calculators
    • Affordability Calculator
    • Mortgage Calculator
    • Land Transfer Tax Calculator
    • What Is My Home Worth?
  • Our Team
  • Testimonials
  • Contact
The Sullivan Team

  • Our Listings
    • Current Listings
    • MLS Listings
    • Luxury Listings
    • Properties Sold
  • Neighbourhoods
    • Burlington, Ontario
    • Hamilton, Ontario
    • Oakville, Ontario
  • Blog
  • Videos
  • Calculators
    • Affordability Calculator
    • Mortgage Calculator
    • Land Transfer Tax Calculator
    • What Is My Home Worth?
  • Our Team
  • Testimonials
  • Contact
  • « Go back

3 - 117 Willson Road Welland, Ontario L3C 2T4
view favourites
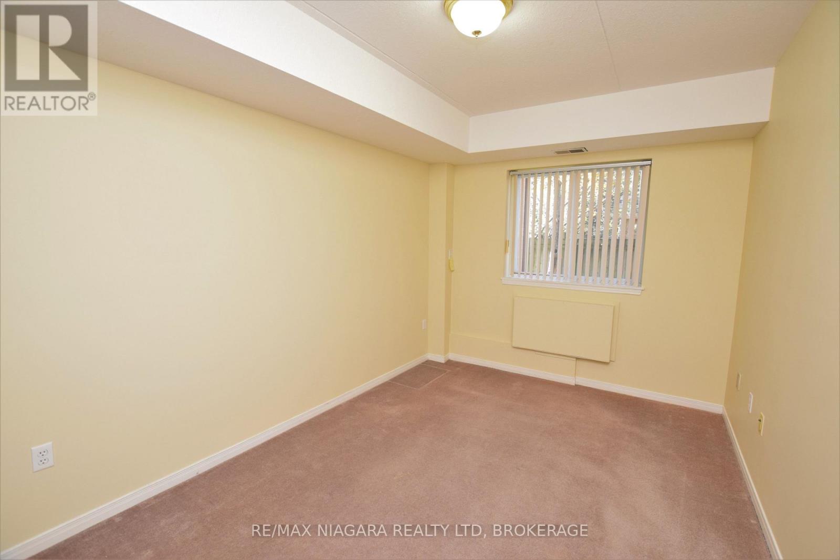
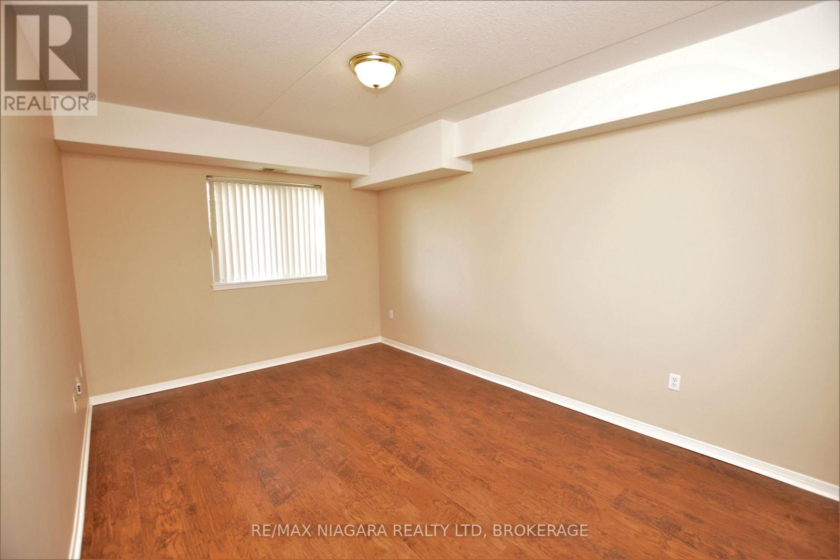
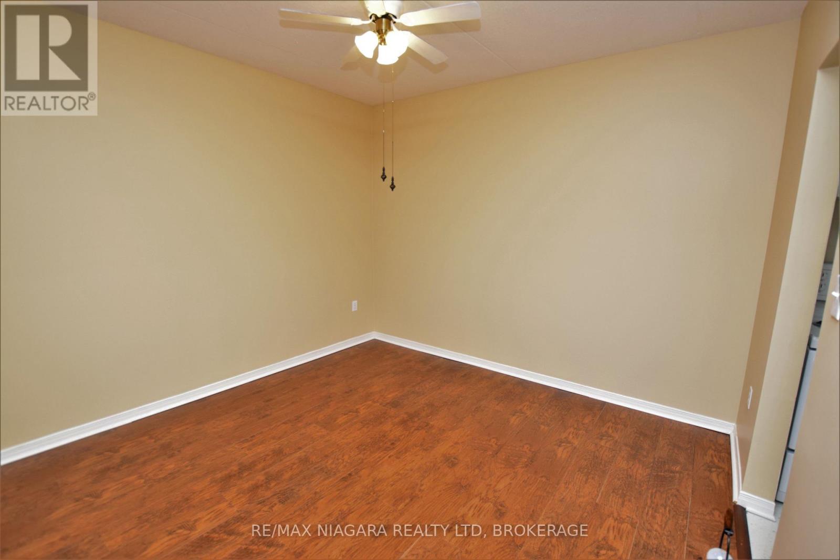
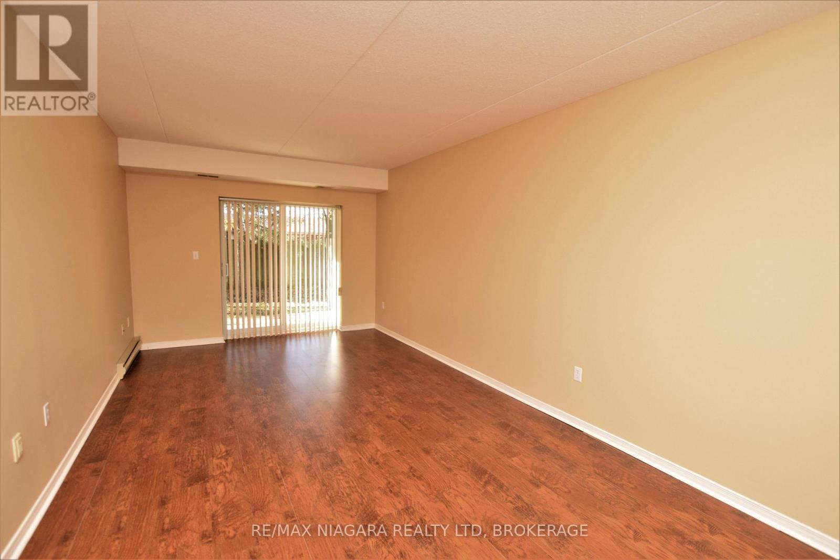
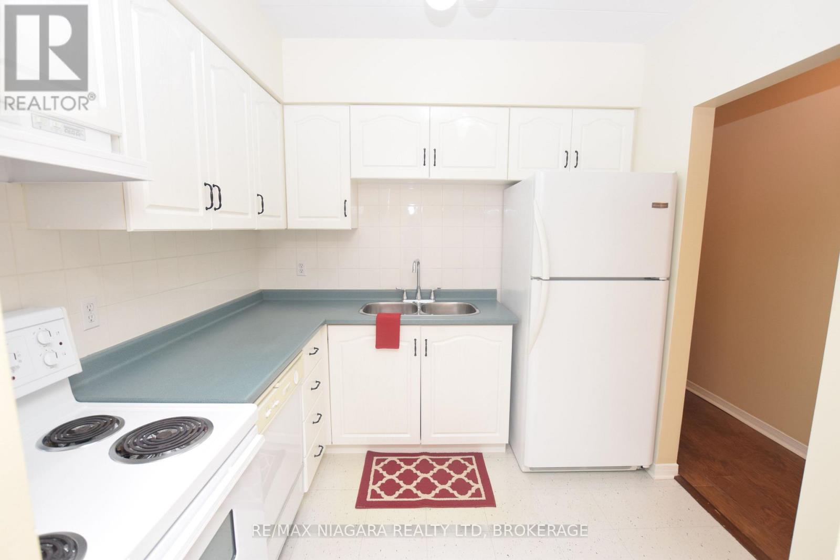
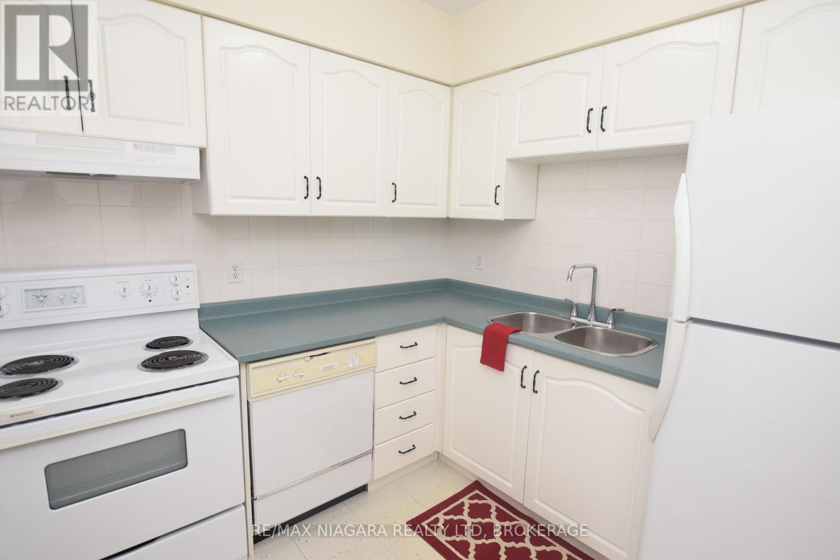
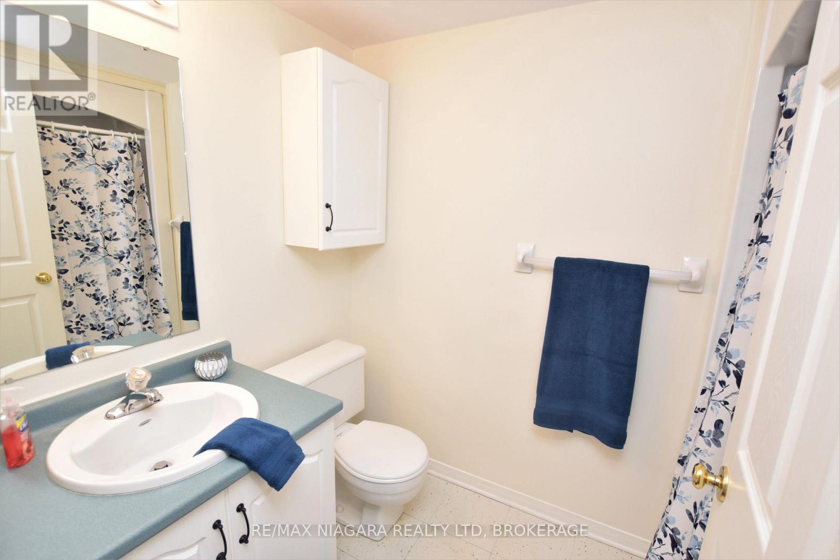
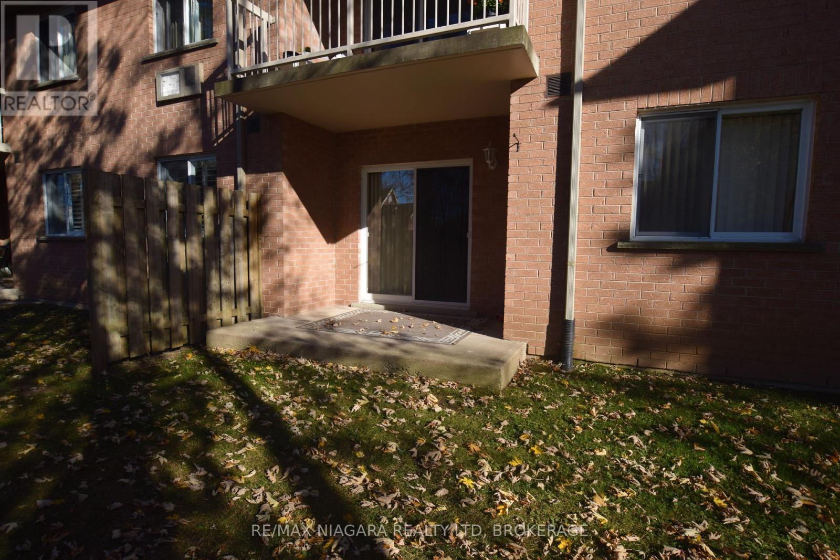
  • 3 - 117 Willson Road, Welland, Ontario  L3C 2T4 - Photo 1 - X14155798
  • 3 - 117 Willson Road, Welland, Ontario  L3C 2T4 - Photo 2 - X14155798
  • 3 - 117 Willson Road, Welland, Ontario  L3C 2T4 - Photo 3 - X14155798
  • 3 - 117 Willson Road, Welland, Ontario  L3C 2T4 - Photo 4 - X14155798
  • 3 - 117 Willson Road, Welland, Ontario  L3C 2T4 - Photo 5 - X14155798
  • 3 - 117 Willson Road, Welland, Ontario  L3C 2T4 - Photo 6 - X14155798
  • 3 - 117 Willson Road, Welland, Ontario  L3C 2T4 - Photo 7 - X14155798
  • 3 - 117 Willson Road, Welland, Ontario  L3C 2T4 - Photo 8 - X14155798
  • 3 - 117 Willson Road, Welland, Ontario  L3C 2T4 - Photo 9 - X14155798
  • 3 - 117 Willson Road, Welland, Ontario  L3C 2T4 - Photo 10 - X14155798
  • 3 - 117 Willson Road, Welland, Ontario  L3C 2T4 - Photo 11 - X14155798
2 Bedroom 1 Bathroom 900 - 999 ft2
Central Air Conditioning Forced Air

$1,875 Monthly

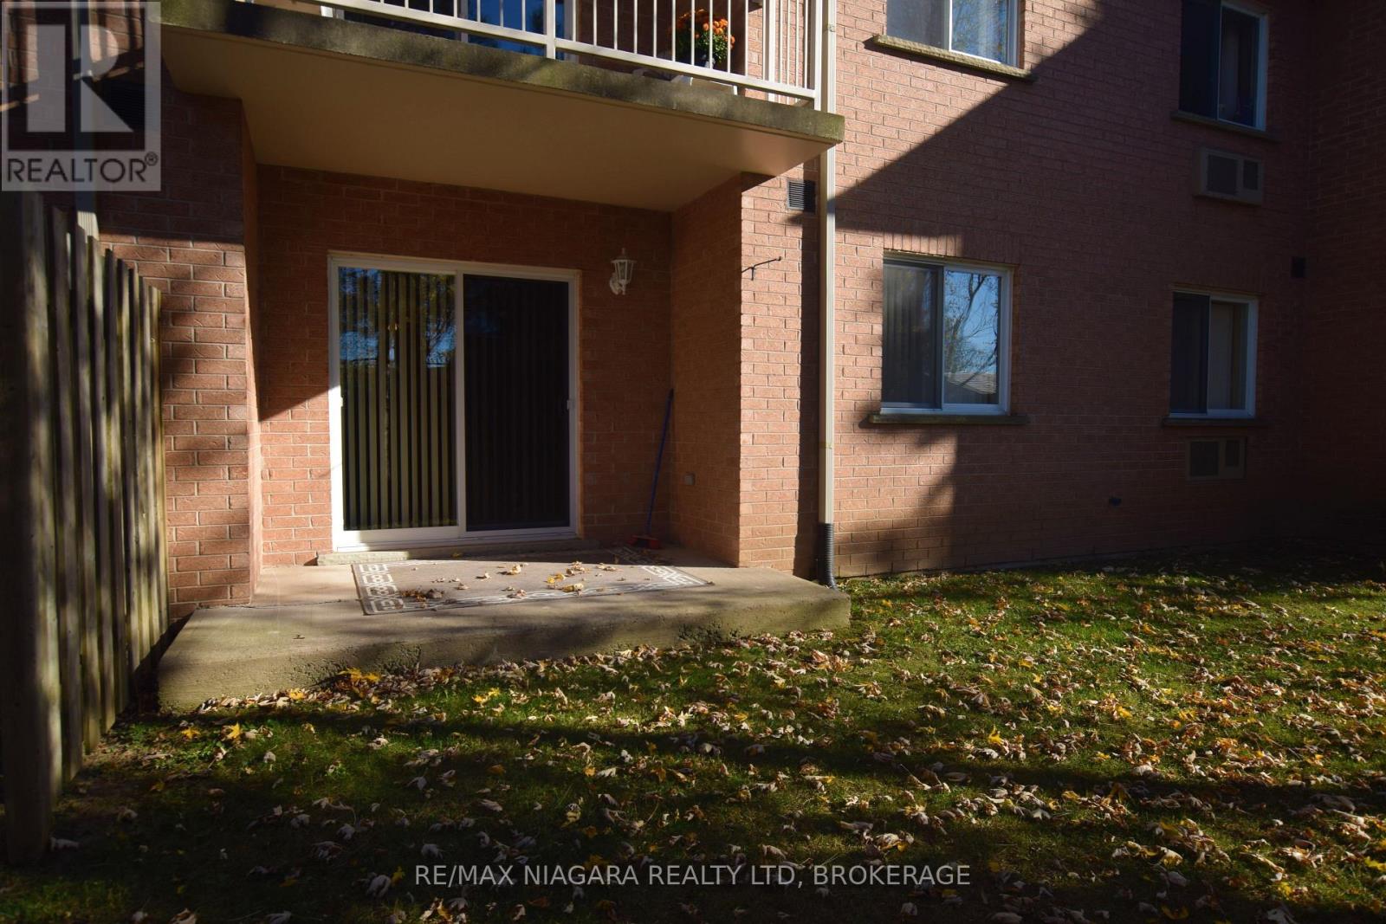
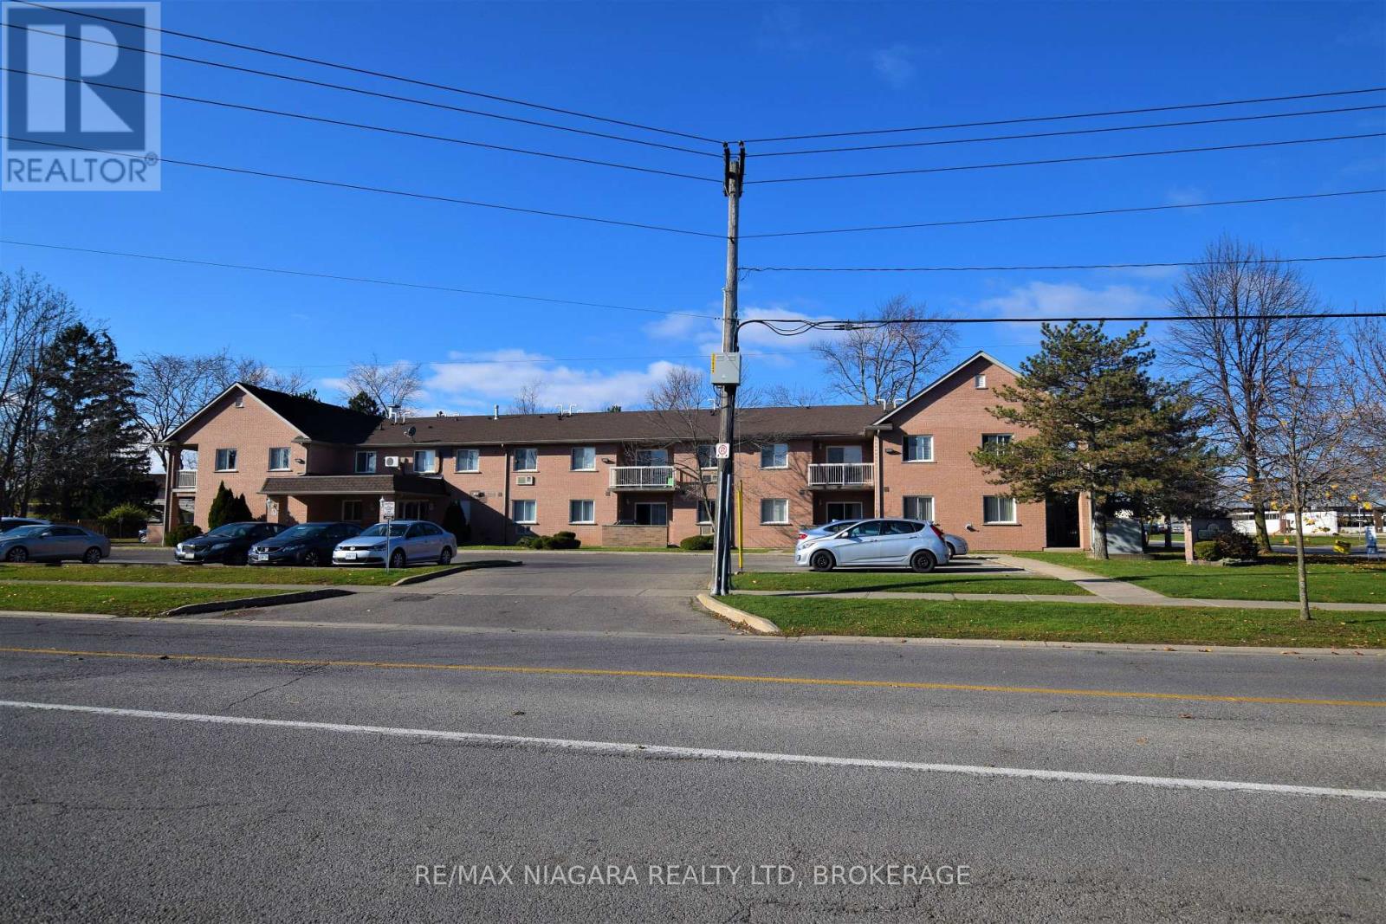
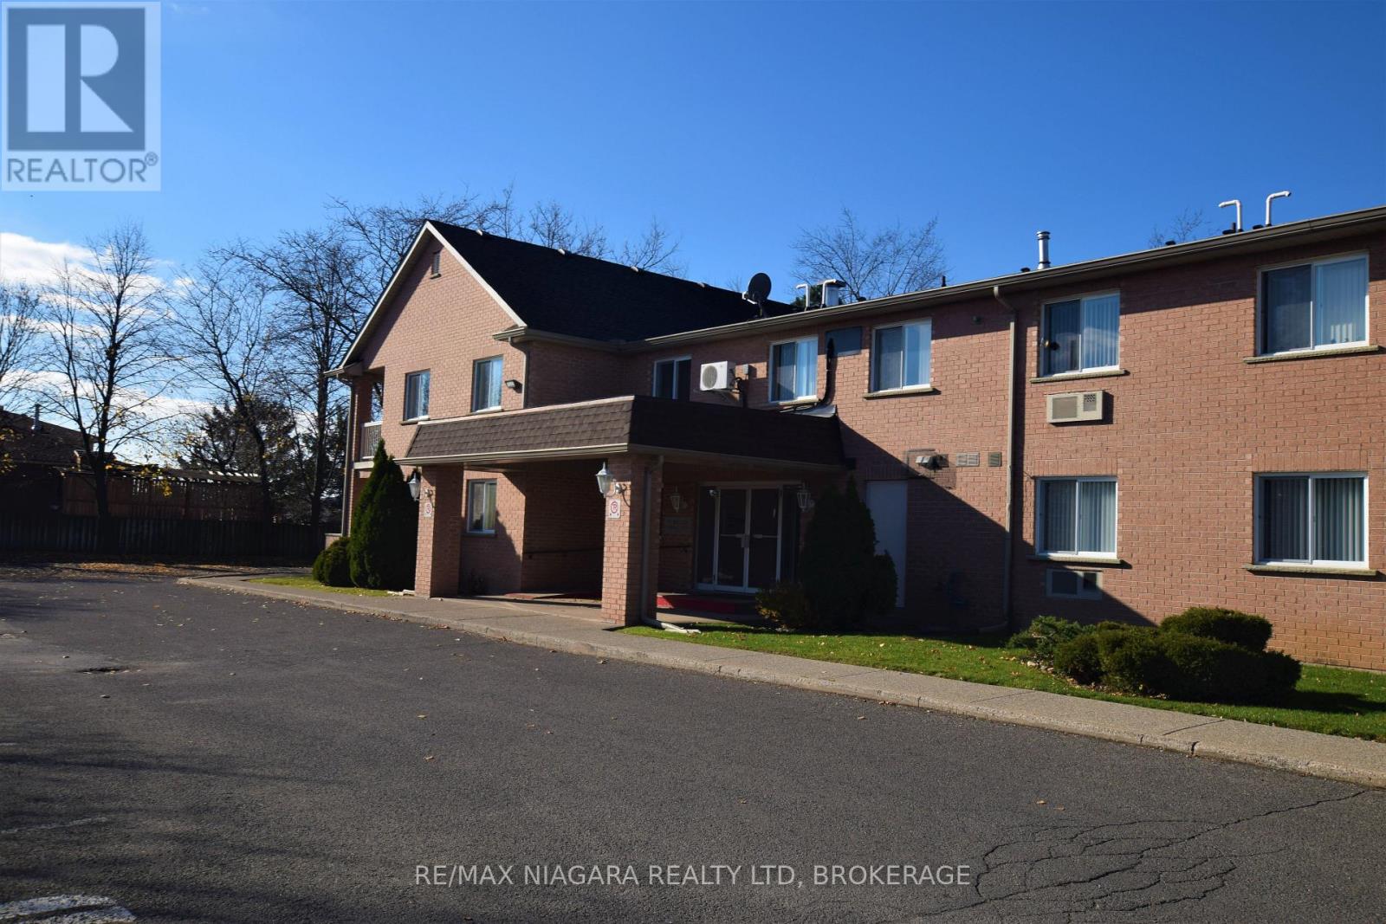
Welcome to easy, stress-free living in this well-maintained, ground-floor, 2-bedroom, 1-bathroom condo in a convenient Welland location! This bright and inviting unit features an open-concept living and dining area, a functional kitchen and sliding patio doors leading to your own private outdoor space. Enjoy the convenience of ground-floor living with no stairs, along with one parking space and a storage locker. This all-inclusive rental makes monthly budgeting simple and worry-free! Ideally located within walking distance of local amenities, this condo is perfect for those looking for comfortable, low-maintenance living. Don't miss this great rental opportunity! Please note that this building does NOT have an elevator. To be considered, all rental applications must be accompanied by current Equifax or TransUnion credit report(s), letter(s) of employment, a minimum of three references and copies of the applicant's last two pay stubs. (id:50964)

Property Details

MLS® Number X14155798
Property Type Single Family
Community Name 769 - Prince Charles
Community Features Pets Not Allowed
Features Laundry- Coin Operated
Parking Space Total 1

Building

Bathroom Total 1
Bedrooms Above Ground 2
Bedrooms Total 2
Amenities Storage - Locker
Basement Type None
Cooling Type Central Air Conditioning
Exterior Finish Brick
Heating Fuel Other
Heating Type Forced Air
Size Interior 900 - 999 Ft2
Type Apartment

Parking

No Garage

Land

Acreage No

Rooms

Level Type Length Width Dimensions
Ground Level Bedroom 3.98 m 2.75 m 3.98 m x 2.75 m
Ground Level Bedroom 4.3 m 3.07 m 4.3 m x 3.07 m
Ground Level Family Room 3.99 m 11.02 m 3.99 m x 11.02 m
Ground Level Kitchen 2.46 m 2.45 m 2.46 m x 2.45 m
Ground Level Dining Room 3.36 m 2.47 m 3.36 m x 2.47 m

https://www.realtor.ca/real-estate/30486475/3-117-willson-road-welland-prince-charles-769-prince-charles

Contact Us

Contact us for more information

Sending
Generating Captcha

Your Favourites


No Favourites Found


Powered by: REALTOR.ca
This REALTOR.ca listing content is owned and licensed by REALTOR® members of The Canadian Real Estate Association

The trademarks REALTOR®, REALTORS®, and the REALTOR® logo are controlled by The Canadian Real Estate Association (CREA) and identify real estate professionals who are members of CREA. The trademarks MLS®, Multiple Listing Service® and the associated logos are owned by The Canadian Real Estate Association (CREA) and identify the quality of services provided by real estate professionals who are members of CREA. The trademark DDF® is owned by The Canadian Real Estate Association (CREA) and identifies CREA's Data Distribution Facility (DDF®)


November 06 2026 12:53:53

Niagara Association of REALTORS®

RE/MAX Niagara Realty Ltd, Brokerage

RealtyPress WordPress CREA DDF® Plugin

Office Location

RE/MAX Escarpment Realty Inc., Brokerage
502 Brant Street
Unit 1A
Burlington, ON
L7R 2G4

Contact Info

O: (905) 631-8118
E: TheSullivanTeamRemax@gmail.com

© 2024 - TheSullivanTeam.ca

|

Designed by PDM Web Design

Owning a home is a keystone of wealth… both financial affluence and emotional security.

Suze Orman
November 7, 2026 Saturday!
The Sullivan Team
  • Login
Forget Password?

imunify-bot-check