

3 Colyer Place Unit# Upper Kitchener, Ontario N2K 4E3

$2,000 MonthlyInsurance
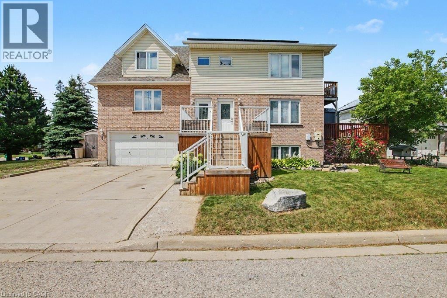
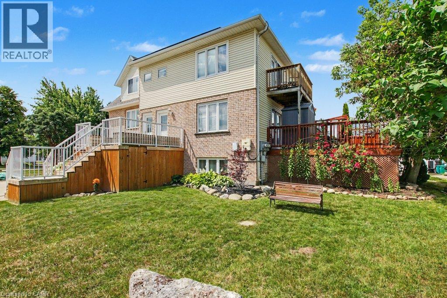
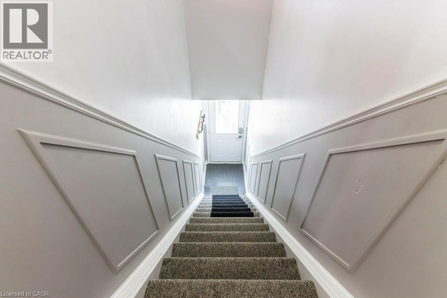
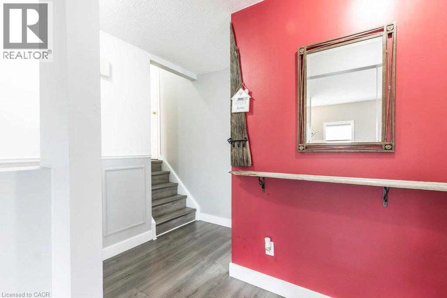
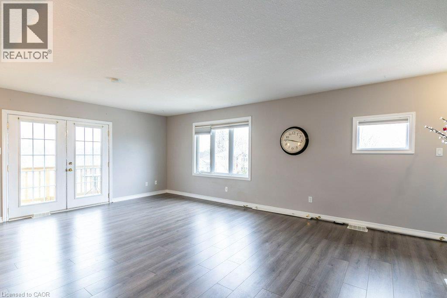
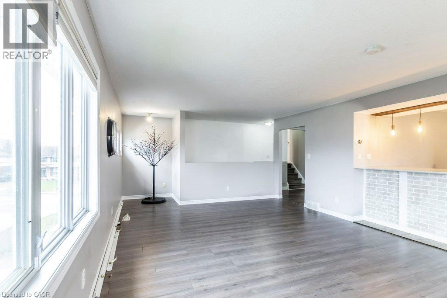
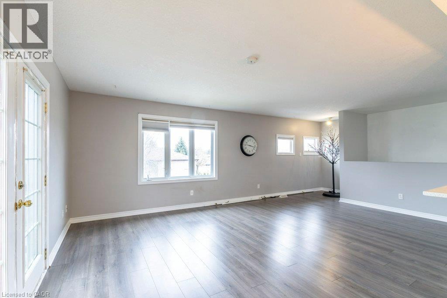
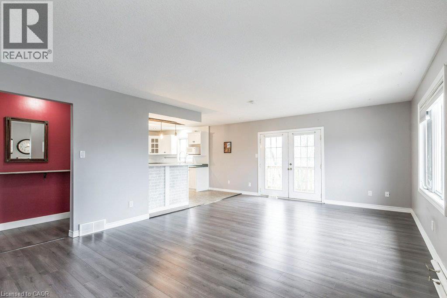
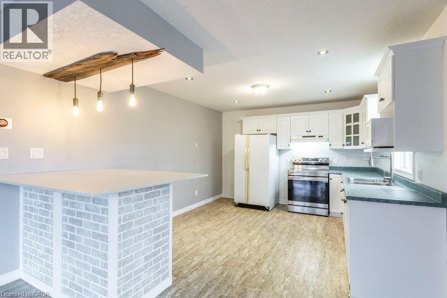
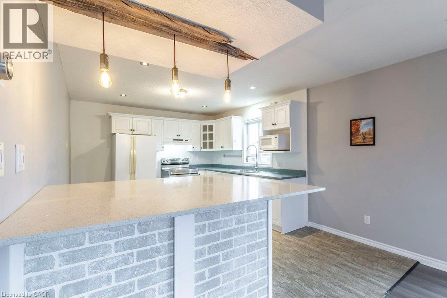
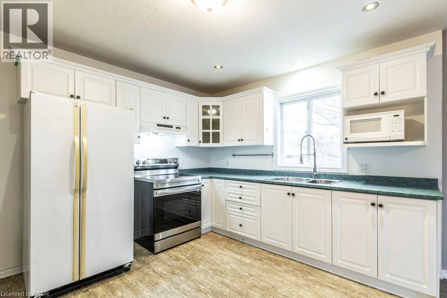
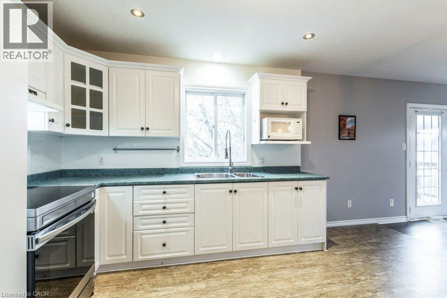
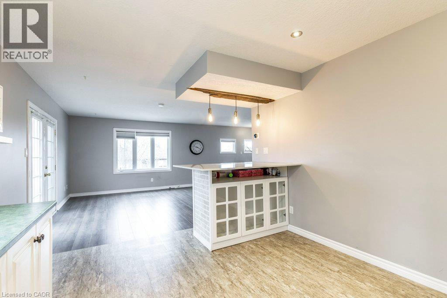
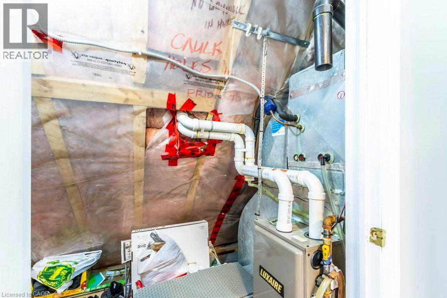
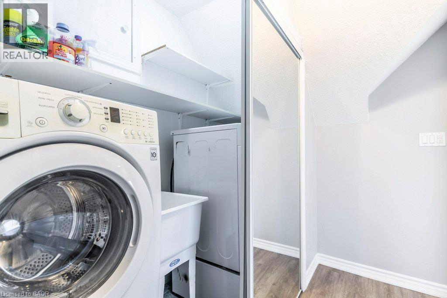
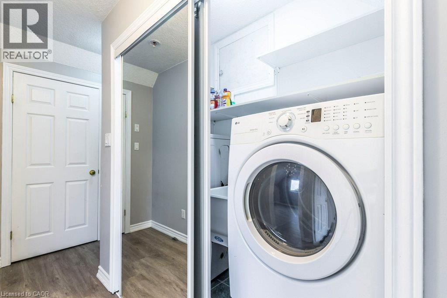
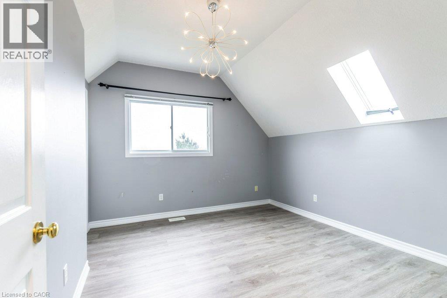
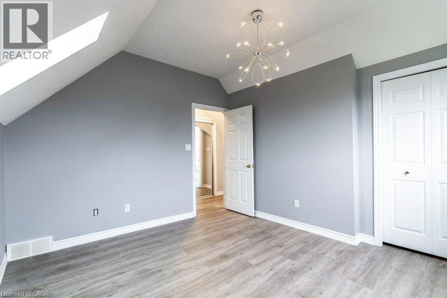
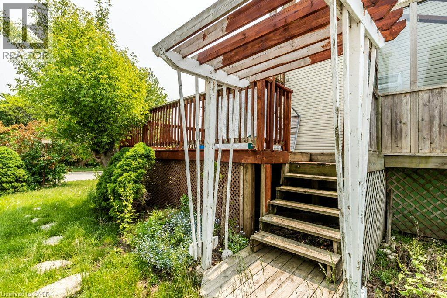
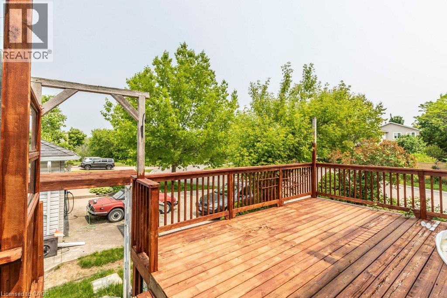
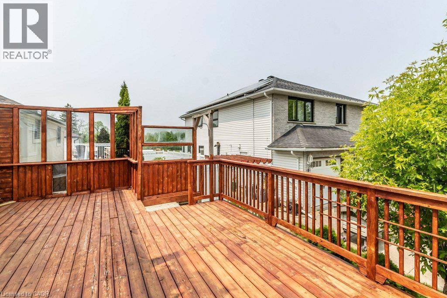
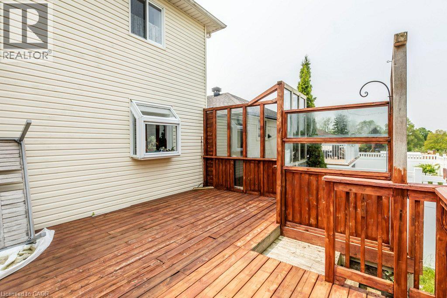
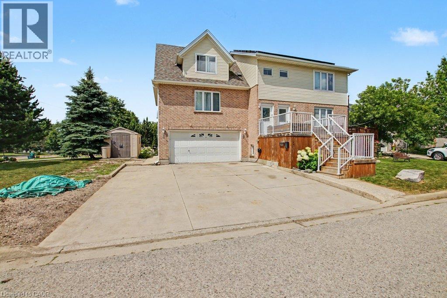
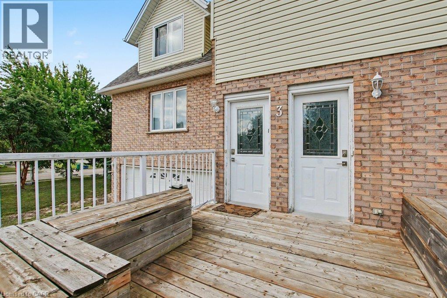
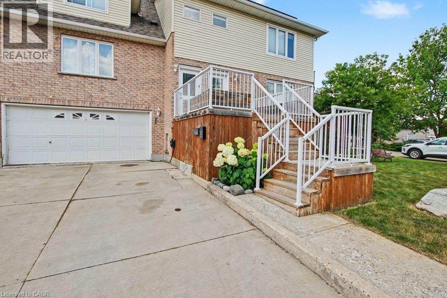
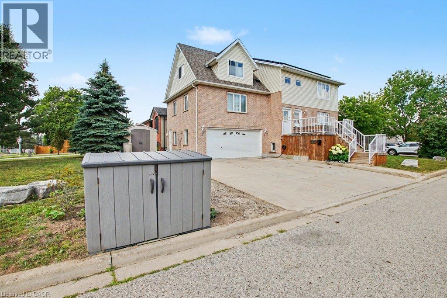
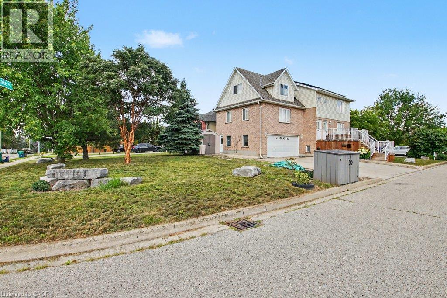
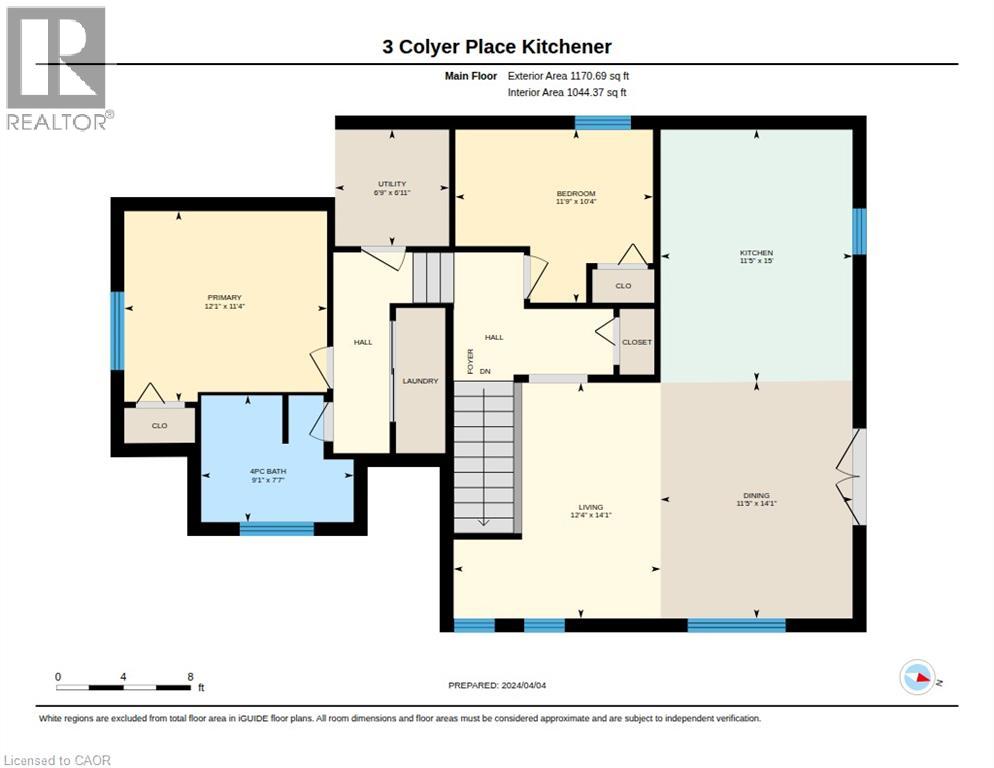
Spacious 2 bedroom upper level unit with private entrance! This upper floor unit shows triple A. In suite laundry and private balcony for BBQ! Modern design layout with upgraded flooring. Huge kitchen with loads of counter space. Massive family room with many windows for natural light. This top floor unit has it's own high efficiency gas furnace. It is also separately metered for hydro. Tenant pays their own gas, hydro, and 25% of the water bill for a single occupancy, 35% of the water bill if their is double occupancy. Their is also outdoor driveway parking for two cars. This unit is extremely well insulated. Heating and cooling the unit is very reasonable. The unit also has it's own central air conditioning unit. The grand River is just a 1 minute walk away. Tenant also pays for their own rented hot water tank. (id:50964)
Property Details
| MLS® Number | 40846989 |
| Property Type | Single Family |
| Equipment Type | Water Heater |
| Features | Conservation/green Belt |
| Parking Space Total | 5 |
| Rental Equipment Type | Water Heater |
Building
| Bathroom Total | 1 |
| Bedrooms Above Ground | 2 |
| Bedrooms Total | 2 |
| Appliances | Dryer, Microwave, Refrigerator, Stove, Washer |
| Basement Development | Finished |
| Basement Type | Full (finished) |
| Construction Style Attachment | Detached |
| Cooling Type | Central Air Conditioning |
| Exterior Finish | Aluminum Siding, Brick |
| Heating Fuel | Natural Gas |
| Heating Type | Forced Air |
| Stories Total | 2 |
| Size Interior | 1,170 Ft2 |
| Type | House |
| Utility Water | Municipal Water |
Parking
| Attached Garage |
Land
| Access Type | Highway Access |
| Acreage | No |
| Sewer | Municipal Sewage System |
| Size Depth | 49 Ft |
| Size Frontage | 83 Ft |
| Size Total Text | Under 1/2 Acre |
| Zoning Description | R4 |
Rooms
| Level | Type | Length | Width | Dimensions |
|---|---|---|---|---|
| Second Level | Laundry Room | 8'0'' x 3'6'' | ||
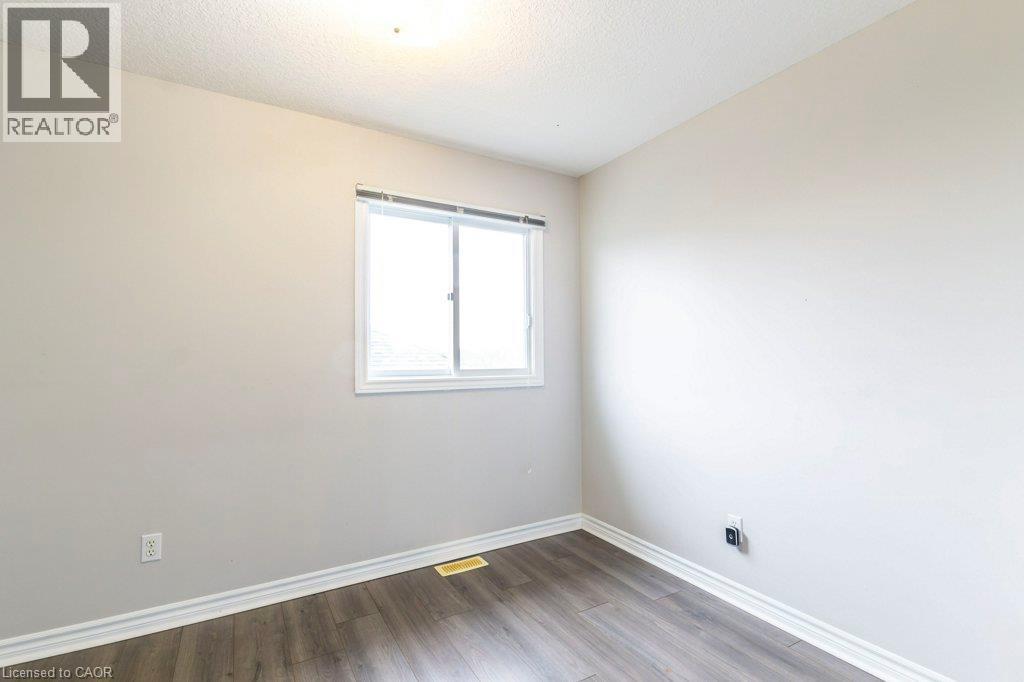
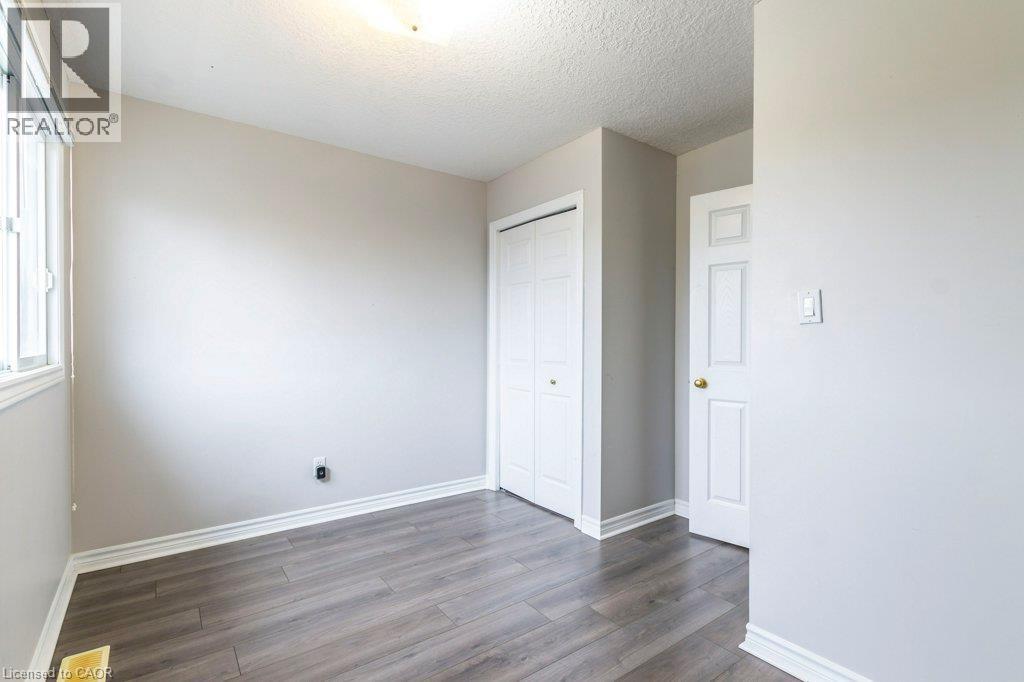
| Second Level | Bedroom | 11'0'' x 9'6'' | ||
| Second Level | Kitchen | 15'0'' x 11'6'' | ||
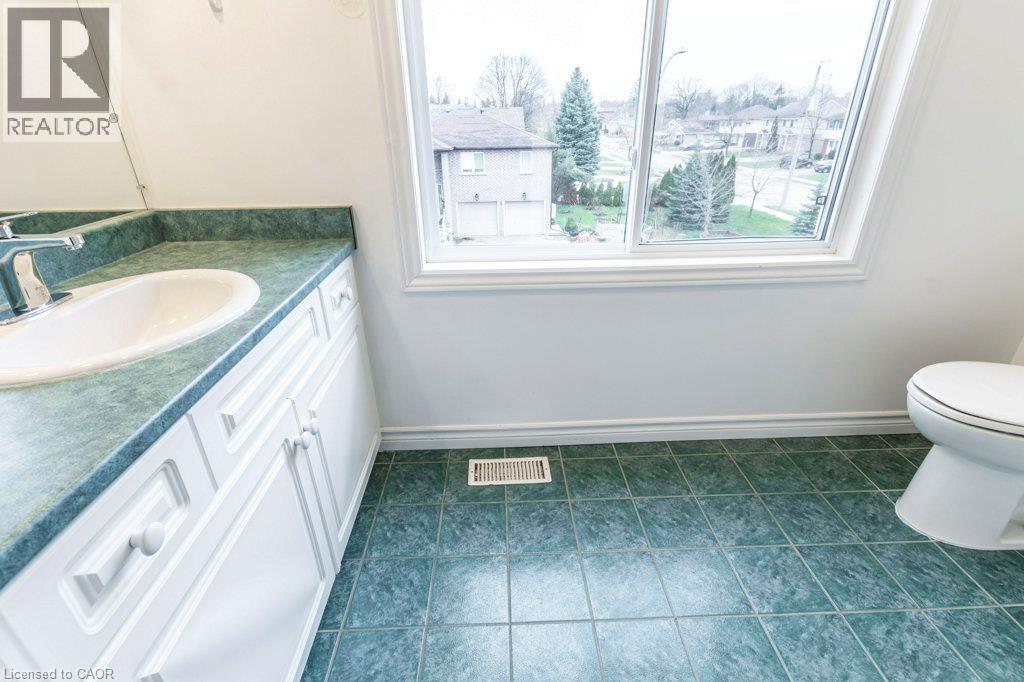
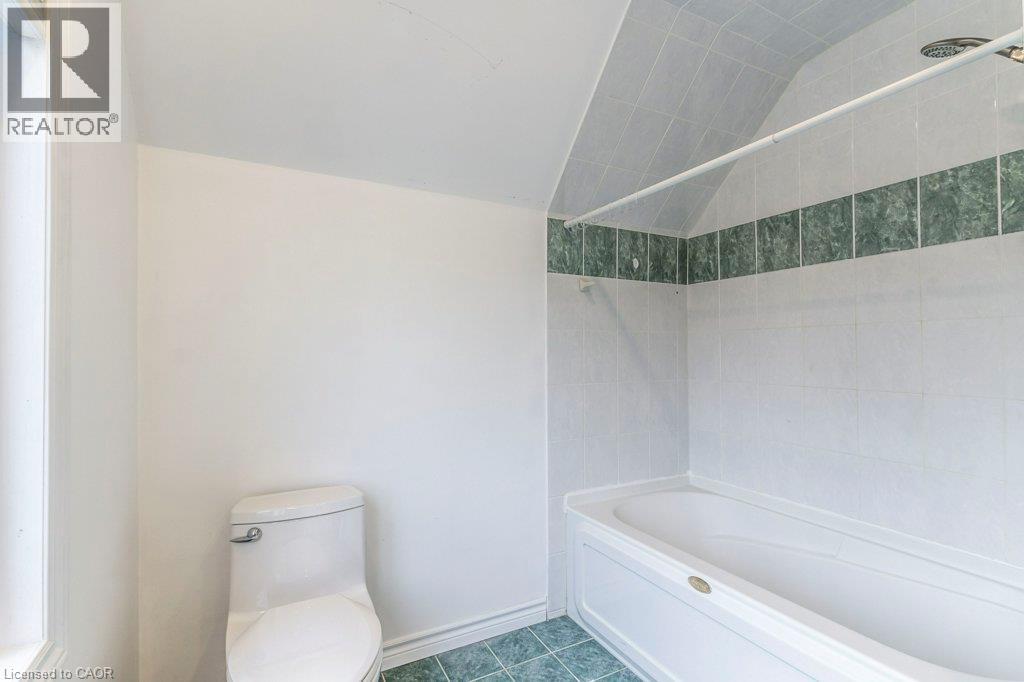
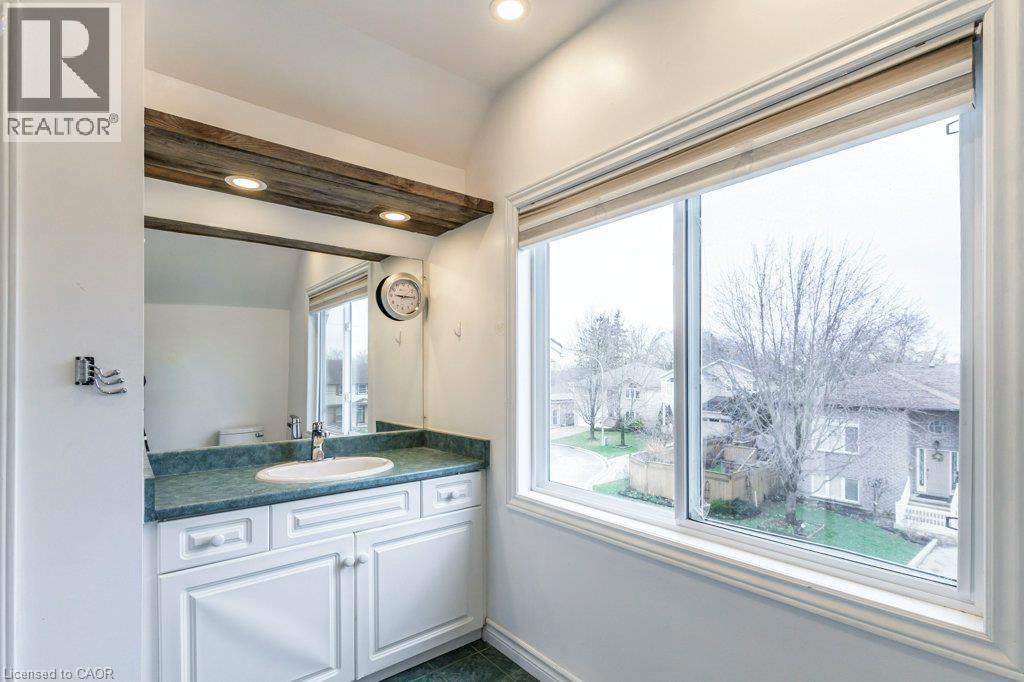
| Second Level | 4pc Bathroom | 8'0'' x 6'0'' | ||
| Second Level | Living Room | 18'0'' x 14'0'' | ||
| Second Level | Primary Bedroom | 12'0'' x 10'0'' |
https://www.realtor.ca/real-estate/30016216/3-colyer-place-unit-upper-kitchener
Contact Us
Contact us for more information



The trademarks REALTOR®, REALTORS®, and the REALTOR® logo are controlled by The Canadian Real Estate Association (CREA) and identify real estate professionals who are members of CREA. The trademarks MLS®, Multiple Listing Service® and the associated logos are owned by The Canadian Real Estate Association (CREA) and identify the quality of services provided by real estate professionals who are members of CREA. The trademark DDF® is owned by The Canadian Real Estate Association (CREA) and identifies CREA's Data Distribution Facility (DDF®)
July 10 2026 01:48:23
REALTORS® Association of Hamilton-Burlington
RE/MAX Real Estate Centre Inc., Brokerage