

3 Tanager Court Hamilton, Ontario L9A 2M2

$674,900
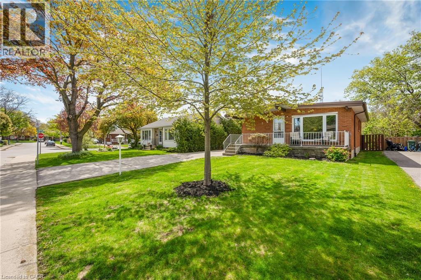
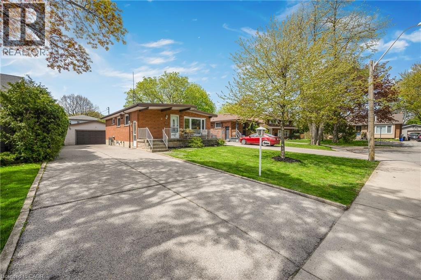
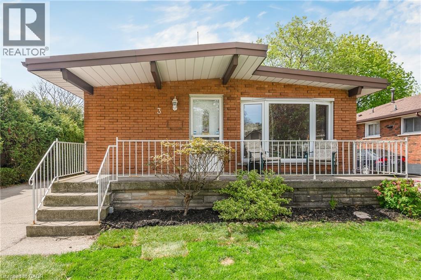
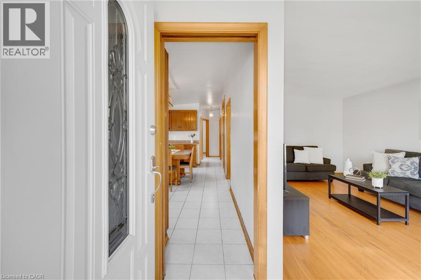
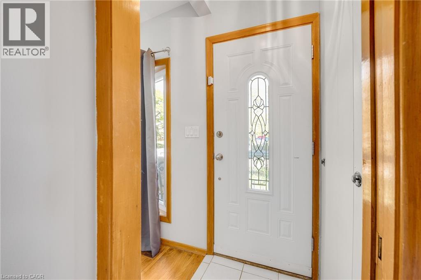
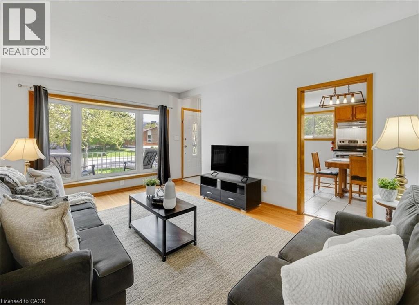
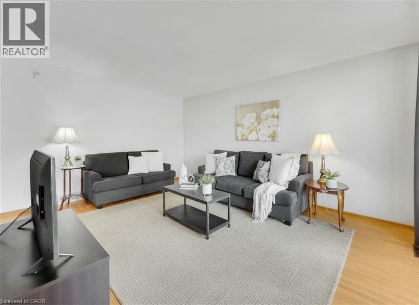
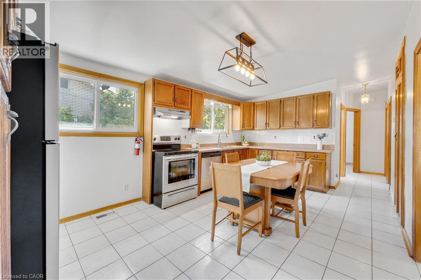
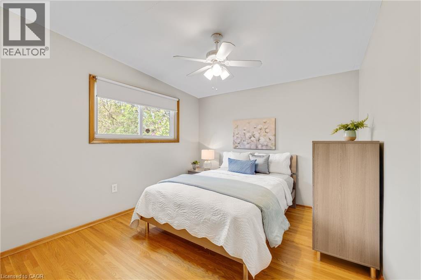
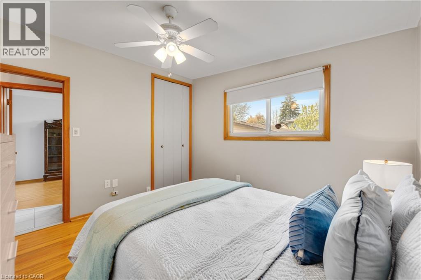
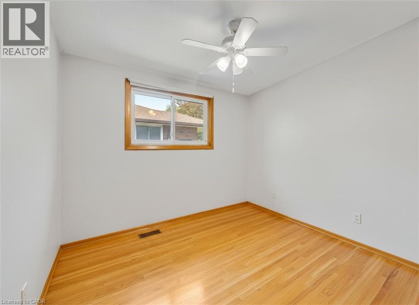
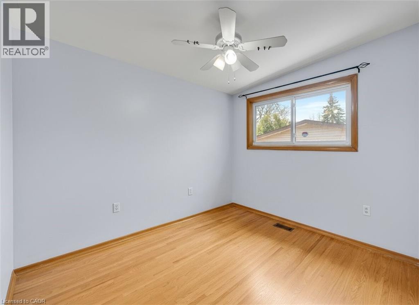
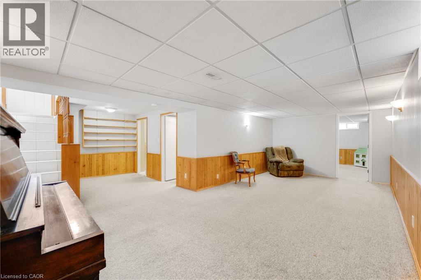
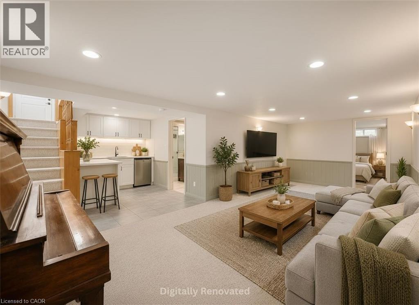
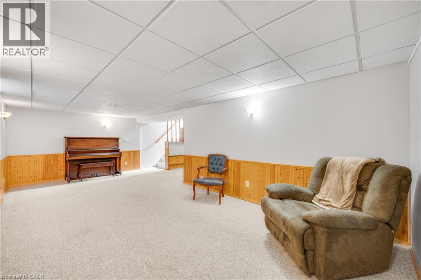
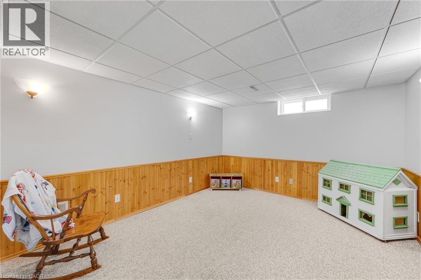
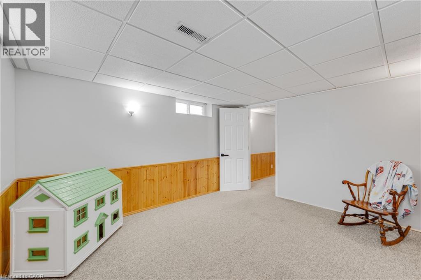
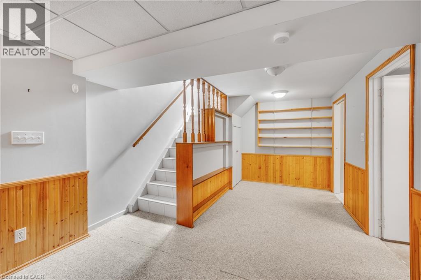
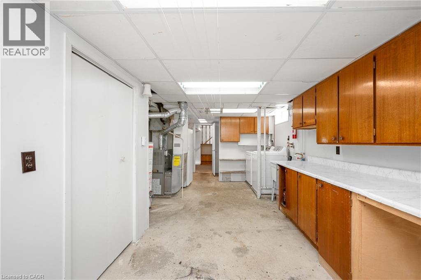
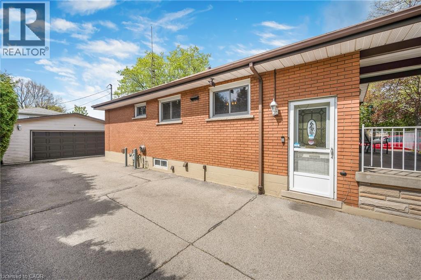
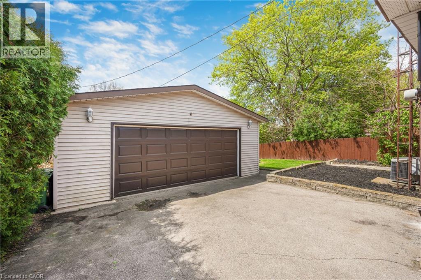
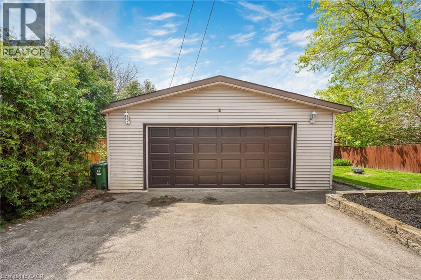
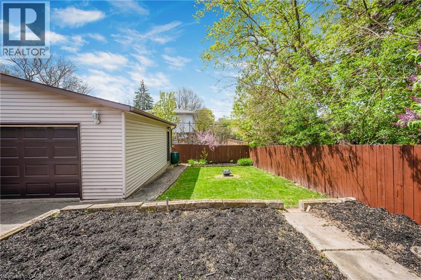
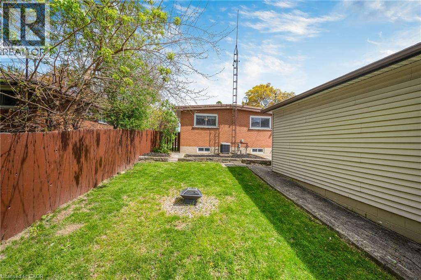
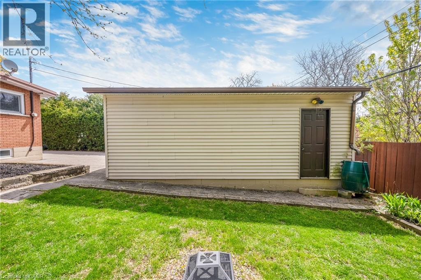
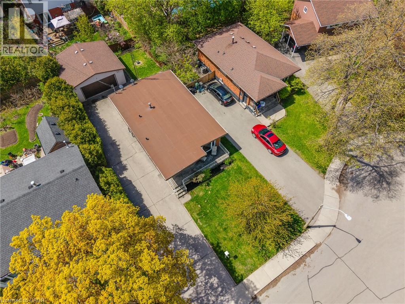
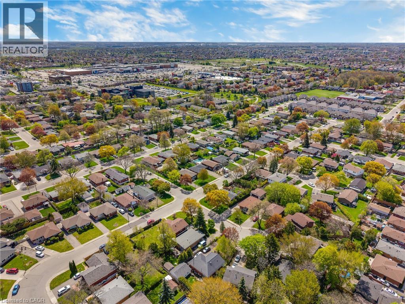
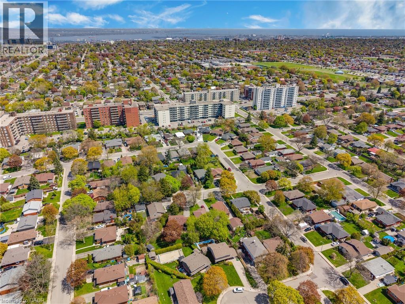
Welcome to 3 Tanager Court - located in the heart of Hamilton Mountain and nestled in the coveted Birdland neighbourhood on a quiet court on a generous 47 x 111 ft lot. This beautiful bungalow is centrally located and convenient to many close to shopping centres, hospitals, recreation centres, schools and parks. Several transportation routes cater to BOTH the Mountain and Downtown areas as well.This well cared for 3 +1 bedroom, 1.5 bathroom bungalow is being offered for the first time in 60 years - and pride of ownership is evident throughout. The main level features a functional and inviting layout with comfortable living spaces, and a stunning bay window in the living room that floods the space with natural light. A full front porch spans the entire width of the home, adding incredible curb appeal and the perfect spot to relax and unwind. The large lower level offers a large rec room, a bedroom that could serve as a guest space, home office, or the start of an in-law suite or a potential future income opportunity. The private fenced backyard is perfect for those with kids, pets and a green thumb, featuring a generous garden area perfect for gardening enthusiasts. And for the car enthusiast or hobbyist, the massive 2.5 car garage is a rare find in this area - offering storage, workspace, and flexibility that's truly hard to come by. A rare opportunity to own a cherished home, with space, privacy, and long term value in one exceptional opportunity in a desirable, family friendly neighbourhood. (id:50964)
Open House
This property has open houses!
2:00 pm
Ends at:4:00 pm
Property Details
| MLS® Number | 40829202 |
| Property Type | Single Family |
| Amenities Near By | Airport, Golf Nearby, Hospital, Park, Place Of Worship, Playground, Schools, Shopping |
| Community Features | Quiet Area, Community Centre, School Bus |
| Equipment Type | Water Heater |
| Features | Cul-de-sac, Paved Driveway |
| Parking Space Total | 10 |
| Rental Equipment Type | Water Heater |
| Structure | Porch |
Building
| Bathroom Total | 2 |
| Bedrooms Above Ground | 3 |
| Bedrooms Total | 3 |
| Appliances | Dishwasher, Dryer, Refrigerator, Stove, Washer, Hood Fan, Garage Door Opener |
| Architectural Style | Bungalow |
| Basement Development | Partially Finished |
| Basement Type | Full (partially Finished) |
| Constructed Date | 1962 |
| Construction Style Attachment | Detached |
| Cooling Type | Central Air Conditioning |
| Exterior Finish | Brick |
| Fixture | Ceiling Fans |
| Foundation Type | Block |
| Half Bath Total | 1 |
| Heating Fuel | Natural Gas |
| Stories Total | 1 |
| Size Interior | 1,456 Ft2 |
| Type | House |
| Utility Water | Municipal Water |
Parking
| Detached Garage |
Land
| Access Type | Highway Access, Highway Nearby |
| Acreage | No |
| Land Amenities | Airport, Golf Nearby, Hospital, Park, Place Of Worship, Playground, Schools, Shopping |
| Sewer | Municipal Sewage System |
| Size Depth | 111 Ft |
| Size Frontage | 47 Ft |
| Size Irregular | 0.11 |
| Size Total | 0.11 Ac|under 1/2 Acre |
| Size Total Text | 0.11 Ac|under 1/2 Acre |
| Zoning Description | C |
Rooms
| Level | Type | Length | Width | Dimensions |
|---|---|---|---|---|
| Basement | Recreation Room | 22'7'' x 24' | ||
| Basement | Bonus Room | 10'11'' x 12'8'' | ||
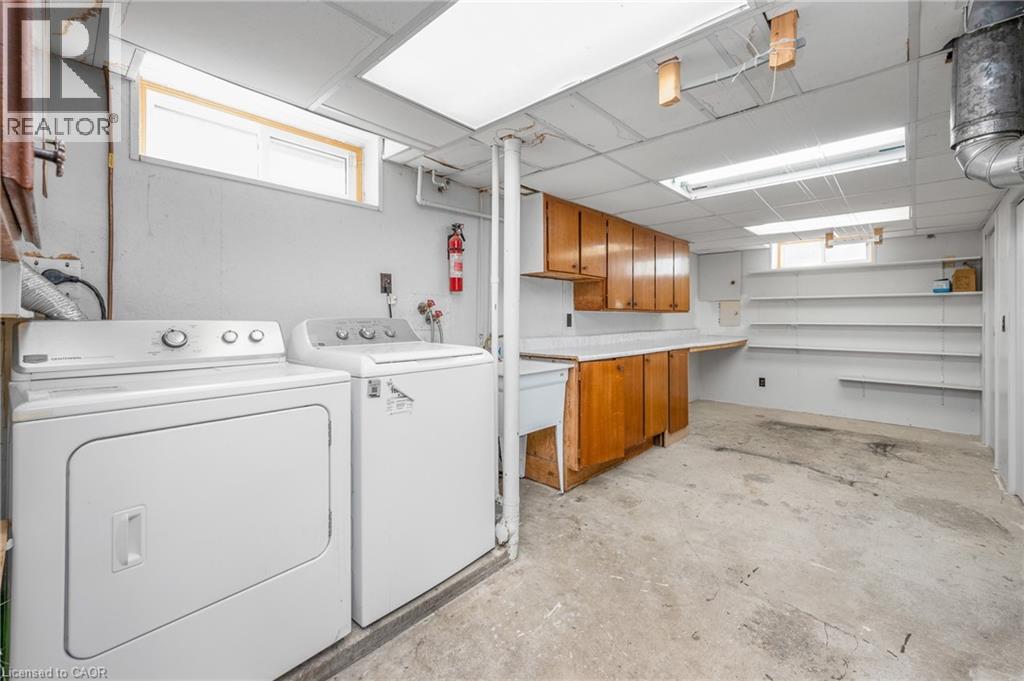
| Basement | Laundry Room | 11'3'' x 25'9'' | ||
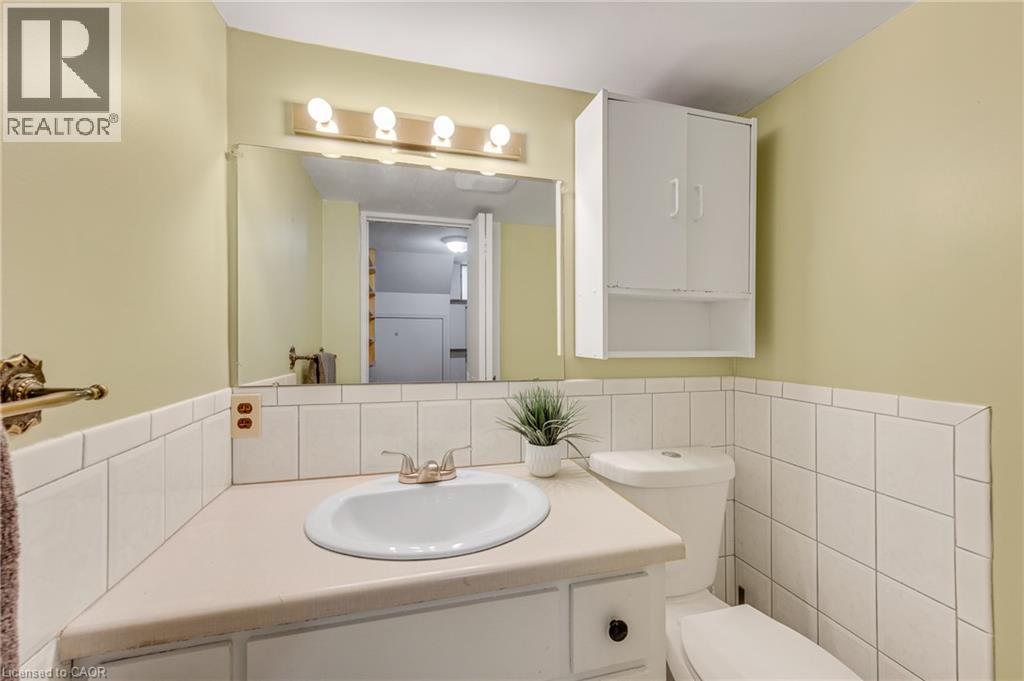
| Basement | 2pc Bathroom | 5'2'' x 4'8'' | ||
| Main Level | Living Room | 11'4'' x 10'5'' | ||
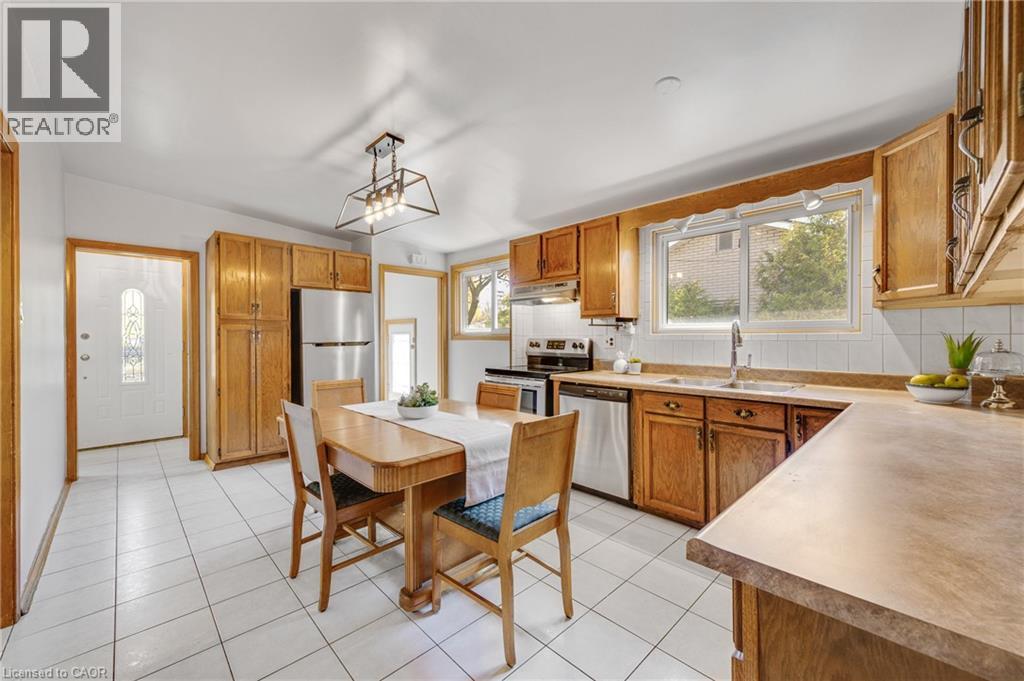
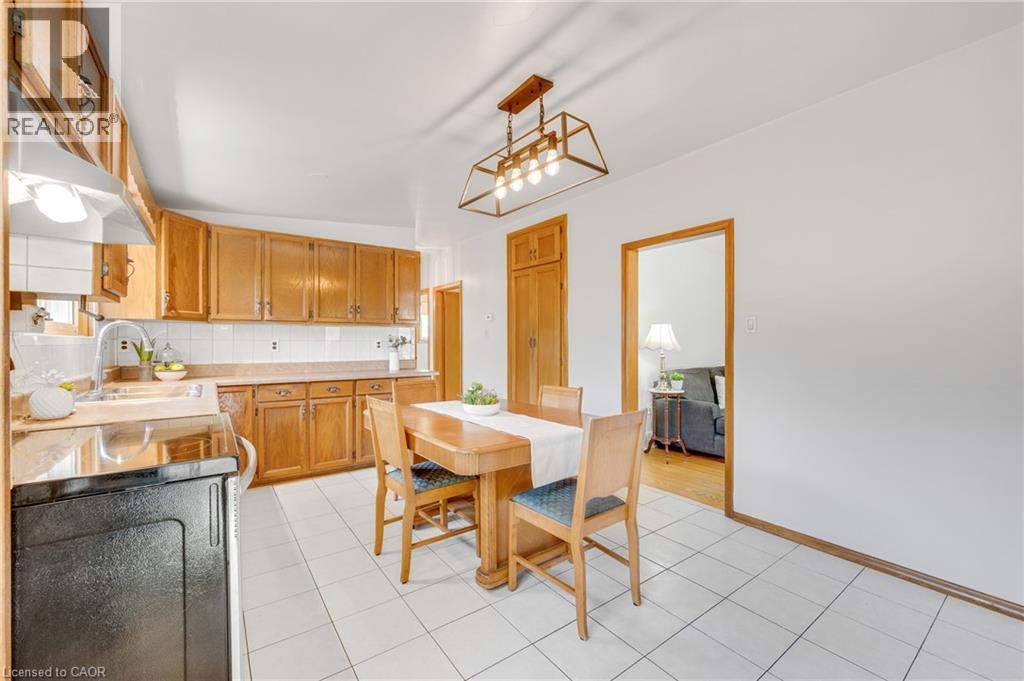
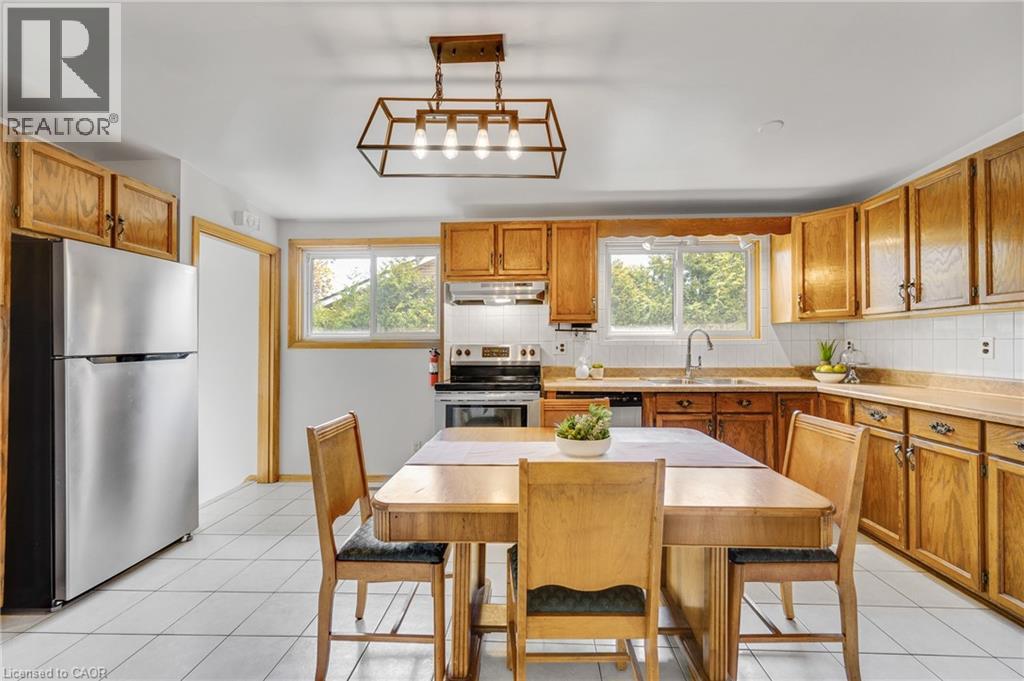
| Main Level | Kitchen/dining Room | 11'4'' x 18' | ||
| Main Level | Bedroom | 8'11'' x 9'10'' | ||
| Main Level | Bedroom | 11'4'' x 9'9'' | ||
| Main Level | Primary Bedroom | 11'4'' x 10'5'' | ||
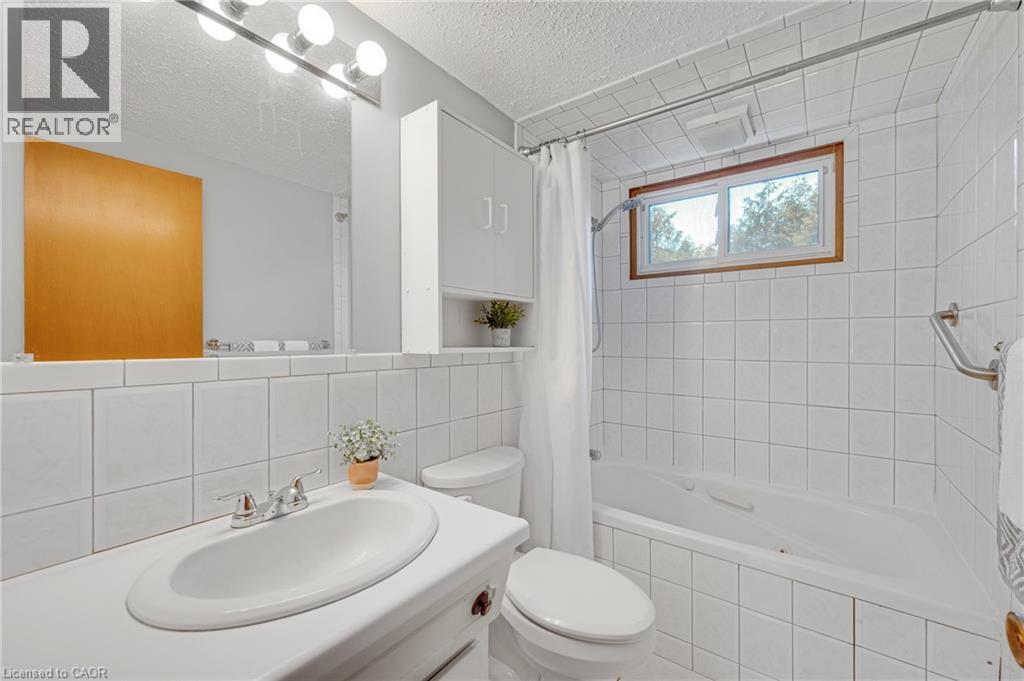
| Main Level | 4pc Bathroom | 7'9'' x 5'0'' |
https://www.realtor.ca/real-estate/29753095/3-tanager-court-hamilton
Contact Us
Contact us for more information



The trademarks REALTOR®, REALTORS®, and the REALTOR® logo are controlled by The Canadian Real Estate Association (CREA) and identify real estate professionals who are members of CREA. The trademarks MLS®, Multiple Listing Service® and the associated logos are owned by The Canadian Real Estate Association (CREA) and identify the quality of services provided by real estate professionals who are members of CREA. The trademark DDF® is owned by The Canadian Real Estate Association (CREA) and identifies CREA's Data Distribution Facility (DDF®)
May 27 2026 03:33:20
REALTORS® Association of Hamilton-Burlington
RE/MAX Escarpment Realty Inc., RE/MAX Escarpment Realty Inc., Brokerage