

30 Via Dell Monte Street St. Catharines, Ontario L2T 3Y1

$1,600 Monthly
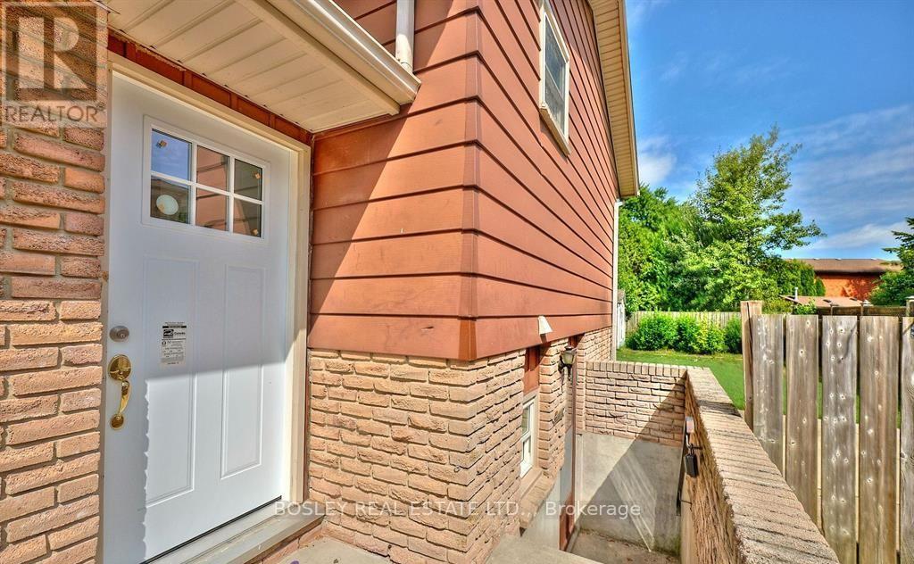
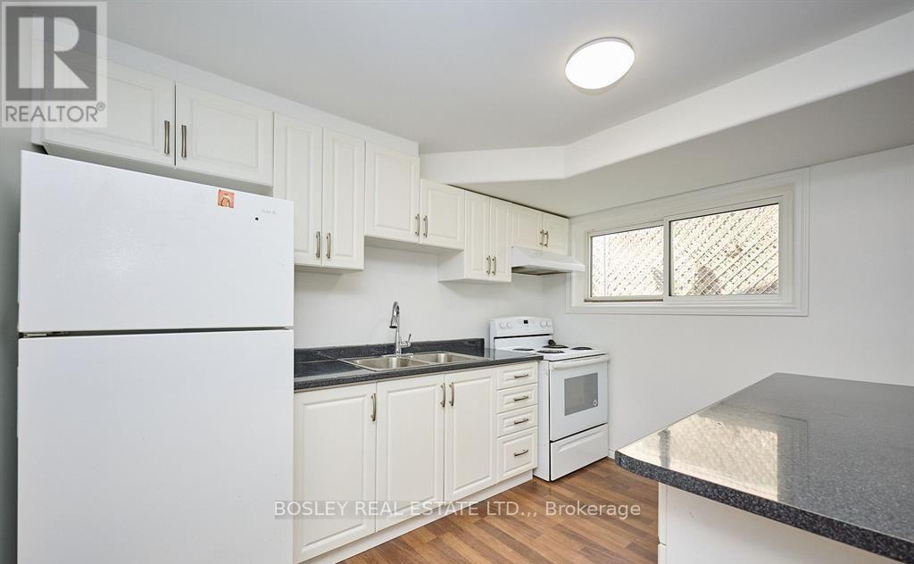
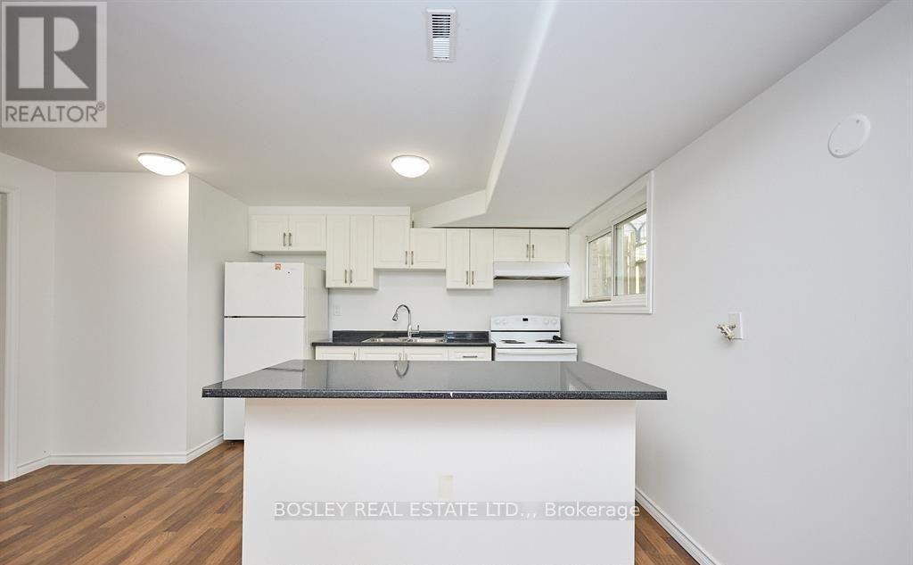
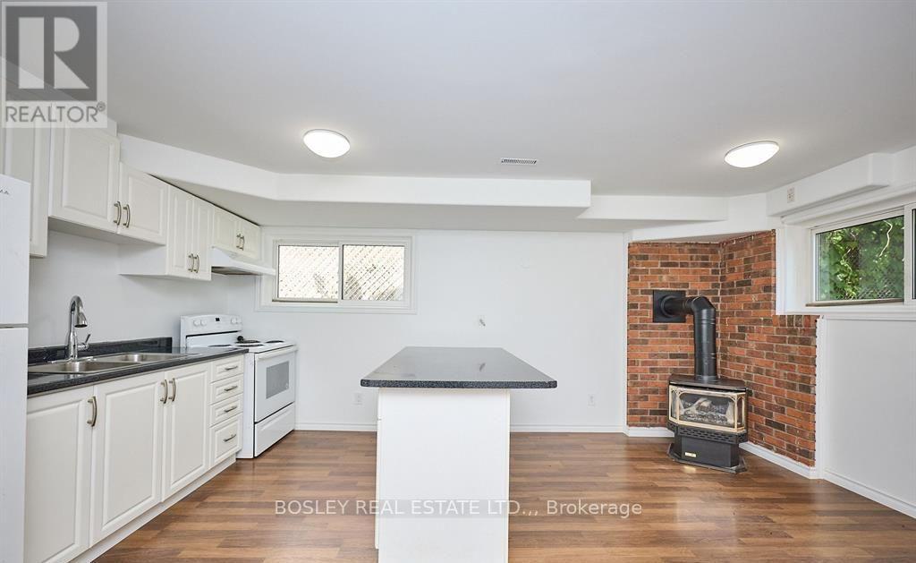
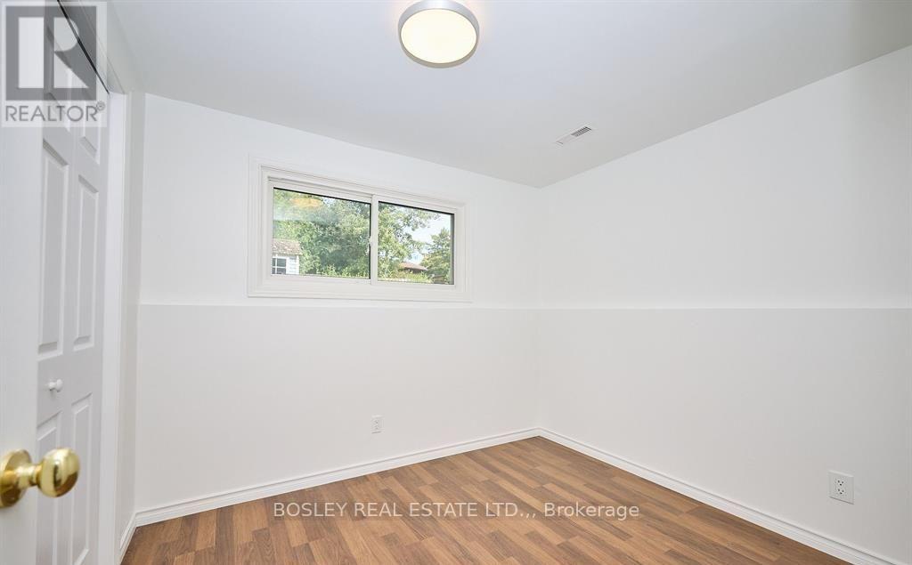
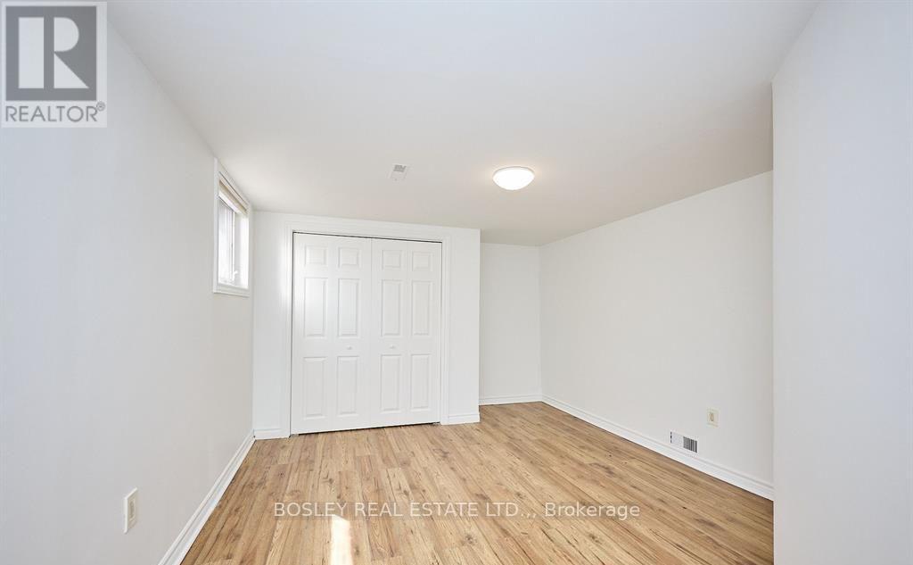
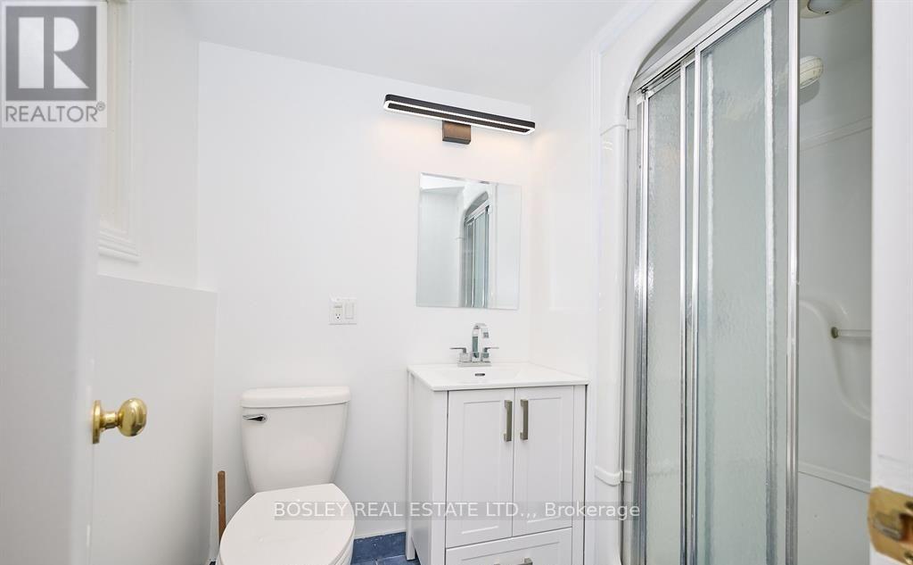
Welcome to this spacious 2-bedroom, 1-bathroom basement apartment in the desirable Burleigh Hill neighbourhood of St. Catharines. This unit features a private entrance, large above-grade windows, in-unit laundry, and one dedicated parking space. No use of the backyard! Ideally located just minutes from Brock University, The Pen Centre, Highway 406, and public transit, this home offers exceptional convenience while being nestled in a quiet, family-friendly neighbourhood. Rent is $1,600 per month, plus 40% of utilities (gas, water, and hydro). Schedule your private viewing today! (id:50964)
Property Details
| MLS® Number | X13562836 |
| Property Type | Single Family |
| Community Name | 460 - Burleigh Hill |
| Features | In Suite Laundry |
| Parking Space Total | 1 |
Building
| Bathroom Total | 1 |
| Bedrooms Above Ground | 2 |
| Bedrooms Total | 2 |
| Appliances | Dryer, Stove, Washer, Refrigerator |
| Basement Development | Finished |
| Basement Features | Walk Out |
| Basement Type | N/a (finished) |
| Construction Style Split Level | Backsplit |
| Cooling Type | Central Air Conditioning |
| Exterior Finish | Aluminum Siding, Brick |
| Foundation Type | Poured Concrete |
| Heating Fuel | Natural Gas |
| Heating Type | Forced Air |
| Size Interior | 700 - 1,100 Ft2 |
| Type | Other |
| Utility Water | Municipal Water |
Parking
| No Garage |
Land
| Acreage | No |
| Sewer | Sanitary Sewer |
| Size Irregular | . |
| Size Total Text | . |
Rooms
| Level | Type | Length | Width | Dimensions |
|---|---|---|---|---|
| Lower Level | Kitchen | 4.42 m | 2.67 m | 4.42 m x 2.67 m |
| Lower Level | Living Room | 4.44 m | 2.44 m | 4.44 m x 2.44 m |
| Lower Level | Bedroom | 3.58 m | 3.43 m | 3.58 m x 3.43 m |
| Lower Level | Bedroom 2 | 2.95 m | 2.59 m | 2.95 m x 2.59 m |
| Lower Level | Bathroom | 2 m | 1.5 m | 2 m x 1.5 m |
Contact Us
Contact us for more information



The trademarks REALTOR®, REALTORS®, and the REALTOR® logo are controlled by The Canadian Real Estate Association (CREA) and identify real estate professionals who are members of CREA. The trademarks MLS®, Multiple Listing Service® and the associated logos are owned by The Canadian Real Estate Association (CREA) and identify the quality of services provided by real estate professionals who are members of CREA. The trademark DDF® is owned by The Canadian Real Estate Association (CREA) and identifies CREA's Data Distribution Facility (DDF®)
July 20 2026 03:24:19
Niagara Association of REALTORS®
Bosley Real Estate Ltd.,