The Sullivan Team
  • Our Listings
    • Current Listings
    • MLS Listings
    • Luxury Listings
    • Properties Sold
  • Neighbourhoods
    • Burlington, Ontario
    • Hamilton, Ontario
    • Oakville, Ontario
  • Blog
  • Videos
  • Calculators
    • Affordability Calculator
    • Mortgage Calculator
    • Land Transfer Tax Calculator
    • What Is My Home Worth?
  • Our Team
  • Testimonials
  • Contact
The Sullivan Team

  • Our Listings
    • Current Listings
    • MLS Listings
    • Luxury Listings
    • Properties Sold
  • Neighbourhoods
    • Burlington, Ontario
    • Hamilton, Ontario
    • Oakville, Ontario
  • Blog
  • Videos
  • Calculators
    • Affordability Calculator
    • Mortgage Calculator
    • Land Transfer Tax Calculator
    • What Is My Home Worth?
  • Our Team
  • Testimonials
  • Contact
The Sullivan Team

  • Our Listings
    • Current Listings
    • MLS Listings
    • Luxury Listings
    • Properties Sold
  • Neighbourhoods
    • Burlington, Ontario
    • Hamilton, Ontario
    • Oakville, Ontario
  • Blog
  • Videos
  • Calculators
    • Affordability Calculator
    • Mortgage Calculator
    • Land Transfer Tax Calculator
    • What Is My Home Worth?
  • Our Team
  • Testimonials
  • Contact
  • « Go back

300 Keats Way Unit# 402 Waterloo, Ontario N2L 6E6
view favourites
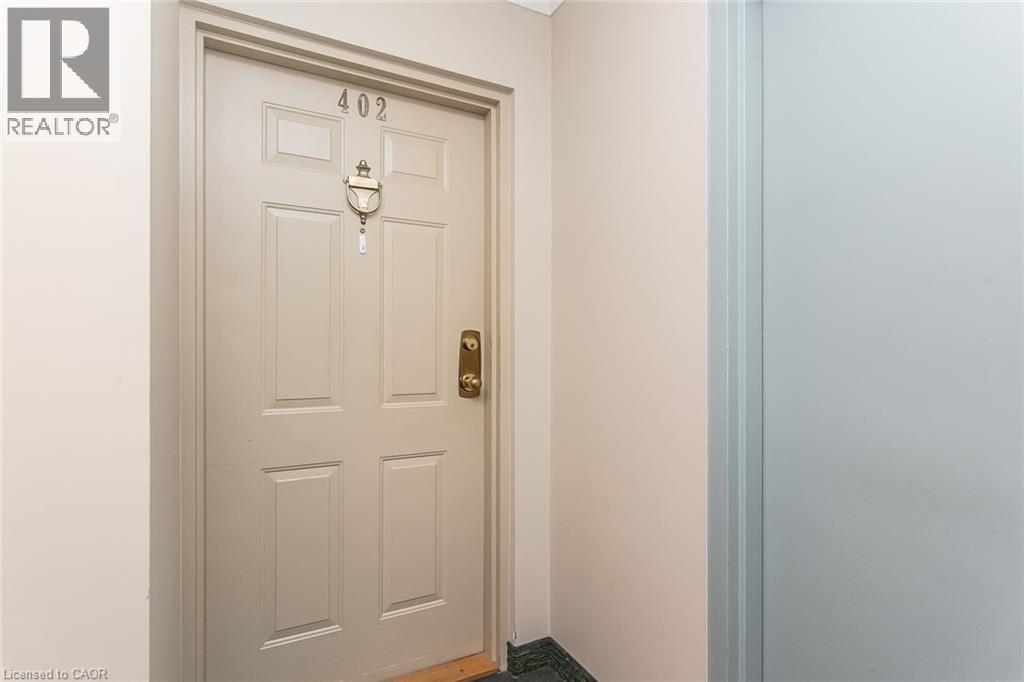
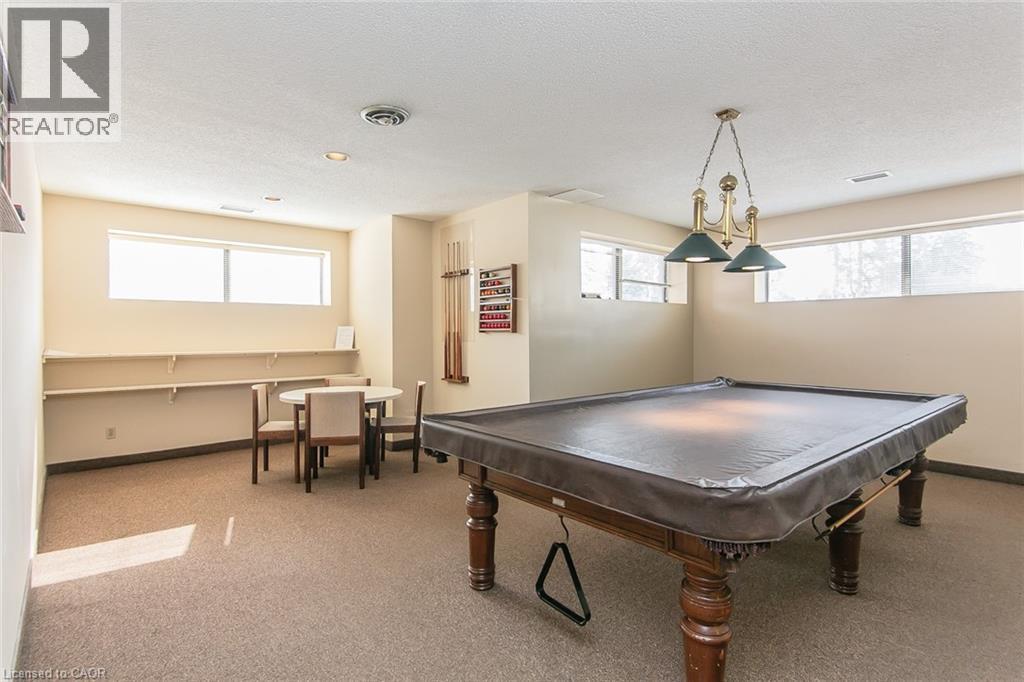
  • 300 Keats Way Unit# 402, Waterloo, Ontario  N2L 6E6 - Photo 1 - 40812006
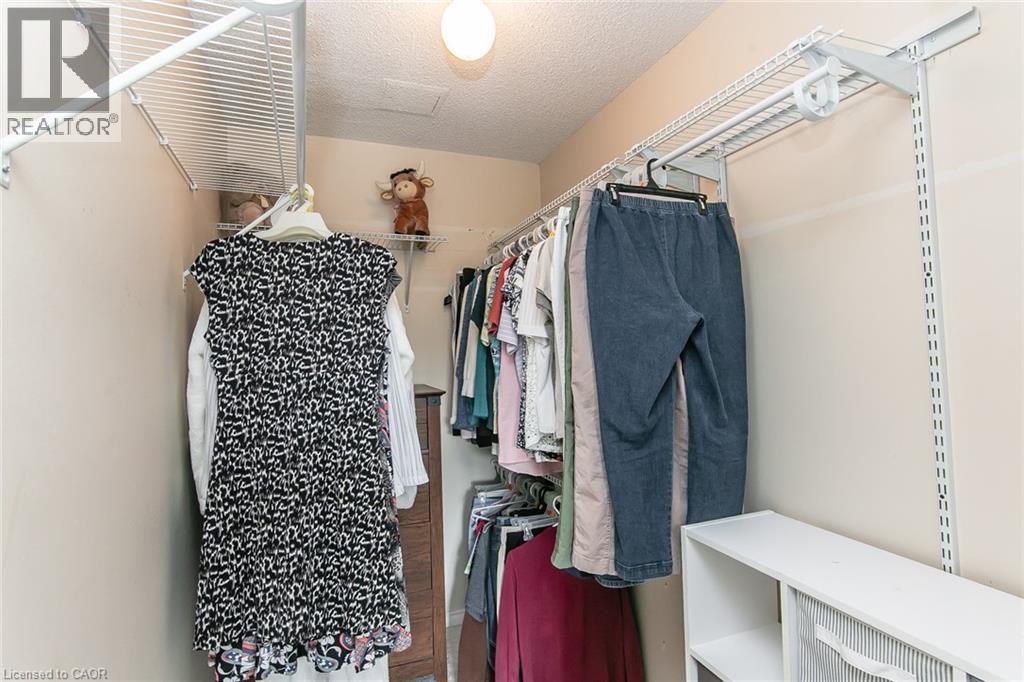
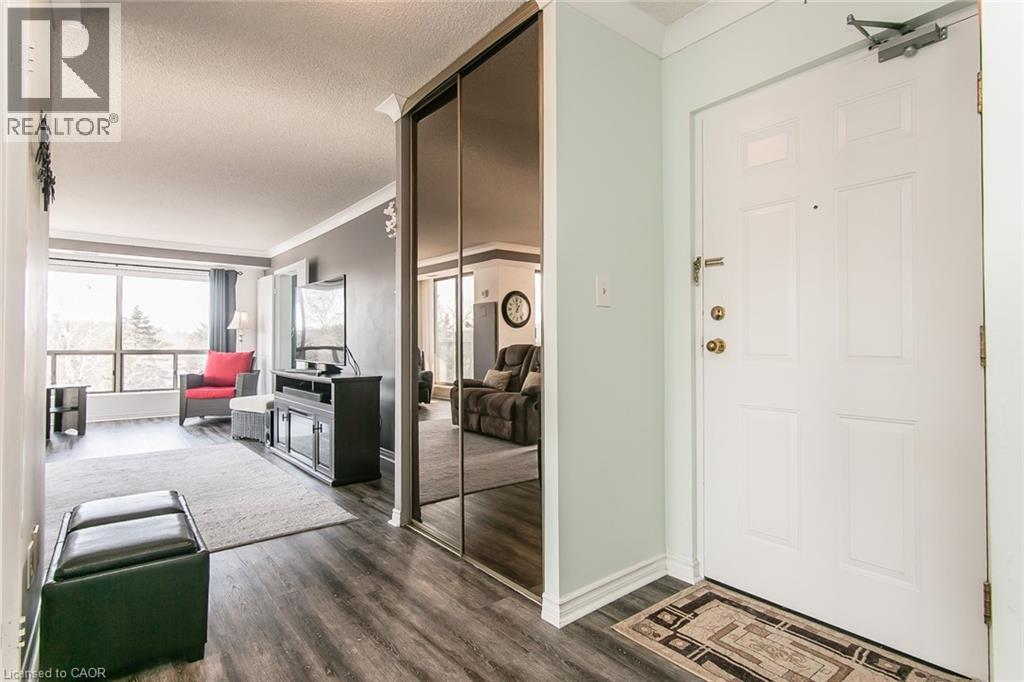
  • 300 Keats Way Unit# 402, Waterloo, Ontario  N2L 6E6 - Photo 2 - 40812006
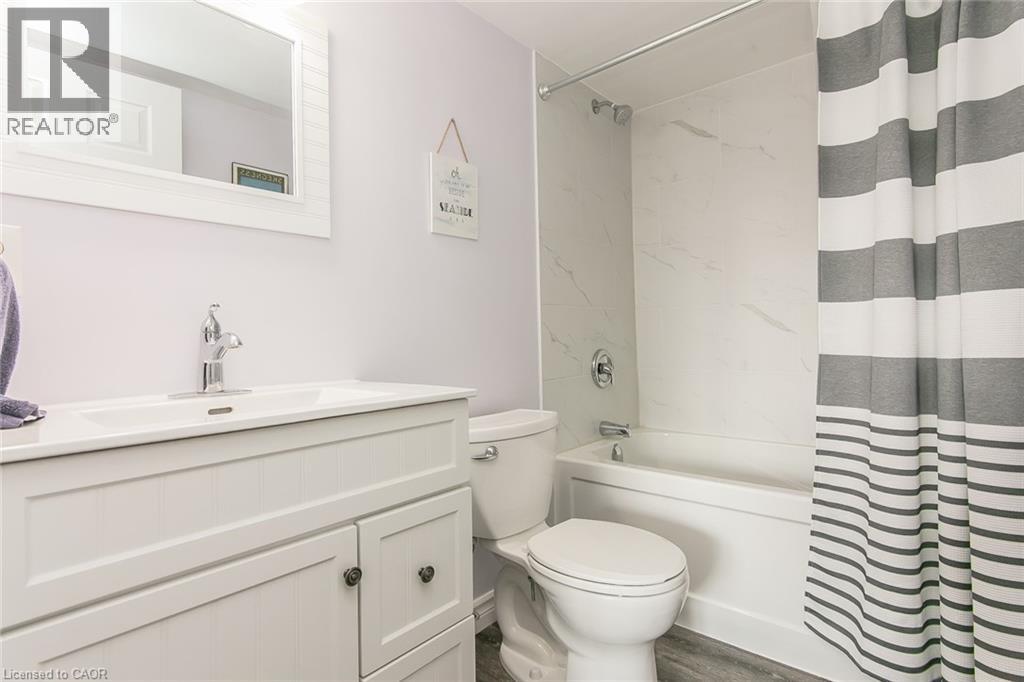
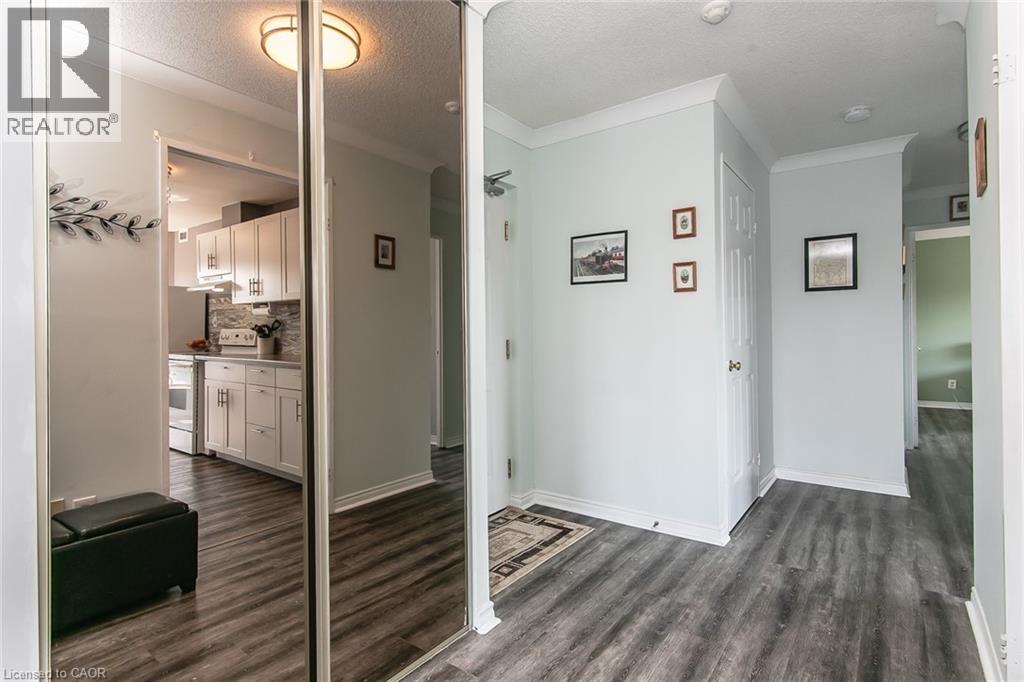
  • 300 Keats Way Unit# 402, Waterloo, Ontario  N2L 6E6 - Photo 3 - 40812006
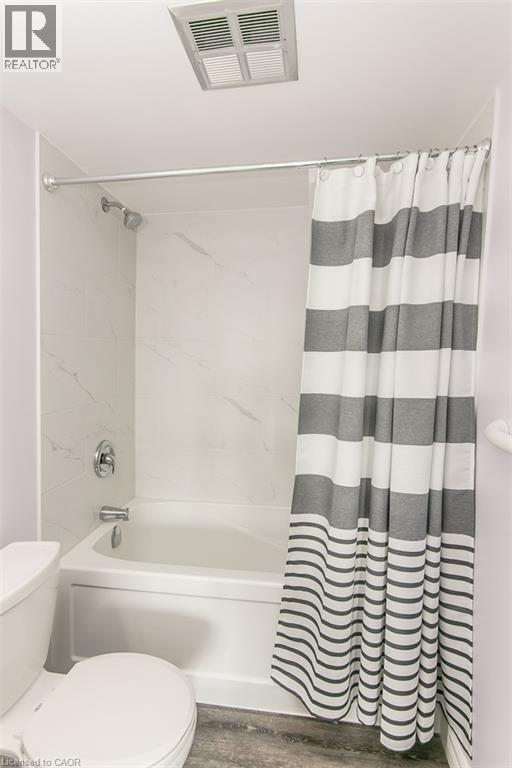
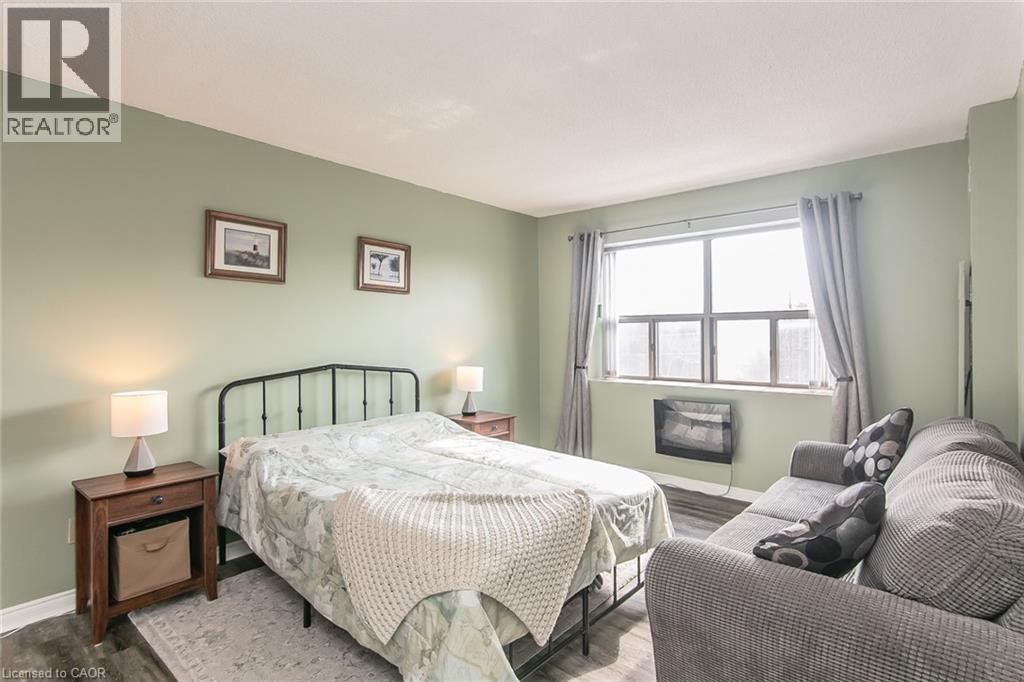
  • 300 Keats Way Unit# 402, Waterloo, Ontario  N2L 6E6 - Photo 4 - 40812006
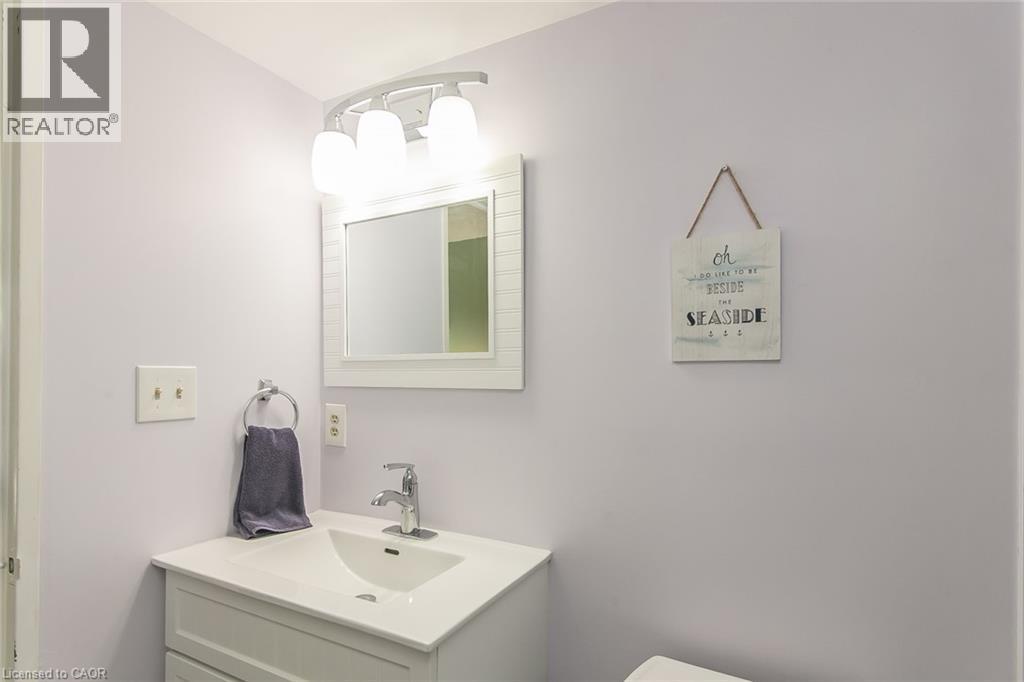
  • 300 Keats Way Unit# 402, Waterloo, Ontario  N2L 6E6 - Photo 5 - 40812006
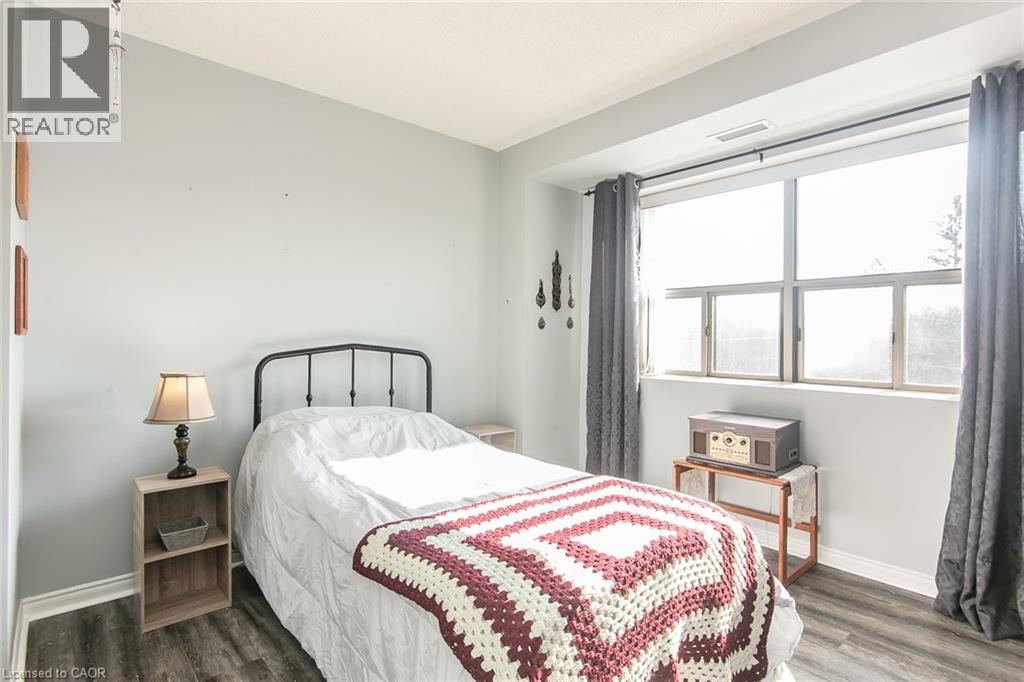
  • 300 Keats Way Unit# 402, Waterloo, Ontario  N2L 6E6 - Photo 6 - 40812006
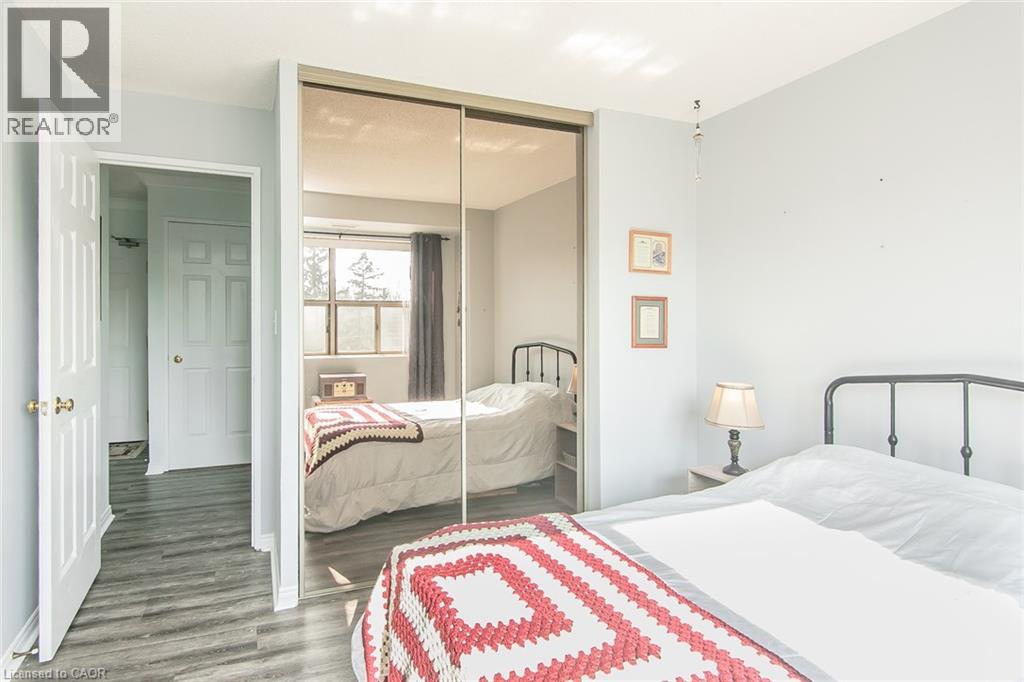
  • 300 Keats Way Unit# 402, Waterloo, Ontario  N2L 6E6 - Photo 7 - 40812006
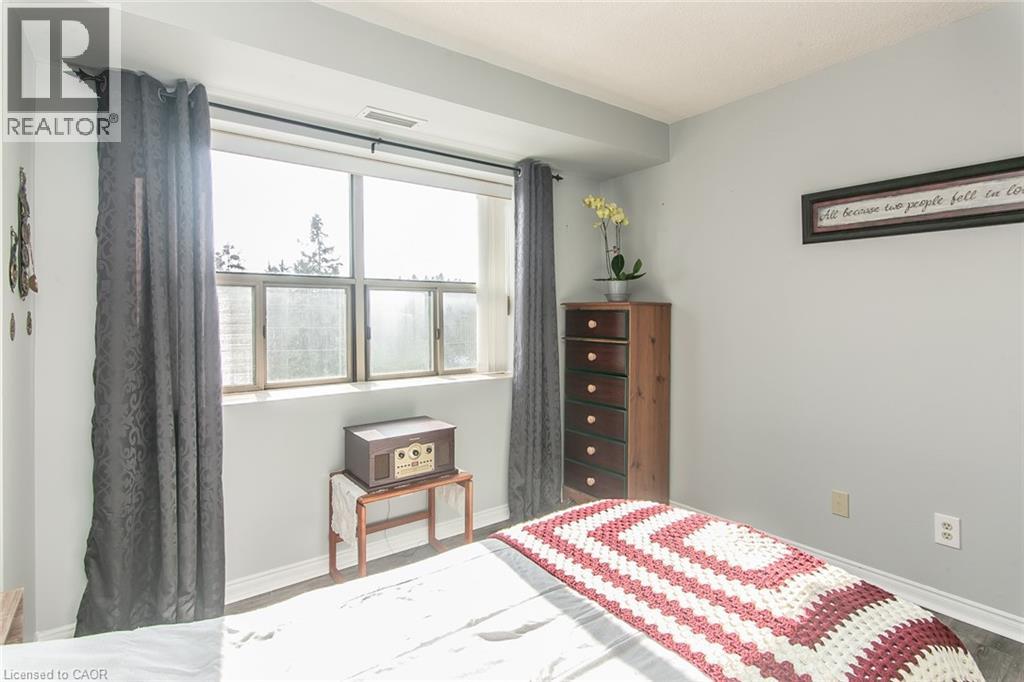
  • 300 Keats Way Unit# 402, Waterloo, Ontario  N2L 6E6 - Photo 8 - 40812006
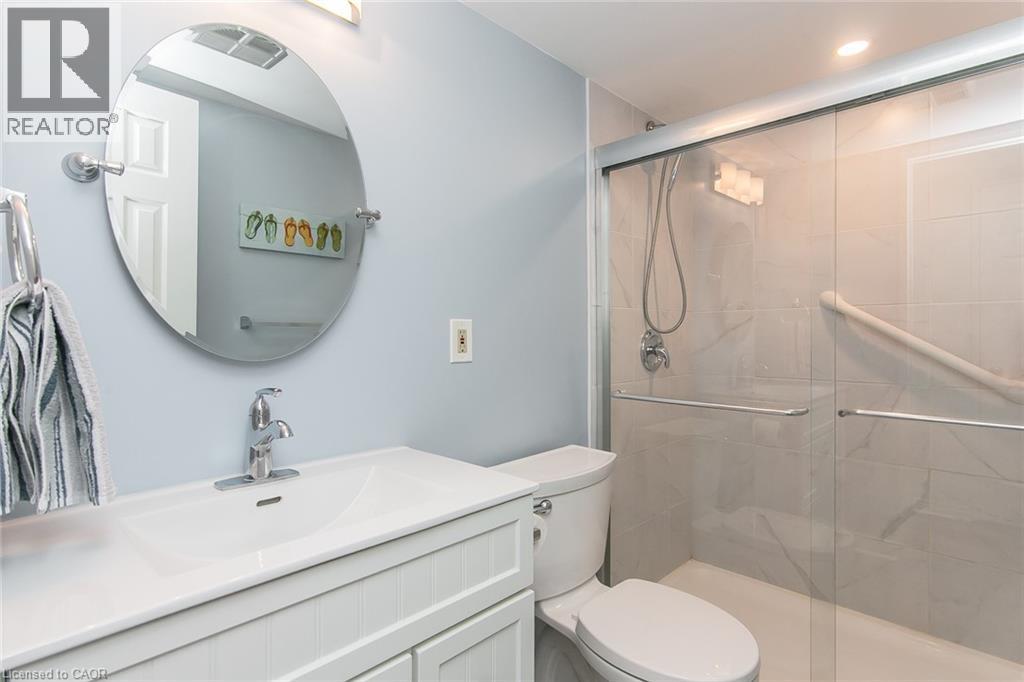
  • 300 Keats Way Unit# 402, Waterloo, Ontario  N2L 6E6 - Photo 9 - 40812006
  • 300 Keats Way Unit# 402, Waterloo, Ontario  N2L 6E6 - Photo 10 - 40812006
  • 300 Keats Way Unit# 402, Waterloo, Ontario  N2L 6E6 - Photo 11 - 40812006
  • 300 Keats Way Unit# 402, Waterloo, Ontario  N2L 6E6 - Photo 12 - 40812006
  • 300 Keats Way Unit# 402, Waterloo, Ontario  N2L 6E6 - Photo 13 - 40812006
  • 300 Keats Way Unit# 402, Waterloo, Ontario  N2L 6E6 - Photo 14 - 40812006
  • 300 Keats Way Unit# 402, Waterloo, Ontario  N2L 6E6 - Photo 15 - 40812006
  • 300 Keats Way Unit# 402, Waterloo, Ontario  N2L 6E6 - Photo 16 - 40812006
  • 300 Keats Way Unit# 402, Waterloo, Ontario  N2L 6E6 - Photo 17 - 40812006
  • 300 Keats Way Unit# 402, Waterloo, Ontario  N2L 6E6 - Photo 18 - 40812006
  • 300 Keats Way Unit# 402, Waterloo, Ontario  N2L 6E6 - Photo 19 - 40812006
  • 300 Keats Way Unit# 402, Waterloo, Ontario  N2L 6E6 - Photo 20 - 40812006
  • 300 Keats Way Unit# 402, Waterloo, Ontario  N2L 6E6 - Photo 21 - 40812006
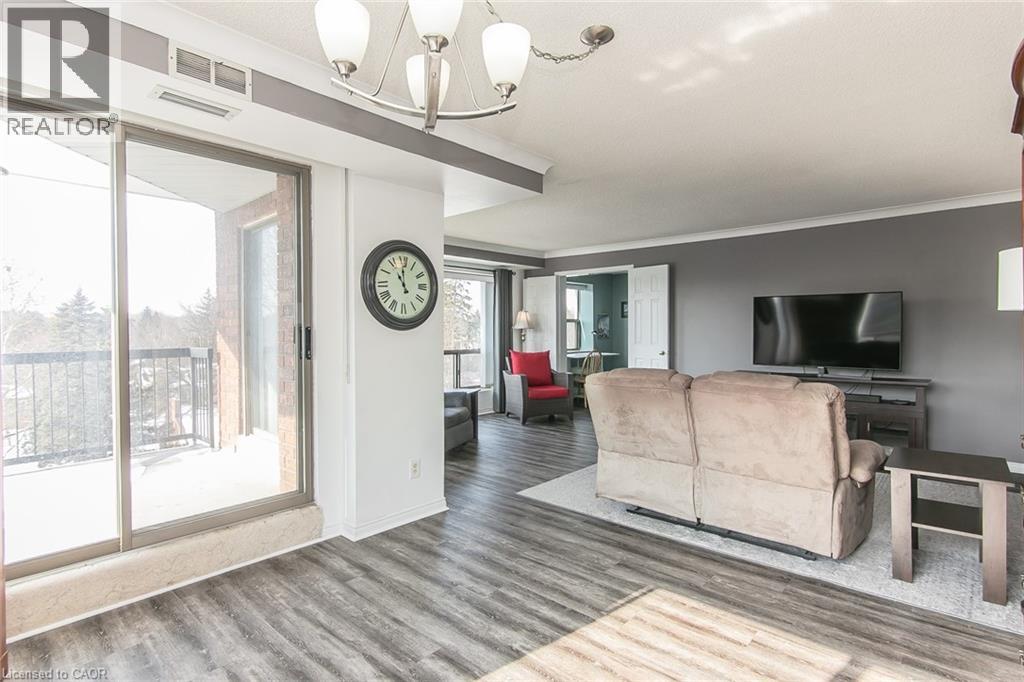
  • 300 Keats Way Unit# 402, Waterloo, Ontario  N2L 6E6 - Photo 22 - 40812006
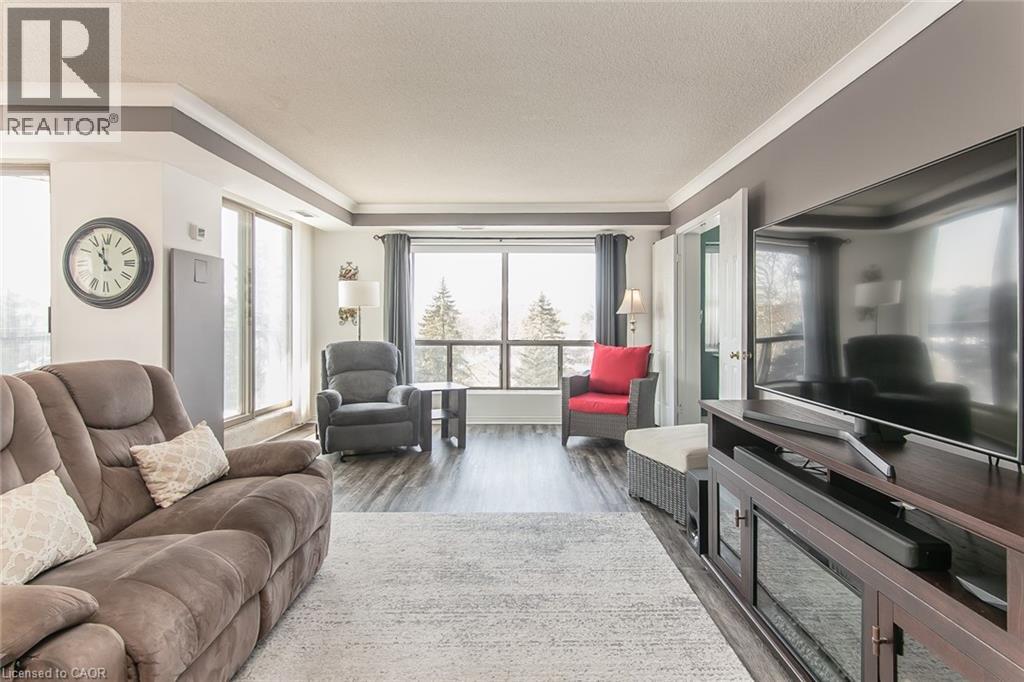
  • 300 Keats Way Unit# 402, Waterloo, Ontario  N2L 6E6 - Photo 23 - 40812006
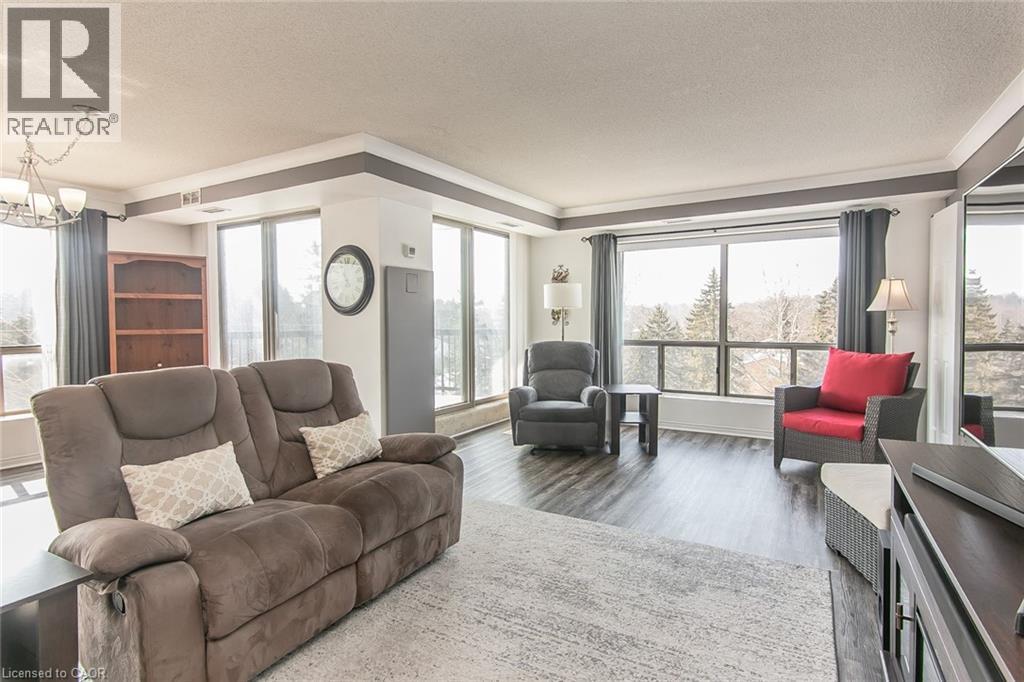
  • 300 Keats Way Unit# 402, Waterloo, Ontario  N2L 6E6 - Photo 24 - 40812006
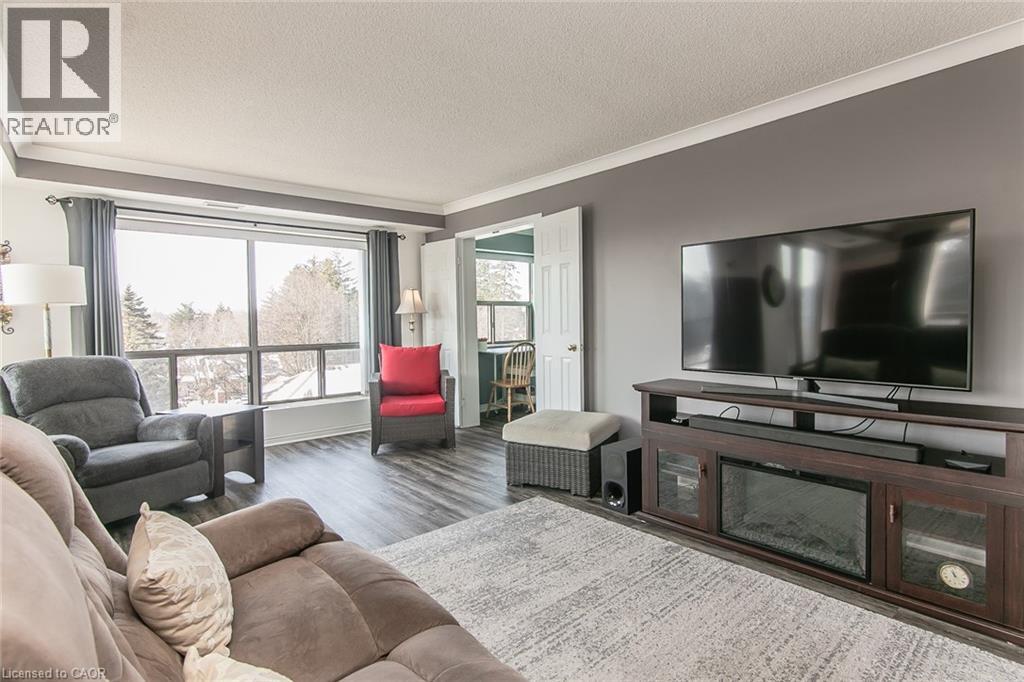
  • 300 Keats Way Unit# 402, Waterloo, Ontario  N2L 6E6 - Photo 25 - 40812006
  • 300 Keats Way Unit# 402, Waterloo, Ontario  N2L 6E6 - Photo 26 - 40812006
  • 300 Keats Way Unit# 402, Waterloo, Ontario  N2L 6E6 - Photo 27 - 40812006
  • 300 Keats Way Unit# 402, Waterloo, Ontario  N2L 6E6 - Photo 28 - 40812006
  • 300 Keats Way Unit# 402, Waterloo, Ontario  N2L 6E6 - Photo 29 - 40812006
  • 300 Keats Way Unit# 402, Waterloo, Ontario  N2L 6E6 - Photo 30 - 40812006
  • 300 Keats Way Unit# 402, Waterloo, Ontario  N2L 6E6 - Photo 31 - 40812006
  • 300 Keats Way Unit# 402, Waterloo, Ontario  N2L 6E6 - Photo 32 - 40812006
  • 300 Keats Way Unit# 402, Waterloo, Ontario  N2L 6E6 - Photo 33 - 40812006
  • 300 Keats Way Unit# 402, Waterloo, Ontario  N2L 6E6 - Photo 34 - 40812006
  • 300 Keats Way Unit# 402, Waterloo, Ontario  N2L 6E6 - Photo 35 - 40812006
  • 300 Keats Way Unit# 402, Waterloo, Ontario  N2L 6E6 - Photo 36 - 40812006
  • 300 Keats Way Unit# 402, Waterloo, Ontario  N2L 6E6 - Photo 37 - 40812006
  • 300 Keats Way Unit# 402, Waterloo, Ontario  N2L 6E6 - Photo 38 - 40812006
  • 300 Keats Way Unit# 402, Waterloo, Ontario  N2L 6E6 - Photo 39 - 40812006
  • 300 Keats Way Unit# 402, Waterloo, Ontario  N2L 6E6 - Photo 40 - 40812006
  • 300 Keats Way Unit# 402, Waterloo, Ontario  N2L 6E6 - Photo 41 - 40812006
  • 300 Keats Way Unit# 402, Waterloo, Ontario  N2L 6E6 - Photo 42 - 40812006
  • 300 Keats Way Unit# 402, Waterloo, Ontario  N2L 6E6 - Photo 43 - 40812006
  • 300 Keats Way Unit# 402, Waterloo, Ontario  N2L 6E6 - Photo 44 - 40812006
  • 300 Keats Way Unit# 402, Waterloo, Ontario  N2L 6E6 - Photo 45 - 40812006
  • 300 Keats Way Unit# 402, Waterloo, Ontario  N2L 6E6 - Photo 46 - 40812006
  • 300 Keats Way Unit# 402, Waterloo, Ontario  N2L 6E6 - Photo 47 - 40812006
  • 300 Keats Way Unit# 402, Waterloo, Ontario  N2L 6E6 - Photo 48 - 40812006
  • 300 Keats Way Unit# 402, Waterloo, Ontario  N2L 6E6 - Photo 49 - 40812006
  • 300 Keats Way Unit# 402, Waterloo, Ontario  N2L 6E6 - Photo 50 - 40812006
2 Bedroom 2 Bathroom 1,350 ft2
Central Air Conditioning Forced Air

$415,000

Maintenance, Insurance, Common Area Maintenance, Heat, Landscaping, Property Management, Water, Parking, Residential Manager

$1,208.56 Monthly

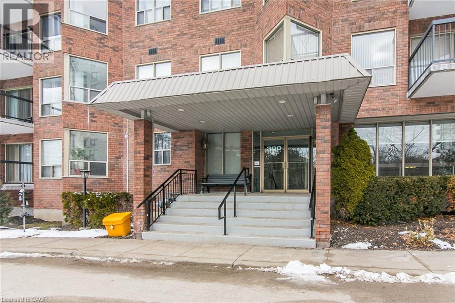
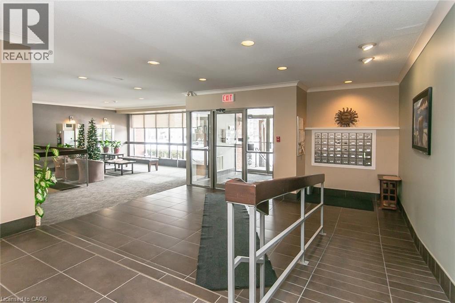
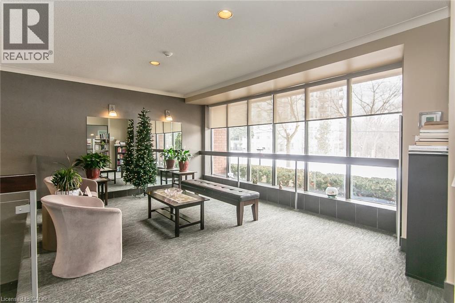
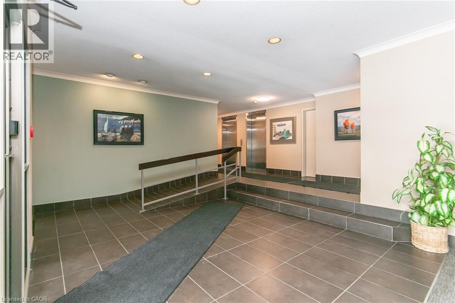
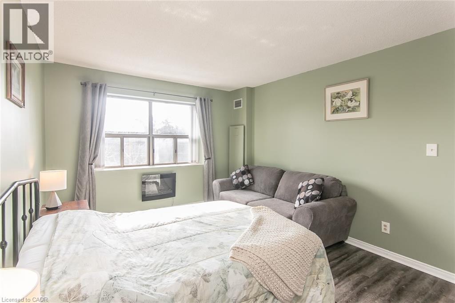
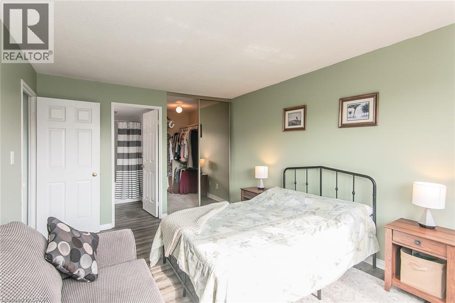
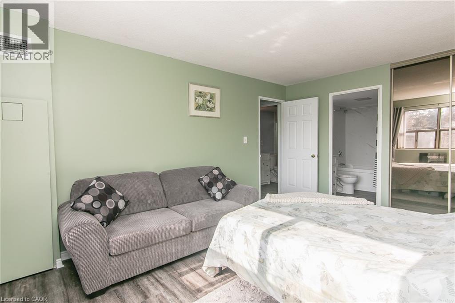
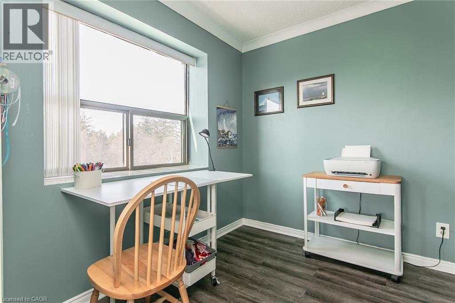
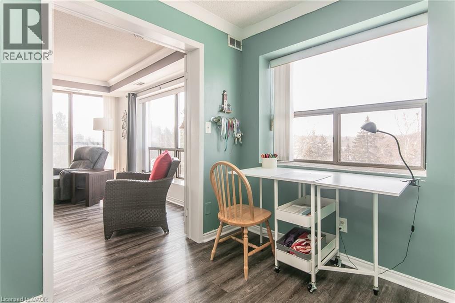
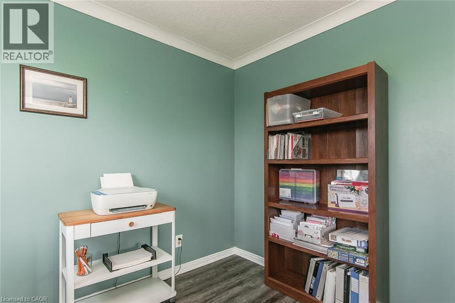
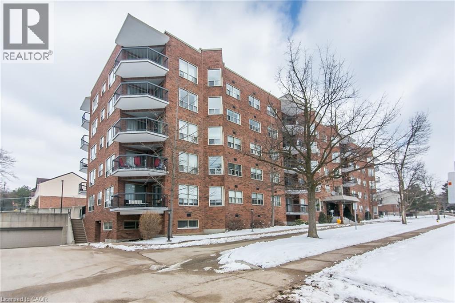
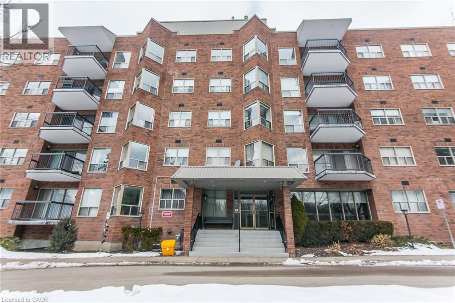
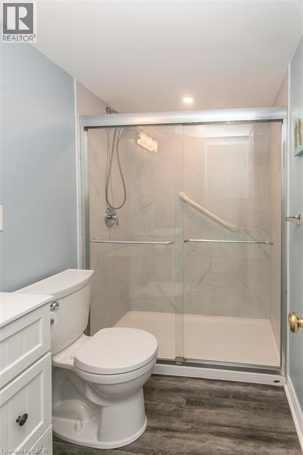
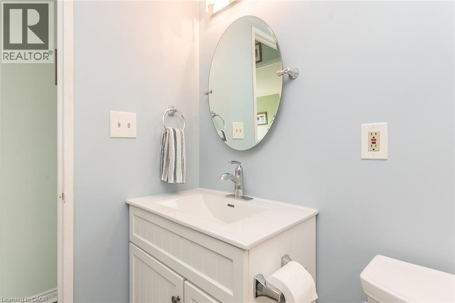
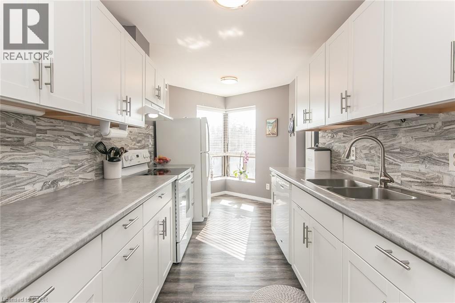
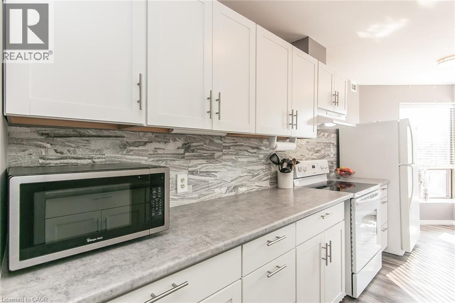
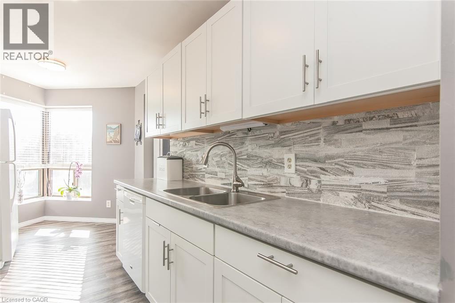
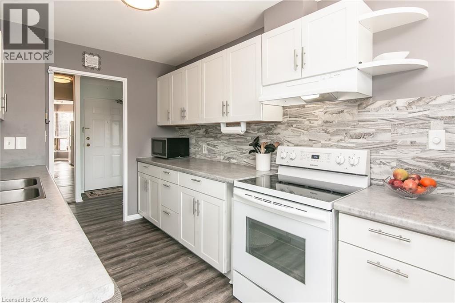
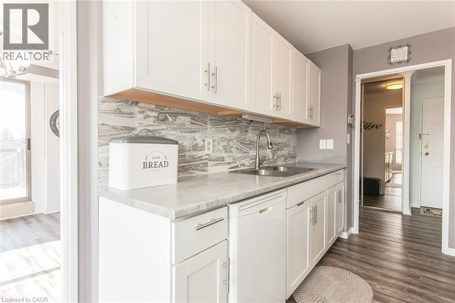
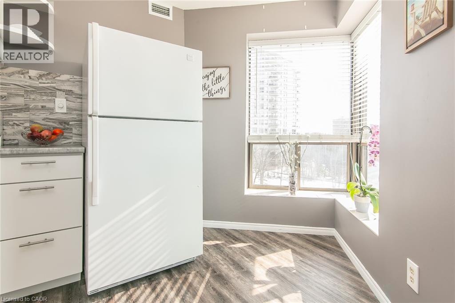
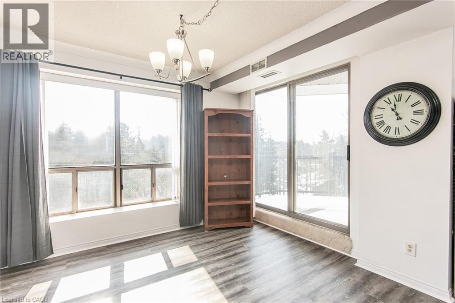
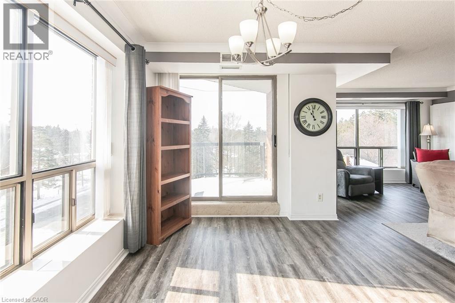
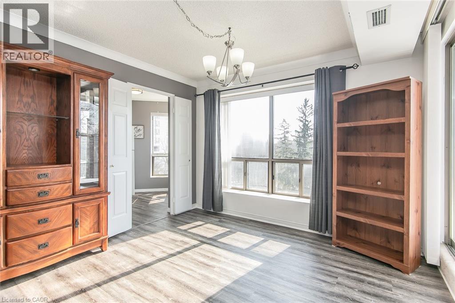
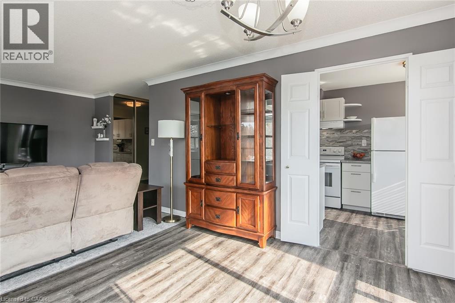
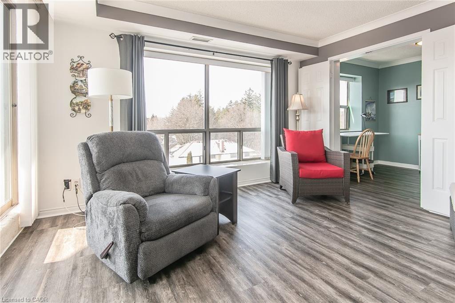
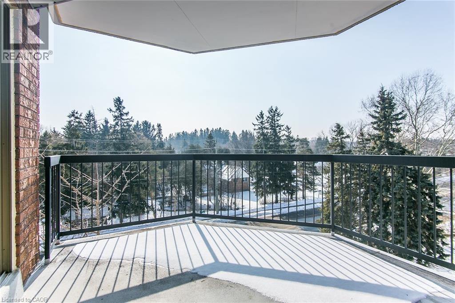
Welcome to 300 Keats Way, one of Waterloo’s most sought-after addresses. If you’ve been looking for a condo that feels more like a home and less like a shoebox, this spacious 2-bedroom, 2-bathroom unit is your perfect match. Bathed in natural light and designed with a versatile layout, this property offers the rare combination of luxury, comfort, and actual room to breathe. Forget gloomy afternoons; the expansive windows flood the main living area with warmth, making the floors glow from dawn to dusk.Beyond the two large bedrooms, you’ll find a dedicated den or flex space that is ready for your personal touch. Whether you need a high-speed home office for those Zoom calls or a creative sanctuary for your crafting projects, this room provides the extra square footage you've been searching for. The primary bedroom serves as a true suite retreat, featuring a private ensuite and generous closet space for a quiet escape at the end of the day.The living experience extends outdoors to your large private balcony, the ideal spot for a morning espresso, an evening glass of wine, or even a miniature herb garden. Situated in the heart of the Beechwood/University area, you are perfectly positioned just minutes away from the boutique shopping and dining of Uptown Waterloo, the academic hubs of UW and Laurier, and an abundance of mature green spaces and nature trails. This building is known for its solid construction and quiet atmosphere, making it the perfect choice for professionals or downsizers who value a peaceful environment without sacrificing urban convenience. (id:50964)

Virtual Tour

Property Details

MLS® Number 40812006
Property Type Single Family
Amenities Near By Public Transit
Equipment Type None
Features Southern Exposure, Balcony, Paved Driveway, Automatic Garage Door Opener
Parking Space Total 2
Rental Equipment Type None
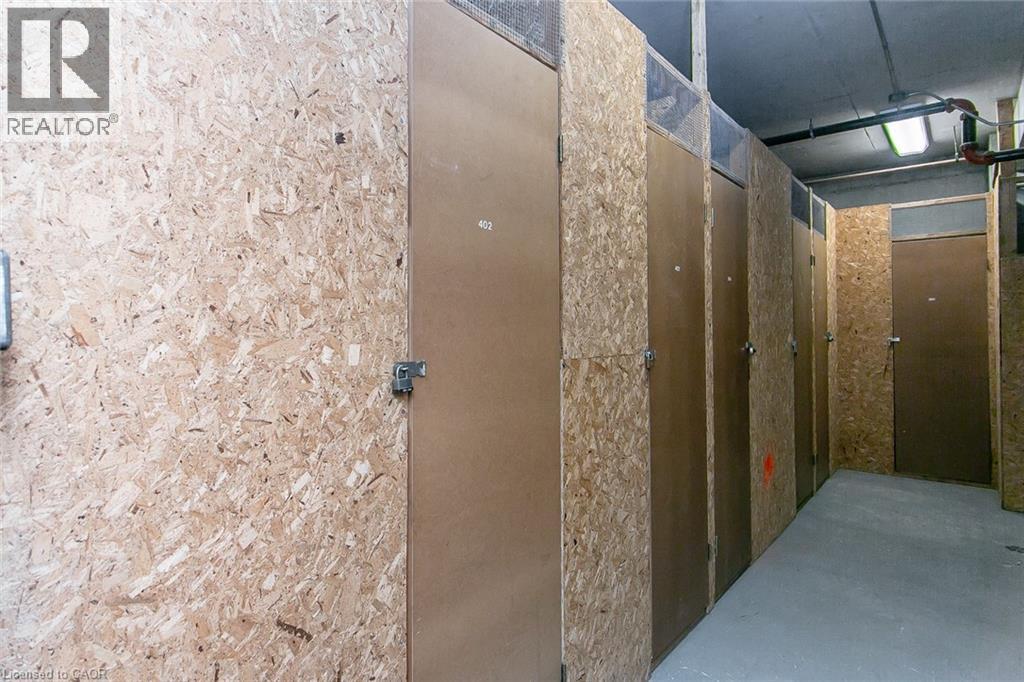
Storage Type Locker

Building

Bathroom Total 2
Bedrooms Above Ground 2
Bedrooms Total 2
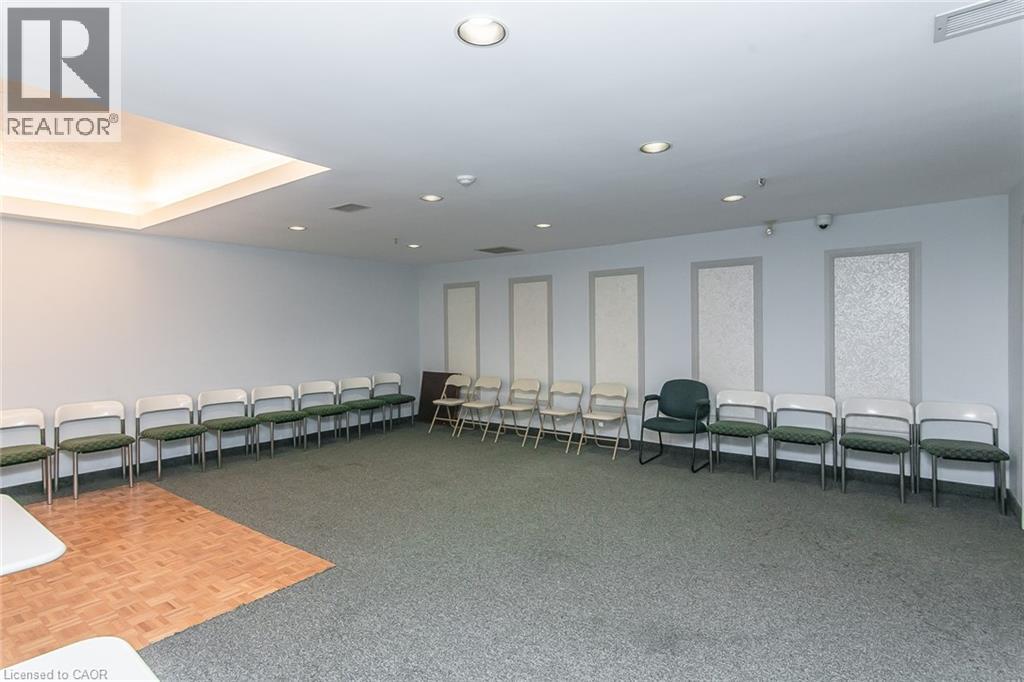
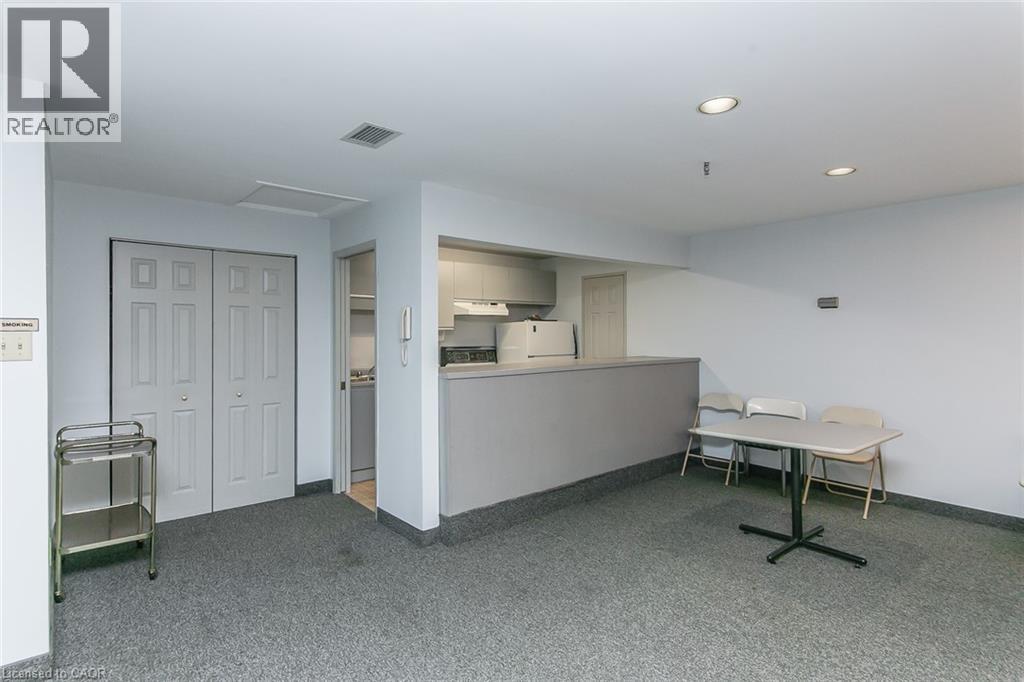
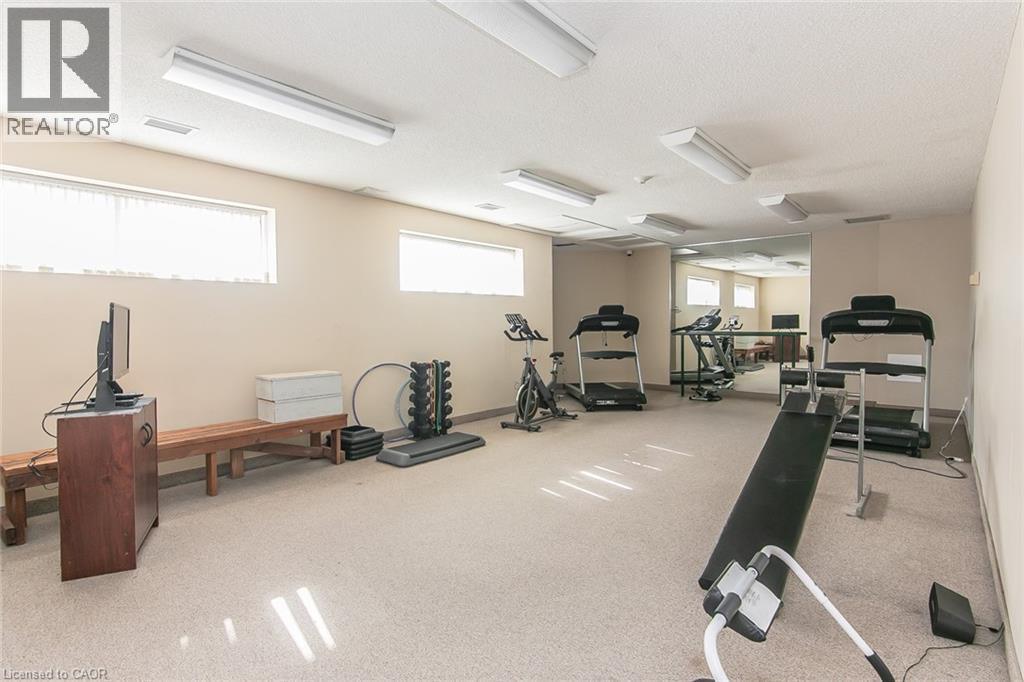
Amenities Car Wash, Exercise Centre, Party Room
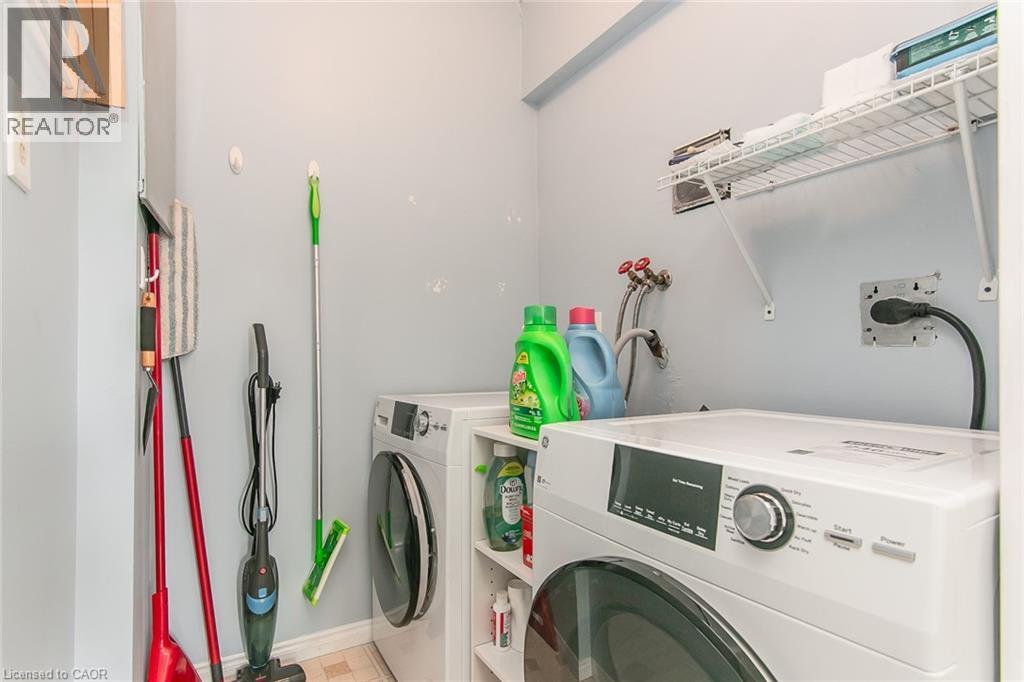
Appliances Dishwasher, Dryer, Refrigerator, Stove, Washer, Hood Fan
Basement Type None
Constructed Date 1988
Construction Material Concrete Block, Concrete Walls
Construction Style Attachment Attached
Cooling Type Central Air Conditioning
Exterior Finish Brick, Concrete
Foundation Type Poured Concrete
Heating Fuel Natural Gas
Heating Type Forced Air
Stories Total 1
Size Interior 1,350 Ft2
Type Apartment
Utility Water Municipal Water

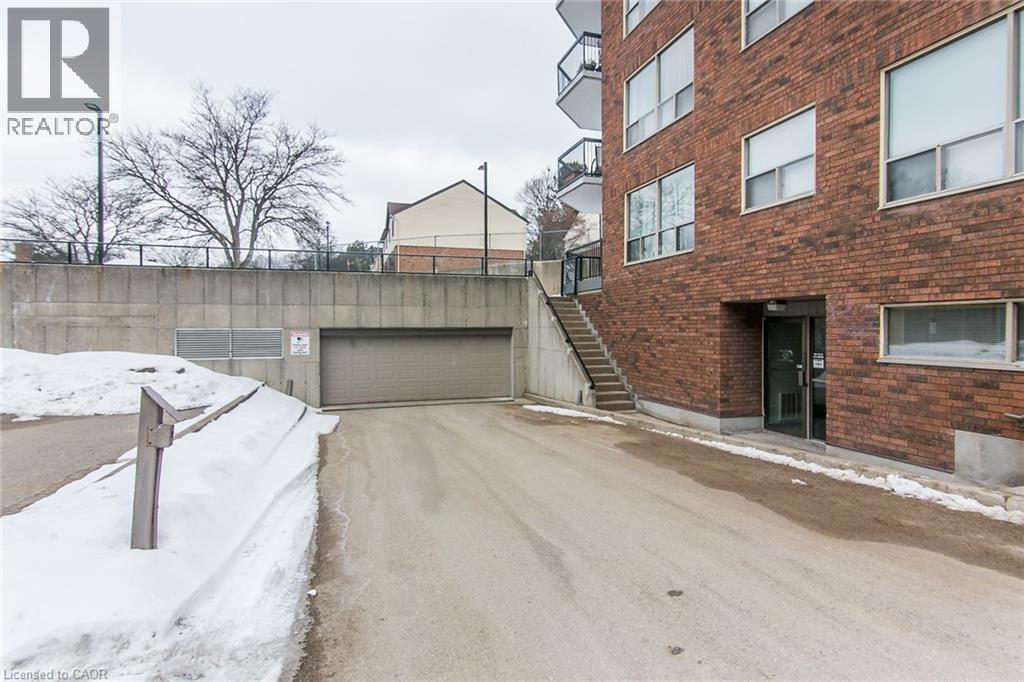
Parking

Underground
Visitor Parking

Land

Acreage No
Land Amenities Public Transit
Sewer Municipal Sewage System
Size Total Text Unknown
Zoning Description Md

Rooms

Level Type Length Width Dimensions
Main Level Primary Bedroom 15'0'' x 11'0''
Main Level Office 9'1'' x 8'1''
Main Level Living Room 13'0'' x 19'8''
Main Level Kitchen 7'11'' x 7'8''
Main Level Foyer 7'2'' x 8'10''
Main Level Dining Room 9'4'' x 11'2''
Main Level Bedroom 11'9'' x 10'8''
Main Level Full Bathroom 7'8'' x 4'11''
Main Level 3pc Bathroom 7'8'' x 4'10''

https://www.realtor.ca/real-estate/29474055/300-keats-way-unit-402-waterloo

Contact Us

Contact us for more information

Sending
Generating Captcha

Your Favourites


No Favourites Found


Powered by: REALTOR.ca
This REALTOR.ca listing content is owned and licensed by REALTOR® members of The Canadian Real Estate Association

The trademarks REALTOR®, REALTORS®, and the REALTOR® logo are controlled by The Canadian Real Estate Association (CREA) and identify real estate professionals who are members of CREA. The trademarks MLS®, Multiple Listing Service® and the associated logos are owned by The Canadian Real Estate Association (CREA) and identify the quality of services provided by real estate professionals who are members of CREA. The trademark DDF® is owned by The Canadian Real Estate Association (CREA) and identifies CREA's Data Distribution Facility (DDF®)


May 27 2026 01:10:40

REALTORS® Association of Hamilton-Burlington

RE/MAX Icon Realty

RealtyPress WordPress CREA DDF® Plugin

Office Location

RE/MAX Escarpment Realty Inc., Brokerage
502 Brant Street
Unit 1A
Burlington, ON
L7R 2G4

Contact Info

O: (905) 631-8118
E: TheSullivanTeamRemax@gmail.com

© 2024 - TheSullivanTeam.ca

|

Designed by PDM Web Design

Owning a home is a keystone of wealth… both financial affluence and emotional security.

Suze Orman
May 30, 2026 Saturday!
The Sullivan Team
  • Login
Forget Password?