

303 William Street Unit# 103 Delhi, Ontario N4B 1N1

$429,900Maintenance, Insurance, Water, Parking
$510 Monthly
Maintenance, Insurance, Water, Parking
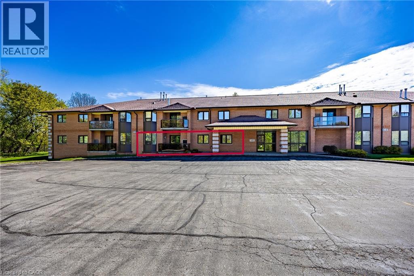
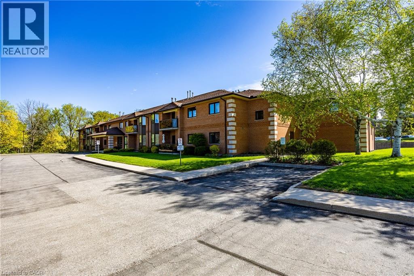
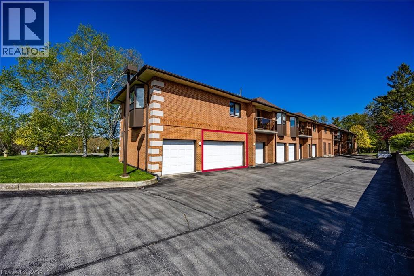
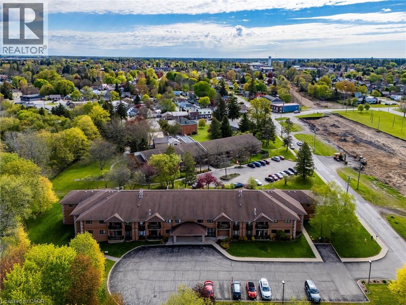
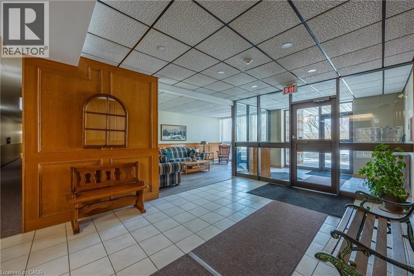
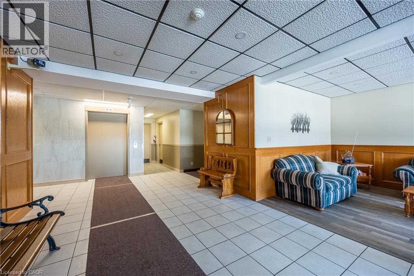
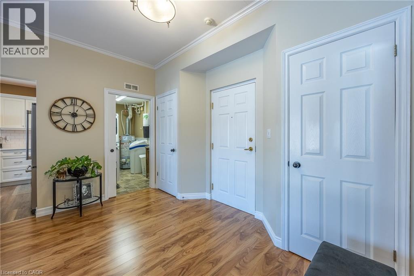
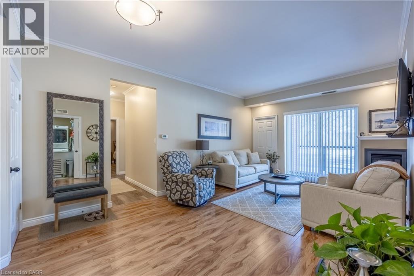
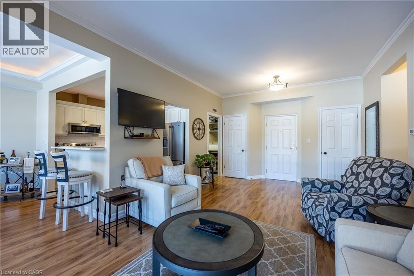
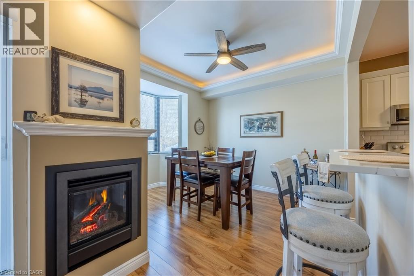
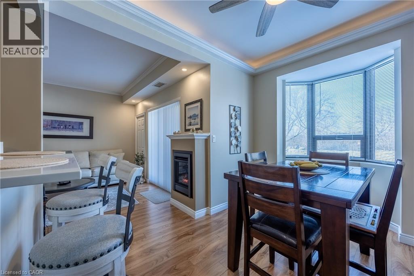
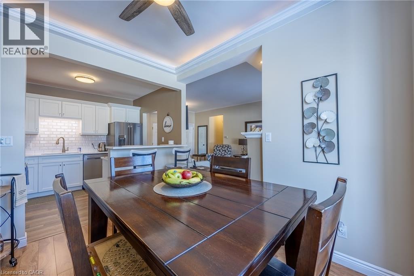
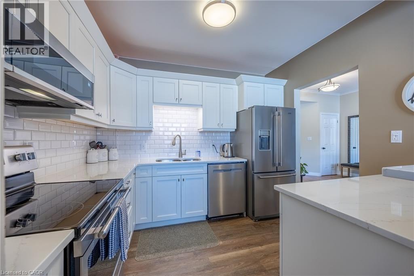
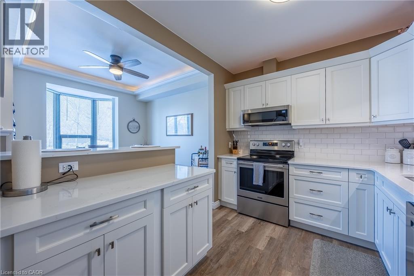
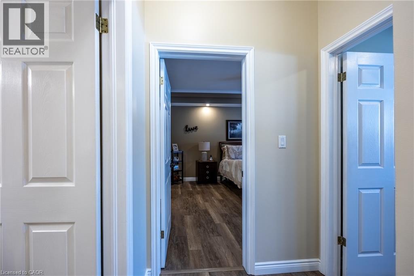
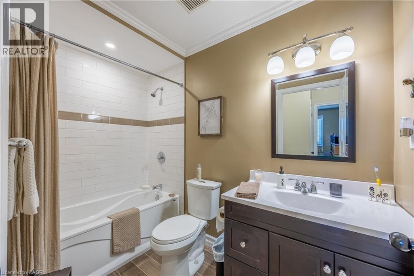
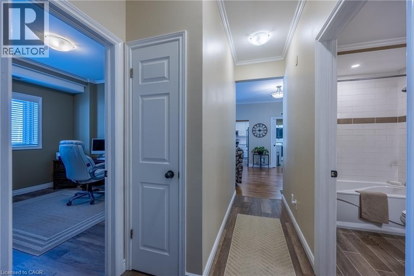
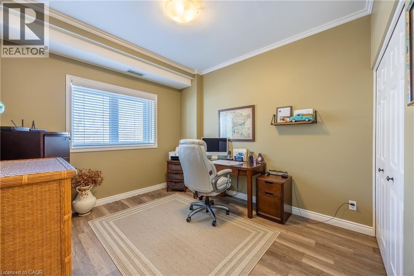
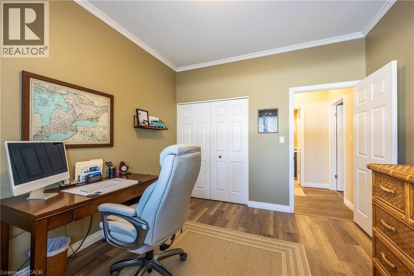
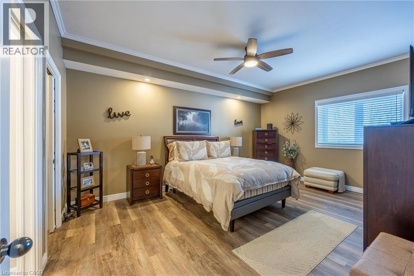
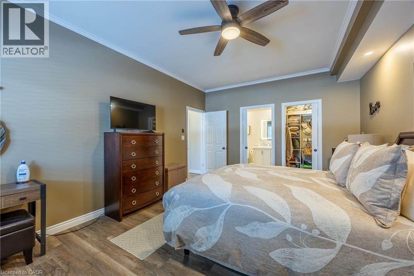
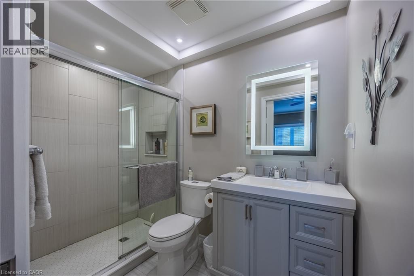
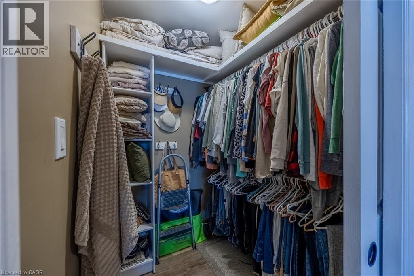
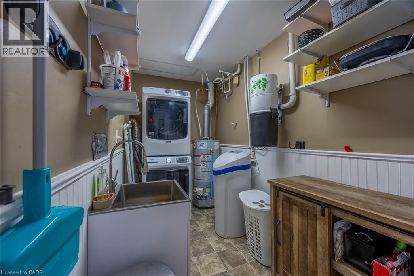
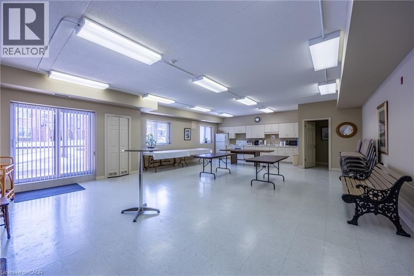
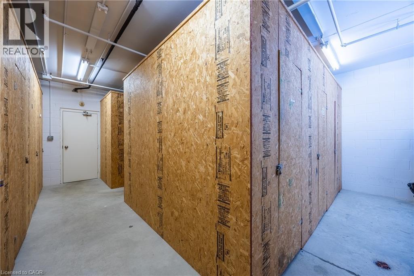
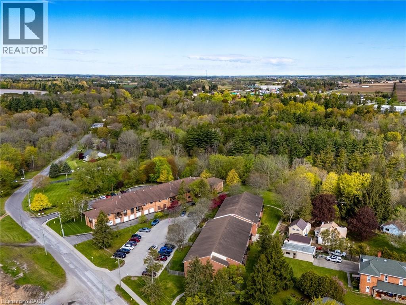
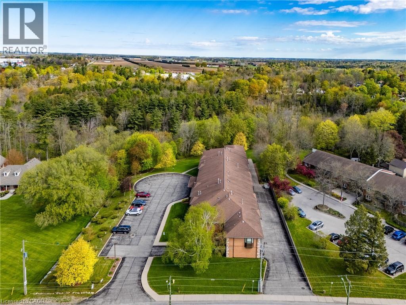
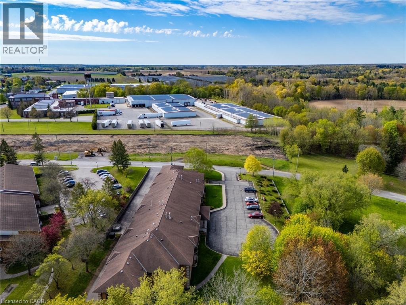
$510 MonthlyWelcome to Unit #103-303 William Street, a beautifully updated 1,200 sq ft main-level condo ideally located on the edge of the charming Town of Delhi. Offering comfort, convenience, and easy living, this bright and spacious unit is perfect for those looking to simplify without sacrificing space. The thoughtfully designed layout features main floor laundry, a generous primary bedroom complete with a private ensuite bath, and a functional kitchen with appliances included — making your move seamless from day one. The condo shows exceptionally well and has been completely renovated, offering a clean, modern, inviting atmosphere throughout. Enjoy the added benefits of one indoor parking space, a private locker for extra storage, and access to the building’s entertainment room — perfect for hosting family and friends. Elevator service provides convenient access to the second floor, adding to the building’s overall accessibility. With a secured entry system for peace of mind and condo fees that include building insurance, water and sewer charges, and common area maintenance, you can truly enjoy a low-maintenance lifestyle. Located on the edge of town, you’ll appreciate the quieter setting while still being close to Delhi’s shops, amenities, and services. This is comfortable condo living at its best — move-in ready and waiting for you to call it home. (id:50964)
Property Details
| MLS® Number | 40845218 |
| Property Type | Single Family |
| Amenities Near By | Park, Place Of Worship, Schools, Shopping |
| Features | Ravine, Balcony, Paved Driveway, Shared Driveway, Automatic Garage Door Opener |
| Parking Space Total | 1 |
| Storage Type | Locker |
Building
| Bathroom Total | 2 |
| Bedrooms Above Ground | 2 |
| Bedrooms Total | 2 |
| Appliances | Central Vacuum, Dishwasher, Dryer, Refrigerator, Stove, Washer, Window Coverings, Garage Door Opener |
| Architectural Style | Other |
| Basement Type | None |
| Construction Style Attachment | Attached |
| Cooling Type | Central Air Conditioning |
| Exterior Finish | Brick, Other |
| Fire Protection | Smoke Detectors |
| Fireplace Present | Yes |
| Fireplace Total | 1 |
| Heating Fuel | Natural Gas |
| Heating Type | Forced Air |
| Stories Total | 2 |
| Size Interior | 1,200 Ft2 |
| Type | Apartment |
| Utility Water | Municipal Water |
Parking
| Attached Garage | |
| Visitor Parking | |
| Open |
Land
| Access Type | Road Access |
| Acreage | No |
| Land Amenities | Park, Place Of Worship, Schools, Shopping |
| Sewer | Municipal Sewage System |
| Size Total Text | Under 1/2 Acre |
| Zoning Description | R4 |
Rooms
| Level | Type | Length | Width | Dimensions |
|---|---|---|---|---|
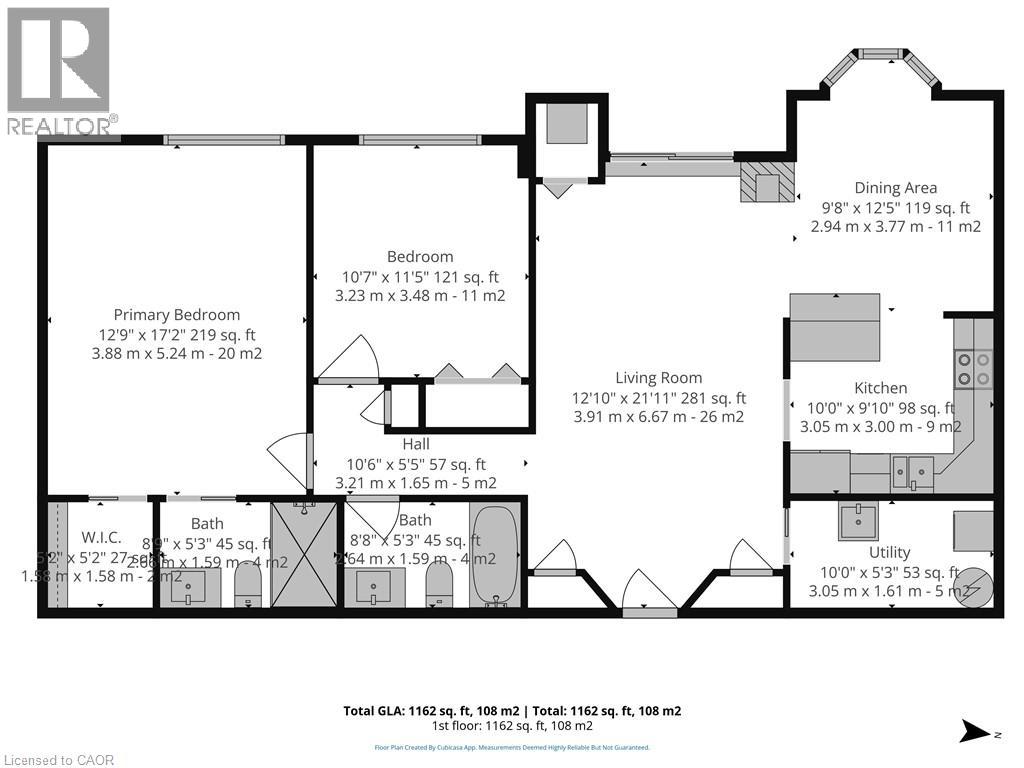
| Main Level | Utility Room | 10'0'' x 5'3'' | ||
| Main Level | 4pc Bathroom | 8'8'' x 5'3'' | ||
| Main Level | Bedroom | 10'7'' x 11'5'' | ||
| Main Level | Full Bathroom | 8'9'' x 5'3'' | ||
| Main Level | Primary Bedroom | 17'2'' x 12'9'' | ||
| Main Level | Living Room | 21'11'' x 12'10'' | ||
| Main Level | Dining Room | 12'5'' x 9'8'' | ||
| Main Level | Kitchen | 10'0'' x 9'10'' |
Utilities
| Electricity | Available |
| Natural Gas | Available |
https://www.realtor.ca/real-estate/29989135/303-william-street-unit-103-delhi
Contact Us
Contact us for more information



The trademarks REALTOR®, REALTORS®, and the REALTOR® logo are controlled by The Canadian Real Estate Association (CREA) and identify real estate professionals who are members of CREA. The trademarks MLS®, Multiple Listing Service® and the associated logos are owned by The Canadian Real Estate Association (CREA) and identify the quality of services provided by real estate professionals who are members of CREA. The trademark DDF® is owned by The Canadian Real Estate Association (CREA) and identifies CREA's Data Distribution Facility (DDF®)
August 12 2026 07:12:11
REALTORS® Association of Hamilton-Burlington
RE/MAX Erie Shores Realty Inc. Brokerage