

3042 Merrick Road Oakville, Ontario L6H 7Y2

$3,995 Monthly
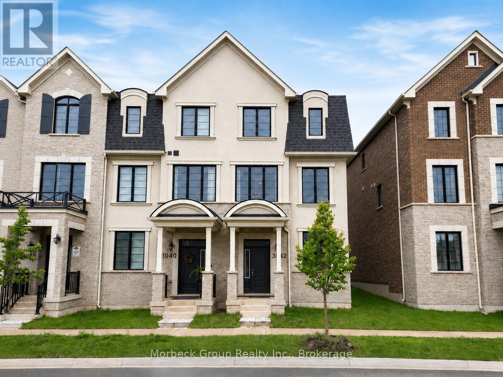
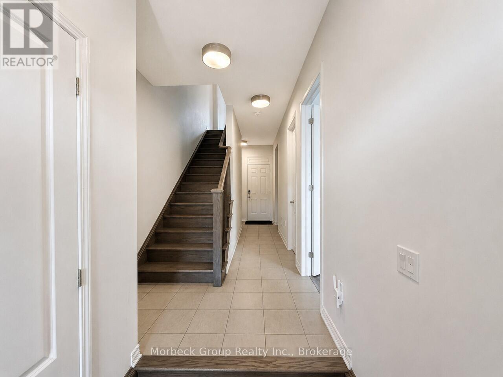
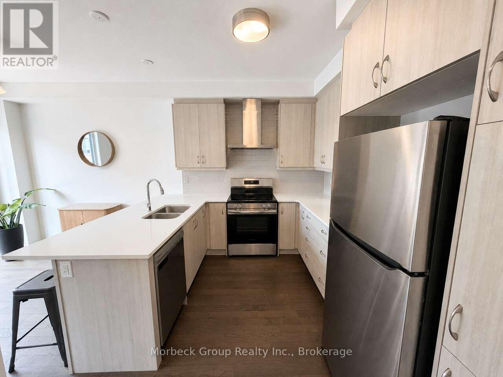
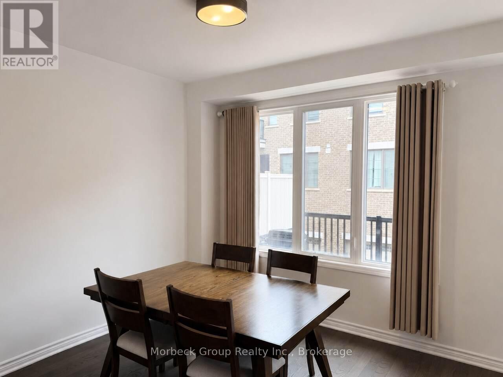
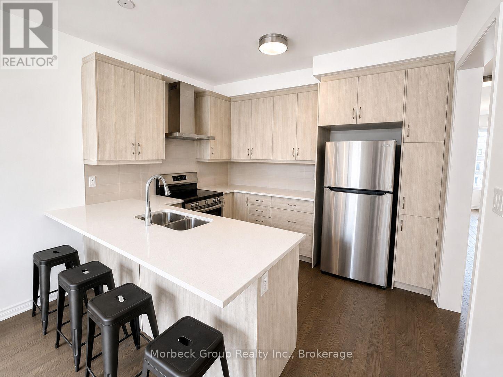
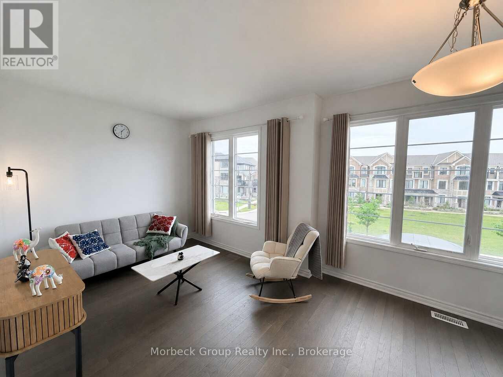
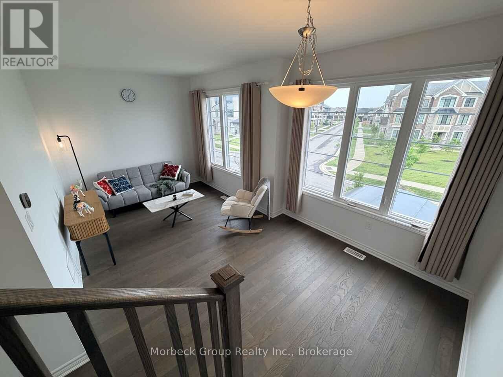
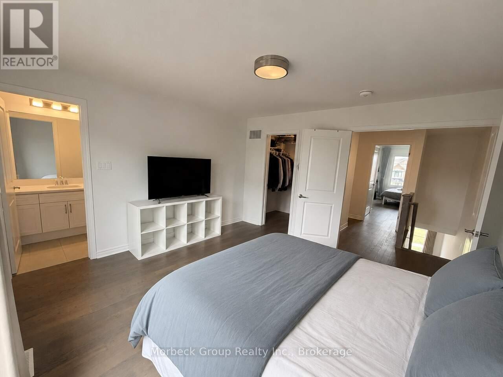
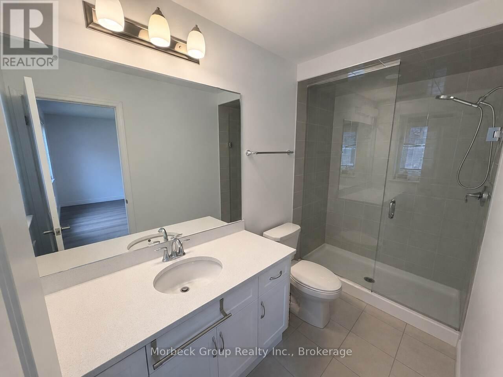
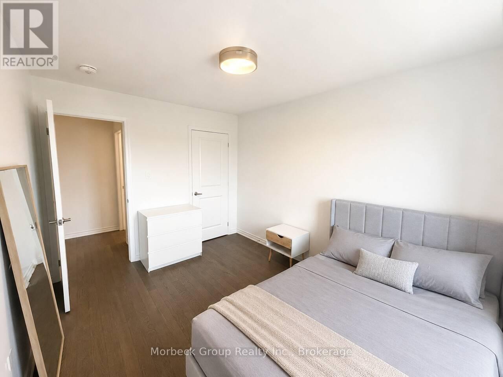
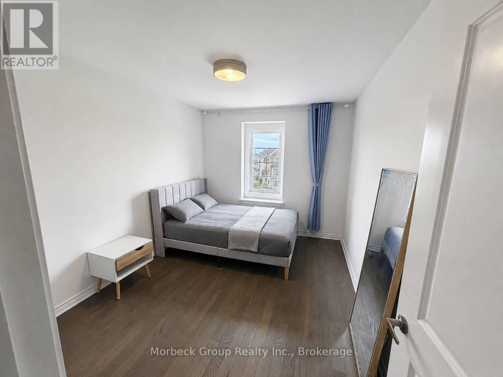
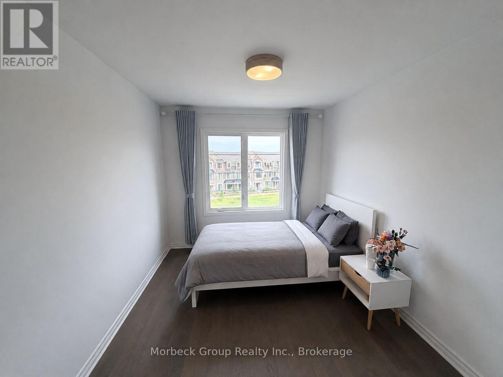
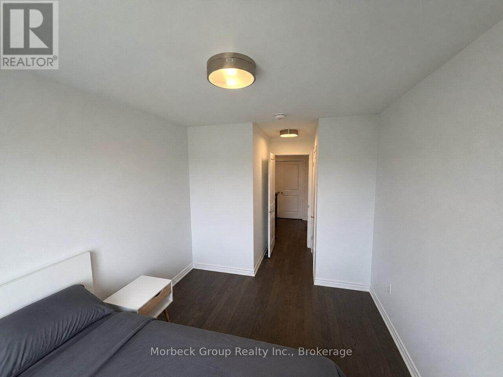
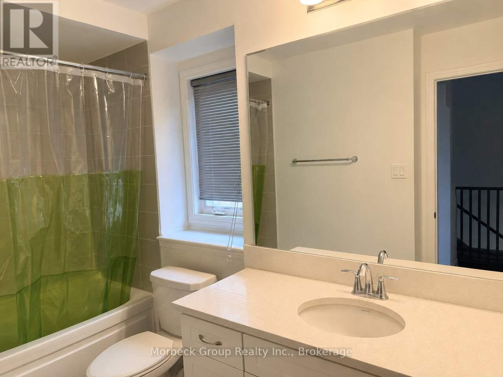
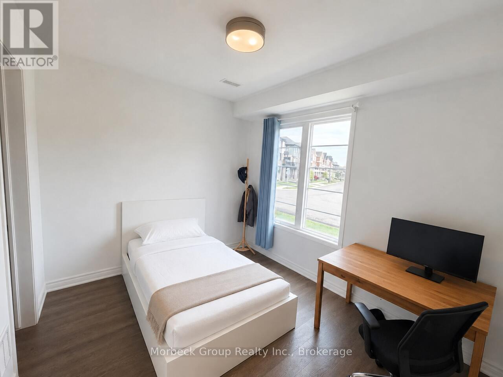
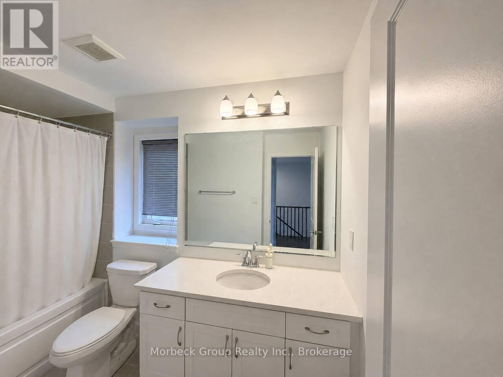
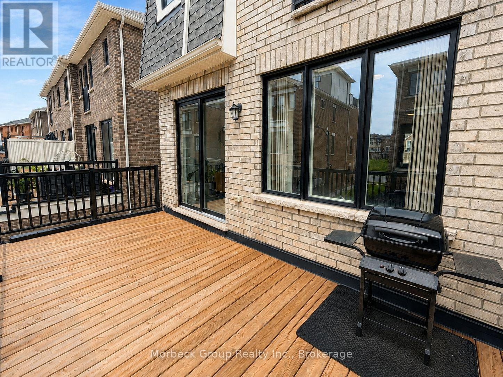
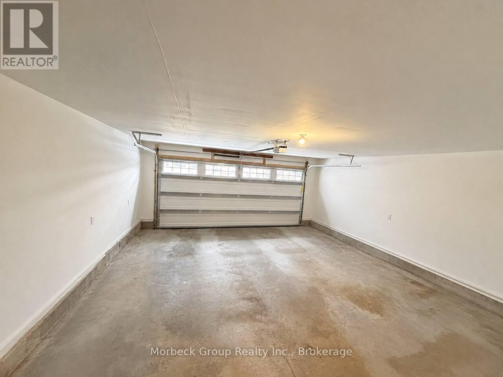
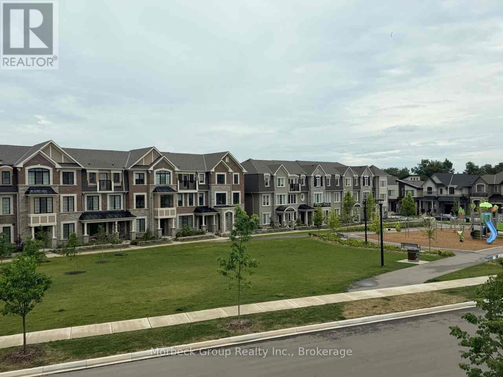
Welcome To This Exceptional End-Unit Townhome In Oakville's Desirable Upper Joshua Creek Community, Featuring A Beautiful Front-Facing View Of The Neighbourhood Park And Located Only One Block From Oakville Harvest Oak School. Offering Over 2,000 Sq. Ft. Of Bright, Carpet-Free Living Space, This Modern Home Features Four Spacious Bedrooms, Four Bathrooms And Two Private Ensuites. The Ground Floor Includes A Generous Bedroom With Its Own Full Ensuite-Ideal For Guests, Extended Family Or A Private Home Office. The Main Living Level Impresses With 9-Foot Ceilings, Abundant Natural Light, Engineered Hardwood Flooring And An Open-Concept Kitchen Featuring Quartz Countertops, Stainless Steel Appliances And A High-End Range Hood. The Separate Dining Area And Expansive Living Room Open Onto A Large, Quiet Terrace With A Partial View Of The Surrounding Greenery. Upstairs, The Primary Bedroom Offers A Private Ensuite With A Glass-Enclosed Shower, Complemented By Two Additional Spacious Bedrooms And A Well-Appointed Full Bathroom. Additional Features Include Ensuite Laundry, Efficient Heat-Pump Heating And Cooling, And An Attached Two-Car Garage. (id:50964)
Property Details
| MLS® Number | W13654778 |
| Property Type | Single Family |
| Community Name | 1010 - JM Joshua Meadows |
| Features | Carpet Free |
| Parking Space Total | 2 |
Building
| Bathroom Total | 4 |
| Bedrooms Above Ground | 4 |
| Bedrooms Total | 4 |
| Age | 0 To 5 Years |
| Appliances | Dishwasher, Dryer, Hood Fan, Stove, Washer, Refrigerator |
| Basement Type | None |
| Construction Style Attachment | Attached |
| Cooling Type | Central Air Conditioning |
| Exterior Finish | Brick Facing |
| Foundation Type | Concrete |
| Half Bath Total | 1 |
| Heating Fuel | Other |
| Heating Type | Heat Pump |
| Stories Total | 3 |
| Size Interior | 2,000 - 2,500 Ft2 |
| Type | Row / Townhouse |
| Utility Water | Municipal Water |
Parking
| Attached Garage | |
| Garage |
Land
| Acreage | No |
| Sewer | Sanitary Sewer |
Contact Us
Contact us for more information



The trademarks REALTOR®, REALTORS®, and the REALTOR® logo are controlled by The Canadian Real Estate Association (CREA) and identify real estate professionals who are members of CREA. The trademarks MLS®, Multiple Listing Service® and the associated logos are owned by The Canadian Real Estate Association (CREA) and identify the quality of services provided by real estate professionals who are members of CREA. The trademark DDF® is owned by The Canadian Real Estate Association (CREA) and identifies CREA's Data Distribution Facility (DDF®)
August 08 2026 09:54:21
The Oakville Milton & District Real Estate Board
Morbeck Group Realty Inc.