

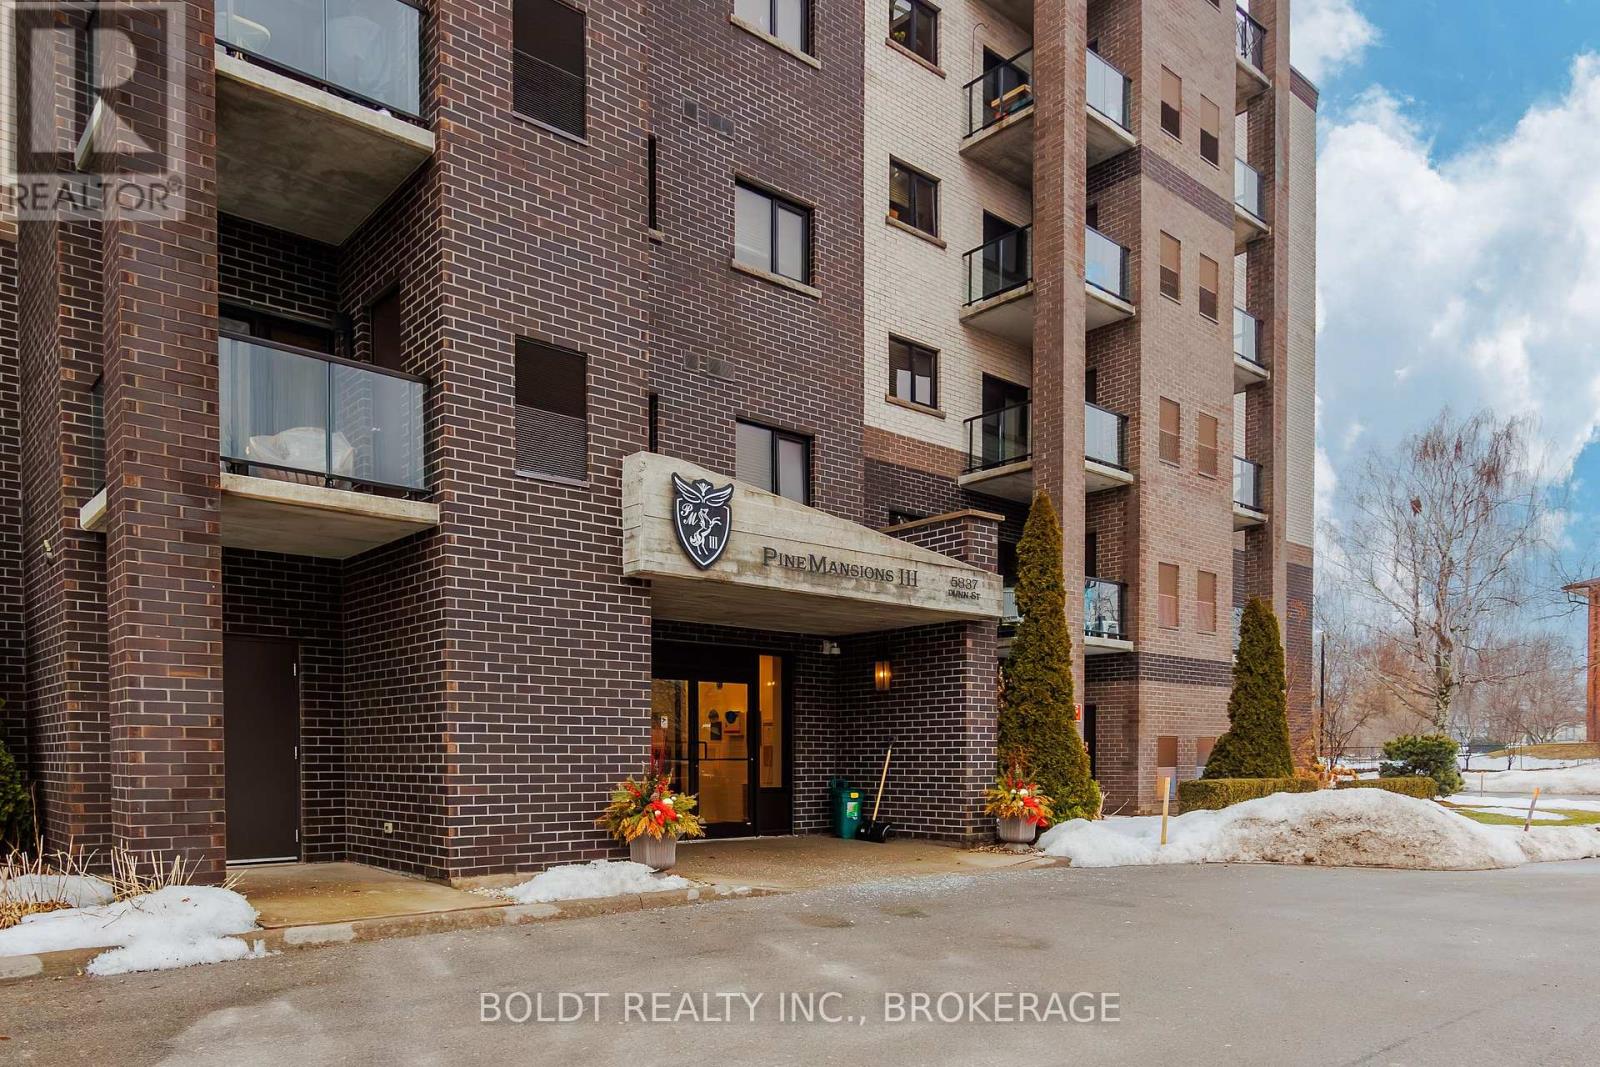
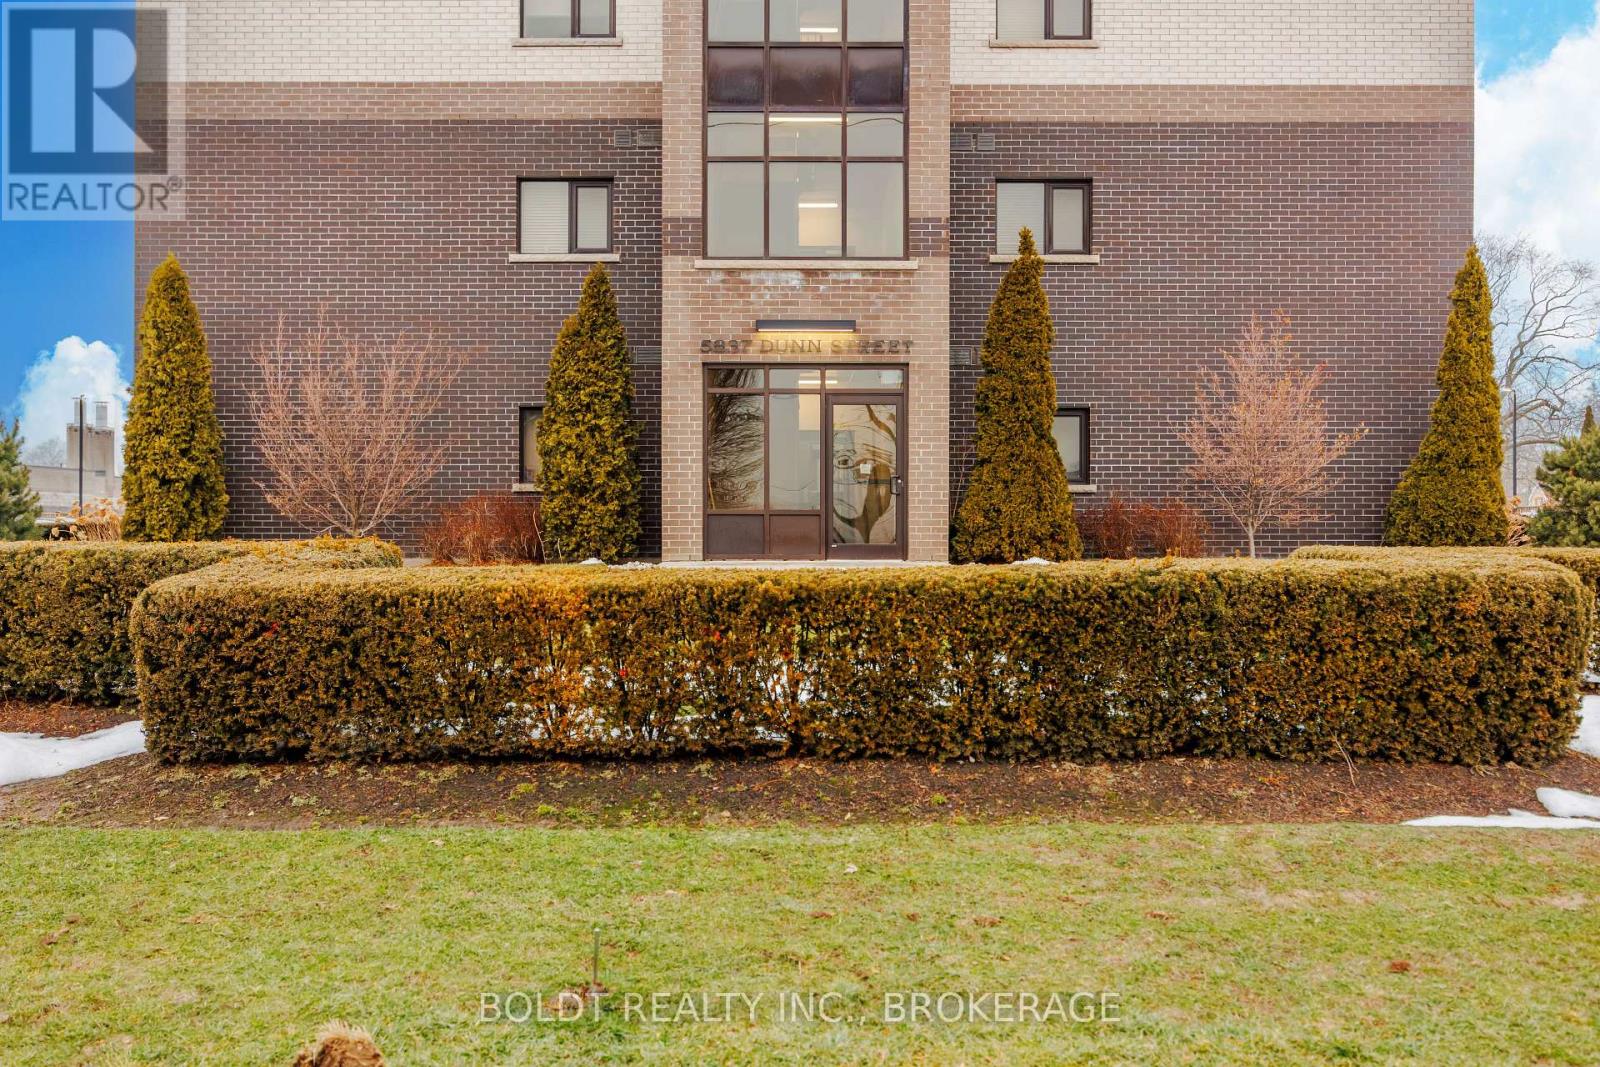
305 - 5837 Dunn Street Niagara Falls, Ontario L2G 0X7

$2,400 Monthly
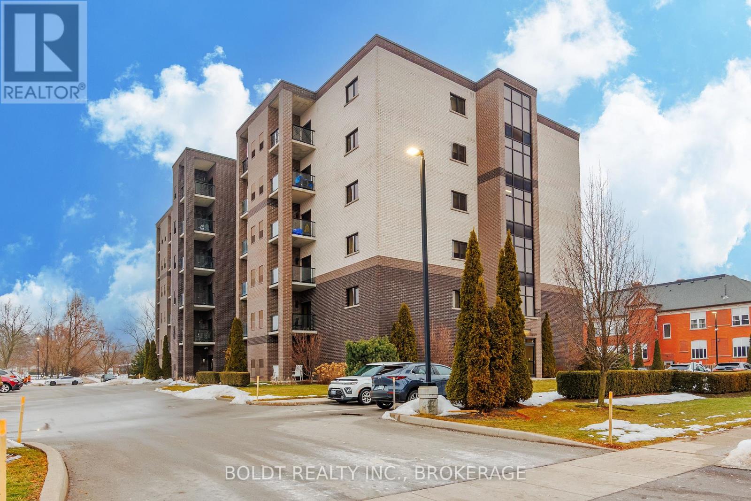

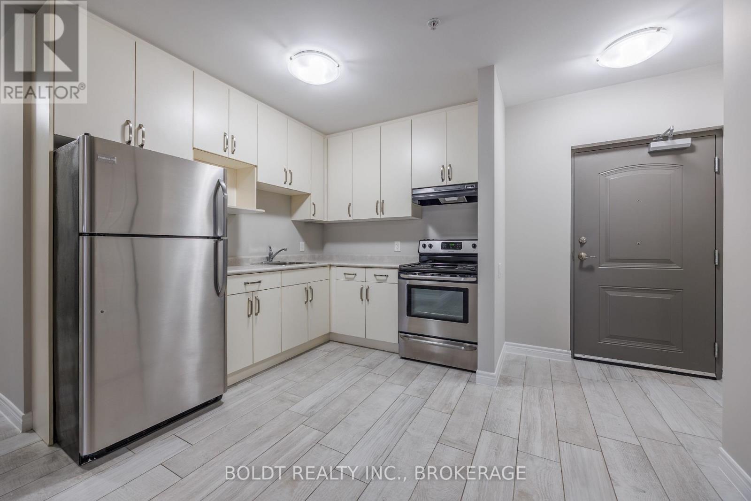
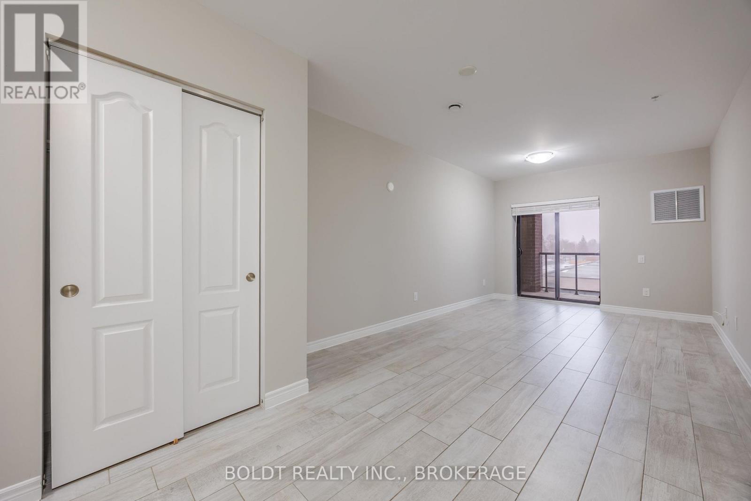
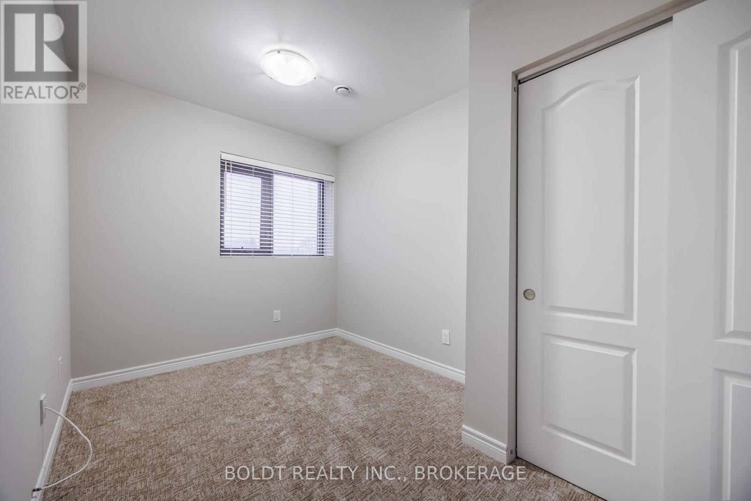
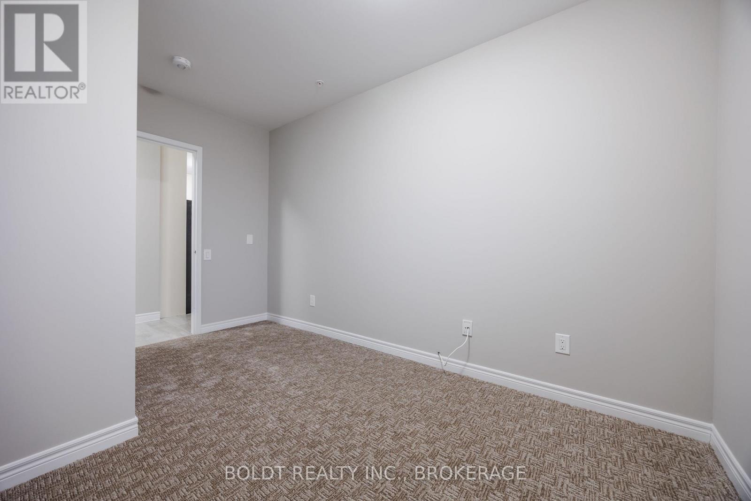
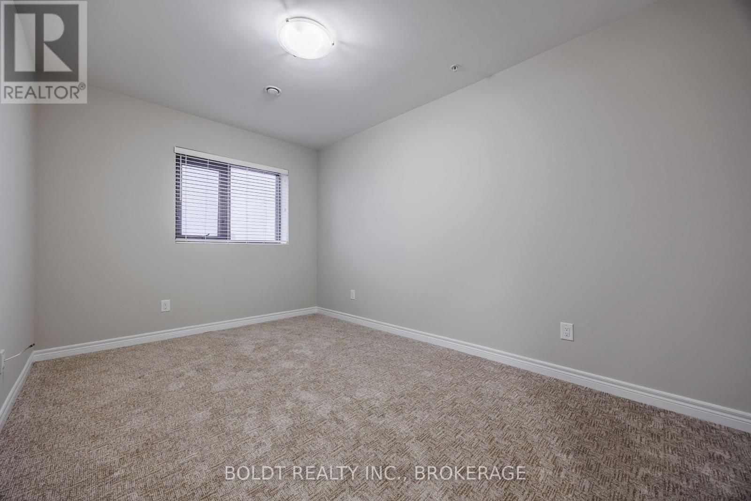
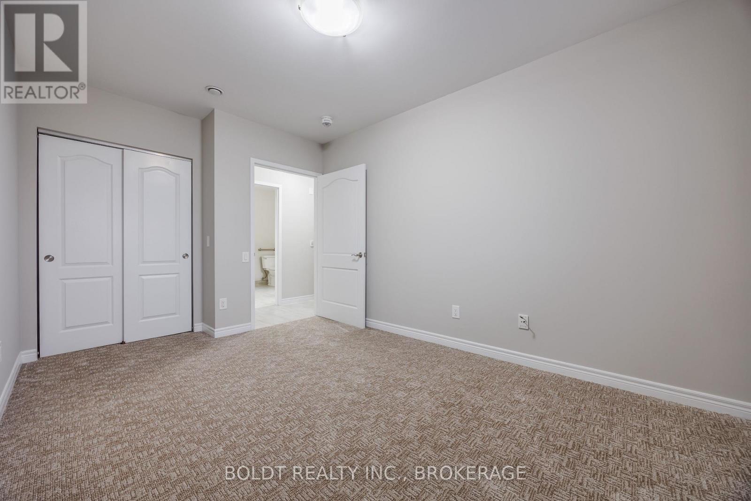
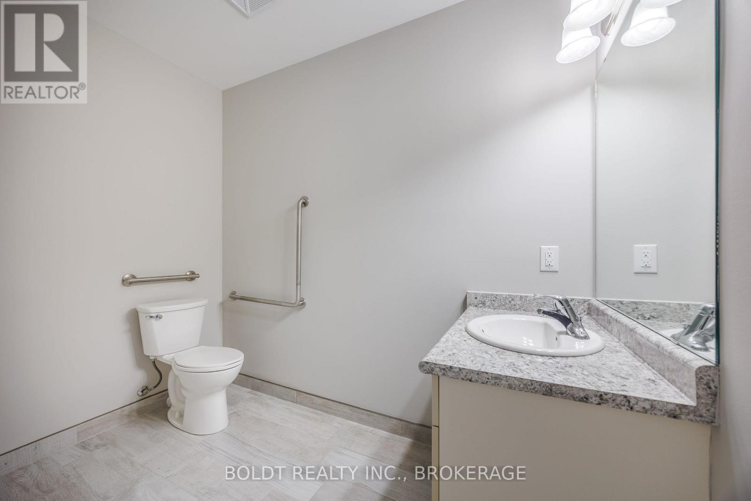
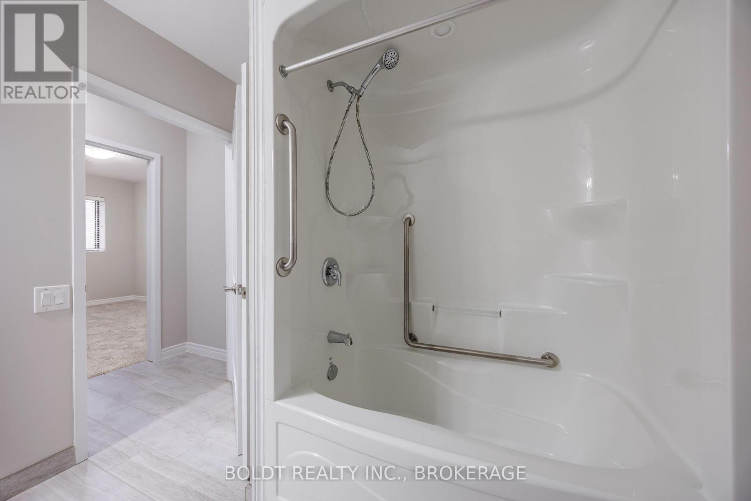

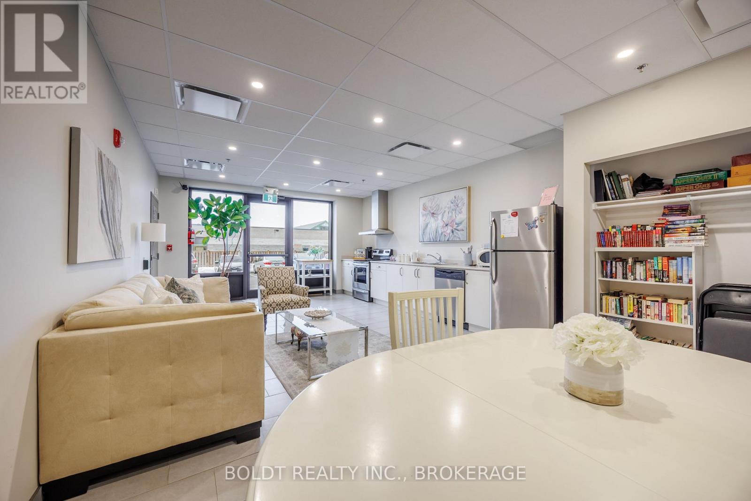
FOR LEASE! IMMEDIATE POSSESSION AVAILABLE! Beautiful and modern 2-bedroom condo apartment ideally located in the heart of one of the most sought-after rental areas in Niagara Falls. Enjoy convenient access to major highways, cross-border shopping, and many of the region's popular tourist attractions, while being just a short drive to the scenic Niagara Parkway and the charming town of Niagara-on-the-Lake. This bright and inviting unit features an open-concept living space with upgraded cabinetry, stylish flooring, and appliances included. The thoughtfully designed layout offers two spacious bedrooms with large closets, a 4-piece bathroom, and in-suite laundry with additional storage. Step out onto the private balcony or enjoy the comfort of central air and separate temperature controls. Located within walking distance to a variety of restaurants, bistros, patios, fitness centres, public transit, the hospital, and everyday amenities. One parking space and visitor parking available. (id:50964)
Property Details
| MLS® Number | X12861792 |
| Property Type | Single Family |
| Community Name | 216 - Dorchester |
| Amenities Near By | Park, Place Of Worship, Public Transit |
| Community Features | Pets Allowed With Restrictions |
| Features | Elevator, Balcony, In Suite Laundry |
| Parking Space Total | 1 |
Building
| Bathroom Total | 1 |
| Bedrooms Above Ground | 2 |
| Bedrooms Total | 2 |
| Amenities | Visitor Parking, Party Room, Separate Heating Controls |
| Appliances | Dryer, Stove, Washer, Refrigerator |
| Basement Type | None |
| Cooling Type | Central Air Conditioning |
| Exterior Finish | Brick |
| Heating Fuel | Electric |
| Heating Type | Heat Pump |
| Size Interior | 900 - 999 Ft2 |
| Type | Apartment |
Parking
| No Garage |
Land
| Acreage | No |
| Land Amenities | Park, Place Of Worship, Public Transit |
Rooms
| Level | Type | Length | Width | Dimensions |
|---|---|---|---|---|
| Main Level | Living Room | 5.06 m | 3.19 m | 5.06 m x 3.19 m |
| Main Level | Kitchen | 4.19 m | 3.71 m | 4.19 m x 3.71 m |
| Main Level | Bedroom | 4.02 m | 2.48 m | 4.02 m x 2.48 m |
| Main Level | Bedroom | 4.46 m | 2.89 m | 4.46 m x 2.89 m |
| Main Level | Bathroom | Measurements not available | ||
| Main Level | Laundry Room | 2.69 m | 1.65 m | 2.69 m x 1.65 m |
Contact Us
Contact us for more information



The trademarks REALTOR®, REALTORS®, and the REALTOR® logo are controlled by The Canadian Real Estate Association (CREA) and identify real estate professionals who are members of CREA. The trademarks MLS®, Multiple Listing Service® and the associated logos are owned by The Canadian Real Estate Association (CREA) and identify the quality of services provided by real estate professionals who are members of CREA. The trademark DDF® is owned by The Canadian Real Estate Association (CREA) and identifies CREA's Data Distribution Facility (DDF®)
April 24 2026 04:57:27
Niagara Association of REALTORS®
Boldt Realty Inc., Brokerage