The Sullivan Team
  • Our Listings
    • Current Listings
    • MLS Listings
    • Luxury Listings
    • Properties Sold
  • Neighbourhoods
    • Burlington, Ontario
    • Hamilton, Ontario
    • Oakville, Ontario
  • Blog
  • Videos
  • Calculators
    • Affordability Calculator
    • Mortgage Calculator
    • Land Transfer Tax Calculator
    • What Is My Home Worth?
  • Our Team
  • Testimonials
  • Contact
The Sullivan Team

  • Our Listings
    • Current Listings
    • MLS Listings
    • Luxury Listings
    • Properties Sold
  • Neighbourhoods
    • Burlington, Ontario
    • Hamilton, Ontario
    • Oakville, Ontario
  • Blog
  • Videos
  • Calculators
    • Affordability Calculator
    • Mortgage Calculator
    • Land Transfer Tax Calculator
    • What Is My Home Worth?
  • Our Team
  • Testimonials
  • Contact
The Sullivan Team

  • Our Listings
    • Current Listings
    • MLS Listings
    • Luxury Listings
    • Properties Sold
  • Neighbourhoods
    • Burlington, Ontario
    • Hamilton, Ontario
    • Oakville, Ontario
  • Blog
  • Videos
  • Calculators
    • Affordability Calculator
    • Mortgage Calculator
    • Land Transfer Tax Calculator
    • What Is My Home Worth?
  • Our Team
  • Testimonials
  • Contact
  • « Go back

308 - 264 Oakdale Avenue St. Catharines, Ontario L2P 2K4
view favourites
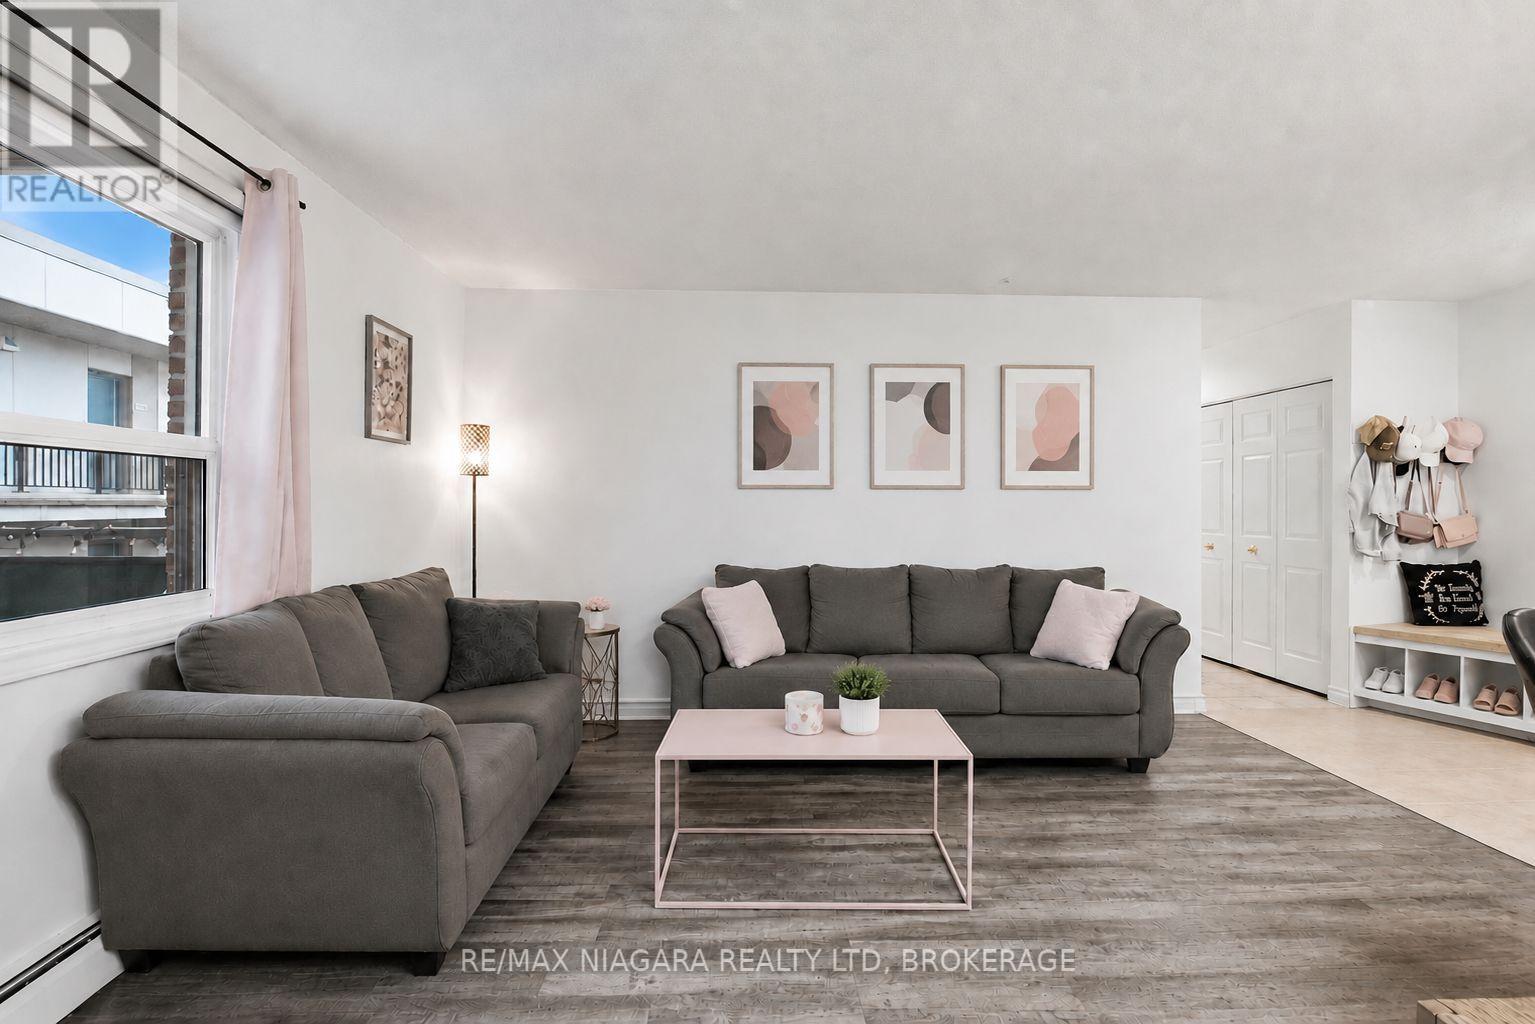
  • 308 - 264 Oakdale Avenue, St. Catharines, Ontario  L2P 2K4 - Photo 1 - X13743472
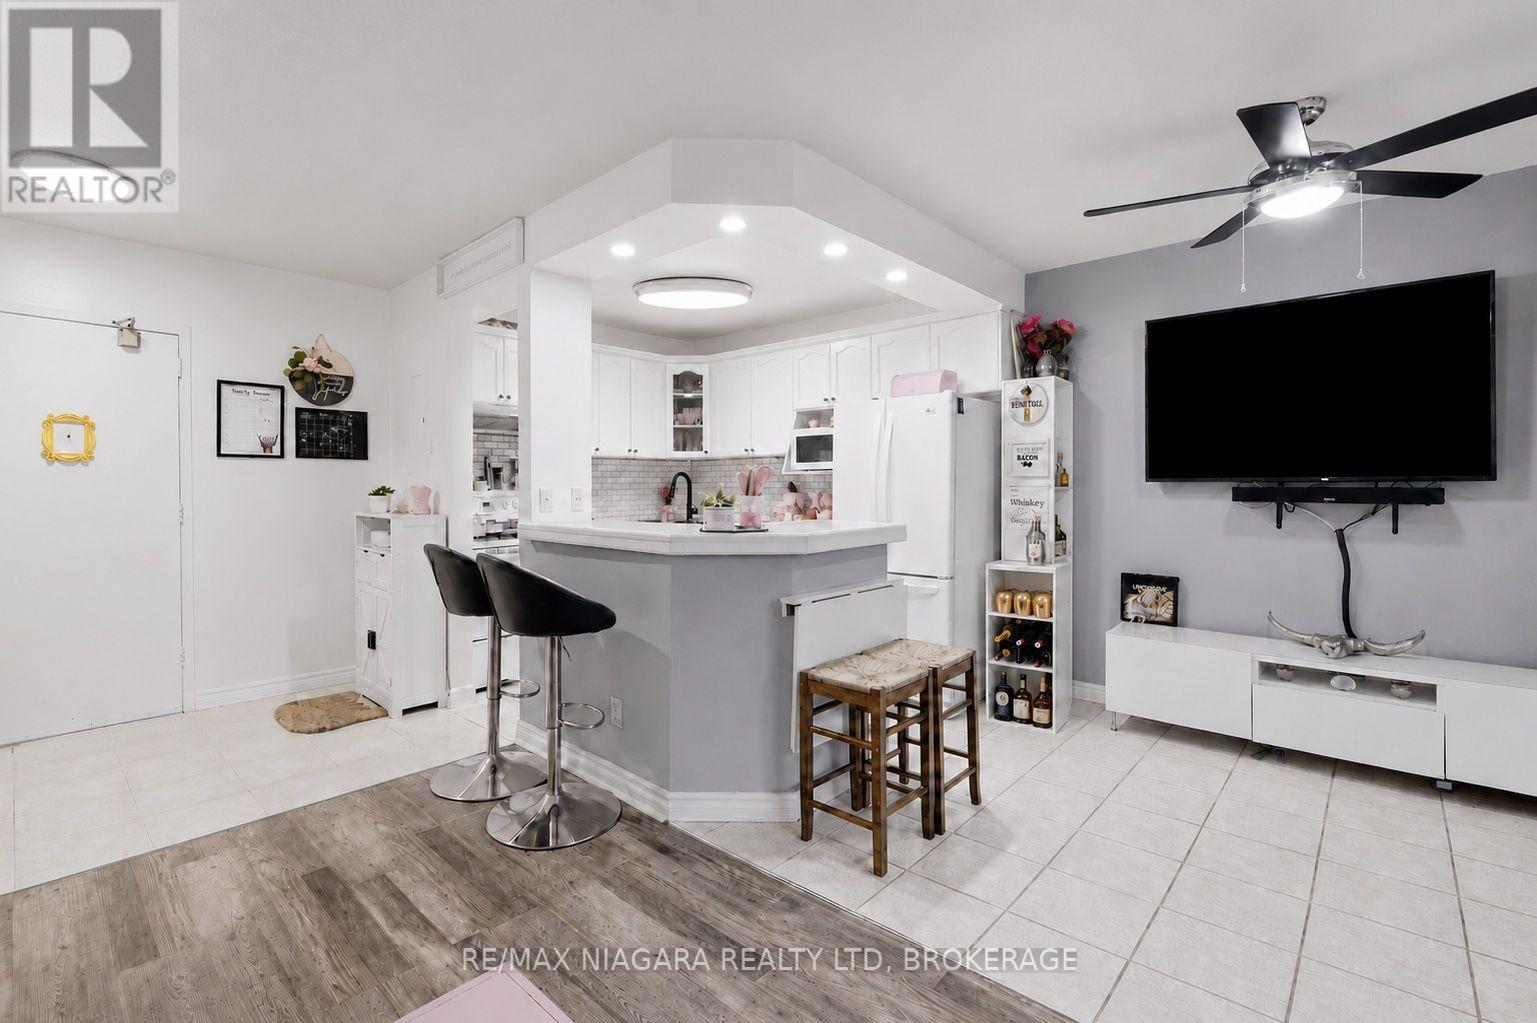
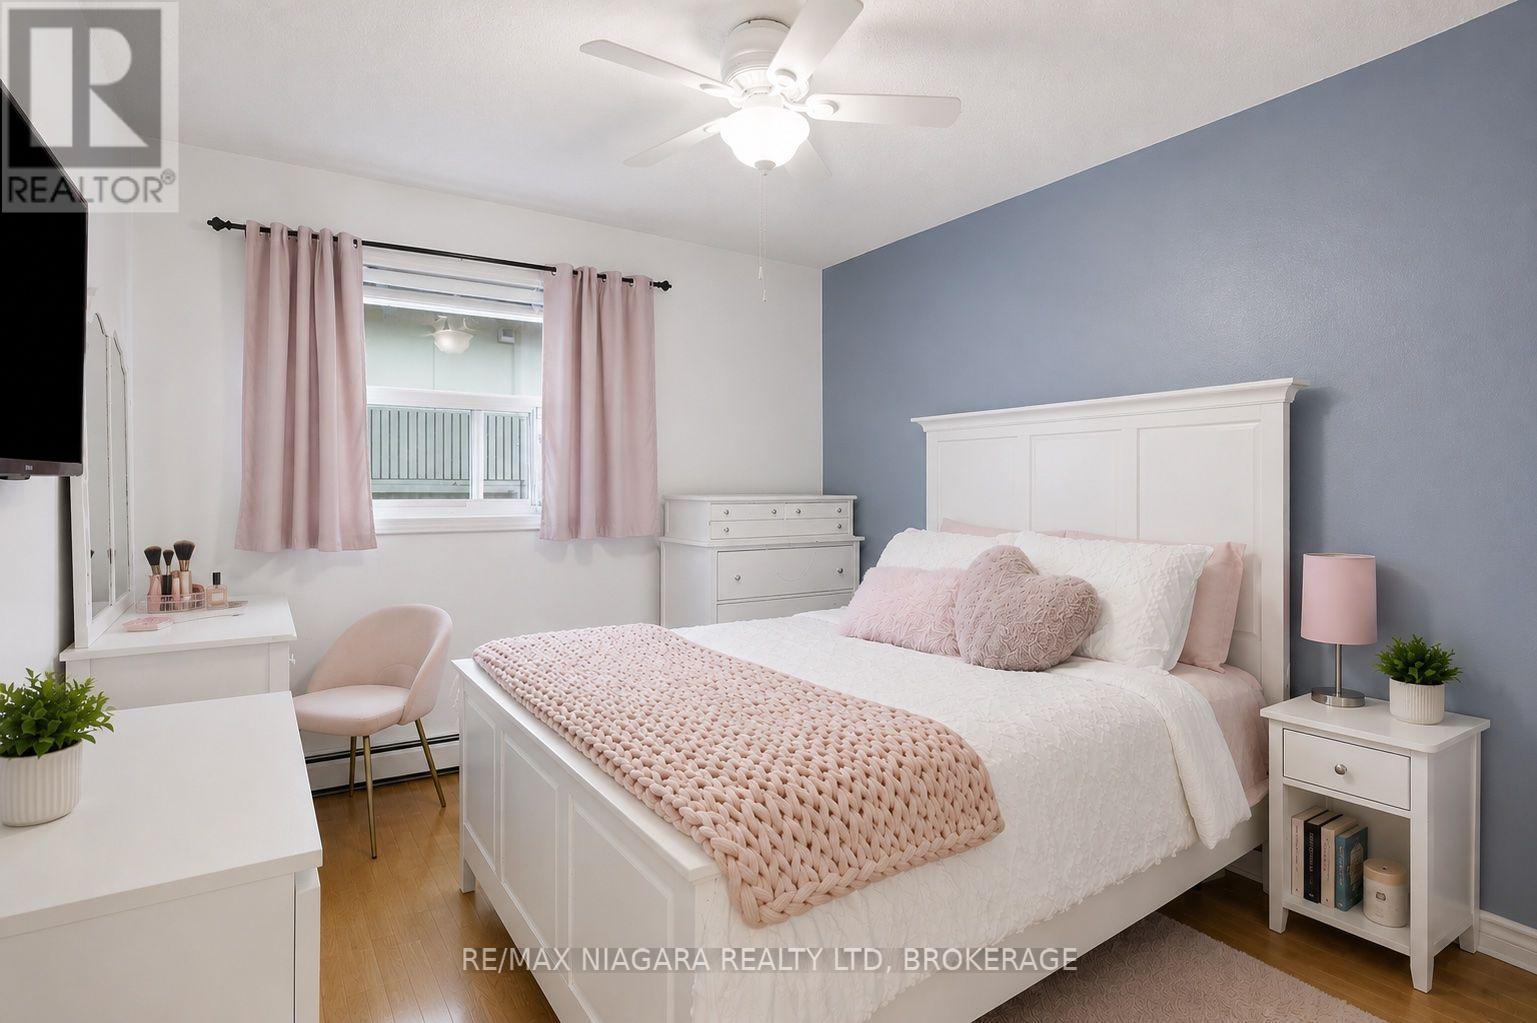
  • 308 - 264 Oakdale Avenue, St. Catharines, Ontario  L2P 2K4 - Photo 2 - X13743472
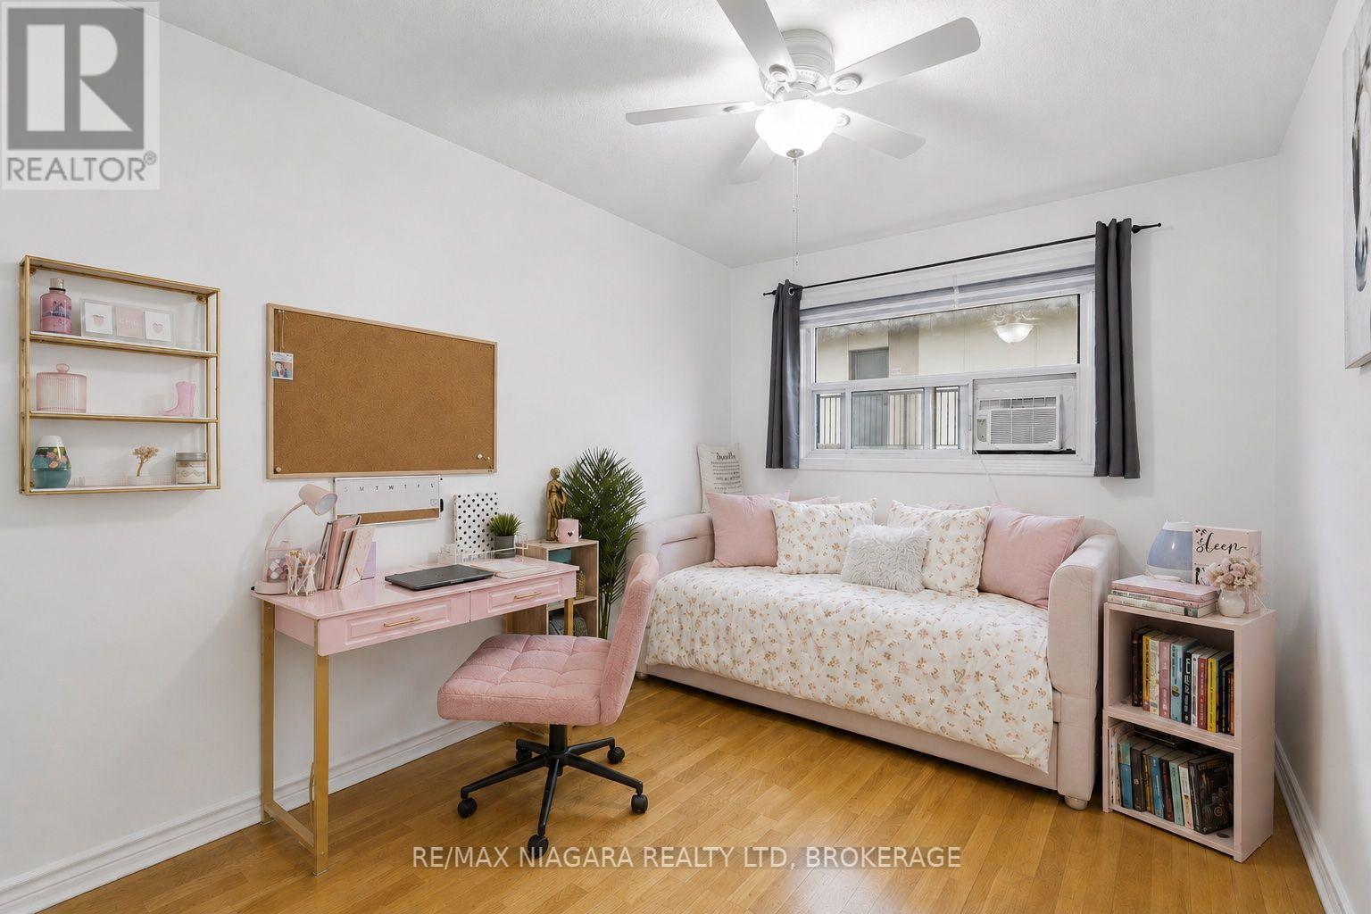
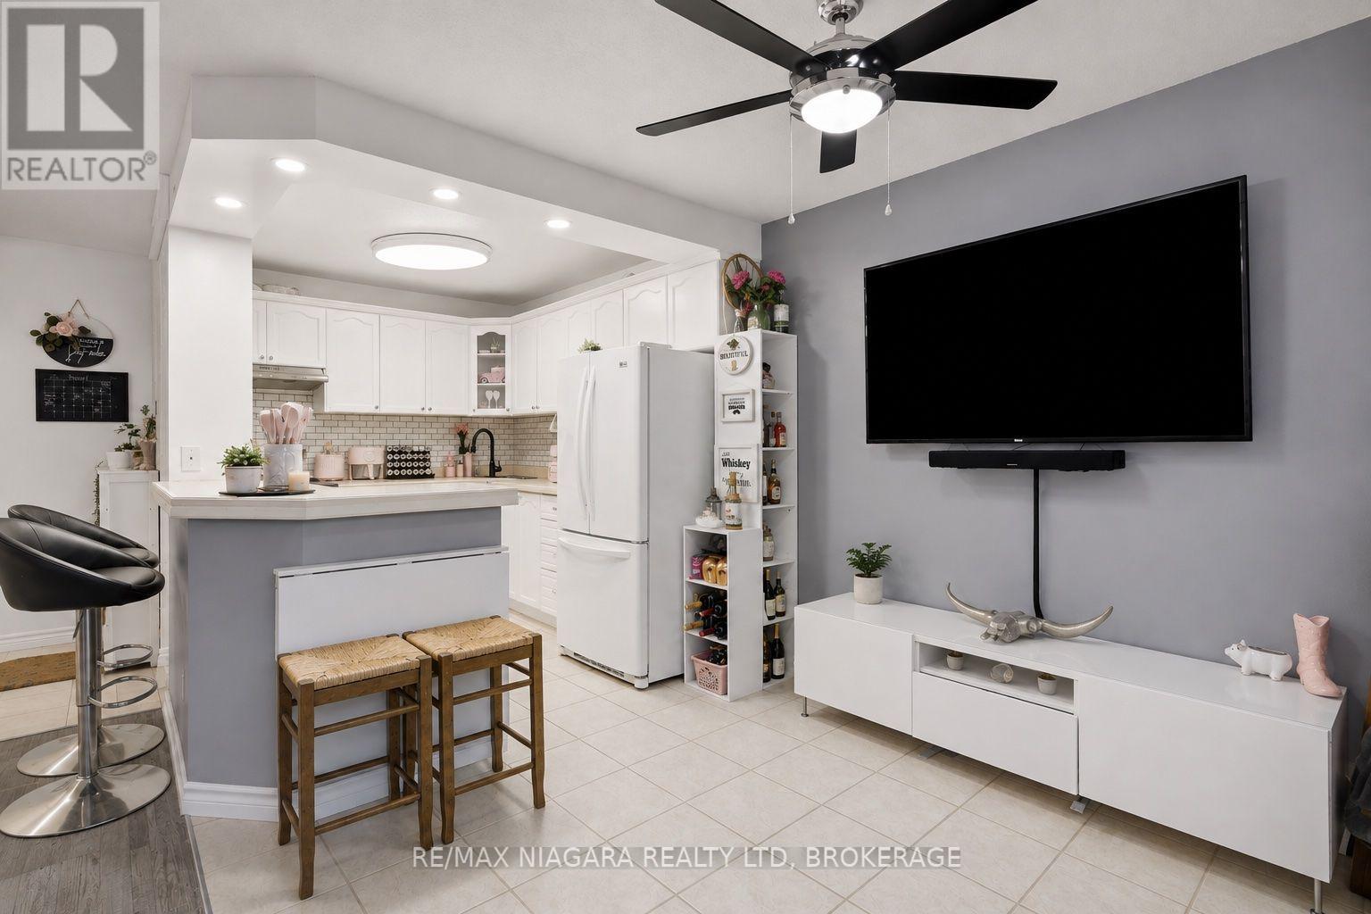
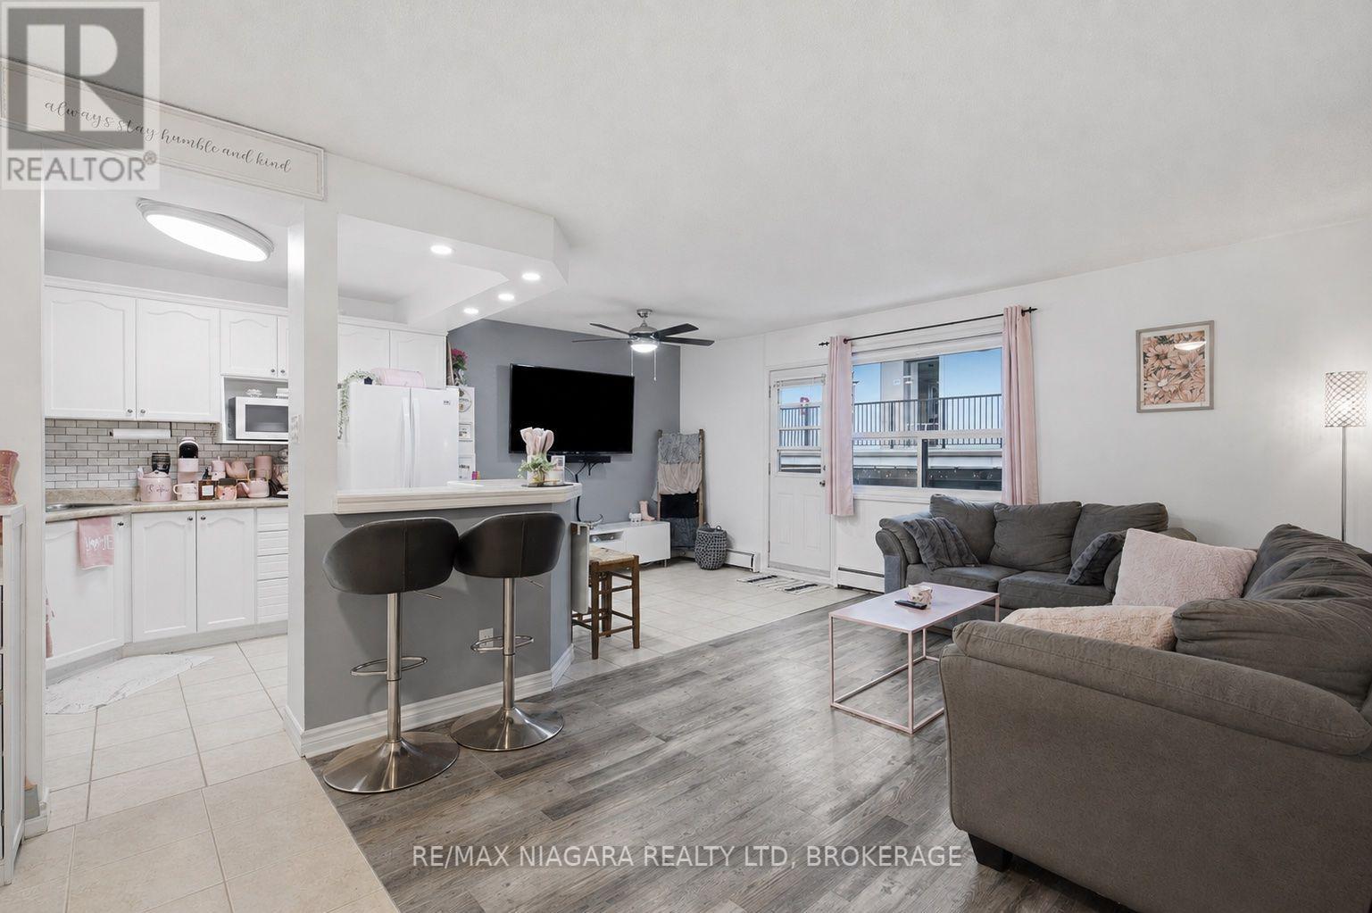
  • 308 - 264 Oakdale Avenue, St. Catharines, Ontario  L2P 2K4 - Photo 3 - X13743472
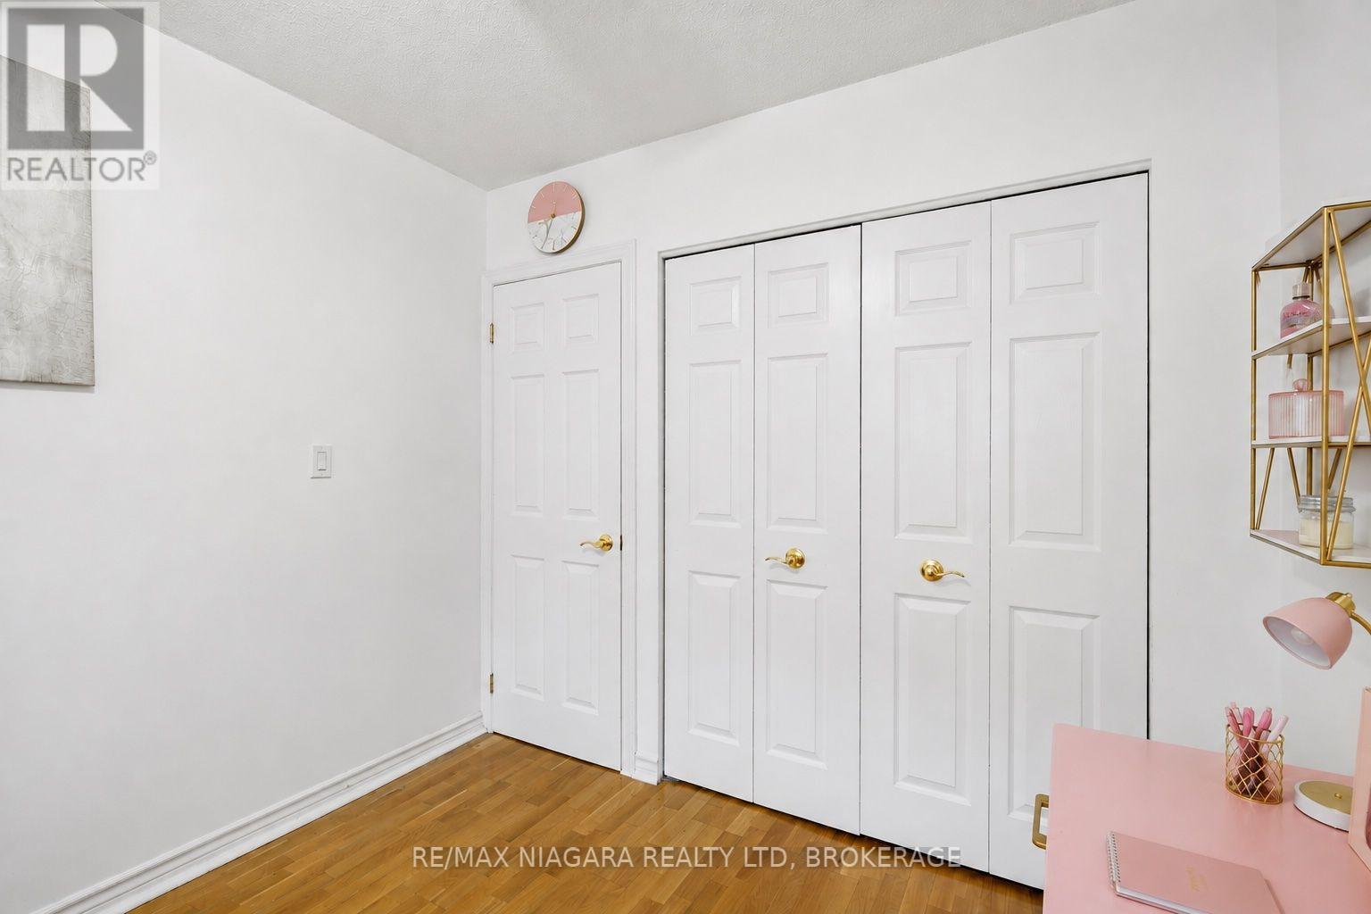
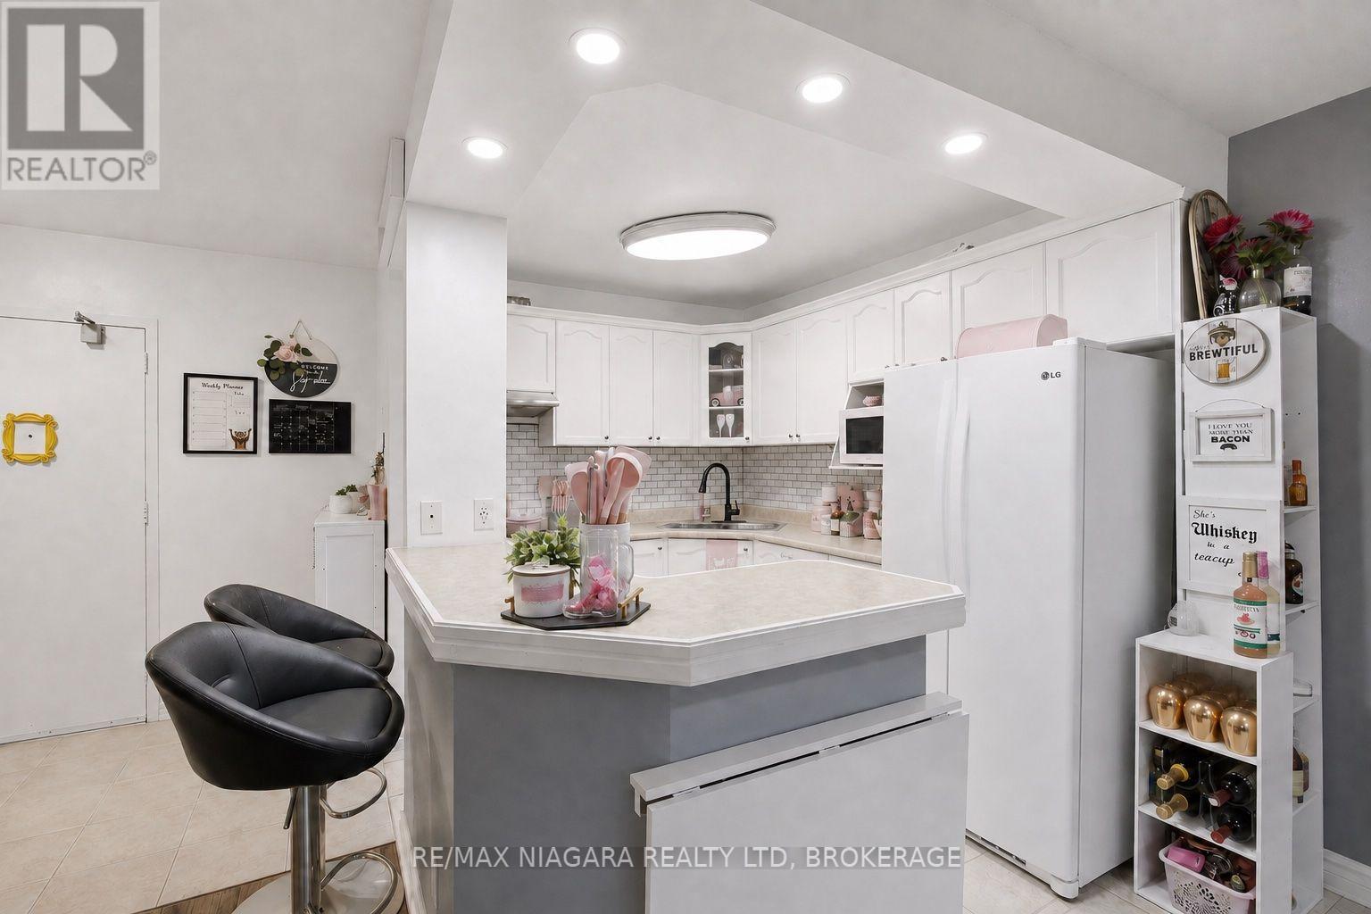
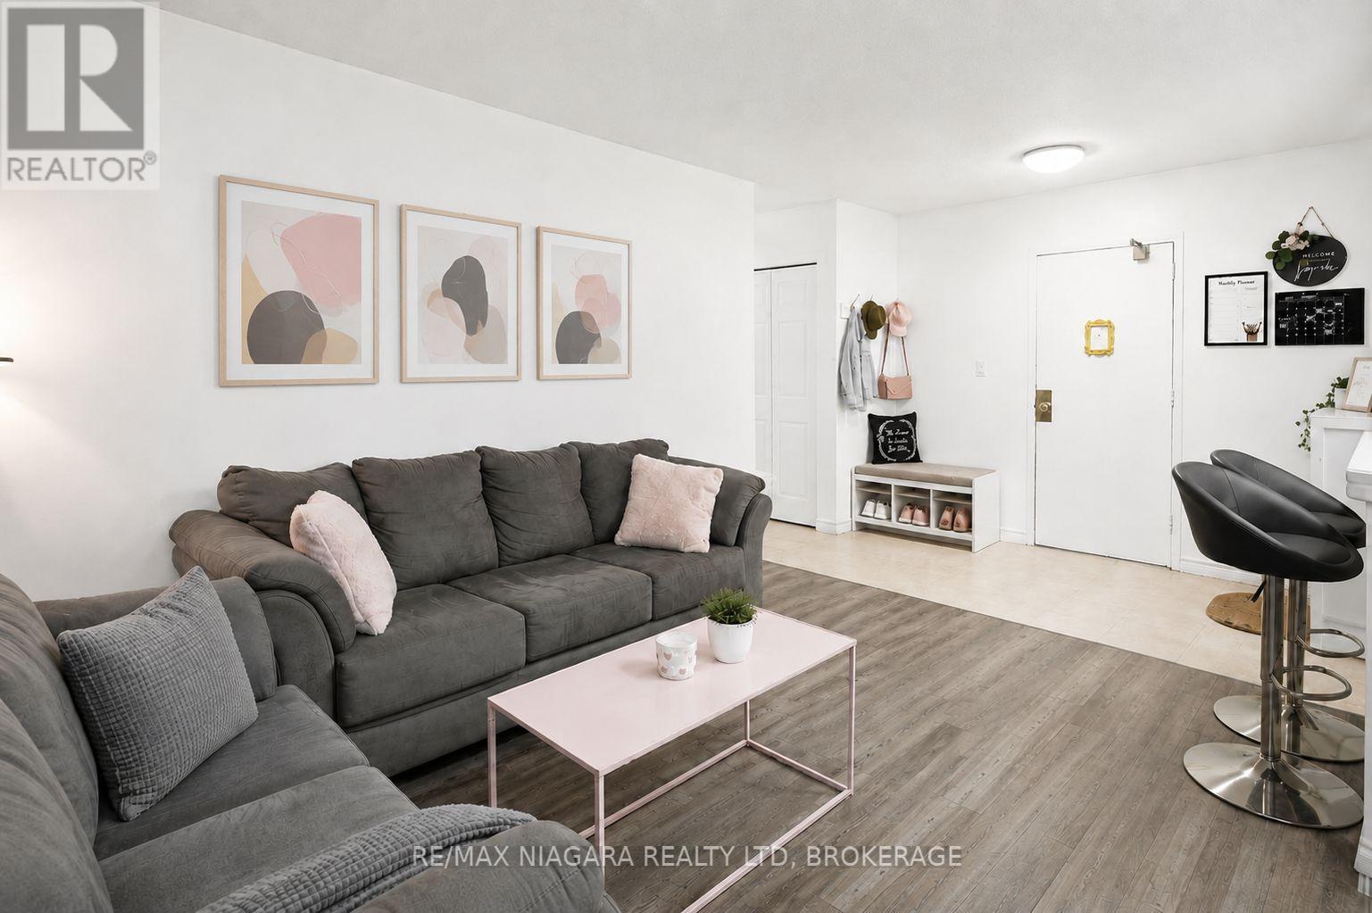
  • 308 - 264 Oakdale Avenue, St. Catharines, Ontario  L2P 2K4 - Photo 4 - X13743472
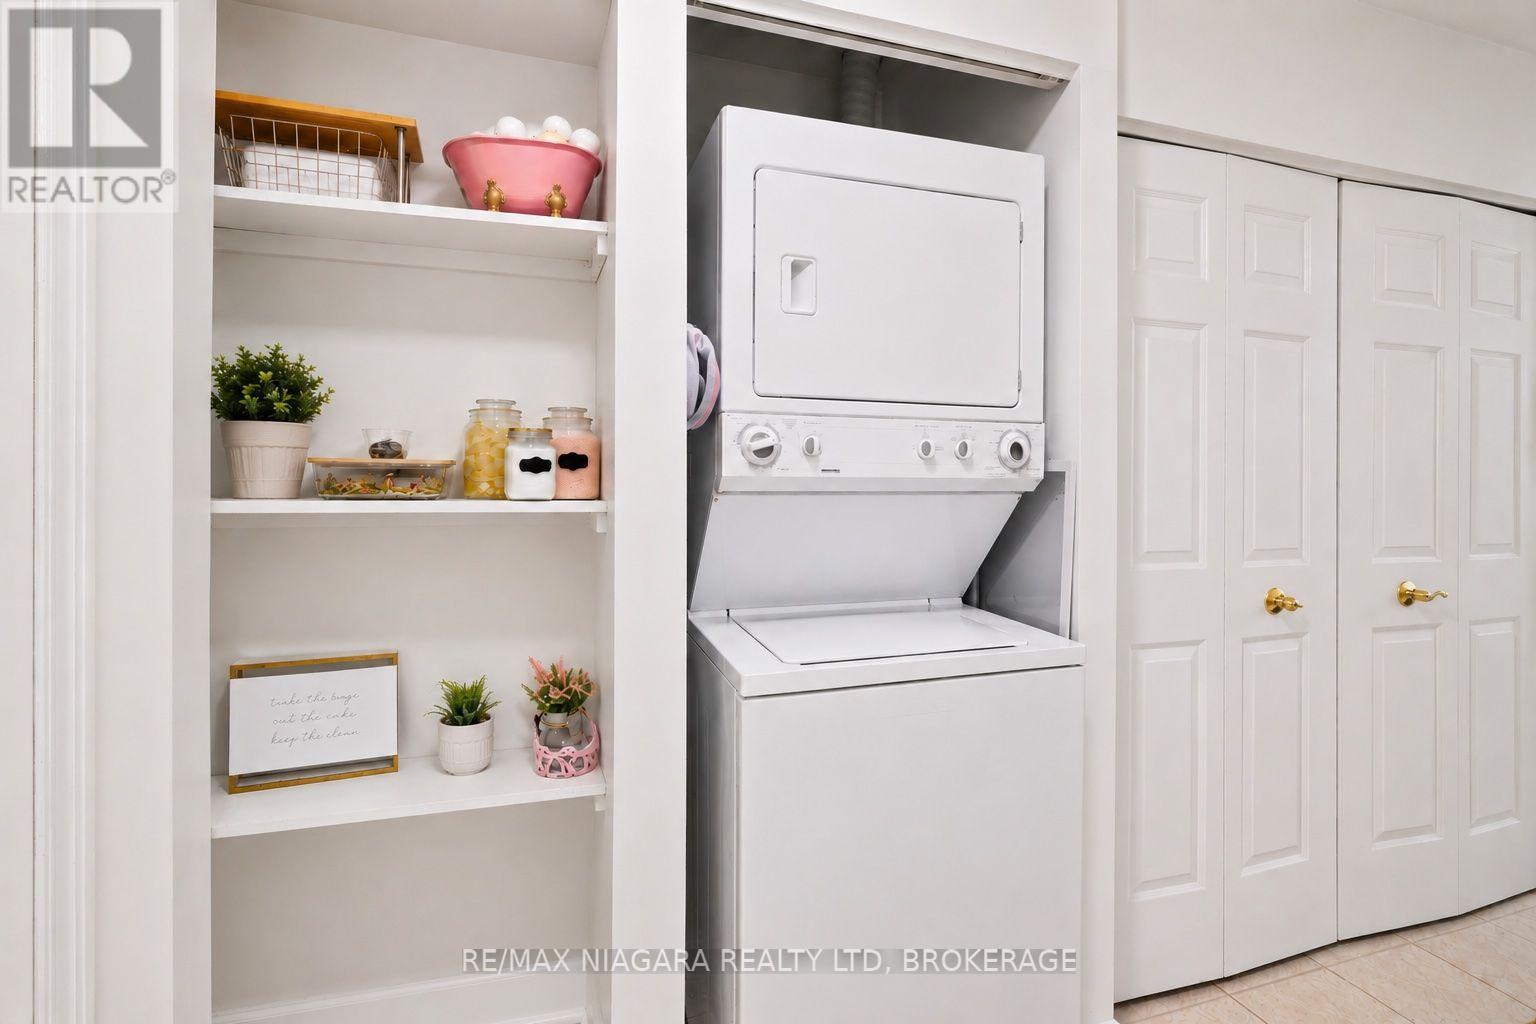
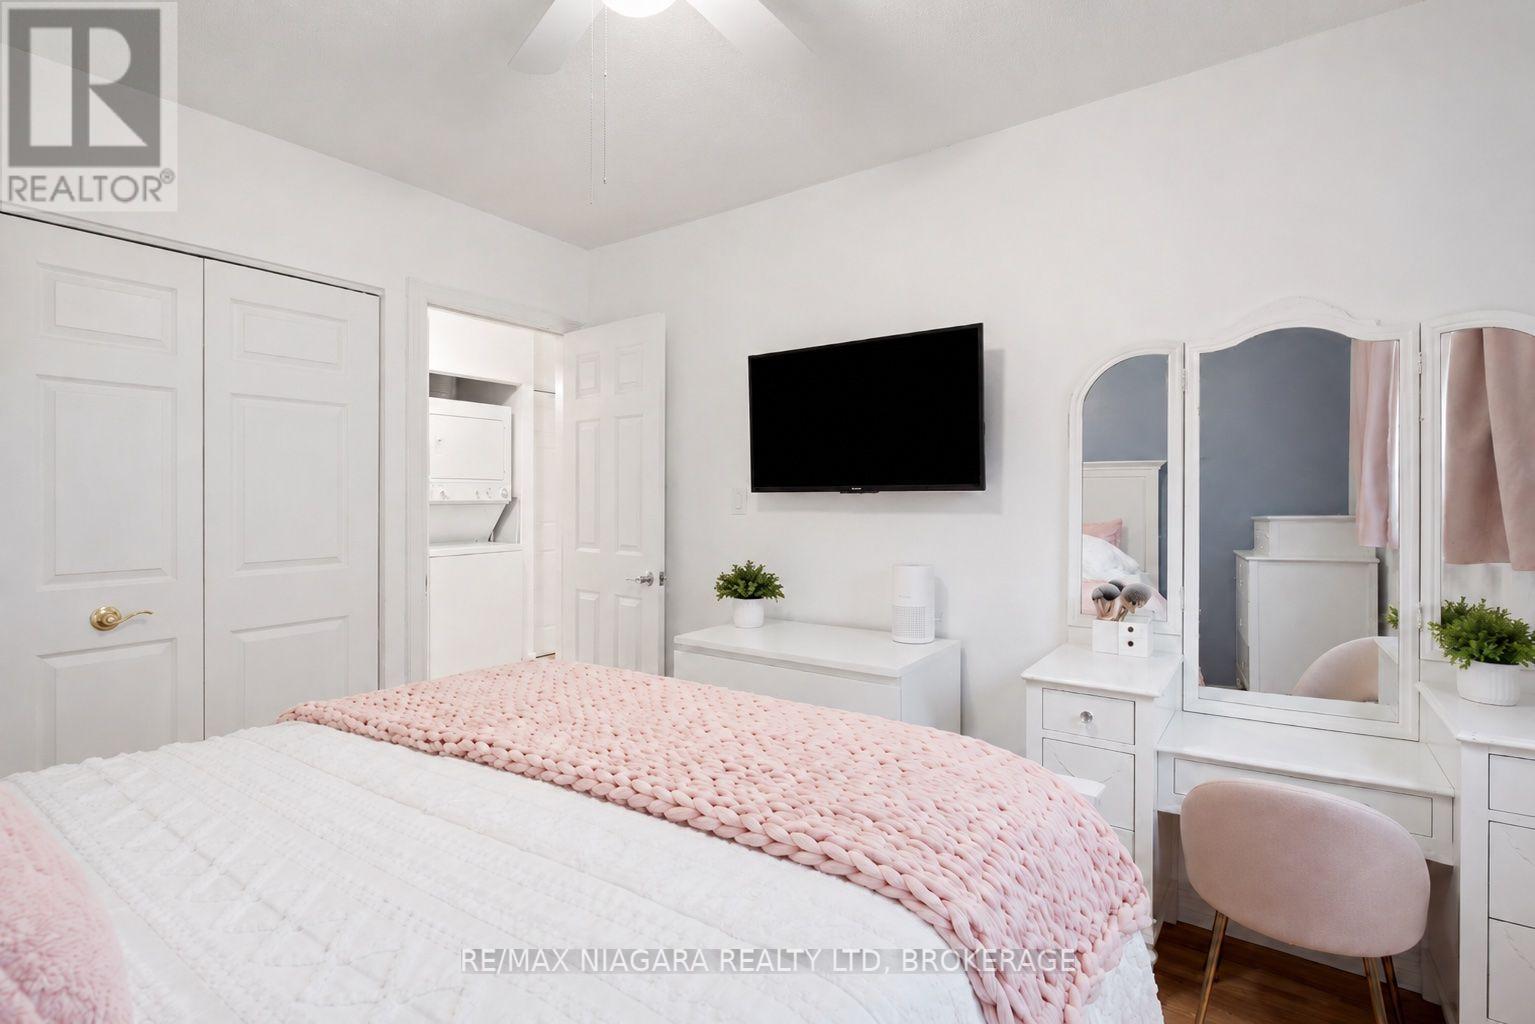
  • 308 - 264 Oakdale Avenue, St. Catharines, Ontario  L2P 2K4 - Photo 5 - X13743472
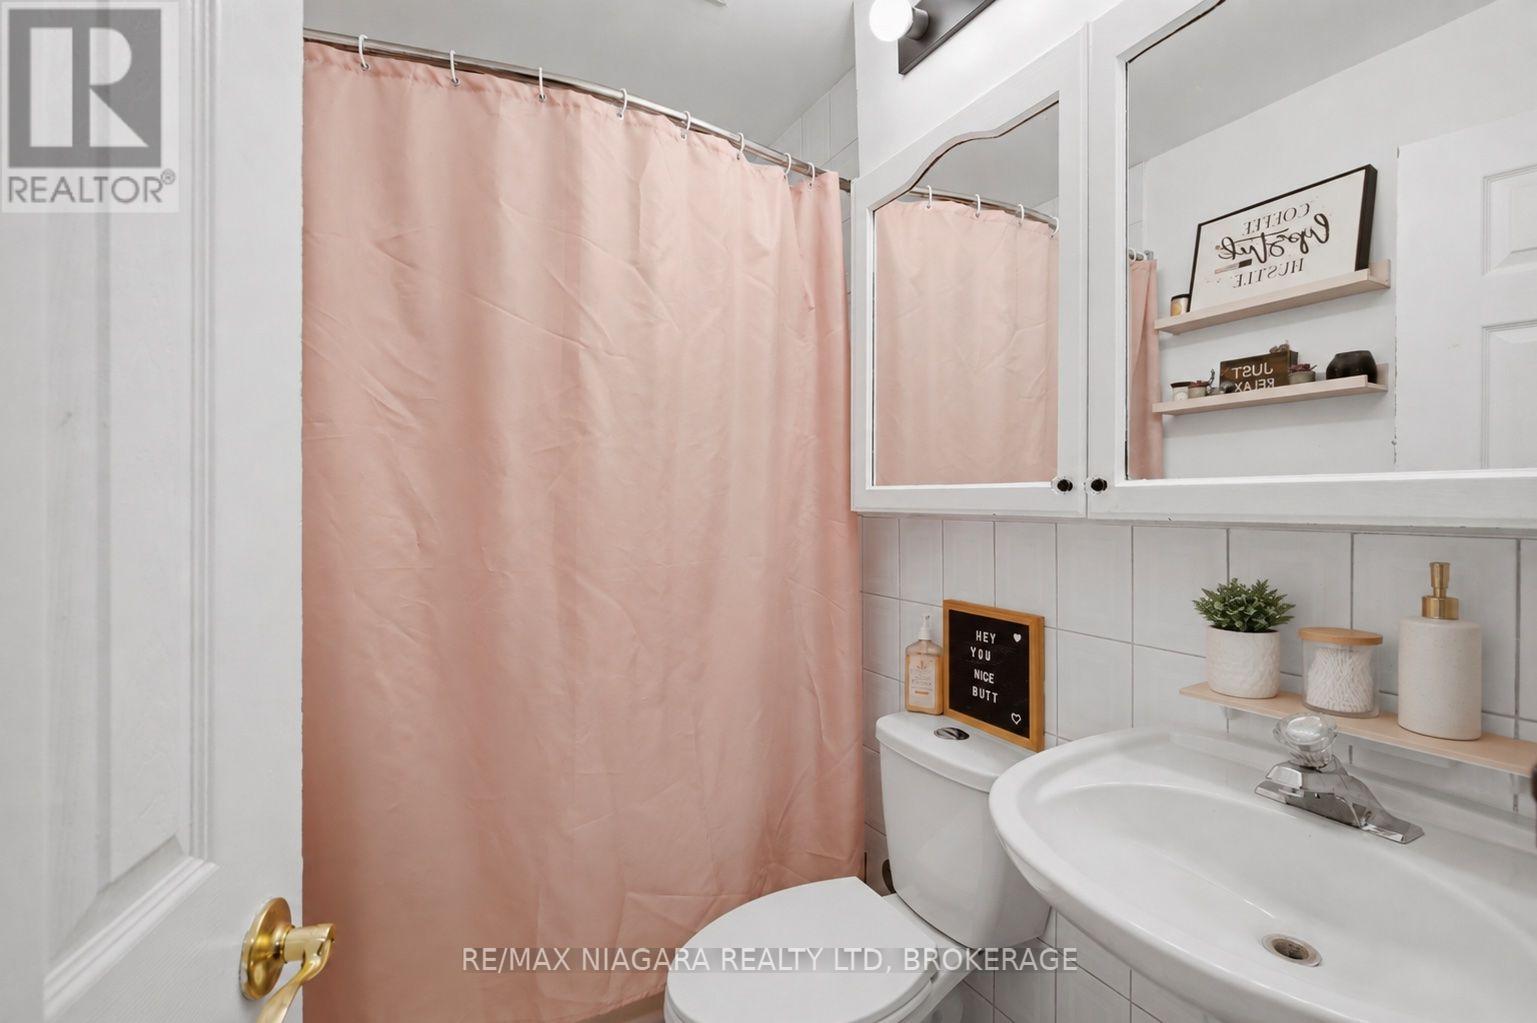
  • 308 - 264 Oakdale Avenue, St. Catharines, Ontario  L2P 2K4 - Photo 6 - X13743472
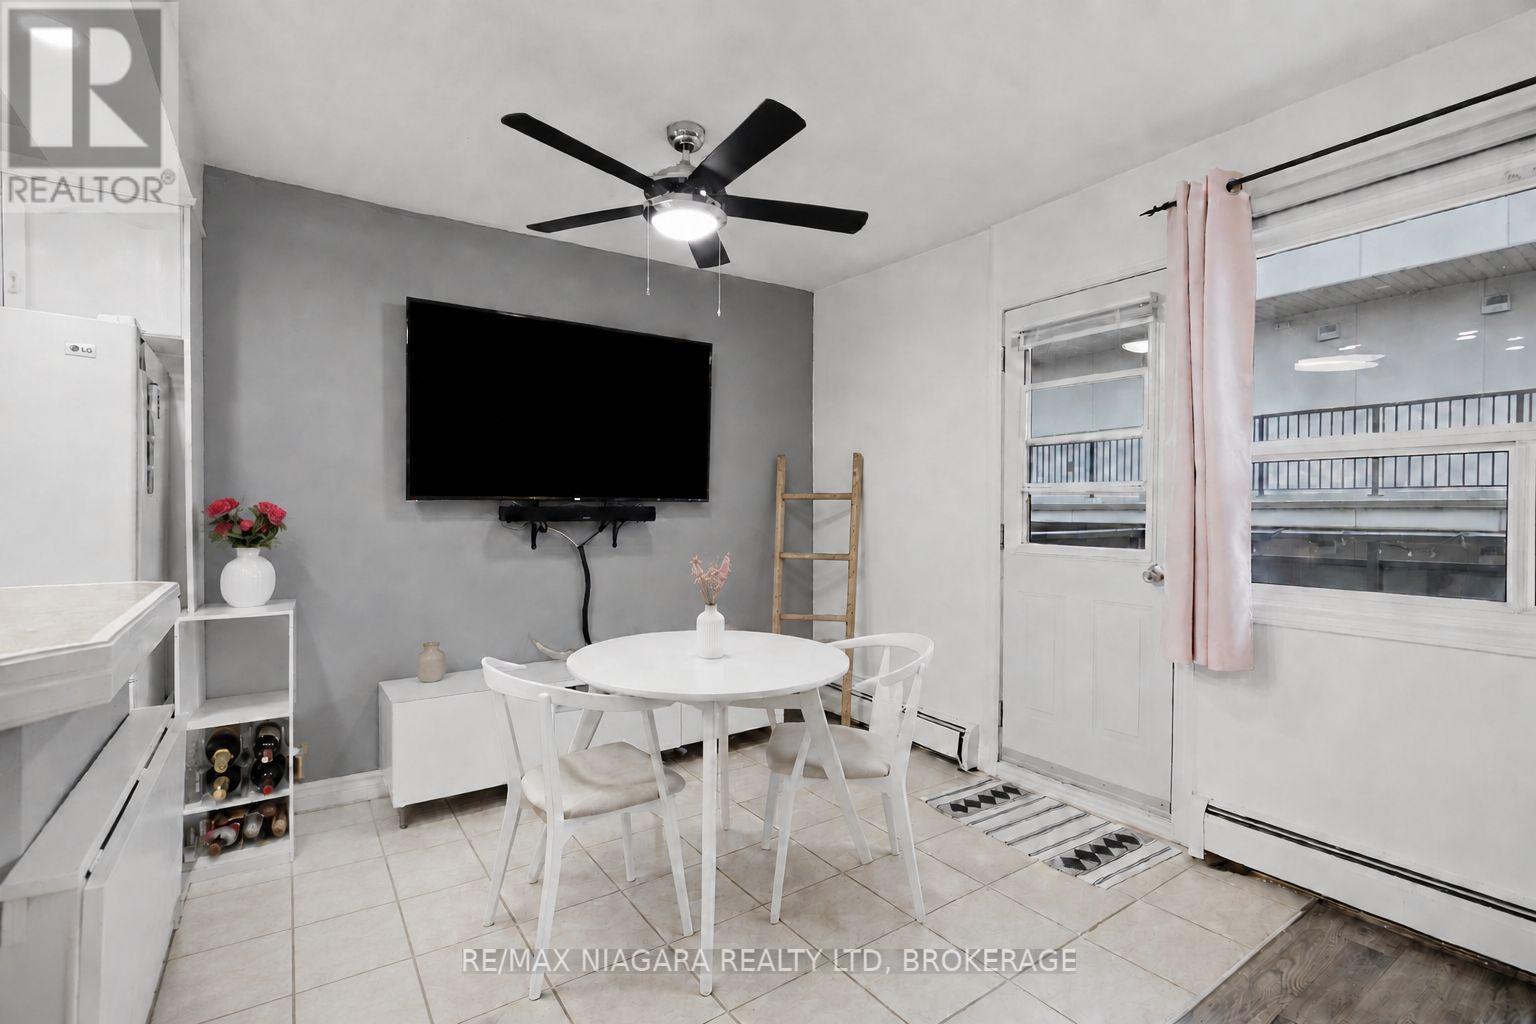
  • 308 - 264 Oakdale Avenue, St. Catharines, Ontario  L2P 2K4 - Photo 7 - X13743472
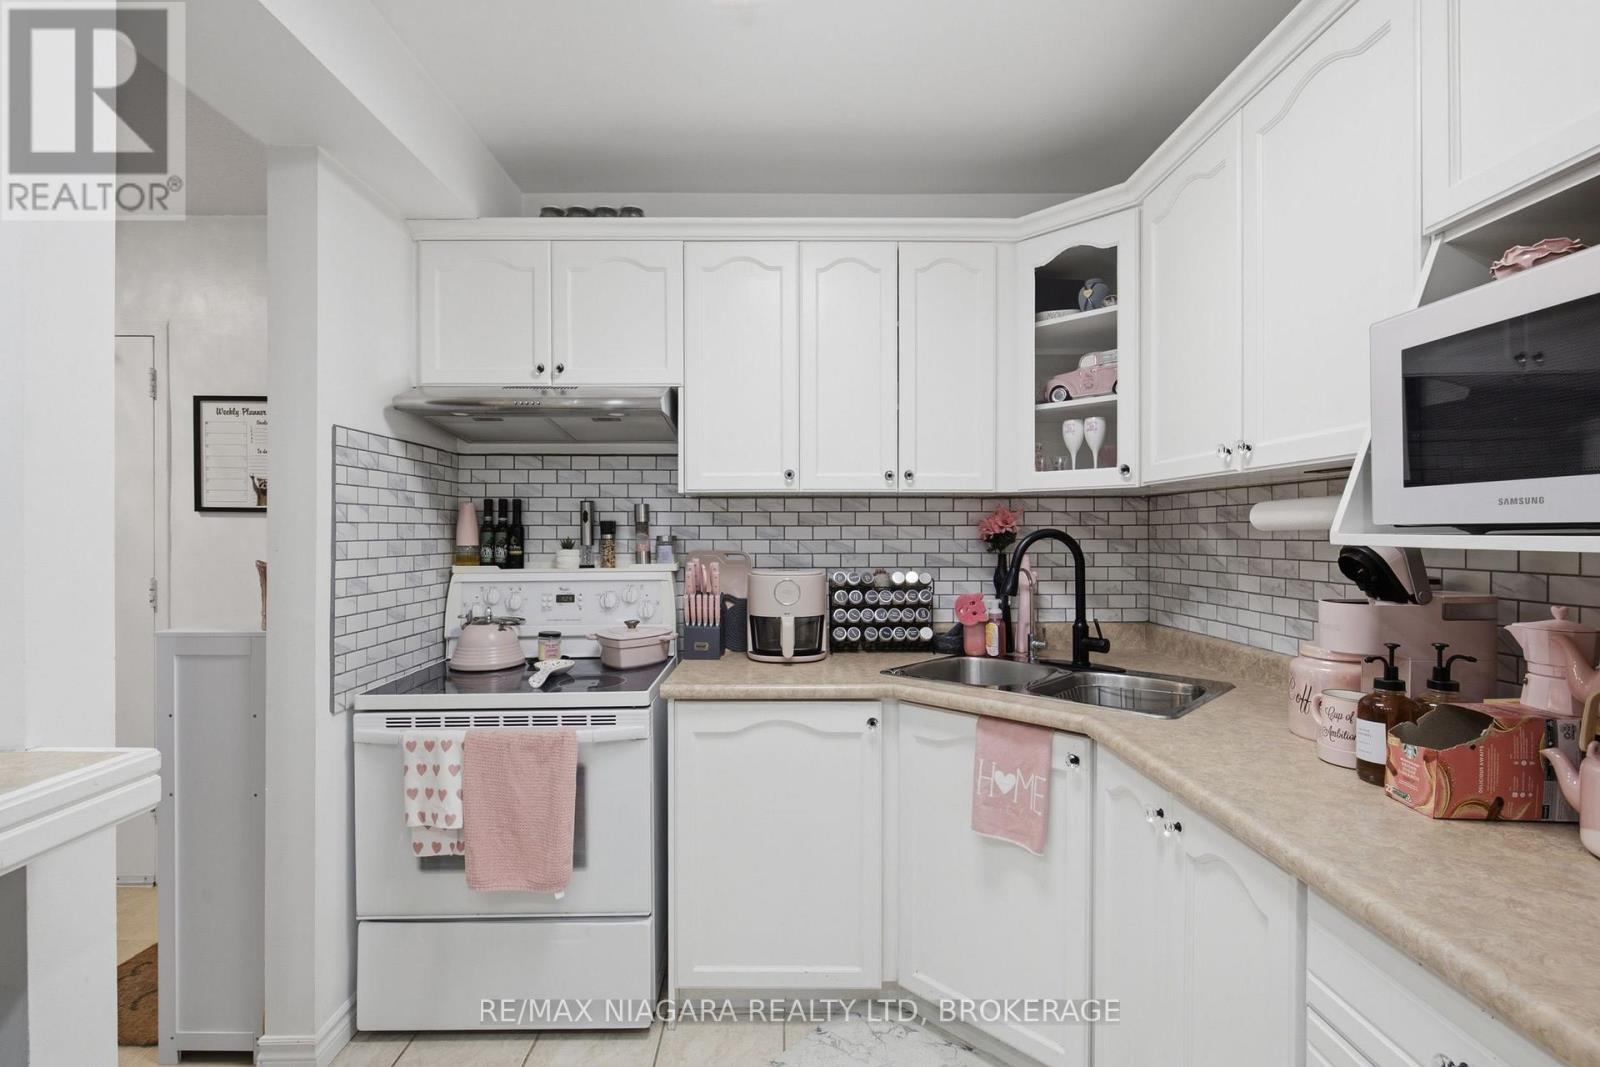
  • 308 - 264 Oakdale Avenue, St. Catharines, Ontario  L2P 2K4 - Photo 8 - X13743472
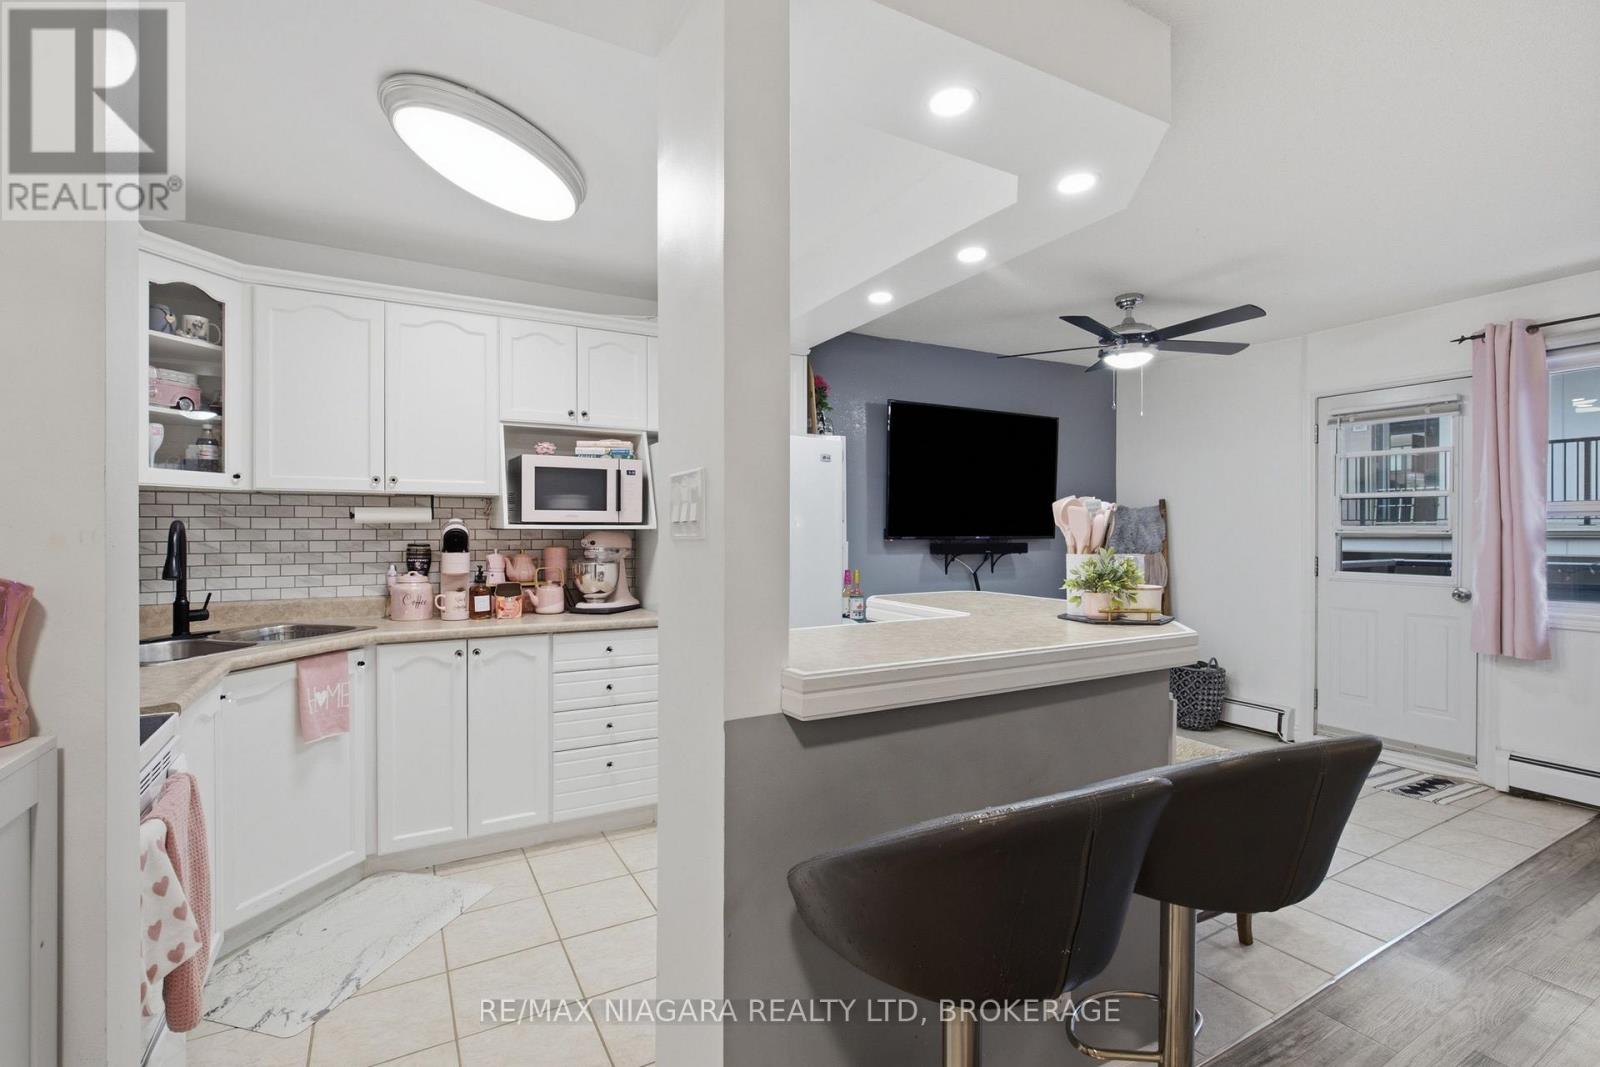
  • 308 - 264 Oakdale Avenue, St. Catharines, Ontario  L2P 2K4 - Photo 9 - X13743472
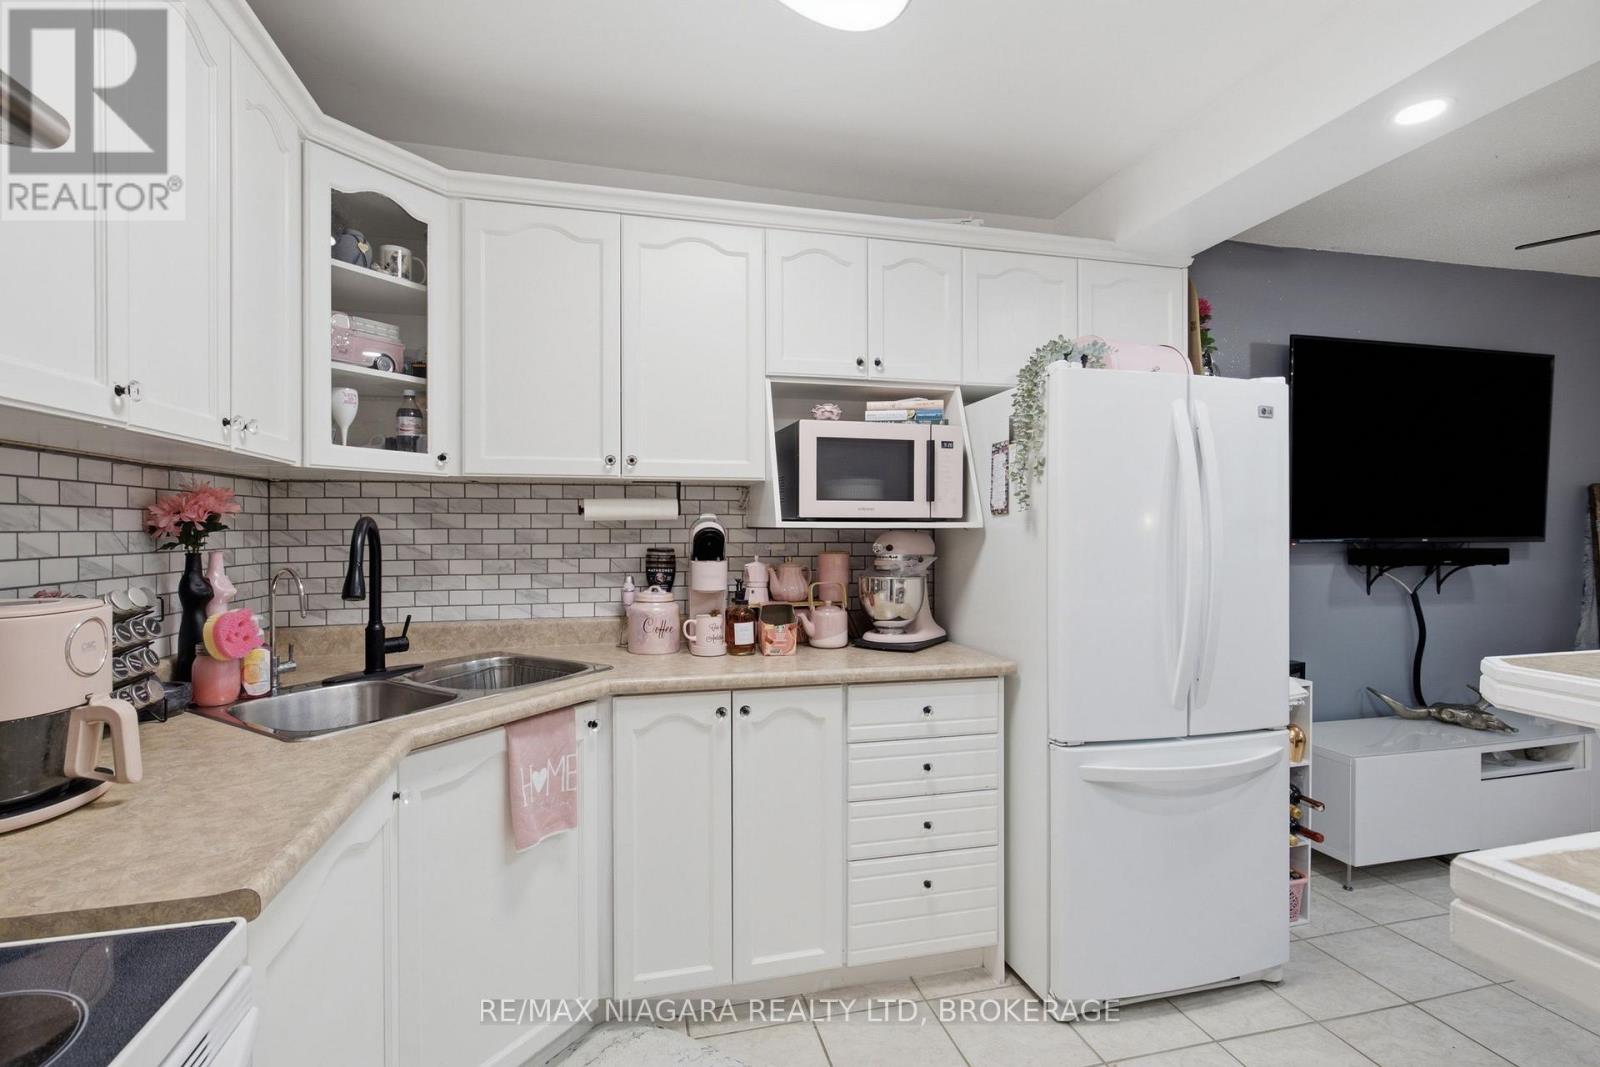
  • 308 - 264 Oakdale Avenue, St. Catharines, Ontario  L2P 2K4 - Photo 10 - X13743472
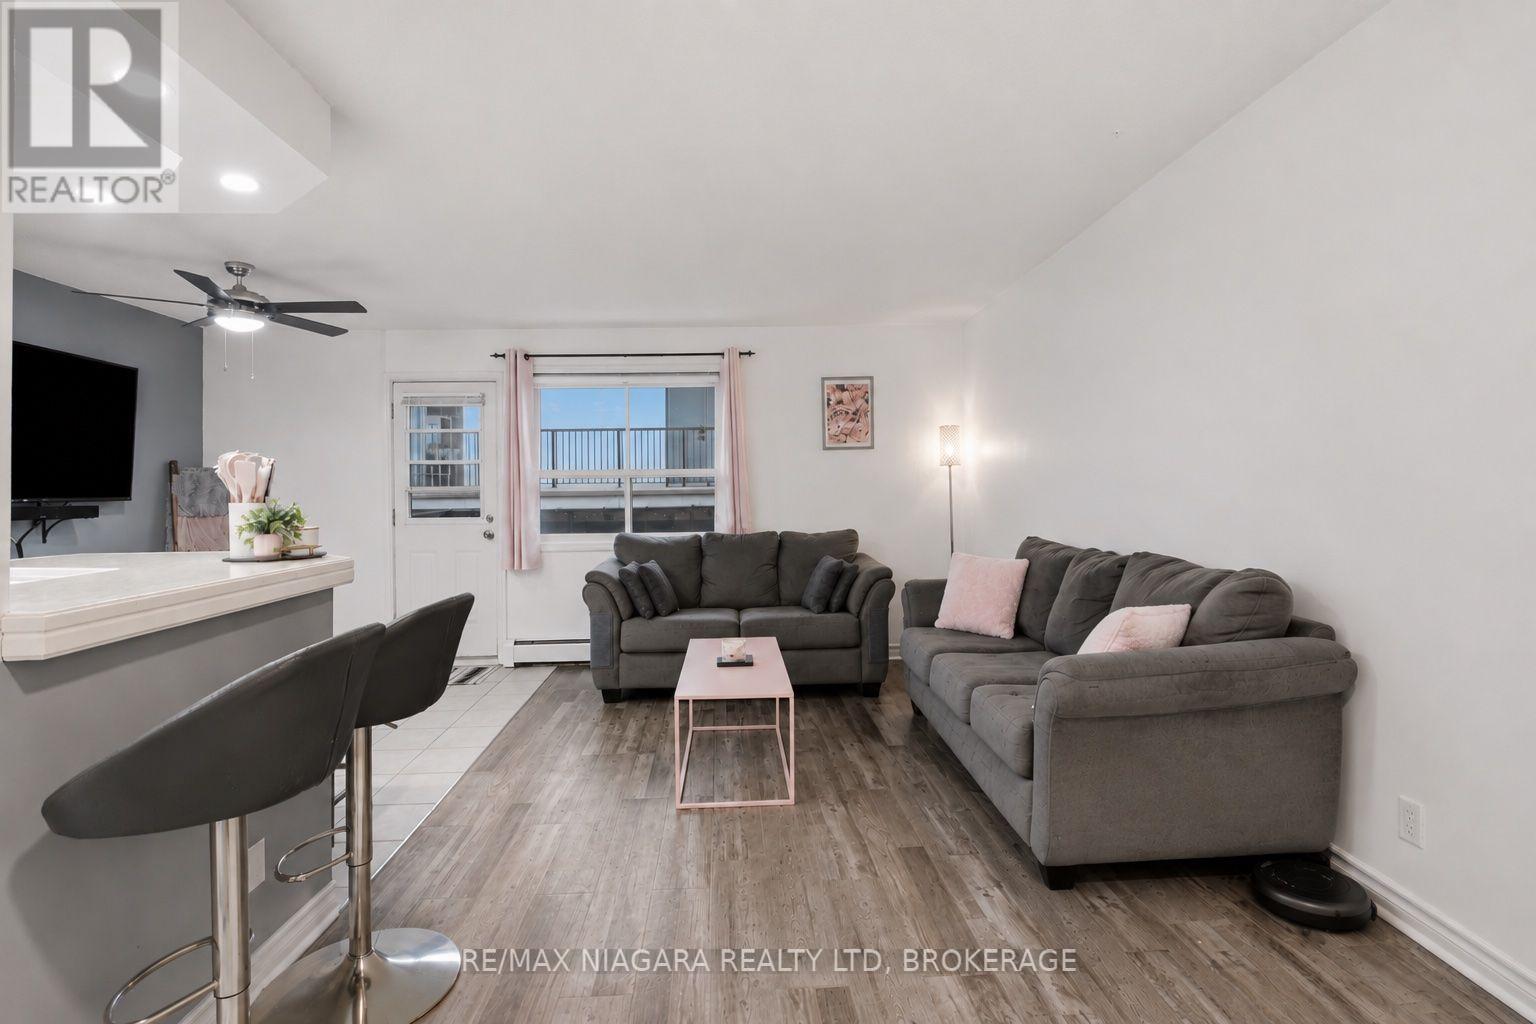
  • 308 - 264 Oakdale Avenue, St. Catharines, Ontario  L2P 2K4 - Photo 11 - X13743472
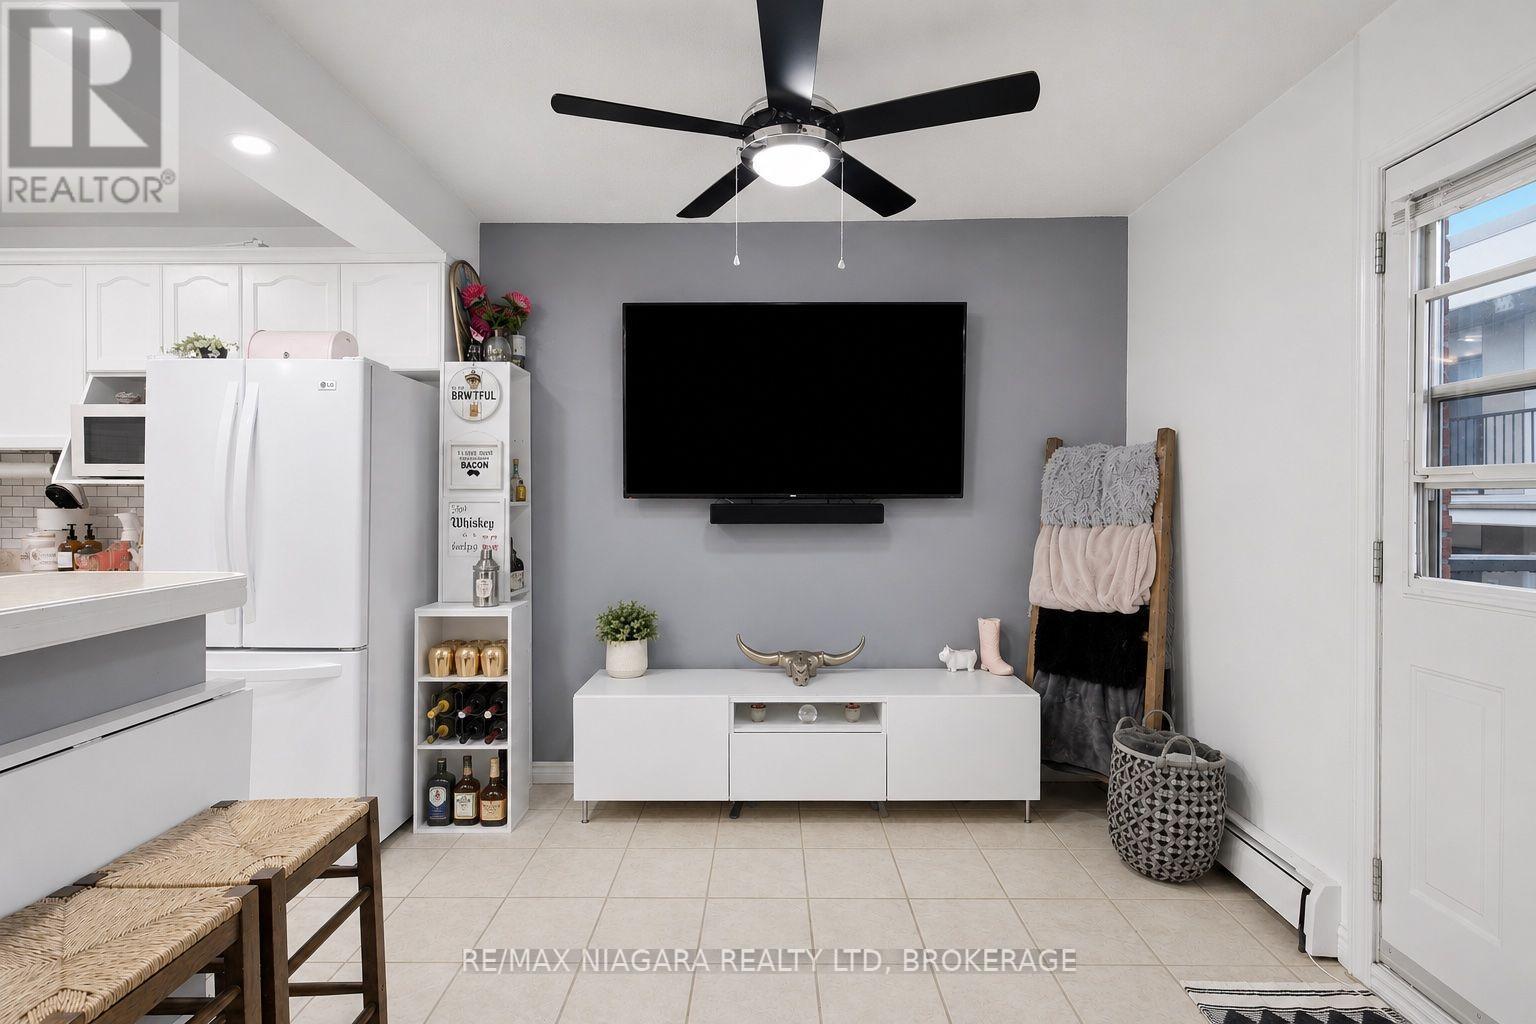
  • 308 - 264 Oakdale Avenue, St. Catharines, Ontario  L2P 2K4 - Photo 12 - X13743472
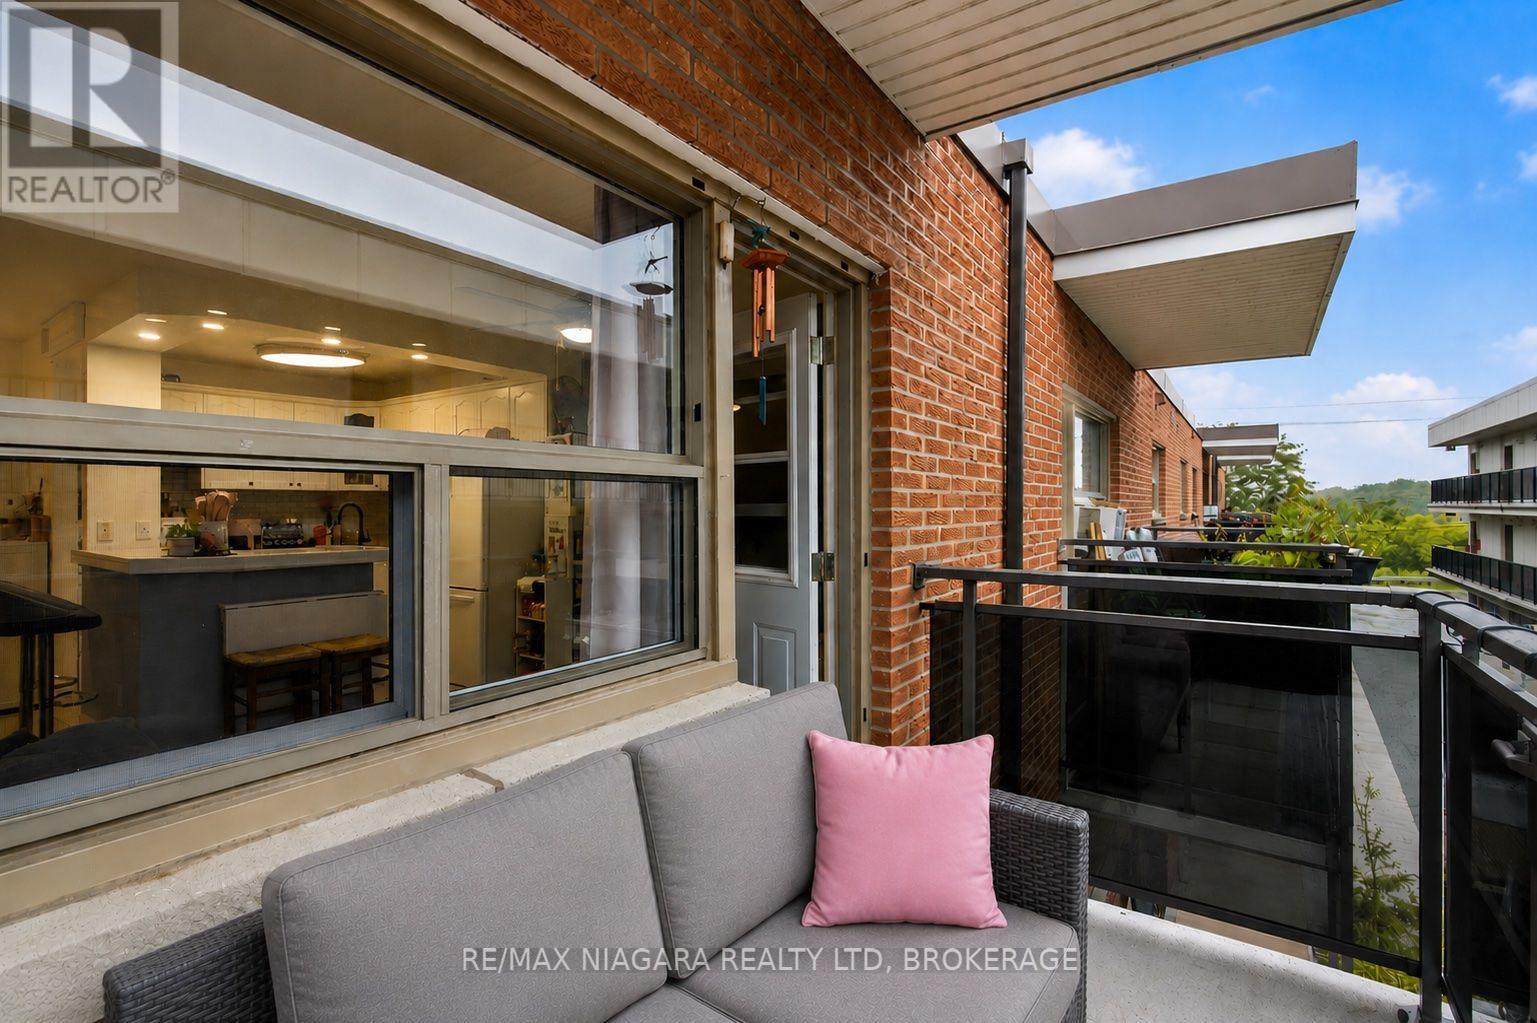
  • 308 - 264 Oakdale Avenue, St. Catharines, Ontario  L2P 2K4 - Photo 13 - X13743472
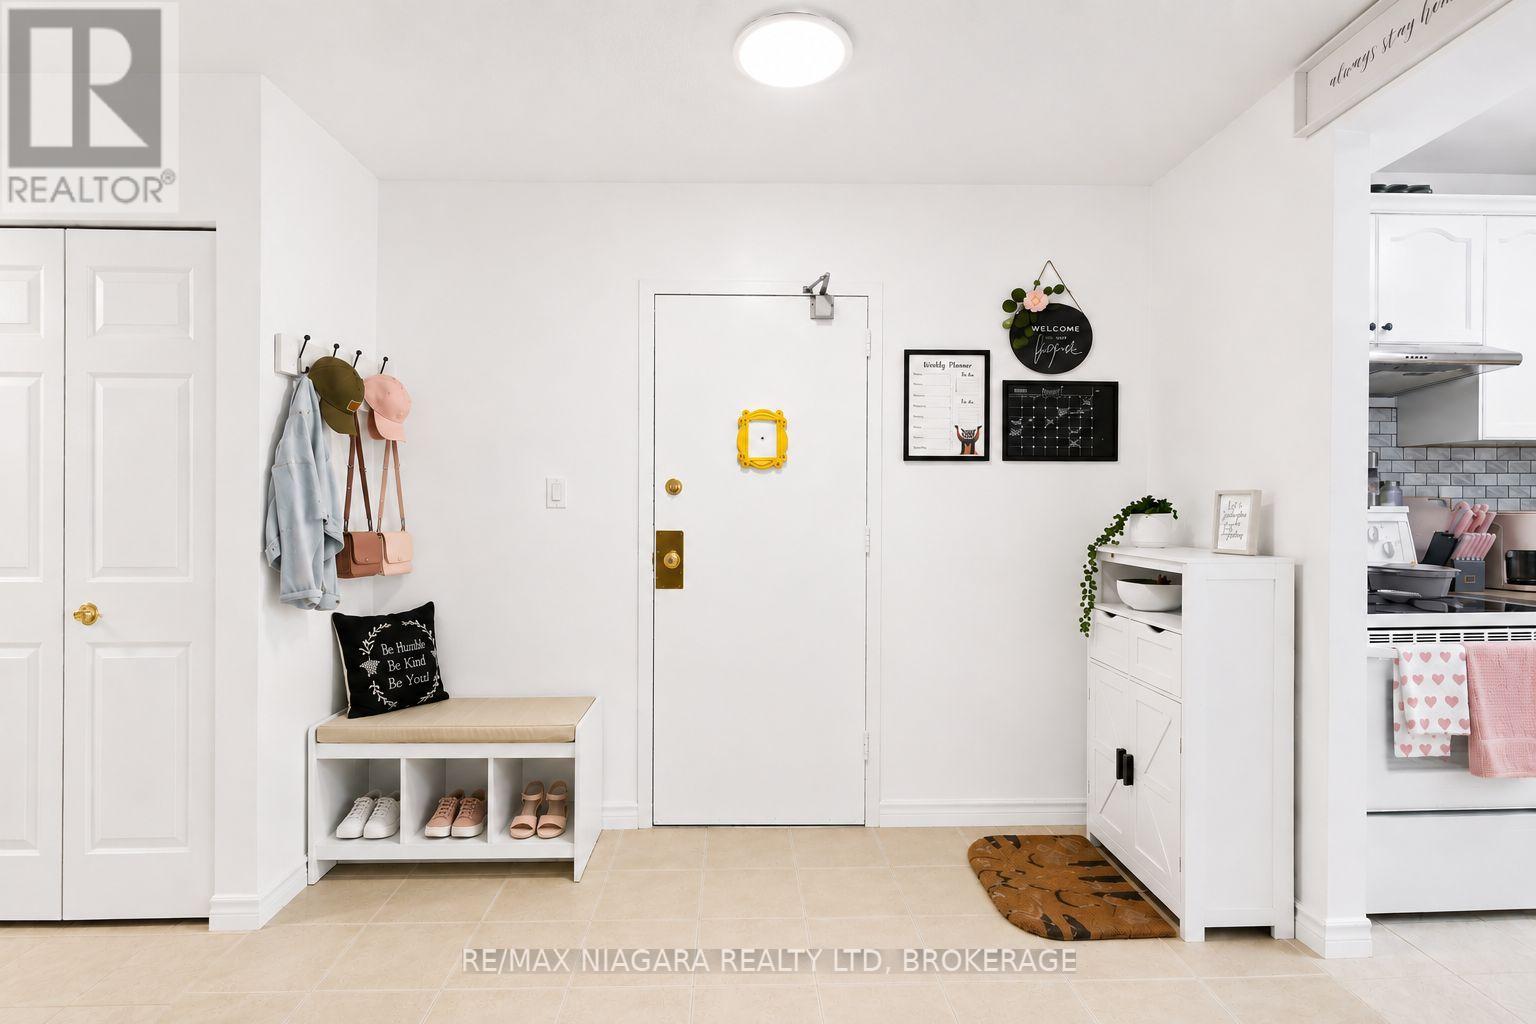
  • 308 - 264 Oakdale Avenue, St. Catharines, Ontario  L2P 2K4 - Photo 14 - X13743472
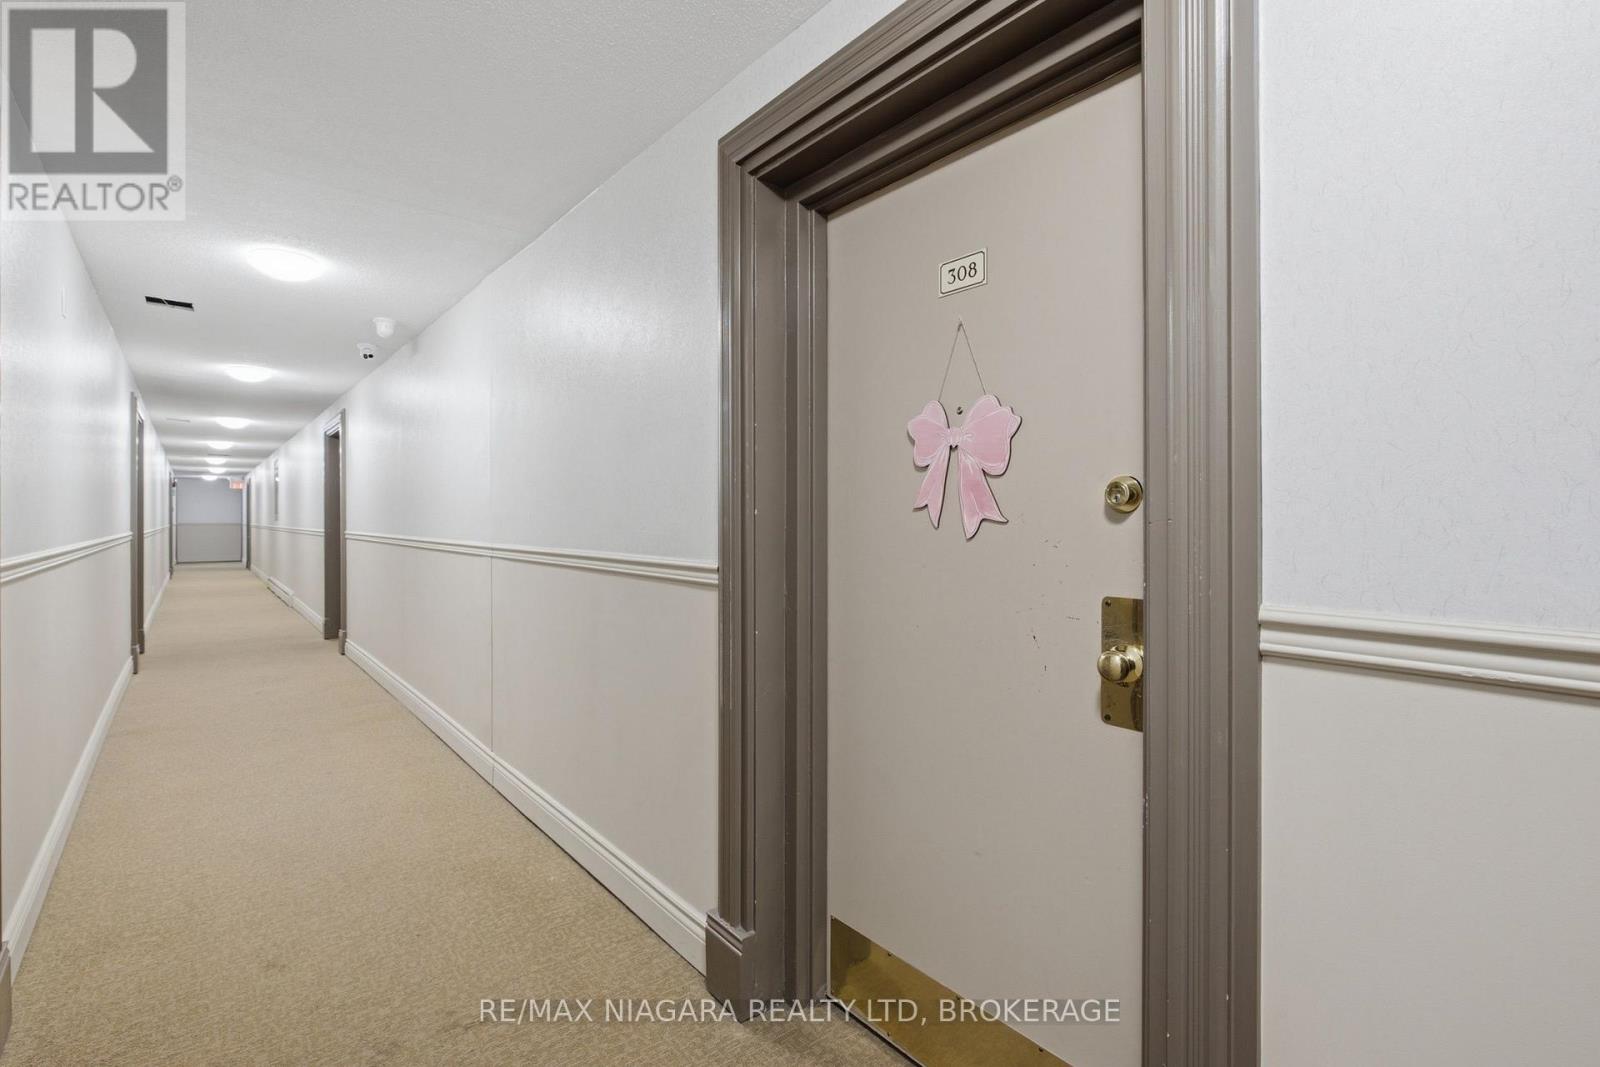
  • 308 - 264 Oakdale Avenue, St. Catharines, Ontario  L2P 2K4 - Photo 15 - X13743472
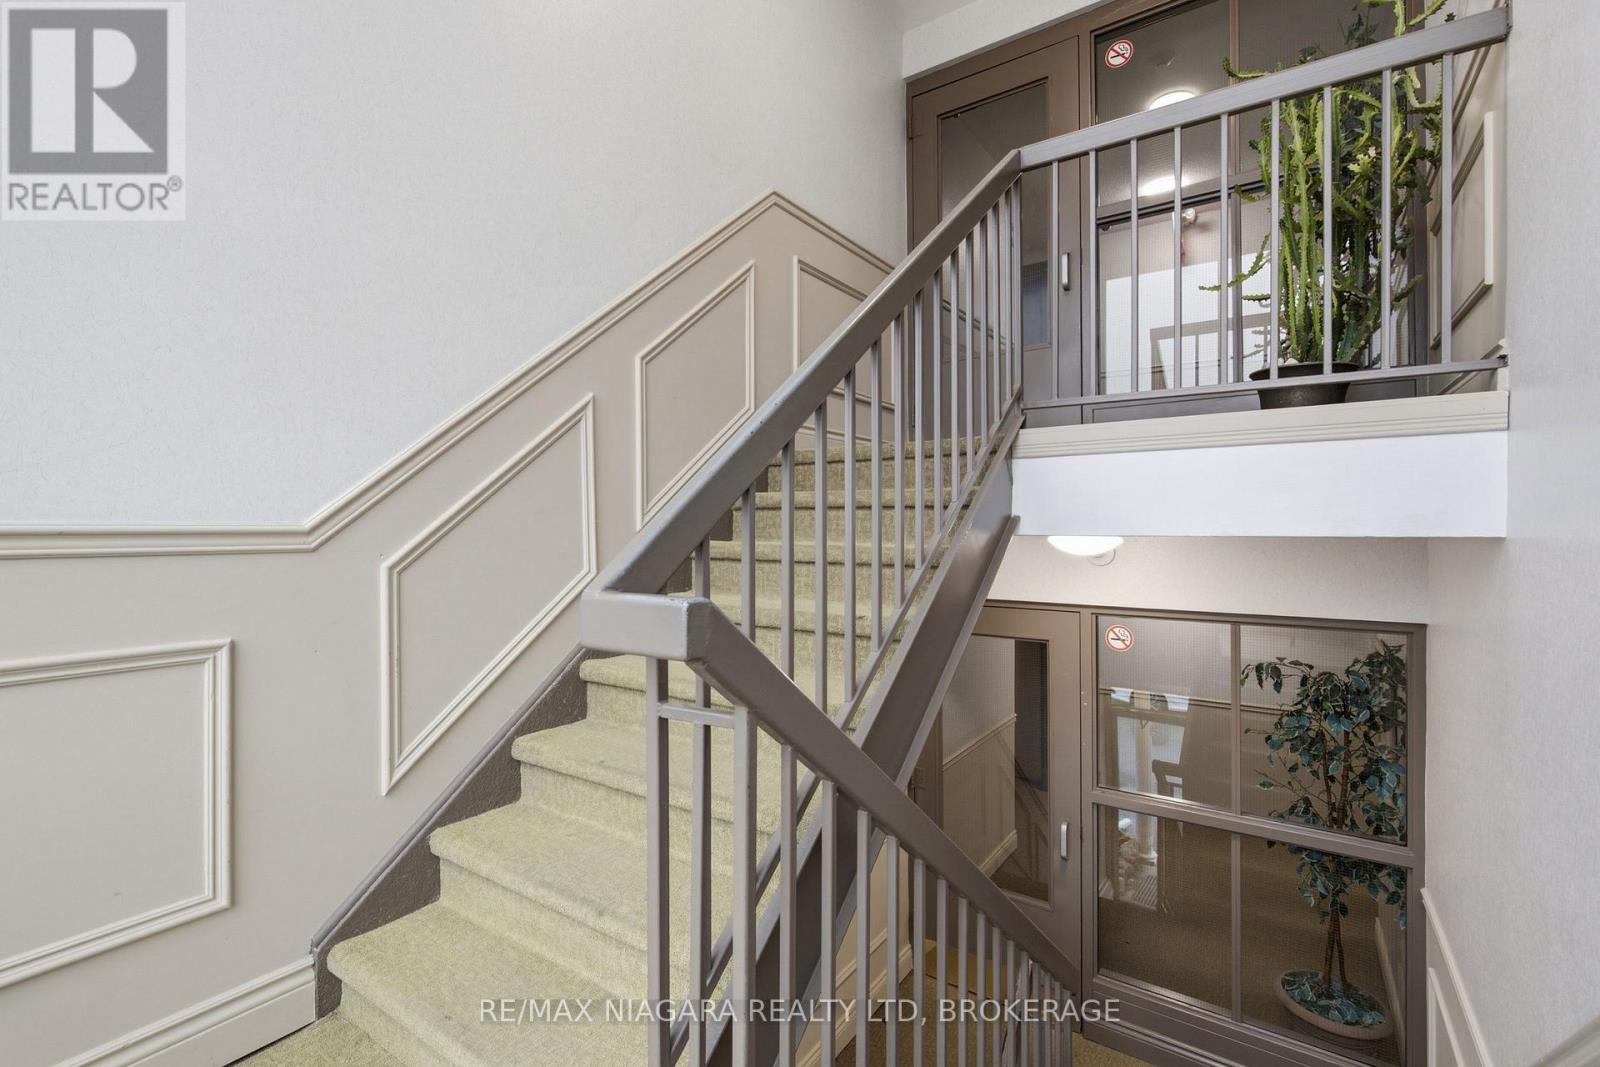
  • 308 - 264 Oakdale Avenue, St. Catharines, Ontario  L2P 2K4 - Photo 16 - X13743472
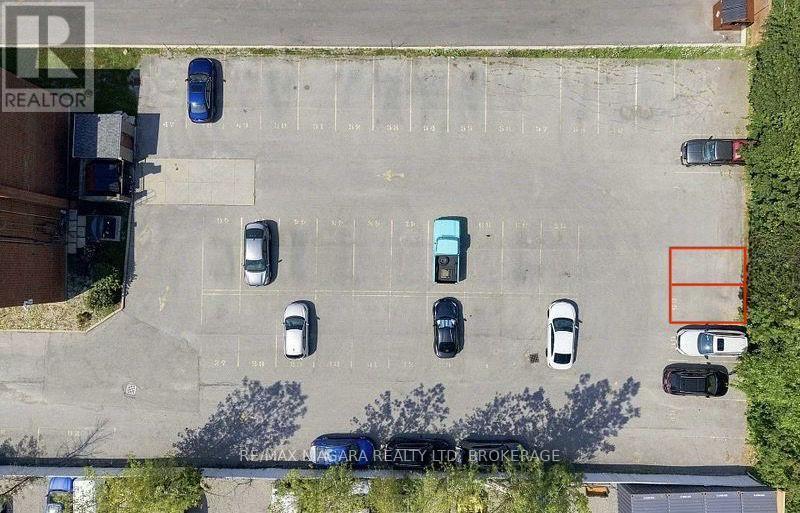
  • 308 - 264 Oakdale Avenue, St. Catharines, Ontario  L2P 2K4 - Photo 17 - X13743472
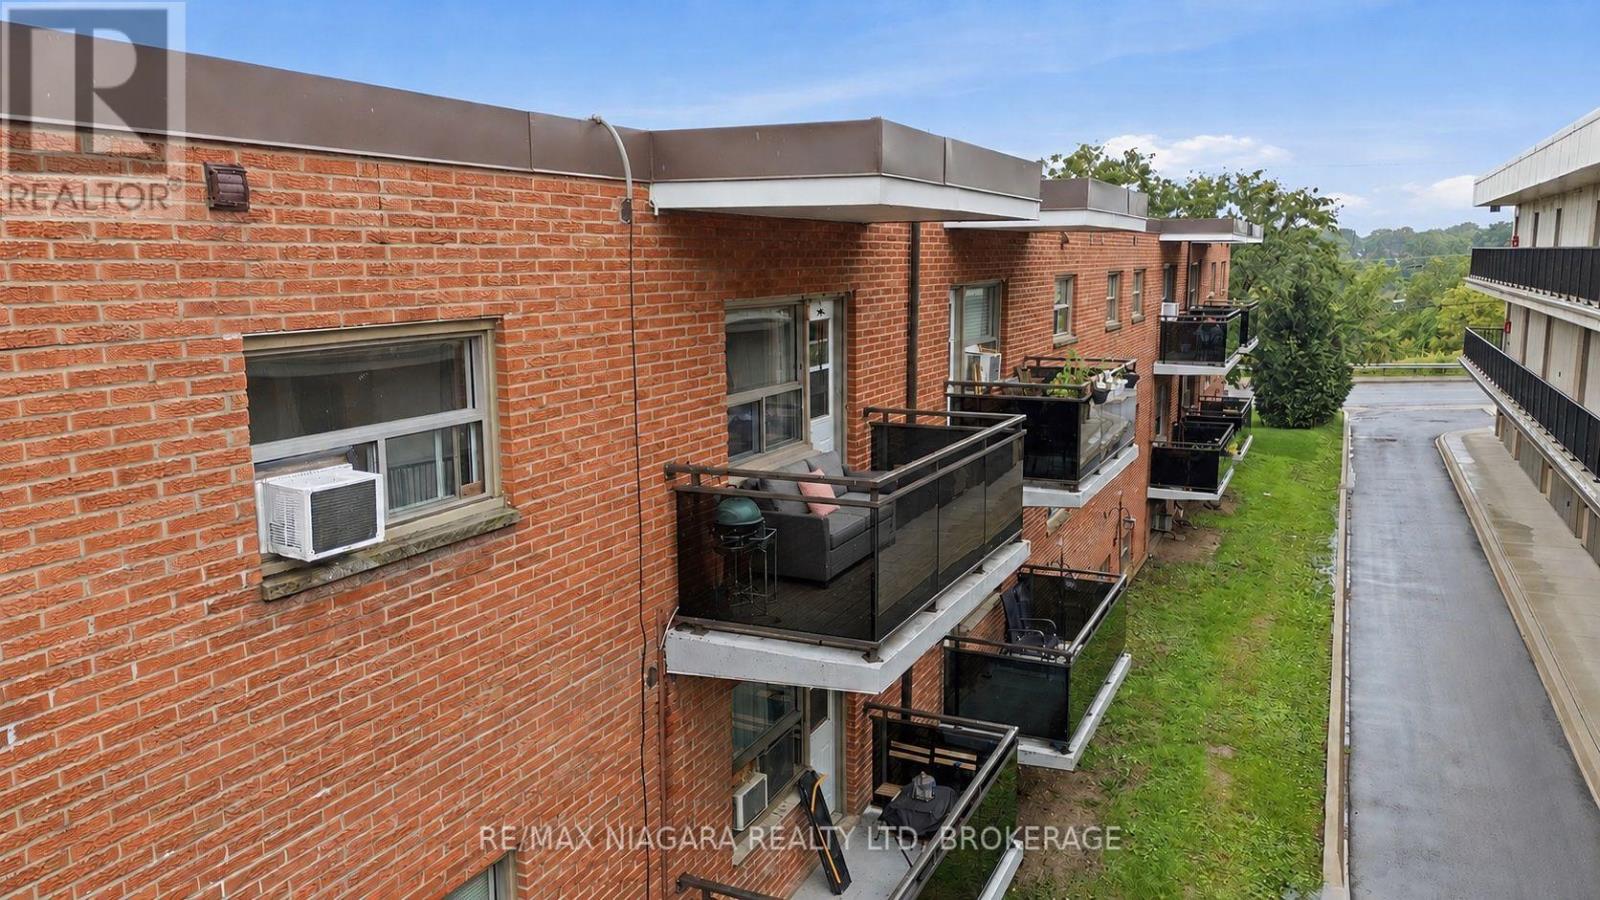
  • 308 - 264 Oakdale Avenue, St. Catharines, Ontario  L2P 2K4 - Photo 18 - X13743472
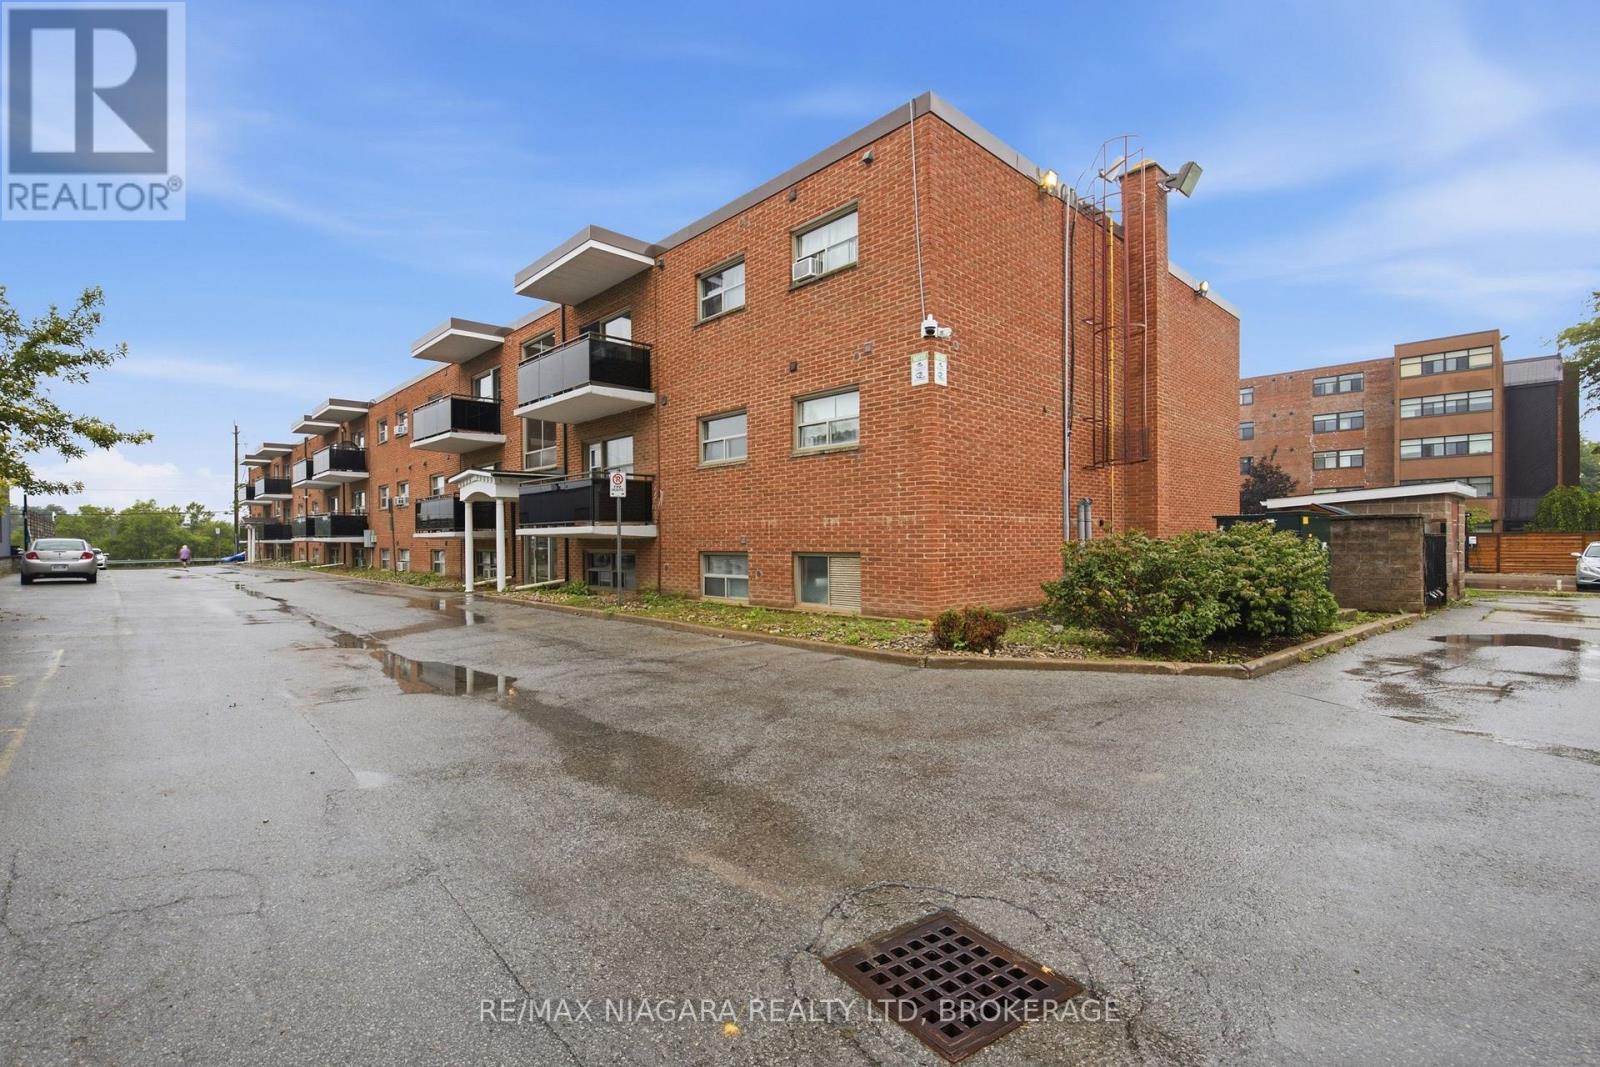
  • 308 - 264 Oakdale Avenue, St. Catharines, Ontario  L2P 2K4 - Photo 19 - X13743472
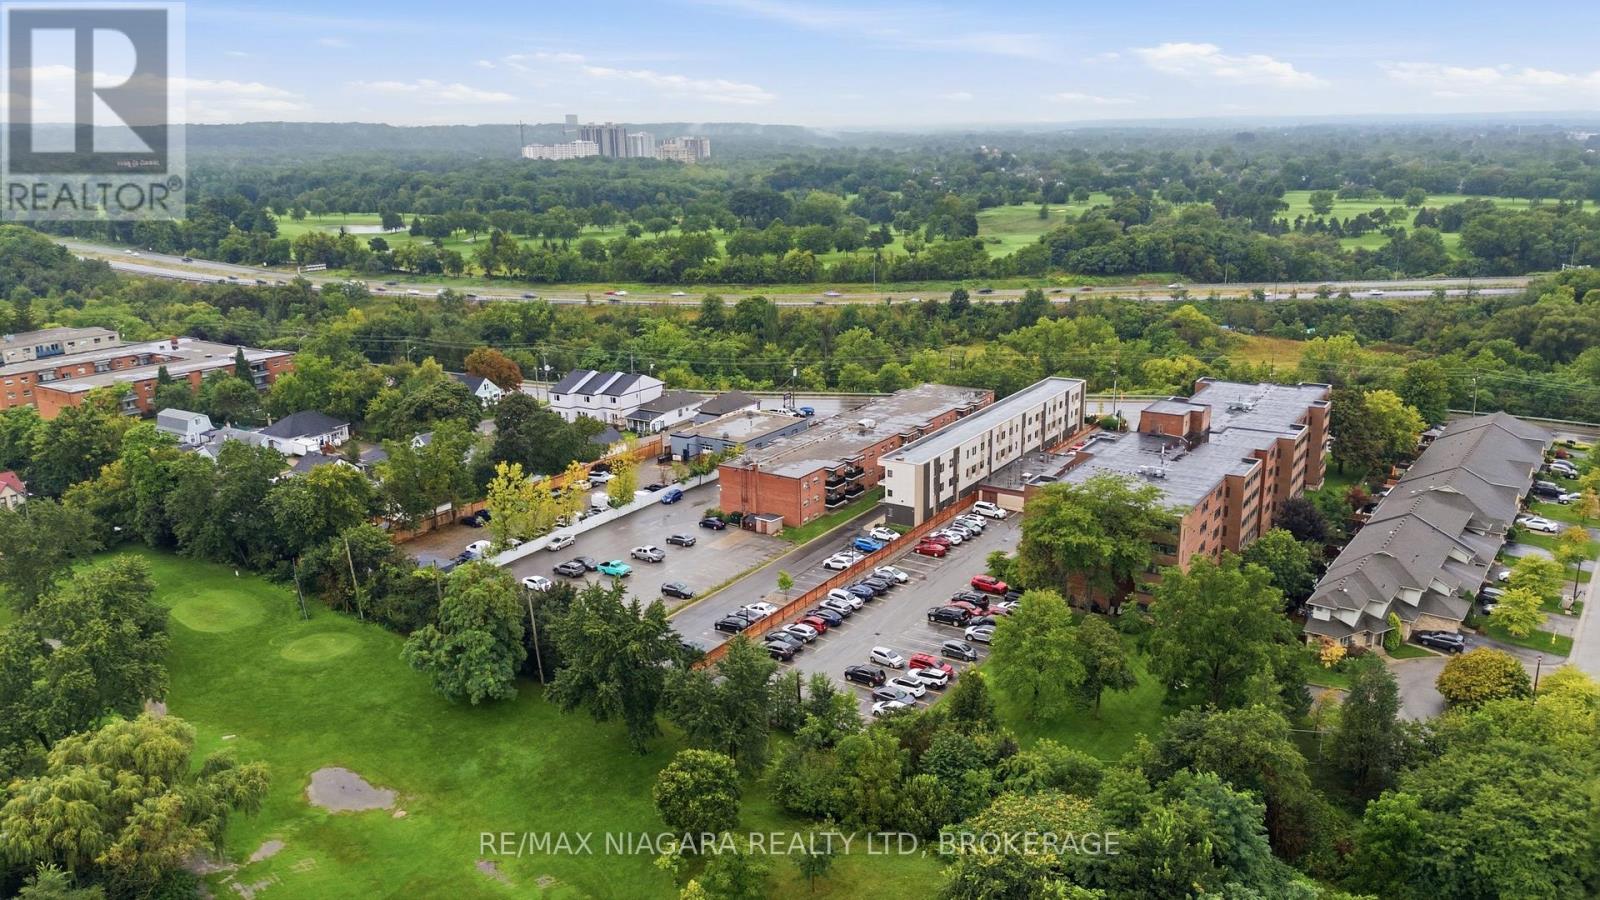
  • 308 - 264 Oakdale Avenue, St. Catharines, Ontario  L2P 2K4 - Photo 20 - X13743472
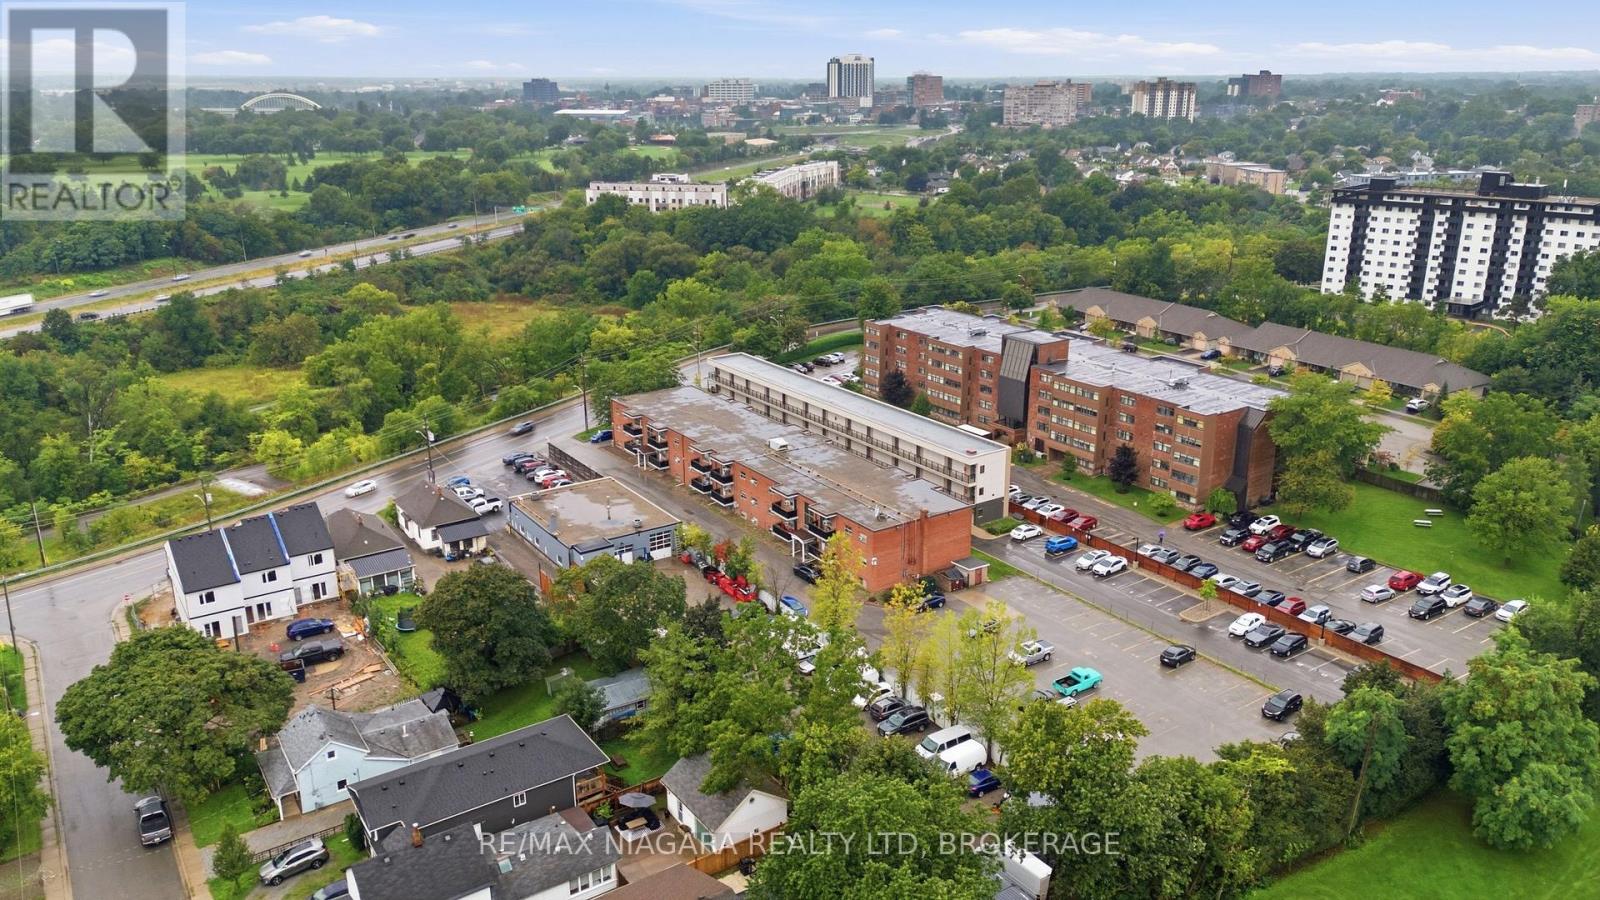
  • 308 - 264 Oakdale Avenue, St. Catharines, Ontario  L2P 2K4 - Photo 21 - X13743472
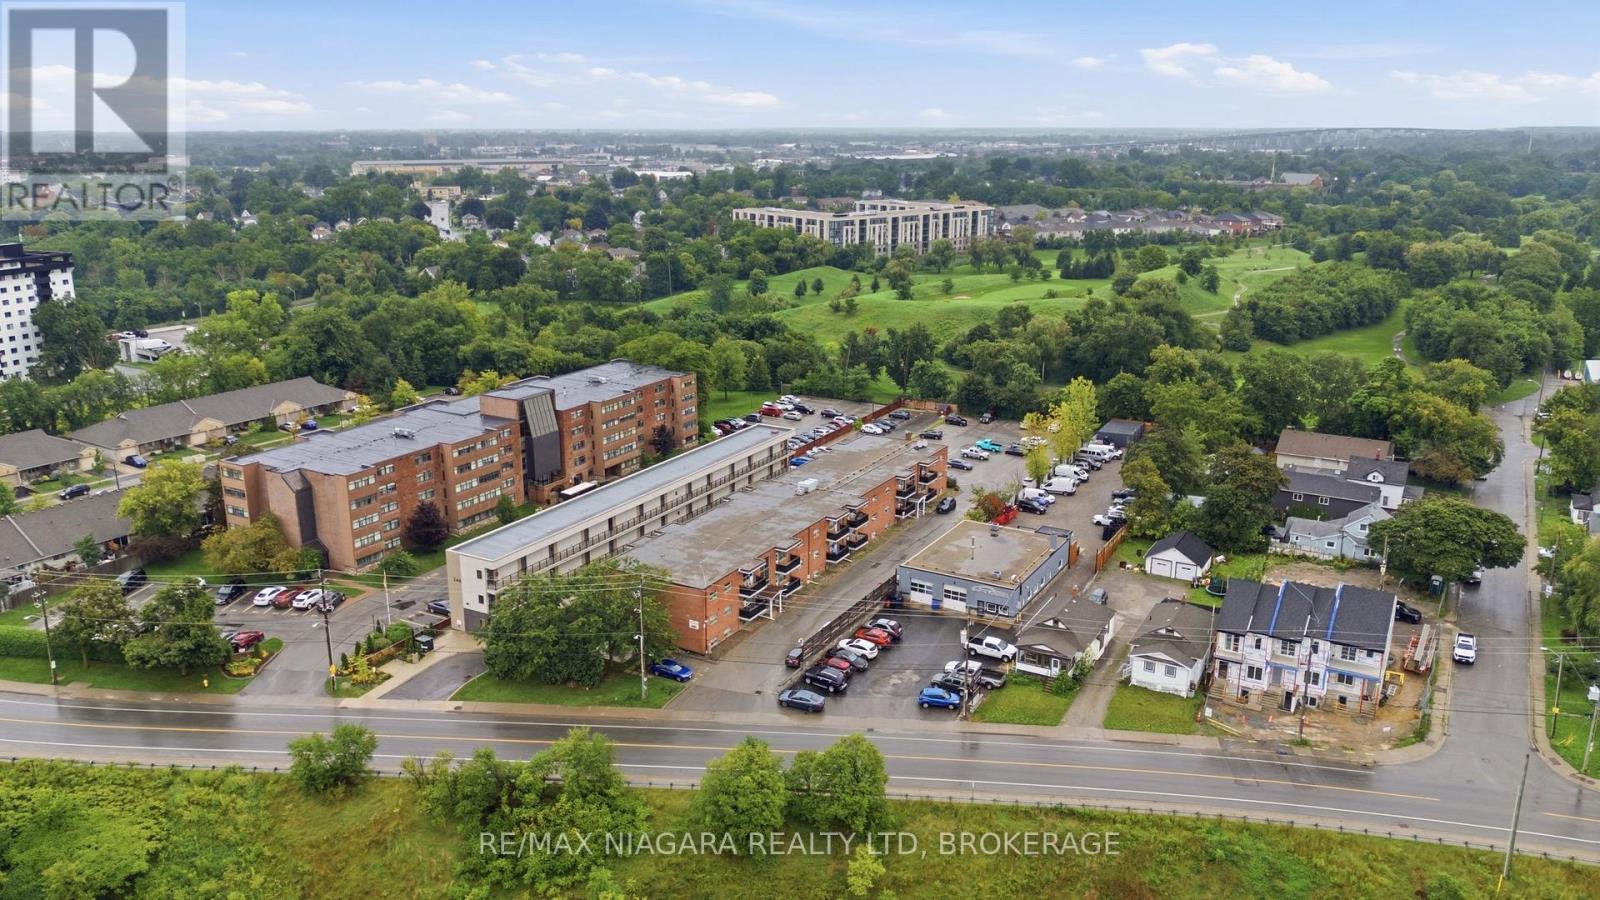
  • 308 - 264 Oakdale Avenue, St. Catharines, Ontario  L2P 2K4 - Photo 22 - X13743472
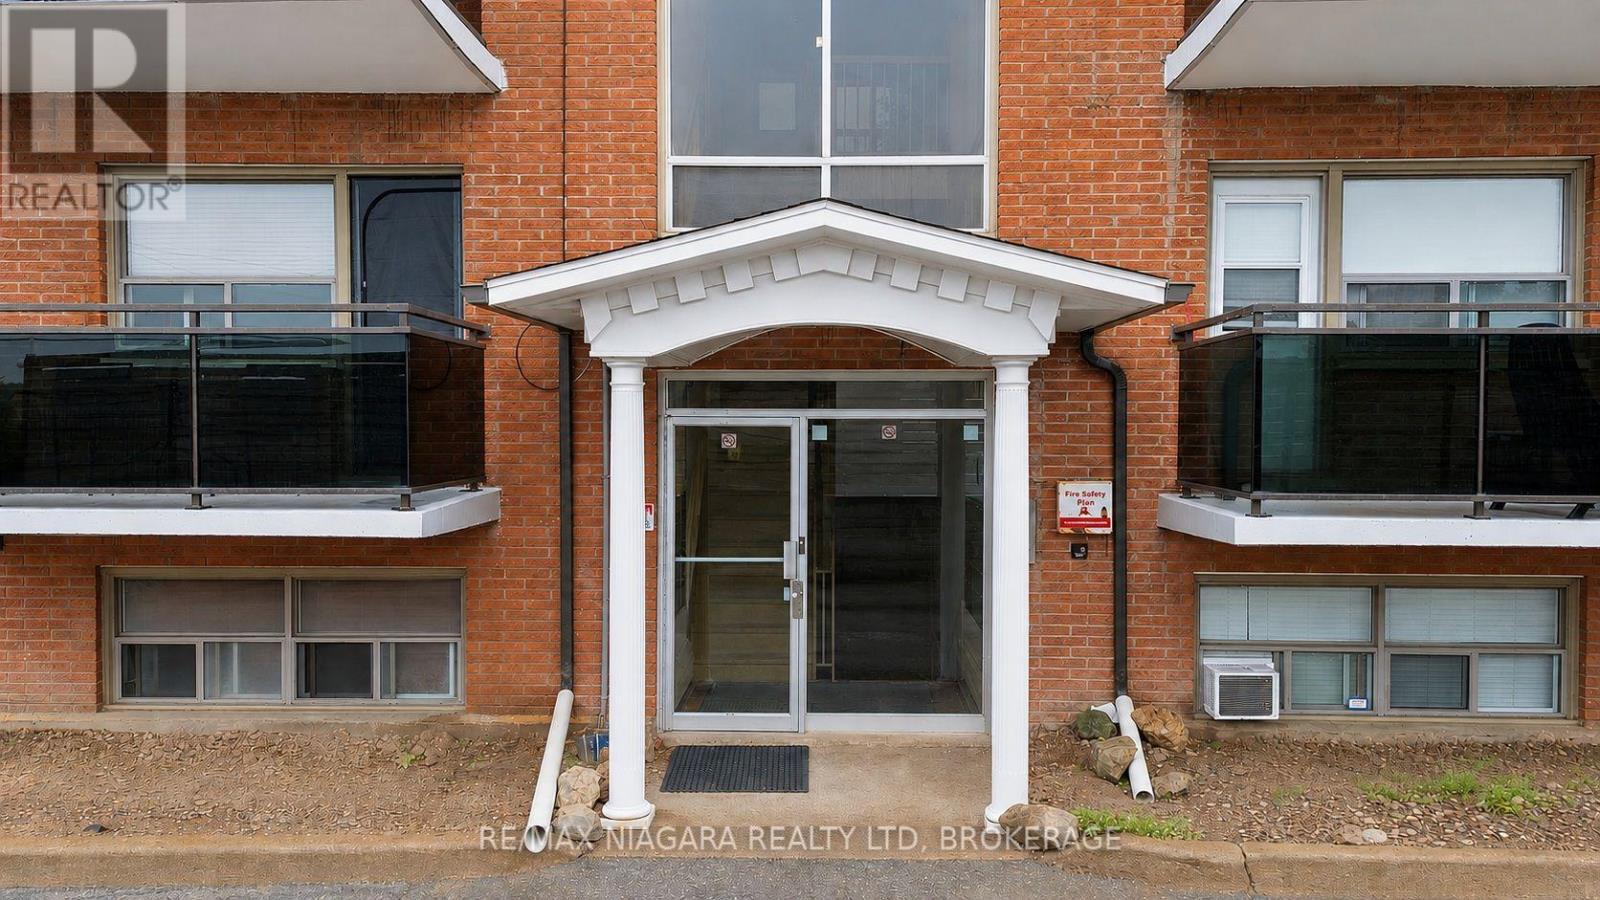
  • 308 - 264 Oakdale Avenue, St. Catharines, Ontario  L2P 2K4 - Photo 23 - X13743472
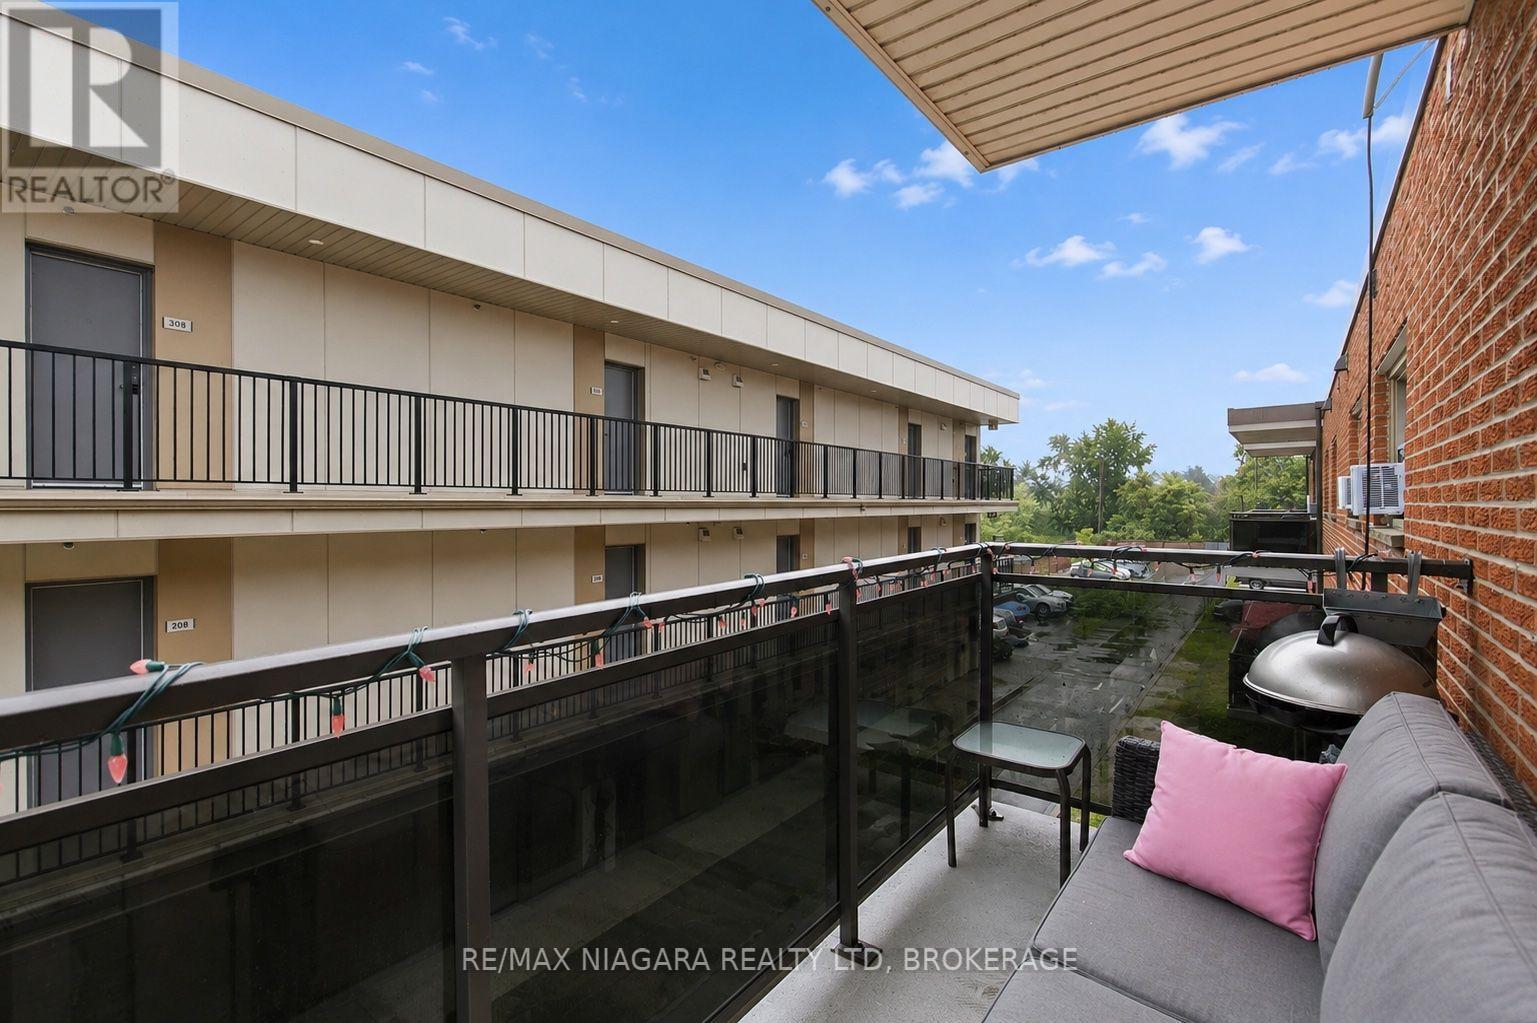
  • 308 - 264 Oakdale Avenue, St. Catharines, Ontario  L2P 2K4 - Photo 24 - X13743472
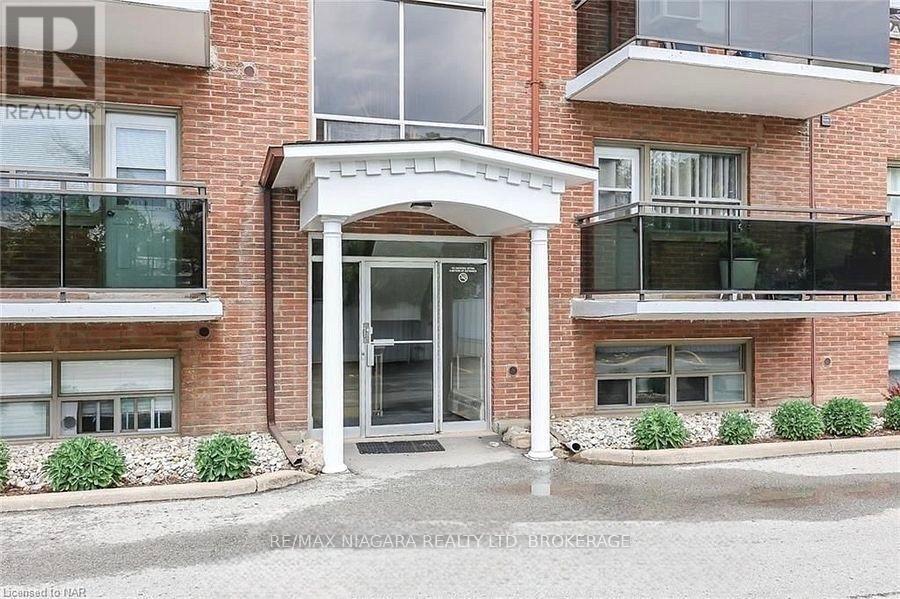
  • 308 - 264 Oakdale Avenue, St. Catharines, Ontario  L2P 2K4 - Photo 25 - X13743472
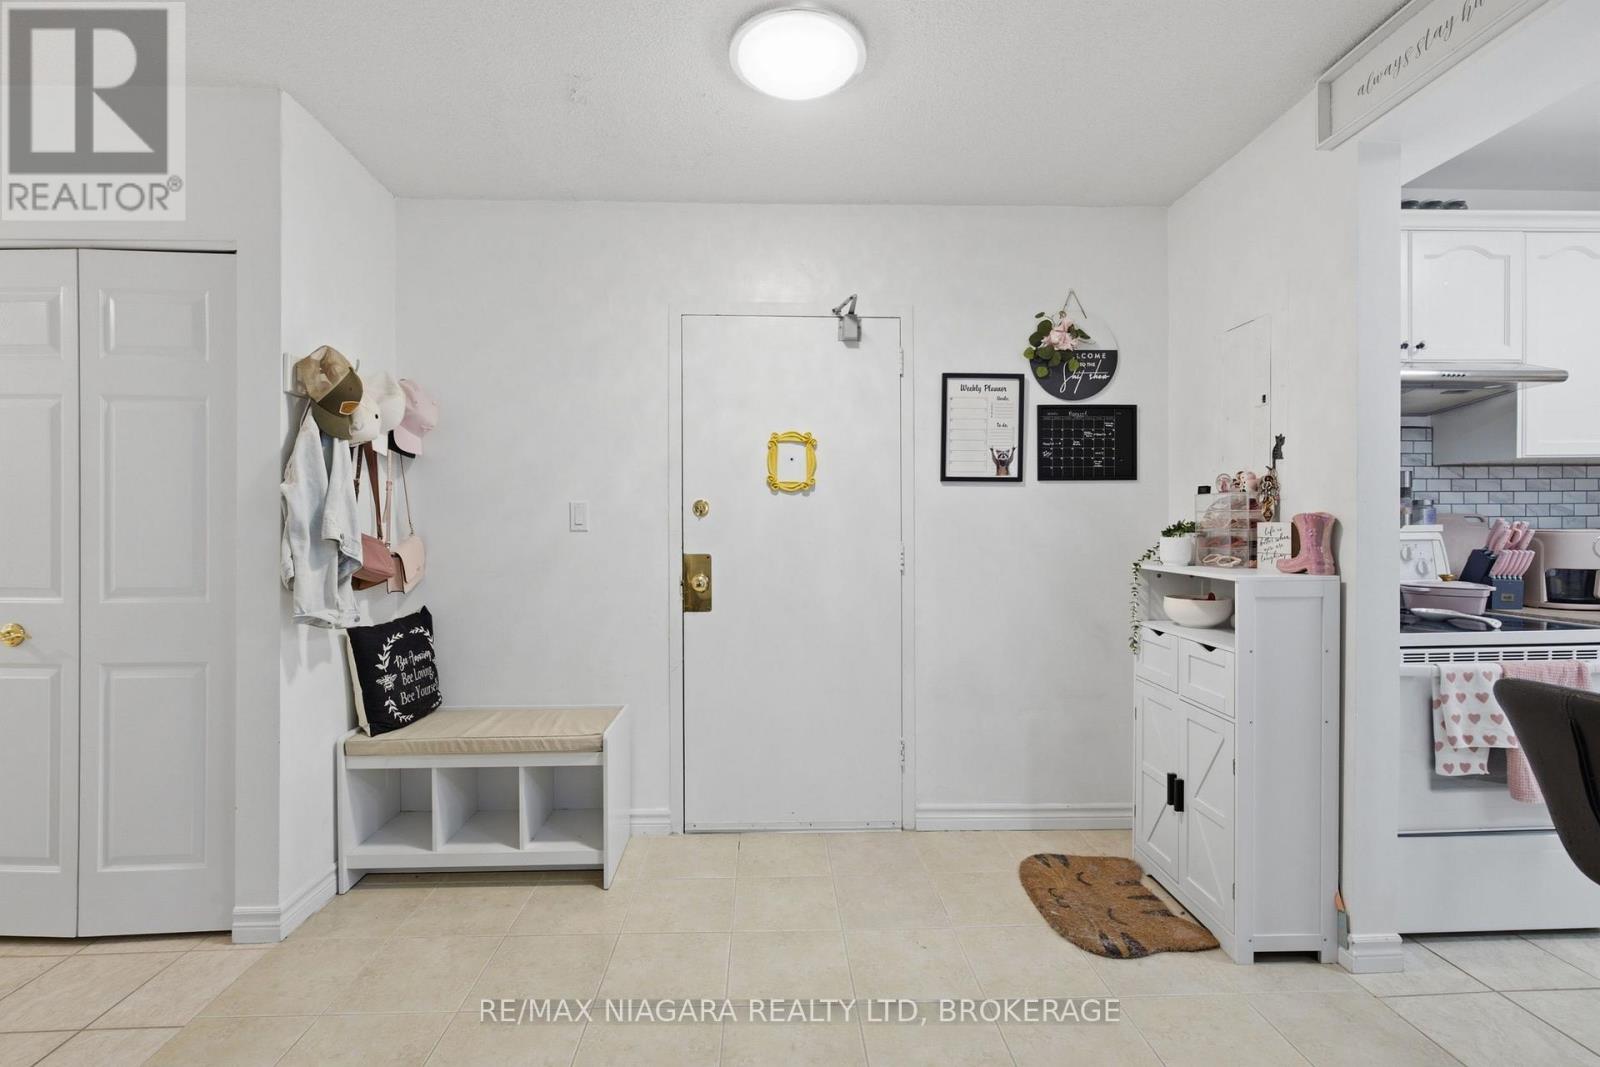
  • 308 - 264 Oakdale Avenue, St. Catharines, Ontario  L2P 2K4 - Photo 26 - X13743472

  • 308 - 264 Oakdale Avenue, St. Catharines, Ontario  L2P 2K4 - Photo 27 - X13743472
  • 308 - 264 Oakdale Avenue, St. Catharines, Ontario  L2P 2K4 - Photo 28 - X13743472
  • 308 - 264 Oakdale Avenue, St. Catharines, Ontario  L2P 2K4 - Photo 29 - X13743472
  • 308 - 264 Oakdale Avenue, St. Catharines, Ontario  L2P 2K4 - Photo 30 - X13743472
  • 308 - 264 Oakdale Avenue, St. Catharines, Ontario  L2P 2K4 - Photo 31 - X13743472
  • 308 - 264 Oakdale Avenue, St. Catharines, Ontario  L2P 2K4 - Photo 32 - X13743472
2 Bedroom 1 Bathroom 700 - 799 ft2
Window Air Conditioner Baseboard Heaters

$299,500

Maintenance, Heat, Insurance, Common Area Maintenance, Water, Parking

$457 Monthly

Welcome to Oak Breeze Condominiums! This affordable, move-in-ready two-bedroom unit is located in a quiet building and offers comfort, convenience and excellent value. Situated on the third floor-only two storeys above ground level-this condo is an ideal choice for first-time buyers, retirees, students or investors.The bright, open-concept layout features a functional kitchen with a breakfast bar and a spacious living room with access to a recently updated private balcony. Two generously sized bedrooms with closets and a four-piece bathroom complete the unit.Enjoy the added convenience of private in-suite laundry-a rare feature in this price range-plus additional shared coin laundry for larger loads. The unit also includes two parking spaces.Conveniently located close to restaurants, shopping and downtown amenities, with public transit nearby. Enjoy quick access to Highway 406 and the QEW, along with an easy commute to Brock University. (id:50964)

Property Details

MLS® Number X13743472
Property Type Single Family
Community Name 456 - Oakdale
Community Features Pets Allowed With Restrictions
Easement Other
Features Balcony, Carpet Free
Parking Space Total 2

Building

Bathroom Total 1
Bedrooms Above Ground 2
Bedrooms Total 2
Age 51 To 99 Years
Appliances Dryer, Stove, Washer, Refrigerator
Basement Type None
Cooling Type Window Air Conditioner
Exterior Finish Brick
Fire Protection Controlled Entry
Heating Fuel Natural Gas
Heating Type Baseboard Heaters
Size Interior 700 - 799 Ft2
Type Apartment

Parking

No Garage

Land

Access Type Year-round Access
Acreage No

Utilities

Wireless Available

https://www.realtor.ca/real-estate/30233365/308-264-oakdale-avenue-st-catharines-oakdale-456-oakdale

Contact Us

Contact us for more information

Sending
Generating Captcha

Your Favourites


No Favourites Found


Powered by: REALTOR.ca
This REALTOR.ca listing content is owned and licensed by REALTOR® members of The Canadian Real Estate Association

The trademarks REALTOR®, REALTORS®, and the REALTOR® logo are controlled by The Canadian Real Estate Association (CREA) and identify real estate professionals who are members of CREA. The trademarks MLS®, Multiple Listing Service® and the associated logos are owned by The Canadian Real Estate Association (CREA) and identify the quality of services provided by real estate professionals who are members of CREA. The trademark DDF® is owned by The Canadian Real Estate Association (CREA) and identifies CREA's Data Distribution Facility (DDF®)


September 08 2026 08:53:17

Niagara Association of REALTORS®

RE/MAX Niagara Realty Ltd.

RealtyPress WordPress CREA DDF® Plugin

Office Location

RE/MAX Escarpment Realty Inc., Brokerage
502 Brant Street
Unit 1A
Burlington, ON
L7R 2G4

Contact Info

O: (905) 631-8118
E: TheSullivanTeamRemax@gmail.com

© 2024 - TheSullivanTeam.ca

|

Designed by PDM Web Design

Owning a home is a keystone of wealth… both financial affluence and emotional security.

Suze Orman
September 21, 2026 Monday!
The Sullivan Team
  • Login
Forget Password?

imunify-bot-check