The Sullivan Team
  • Our Listings
    • Current Listings
    • MLS Listings
    • Luxury Listings
    • Properties Sold
  • Neighbourhoods
    • Burlington, Ontario
    • Hamilton, Ontario
    • Oakville, Ontario
  • Blog
  • Videos
  • Calculators
    • Affordability Calculator
    • Mortgage Calculator
    • Land Transfer Tax Calculator
    • What Is My Home Worth?
  • Our Team
  • Testimonials
  • Contact
The Sullivan Team

  • Our Listings
    • Current Listings
    • MLS Listings
    • Luxury Listings
    • Properties Sold
  • Neighbourhoods
    • Burlington, Ontario
    • Hamilton, Ontario
    • Oakville, Ontario
  • Blog
  • Videos
  • Calculators
    • Affordability Calculator
    • Mortgage Calculator
    • Land Transfer Tax Calculator
    • What Is My Home Worth?
  • Our Team
  • Testimonials
  • Contact
  • « Go back

308 Cardinal Avenue Burlington, Ontario L7T 2N9
view favourites
  • 308 Cardinal Avenue, Burlington, Ontario  L7T 2N9 - Photo 1 - W14110864
  • 308 Cardinal Avenue, Burlington, Ontario  L7T 2N9 - Photo 2 - W14110864
  • 308 Cardinal Avenue, Burlington, Ontario  L7T 2N9 - Photo 3 - W14110864
  • 308 Cardinal Avenue, Burlington, Ontario  L7T 2N9 - Photo 4 - W14110864
  • 308 Cardinal Avenue, Burlington, Ontario  L7T 2N9 - Photo 5 - W14110864
  • 308 Cardinal Avenue, Burlington, Ontario  L7T 2N9 - Photo 6 - W14110864
  • 308 Cardinal Avenue, Burlington, Ontario  L7T 2N9 - Photo 7 - W14110864
  • 308 Cardinal Avenue, Burlington, Ontario  L7T 2N9 - Photo 8 - W14110864
  • 308 Cardinal Avenue, Burlington, Ontario  L7T 2N9 - Photo 9 - W14110864
  • 308 Cardinal Avenue, Burlington, Ontario  L7T 2N9 - Photo 10 - W14110864
  • 308 Cardinal Avenue, Burlington, Ontario  L7T 2N9 - Photo 11 - W14110864
  • 308 Cardinal Avenue, Burlington, Ontario  L7T 2N9 - Photo 12 - W14110864
  • 308 Cardinal Avenue, Burlington, Ontario  L7T 2N9 - Photo 13 - W14110864
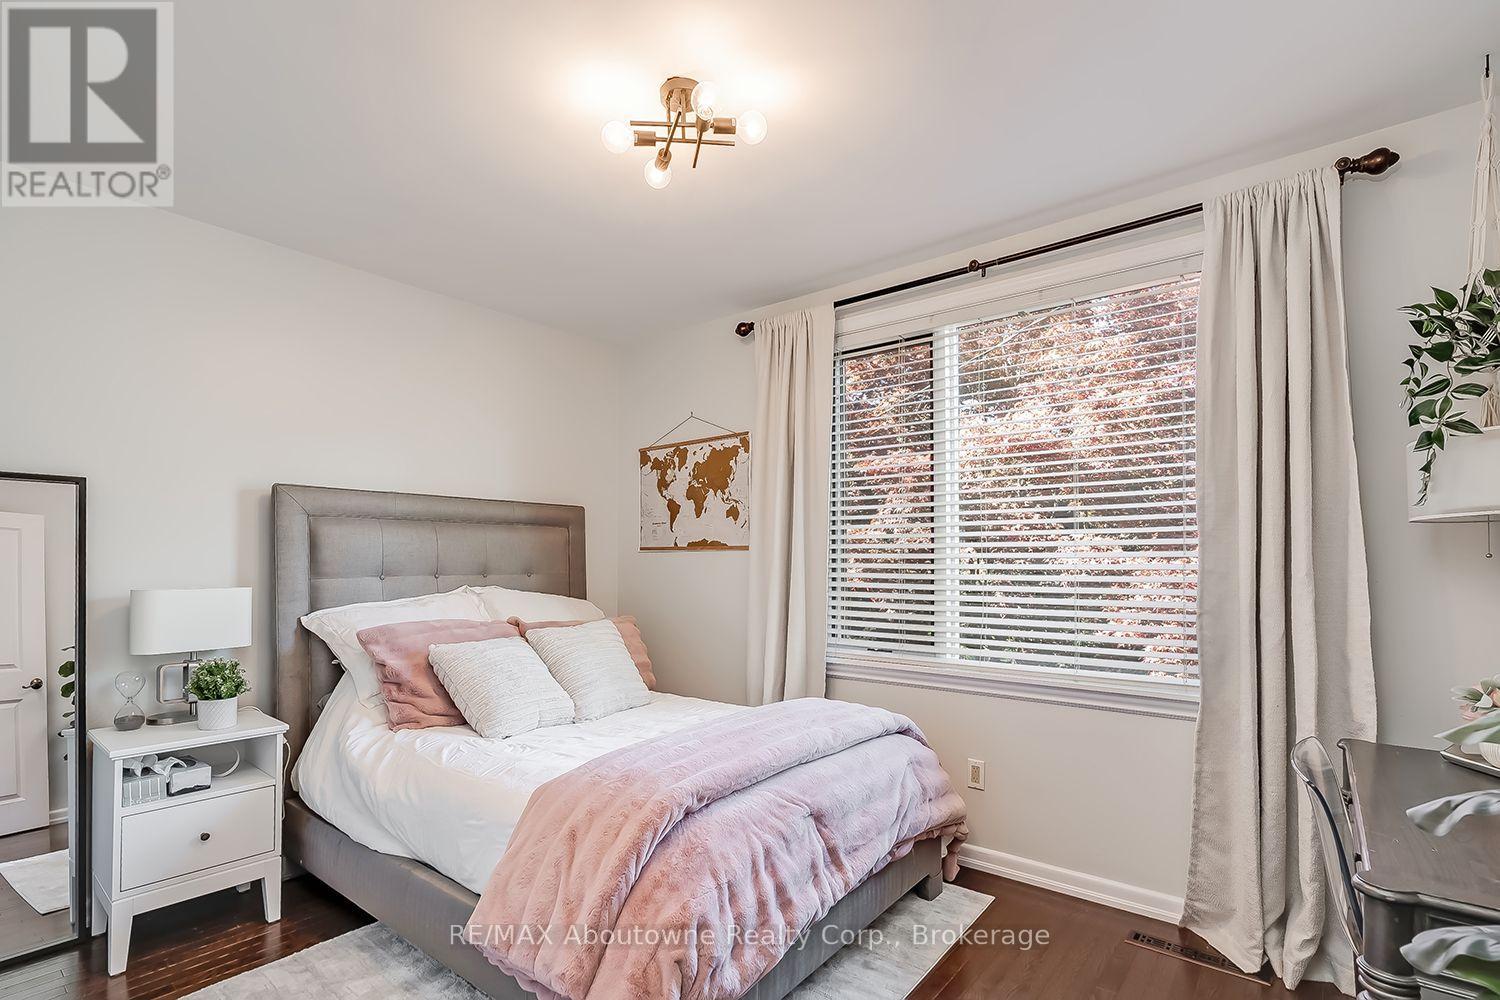
  • 308 Cardinal Avenue, Burlington, Ontario  L7T 2N9 - Photo 14 - W14110864
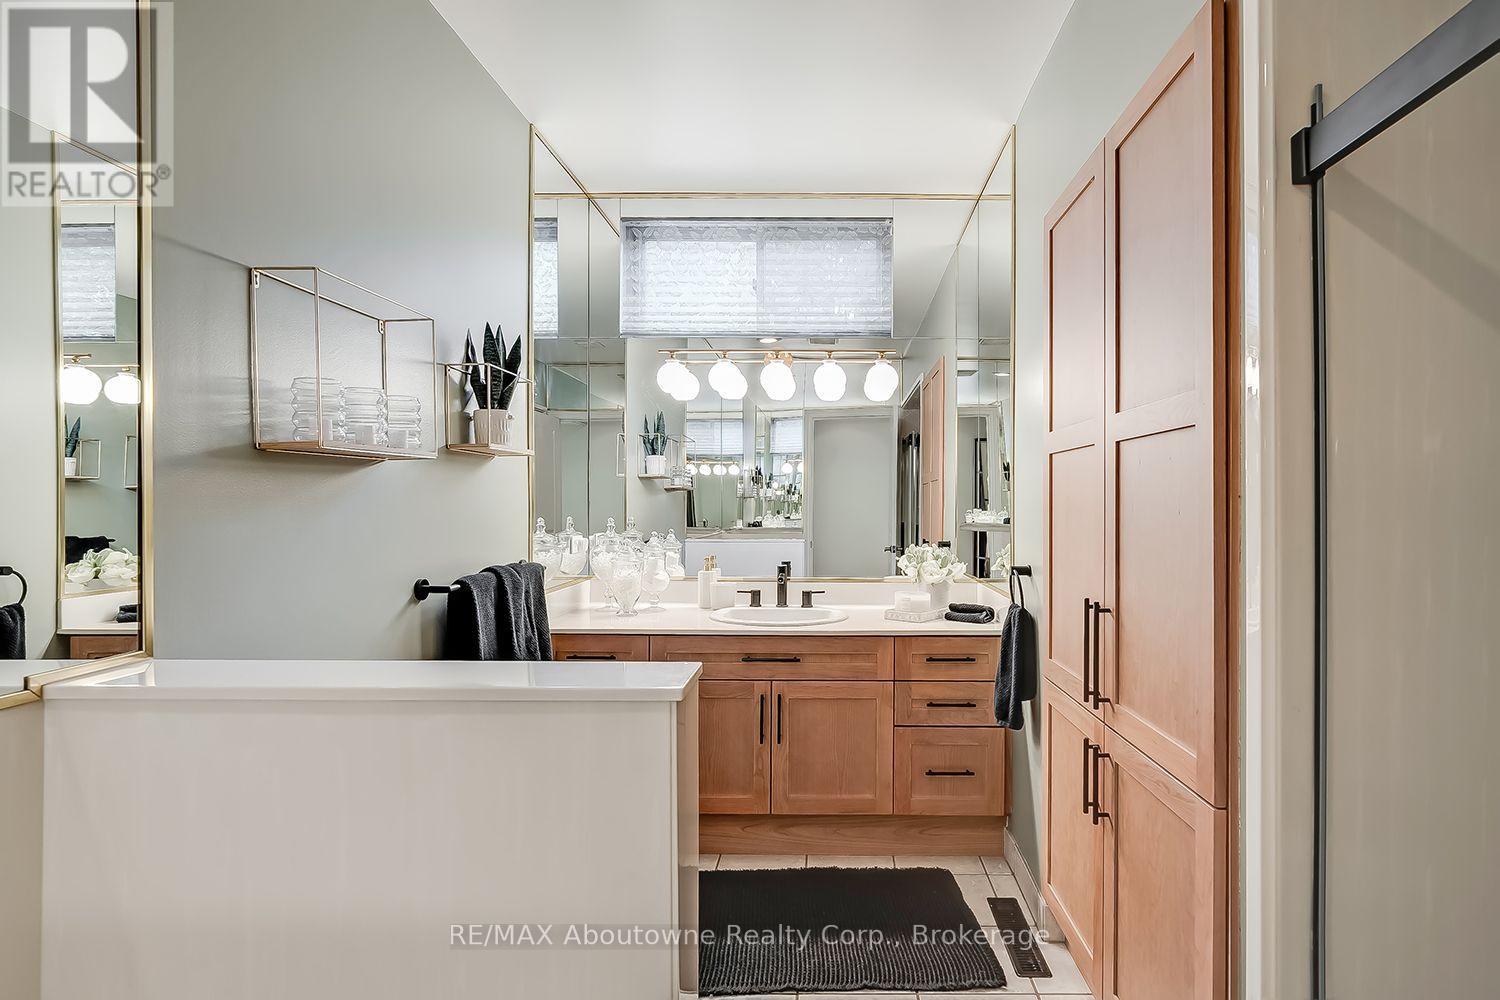
  • 308 Cardinal Avenue, Burlington, Ontario  L7T 2N9 - Photo 15 - W14110864
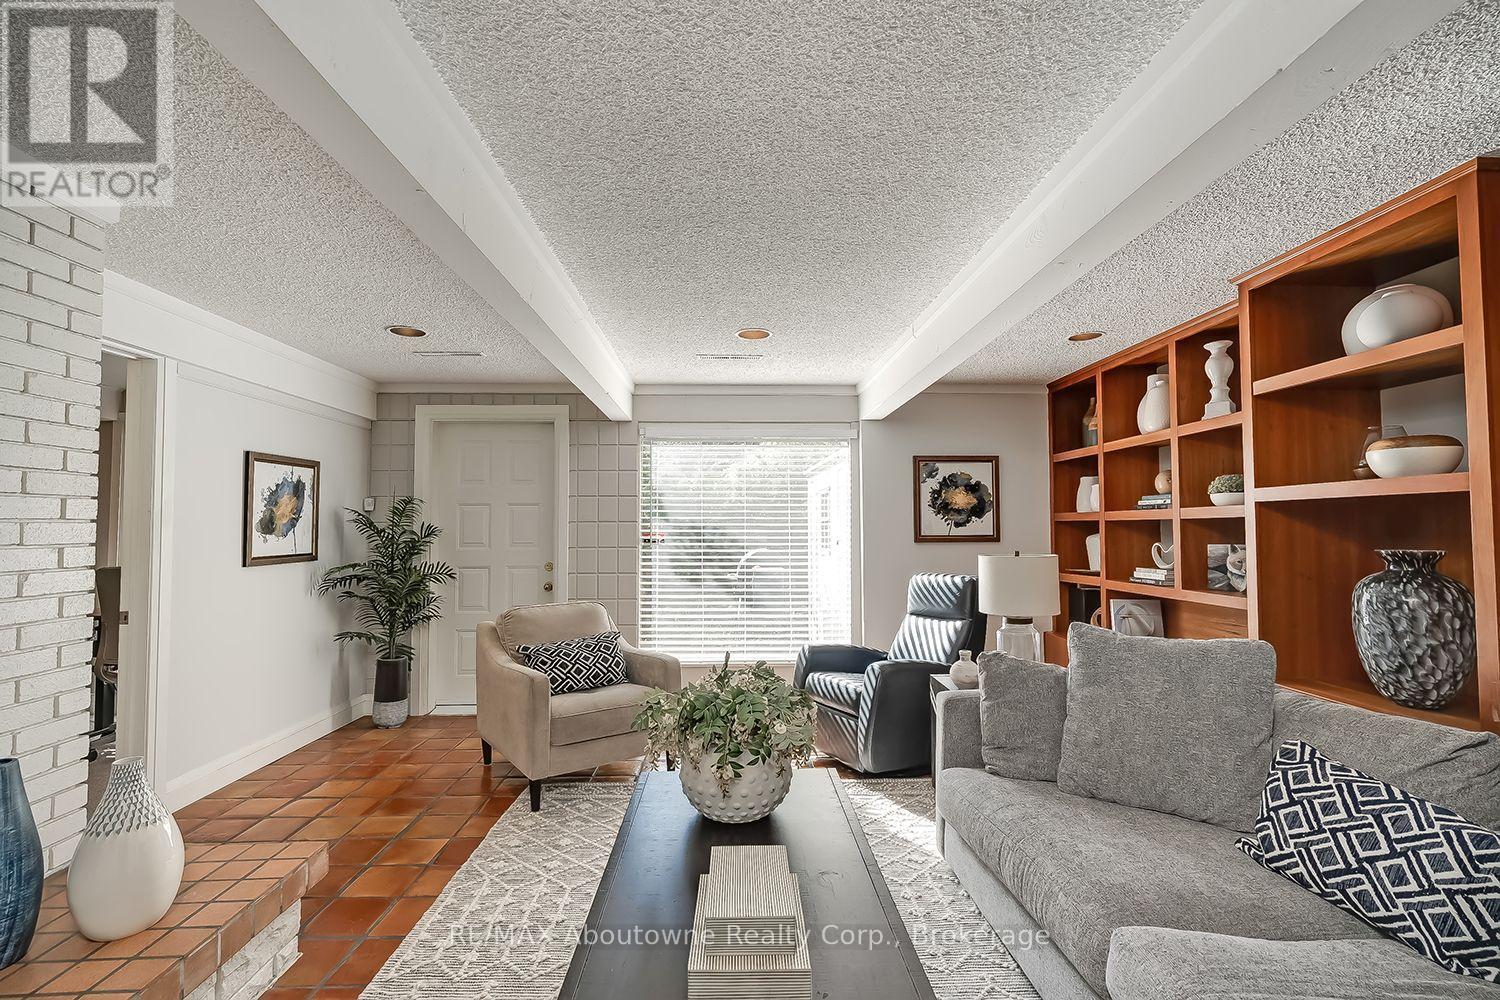
  • 308 Cardinal Avenue, Burlington, Ontario  L7T 2N9 - Photo 16 - W14110864
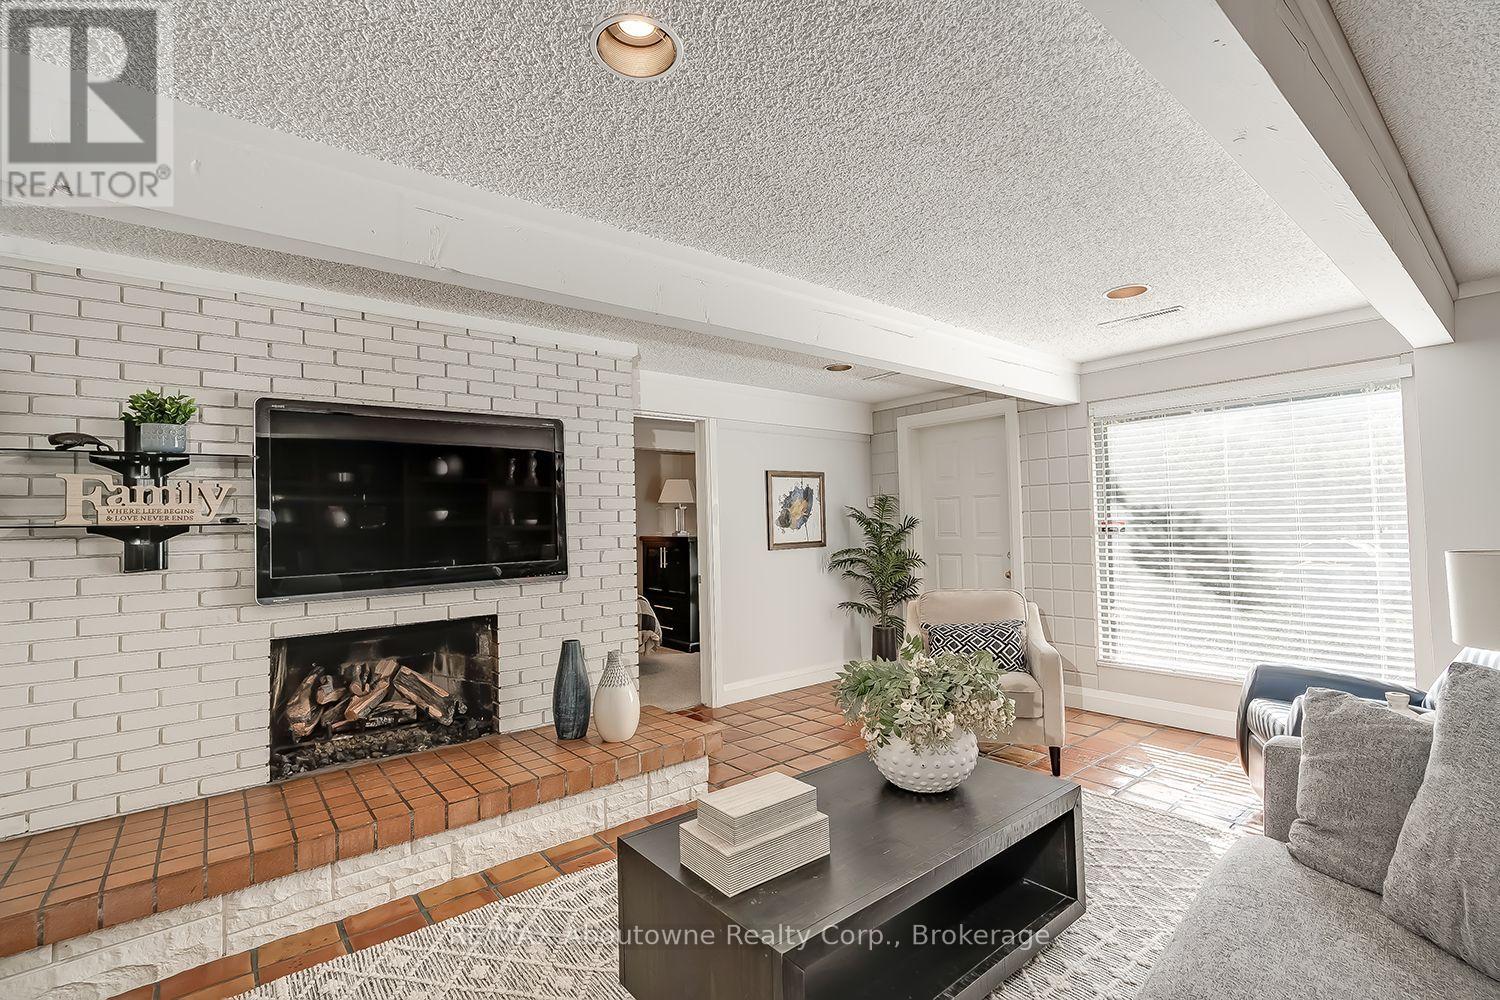
  • 308 Cardinal Avenue, Burlington, Ontario  L7T 2N9 - Photo 17 - W14110864
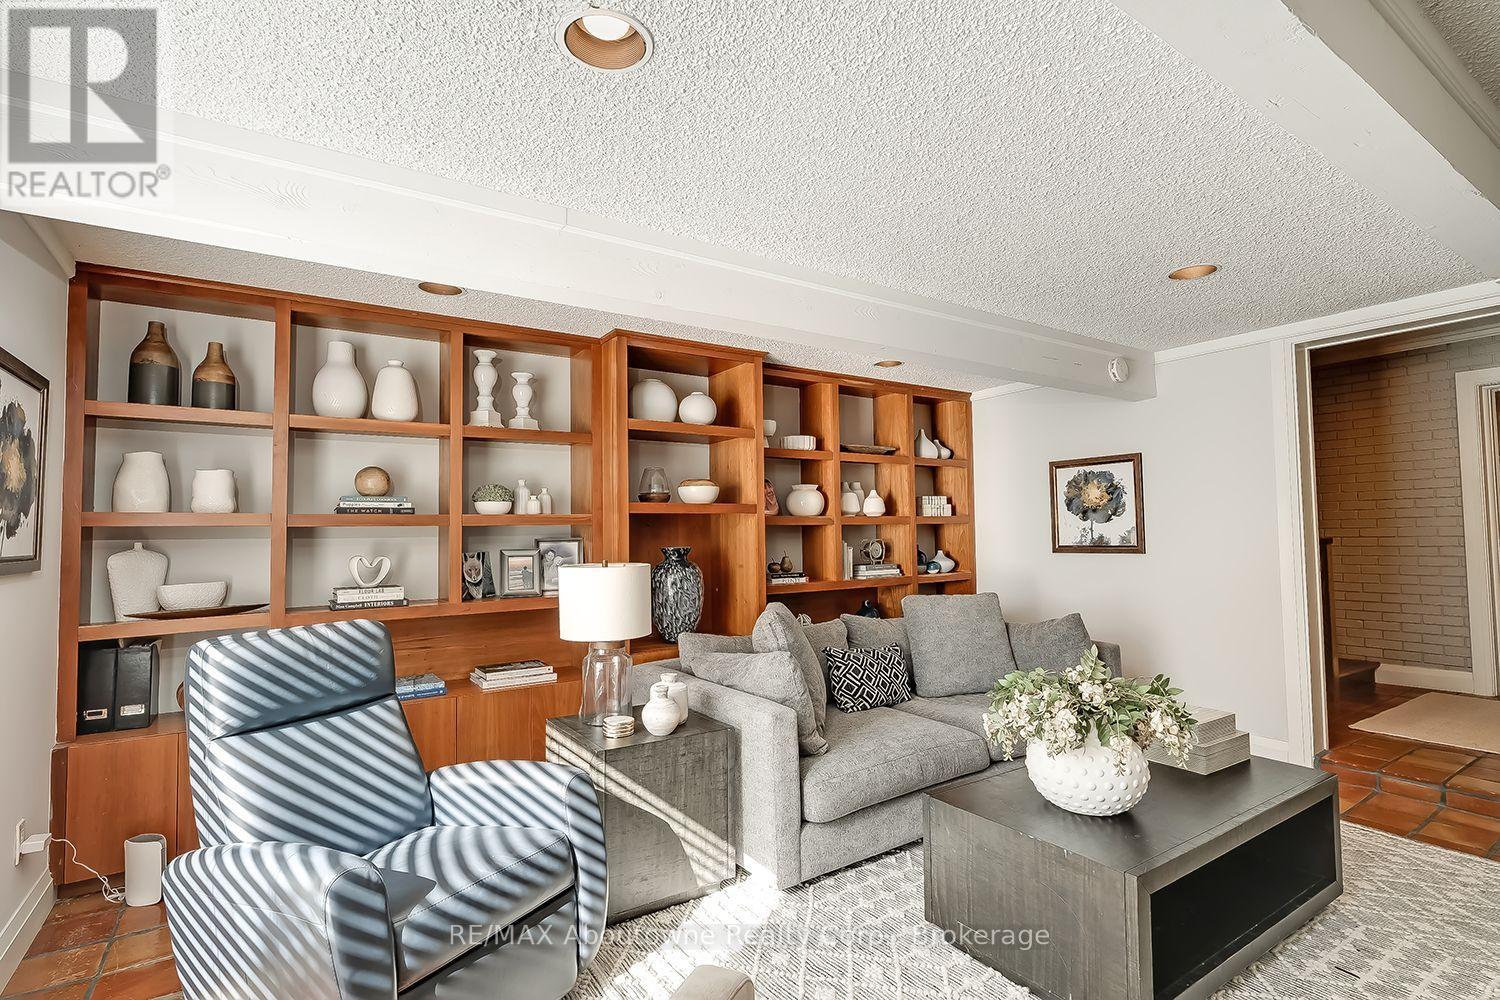
  • 308 Cardinal Avenue, Burlington, Ontario  L7T 2N9 - Photo 18 - W14110864
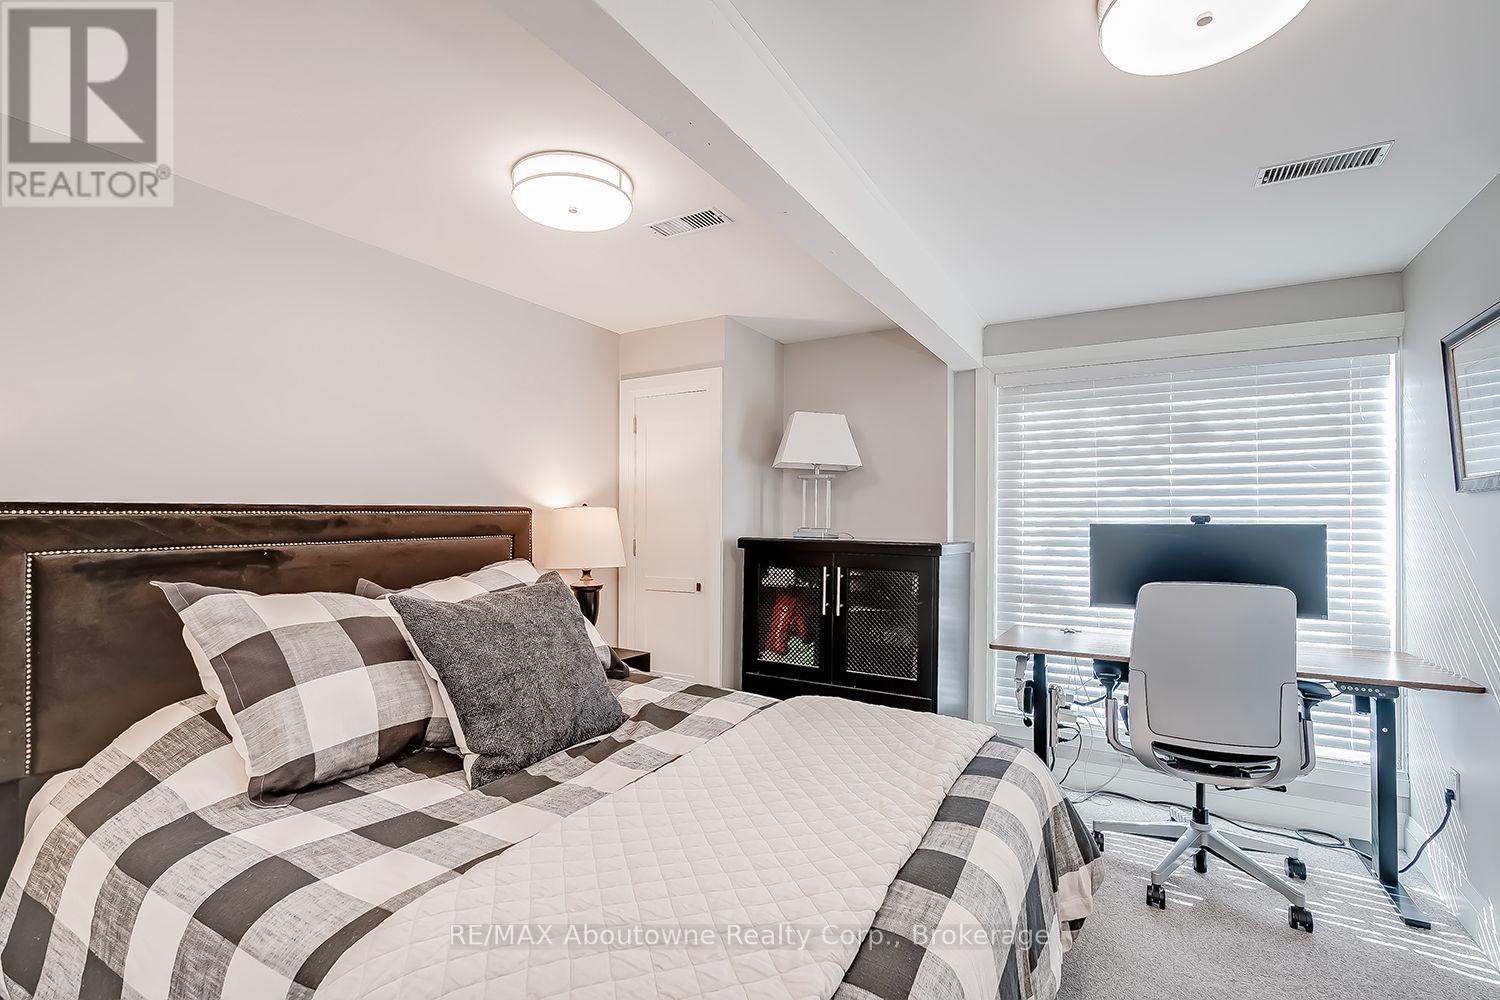
  • 308 Cardinal Avenue, Burlington, Ontario  L7T 2N9 - Photo 19 - W14110864
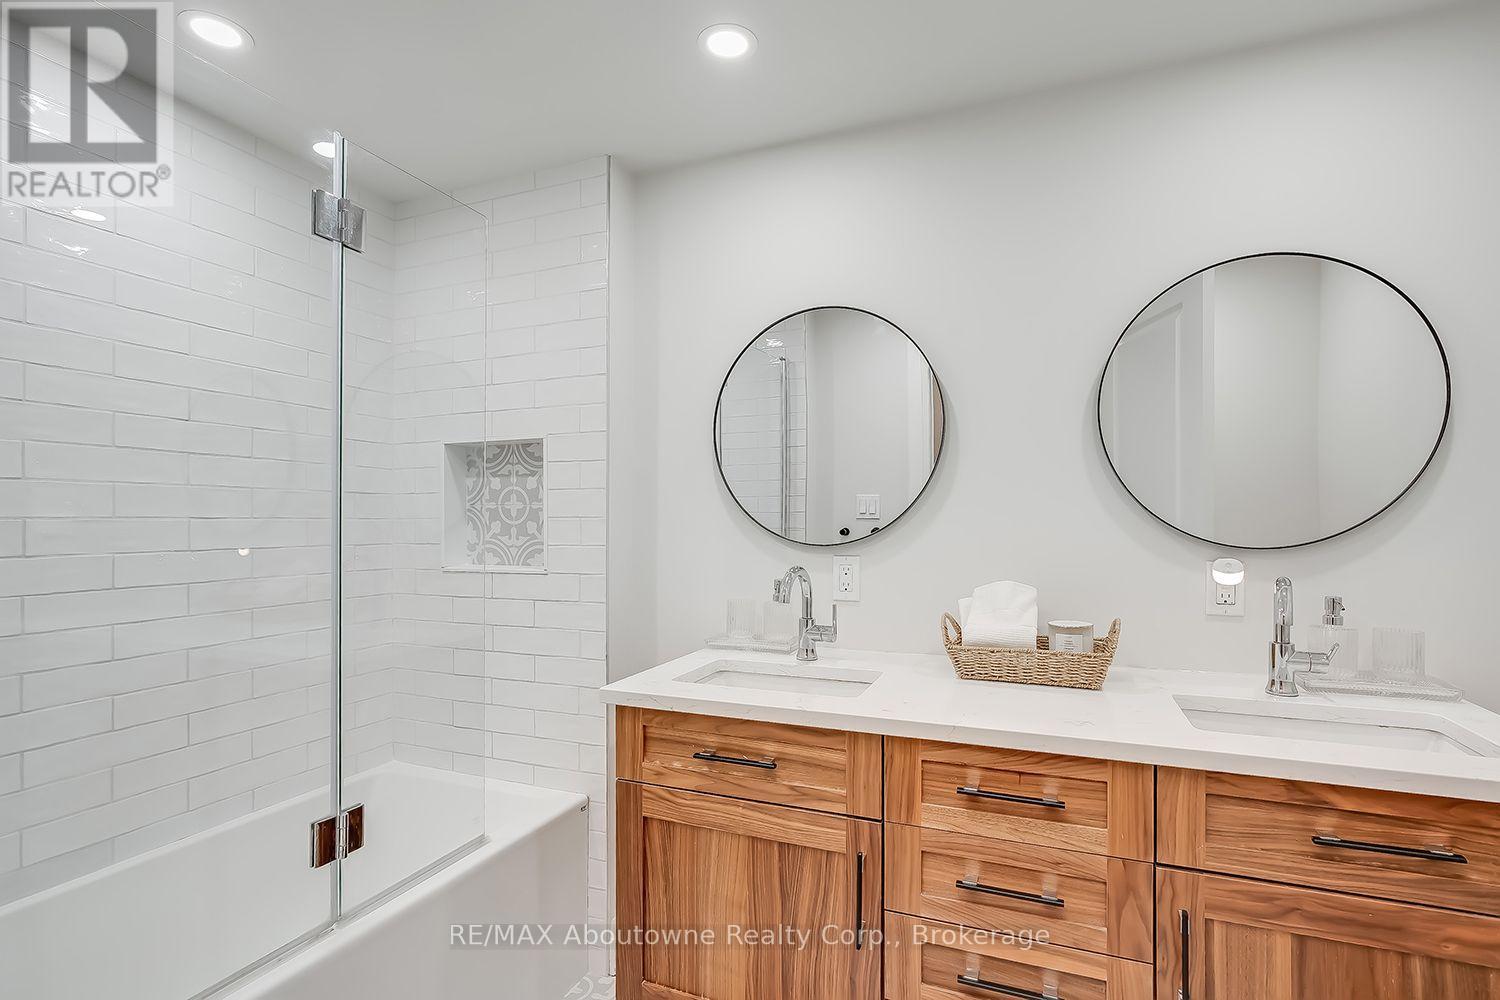
  • 308 Cardinal Avenue, Burlington, Ontario  L7T 2N9 - Photo 20 - W14110864
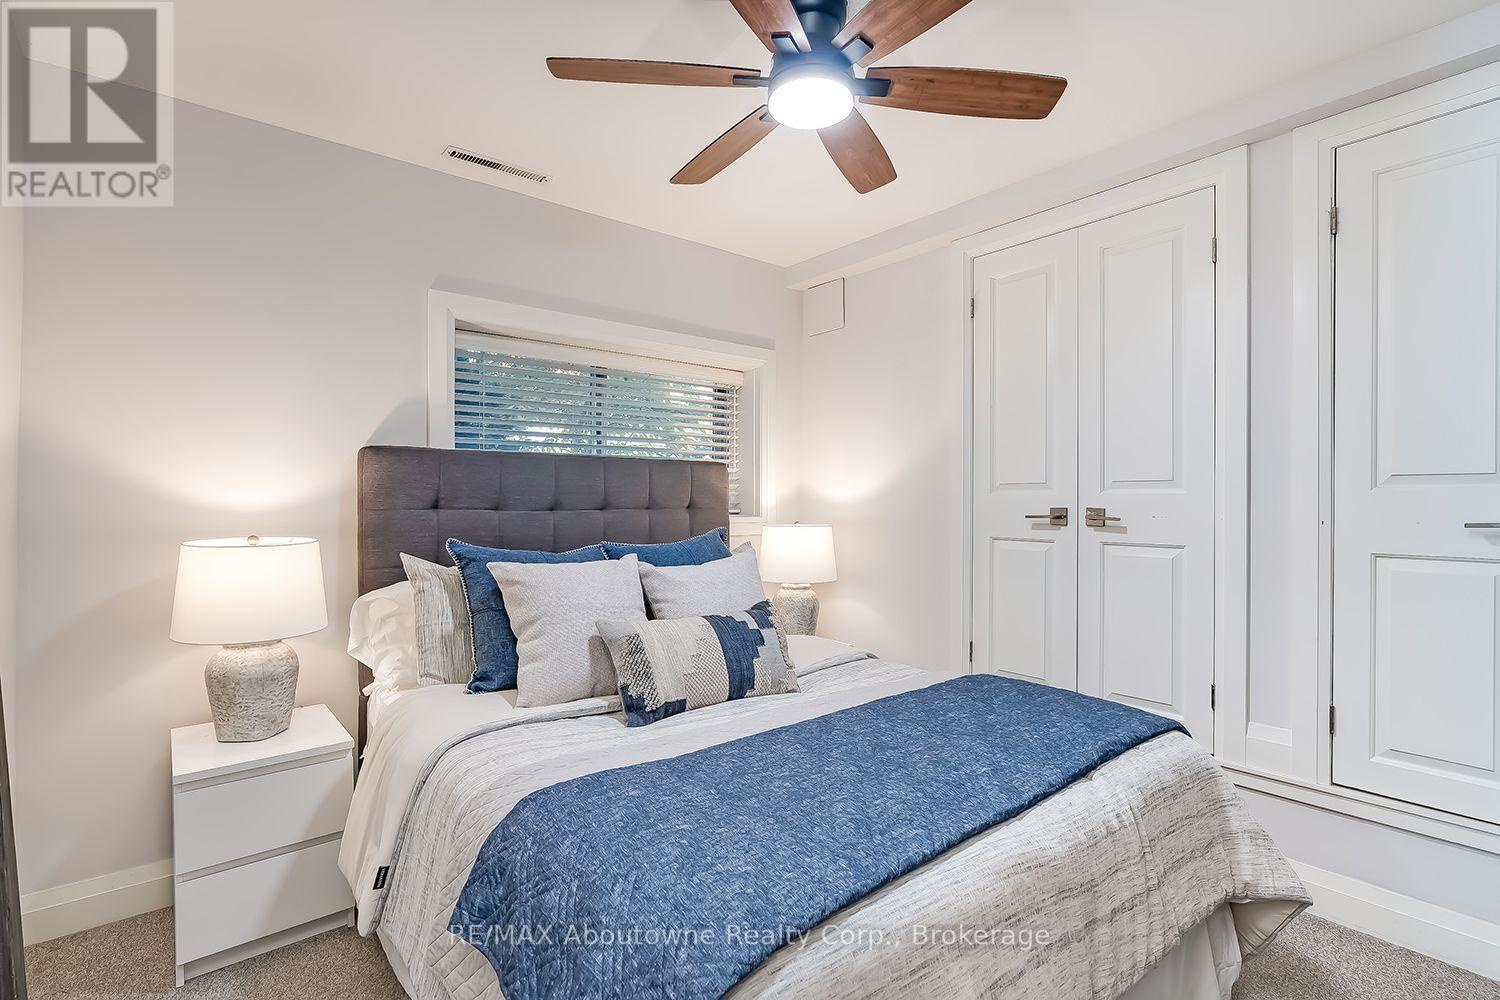
  • 308 Cardinal Avenue, Burlington, Ontario  L7T 2N9 - Photo 21 - W14110864
  • 308 Cardinal Avenue, Burlington, Ontario  L7T 2N9 - Photo 22 - W14110864
  • 308 Cardinal Avenue, Burlington, Ontario  L7T 2N9 - Photo 23 - W14110864
  • 308 Cardinal Avenue, Burlington, Ontario  L7T 2N9 - Photo 24 - W14110864
  • 308 Cardinal Avenue, Burlington, Ontario  L7T 2N9 - Photo 25 - W14110864
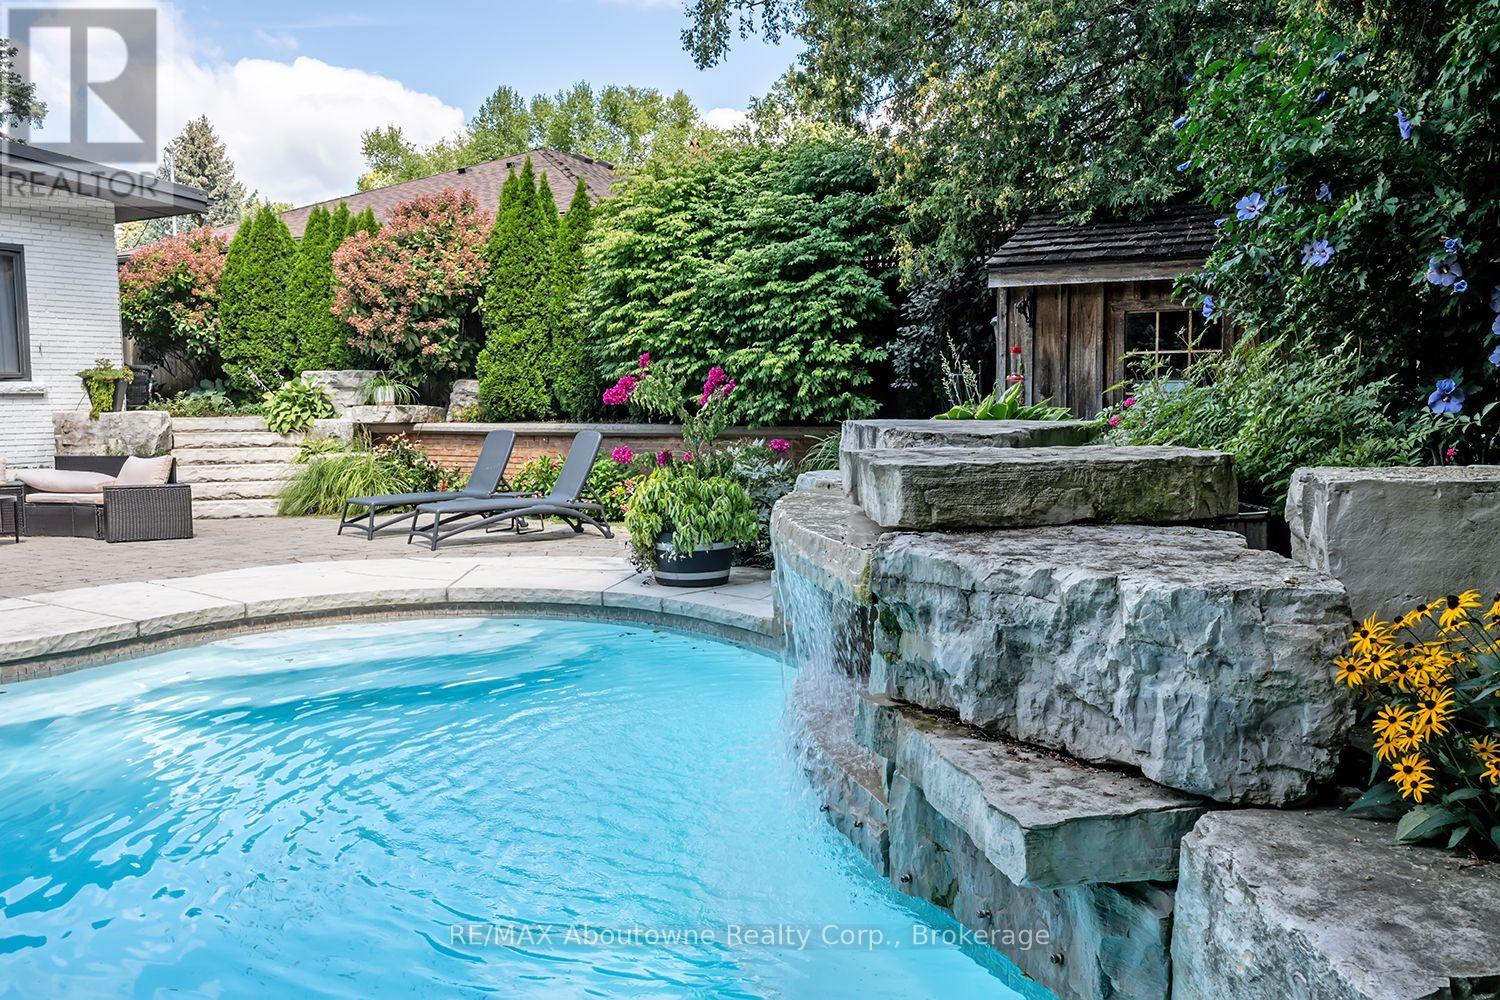
  • 308 Cardinal Avenue, Burlington, Ontario  L7T 2N9 - Photo 26 - W14110864
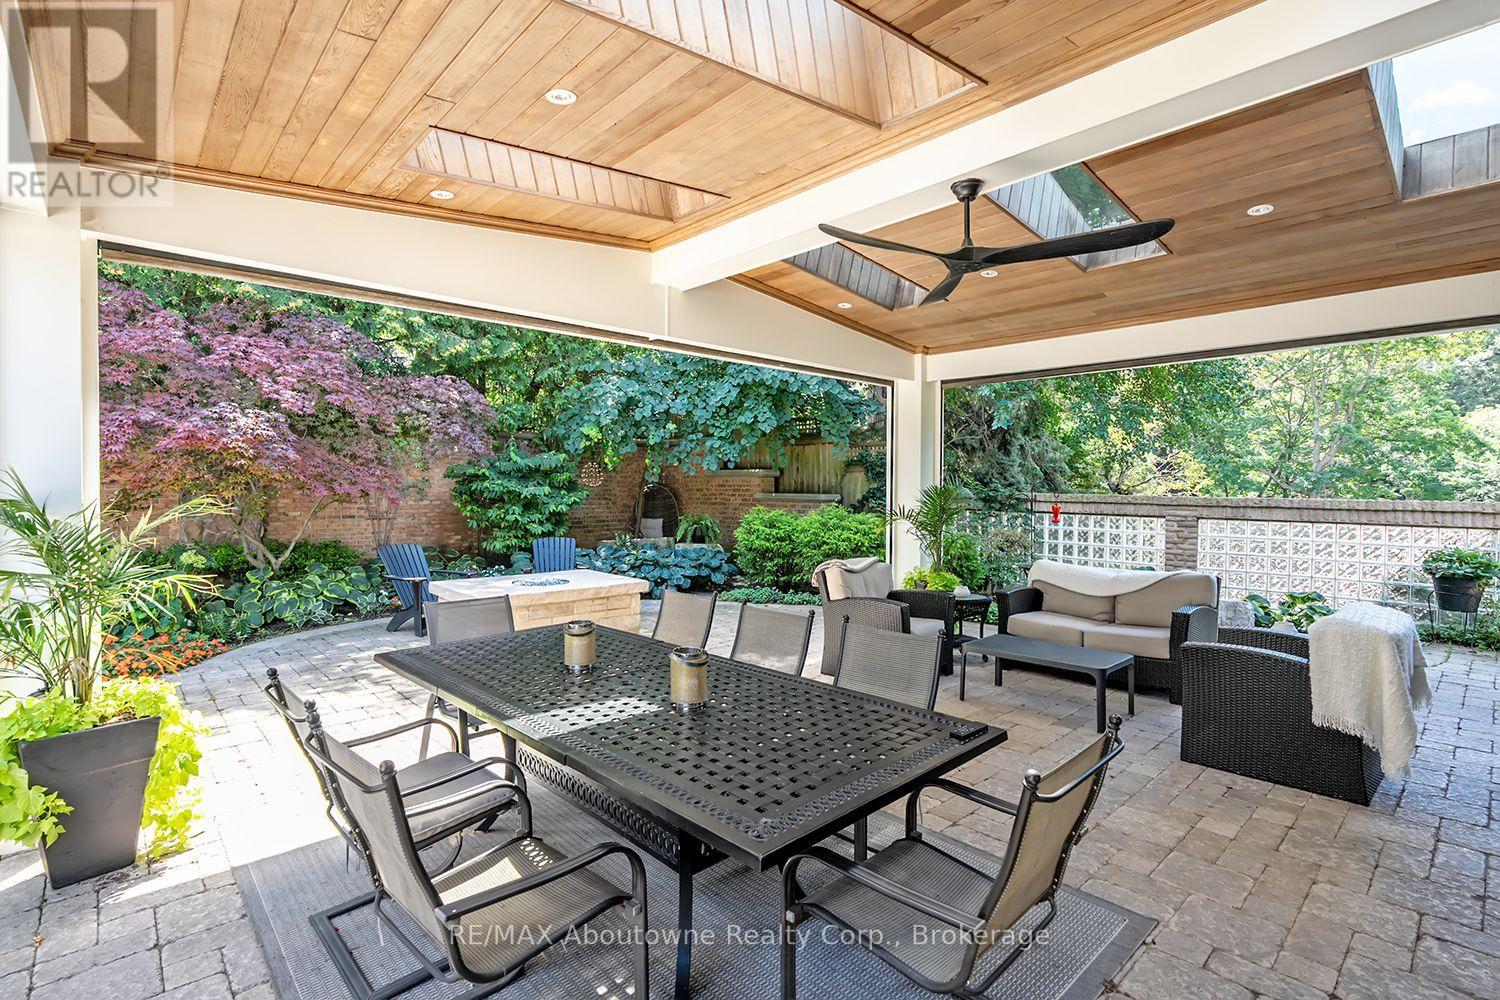
  • 308 Cardinal Avenue, Burlington, Ontario  L7T 2N9 - Photo 27 - W14110864
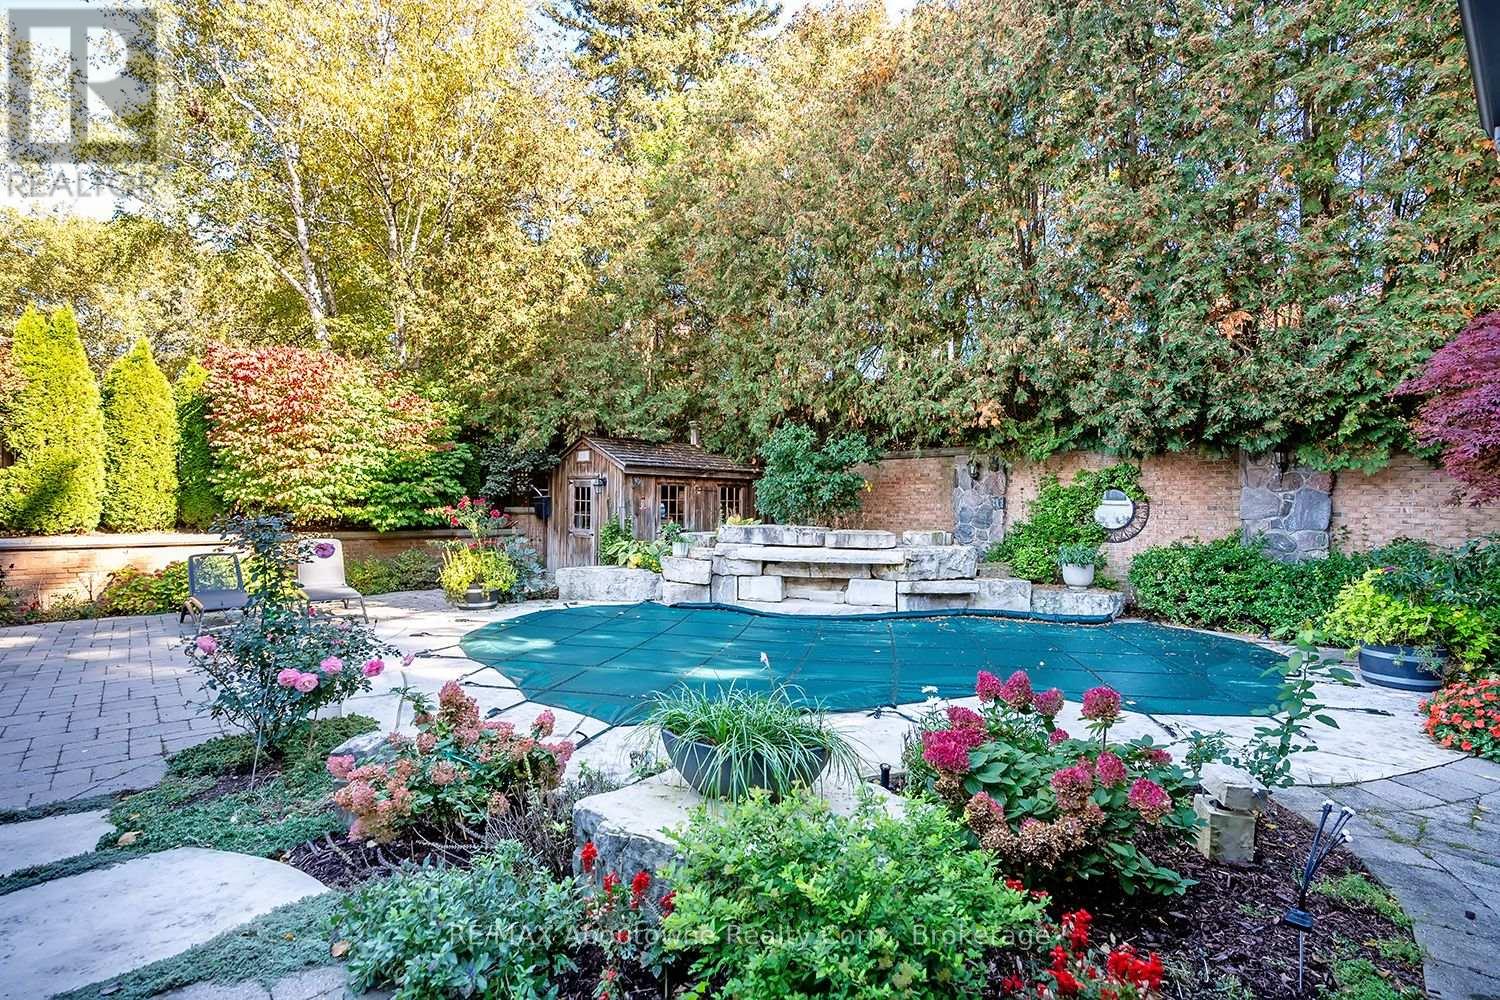
  • 308 Cardinal Avenue, Burlington, Ontario  L7T 2N9 - Photo 28 - W14110864
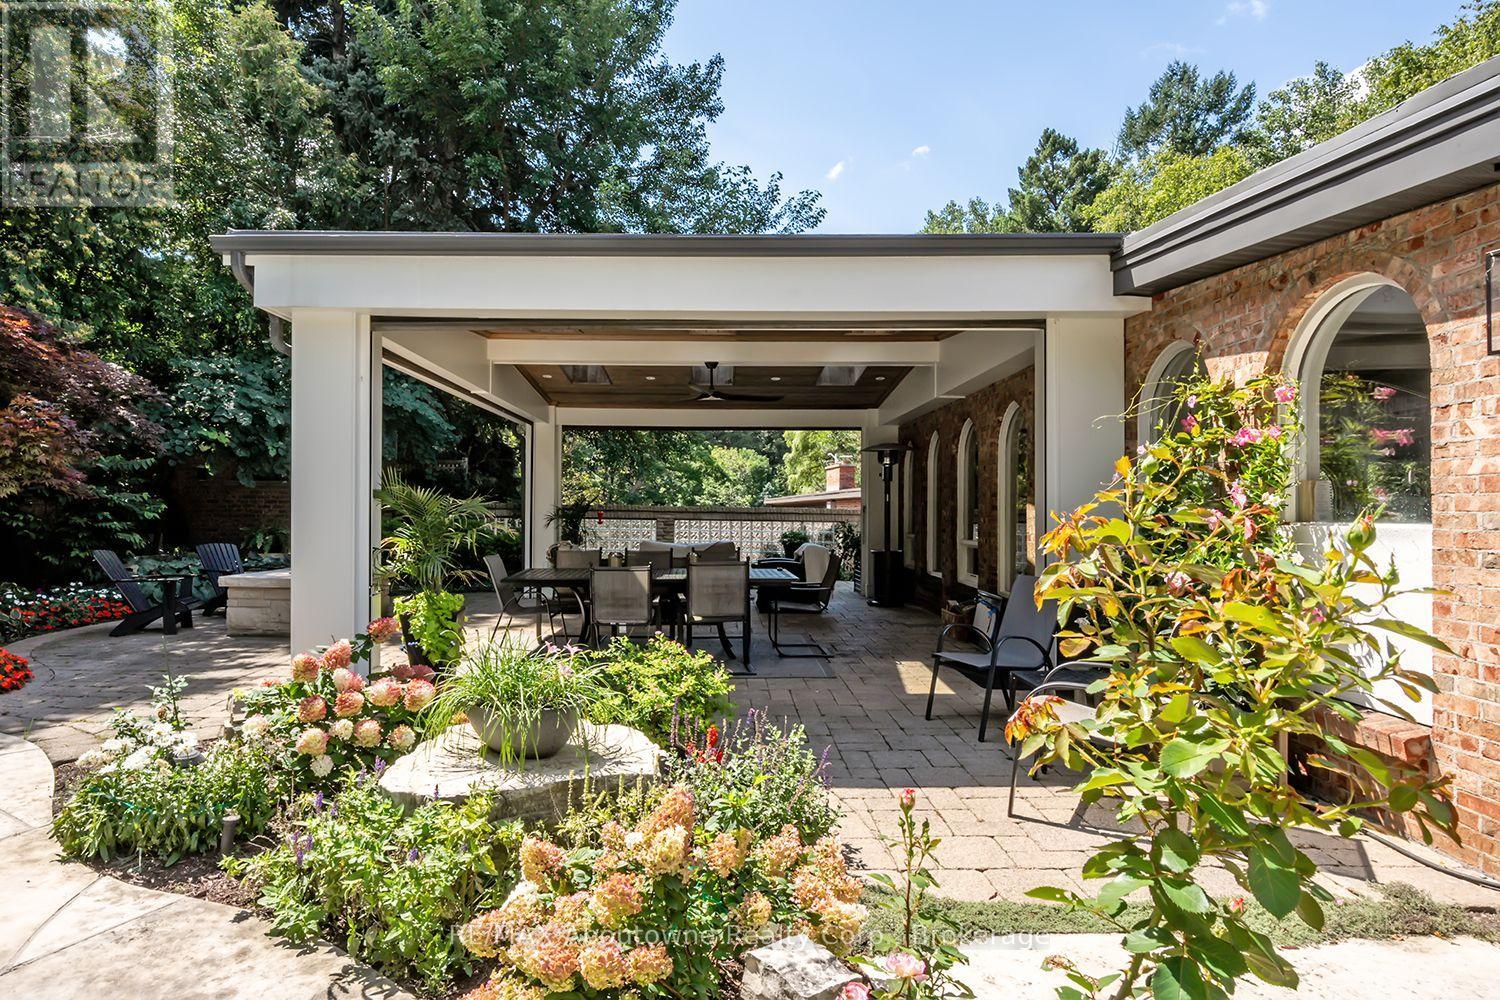
  • 308 Cardinal Avenue, Burlington, Ontario  L7T 2N9 - Photo 29 - W14110864
  • 308 Cardinal Avenue, Burlington, Ontario  L7T 2N9 - Photo 30 - W14110864
  • 308 Cardinal Avenue, Burlington, Ontario  L7T 2N9 - Photo 31 - W14110864
  • 308 Cardinal Avenue, Burlington, Ontario  L7T 2N9 - Photo 32 - W14110864
  • 308 Cardinal Avenue, Burlington, Ontario  L7T 2N9 - Photo 33 - W14110864
  • 308 Cardinal Avenue, Burlington, Ontario  L7T 2N9 - Photo 34 - W14110864
  • 308 Cardinal Avenue, Burlington, Ontario  L7T 2N9 - Photo 35 - W14110864
  • 308 Cardinal Avenue, Burlington, Ontario  L7T 2N9 - Photo 36 - W14110864
  • 308 Cardinal Avenue, Burlington, Ontario  L7T 2N9 - Photo 37 - W14110864
  • 308 Cardinal Avenue, Burlington, Ontario  L7T 2N9 - Photo 38 - W14110864
  • 308 Cardinal Avenue, Burlington, Ontario  L7T 2N9 - Photo 39 - W14110864
  • 308 Cardinal Avenue, Burlington, Ontario  L7T 2N9 - Photo 40 - W14110864
  • 308 Cardinal Avenue, Burlington, Ontario  L7T 2N9 - Photo 41 - W14110864
  • 308 Cardinal Avenue, Burlington, Ontario  L7T 2N9 - Photo 42 - W14110864
  • 308 Cardinal Avenue, Burlington, Ontario  L7T 2N9 - Photo 43 - W14110864
  • 308 Cardinal Avenue, Burlington, Ontario  L7T 2N9 - Photo 44 - W14110864
  • 308 Cardinal Avenue, Burlington, Ontario  L7T 2N9 - Photo 45 - W14110864
  • 308 Cardinal Avenue, Burlington, Ontario  L7T 2N9 - Photo 46 - W14110864
  • 308 Cardinal Avenue, Burlington, Ontario  L7T 2N9 - Photo 47 - W14110864
  • 308 Cardinal Avenue, Burlington, Ontario  L7T 2N9 - Photo 48 - W14110864
5 Bedroom 3 Bathroom 2,000 - 2,500 ft2
Raised Bungalow Fireplace Inground Pool Central Air Conditioning Forced Air

$2,399,900

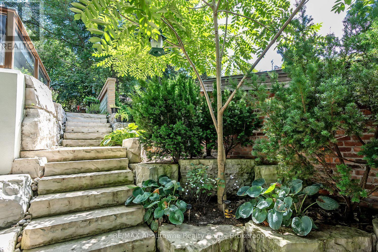
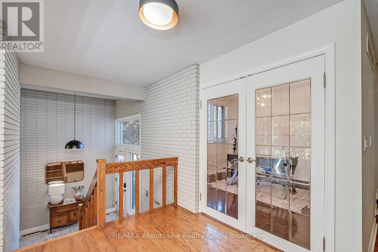
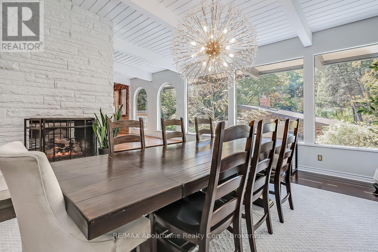
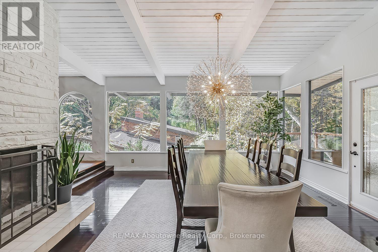
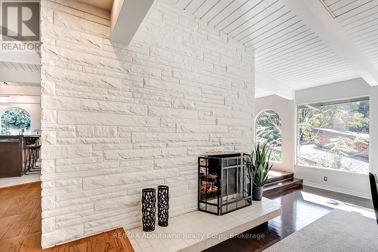
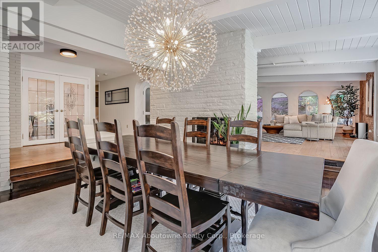
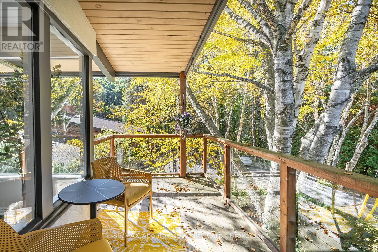
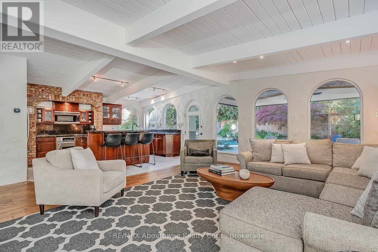
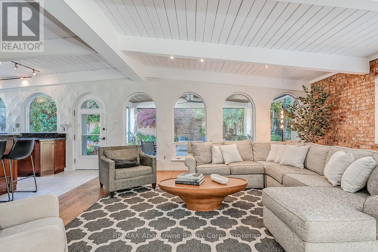
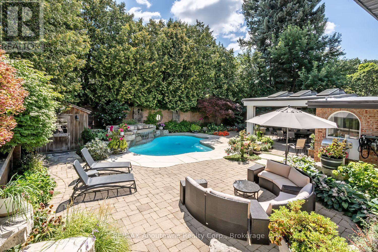
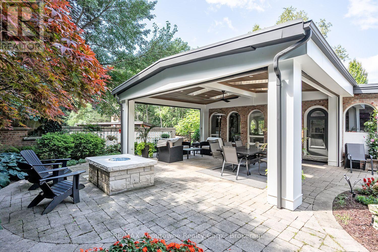
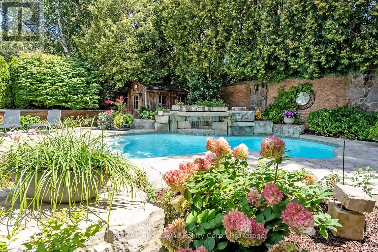
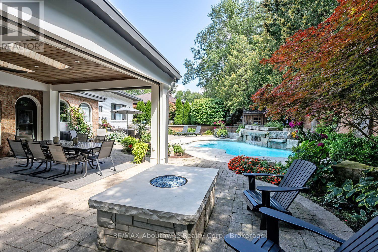
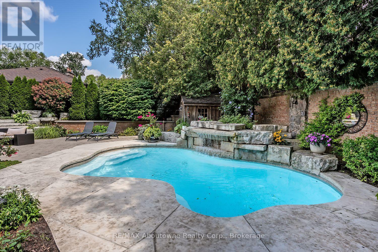
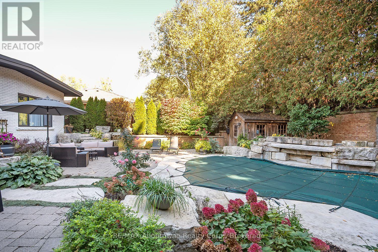
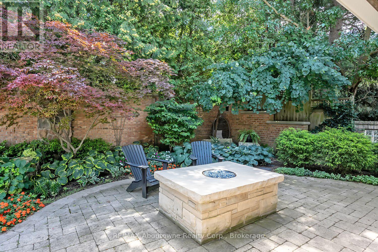
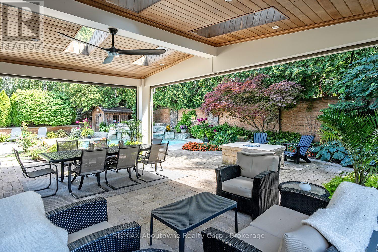
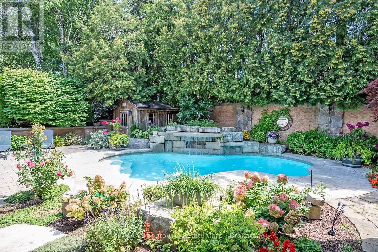
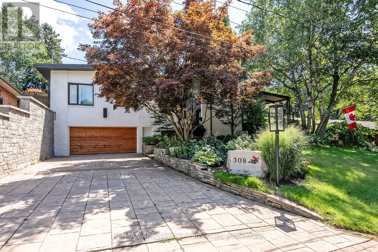
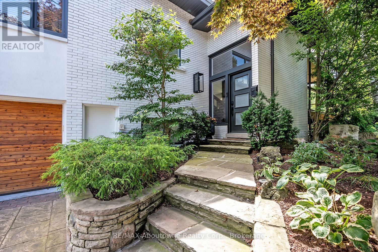
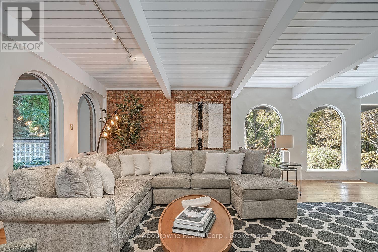
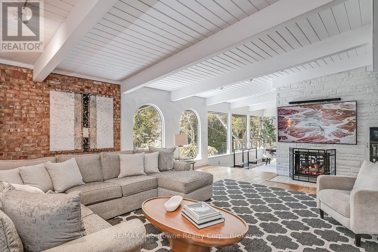
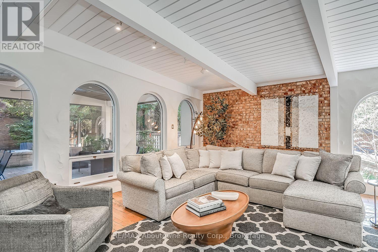
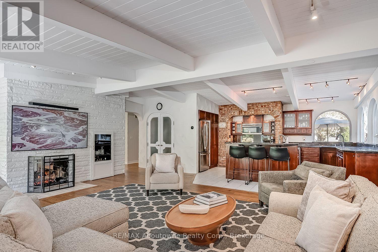
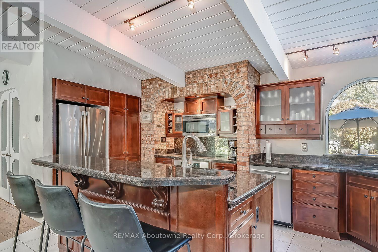
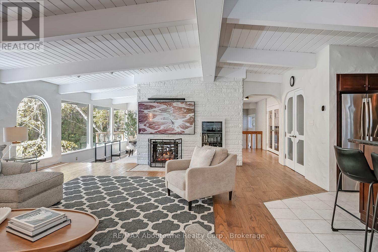
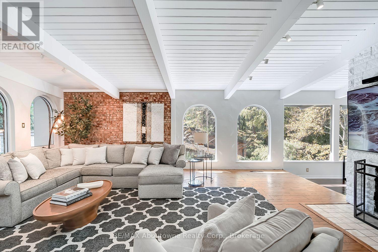
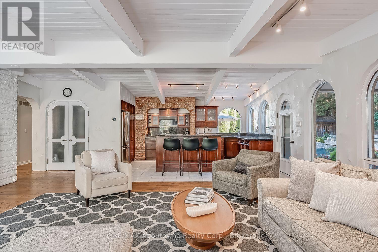
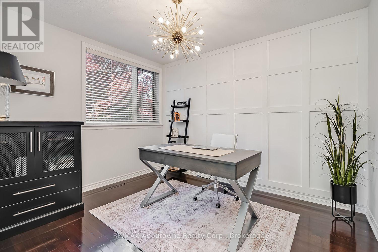
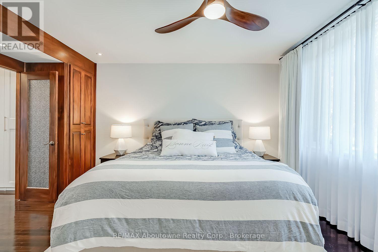
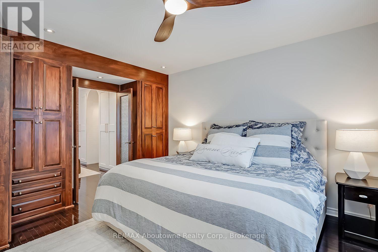
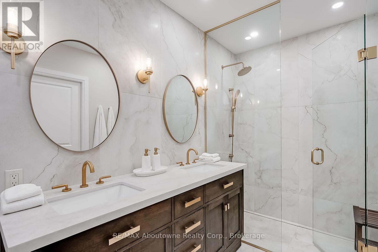
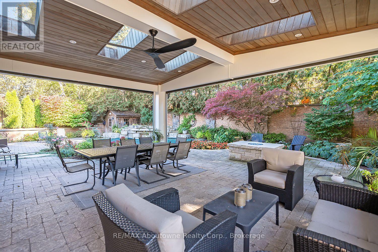
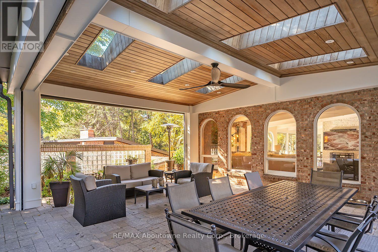
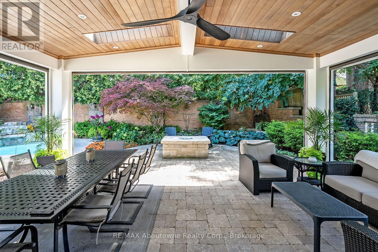
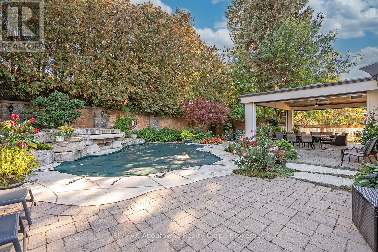
A Rare Opportunity in One of Burlington's Most Coveted Neighbourhoods! Charming, distinctive, and rich in character, this exceptional home seamlessly blends architectural details with inviting living spaces and an extraordinary outdoor retreat. Exposed brick, vaulted ceilings, expansive windows, abundant natural light, and a open-concept layout create a warm and welcoming atmosphere throughout. The main floor features a charming unique kitchen with granite counter tops, breakfast bar, and stainless steel appliances, overlooking the spacious living room with vaulted, beamed ceilings and a striking double-sided gas fireplace shared with the sunken formal dining room. Three bedrooms include a primary suite overlooking the backyard, complete with a stunning, recently renovated 3-piece en-suite. The third bedroom is currently used as a dressing room but can easily be converted back. A 5-piece main bathroom, convenient main-floor laundry, and dedicated office space complete this level. The lower level offers exceptional additional living space, featuring two bedrooms, a 5-piece bathroom, a comfortable family room, and a separate entrance. Ideal for extended family or added flexibility. Step outside to your own private, resort-inspired oasis! The spectacular backyard is truly a showstopper, featuring magnificent gardens, a saltwater pool with waterfall, and a covered porch with automatic retractable screens and a gas fireplace. Solar panels installed in 2024 reducing utility bills. Designed for both relaxation and entertaining, this remarkable outdoor space offers exceptional privacy. Enjoy your morning coffee on the front balcony while taking in the peaceful ravine views. Perfectly situated just steps to the lake, schools, Burlington Golf & Country Club, and an array of amenities. This one-of-a-kind property offers an exceptional lifestyle in an outstanding location. A truly special home where character, comfort, and resort-style living come together. (id:50964)

Virtual Tour

Property Details

MLS® Number W14110864
Property Type Single Family
Community Name LaSalle
Parking Space Total 6
Pool Features Salt Water Pool
Pool Type Inground Pool

Building

Bathroom Total 3
Bedrooms Above Ground 3
Bedrooms Below Ground 2
Bedrooms Total 5
Appliances Central Vacuum, Garage Door Opener Remote(s), Water Meter, Alarm System, Dishwasher, Dryer, Freezer, Garage Door Opener, Stove, Washer, Window Coverings, Refrigerator
Architectural Style Raised Bungalow
Basement Development Finished
Basement Features Walk Out, Separate Entrance
Basement Type N/a (finished), N/a
Construction Style Attachment Detached
Cooling Type Central Air Conditioning
Exterior Finish Brick Veneer
Fireplace Present Yes
Fireplace Total 2
Foundation Type Unknown
Heating Fuel Natural Gas
Heating Type Forced Air
Stories Total 1
Size Interior 2,000 - 2,500 Ft2
Type House
Utility Water Municipal Water

Parking

Attached Garage
Garage

Land

Acreage No
Sewer Sanitary Sewer
Size Depth 120 Ft
Size Frontage 85 Ft
Size Irregular 85 X 120 Ft
Size Total Text 85 X 120 Ft

Rooms

Level Type Length Width Dimensions
Lower Level Recreational, Games Room 5.11 m 5.03 m 5.11 m x 5.03 m
Lower Level Bedroom 4 4.14 m 3.23 m 4.14 m x 3.23 m
Lower Level Bedroom 5 3.43 m 3 m 3.43 m x 3 m
Main Level Kitchen 5.28 m 3.15 m 5.28 m x 3.15 m
Main Level Family Room 5.03 m 4.78 m 5.03 m x 4.78 m
Main Level Dining Room 6.63 m 6.3 m 6.63 m x 6.3 m
Main Level Primary Bedroom 4.57 m 4.5 m 4.57 m x 4.5 m
Main Level Bedroom 2 3.12 m 4.03 m 3.12 m x 4.03 m
Main Level Bedroom 3 3.84 m 2.84 m 3.84 m x 2.84 m
Main Level Office 3.56 m 3 m 3.56 m x 3 m

https://www.realtor.ca/real-estate/30437115/308-cardinal-avenue-burlington-lasalle-lasalle

Contact Us

Contact us for more information

Sending
Generating Captcha

Your Favourites


No Favourites Found


Powered by: REALTOR.ca
This REALTOR.ca listing content is owned and licensed by REALTOR® members of The Canadian Real Estate Association

The trademarks REALTOR®, REALTORS®, and the REALTOR® logo are controlled by The Canadian Real Estate Association (CREA) and identify real estate professionals who are members of CREA. The trademarks MLS®, Multiple Listing Service® and the associated logos are owned by The Canadian Real Estate Association (CREA) and identify the quality of services provided by real estate professionals who are members of CREA. The trademark DDF® is owned by The Canadian Real Estate Association (CREA) and identifies CREA's Data Distribution Facility (DDF®)


October 23 2026 06:54:59

The Oakville Milton & District Real Estate Board

RE/MAX Aboutowne Realty Corp., Brokerage

RealtyPress WordPress CREA DDF® Plugin

Office Location

RE/MAX Escarpment Realty Inc., Brokerage
502 Brant Street
Unit 1A
Burlington, ON
L7R 2G4

Contact Info

O: (905) 631-8118
E: TheSullivanTeamRemax@gmail.com

© 2024 - TheSullivanTeam.ca

|

Designed by PDM Web Design

Owning a home is a keystone of wealth… both financial affluence and emotional security.

Suze Orman
October 27, 2026 Tuesday!
The Sullivan Team
  • Login
Forget Password?

imunify-bot-check