The Sullivan Team
  • Our Listings
    • Current Listings
    • MLS Listings
    • Luxury Listings
    • Properties Sold
  • Neighbourhoods
    • Burlington, Ontario
    • Hamilton, Ontario
    • Oakville, Ontario
  • Blog
  • Videos
  • Calculators
    • Affordability Calculator
    • Mortgage Calculator
    • Land Transfer Tax Calculator
    • What Is My Home Worth?
  • Our Team
  • Testimonials
  • Contact
The Sullivan Team

  • Our Listings
    • Current Listings
    • MLS Listings
    • Luxury Listings
    • Properties Sold
  • Neighbourhoods
    • Burlington, Ontario
    • Hamilton, Ontario
    • Oakville, Ontario
  • Blog
  • Videos
  • Calculators
    • Affordability Calculator
    • Mortgage Calculator
    • Land Transfer Tax Calculator
    • What Is My Home Worth?
  • Our Team
  • Testimonials
  • Contact
The Sullivan Team

  • Our Listings
    • Current Listings
    • MLS Listings
    • Luxury Listings
    • Properties Sold
  • Neighbourhoods
    • Burlington, Ontario
    • Hamilton, Ontario
    • Oakville, Ontario
  • Blog
  • Videos
  • Calculators
    • Affordability Calculator
    • Mortgage Calculator
    • Land Transfer Tax Calculator
    • What Is My Home Worth?
  • Our Team
  • Testimonials
  • Contact
  • « Go back

3092 Shannon Crescent Oakville, Ontario L6L 6B4
view favourites
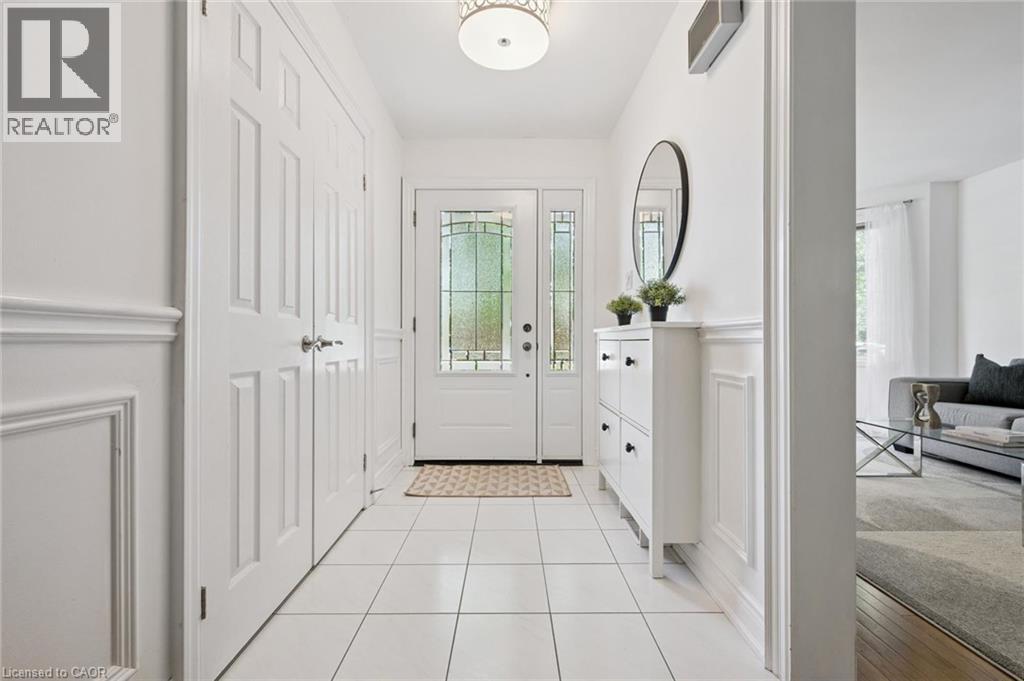
  • 3092 Shannon Crescent, Oakville, Ontario  L6L 6B4 - Photo 1 - 40841509
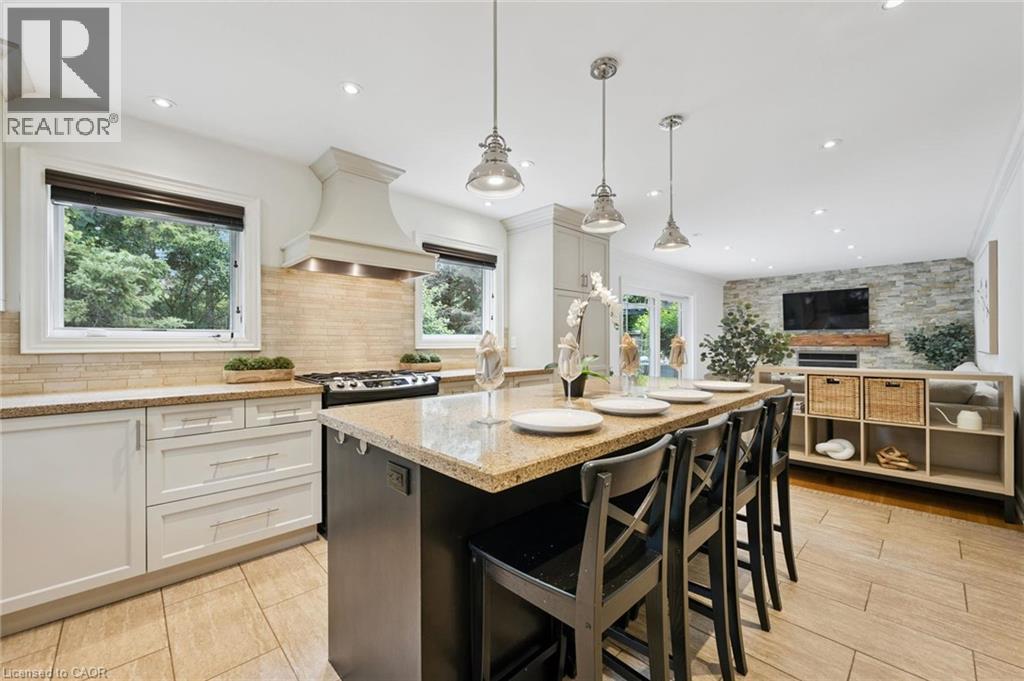
  • 3092 Shannon Crescent, Oakville, Ontario  L6L 6B4 - Photo 2 - 40841509
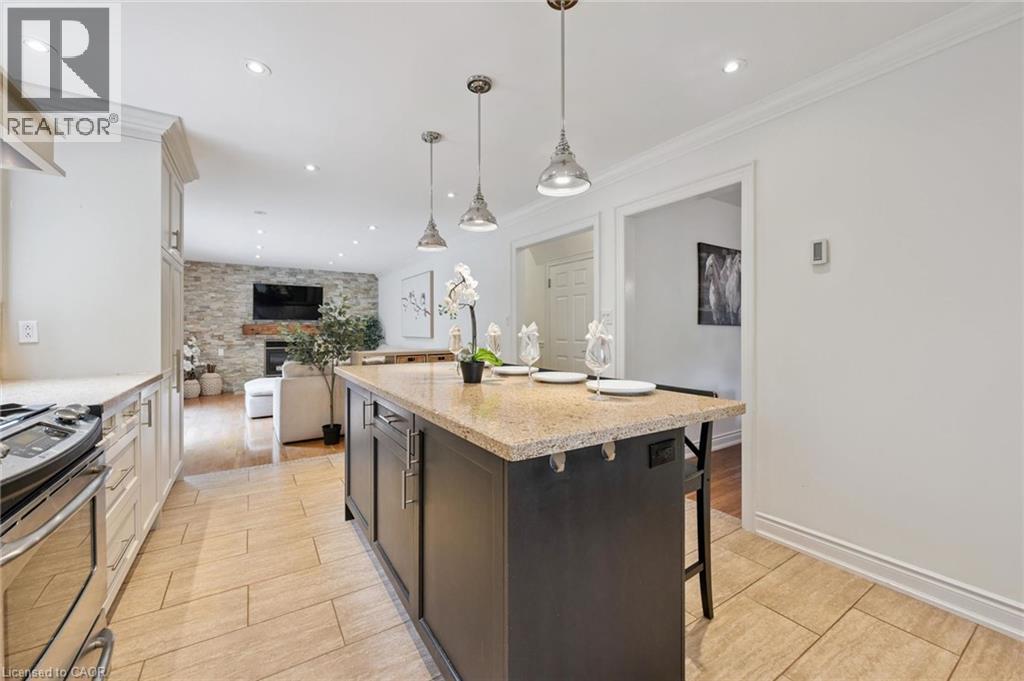
  • 3092 Shannon Crescent, Oakville, Ontario  L6L 6B4 - Photo 3 - 40841509
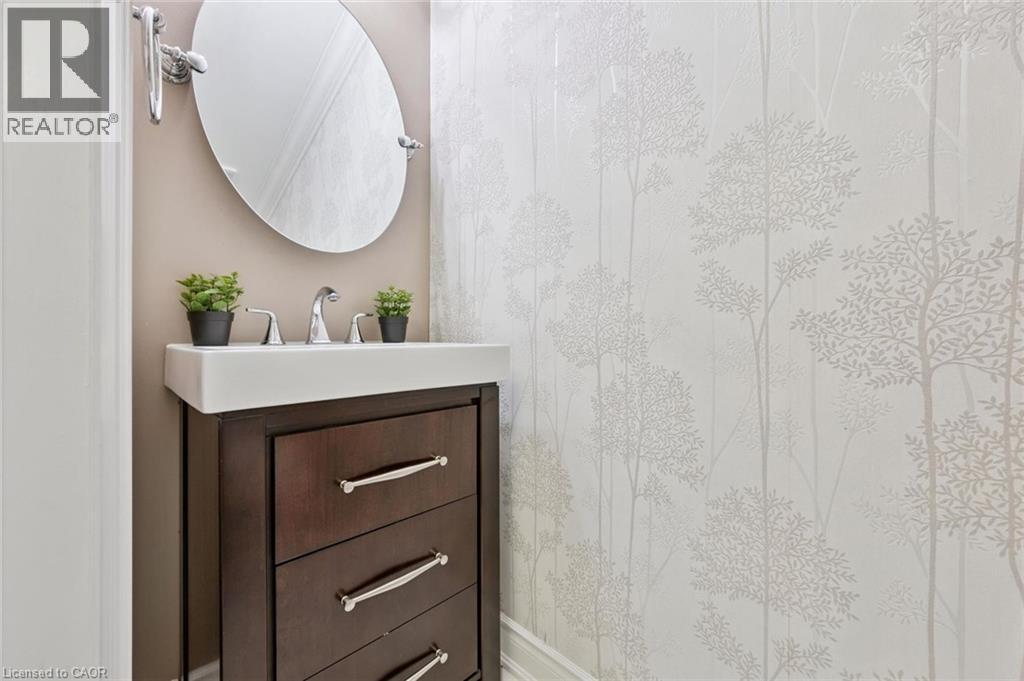
  • 3092 Shannon Crescent, Oakville, Ontario  L6L 6B4 - Photo 4 - 40841509
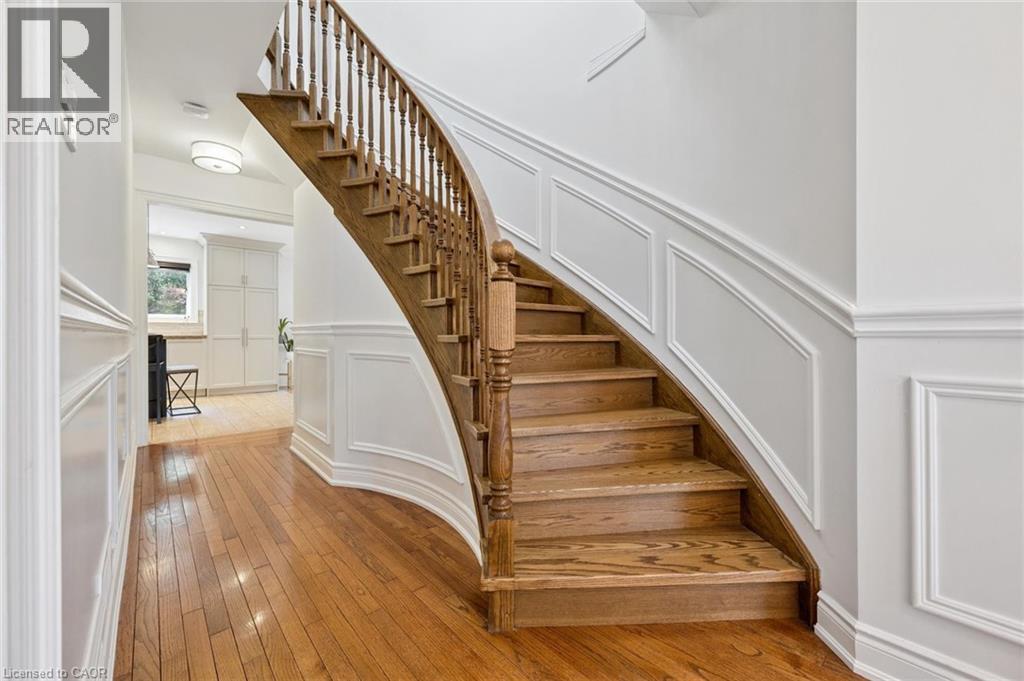
  • 3092 Shannon Crescent, Oakville, Ontario  L6L 6B4 - Photo 5 - 40841509
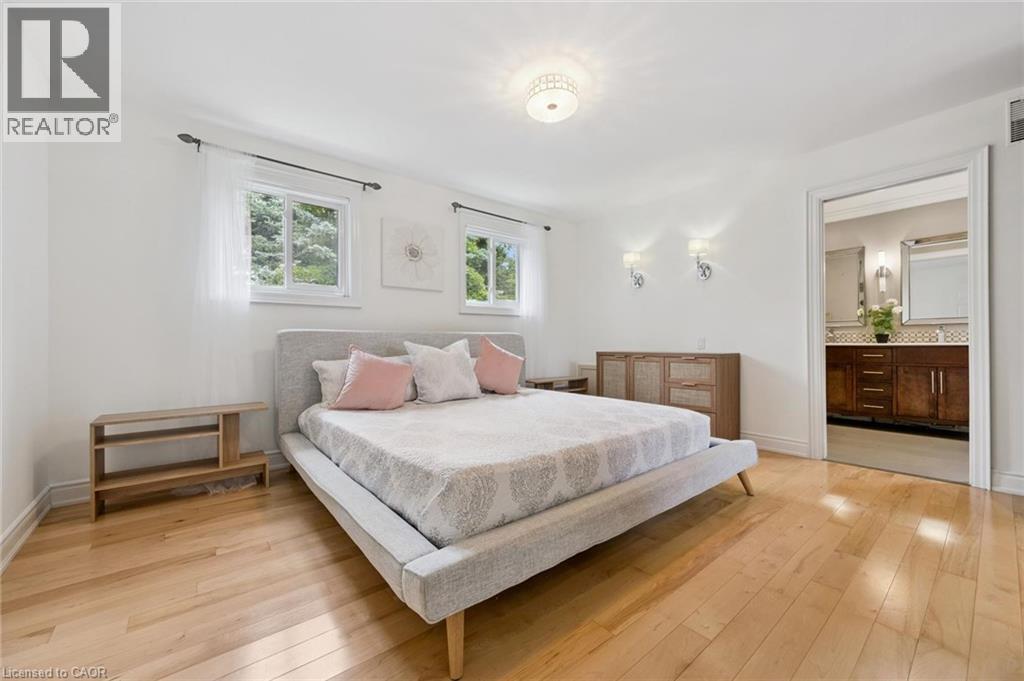
  • 3092 Shannon Crescent, Oakville, Ontario  L6L 6B4 - Photo 6 - 40841509
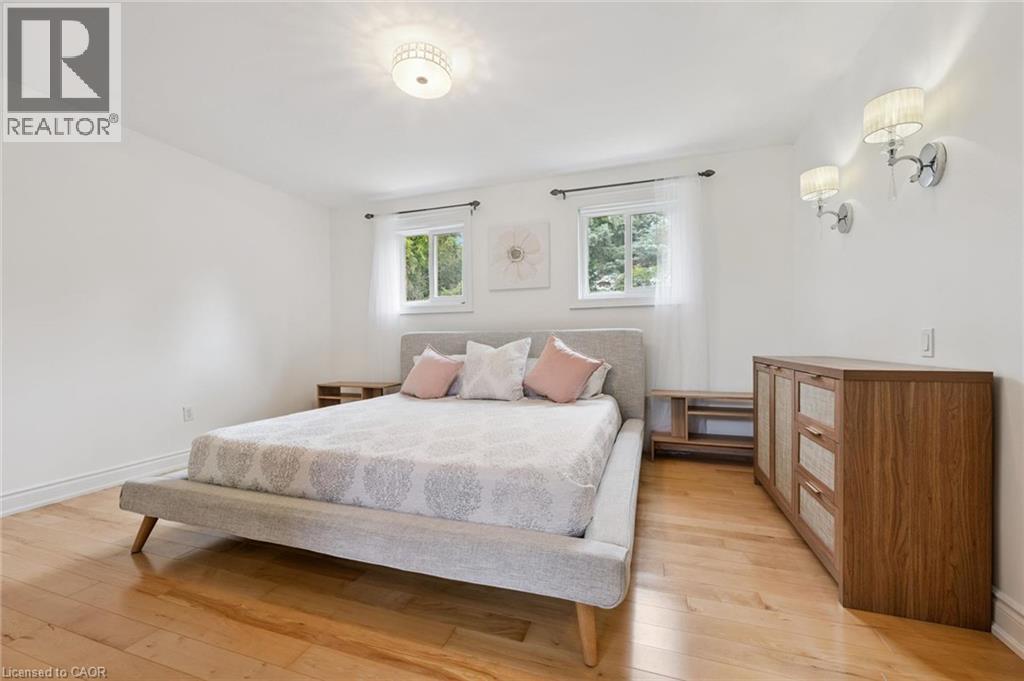
  • 3092 Shannon Crescent, Oakville, Ontario  L6L 6B4 - Photo 7 - 40841509
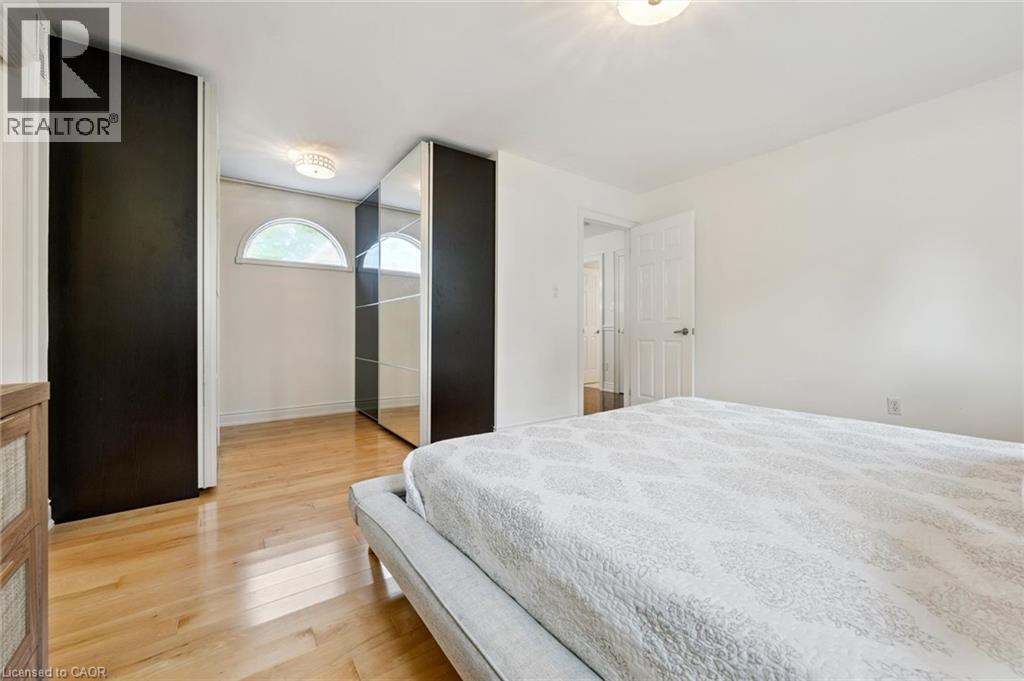
  • 3092 Shannon Crescent, Oakville, Ontario  L6L 6B4 - Photo 8 - 40841509
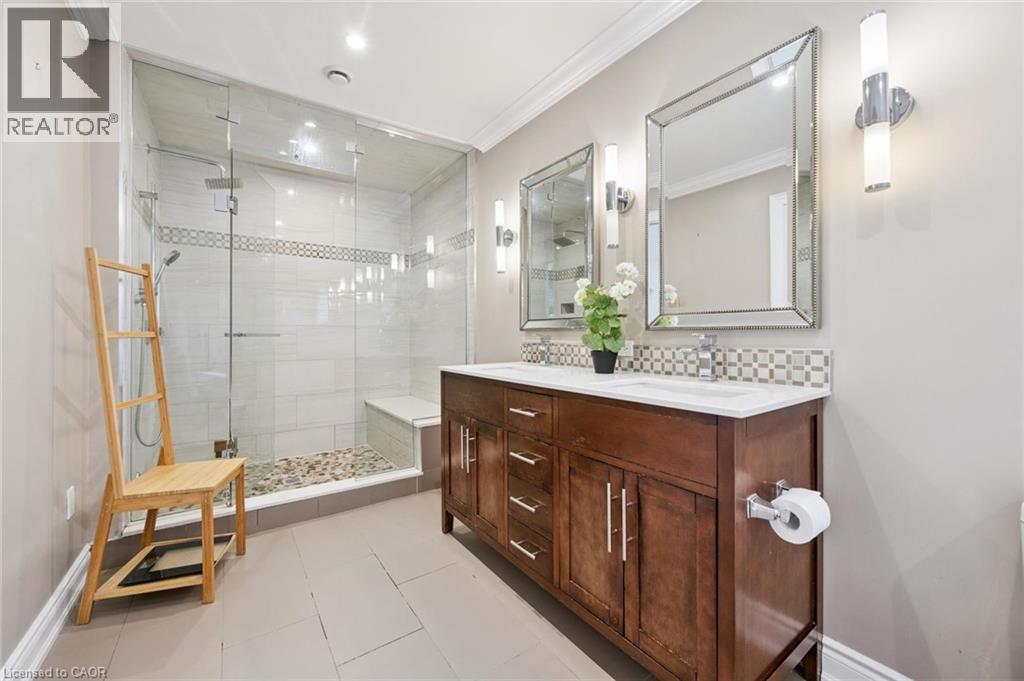
  • 3092 Shannon Crescent, Oakville, Ontario  L6L 6B4 - Photo 9 - 40841509
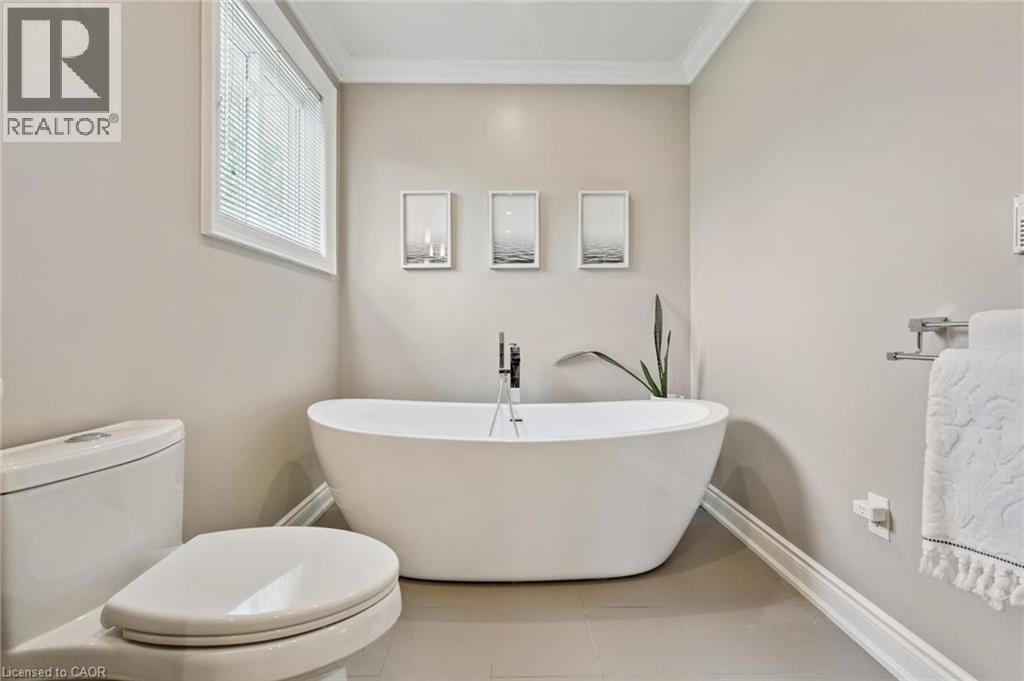
  • 3092 Shannon Crescent, Oakville, Ontario  L6L 6B4 - Photo 10 - 40841509
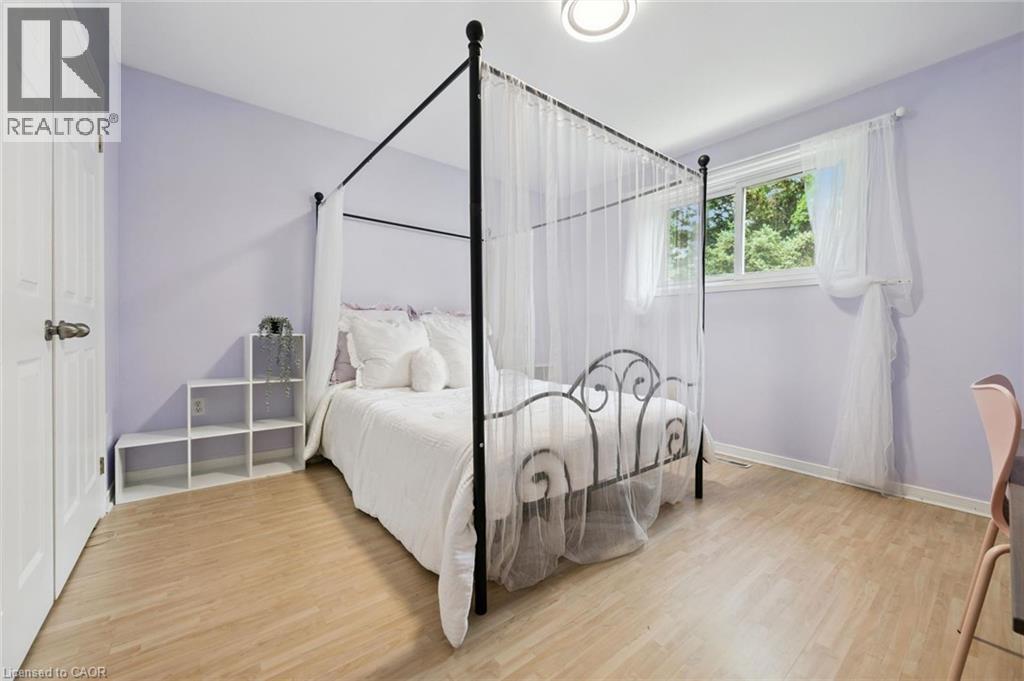
  • 3092 Shannon Crescent, Oakville, Ontario  L6L 6B4 - Photo 11 - 40841509
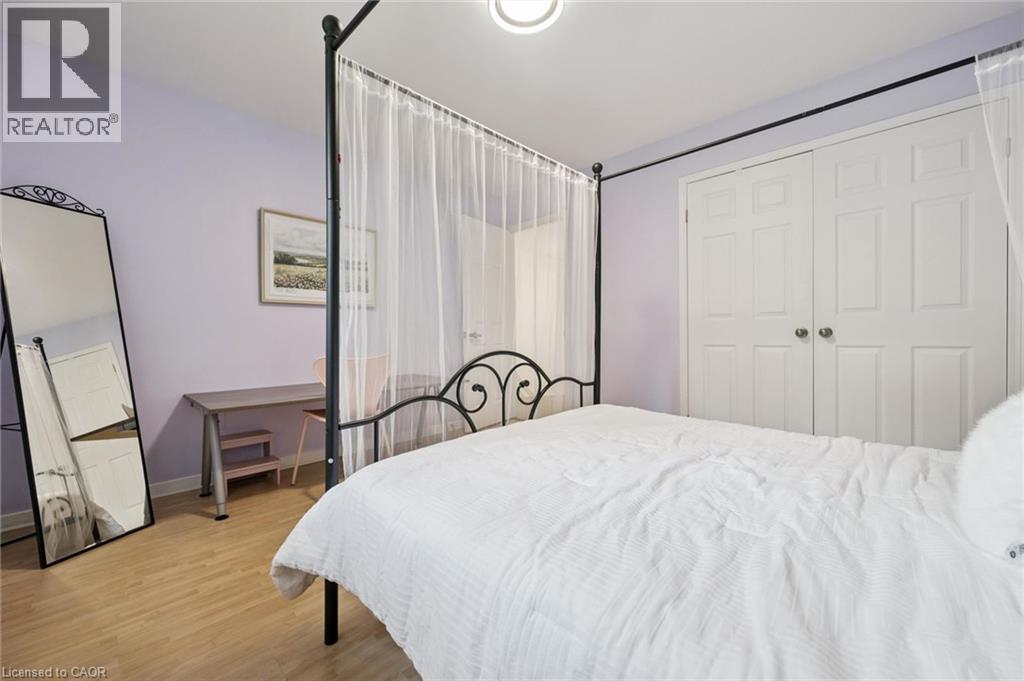
  • 3092 Shannon Crescent, Oakville, Ontario  L6L 6B4 - Photo 12 - 40841509
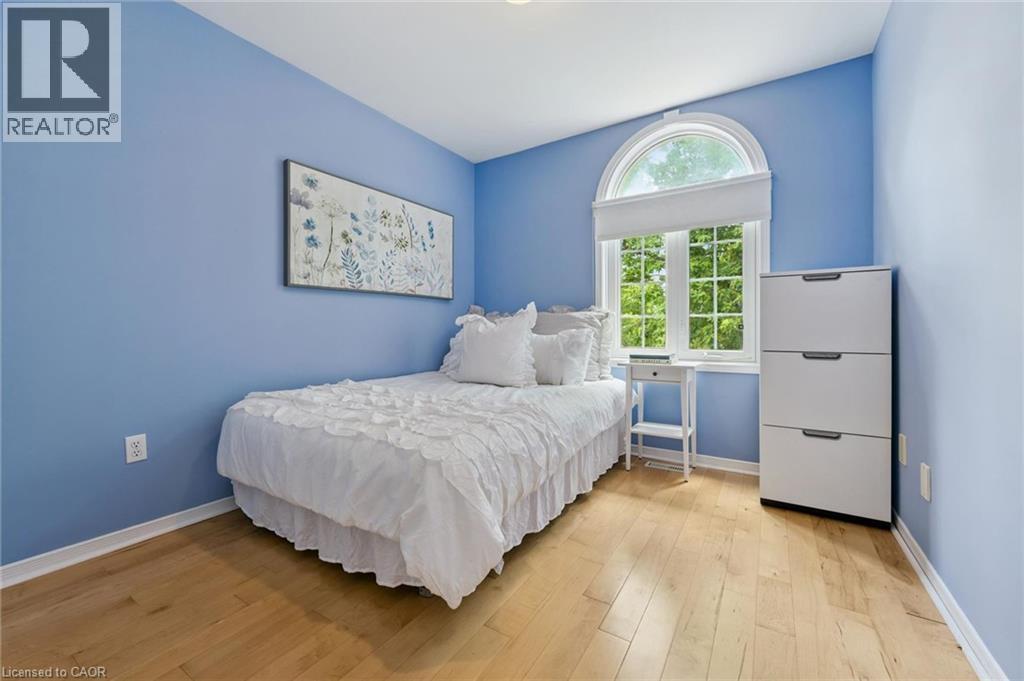
  • 3092 Shannon Crescent, Oakville, Ontario  L6L 6B4 - Photo 13 - 40841509
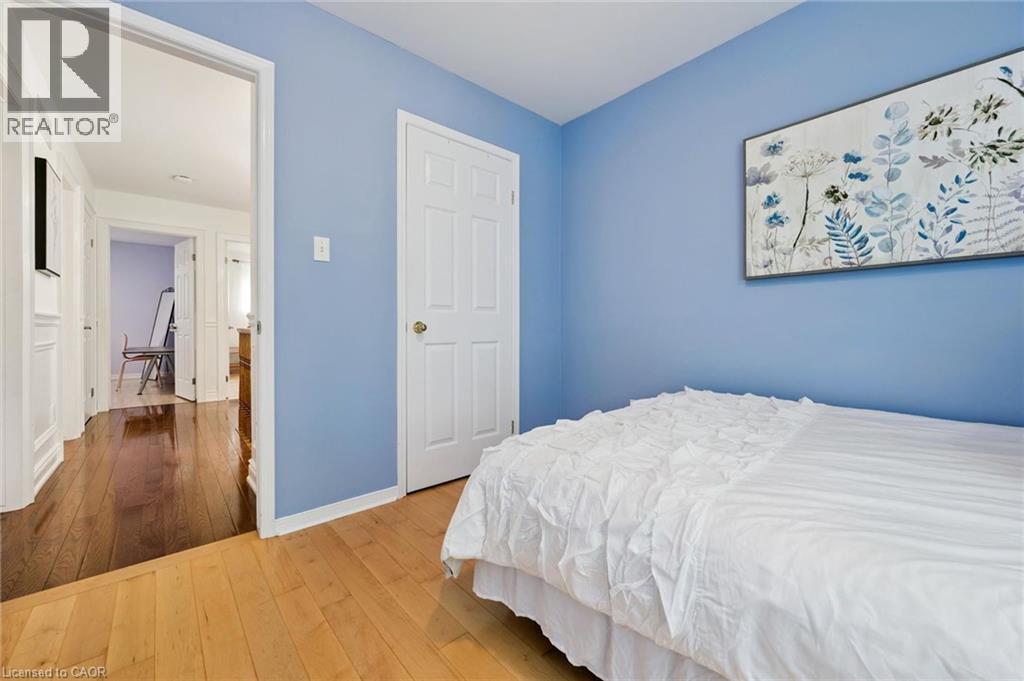
  • 3092 Shannon Crescent, Oakville, Ontario  L6L 6B4 - Photo 14 - 40841509
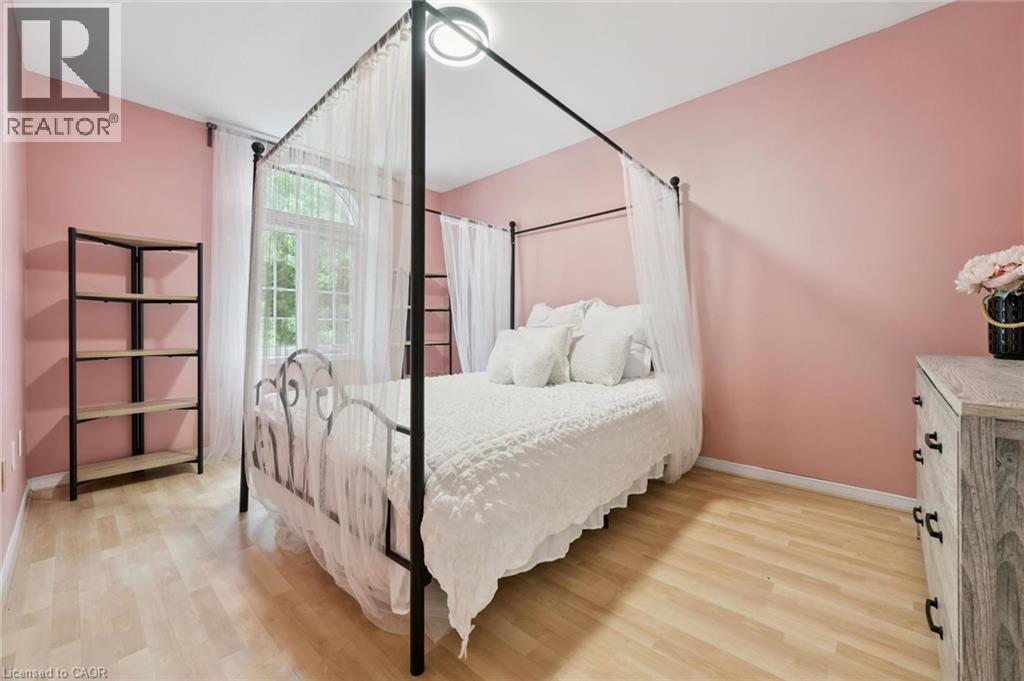
  • 3092 Shannon Crescent, Oakville, Ontario  L6L 6B4 - Photo 15 - 40841509
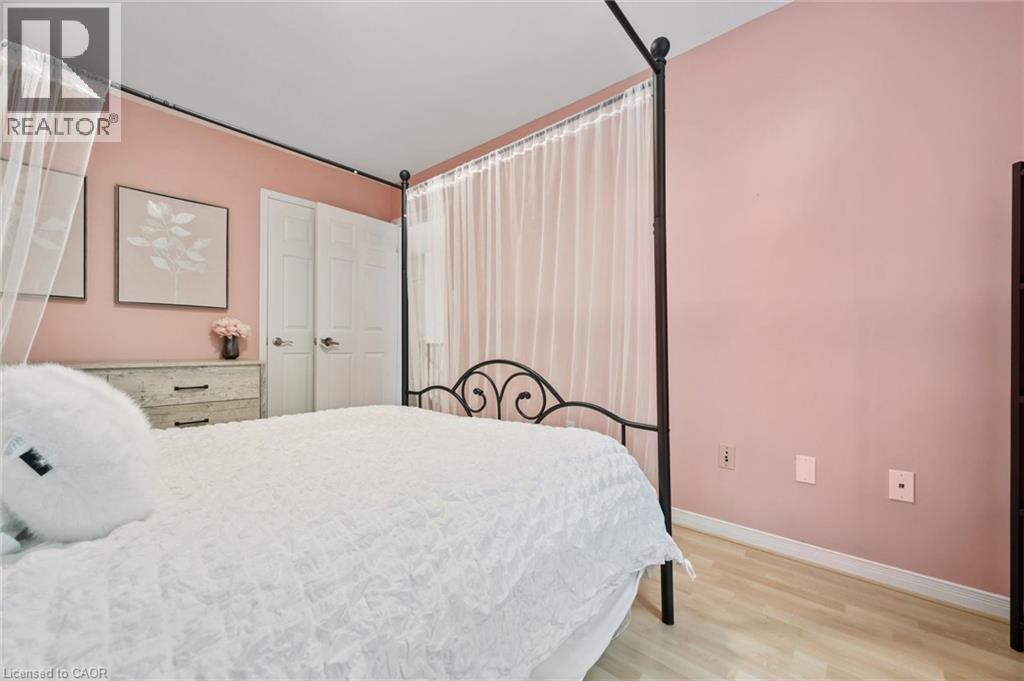
  • 3092 Shannon Crescent, Oakville, Ontario  L6L 6B4 - Photo 16 - 40841509
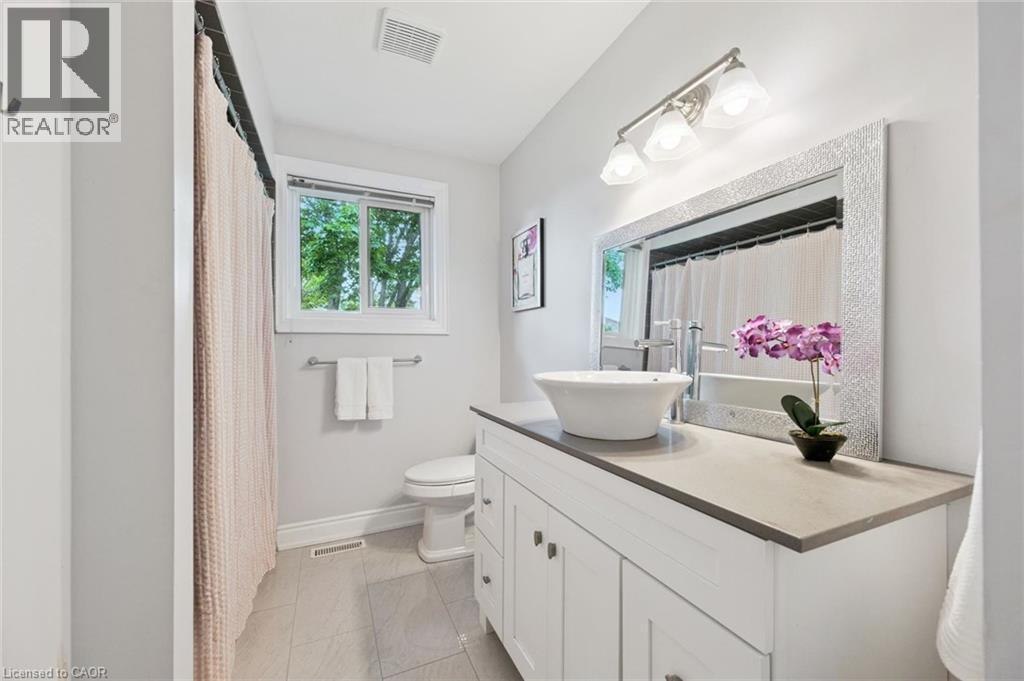
  • 3092 Shannon Crescent, Oakville, Ontario  L6L 6B4 - Photo 17 - 40841509
  • 3092 Shannon Crescent, Oakville, Ontario  L6L 6B4 - Photo 18 - 40841509
  • 3092 Shannon Crescent, Oakville, Ontario  L6L 6B4 - Photo 19 - 40841509
  • 3092 Shannon Crescent, Oakville, Ontario  L6L 6B4 - Photo 20 - 40841509
  • 3092 Shannon Crescent, Oakville, Ontario  L6L 6B4 - Photo 21 - 40841509
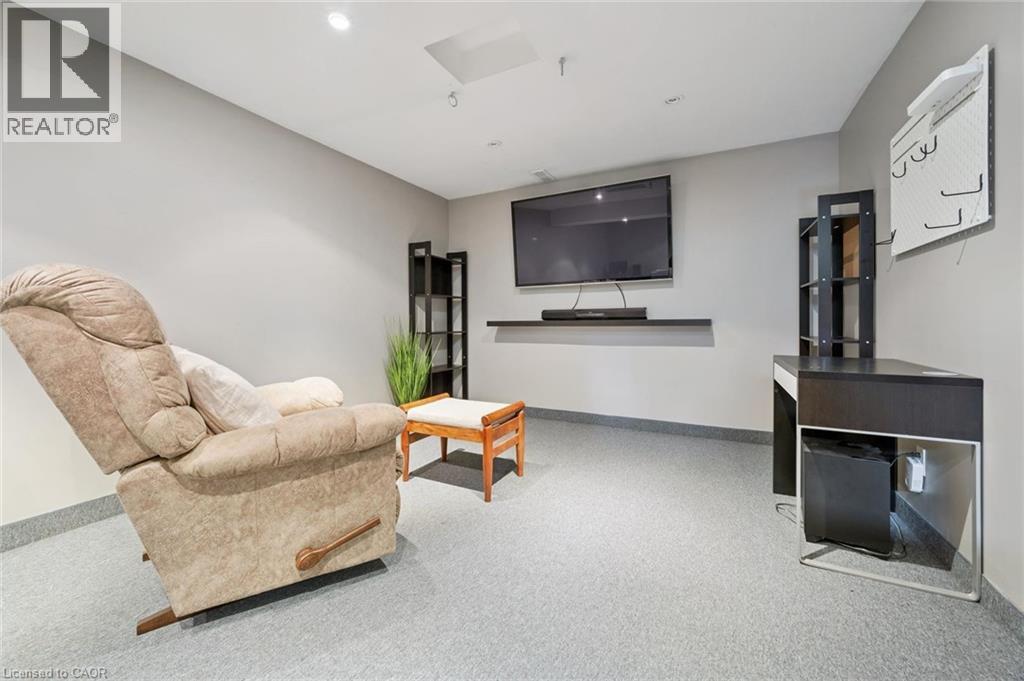
  • 3092 Shannon Crescent, Oakville, Ontario  L6L 6B4 - Photo 22 - 40841509
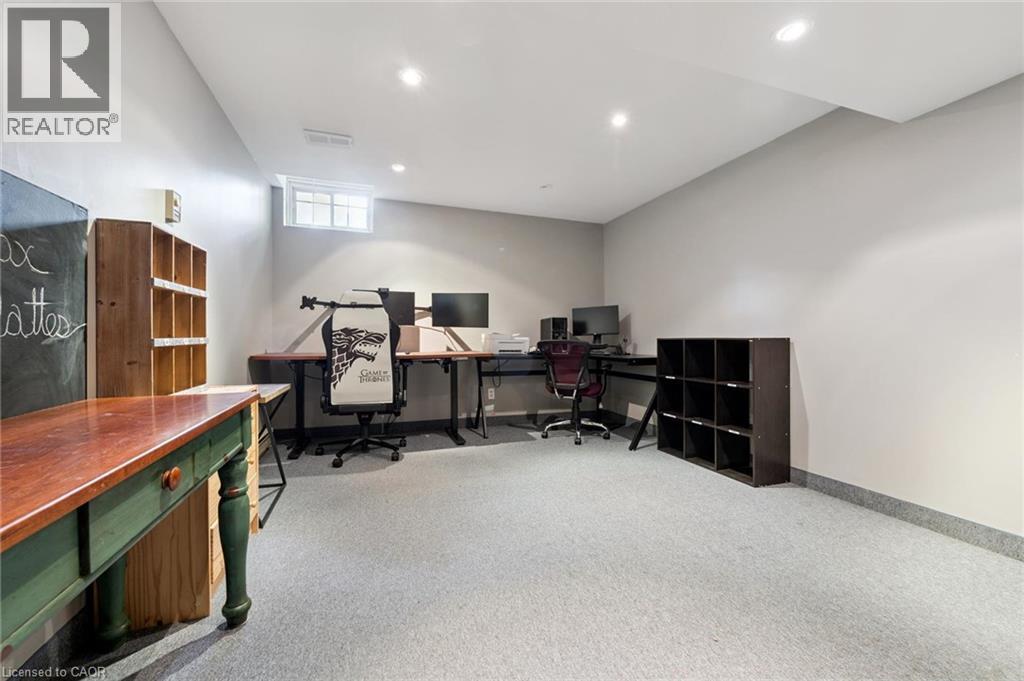
  • 3092 Shannon Crescent, Oakville, Ontario  L6L 6B4 - Photo 23 - 40841509
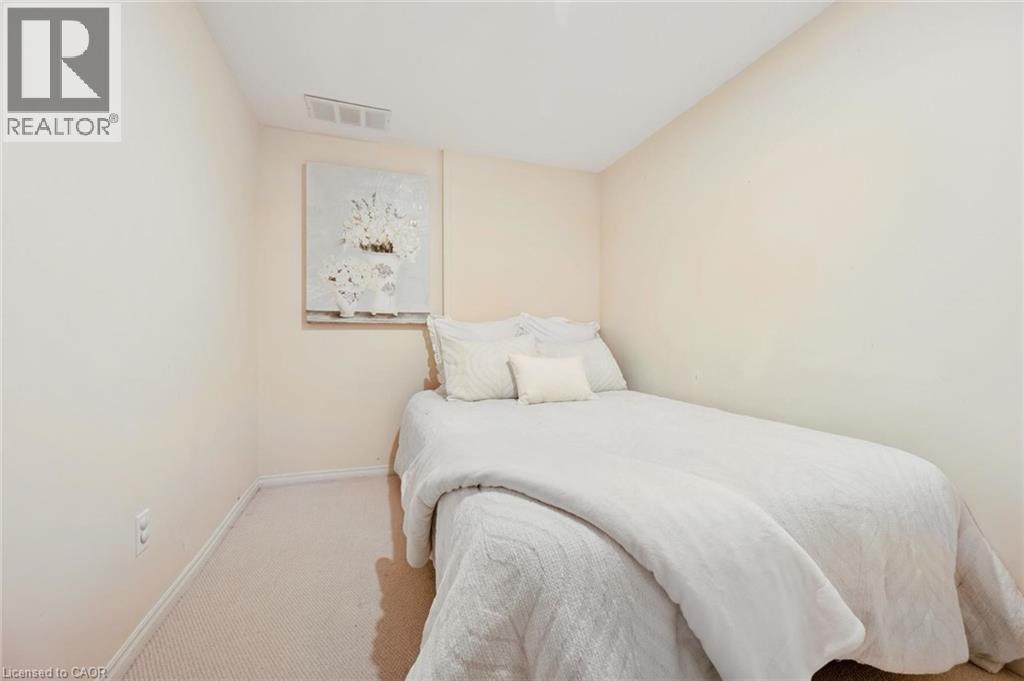
  • 3092 Shannon Crescent, Oakville, Ontario  L6L 6B4 - Photo 24 - 40841509
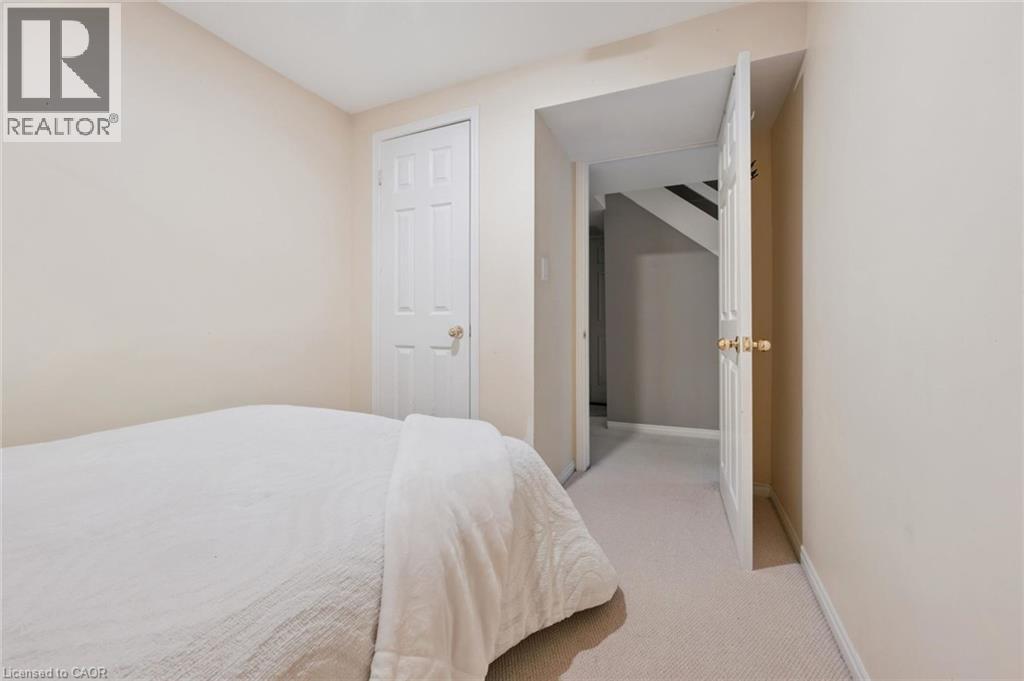
  • 3092 Shannon Crescent, Oakville, Ontario  L6L 6B4 - Photo 25 - 40841509
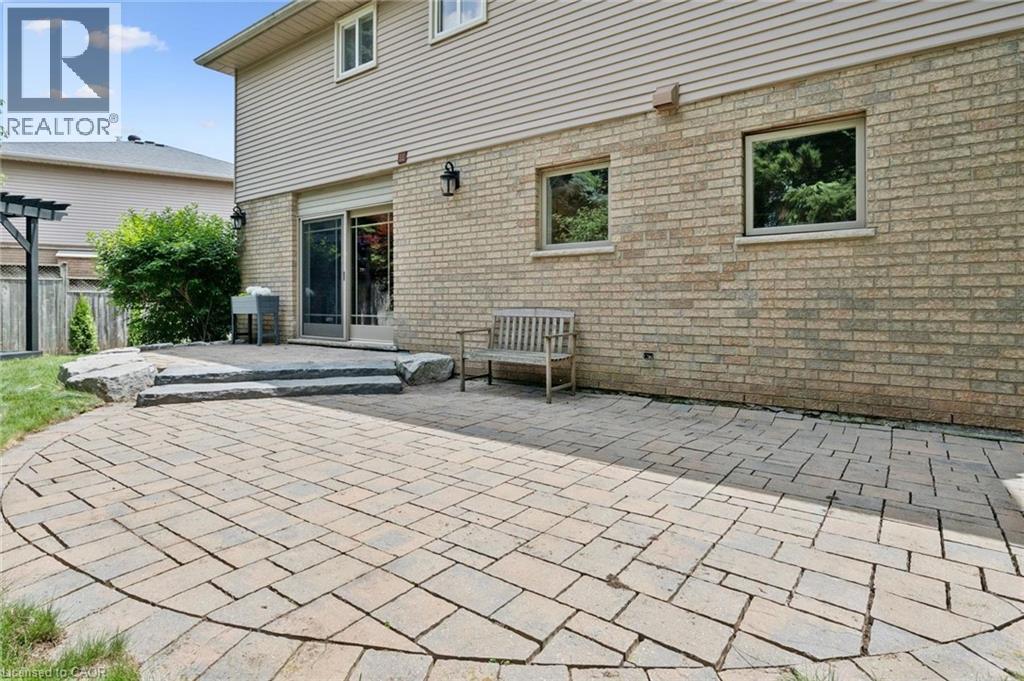
  • 3092 Shannon Crescent, Oakville, Ontario  L6L 6B4 - Photo 26 - 40841509
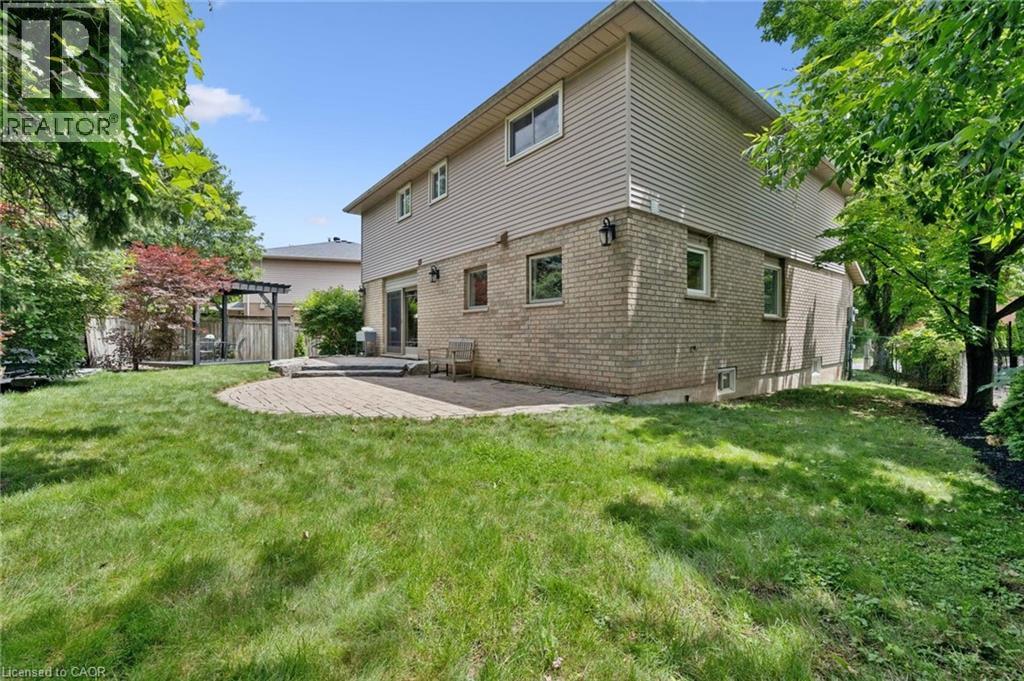
  • 3092 Shannon Crescent, Oakville, Ontario  L6L 6B4 - Photo 27 - 40841509
  • 3092 Shannon Crescent, Oakville, Ontario  L6L 6B4 - Photo 28 - 40841509
  • 3092 Shannon Crescent, Oakville, Ontario  L6L 6B4 - Photo 29 - 40841509
  • 3092 Shannon Crescent, Oakville, Ontario  L6L 6B4 - Photo 30 - 40841509
  • 3092 Shannon Crescent, Oakville, Ontario  L6L 6B4 - Photo 31 - 40841509
  • 3092 Shannon Crescent, Oakville, Ontario  L6L 6B4 - Photo 32 - 40841509
  • 3092 Shannon Crescent, Oakville, Ontario  L6L 6B4 - Photo 33 - 40841509
  • 3092 Shannon Crescent, Oakville, Ontario  L6L 6B4 - Photo 34 - 40841509
  • 3092 Shannon Crescent, Oakville, Ontario  L6L 6B4 - Photo 35 - 40841509
  • 3092 Shannon Crescent, Oakville, Ontario  L6L 6B4 - Photo 36 - 40841509
  • 3092 Shannon Crescent, Oakville, Ontario  L6L 6B4 - Photo 37 - 40841509
  • 3092 Shannon Crescent, Oakville, Ontario  L6L 6B4 - Photo 38 - 40841509
  • 3092 Shannon Crescent, Oakville, Ontario  L6L 6B4 - Photo 39 - 40841509
  • 3092 Shannon Crescent, Oakville, Ontario  L6L 6B4 - Photo 40 - 40841509
  • 3092 Shannon Crescent, Oakville, Ontario  L6L 6B4 - Photo 41 - 40841509
  • 3092 Shannon Crescent, Oakville, Ontario  L6L 6B4 - Photo 42 - 40841509
5 Bedroom 3 Bathroom 3,309 ft2
Central Air Conditioning Forced Air

$1,549,777

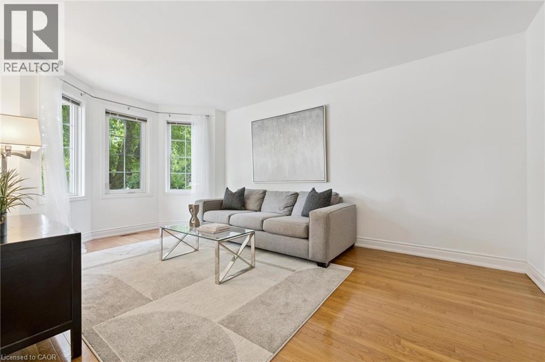
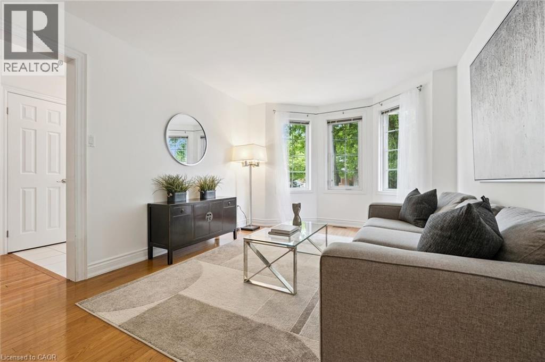
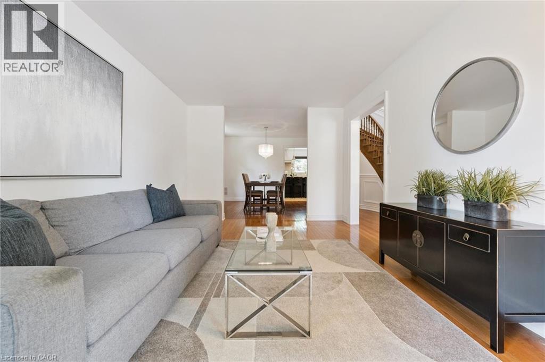
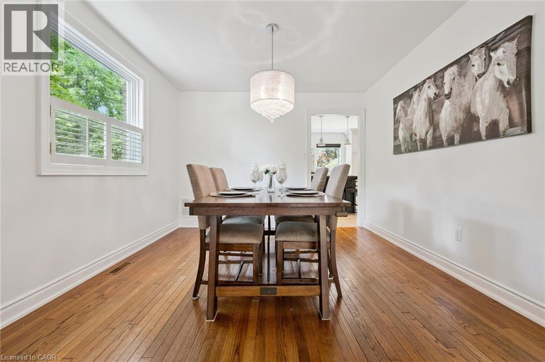
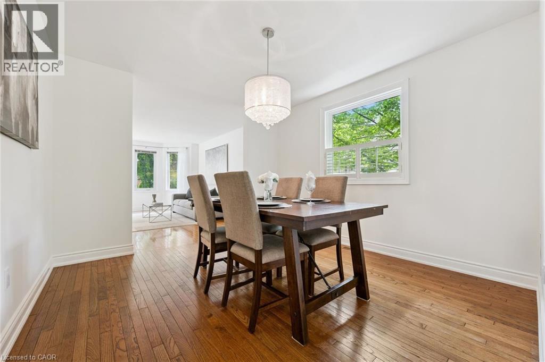
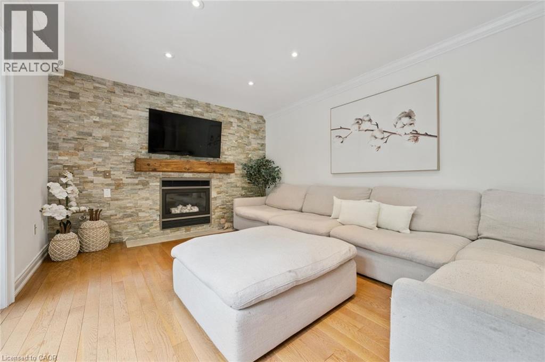
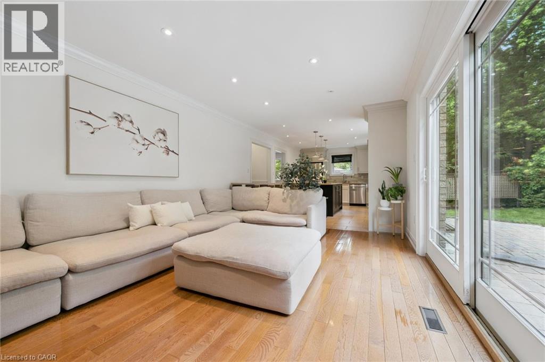
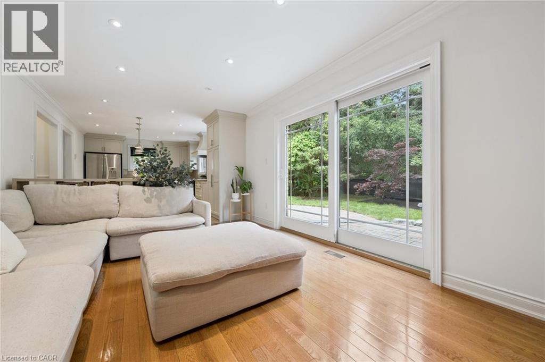
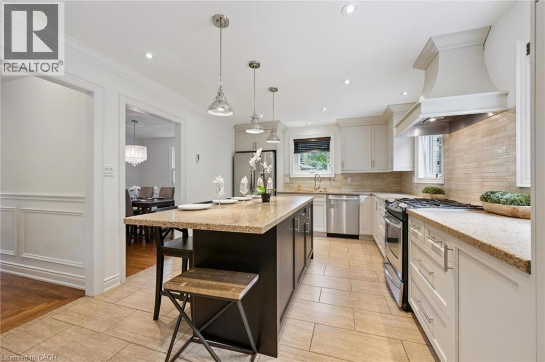
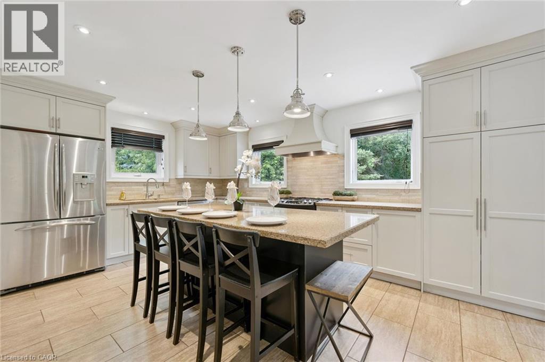
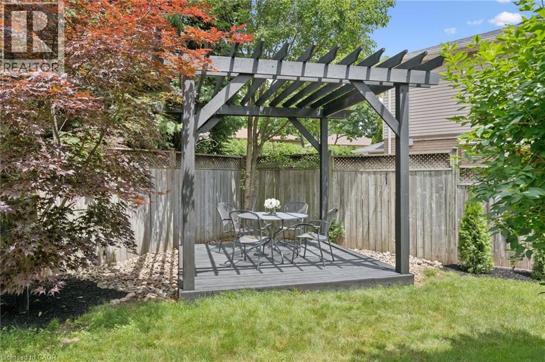
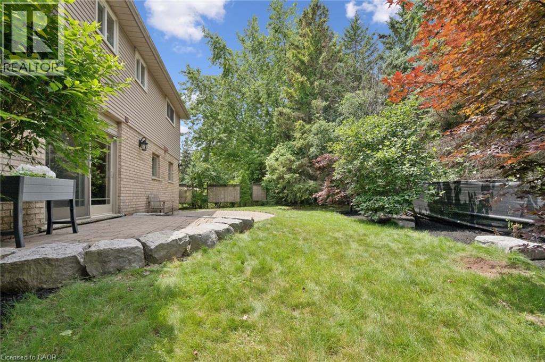
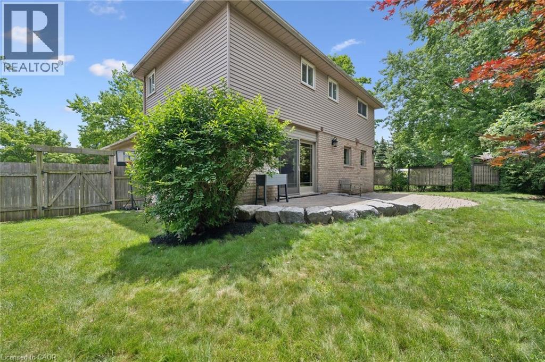
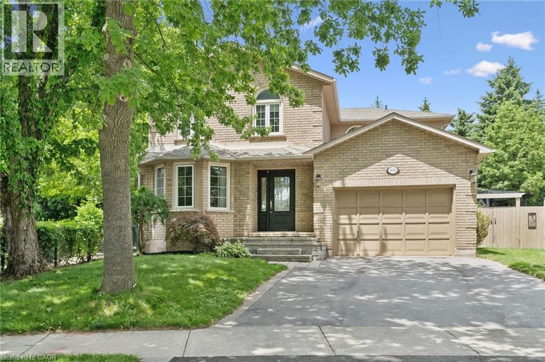
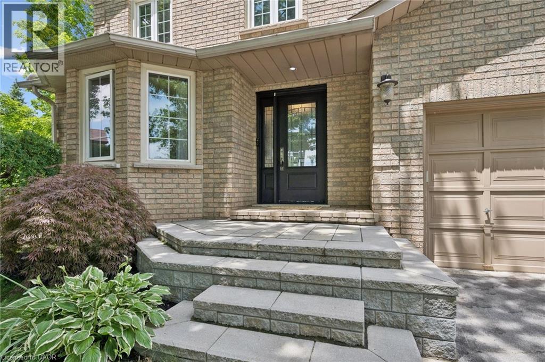
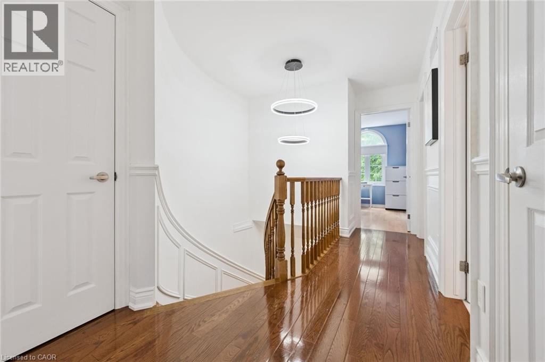
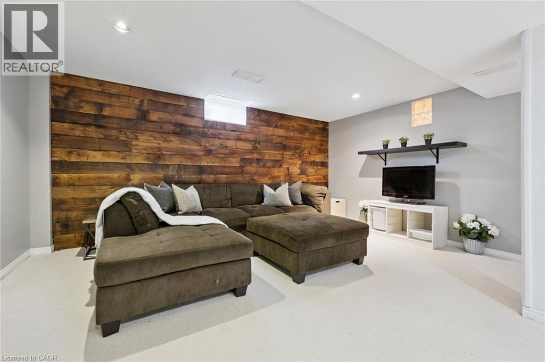
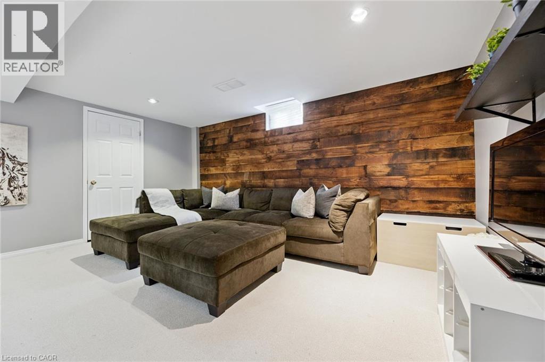
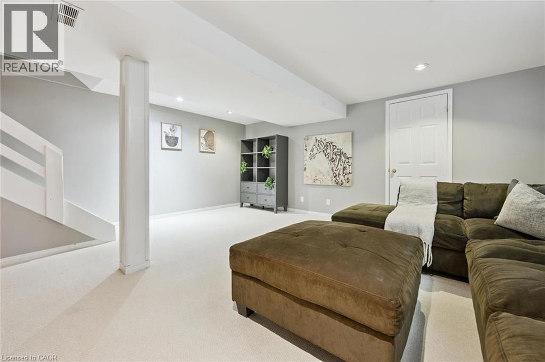
Finally! A renovated 4 bed, 2.5 bath Detached in one of Bronte Harbour's few adjacent little pockets, the quintessential 'lifestyle' location. Bringing me to the top 7 reasons to pick this home: 1. A lifestyle location means your kids grow up walking Bronte Creek trail to the beach park, spending their time in nature when they aren't playing soccer or baseball at the local Westbrook Park; regularly using your bikes instead of a car. 2. Open concept custom kitchen: elegant white cabinetry with the trendy accent island, caesarstone counters, matching tile backsplash, upgraded ceramic floor tiles, crown mouldings, pot lights, s/s appliances, and the gorgeous wall-mounted rangehood with elegant wood chimney as the centrepiece. 3. The essential 2 full bathrooms on the 2nd floor means the primary bedrooms gets its own private ensuite with heated floors and steam-shower functionality. 4. Pie shaped lot features a 88 ft back property line giving you lots of space and privacy. 5. Shannon crescent is a quiet road with only-local traffic; the quintessential family road where kids can play, and there is a sense of community. 6. The 15ft (1.5) garage means you can park a car and have storage, and features a 240v plug for charging an EV. 7. 100% move-in-ready featuring hardwood flooring, with matching stairs and banisters, wainscoting, modern paint tones, upgraded light fixtures and pot lights, crown mouldings, gorgeous stone accent wall in the family room with gas fireplace and wood mantle. High quality renovations of both full bathrooms featuring newer vanities, tile, tubs, toilets, sinks and faucets. Prof finished basement has lots of rec space, and storage. The landscaping features sprinklers, interlock, mature trees and pergola. Bonus 8th reason would be the excellent build quality of 1992 featuring copper plumbing and electrical, and the modern poured concrete foundation; roof 2024. Great peace of mind that you can just move in and enjoy! Very rare opportunity! (id:50964)

Virtual Tour

Open House

This property has open houses!

July
12
Sunday
Starts at:

2:00 pm

Ends at:

4:00 pm

Property Details

MLS® Number 40841509
Property Type Single Family
Amenities Near By Park, Schools, Shopping
Parking Space Total 3

Building

Bathroom Total 3
Bedrooms Above Ground 4
Bedrooms Below Ground 1
Bedrooms Total 5
Appliances Dishwasher, Dryer, Refrigerator, Stove, Washer, Hood Fan, Window Coverings
Basement Development Finished
Basement Type Full (finished)
Constructed Date 1992
Construction Style Attachment Detached
Cooling Type Central Air Conditioning
Exterior Finish Concrete
Half Bath Total 1
Heating Fuel Natural Gas
Heating Type Forced Air
Stories Total 2
Size Interior 3,309 Ft2
Type House
Utility Water Municipal Water

Parking

Attached Garage

Land

Acreage No
Land Amenities Park, Schools, Shopping
Sewer Municipal Sewage System
Size Depth 116 Ft
Size Frontage 37 Ft
Size Total Text Under 1/2 Acre
Zoning Description Rl3-0, Rl5-0

Rooms

Level Type Length Width Dimensions
Second Level 4pc Bathroom Measurements not available
Second Level Bedroom 9'2'' x 9'11''
Second Level Bedroom 9'9'' x 14'0''
Second Level Bedroom 13'3'' x 11'9''
Second Level 5pc Bathroom Measurements not available
Second Level Primary Bedroom 14'8'' x 11'8''
Basement Storage 11'2'' x 12'4''
Basement Living Room 10'11'' x 13'8''
Basement Office 10'11'' x 9'2''
Basement Bedroom 7'9'' x 11'1''
Basement Recreation Room 15'10'' x 18'1''
Main Level Laundry Room 6'1'' x 9'9''
Main Level 2pc Bathroom Measurements not available
Main Level Family Room 17'2'' x 11'0''
Main Level Dining Room 11'7'' x 11'0''
Main Level Kitchen 11'7'' x 17'4''
Main Level Living Room 11'7'' x 17'1''

https://www.realtor.ca/real-estate/29958406/3092-shannon-crescent-oakville

Contact Us

Contact us for more information

Sending
Generating Captcha

Your Favourites


No Favourites Found


Powered by: REALTOR.ca
This REALTOR.ca listing content is owned and licensed by REALTOR® members of The Canadian Real Estate Association

The trademarks REALTOR®, REALTORS®, and the REALTOR® logo are controlled by The Canadian Real Estate Association (CREA) and identify real estate professionals who are members of CREA. The trademarks MLS®, Multiple Listing Service® and the associated logos are owned by The Canadian Real Estate Association (CREA) and identify the quality of services provided by real estate professionals who are members of CREA. The trademark DDF® is owned by The Canadian Real Estate Association (CREA) and identifies CREA's Data Distribution Facility (DDF®)


July 09 2026 01:48:41

REALTORS® Association of Hamilton-Burlington

Sutton Group Quantum Realty Inc

RealtyPress WordPress CREA DDF® Plugin

Office Location

RE/MAX Escarpment Realty Inc., Brokerage
502 Brant Street
Unit 1A
Burlington, ON
L7R 2G4

Contact Info

O: (905) 631-8118
E: TheSullivanTeamRemax@gmail.com

© 2024 - TheSullivanTeam.ca

|

Designed by PDM Web Design

Owning a home is a keystone of wealth… both financial affluence and emotional security.

Suze Orman
July 11, 2026 Saturday!
The Sullivan Team
  • Login
Forget Password?