

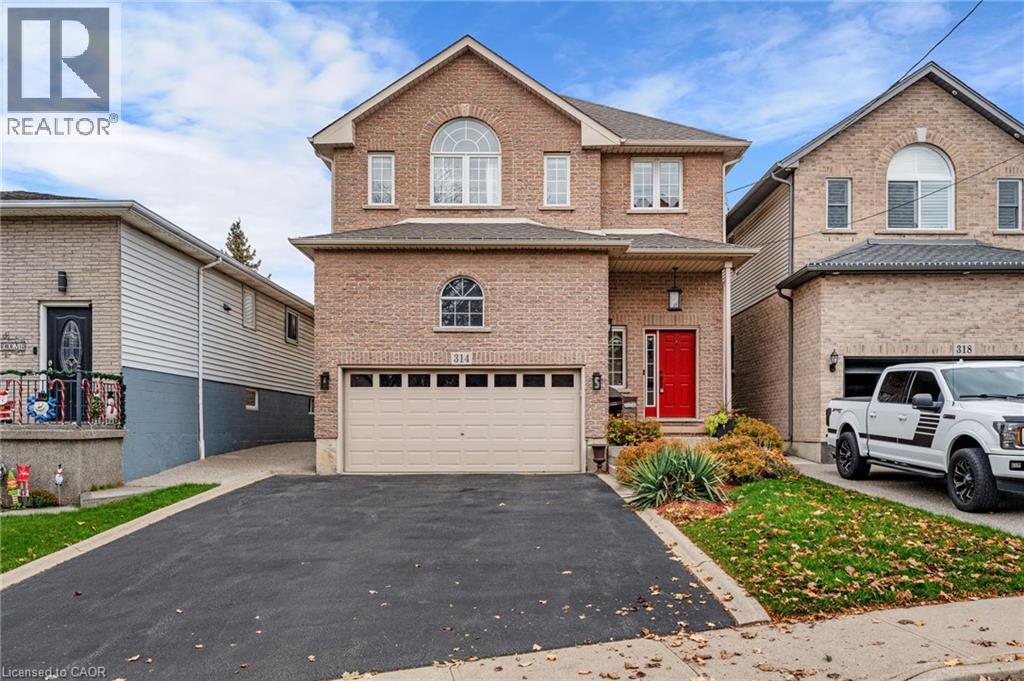
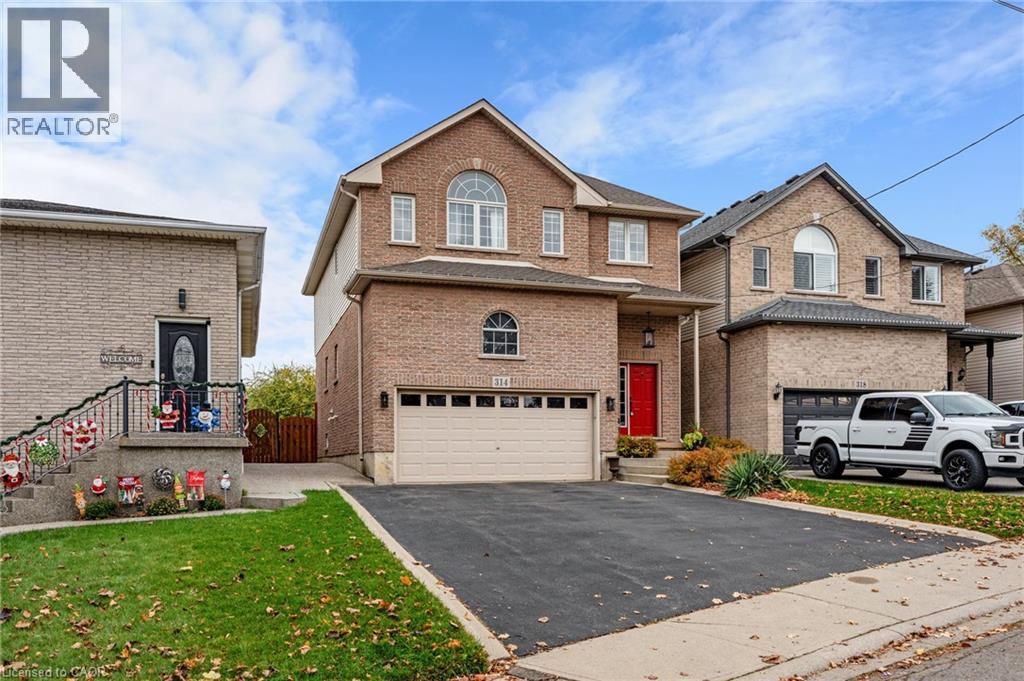
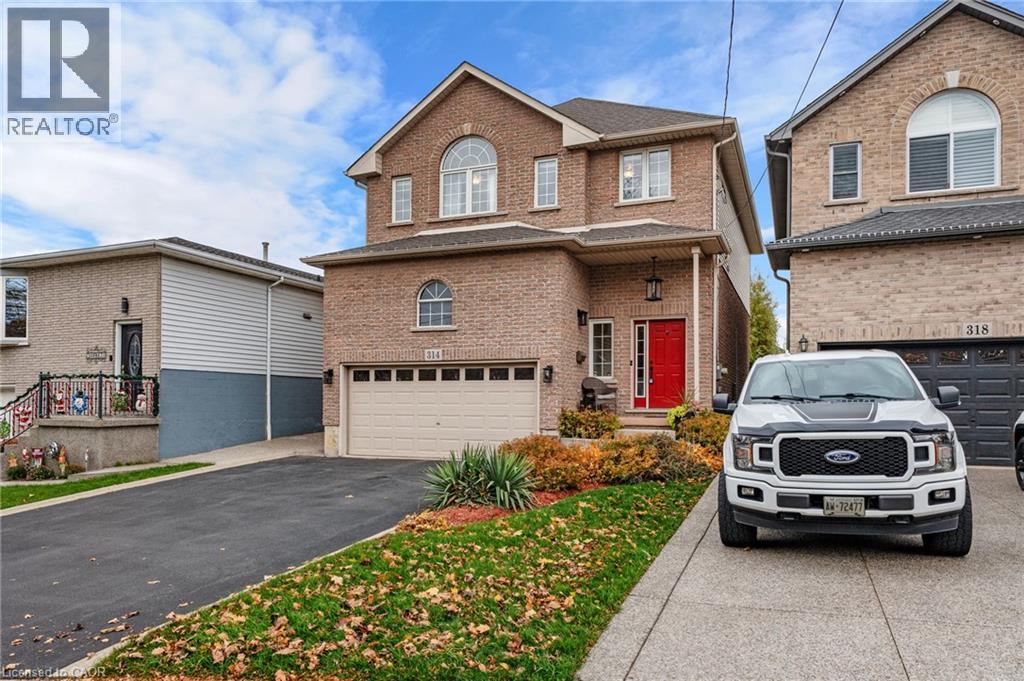
314 Rexford Drive Hamilton, Ontario L8W 1E4

$829,900
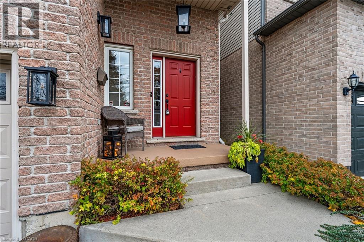
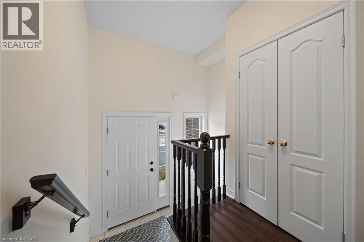
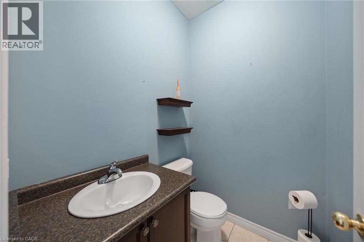
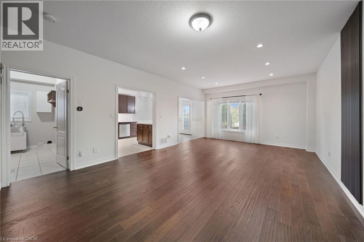
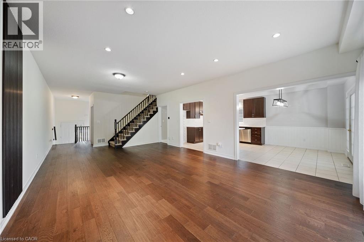
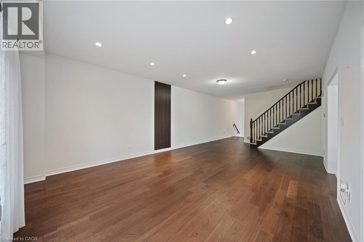
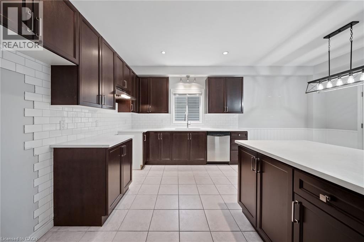
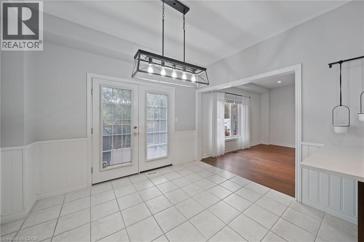
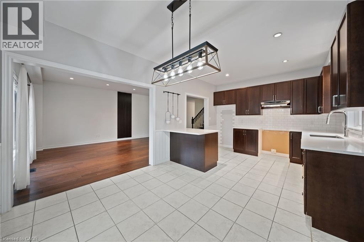
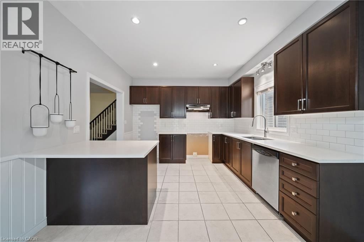
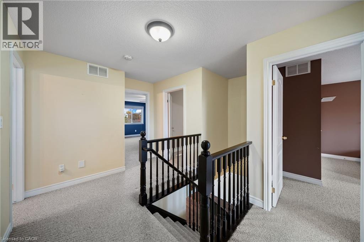
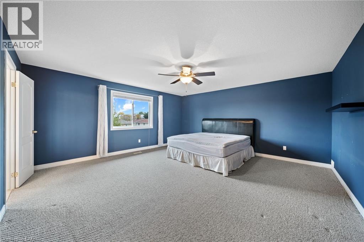
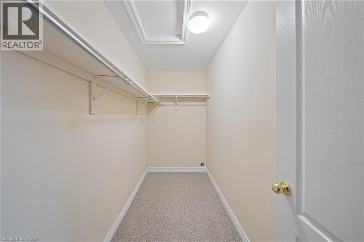
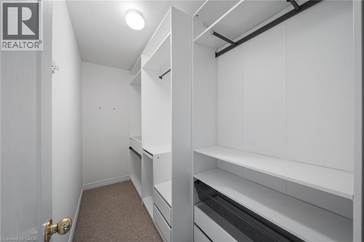
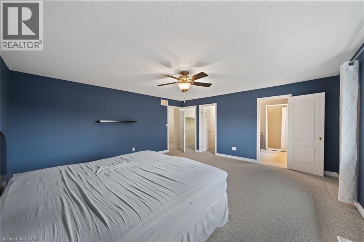
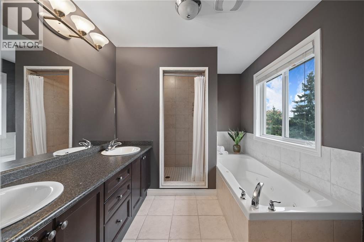
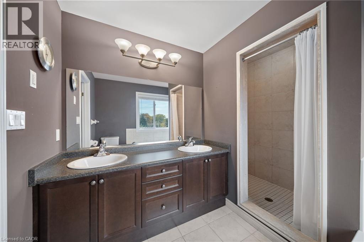
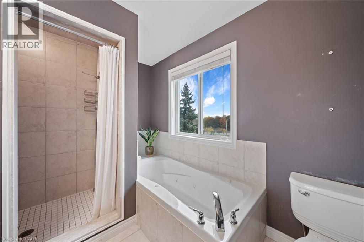
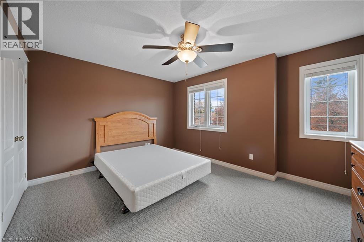
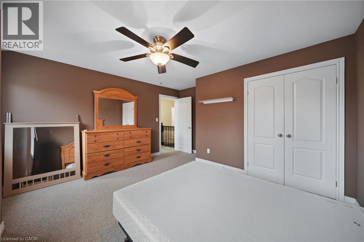
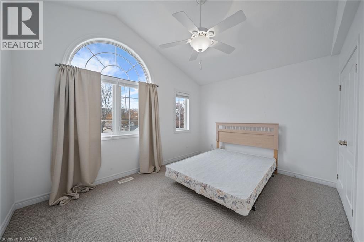
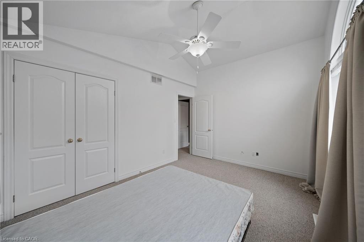
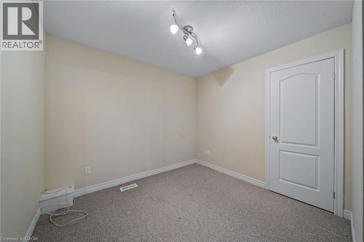
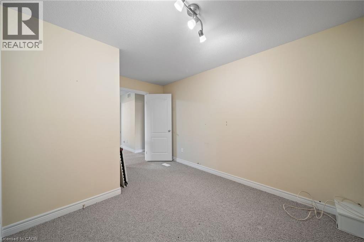
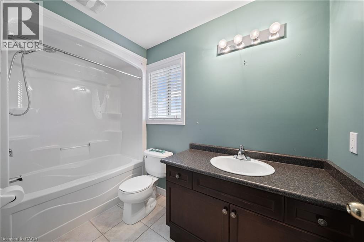
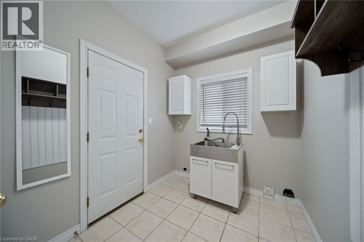
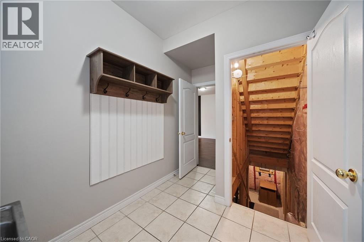
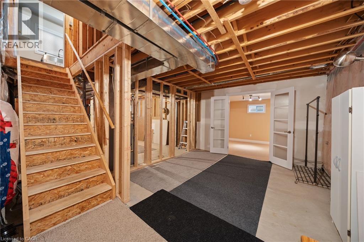
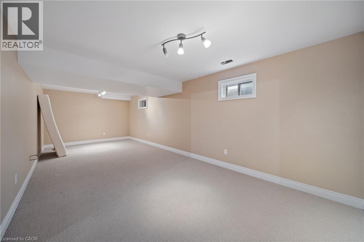
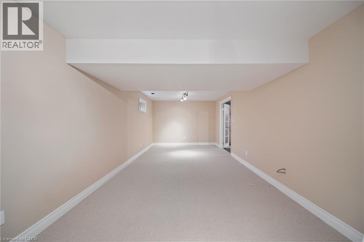
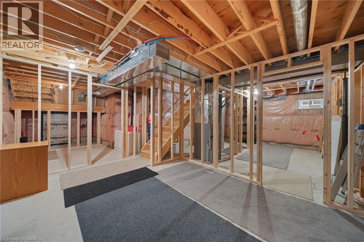
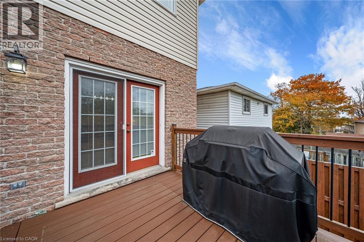
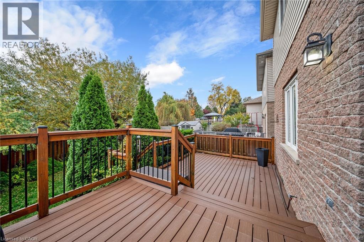
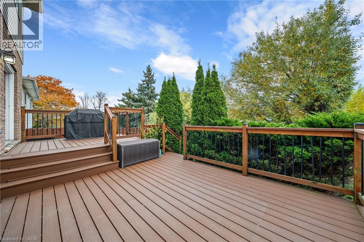
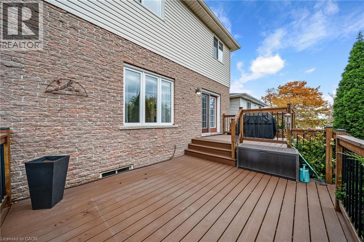
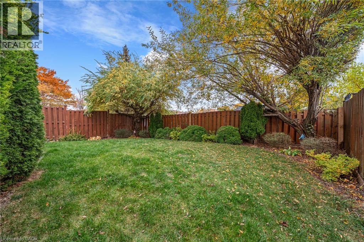
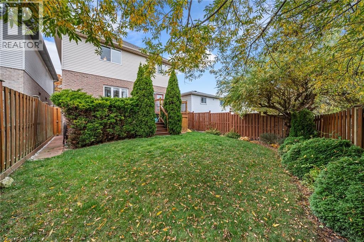
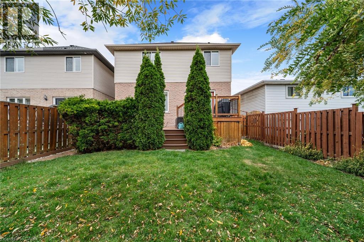
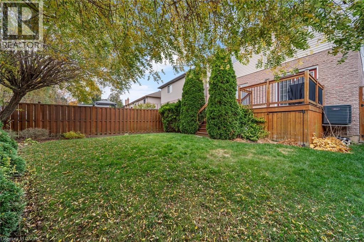
Welcome to this beautiful home tucked away in a quiet neighbourhood, just minutes from highway access! The inviting open-concept main floor features 9ft ceilings, engineered hardwood flooring, a spacious eat-in kitchen with granite countertops, and convenient main floor laundry. Upstairs offers 4 generous bedrooms, including a large primary suite with 2 oversized closets and a private ensuite featuring a relaxing soaker tub. An additional full bathroom completes the upper level. The partially finished basement provides a spacious family room and a rough-in for another full bathroom and plenty of potential for additional living space. Outside, enjoy a composite deck and fully fenced backyard, perfect for kids, pets, and entertaining. An attached garage with extra-high ceilings adds even more versatility to this wonderful family home! (id:50964)
Property Details
| MLS® Number | 40874868 |
| Property Type | Single Family |
| Equipment Type | Water Heater |
| Parking Space Total | 4 |
| Rental Equipment Type | Water Heater |
Building
| Bathroom Total | 3 |
| Bedrooms Above Ground | 3 |
| Bedrooms Total | 3 |
| Architectural Style | Other |
| Basement Development | Partially Finished |
| Basement Type | Full (partially Finished) |
| Construction Style Attachment | Detached |
| Cooling Type | None |
| Exterior Finish | Brick, Vinyl Siding |
| Fireplace Present | Yes |
| Fireplace Total | 1 |
| Foundation Type | Poured Concrete |
| Half Bath Total | 1 |
| Heating Fuel | Natural Gas |
| Heating Type | Forced Air |
| Stories Total | 2 |
| Size Interior | 2,156 Ft2 |
| Type | House |
| Utility Water | Municipal Water |
Parking
| Attached Garage |
Land
| Acreage | No |
| Sewer | Municipal Sewage System |
| Size Depth | 114 Ft |
| Size Frontage | 36 Ft |
| Size Total Text | Under 1/2 Acre |
| Zoning Description | R4 |
Rooms
| Level | Type | Length | Width | Dimensions |
|---|---|---|---|---|
| Second Level | Bedroom | 13'6'' x 10'6'' | ||
| Second Level | 4pc Bathroom | Measurements not available | ||
| Second Level | 4pc Bathroom | Measurements not available | ||
| Second Level | Den | 9'8'' x 9'0'' | ||
| Second Level | Bedroom | 13'8'' x 11'2'' | ||
| Second Level | Primary Bedroom | 16'10'' x 17'0'' | ||
| Basement | Recreation Room | 25'11'' x 10'10'' | ||
| Main Level | Laundry Room | Measurements not available | ||
| Main Level | 2pc Bathroom | Measurements not available | ||
| Main Level | Kitchen | 12'0'' x 19'0'' | ||
| Main Level | Great Room | 14'10'' x 23'0'' |
https://www.realtor.ca/real-estate/30475326/314-rexford-drive-hamilton
Contact Us
Contact us for more information


The trademarks REALTOR®, REALTORS®, and the REALTOR® logo are controlled by The Canadian Real Estate Association (CREA) and identify real estate professionals who are members of CREA. The trademarks MLS®, Multiple Listing Service® and the associated logos are owned by The Canadian Real Estate Association (CREA) and identify the quality of services provided by real estate professionals who are members of CREA. The trademark DDF® is owned by The Canadian Real Estate Association (CREA) and identifies CREA's Data Distribution Facility (DDF®)
November 03 2026 09:49:35
REALTORS® Association of Hamilton-Burlington
RE/MAX Escarpment Realty Inc.