The Sullivan Team
  • Our Listings
    • Current Listings
    • MLS Listings
    • Luxury Listings
    • Properties Sold
  • Neighbourhoods
    • Burlington, Ontario
    • Hamilton, Ontario
    • Oakville, Ontario
  • Blog
  • Videos
  • Calculators
    • Affordability Calculator
    • Mortgage Calculator
    • Land Transfer Tax Calculator
    • What Is My Home Worth?
  • Our Team
  • Testimonials
  • Contact
The Sullivan Team

  • Our Listings
    • Current Listings
    • MLS Listings
    • Luxury Listings
    • Properties Sold
  • Neighbourhoods
    • Burlington, Ontario
    • Hamilton, Ontario
    • Oakville, Ontario
  • Blog
  • Videos
  • Calculators
    • Affordability Calculator
    • Mortgage Calculator
    • Land Transfer Tax Calculator
    • What Is My Home Worth?
  • Our Team
  • Testimonials
  • Contact
  • « Go back

3185 Walkers Line Burlington, Ontario L7M 0E1
view favourites
  • 3185 Walkers Line, Burlington, Ontario  L7M 0E1 - Photo 1 - 40870743
  • 3185 Walkers Line, Burlington, Ontario  L7M 0E1 - Photo 2 - 40870743
  • 3185 Walkers Line, Burlington, Ontario  L7M 0E1 - Photo 3 - 40870743
  • 3185 Walkers Line, Burlington, Ontario  L7M 0E1 - Photo 4 - 40870743
  • 3185 Walkers Line, Burlington, Ontario  L7M 0E1 - Photo 5 - 40870743
  • 3185 Walkers Line, Burlington, Ontario  L7M 0E1 - Photo 6 - 40870743
  • 3185 Walkers Line, Burlington, Ontario  L7M 0E1 - Photo 7 - 40870743
  • 3185 Walkers Line, Burlington, Ontario  L7M 0E1 - Photo 8 - 40870743
  • 3185 Walkers Line, Burlington, Ontario  L7M 0E1 - Photo 9 - 40870743
  • 3185 Walkers Line, Burlington, Ontario  L7M 0E1 - Photo 10 - 40870743
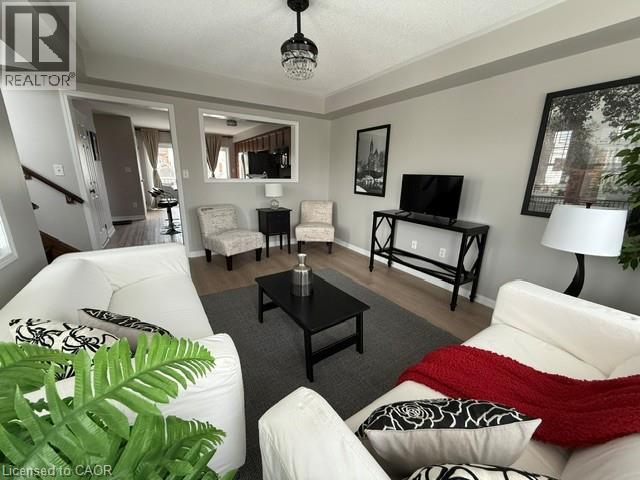
  • 3185 Walkers Line, Burlington, Ontario  L7M 0E1 - Photo 11 - 40870743
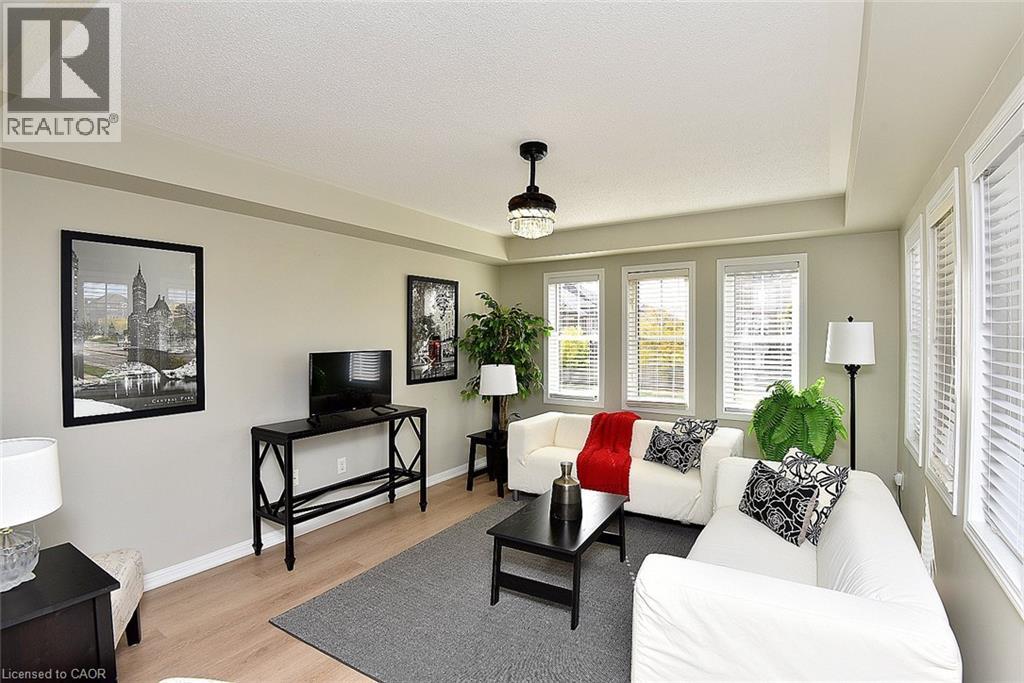
  • 3185 Walkers Line, Burlington, Ontario  L7M 0E1 - Photo 12 - 40870743
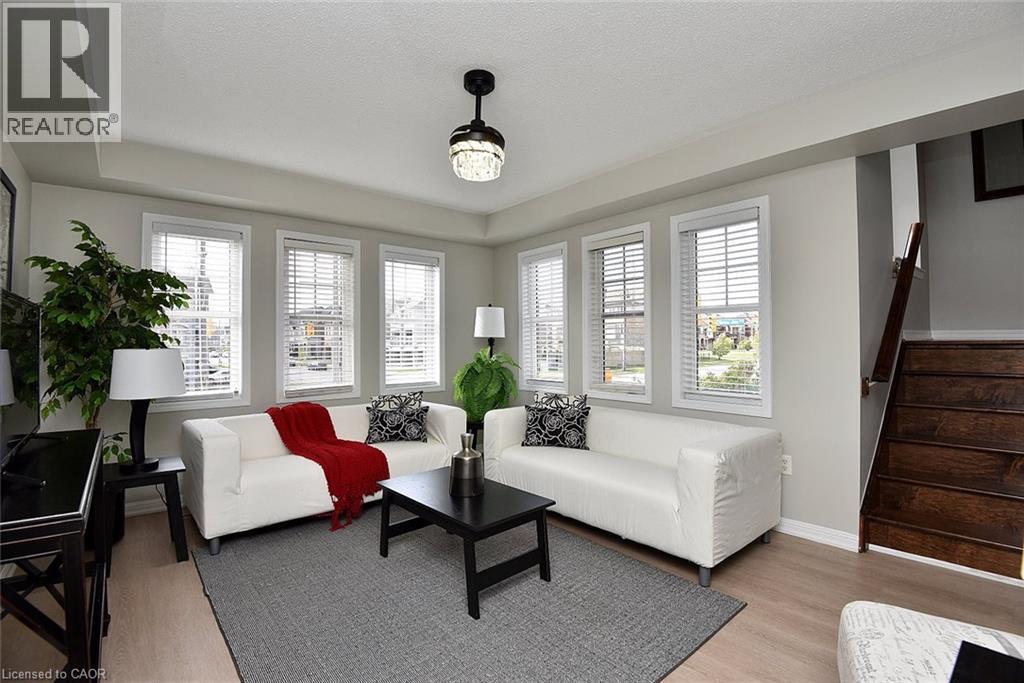
  • 3185 Walkers Line, Burlington, Ontario  L7M 0E1 - Photo 13 - 40870743
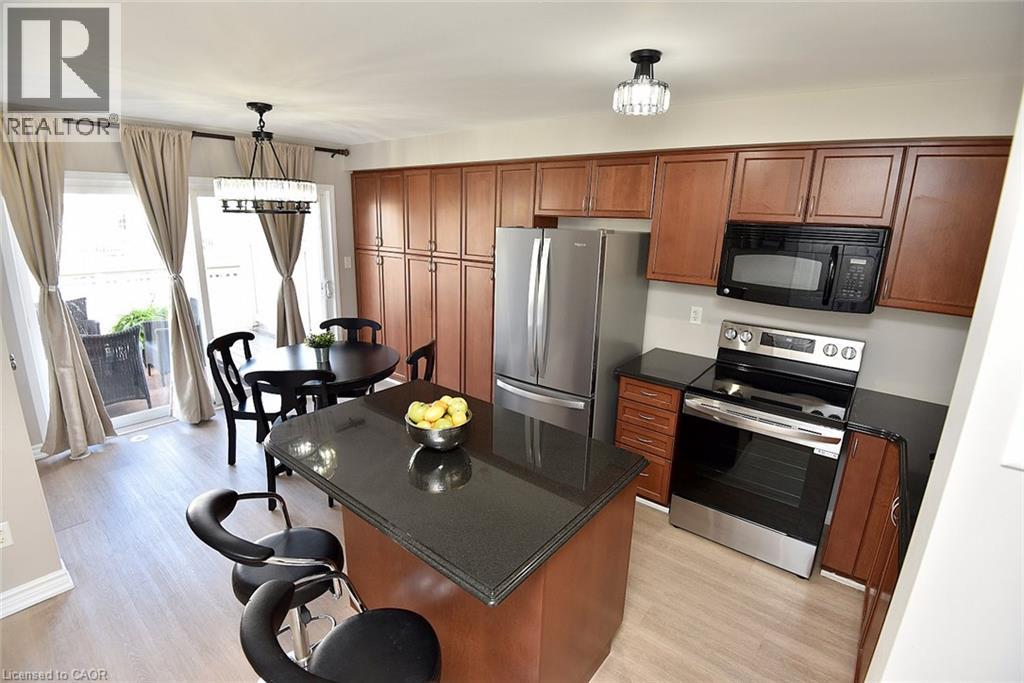
  • 3185 Walkers Line, Burlington, Ontario  L7M 0E1 - Photo 14 - 40870743
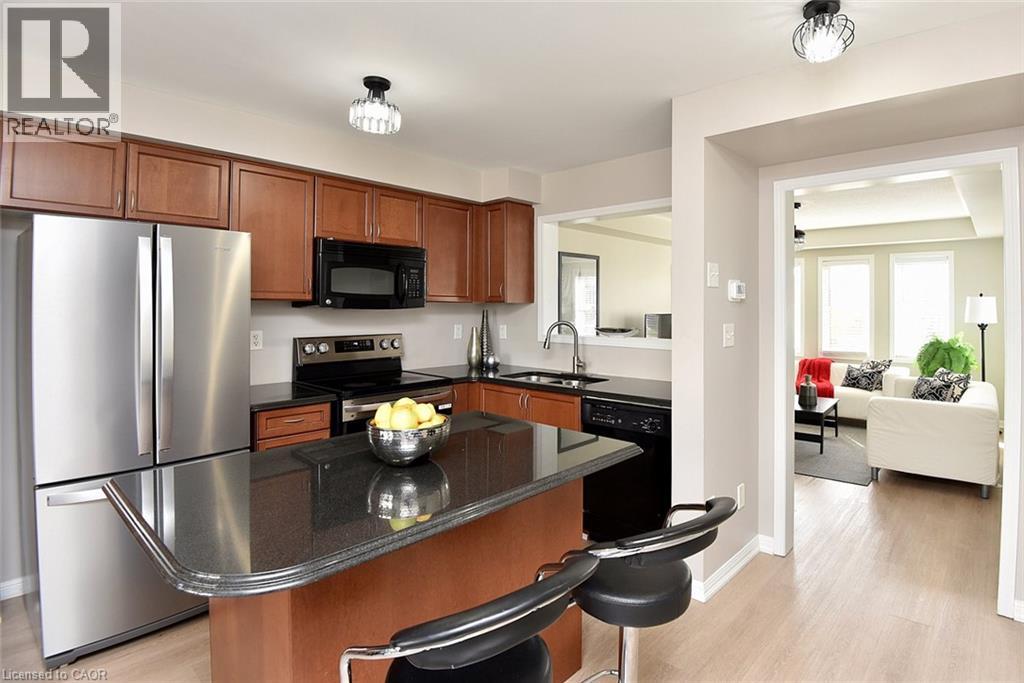
  • 3185 Walkers Line, Burlington, Ontario  L7M 0E1 - Photo 15 - 40870743
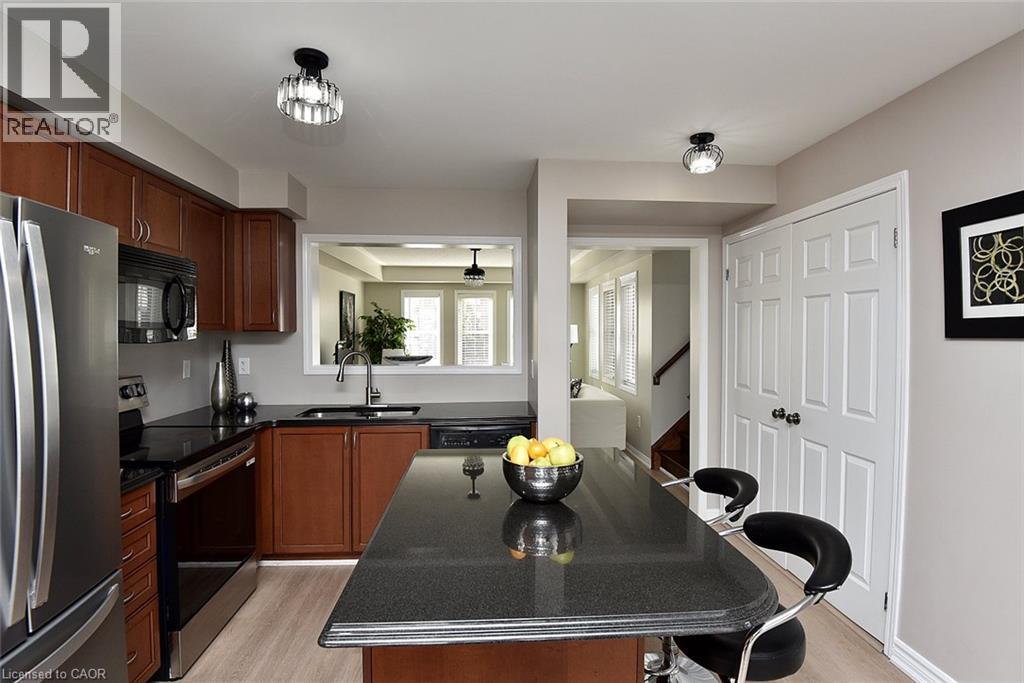
  • 3185 Walkers Line, Burlington, Ontario  L7M 0E1 - Photo 16 - 40870743
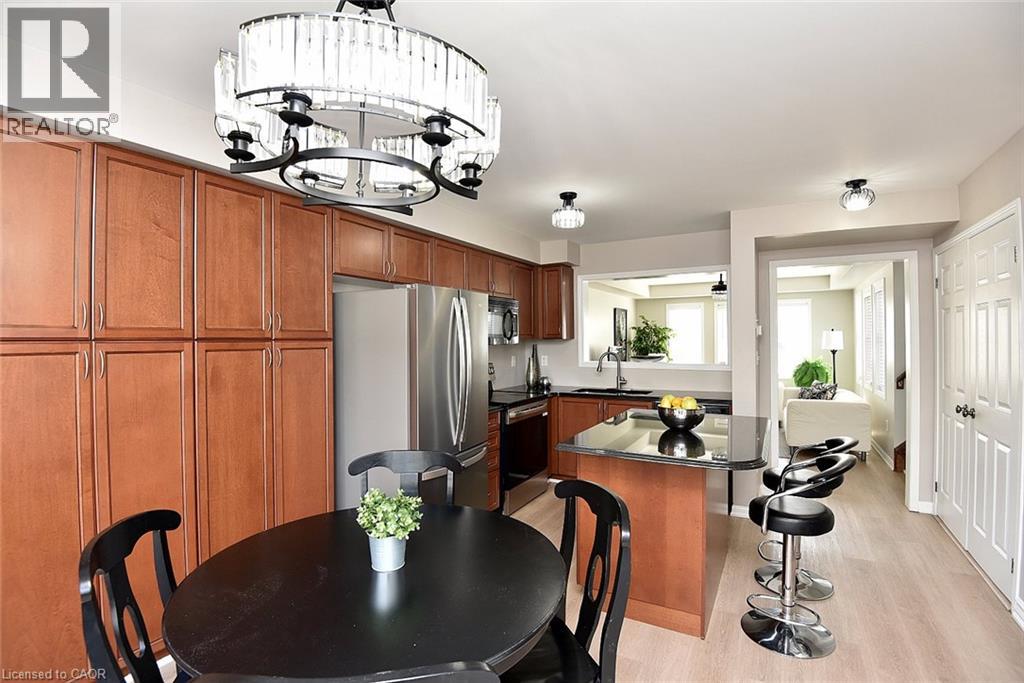
  • 3185 Walkers Line, Burlington, Ontario  L7M 0E1 - Photo 17 - 40870743
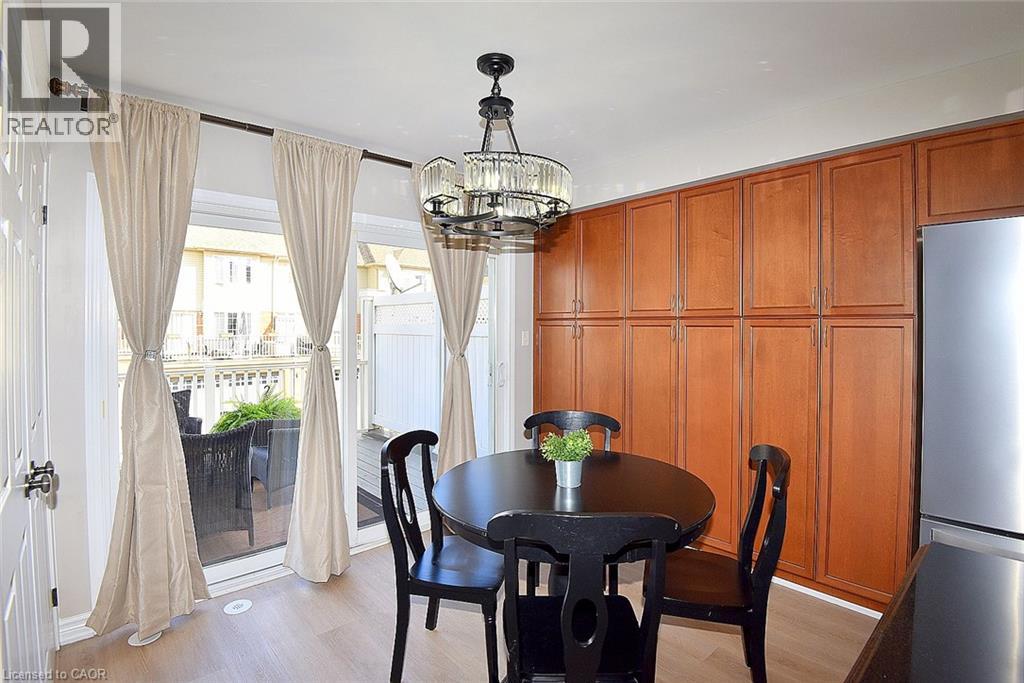
  • 3185 Walkers Line, Burlington, Ontario  L7M 0E1 - Photo 18 - 40870743
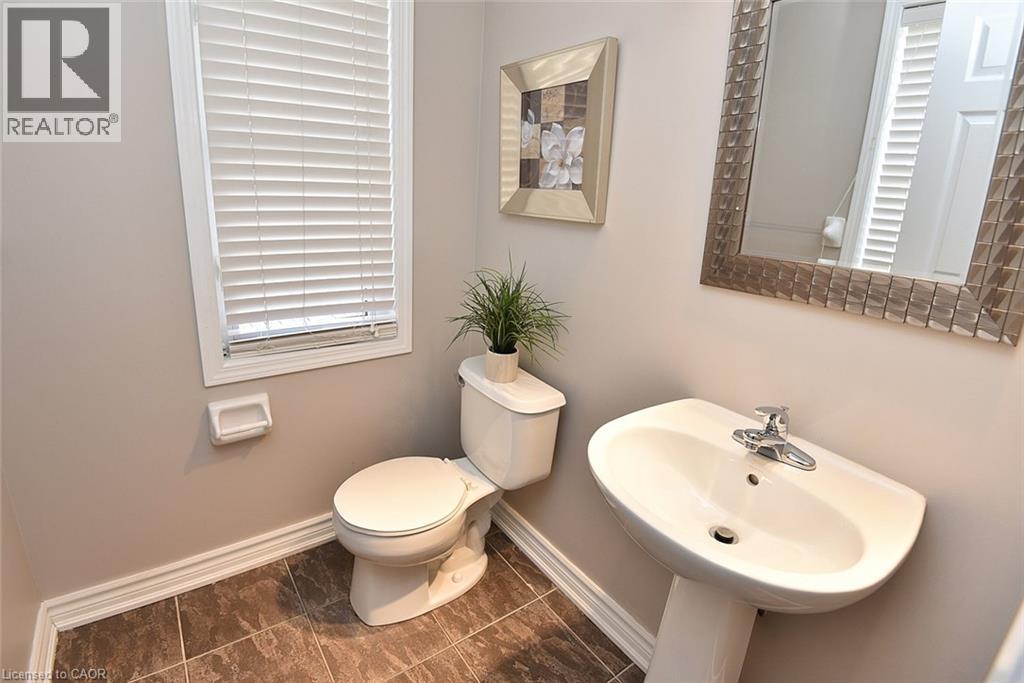
  • 3185 Walkers Line, Burlington, Ontario  L7M 0E1 - Photo 19 - 40870743
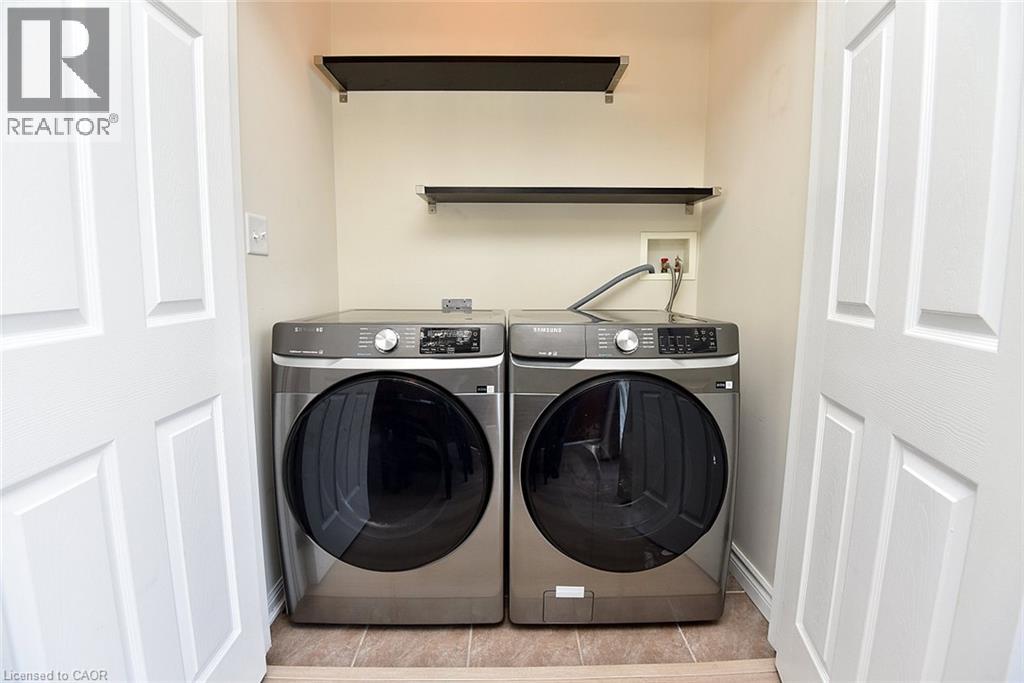
  • 3185 Walkers Line, Burlington, Ontario  L7M 0E1 - Photo 20 - 40870743
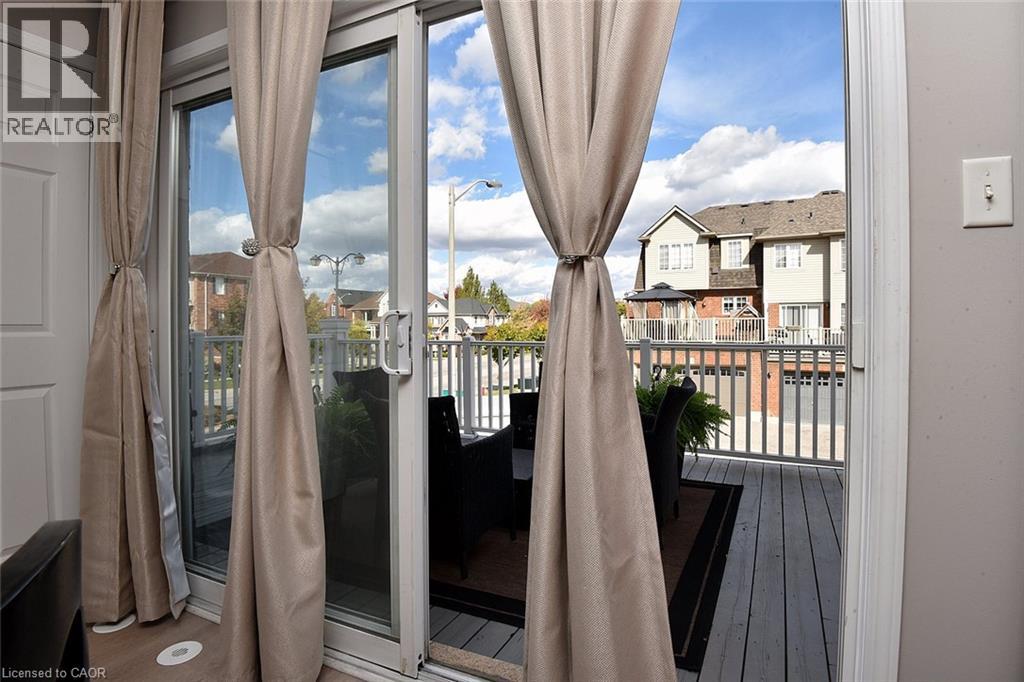
  • 3185 Walkers Line, Burlington, Ontario  L7M 0E1 - Photo 21 - 40870743
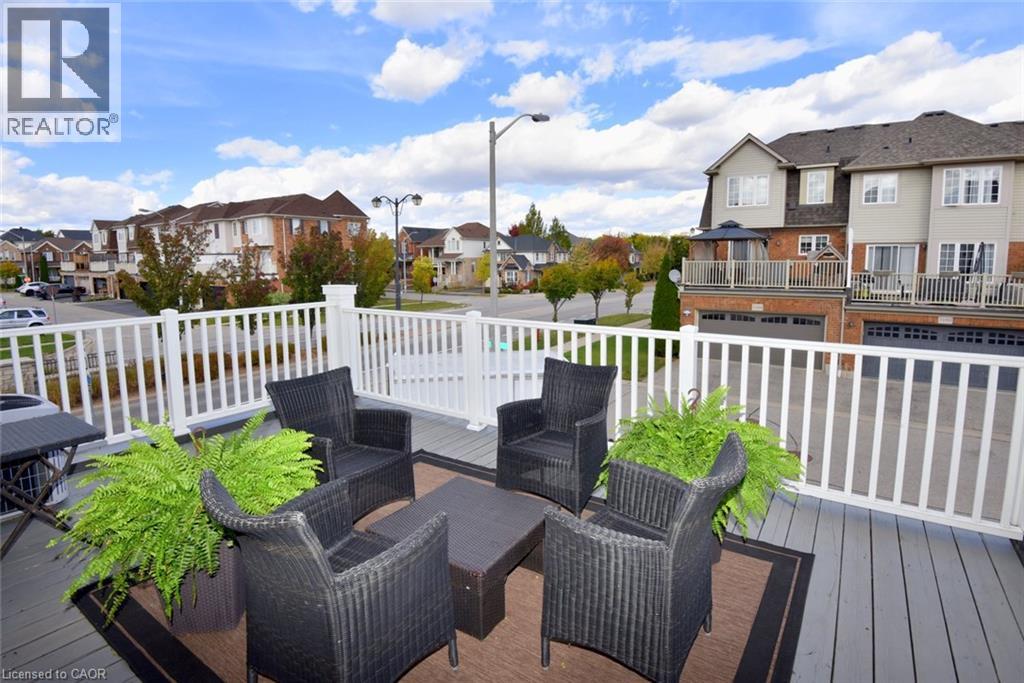
  • 3185 Walkers Line, Burlington, Ontario  L7M 0E1 - Photo 22 - 40870743
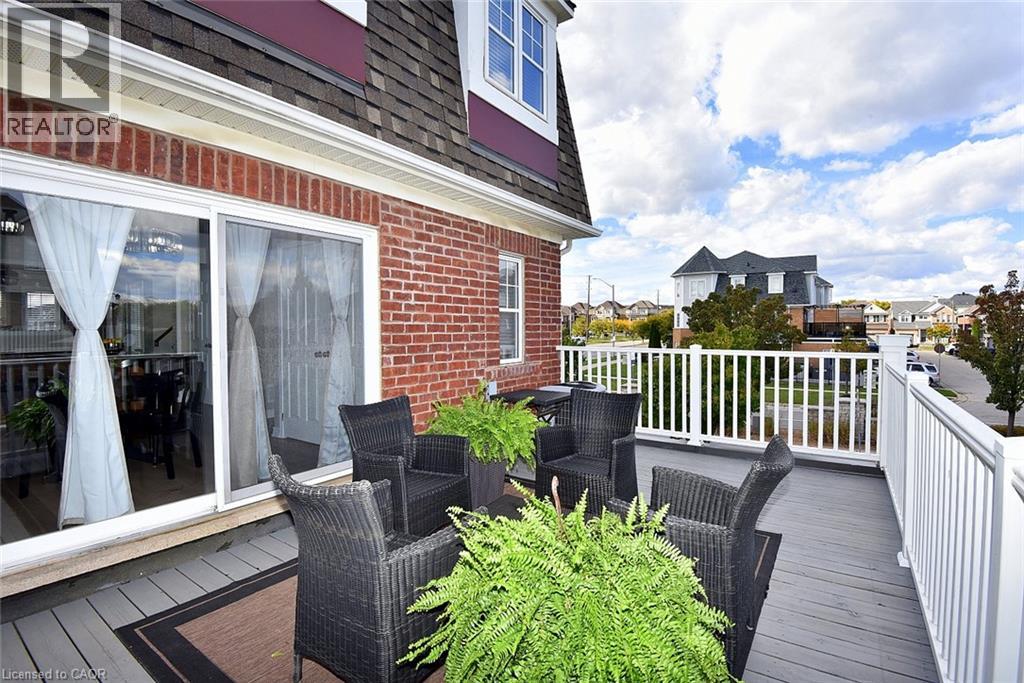
  • 3185 Walkers Line, Burlington, Ontario  L7M 0E1 - Photo 23 - 40870743
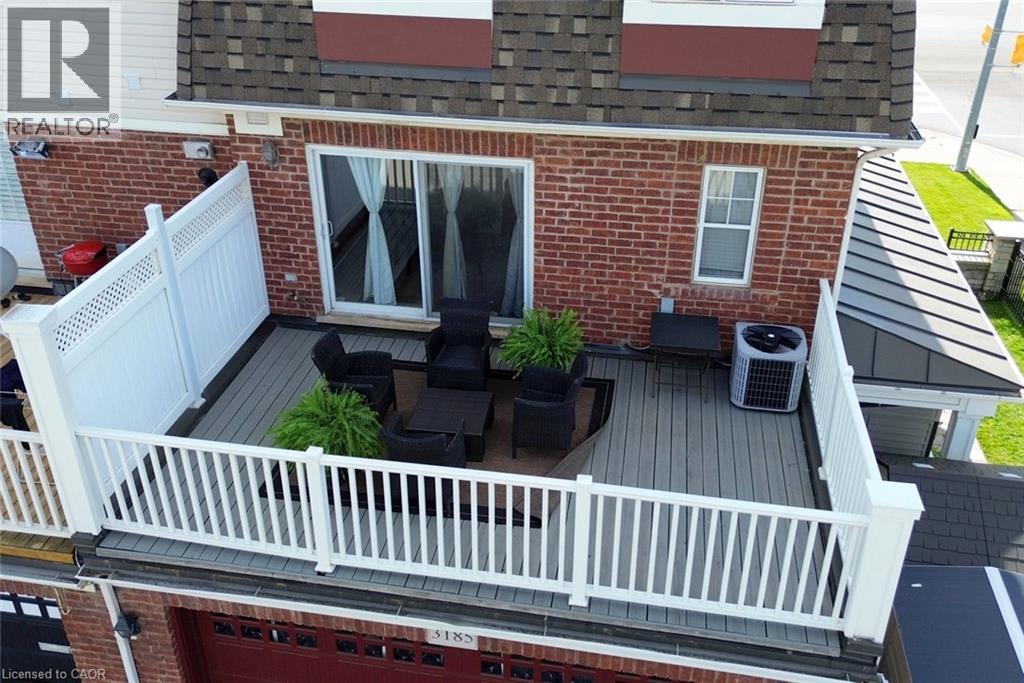
  • 3185 Walkers Line, Burlington, Ontario  L7M 0E1 - Photo 24 - 40870743
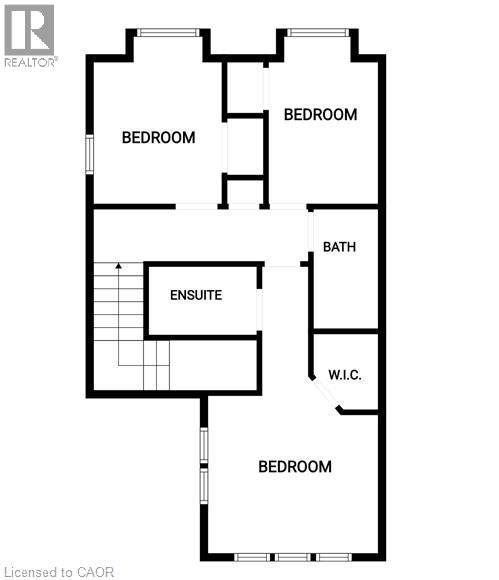
  • 3185 Walkers Line, Burlington, Ontario  L7M 0E1 - Photo 25 - 40870743
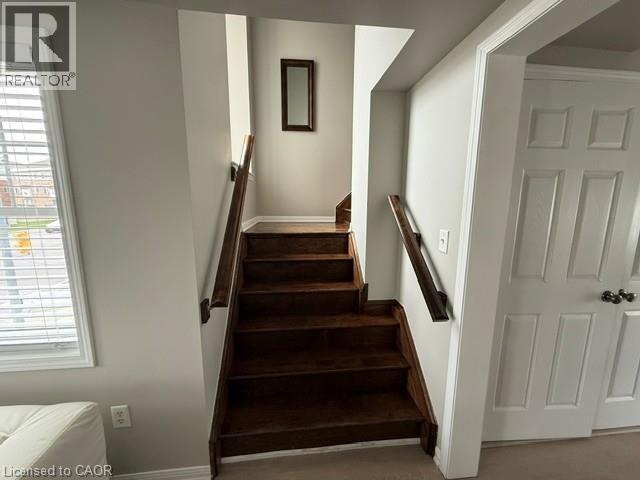
  • 3185 Walkers Line, Burlington, Ontario  L7M 0E1 - Photo 26 - 40870743
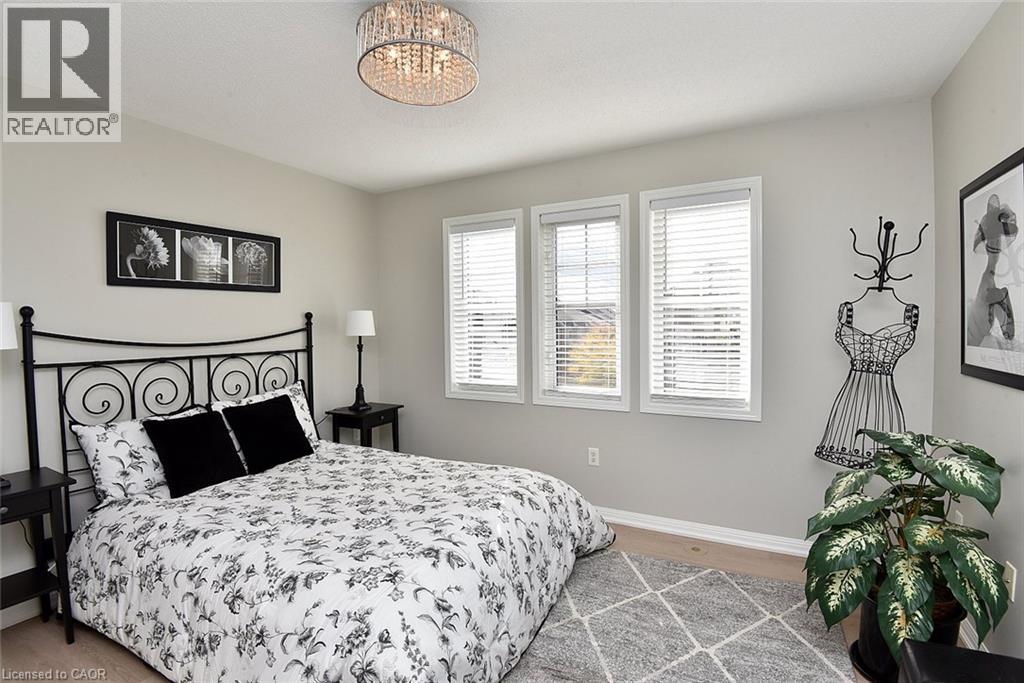
  • 3185 Walkers Line, Burlington, Ontario  L7M 0E1 - Photo 27 - 40870743
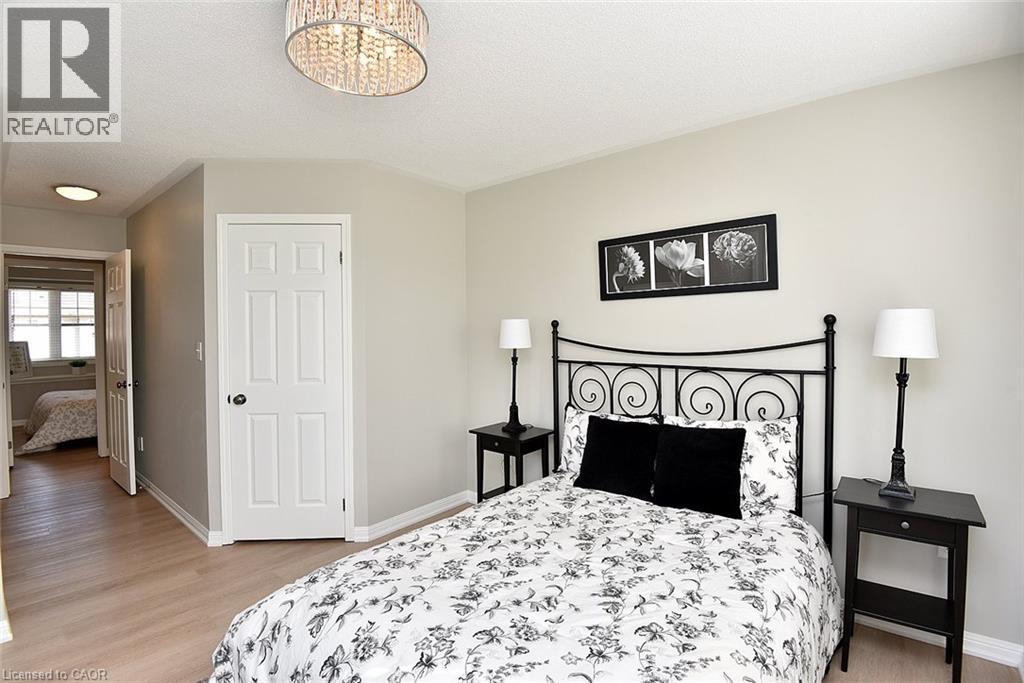
  • 3185 Walkers Line, Burlington, Ontario  L7M 0E1 - Photo 28 - 40870743
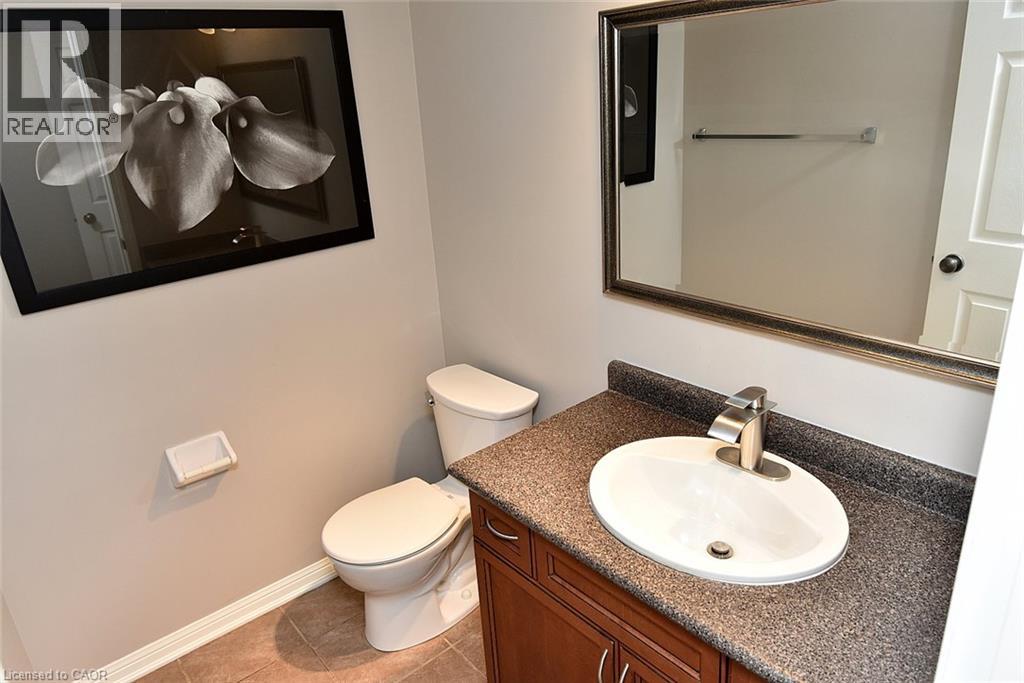
  • 3185 Walkers Line, Burlington, Ontario  L7M 0E1 - Photo 29 - 40870743
  • 3185 Walkers Line, Burlington, Ontario  L7M 0E1 - Photo 30 - 40870743
  • 3185 Walkers Line, Burlington, Ontario  L7M 0E1 - Photo 31 - 40870743
  • 3185 Walkers Line, Burlington, Ontario  L7M 0E1 - Photo 32 - 40870743
  • 3185 Walkers Line, Burlington, Ontario  L7M 0E1 - Photo 33 - 40870743
  • 3185 Walkers Line, Burlington, Ontario  L7M 0E1 - Photo 34 - 40870743
  • 3185 Walkers Line, Burlington, Ontario  L7M 0E1 - Photo 35 - 40870743
  • 3185 Walkers Line, Burlington, Ontario  L7M 0E1 - Photo 36 - 40870743
  • 3185 Walkers Line, Burlington, Ontario  L7M 0E1 - Photo 37 - 40870743
  • 3185 Walkers Line, Burlington, Ontario  L7M 0E1 - Photo 38 - 40870743
  • 3185 Walkers Line, Burlington, Ontario  L7M 0E1 - Photo 39 - 40870743
  • 3185 Walkers Line, Burlington, Ontario  L7M 0E1 - Photo 40 - 40870743
  • 3185 Walkers Line, Burlington, Ontario  L7M 0E1 - Photo 41 - 40870743
  • 3185 Walkers Line, Burlington, Ontario  L7M 0E1 - Photo 42 - 40870743
  • 3185 Walkers Line, Burlington, Ontario  L7M 0E1 - Photo 43 - 40870743
  • 3185 Walkers Line, Burlington, Ontario  L7M 0E1 - Photo 44 - 40870743
  • 3185 Walkers Line, Burlington, Ontario  L7M 0E1 - Photo 45 - 40870743
  • 3185 Walkers Line, Burlington, Ontario  L7M 0E1 - Photo 46 - 40870743
  • 3185 Walkers Line, Burlington, Ontario  L7M 0E1 - Photo 47 - 40870743
3 Bedroom 4 Bathroom 2,140 ft2
Central Air Conditioning Forced Air

$1,095,900

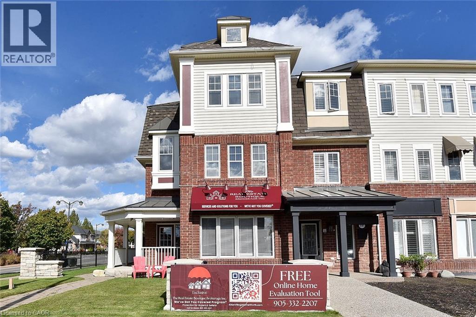
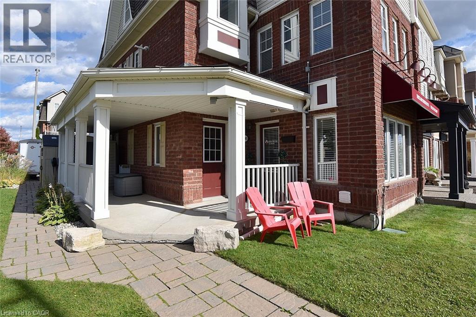
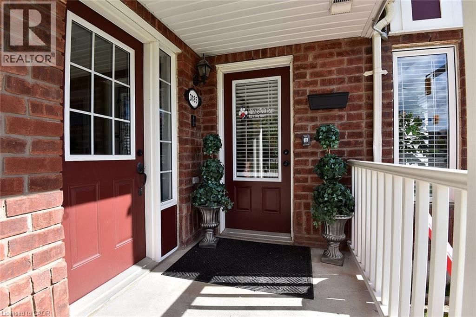
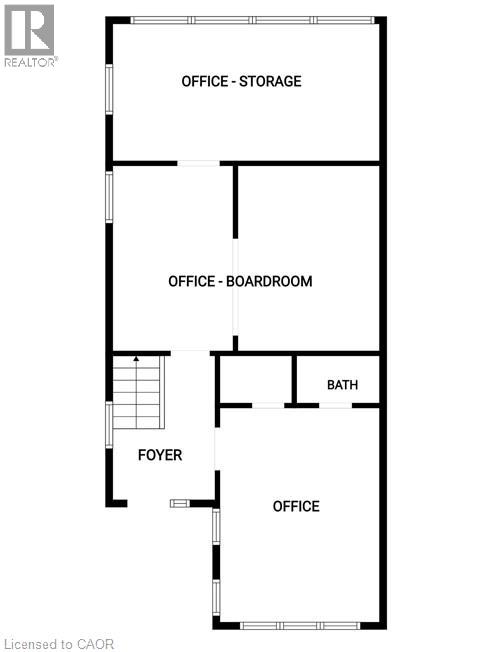
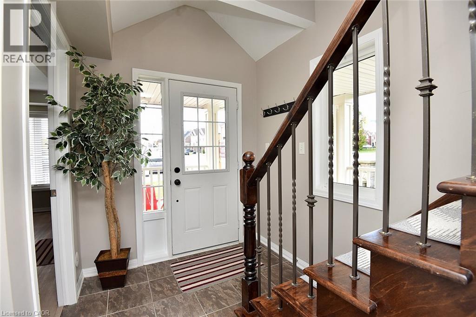
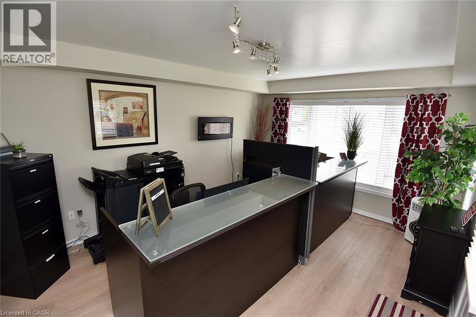
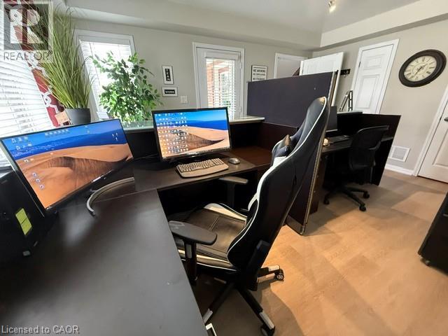
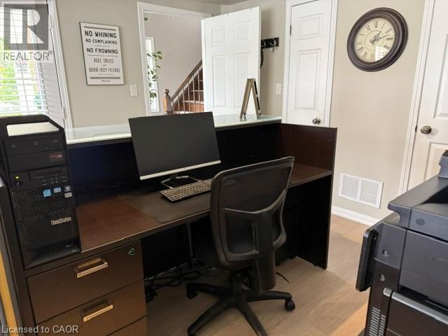
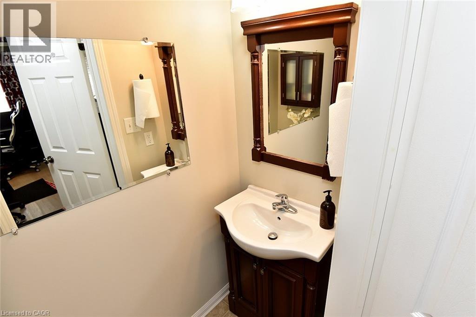
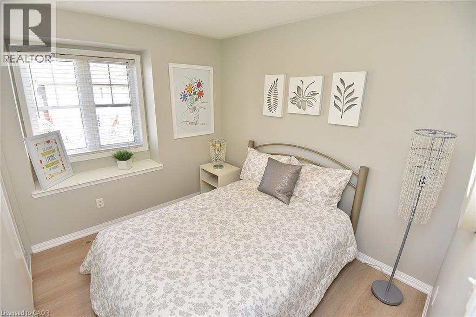
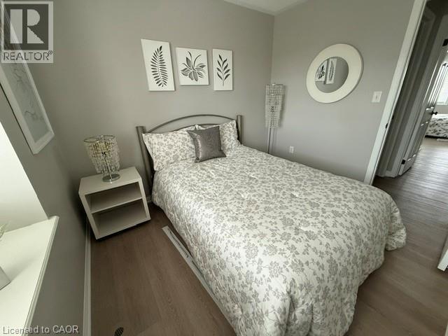
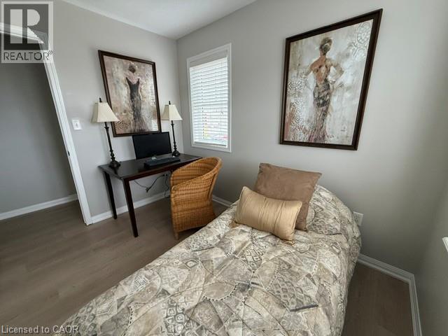
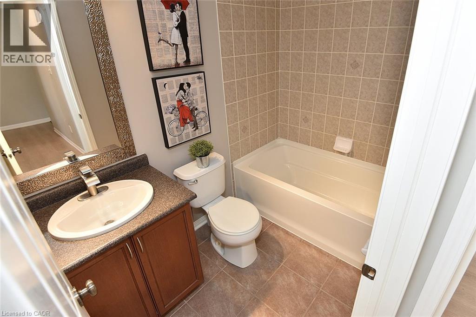
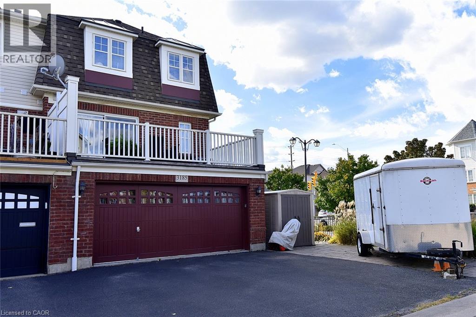
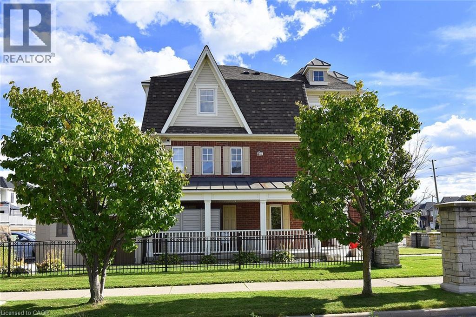
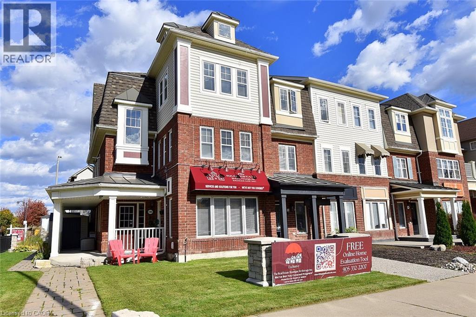
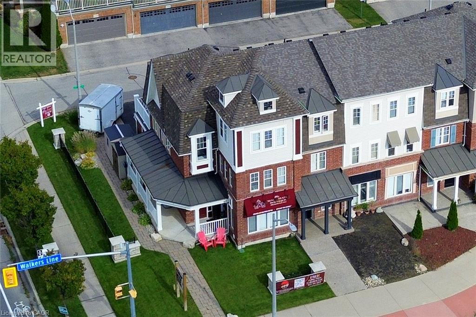
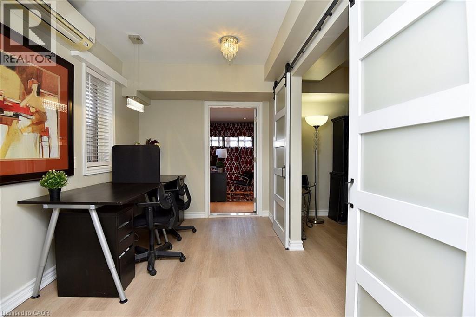
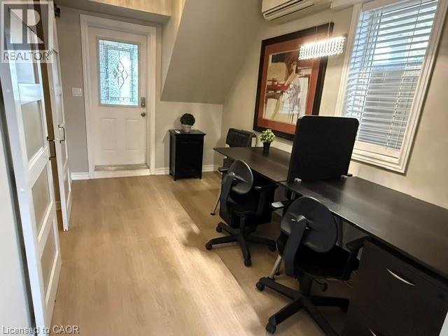
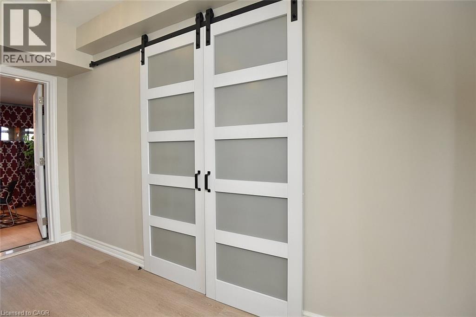
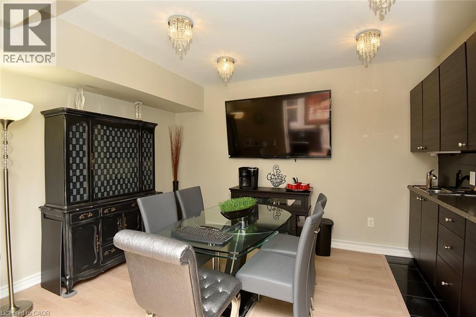
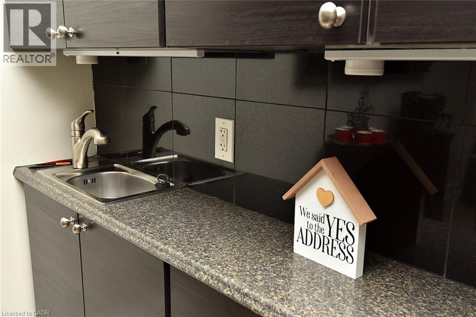
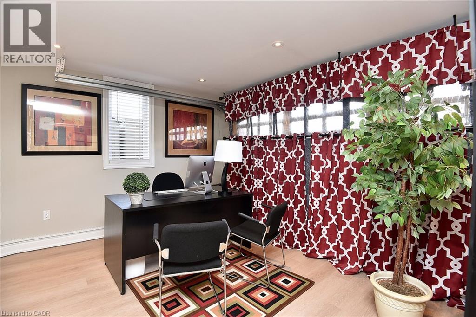
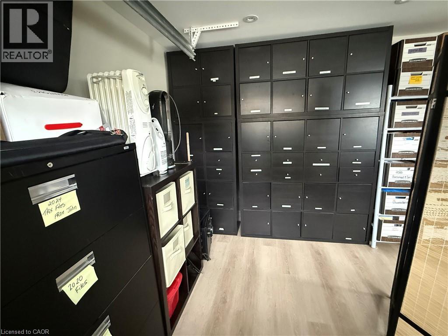
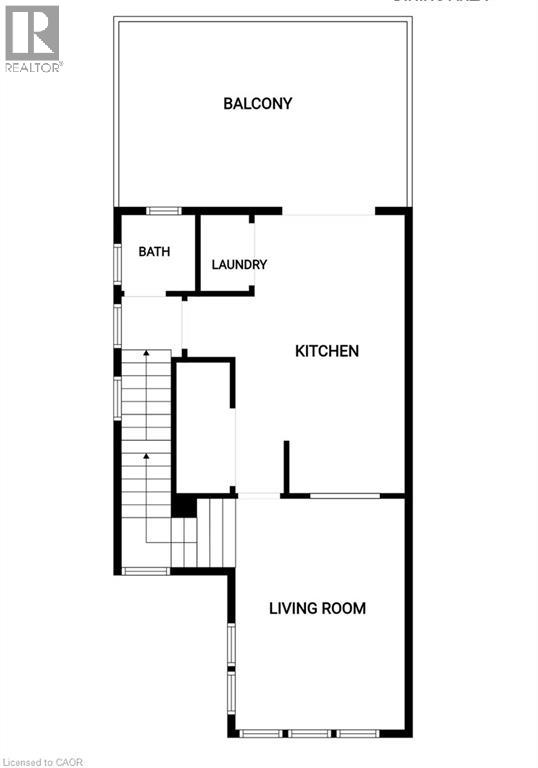
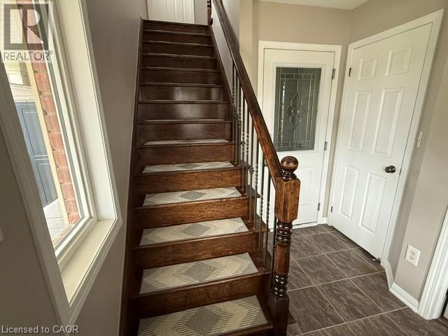
RARE END-UNIT LIVE/WORK OPPORTUNITY! This immaculate, extensively upgraded 2,140 sq. ft. property combines professionally designed commercial space with a beautiful two-level residence. Live upstairs and run your business below, or explore rental possibilities! The main-floor commercial unit has its own entrance, a welcoming reception area, open-concept sales area with two workstations, boardroom with kitchenette and 70 flat-screen TV, private office and storage. Most office furniture, workstations, cabinetry, artwork and the TV are included in the purchase price, offering exceptional convenience and value. Upstairs, the bright, spacious residence features an expansive great room and entertainment-sized eat-in kitchen with granite countertops, centre island with stool seating, a full wall of pantry cabinets and stainless steel appliances just one year old. Stainless steel front-loading washer and dryer included. Dark-stained solid oak staircases and wood-style floors throughout, with NO CARPET! The primary bedroom has a walk-in closet and private 3-piece ensuite; two additional generous bedrooms feature charming window seats. Enjoy a 12' x 19' private terrace, wraparound deck, three outdoor sheds, deck box, abundant exterior electrical outlets and parking for approximately 3 to 4 vehicles. NEW SHINGLED ROOF (October 2026). Meticulously cared for, with no pets ever having lived in the residence. So many possibilities: operate your business downstairs and live upstairs, occupy the office and potentially rent the residence to help offset costs, or consider leasing both spaces as an investment, Zoning MXG-326 A rare combination of lifestyle, flexibility and opportunity in Burlington! Commercial Sq. ft. subjet to Hst. (id:50964)

Virtual Tour
Brochure
Photos
Map

Property Details

MLS® Number 40870743
Property Type Single Family
Amenities Near By Hospital, Place Of Worship, Public Transit, Schools
Community Features Quiet Area, Community Centre
Equipment Type None
Features Balcony, Paved Driveway
Parking Space Total 2
Rental Equipment Type None

Building

Bathroom Total 4
Bedrooms Above Ground 3
Bedrooms Total 3
Appliances Dishwasher, Dryer, Refrigerator, Stove, Water Meter, Washer, Microwave Built-in, Window Coverings
Basement Type None
Constructed Date 2006
Construction Style Attachment Attached
Cooling Type Central Air Conditioning
Exterior Finish Brick, Vinyl Siding
Fixture Ceiling Fans
Half Bath Total 2
Heating Fuel Natural Gas
Heating Type Forced Air
Stories Total 3
Size Interior 2,140 Ft2
Type Row / Townhouse
Utility Water Municipal Water

Land

Acreage No
Land Amenities Hospital, Place Of Worship, Public Transit, Schools
Sewer Municipal Sewage System
Size Depth 87 Ft
Size Frontage 31 Ft
Size Total Text Under 1/2 Acre
Zoning Description Mxg 326

Rooms

Level Type Length Width Dimensions
Second Level 2pc Bathroom 6'0'' x 6'0''
Second Level Dining Room 8'0'' x 10'7''
Second Level Kitchen 8'0'' x 10'0''
Second Level Living Room 12'0'' x 15'2''
Third Level 4pc Bathroom 8'0'' x 8'0''
Third Level Bedroom 7'11'' x 10'0''
Third Level Bedroom 8'6'' x 10'0''
Third Level 3pc Bathroom 8'0'' x 9'0''
Third Level Primary Bedroom 20'0'' x 12'3''
Main Level Office 19'1'' x 11'6''
Main Level Office 13'4'' x 10'8''
Main Level Office 13'4'' x 10'0''
Main Level 2pc Bathroom 5'9'' x 2'10''
Main Level Office 15'10'' x 12'0''

https://www.realtor.ca/real-estate/30405859/3185-walkers-line-burlington

Contact Us

Contact us for more information

Sending
Generating Captcha

Your Favourites


No Favourites Found


Powered by: REALTOR.ca
This REALTOR.ca listing content is owned and licensed by REALTOR® members of The Canadian Real Estate Association

The trademarks REALTOR®, REALTORS®, and the REALTOR® logo are controlled by The Canadian Real Estate Association (CREA) and identify real estate professionals who are members of CREA. The trademarks MLS®, Multiple Listing Service® and the associated logos are owned by The Canadian Real Estate Association (CREA) and identify the quality of services provided by real estate professionals who are members of CREA. The trademark DDF® is owned by The Canadian Real Estate Association (CREA) and identifies CREA's Data Distribution Facility (DDF®)


October 18 2026 06:40:56

REALTORS® Association of Hamilton-Burlington

The Real Estate Boutique Brokerage Inc.

RealtyPress WordPress CREA DDF® Plugin

Office Location

RE/MAX Escarpment Realty Inc., Brokerage
502 Brant Street
Unit 1A
Burlington, ON
L7R 2G4

Contact Info

O: (905) 631-8118
E: TheSullivanTeamRemax@gmail.com

© 2024 - TheSullivanTeam.ca

|

Designed by PDM Web Design

Owning a home is a keystone of wealth… both financial affluence and emotional security.

Suze Orman
October 24, 2026 Saturday!
The Sullivan Team
  • Login
Forget Password?

imunify-bot-check