

32 - 1 Wootten Way S Markham, Ontario L3P 3H7

$674,900Maintenance, Water, Common Area Maintenance, Insurance, Parking
$606.71 Monthly
Maintenance, Water, Common Area Maintenance, Insurance, Parking
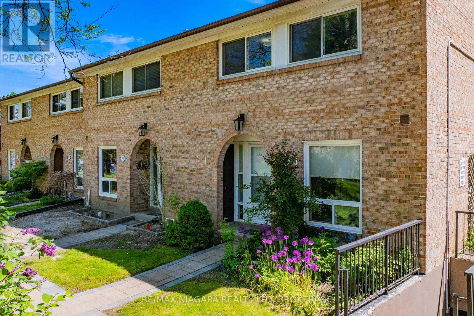
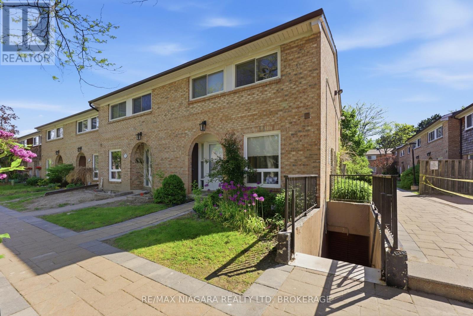
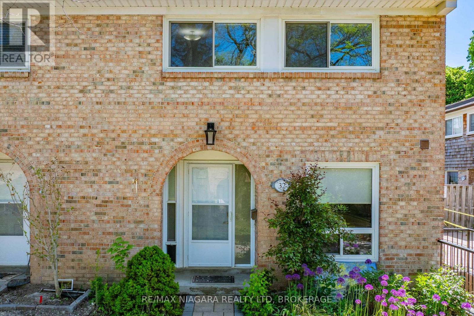
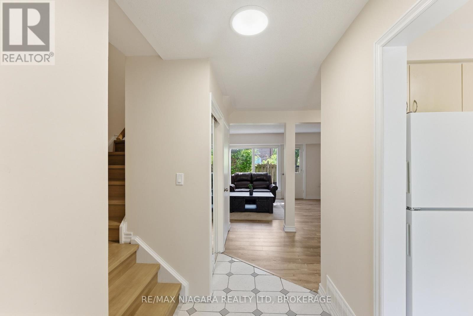
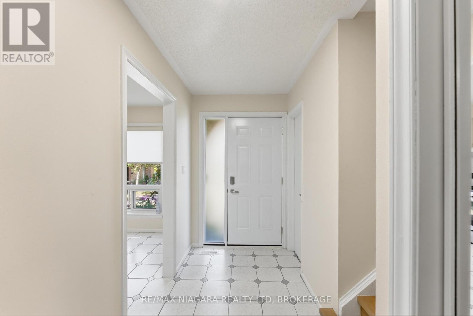
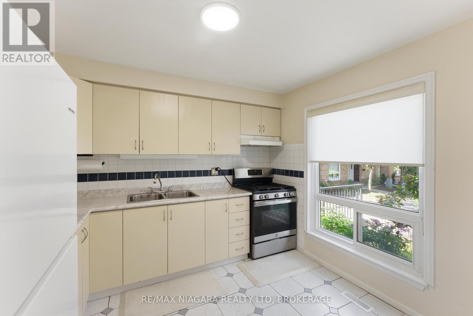
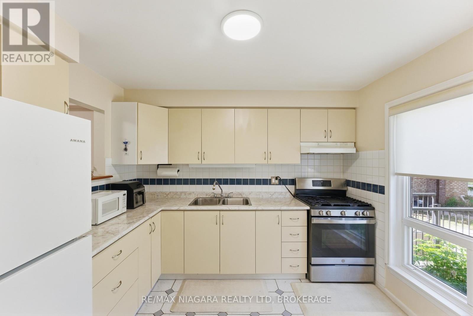
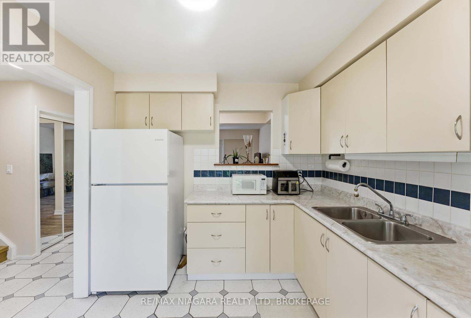
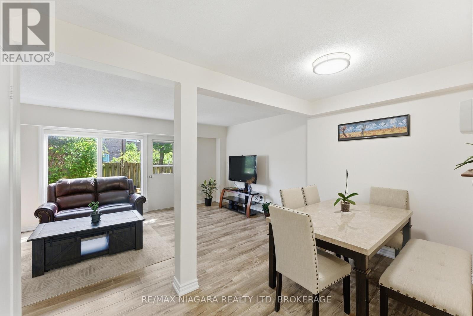
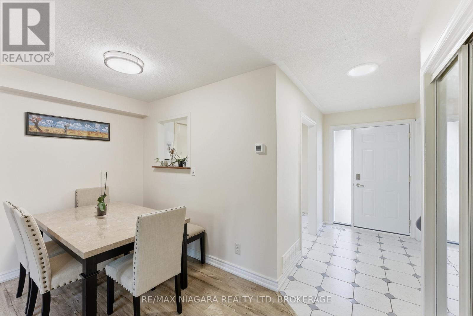
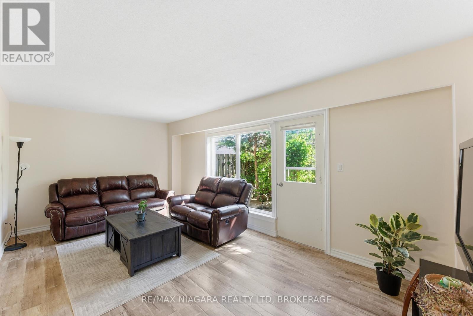
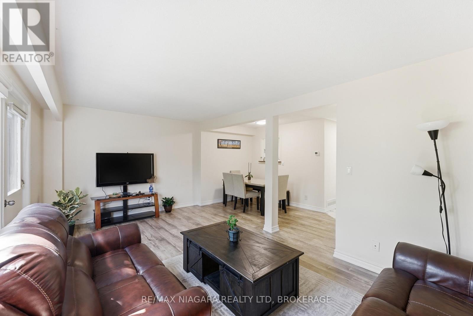
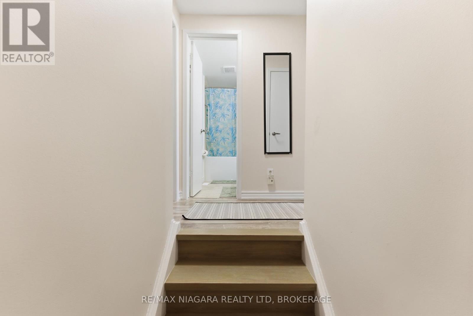
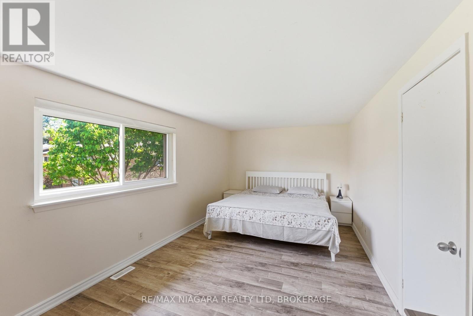
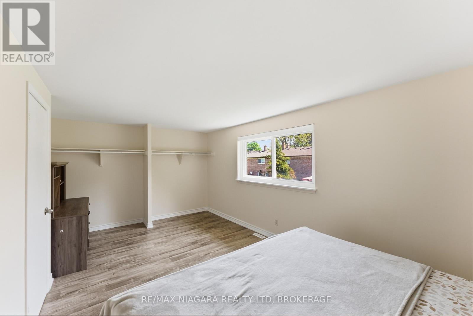
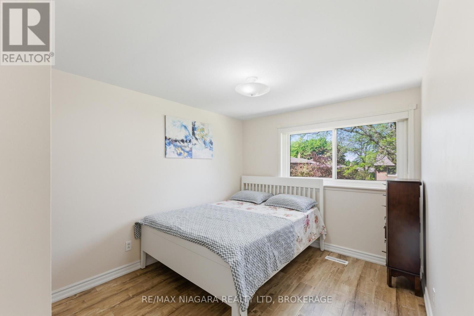
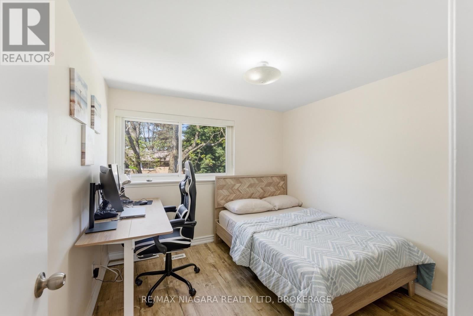
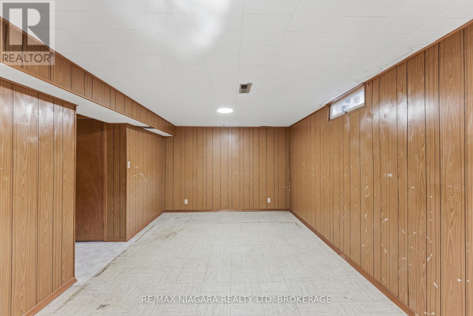
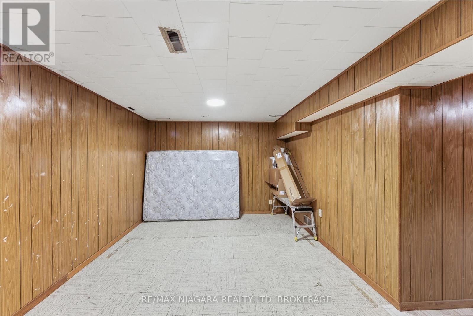
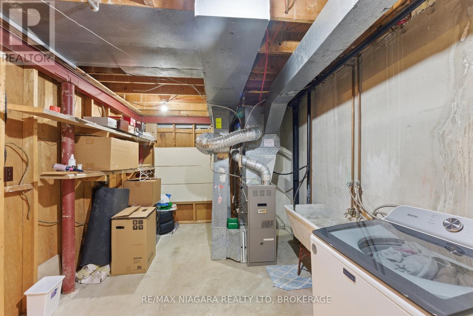
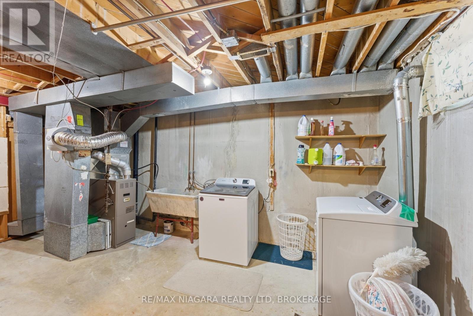
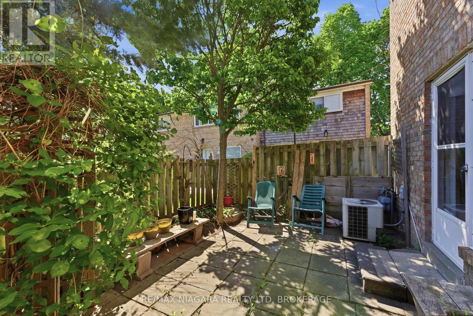
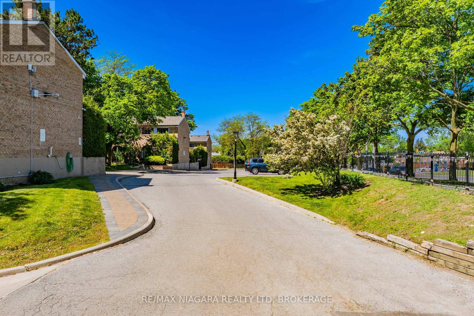
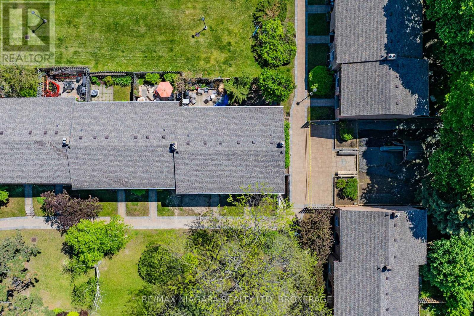
$606.71 MonthlyWelcome to 32-1 Wootten Way, a residence that stands apart through exceptional care, pride of ownership, and an unbeatable location. Lovingly maintained by only its second owner, this smoke-free and pet-free home within the highly desirable Sherwood-Amberglen community. This beautifully maintained 3-bedroom townhouse delivers the perfect balance of comfort, convenience, and value. You'll appreciate the warmth, functionality, and inviting atmosphere that make this property truly feel like home. The bright and thoughtfully designed main level features spacious principal rooms, a well-appointed kitchen with abundant cabinetry and workspace, and an open-concept living and dining area ideal for both everyday family living and entertaining. Large windows fill the home with natural light, while a walkout leads to a private fenced backyard retreat. Upstairs, three generously sized bedrooms provide comfortable accommodations for growing families, professionals, or guests. The finished lower level offers additional flexible living space. This home has been consistently maintained and updated, including a new roof (2023) and updated appliances (2021), allowing the next owner to move in with confidence. Situated minutes from Highway 407, Markham GO Station, Cornell Bus Terminal, Markham Stouffville Hospital, top-rated schools, parks and shops. Opportunities like this are becoming increasingly difficult to find-a meticulously maintained, move-in-ready home in one of Markham's most established communities, offering outstanding value, comfort, and long-term potential. (id:50964)
Property Details
| MLS® Number | N13216072 |
| Property Type | Single Family |
| Community Name | Sherwood-Amberglen |
| Amenities Near By | Hospital, Park, Public Transit |
| Community Features | Pets Allowed With Restrictions |
| Features | Cul-de-sac, In Suite Laundry |
| Parking Space Total | 1 |
Building
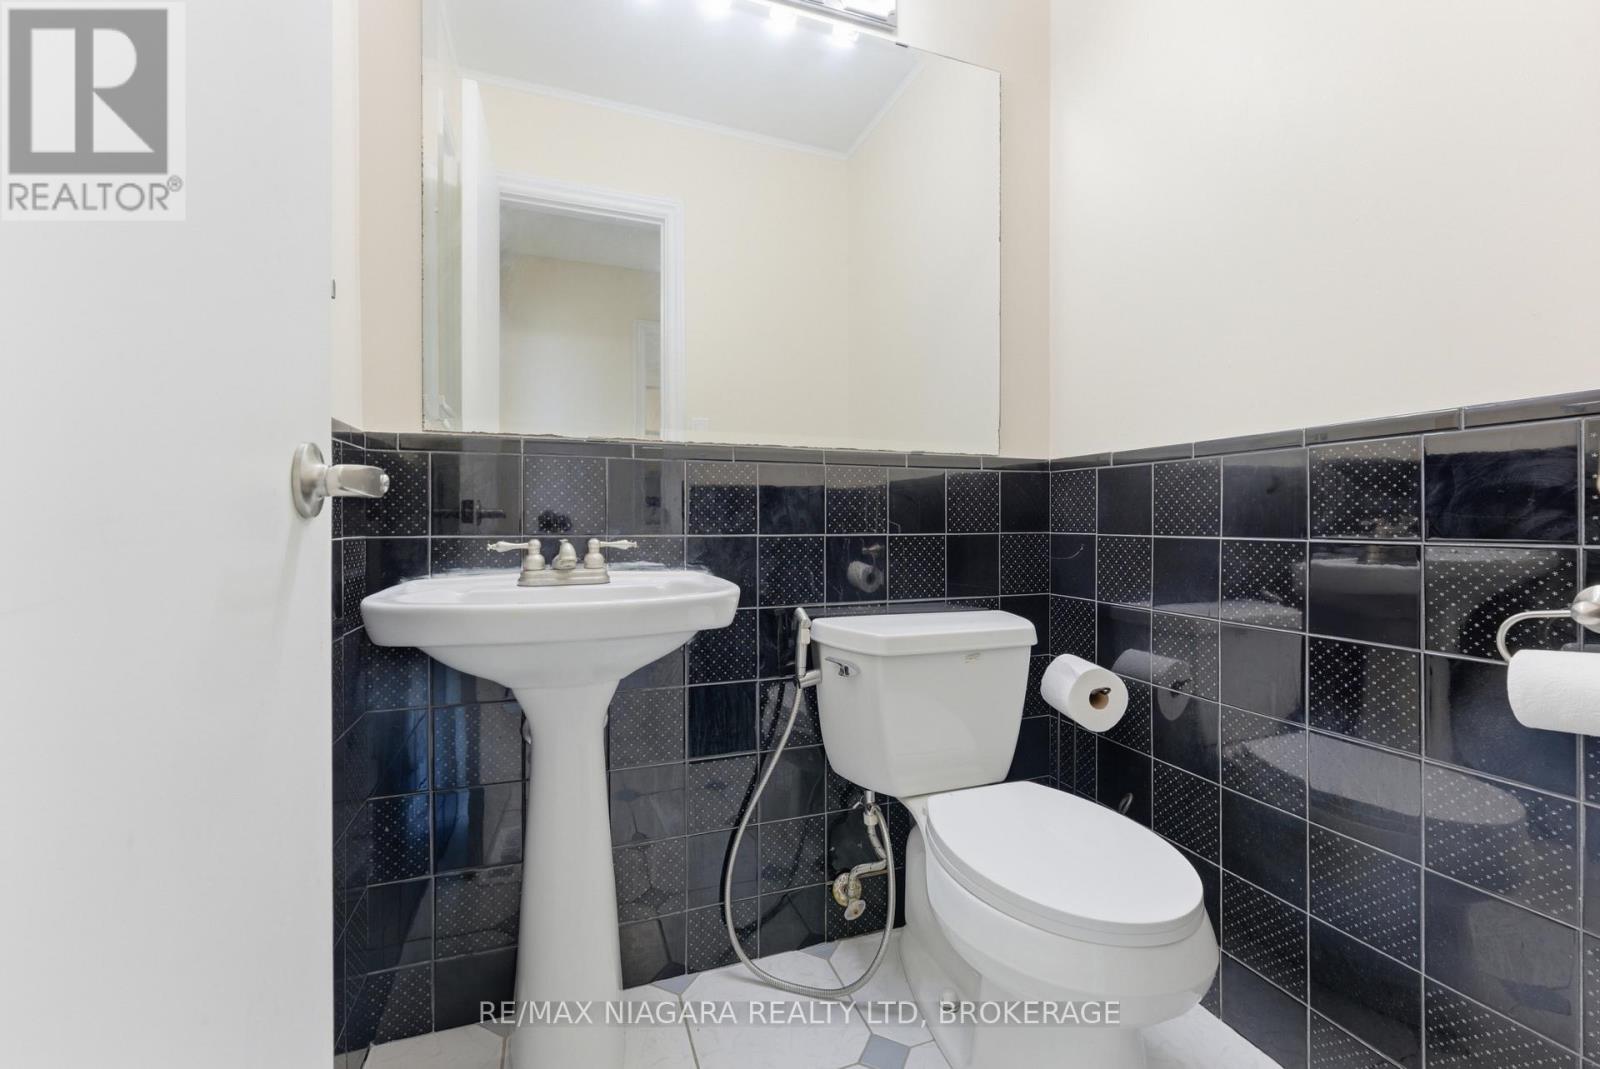
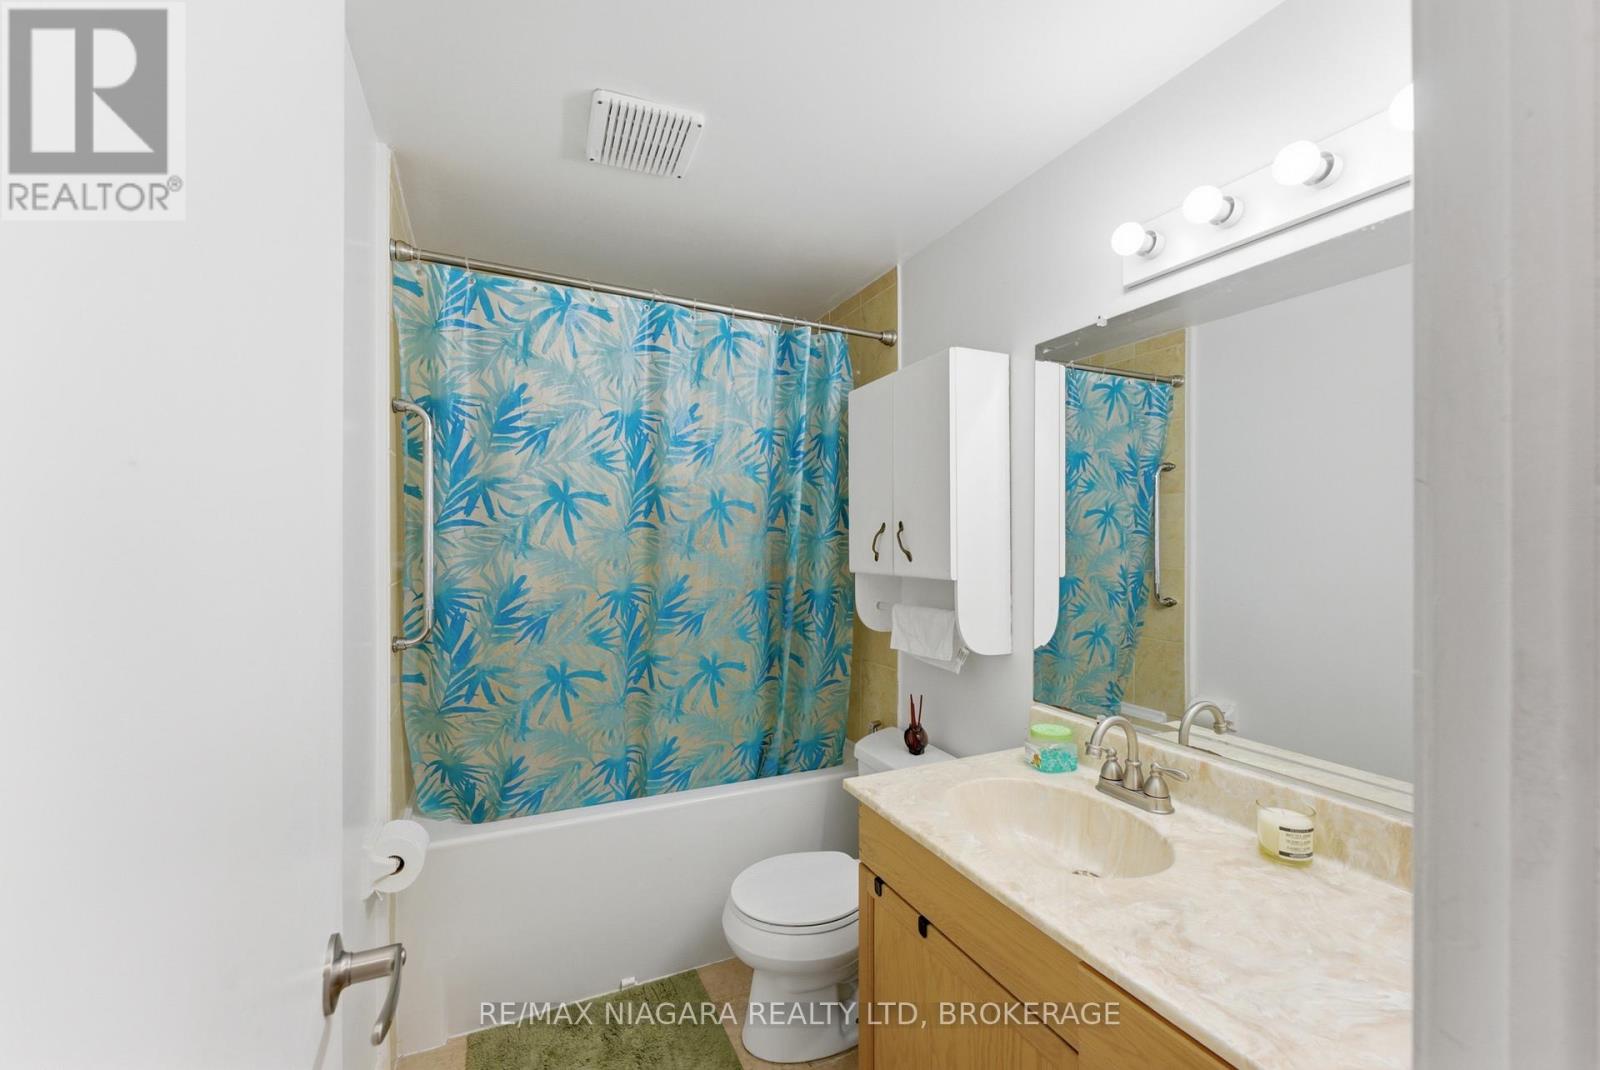
| Bathroom Total | 2 |
| Bedrooms Above Ground | 3 |
| Bedrooms Total | 3 |
| Appliances | Dryer, Stove, Washer, Refrigerator |
| Basement Development | Finished |
| Basement Type | N/a (finished) |
| Cooling Type | Central Air Conditioning |
| Exterior Finish | Brick, Concrete |
| Flooring Type | Linoleum, Carpeted |
| Half Bath Total | 1 |
| Heating Fuel | Natural Gas |
| Heating Type | Forced Air |
| Stories Total | 2 |
| Size Interior | 1,200 - 1,399 Ft2 |
| Type | Row / Townhouse |
Parking
| No Garage |
Land
| Acreage | No |
| Fence Type | Fenced Yard |
| Land Amenities | Hospital, Park, Public Transit |
Rooms
| Level | Type | Length | Width | Dimensions |
|---|---|---|---|---|
| Main Level | Living Room | 5.81 m | 3.32 m | 5.81 m x 3.32 m |
| Main Level | Dining Room | 4 m | 2.45 m | 4 m x 2.45 m |
| Main Level | Kitchen | 3.25 m | 2.75 m | 3.25 m x 2.75 m |
| Upper Level | Primary Bedroom | 5.2 m | 3.1 m | 5.2 m x 3.1 m |
| Upper Level | Bedroom 2 | 3.9 m | 2.75 m | 3.9 m x 2.75 m |
| Upper Level | Bedroom 3 | 2.8 m | 2.2 m | 2.8 m x 2.2 m |
Contact Us
Contact us for more information



The trademarks REALTOR®, REALTORS®, and the REALTOR® logo are controlled by The Canadian Real Estate Association (CREA) and identify real estate professionals who are members of CREA. The trademarks MLS®, Multiple Listing Service® and the associated logos are owned by The Canadian Real Estate Association (CREA) and identify the quality of services provided by real estate professionals who are members of CREA. The trademark DDF® is owned by The Canadian Real Estate Association (CREA) and identifies CREA's Data Distribution Facility (DDF®)
June 29 2026 11:57:07
Niagara Association of REALTORS®
RE/MAX Niagara Realty Ltd, Brokerage