

32 Anderson Street Oakville, Ontario L6K 1A5

$1,850,000
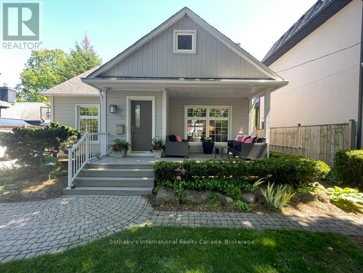
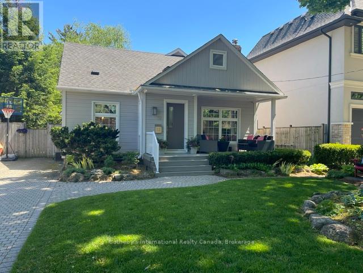
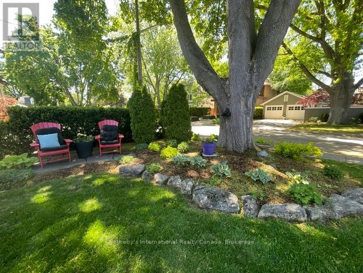
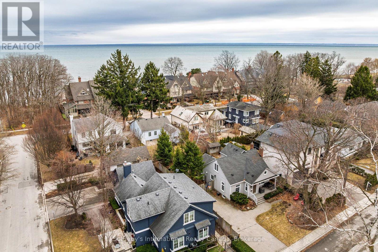
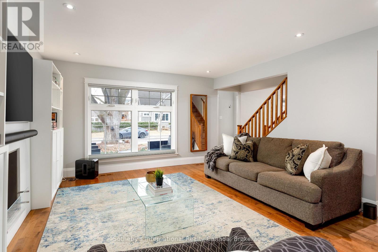
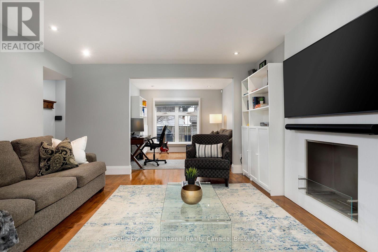
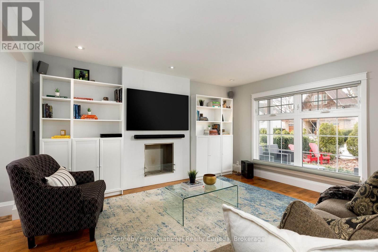
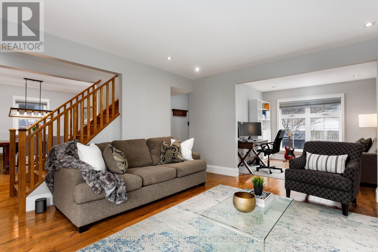
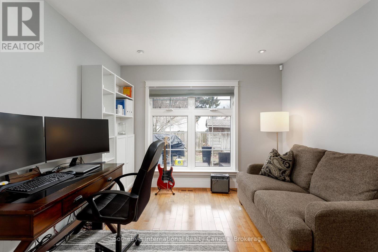
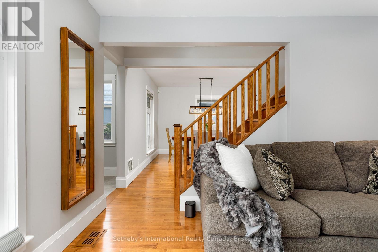
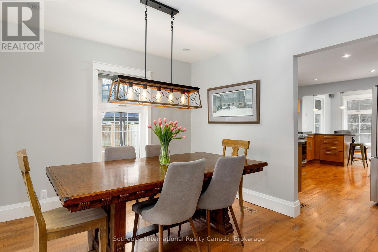
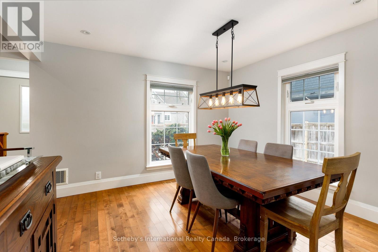
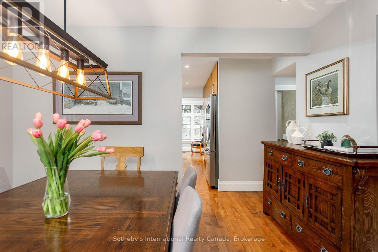
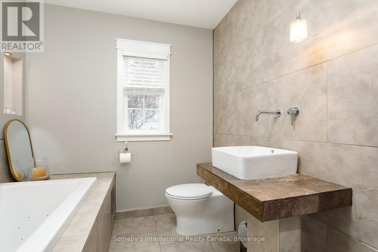
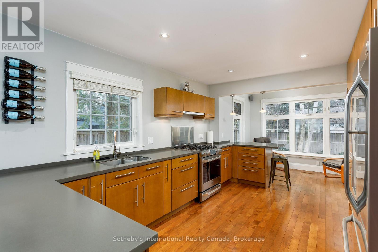
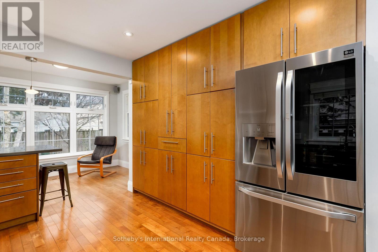
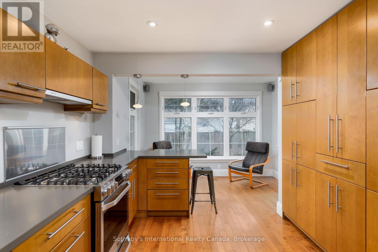
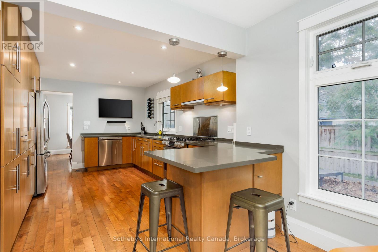
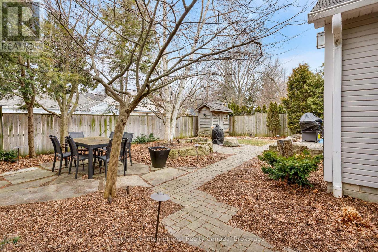
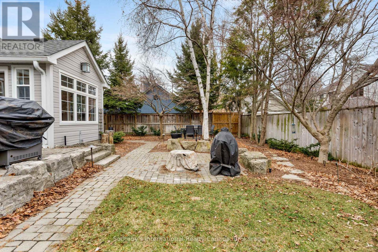
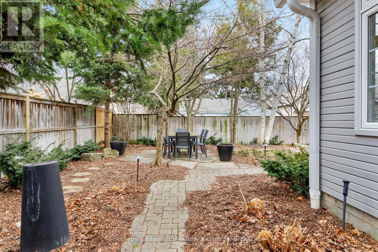
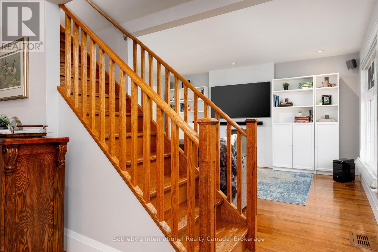
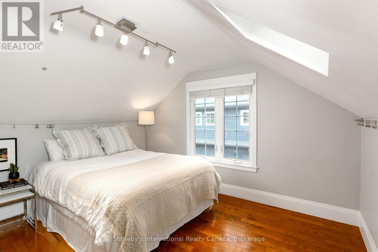
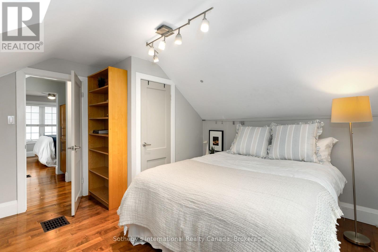
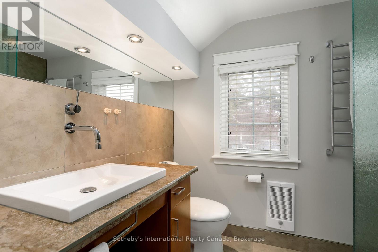
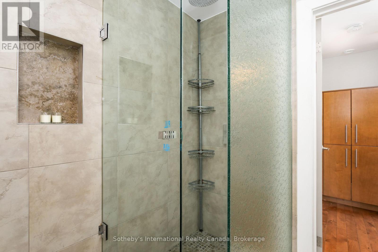
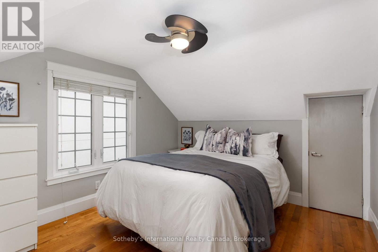
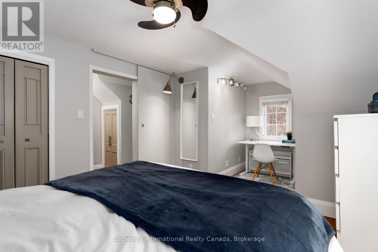
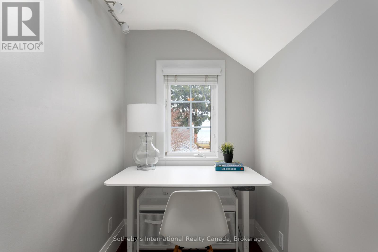
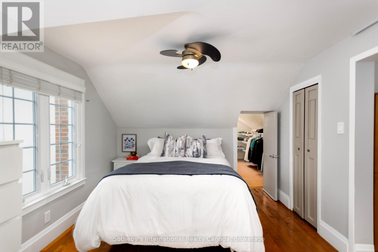
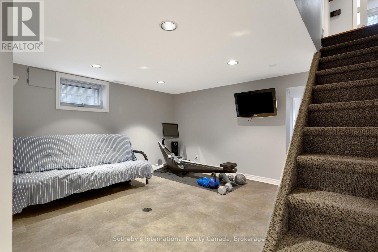
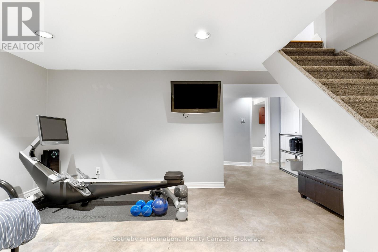
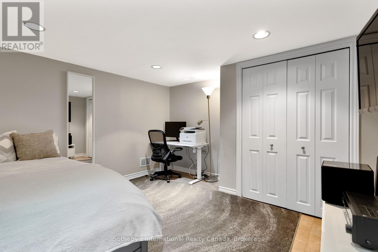
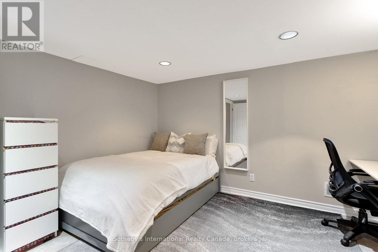
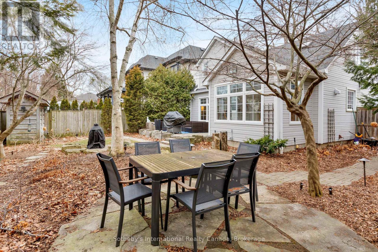
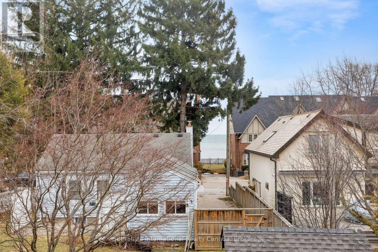
Rarely available in highly sought-after West Harbour, this turnkey home delivers a relaxed, walkable lakeside lifestyle perfect for downsizers or young professionals. The bright interior is modern and move-in ready. Neutral decor and hardwood floors flow seamlessly across the two main levels. Large south-facing windows bring an abundance of natural light. In the living room, custom built-ins flank the ethanol fireplace to add both character and practical storage, while the separate dining room is great for entertaining. The main floor den is a highly flexible space that serves perfectly as a home office or a cozy family room. The chef's kitchen offers a full pantry wall and ample counter space. The adjacent breakfast room is surrounded by large windows and has direct access to the private backyard-the ideal spot for your morning coffee. Upstairs, the primary bedroom features a charming nook with peekaboo lake views, making a lovely spot for a desk, vanity, or reading chair. A spacious second bedroom and an updated 3-piece bathroom with heated floors and towel rack complete the top floor. The finished lower level provides versatile bonus space for a home gym, recreation room, or additional workspace. Outside, the property truly shines. The backyard has undergone extensive landscaping to create a lush, private retreat. The multi-level stone patios provide multiple zones for entertaining and relaxing surrounded by low-maintenance mature perennials. An automated irrigation system and garden shed make maintenance a breeze. A subtle water feature echoes the lakeside setting with its soft, relaxing sounds. Out front, exceptional curb appeal is highlighted by the classic covered porch-the perfect spot to wind down and take in the sunset. The lifestyle here is unbeatable. Leave the car at home and walk straight down to the water, launch your paddleboard or canoe at the harbour-front Tannery Park, or take a short stroll to Oakville's best local shops and restaurants. (id:50964)
Property Details
| MLS® Number | W12898434 |
| Property Type | Single Family |
| Community Name | 1002 - CO Central |
| Amenities Near By | Marina, Park |
| Community Features | Community Centre |
| Equipment Type | Air Conditioner, Furnace |
| Features | Carpet Free |
| Parking Space Total | 3 |
| Rental Equipment Type | Air Conditioner, Furnace |
| Structure | Patio(s), Porch, Shed |
Building
| Bathroom Total | 3 |
| Bedrooms Above Ground | 2 |
| Bedrooms Total | 2 |
| Amenities | Fireplace(s) |
| Appliances | Water Heater, Dishwasher, Dryer, Freezer, Microwave, Range, Wall Mounted Tv, Washer, Window Coverings, Refrigerator |
| Basement Development | Partially Finished |
| Basement Type | Full (partially Finished) |
| Construction Style Attachment | Detached |
| Cooling Type | Central Air Conditioning |
| Exterior Finish | Wood |
| Fireplace Present | Yes |
| Fireplace Total | 1 |
| Flooring Type | Hardwood |
| Foundation Type | Block |
| Half Bath Total | 1 |
| Heating Fuel | Natural Gas |
| Heating Type | Forced Air |
| Stories Total | 2 |
| Size Interior | 1,500 - 2,000 Ft2 |
| Type | House |
| Utility Water | Municipal Water |
Parking
| No Garage |
Land
| Acreage | No |
| Fence Type | Fully Fenced |
| Land Amenities | Marina, Park |
| Landscape Features | Landscaped, Lawn Sprinkler |
| Sewer | Sanitary Sewer |
| Size Depth | 96 Ft ,6 In |
| Size Frontage | 56 Ft |
| Size Irregular | 56 X 96.5 Ft |
| Size Total Text | 56 X 96.5 Ft |
| Surface Water | Lake/pond |
Rooms
| Level | Type | Length | Width | Dimensions |
|---|---|---|---|---|
| Second Level | Bathroom | 2.18 m | 1.8 m | 2.18 m x 1.8 m |
| Second Level | Primary Bedroom | 5.64 m | 3.15 m | 5.64 m x 3.15 m |
| Second Level | Bedroom 2 | 3.71 m | 3.71 m | 3.71 m x 3.71 m |
| Basement | Bathroom | 2.34 m | 1.52 m | 2.34 m x 1.52 m |
| Lower Level | Utility Room | 3.38 m | 3.23 m | 3.38 m x 3.23 m |
| Lower Level | Recreational, Games Room | 4.5 m | 3.73 m | 4.5 m x 3.73 m |
| Lower Level | Office | 3.76 m | 3.66 m | 3.76 m x 3.66 m |
| Lower Level | Laundry Room | 3.3 m | 2.69 m | 3.3 m x 2.69 m |
| Main Level | Living Room | 4.47 m | 4.04 m | 4.47 m x 4.04 m |
| Main Level | Bathroom | 2.11 m | 2.03 m | 2.11 m x 2.03 m |
| Main Level | Dining Room | 3.68 m | 3.23 m | 3.68 m x 3.23 m |
| Main Level | Den | 3.23 m | 3.02 m | 3.23 m x 3.02 m |
| Main Level | Kitchen | 4.45 m | 3.28 m | 4.45 m x 3.28 m |
| Main Level | Eating Area | 3.43 m | 2.29 m | 3.43 m x 2.29 m |
https://www.realtor.ca/real-estate/29490084/32-anderson-street-oakville-co-central-1002-co-central
Contact Us
Contact us for more information



The trademarks REALTOR®, REALTORS®, and the REALTOR® logo are controlled by The Canadian Real Estate Association (CREA) and identify real estate professionals who are members of CREA. The trademarks MLS®, Multiple Listing Service® and the associated logos are owned by The Canadian Real Estate Association (CREA) and identify the quality of services provided by real estate professionals who are members of CREA. The trademark DDF® is owned by The Canadian Real Estate Association (CREA) and identifies CREA's Data Distribution Facility (DDF®)
July 18 2026 06:24:42
The Oakville Milton & District Real Estate Board
Sotheby's International Realty Canada, Brokerage