The Sullivan Team
  • Our Listings
    • Current Listings
    • MLS Listings
    • Luxury Listings
    • Properties Sold
  • Neighbourhoods
    • Burlington, Ontario
    • Hamilton, Ontario
    • Oakville, Ontario
  • Blog
  • Videos
  • Calculators
    • Affordability Calculator
    • Mortgage Calculator
    • Land Transfer Tax Calculator
    • What Is My Home Worth?
  • Our Team
  • Testimonials
  • Contact
The Sullivan Team

  • Our Listings
    • Current Listings
    • MLS Listings
    • Luxury Listings
    • Properties Sold
  • Neighbourhoods
    • Burlington, Ontario
    • Hamilton, Ontario
    • Oakville, Ontario
  • Blog
  • Videos
  • Calculators
    • Affordability Calculator
    • Mortgage Calculator
    • Land Transfer Tax Calculator
    • What Is My Home Worth?
  • Our Team
  • Testimonials
  • Contact
The Sullivan Team

  • Our Listings
    • Current Listings
    • MLS Listings
    • Luxury Listings
    • Properties Sold
  • Neighbourhoods
    • Burlington, Ontario
    • Hamilton, Ontario
    • Oakville, Ontario
  • Blog
  • Videos
  • Calculators
    • Affordability Calculator
    • Mortgage Calculator
    • Land Transfer Tax Calculator
    • What Is My Home Worth?
  • Our Team
  • Testimonials
  • Contact
  • « Go back

320 - 120 Huron Street Guelph, Ontario N1E 0T8
view favourites
  • 320 - 120 Huron Street, Guelph, Ontario  N1E 0T8 - Photo 1 - X14145816
  • 320 - 120 Huron Street, Guelph, Ontario  N1E 0T8 - Photo 2 - X14145816
  • 320 - 120 Huron Street, Guelph, Ontario  N1E 0T8 - Photo 3 - X14145816
  • 320 - 120 Huron Street, Guelph, Ontario  N1E 0T8 - Photo 4 - X14145816
  • 320 - 120 Huron Street, Guelph, Ontario  N1E 0T8 - Photo 5 - X14145816
  • 320 - 120 Huron Street, Guelph, Ontario  N1E 0T8 - Photo 6 - X14145816
  • 320 - 120 Huron Street, Guelph, Ontario  N1E 0T8 - Photo 7 - X14145816
  • 320 - 120 Huron Street, Guelph, Ontario  N1E 0T8 - Photo 8 - X14145816
  • 320 - 120 Huron Street, Guelph, Ontario  N1E 0T8 - Photo 9 - X14145816
  • 320 - 120 Huron Street, Guelph, Ontario  N1E 0T8 - Photo 10 - X14145816
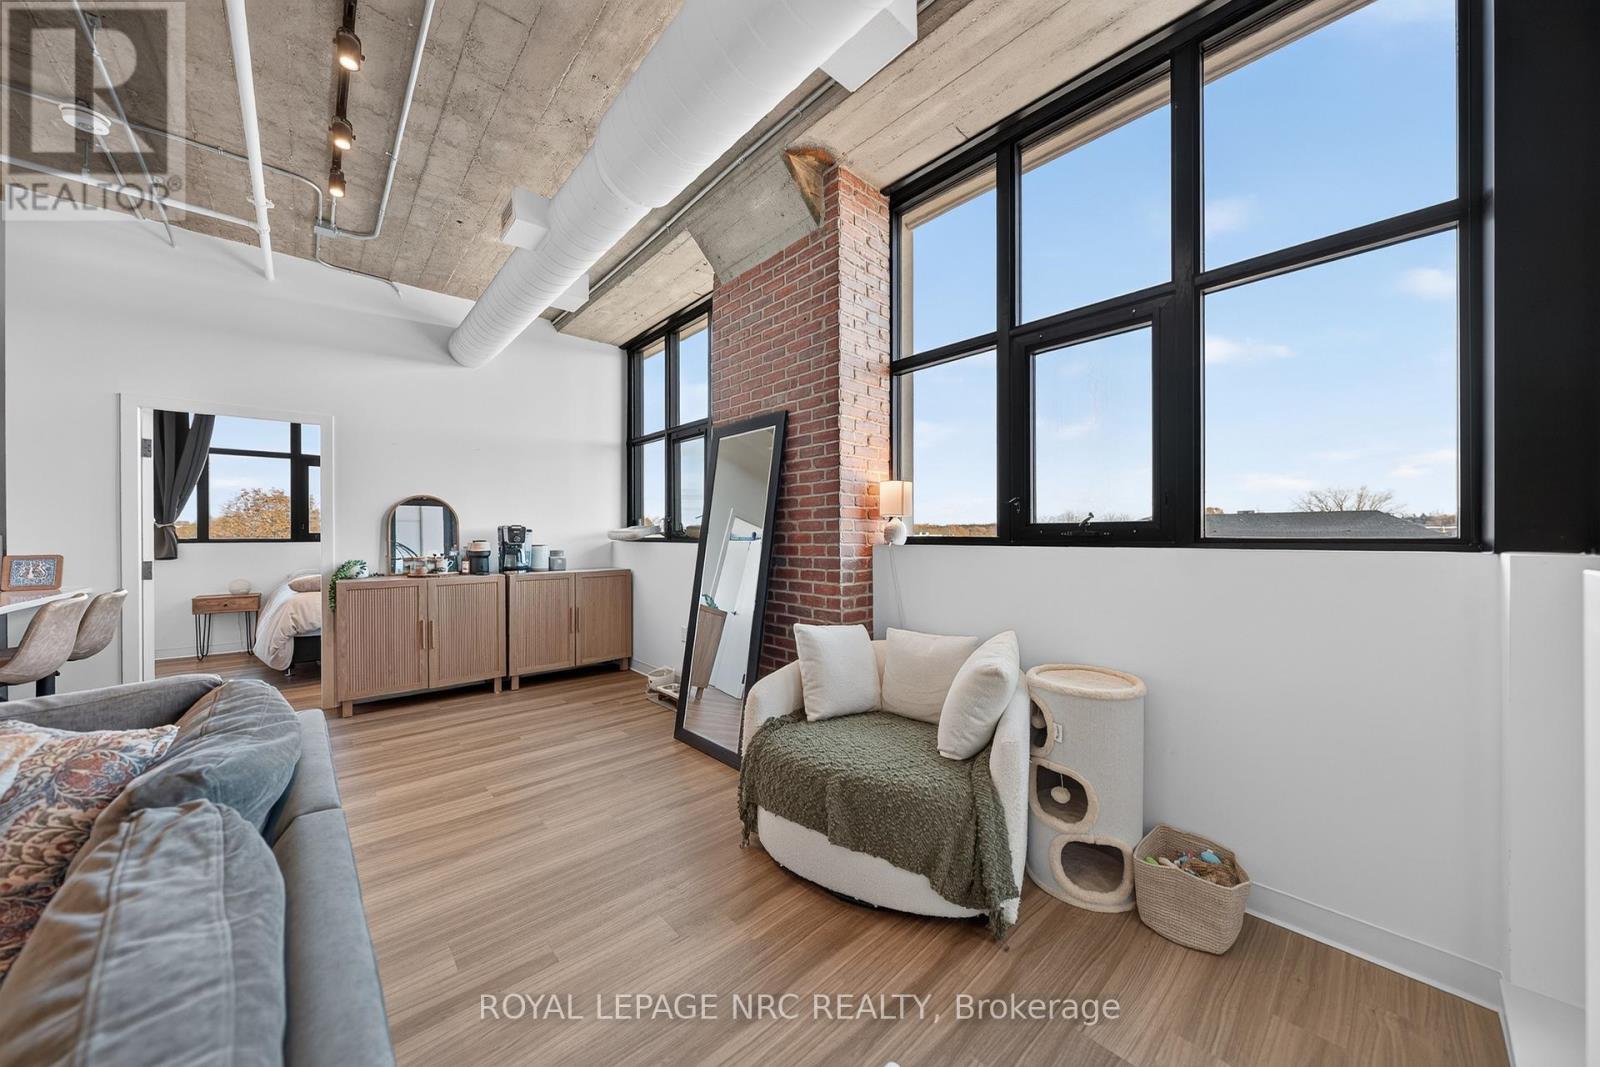
  • 320 - 120 Huron Street, Guelph, Ontario  N1E 0T8 - Photo 11 - X14145816
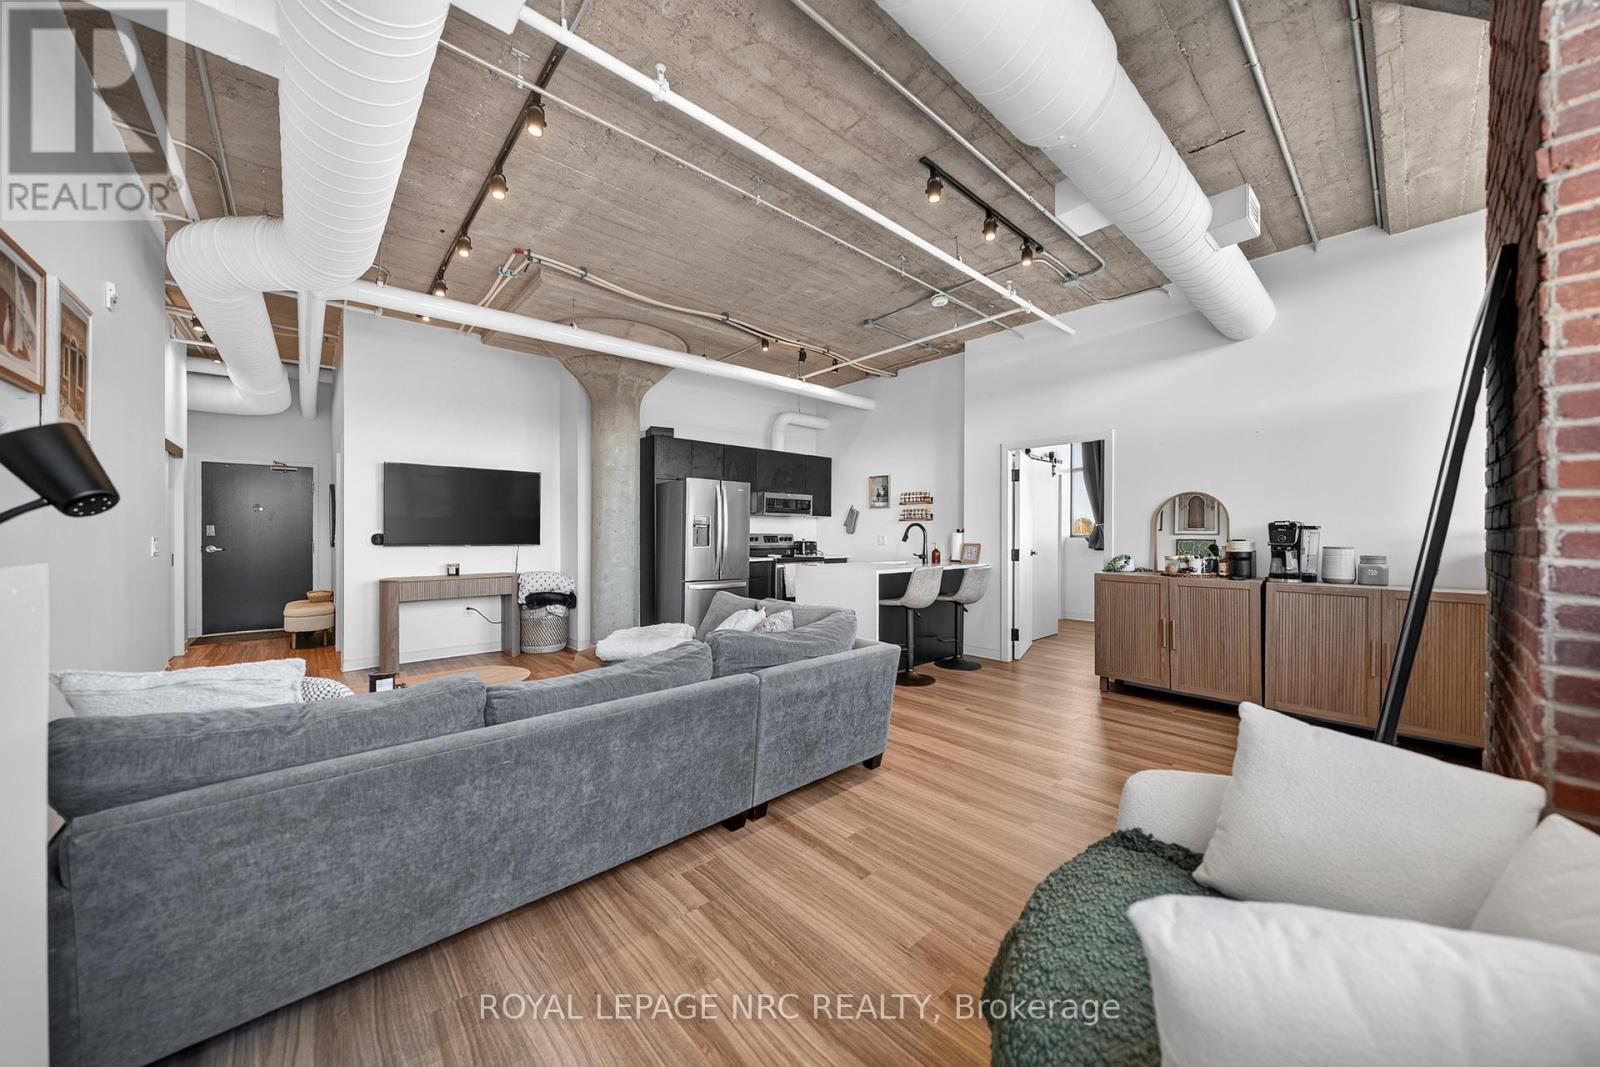
  • 320 - 120 Huron Street, Guelph, Ontario  N1E 0T8 - Photo 12 - X14145816
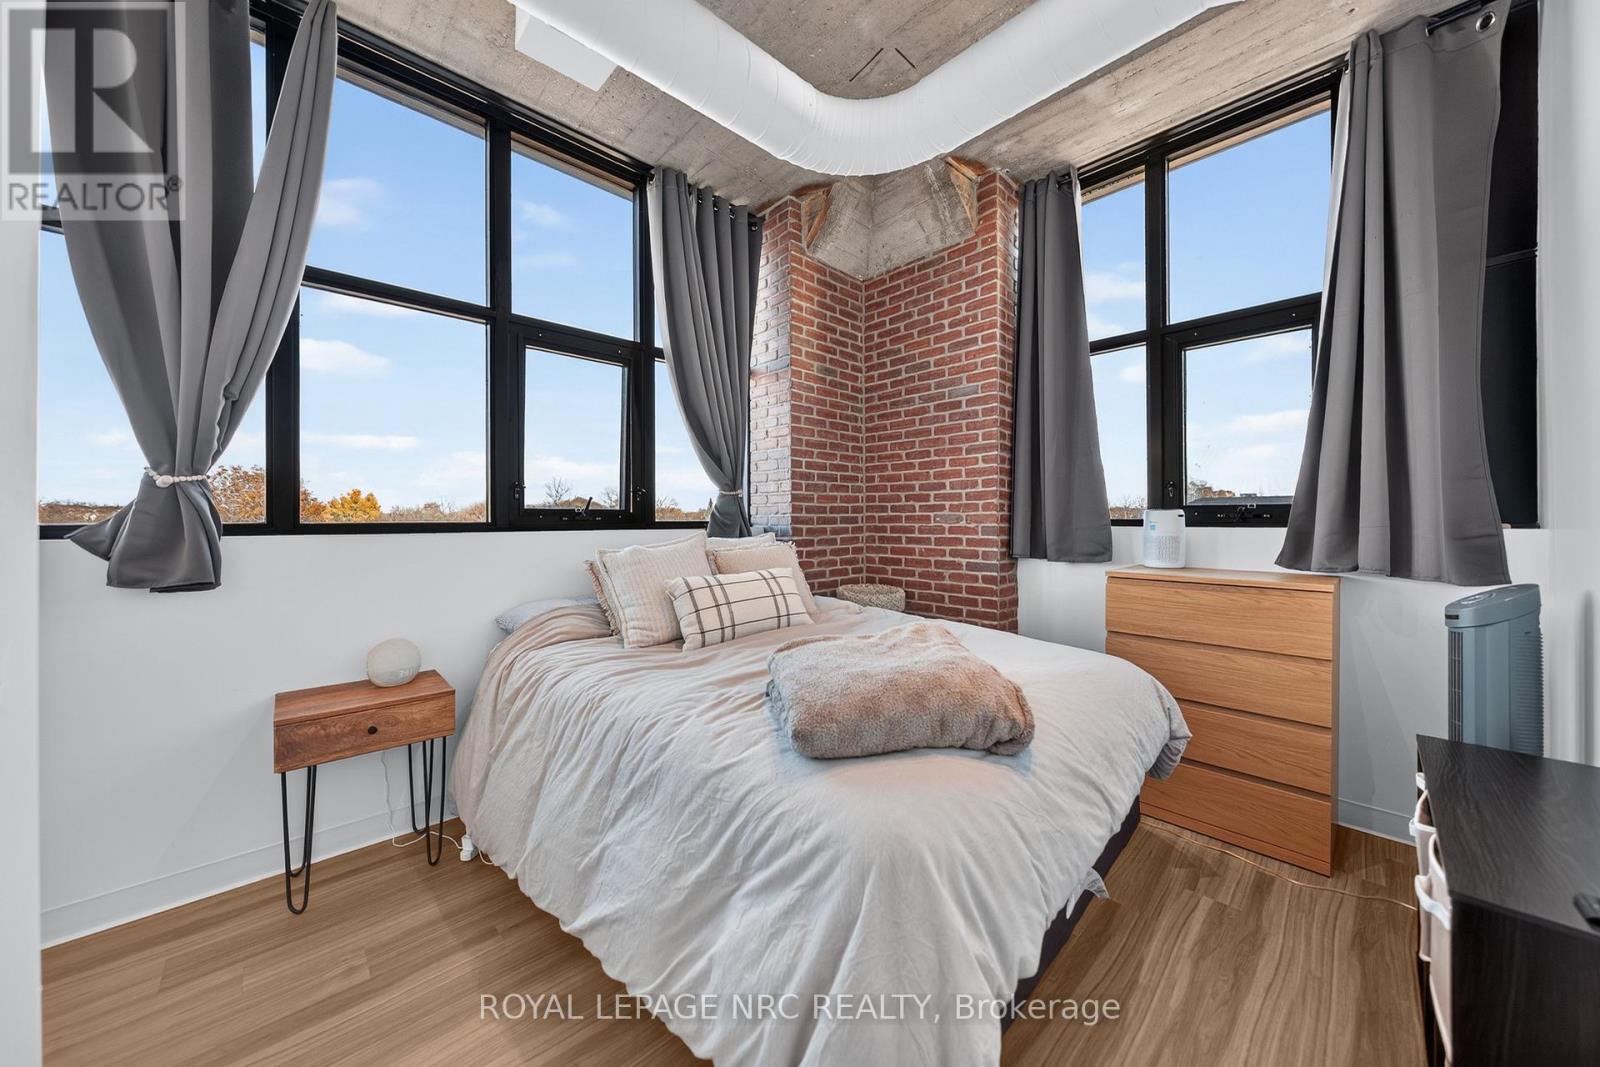
  • 320 - 120 Huron Street, Guelph, Ontario  N1E 0T8 - Photo 13 - X14145816
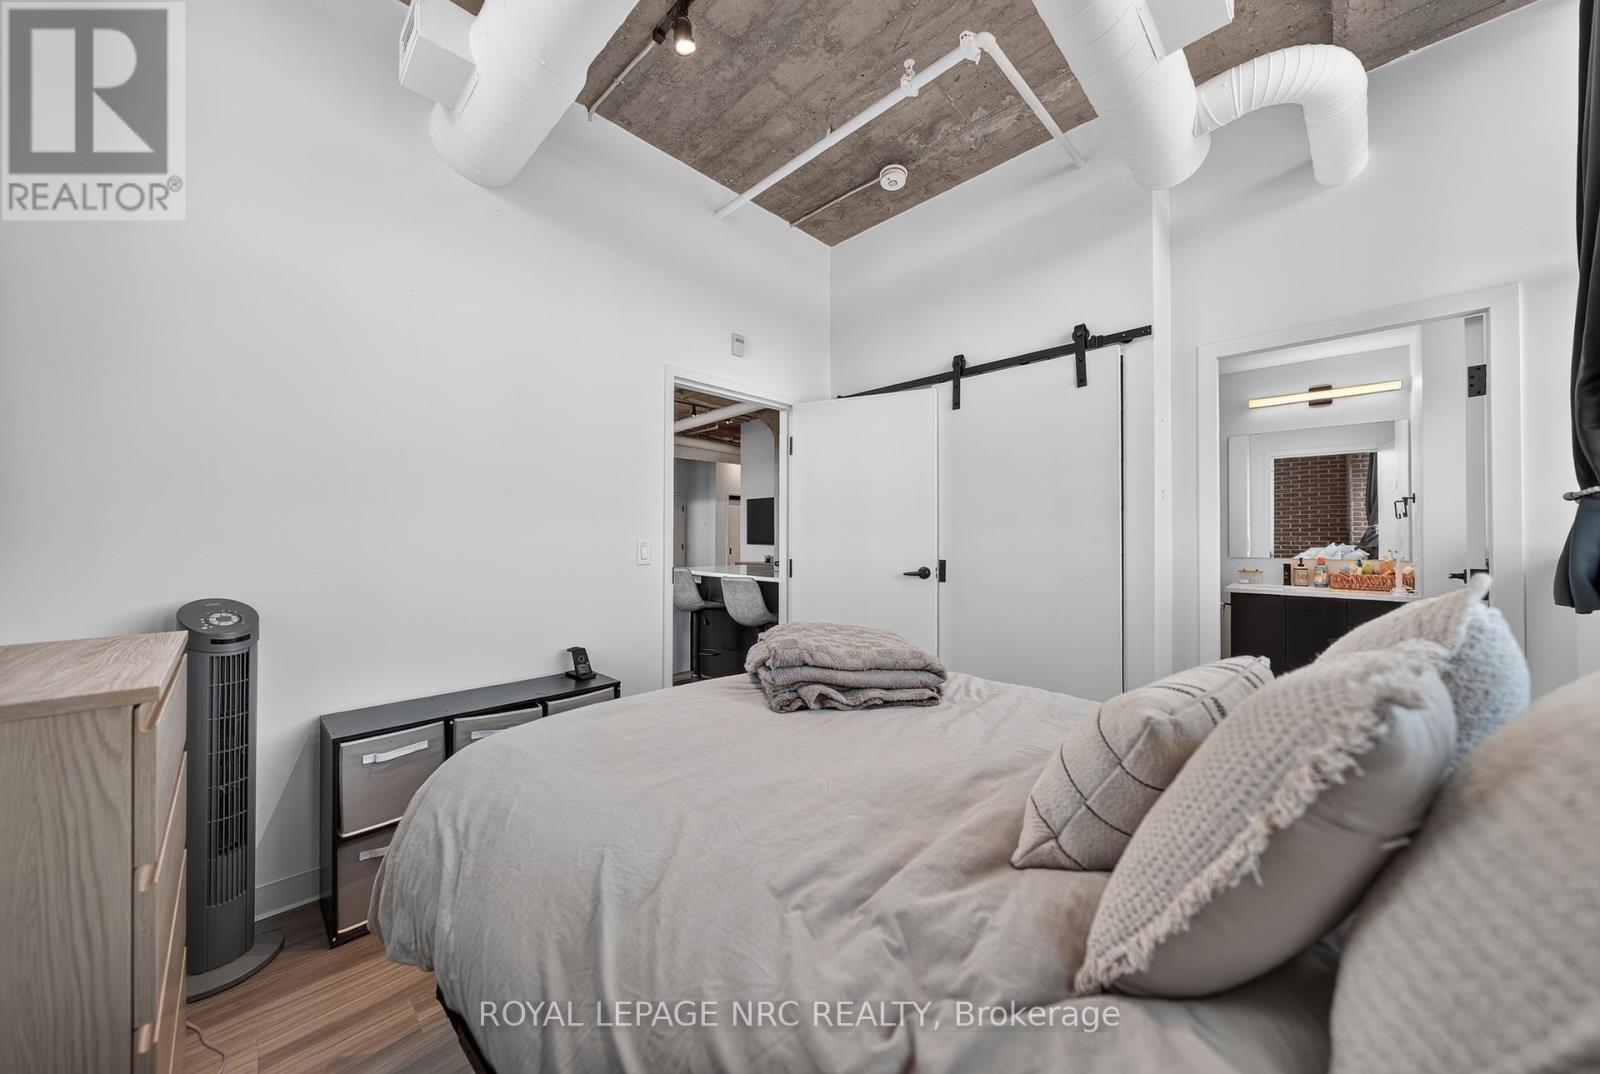
  • 320 - 120 Huron Street, Guelph, Ontario  N1E 0T8 - Photo 14 - X14145816
  • 320 - 120 Huron Street, Guelph, Ontario  N1E 0T8 - Photo 15 - X14145816
  • 320 - 120 Huron Street, Guelph, Ontario  N1E 0T8 - Photo 16 - X14145816
  • 320 - 120 Huron Street, Guelph, Ontario  N1E 0T8 - Photo 17 - X14145816
  • 320 - 120 Huron Street, Guelph, Ontario  N1E 0T8 - Photo 18 - X14145816
  • 320 - 120 Huron Street, Guelph, Ontario  N1E 0T8 - Photo 19 - X14145816
  • 320 - 120 Huron Street, Guelph, Ontario  N1E 0T8 - Photo 20 - X14145816
  • 320 - 120 Huron Street, Guelph, Ontario  N1E 0T8 - Photo 21 - X14145816
  • 320 - 120 Huron Street, Guelph, Ontario  N1E 0T8 - Photo 22 - X14145816
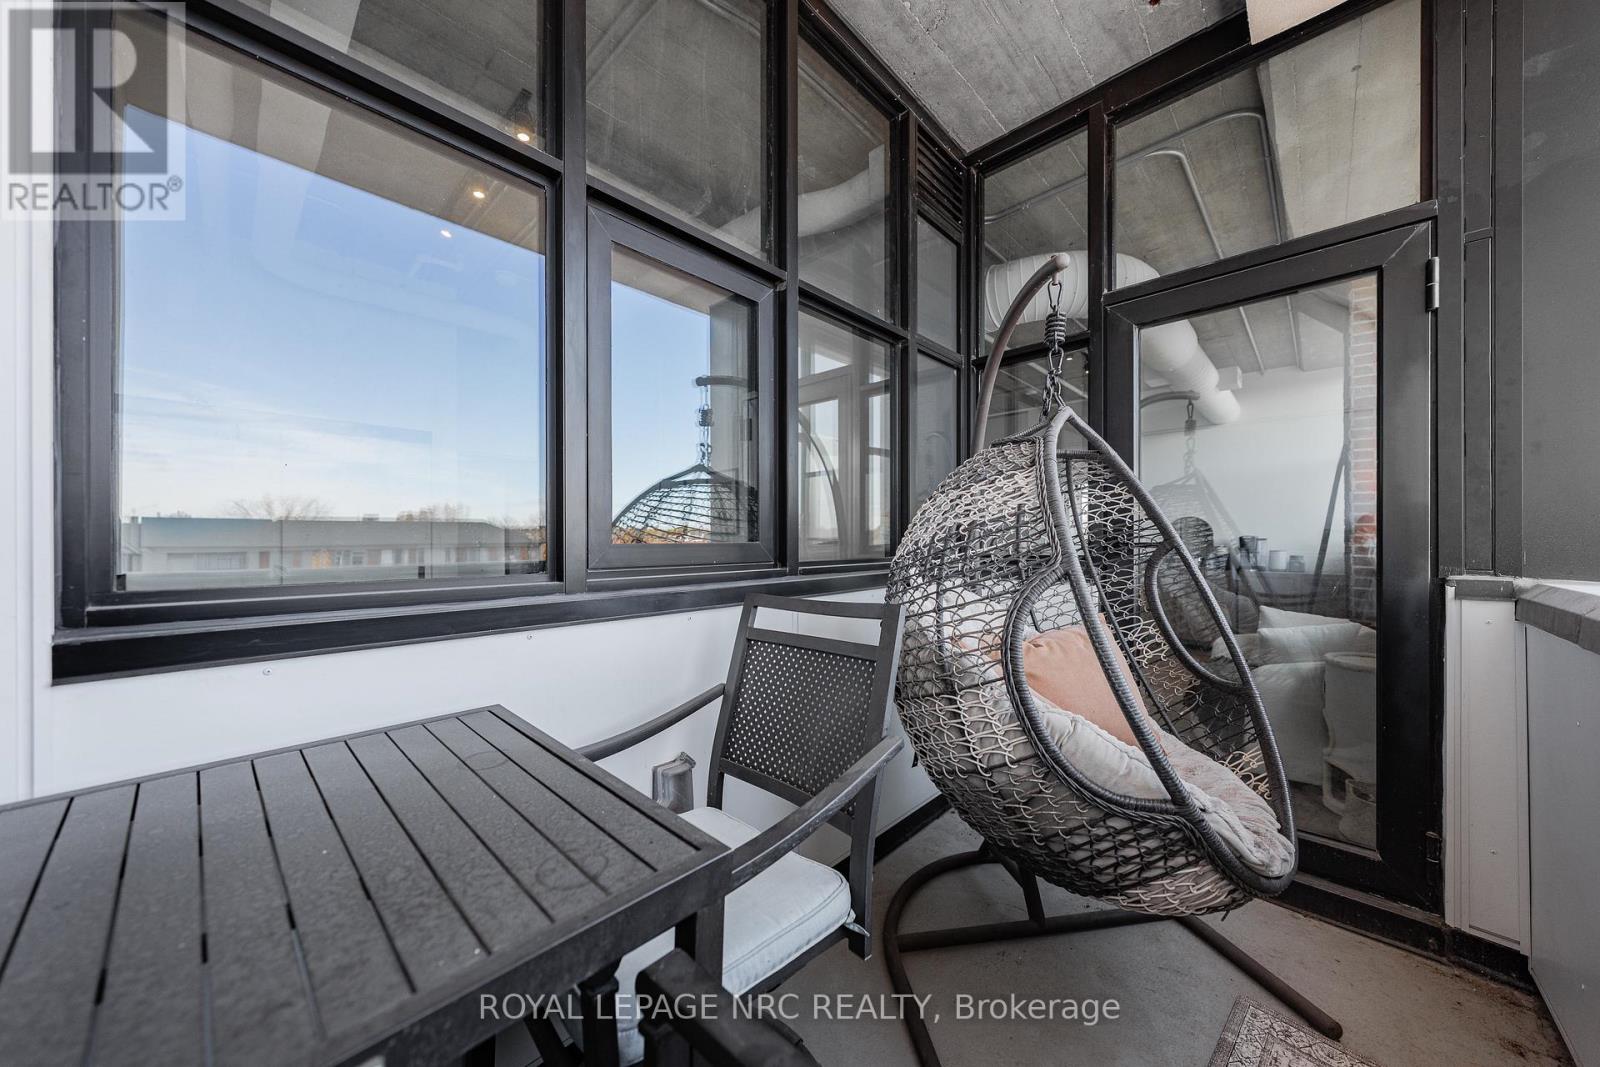
  • 320 - 120 Huron Street, Guelph, Ontario  N1E 0T8 - Photo 23 - X14145816
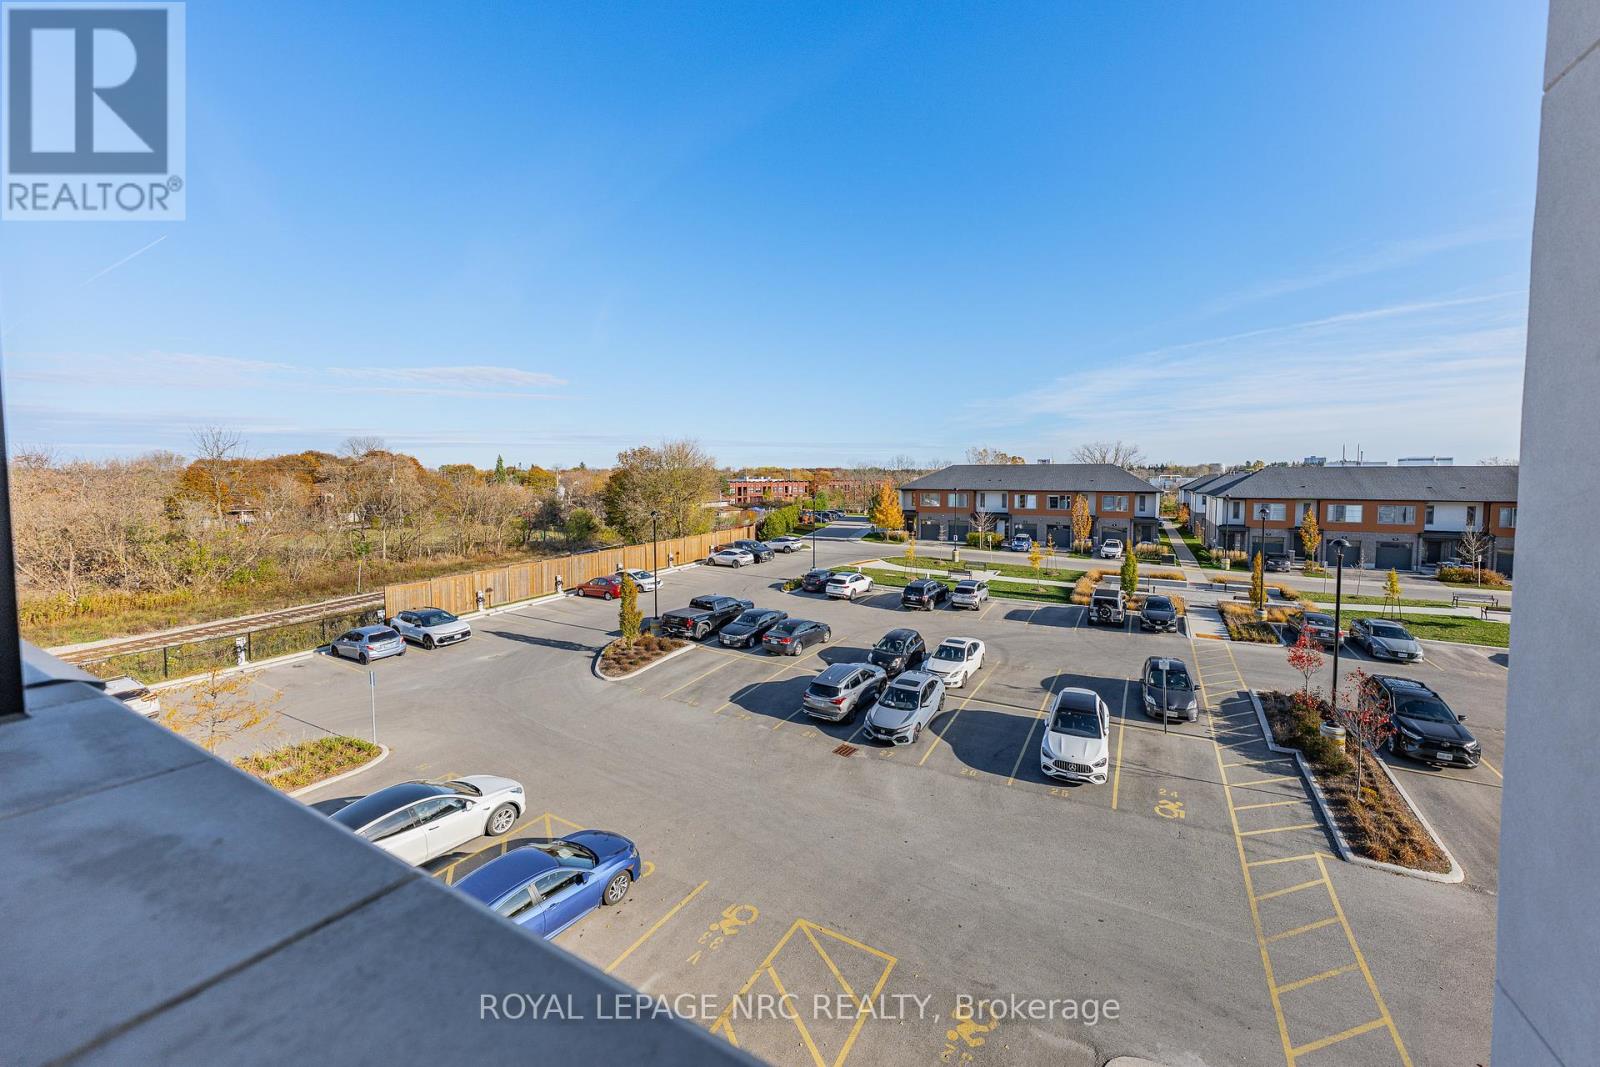
  • 320 - 120 Huron Street, Guelph, Ontario  N1E 0T8 - Photo 24 - X14145816
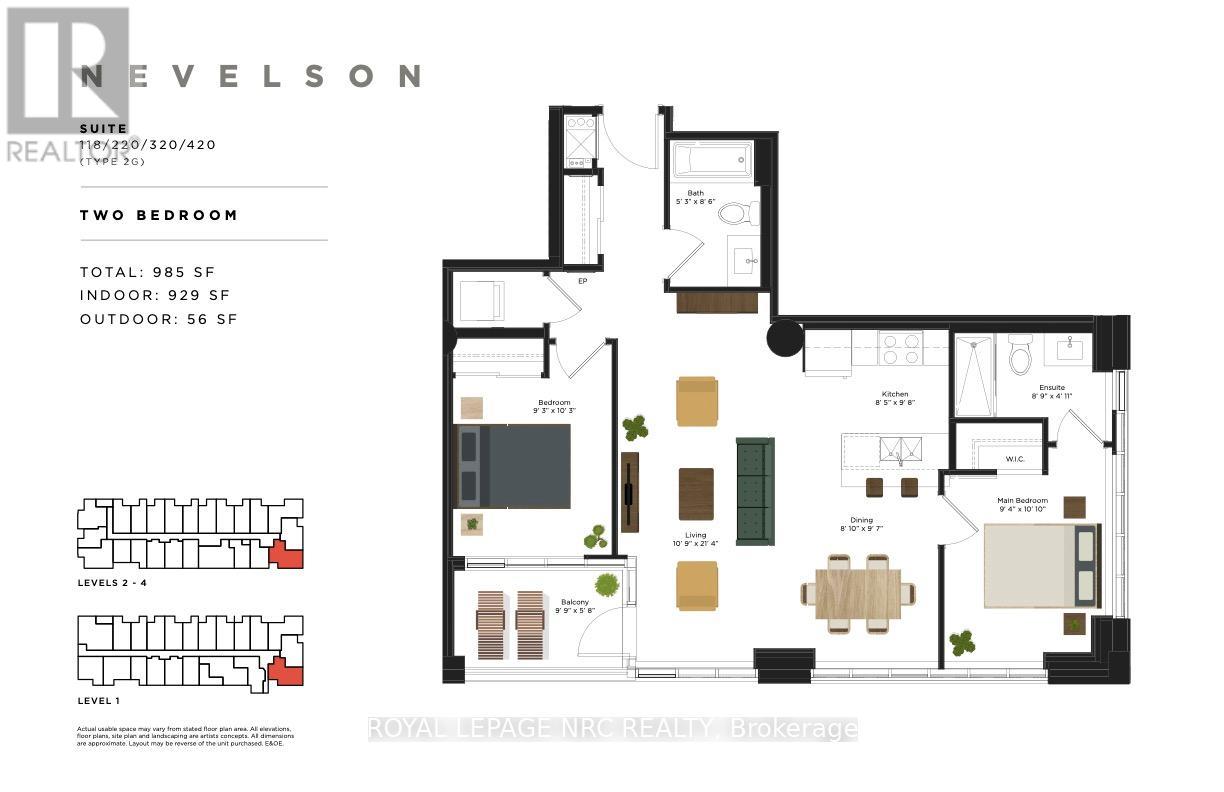
  • 320 - 120 Huron Street, Guelph, Ontario  N1E 0T8 - Photo 25 - X14145816
  • 320 - 120 Huron Street, Guelph, Ontario  N1E 0T8 - Photo 26 - X14145816
  • 320 - 120 Huron Street, Guelph, Ontario  N1E 0T8 - Photo 27 - X14145816
  • 320 - 120 Huron Street, Guelph, Ontario  N1E 0T8 - Photo 28 - X14145816
  • 320 - 120 Huron Street, Guelph, Ontario  N1E 0T8 - Photo 29 - X14145816
  • 320 - 120 Huron Street, Guelph, Ontario  N1E 0T8 - Photo 30 - X14145816
  • 320 - 120 Huron Street, Guelph, Ontario  N1E 0T8 - Photo 31 - X14145816
  • 320 - 120 Huron Street, Guelph, Ontario  N1E 0T8 - Photo 32 - X14145816
  • 320 - 120 Huron Street, Guelph, Ontario  N1E 0T8 - Photo 33 - X14145816
  • 320 - 120 Huron Street, Guelph, Ontario  N1E 0T8 - Photo 34 - X14145816
  • 320 - 120 Huron Street, Guelph, Ontario  N1E 0T8 - Photo 35 - X14145816
  • 320 - 120 Huron Street, Guelph, Ontario  N1E 0T8 - Photo 36 - X14145816
  • 320 - 120 Huron Street, Guelph, Ontario  N1E 0T8 - Photo 37 - X14145816
  • 320 - 120 Huron Street, Guelph, Ontario  N1E 0T8 - Photo 38 - X14145816
  • 320 - 120 Huron Street, Guelph, Ontario  N1E 0T8 - Photo 39 - X14145816
2 Bedroom 2 Bathroom 900 - 999 ft2
Heat Pump

$630,000

Maintenance, Common Area Maintenance, Insurance

$559.31 Monthly

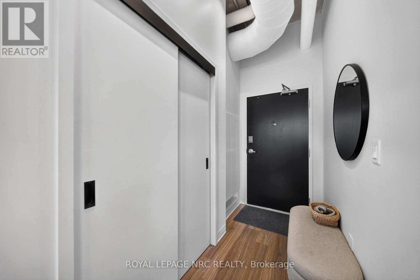
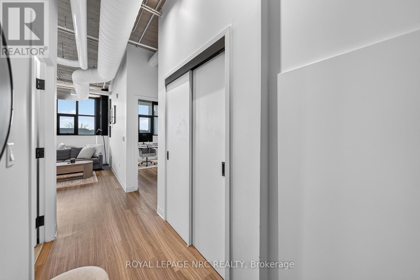
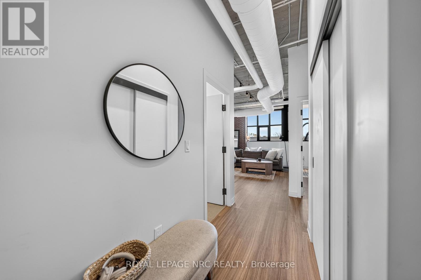
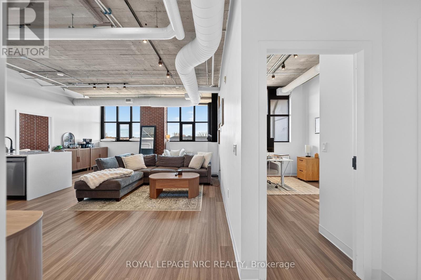
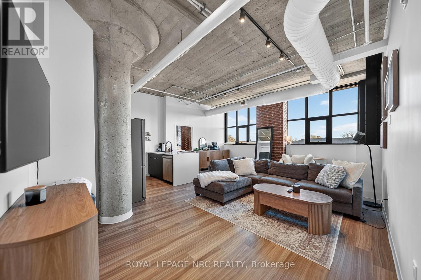
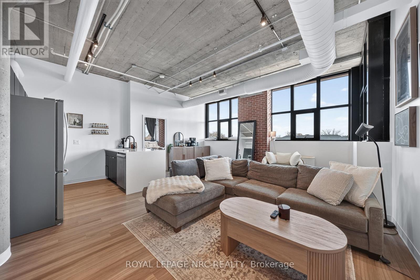
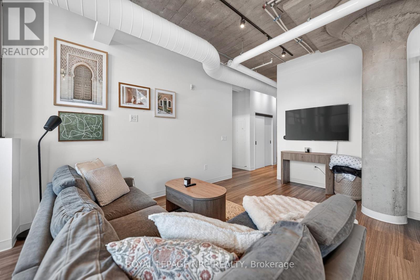
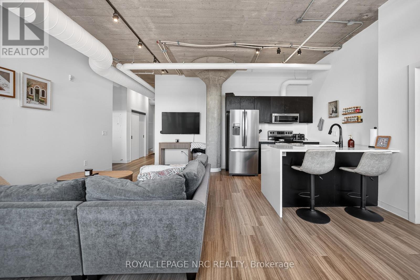
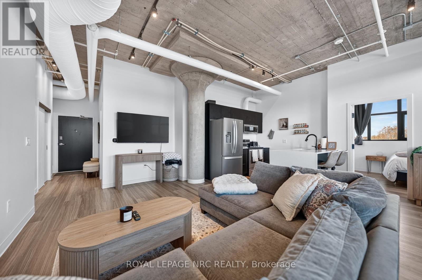
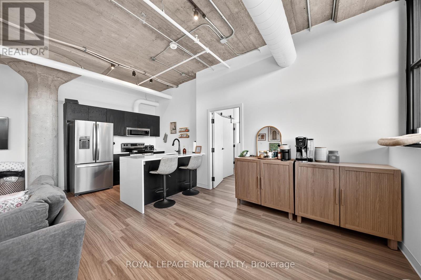
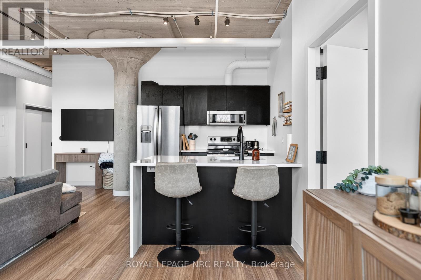
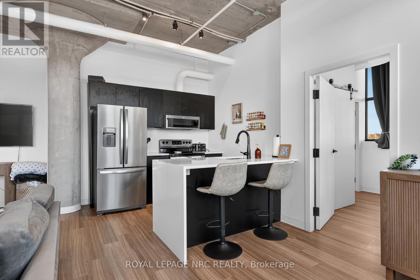
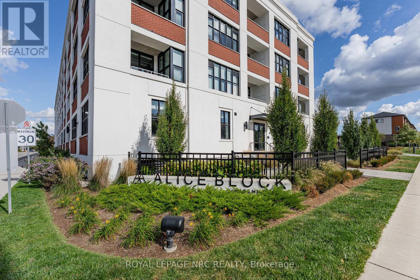
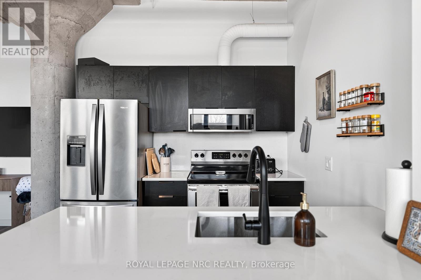
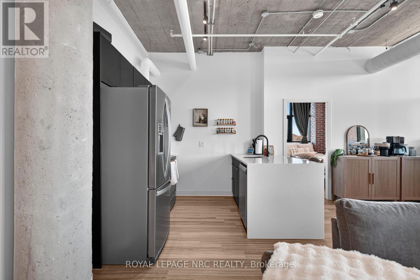
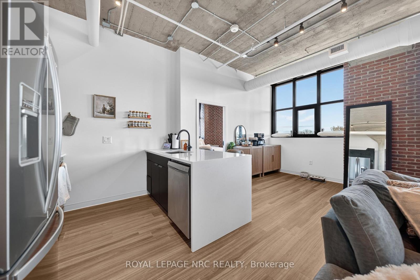
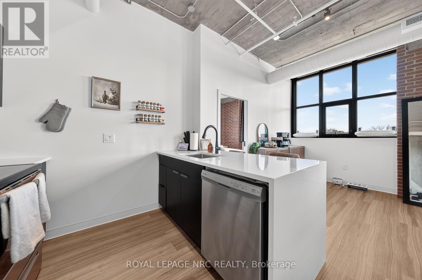
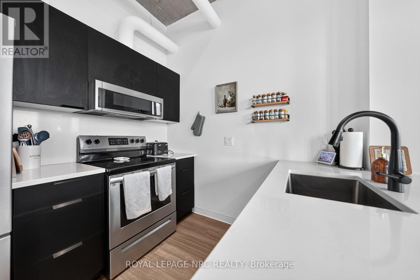
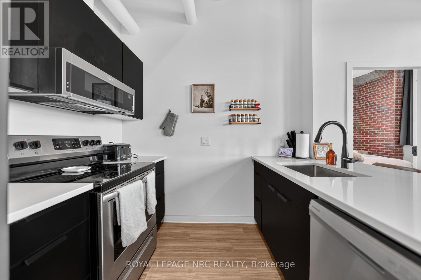
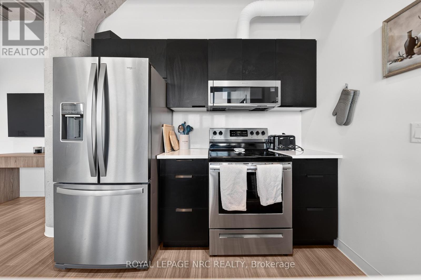
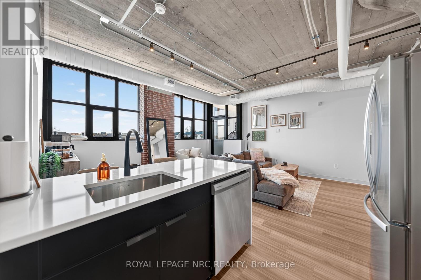
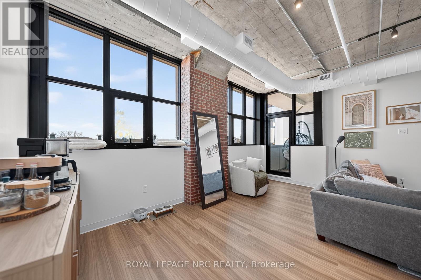
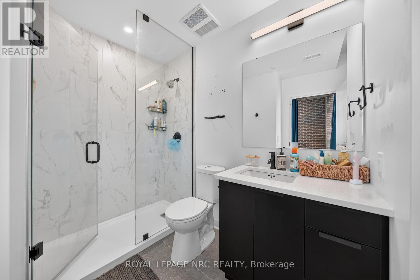
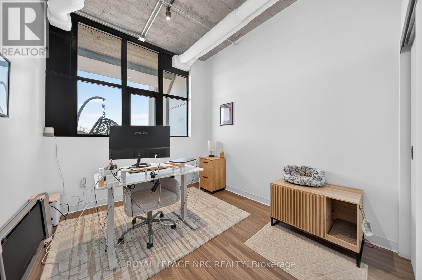
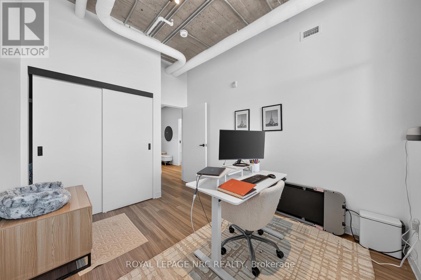
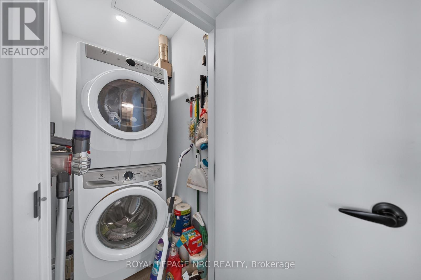
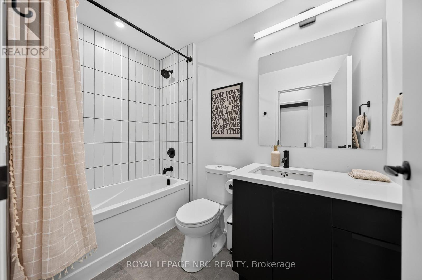
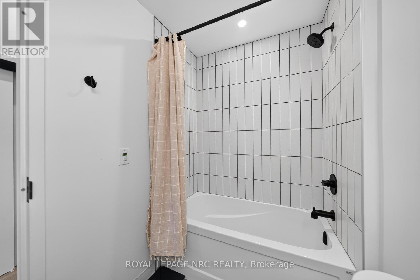
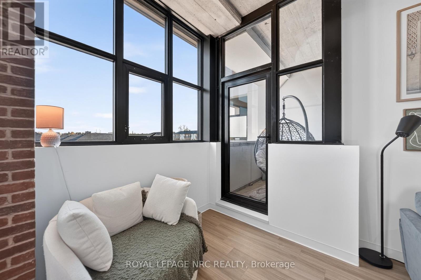
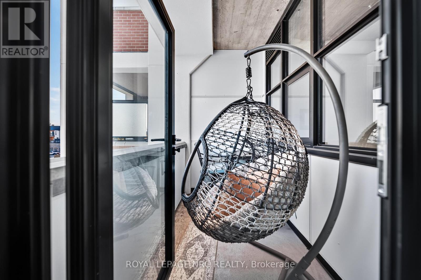
Experience contemporary loft-style living just minutes from downtown Guelph! Offering over 900 sq. ft. of thoughtfully designed living space, this bright and spacious 2-bedroom, 2-bathroom condo features a highly functional layout filled with modern character. Soaring 10-foot exposed concrete ceilings, luxury vinyl plank flooring and oversized European-inspired black-framed windows fill the space with natural light while creating a stylish, industrial-inspired atmosphere. The open-concept kitchen flows into an impressive living and dining area, providing plenty of room to relax or entertain. The primary bedroom includes its own 3-piece ensuite, while the versatile second bedroom is conveniently located near the full 4-piece bathroom. A private balcony and convenient in-suite laundry complete the unit. The building offers an impressive collection of amenities, including a welcoming lobby and lounge, main-floor common room with kitchenette, fully equipped gym, games room with pool table and foosball, pet wash station, rooftop patio with barbecues, and extensive bike storage complete with a heated bike ramp. Ideally located close to downtown Guelph's shops, restaurants, trails, transit and everyday conveniences, this stylish condo delivers the space, flexibility and amenities you've been looking for. (id:50964)

Virtual Tour

Open House

This property has open houses!

November
8
Sunday
Starts at:

2:00 pm

Ends at:

4:00 pm

Property Details

MLS® Number X14145816
Property Type Single Family
Community Name St. Patrick's Ward
Community Features Pets Allowed With Restrictions
Features Balcony, In Suite Laundry
Parking Space Total 1

Building

Bathroom Total 2
Bedrooms Above Ground 2
Bedrooms Total 2
Amenities Storage - Locker
Appliances Dryer, Microwave, Stove, Washer, Refrigerator
Basement Type None
Exterior Finish Brick
Heating Fuel Natural Gas
Heating Type Heat Pump
Size Interior 900 - 999 Ft2
Type Apartment

Parking

No Garage

Land

Acreage No

https://www.realtor.ca/real-estate/30475684/320-120-huron-street-guelph-st-patricks-ward-st-patricks-ward

Contact Us

Contact us for more information

Sending
Generating Captcha

Your Favourites


No Favourites Found


Powered by: REALTOR.ca
This REALTOR.ca listing content is owned and licensed by REALTOR® members of The Canadian Real Estate Association

The trademarks REALTOR®, REALTORS®, and the REALTOR® logo are controlled by The Canadian Real Estate Association (CREA) and identify real estate professionals who are members of CREA. The trademarks MLS®, Multiple Listing Service® and the associated logos are owned by The Canadian Real Estate Association (CREA) and identify the quality of services provided by real estate professionals who are members of CREA. The trademark DDF® is owned by The Canadian Real Estate Association (CREA) and identifies CREA's Data Distribution Facility (DDF®)


November 04 2026 03:24:32

Niagara Association of REALTORS®

Royal LePage NRC Realty

RealtyPress WordPress CREA DDF® Plugin

Office Location

RE/MAX Escarpment Realty Inc., Brokerage
502 Brant Street
Unit 1A
Burlington, ON
L7R 2G4

Contact Info

O: (905) 631-8118
E: TheSullivanTeamRemax@gmail.com

© 2024 - TheSullivanTeam.ca

|

Designed by PDM Web Design

Owning a home is a keystone of wealth… both financial affluence and emotional security.

Suze Orman
November 6, 2026 Friday!
The Sullivan Team
  • Login
Forget Password?

imunify-bot-check