

322 Oxford Avenue Crystal Beach, Ontario L0S 1B0

$469,900


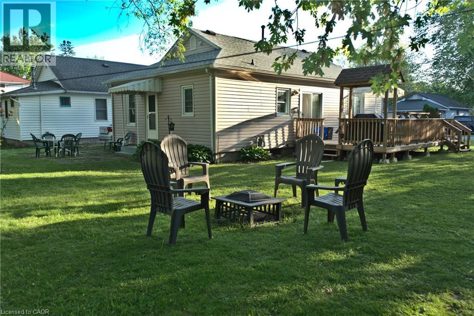
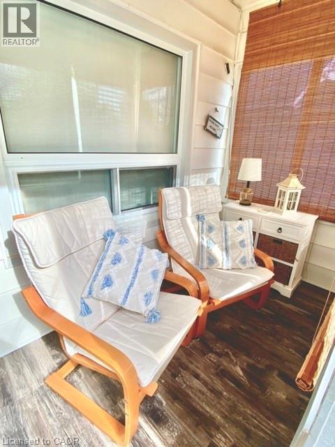
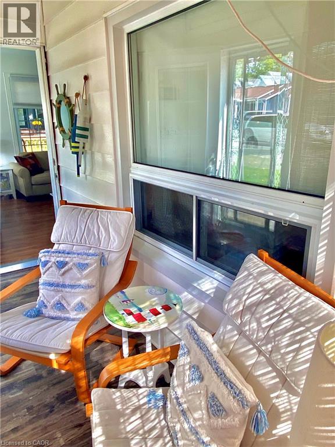
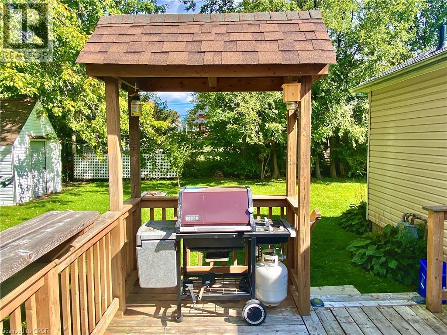
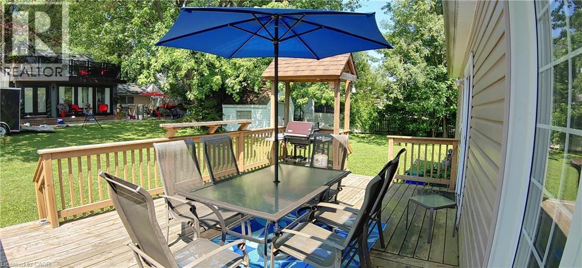
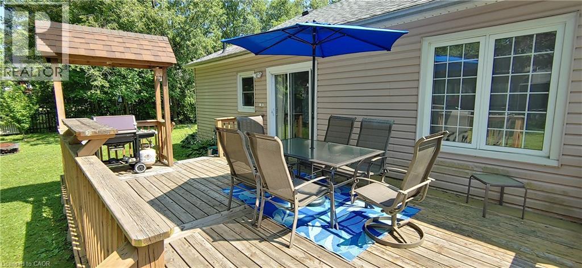
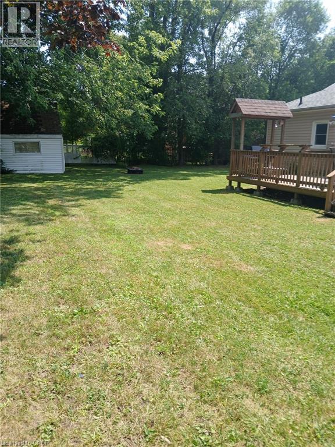
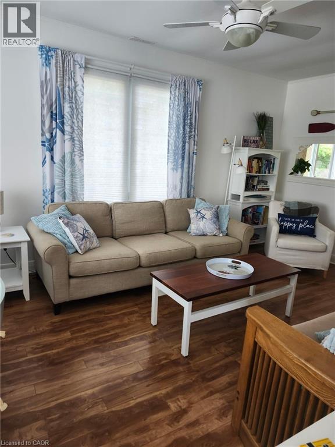

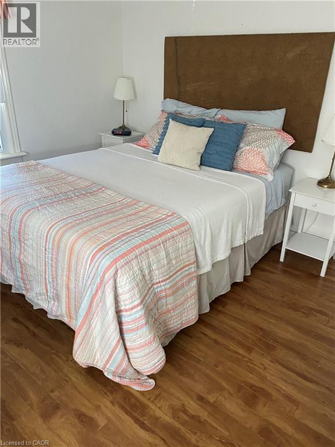

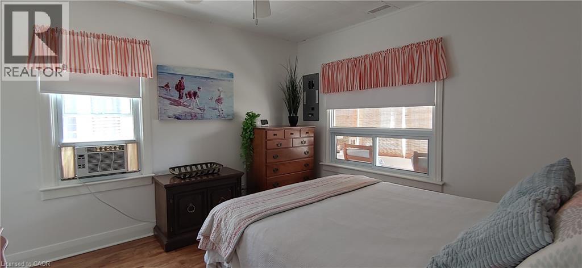
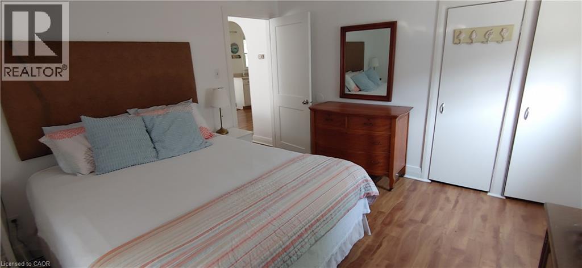
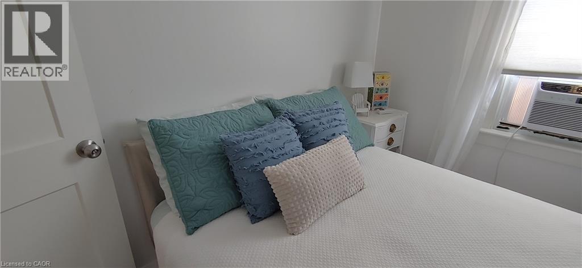
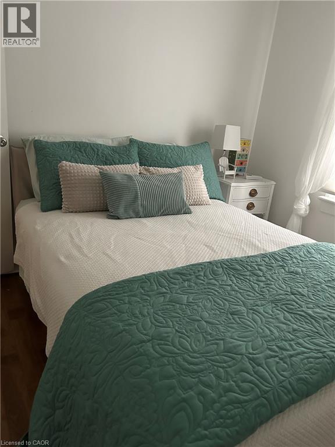
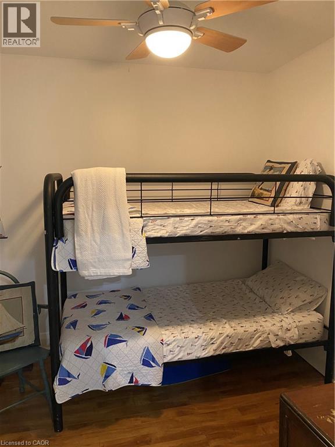
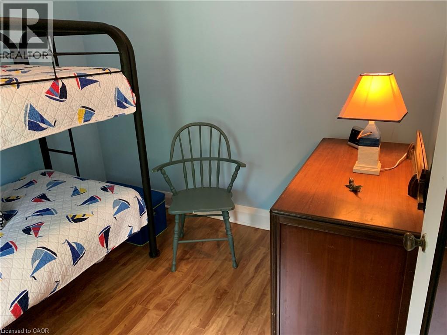
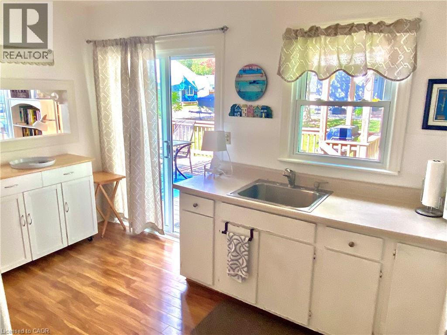
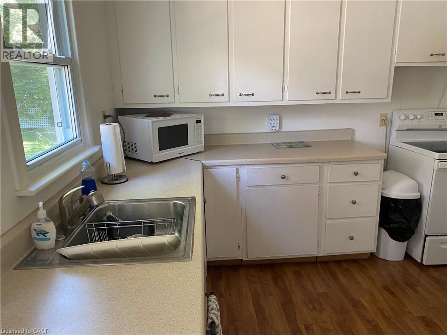



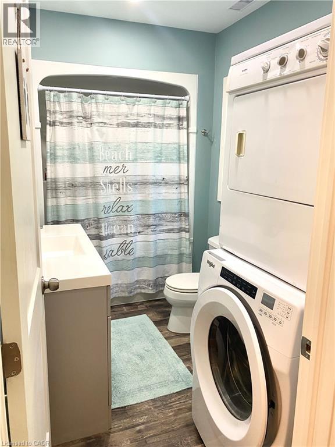
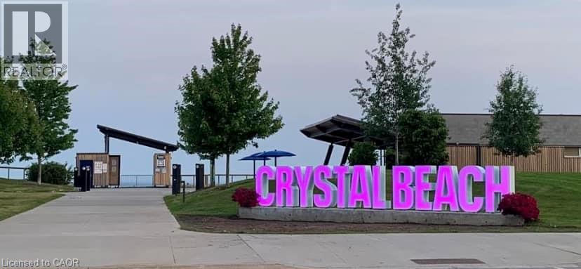
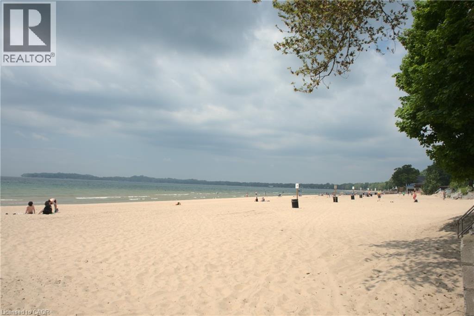
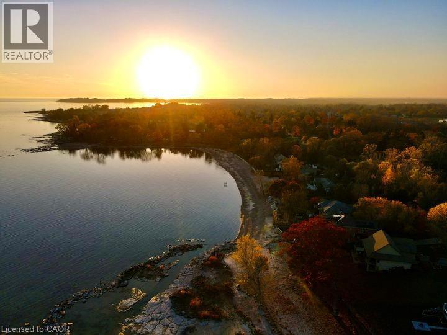
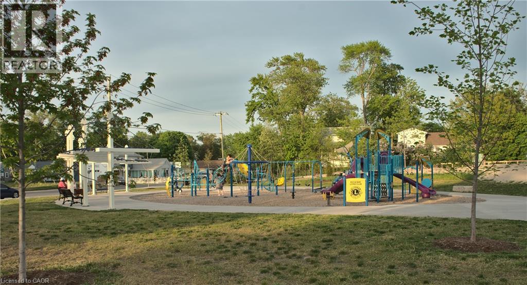
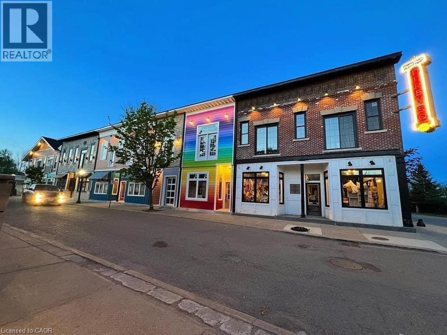
Enjoy affordable year-round living in the welcoming lakeside community of Crystal Beach, in a 4-season home just moments from beachfront access and the beautiful sandy shores of Bay Beach. Situated on an extra-wide 76' x 85' lot, this charming home offers plenty of outdoor space to relax, entertain, and enjoy beach-town living. Inside, you'll find three bedrooms, no carpeting throughout, a beautifully updated bathroom with laundry and improved plumbing, and an eat-in kitchen with easy access to the deck and BBQ area—perfect for summer gatherings. A bright enclosed front porch adds extra living space, while recent updates include a one-year-old owned high efficiency furnace and a two-year-old owned water heater. A second outdoor deck provides even more room to unwind and say hi to the neighbours passing by. Ideal for first-time buyers, downsizers, retirees, or anyone seeking a relaxed lifestyle by the lake, this property also offers the added benefit of additional land, creating future potential to expand or build. Located just a short stroll from Crystal Beach's quaint shops, restaurants, and waterfront attractions, and only minutes from historic Ridgeway, you'll enjoy the perfect blend of small-town charm and convenience. Nearby amenities include Safari Niagara, the Friendship Trail, the Peace Bridge, and world-famous Niagara Falls. (id:50964)
Property Details
| MLS® Number | 40802288 |
| Property Type | Single Family |
| Amenities Near By | Beach, Golf Nearby, Marina, Place Of Worship, Playground, Schools, Shopping |
| Communication Type | High Speed Internet |
| Community Features | Quiet Area |
| Equipment Type | None |
| Features | Crushed Stone Driveway |
| Parking Space Total | 3 |
| Rental Equipment Type | None |
| Structure | Shed |
Building
| Bathroom Total | 1 |
| Bedrooms Above Ground | 3 |
| Bedrooms Total | 3 |
| Appliances | Dryer, Microwave, Refrigerator, Stove, Washer, Window Coverings |
| Architectural Style | Bungalow |
| Basement Development | Unfinished |
| Basement Type | Crawl Space (unfinished) |
| Construction Style Attachment | Detached |
| Cooling Type | Window Air Conditioner |
| Exterior Finish | Vinyl Siding |
| Fire Protection | Smoke Detectors |
| Fixture | Ceiling Fans |
| Foundation Type | Block |
| Heating Fuel | Natural Gas |
| Heating Type | Forced Air |
| Stories Total | 1 |
| Size Interior | 892 Ft2 |
| Type | House |
| Utility Water | Municipal Water |
Land
| Access Type | Road Access |
| Acreage | No |
| Land Amenities | Beach, Golf Nearby, Marina, Place Of Worship, Playground, Schools, Shopping |
| Sewer | Municipal Sewage System |
| Size Depth | 85 Ft |
| Size Frontage | 76 Ft |
| Size Total Text | Under 1/2 Acre |
| Zoning Description | R3 |
Rooms
| Level | Type | Length | Width | Dimensions |
|---|---|---|---|---|
| Main Level | 4pc Bathroom | 10'2'' x 5'9'' | ||
| Main Level | Bedroom | 9'0'' x 8'10'' | ||
| Main Level | Bedroom | 9'0'' x 8'7'' | ||
| Main Level | Primary Bedroom | 11'8'' x 11'6'' | ||
| Main Level | Kitchen | 13'9'' x 10'2'' | ||
| Main Level | Living Room/dining Room | 17'3'' x 11'4'' | ||
| Main Level | Sunroom | 11'4'' x 4'8'' |
Utilities
| Cable | Available |
| Electricity | Available |
| Natural Gas | Available |
| Telephone | Available |
https://www.realtor.ca/real-estate/29326359/322-oxford-avenue-crystal-beach
Contact Us
Contact us for more information



The trademarks REALTOR®, REALTORS®, and the REALTOR® logo are controlled by The Canadian Real Estate Association (CREA) and identify real estate professionals who are members of CREA. The trademarks MLS®, Multiple Listing Service® and the associated logos are owned by The Canadian Real Estate Association (CREA) and identify the quality of services provided by real estate professionals who are members of CREA. The trademark DDF® is owned by The Canadian Real Estate Association (CREA) and identifies CREA's Data Distribution Facility (DDF®)
August 11 2026 08:22:45
REALTORS® Association of Hamilton-Burlington
Casora Realty Inc.