The Sullivan Team
  • Our Listings
    • Current Listings
    • MLS Listings
    • Luxury Listings
    • Properties Sold
  • Neighbourhoods
    • Burlington, Ontario
    • Hamilton, Ontario
    • Oakville, Ontario
  • Blog
  • Videos
  • Calculators
    • Affordability Calculator
    • Mortgage Calculator
    • Land Transfer Tax Calculator
    • What Is My Home Worth?
  • Our Team
  • Testimonials
  • Contact
The Sullivan Team

  • Our Listings
    • Current Listings
    • MLS Listings
    • Luxury Listings
    • Properties Sold
  • Neighbourhoods
    • Burlington, Ontario
    • Hamilton, Ontario
    • Oakville, Ontario
  • Blog
  • Videos
  • Calculators
    • Affordability Calculator
    • Mortgage Calculator
    • Land Transfer Tax Calculator
    • What Is My Home Worth?
  • Our Team
  • Testimonials
  • Contact
The Sullivan Team

  • Our Listings
    • Current Listings
    • MLS Listings
    • Luxury Listings
    • Properties Sold
  • Neighbourhoods
    • Burlington, Ontario
    • Hamilton, Ontario
    • Oakville, Ontario
  • Blog
  • Videos
  • Calculators
    • Affordability Calculator
    • Mortgage Calculator
    • Land Transfer Tax Calculator
    • What Is My Home Worth?
  • Our Team
  • Testimonials
  • Contact
  • « Go back

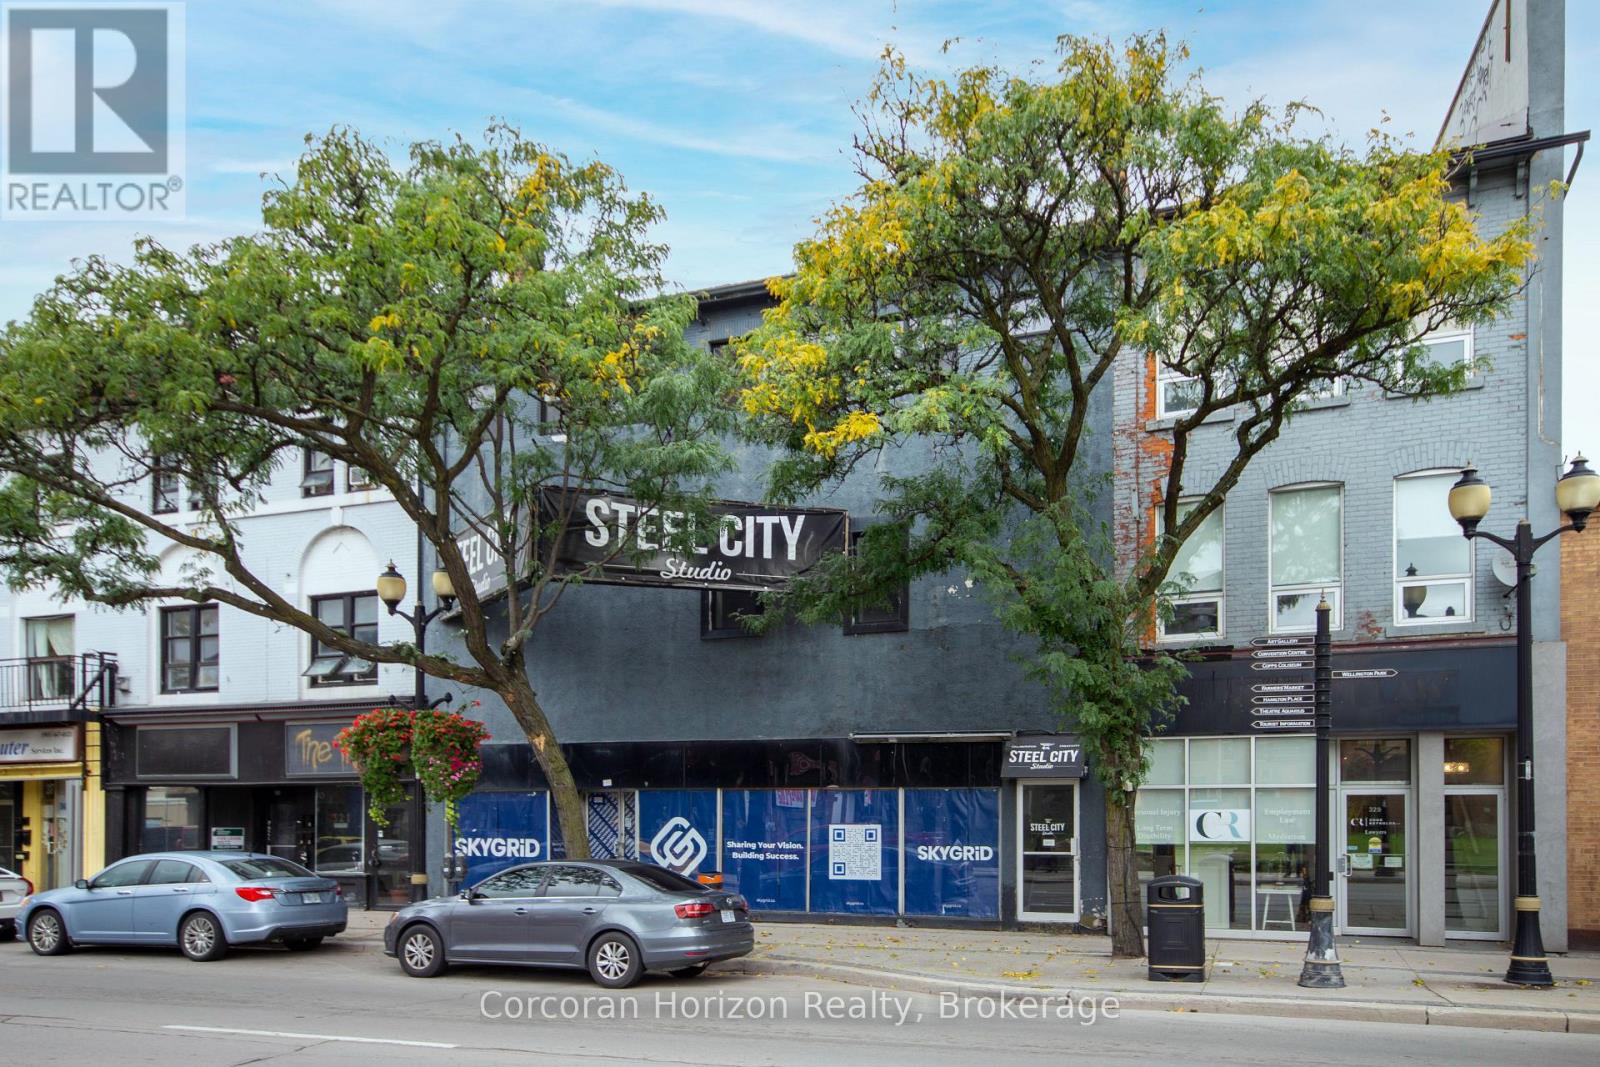
323 King Street E Hamilton, Ontario L8N 1C1

view favourites
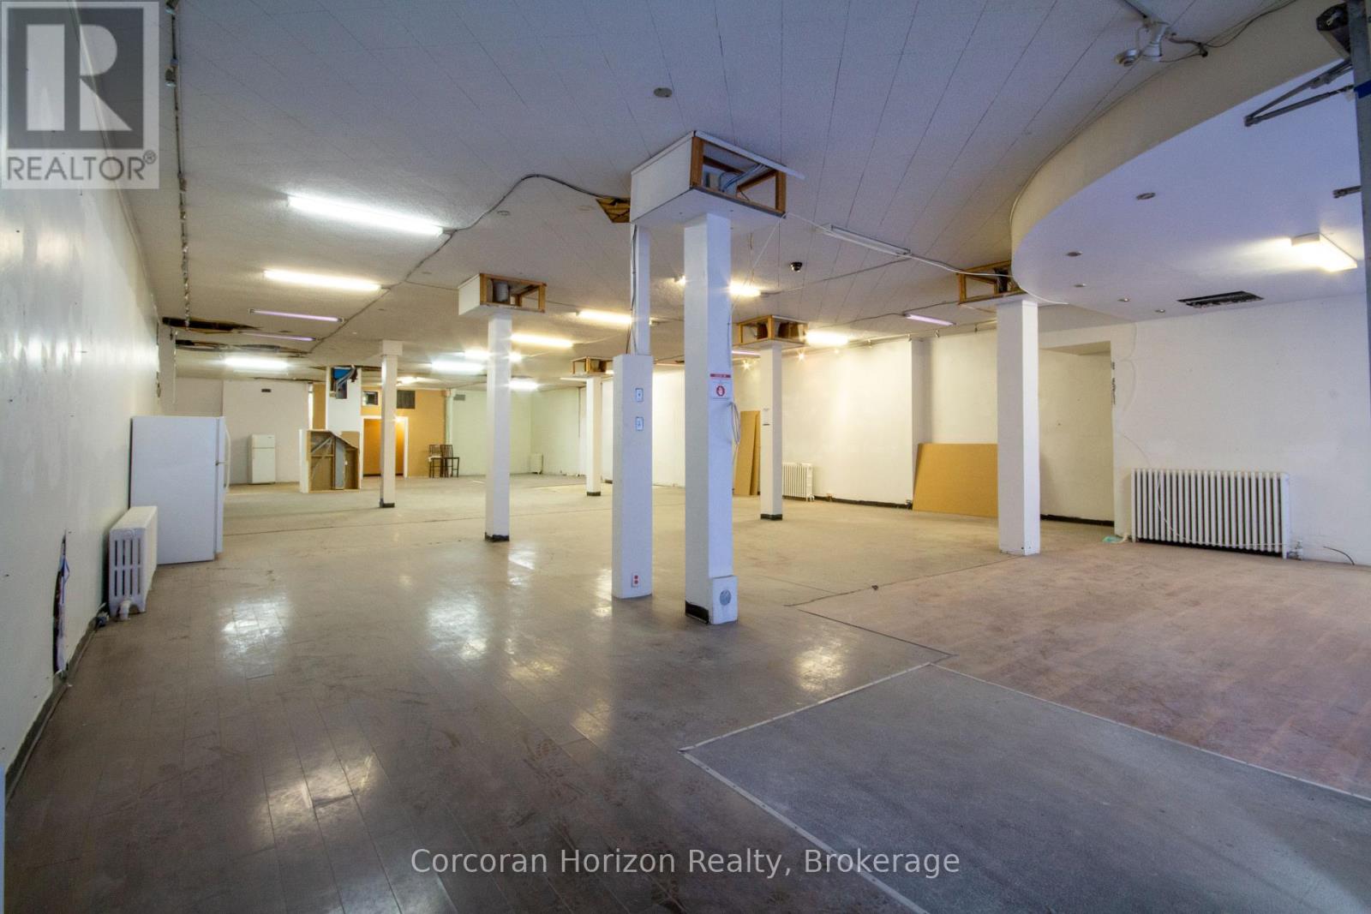
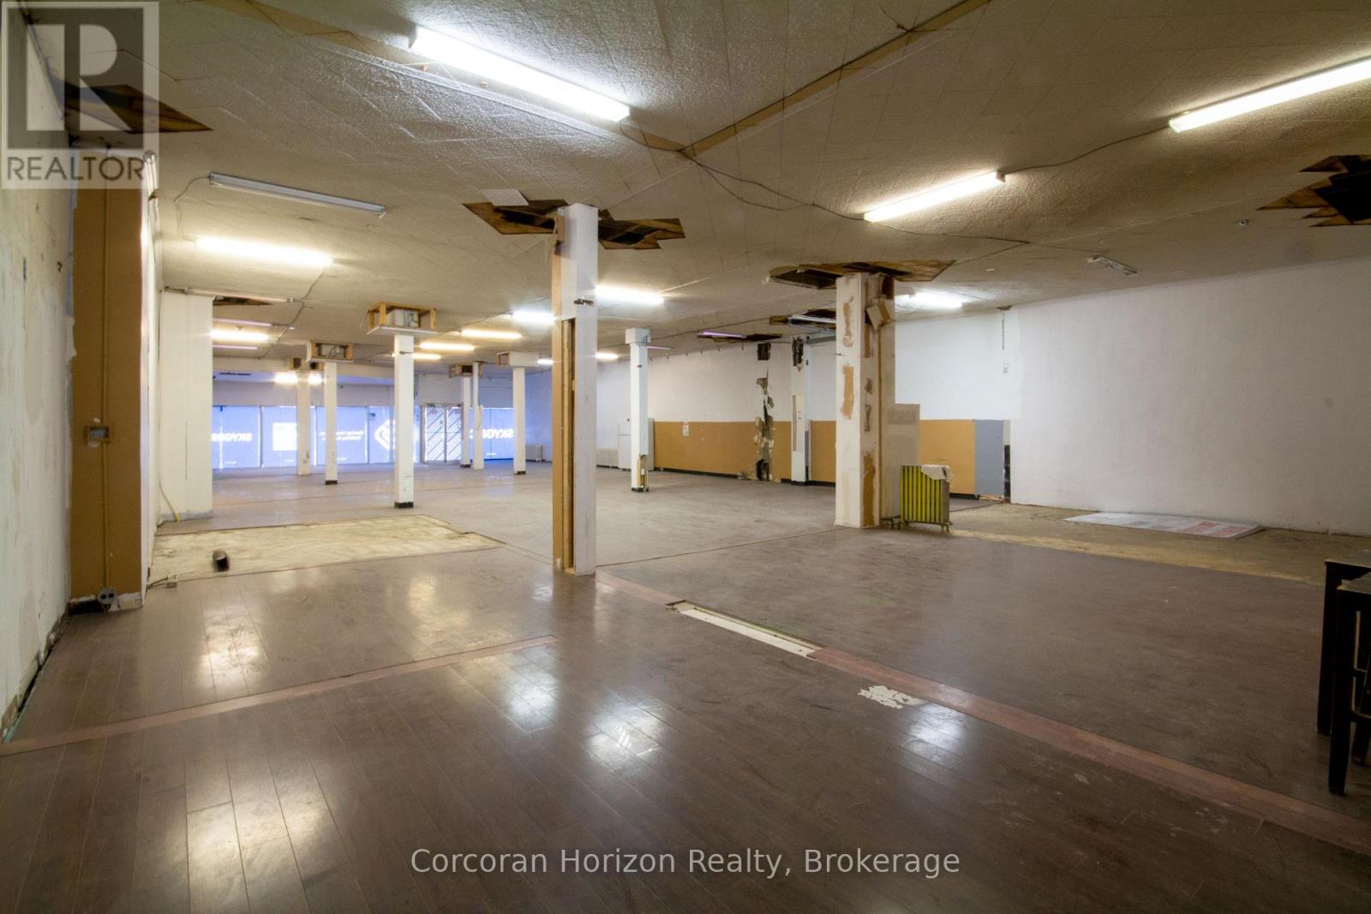
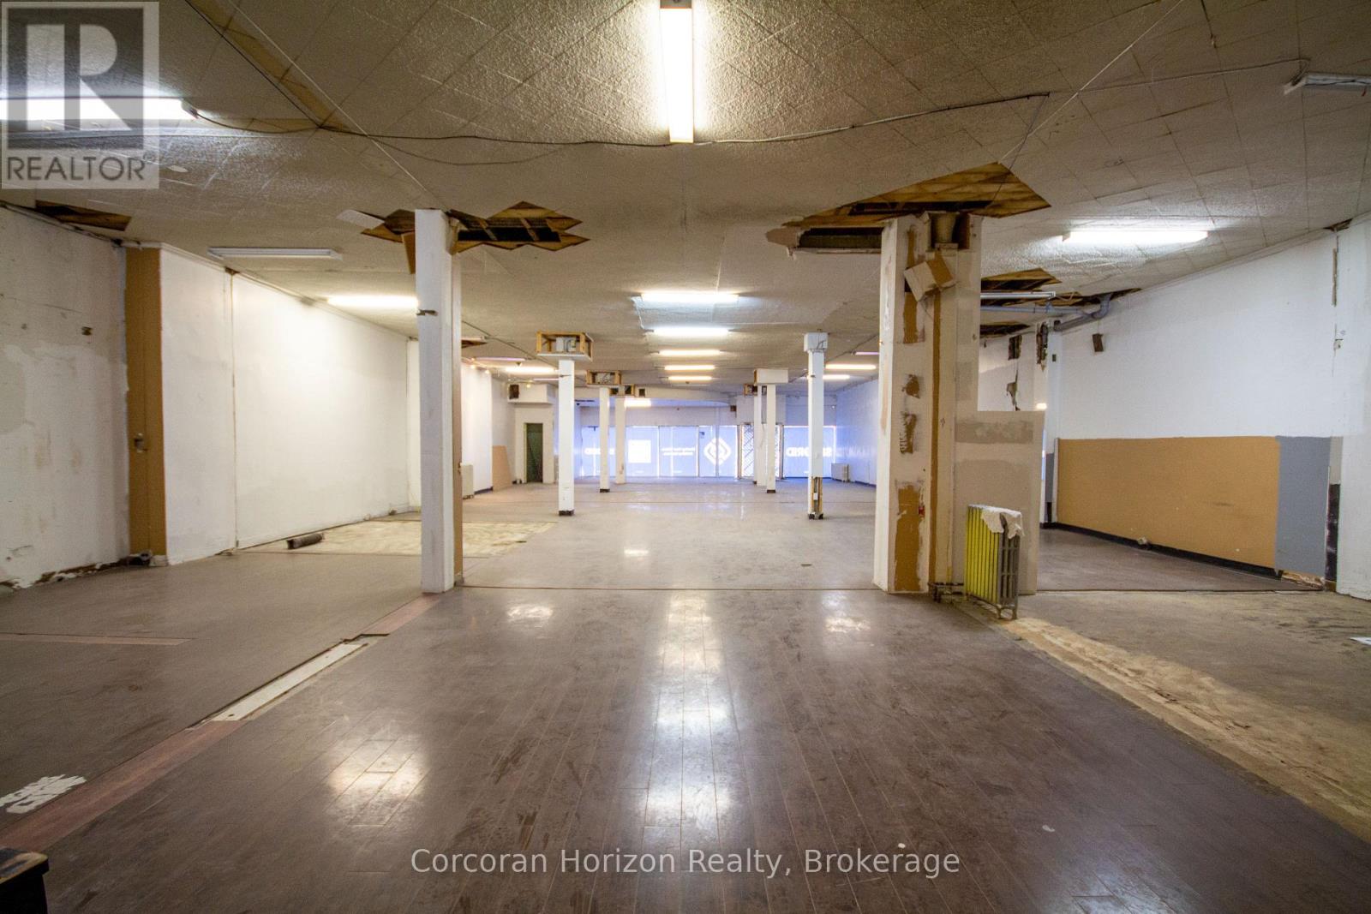
  • 323 King Street E, Hamilton, Ontario  L8N 1C1 - Photo 1 - X13122028
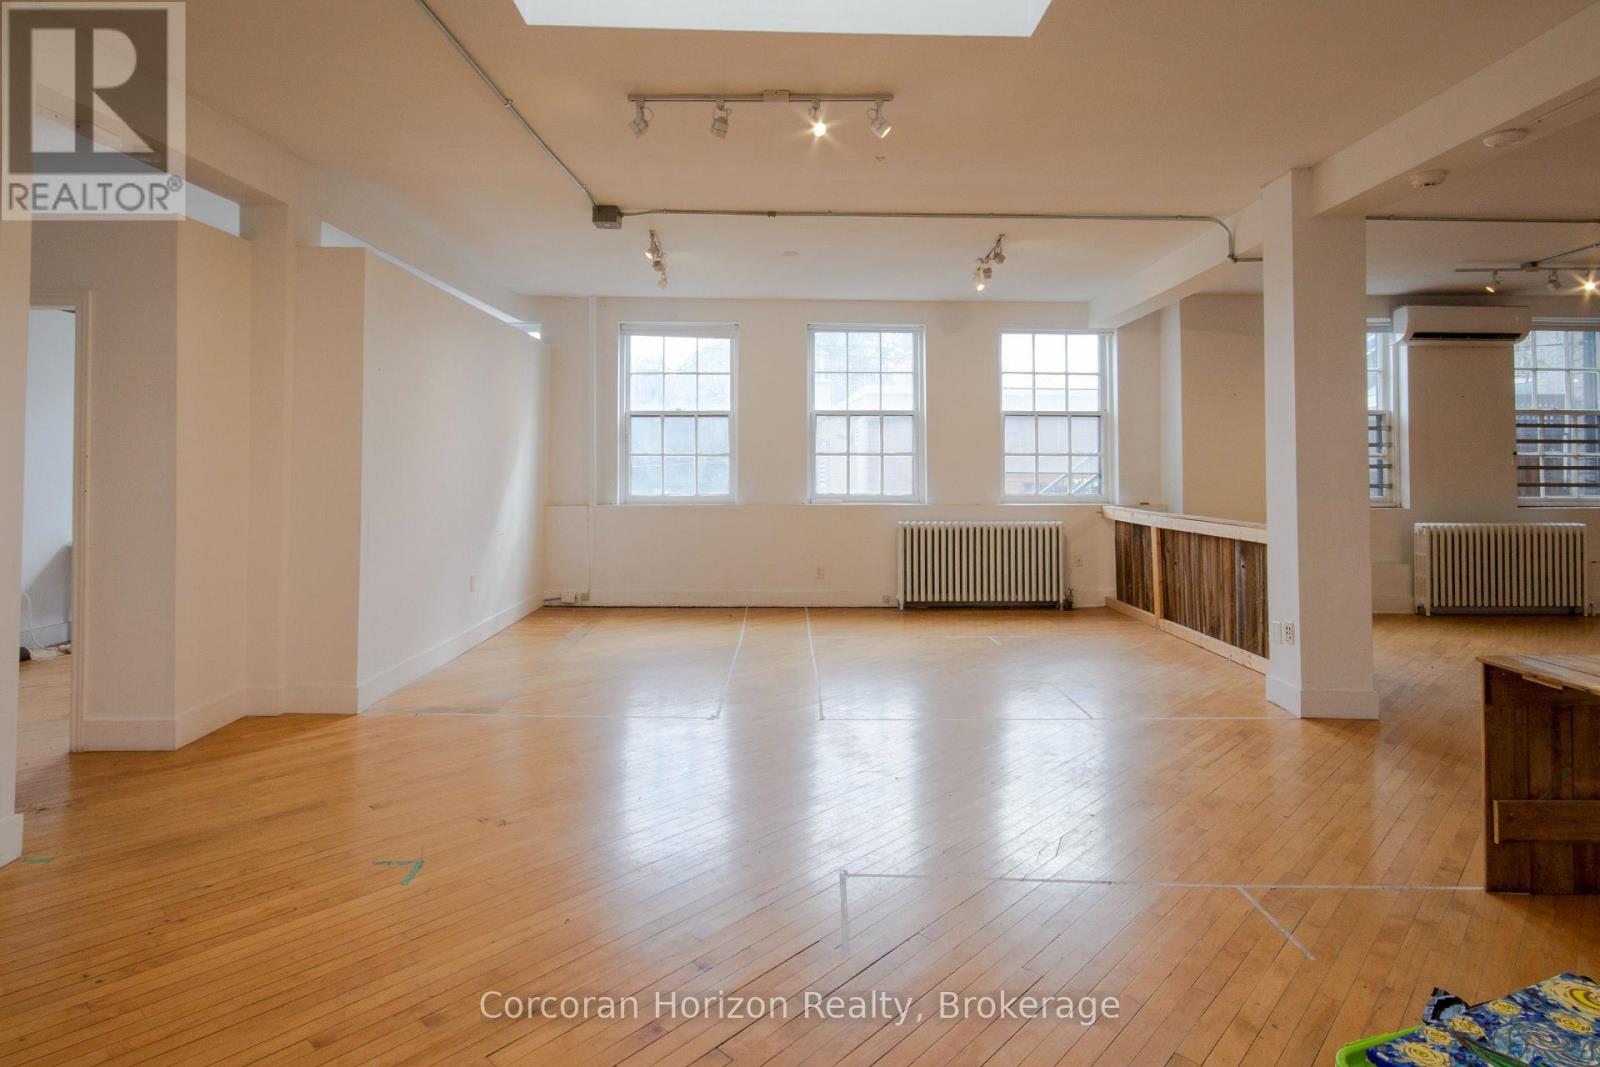
  • 323 King Street E, Hamilton, Ontario  L8N 1C1 - Photo 2 - X13122028
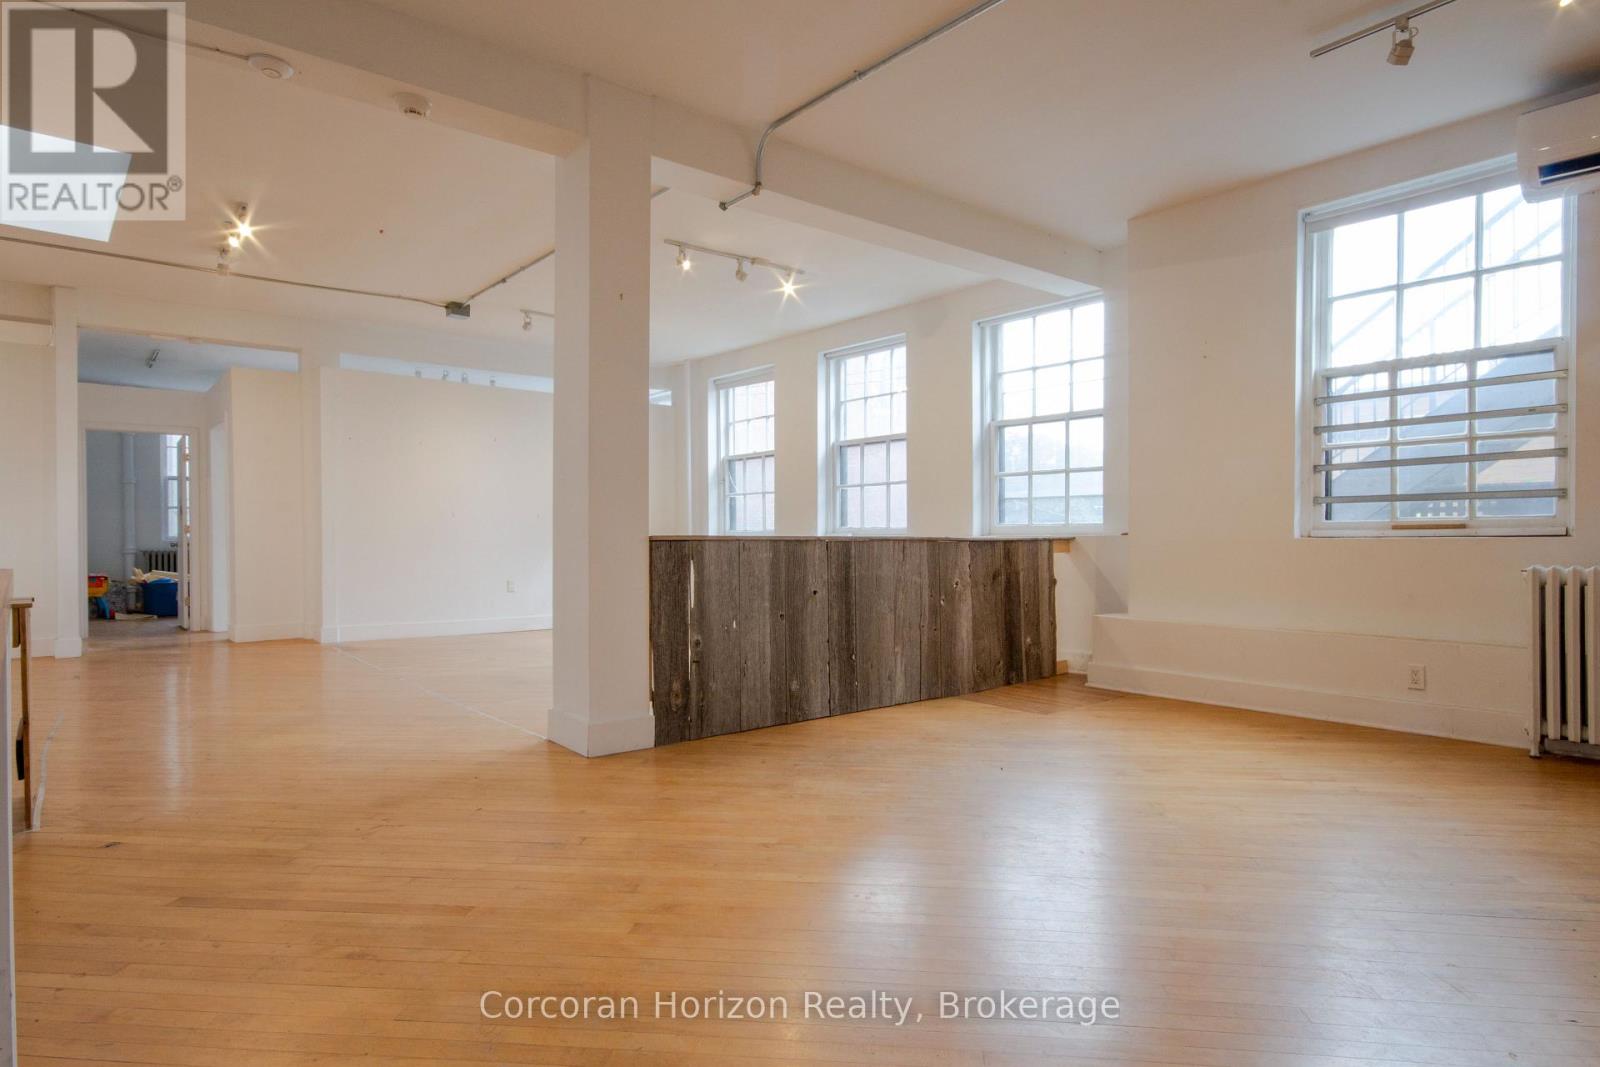
  • 323 King Street E, Hamilton, Ontario  L8N 1C1 - Photo 3 - X13122028
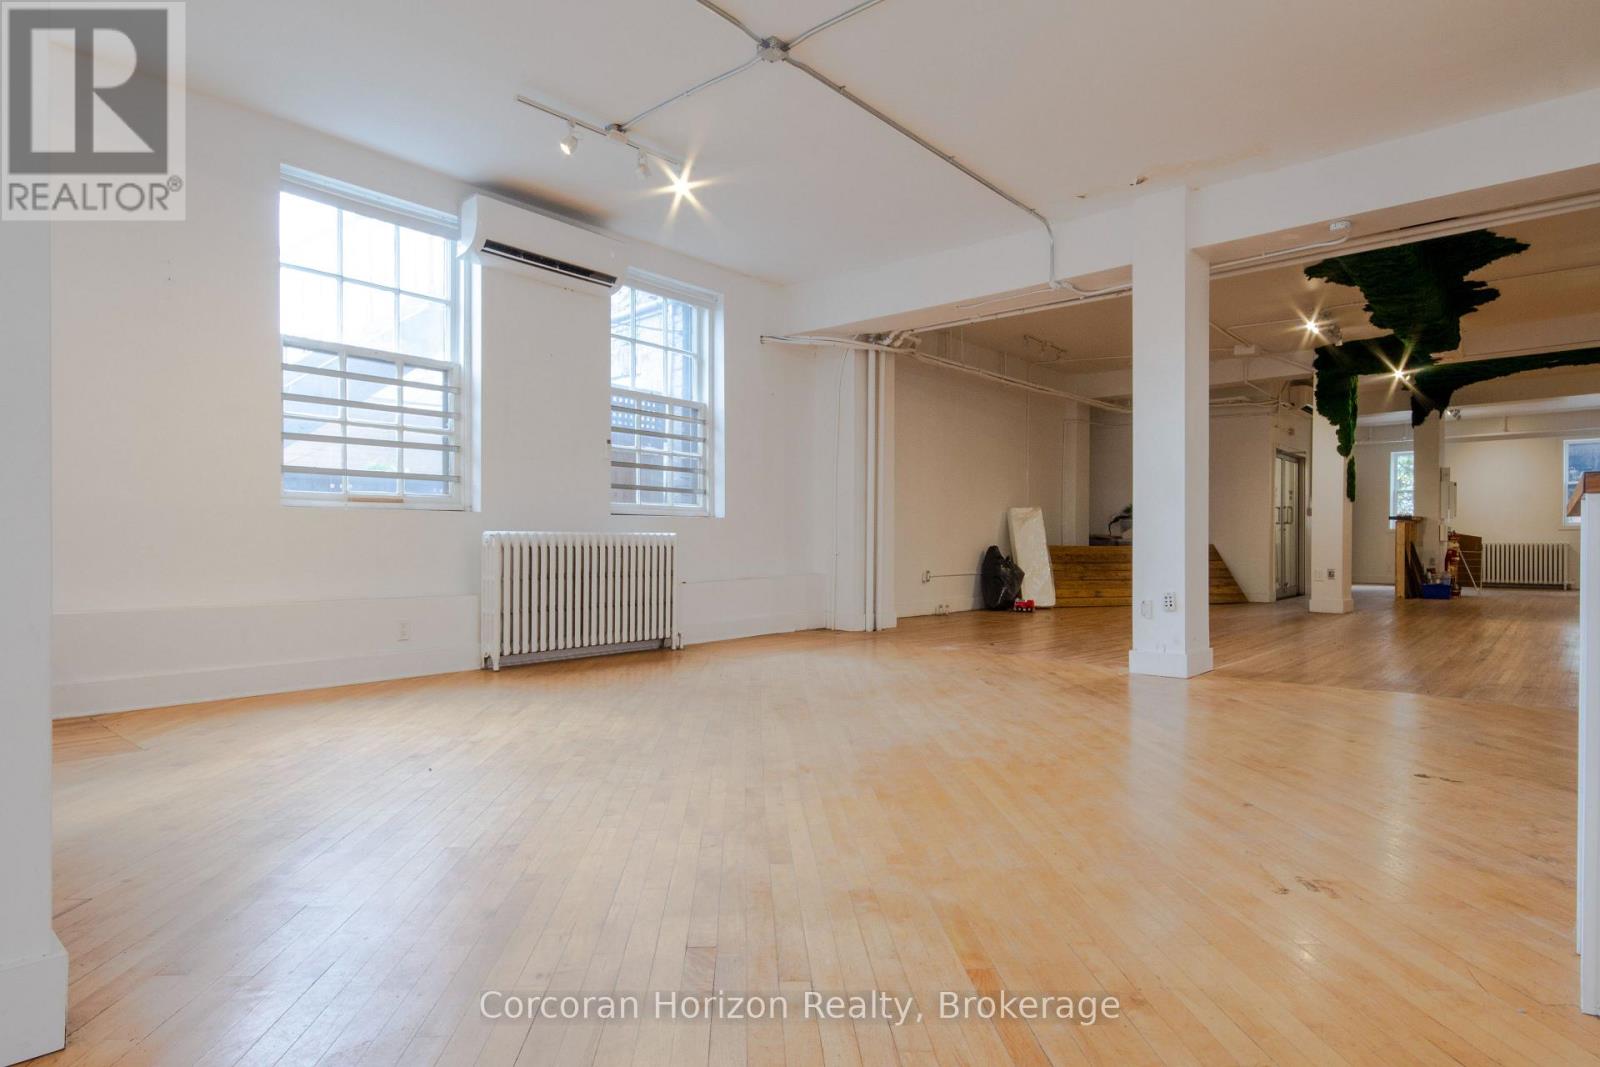
  • 323 King Street E, Hamilton, Ontario  L8N 1C1 - Photo 4 - X13122028
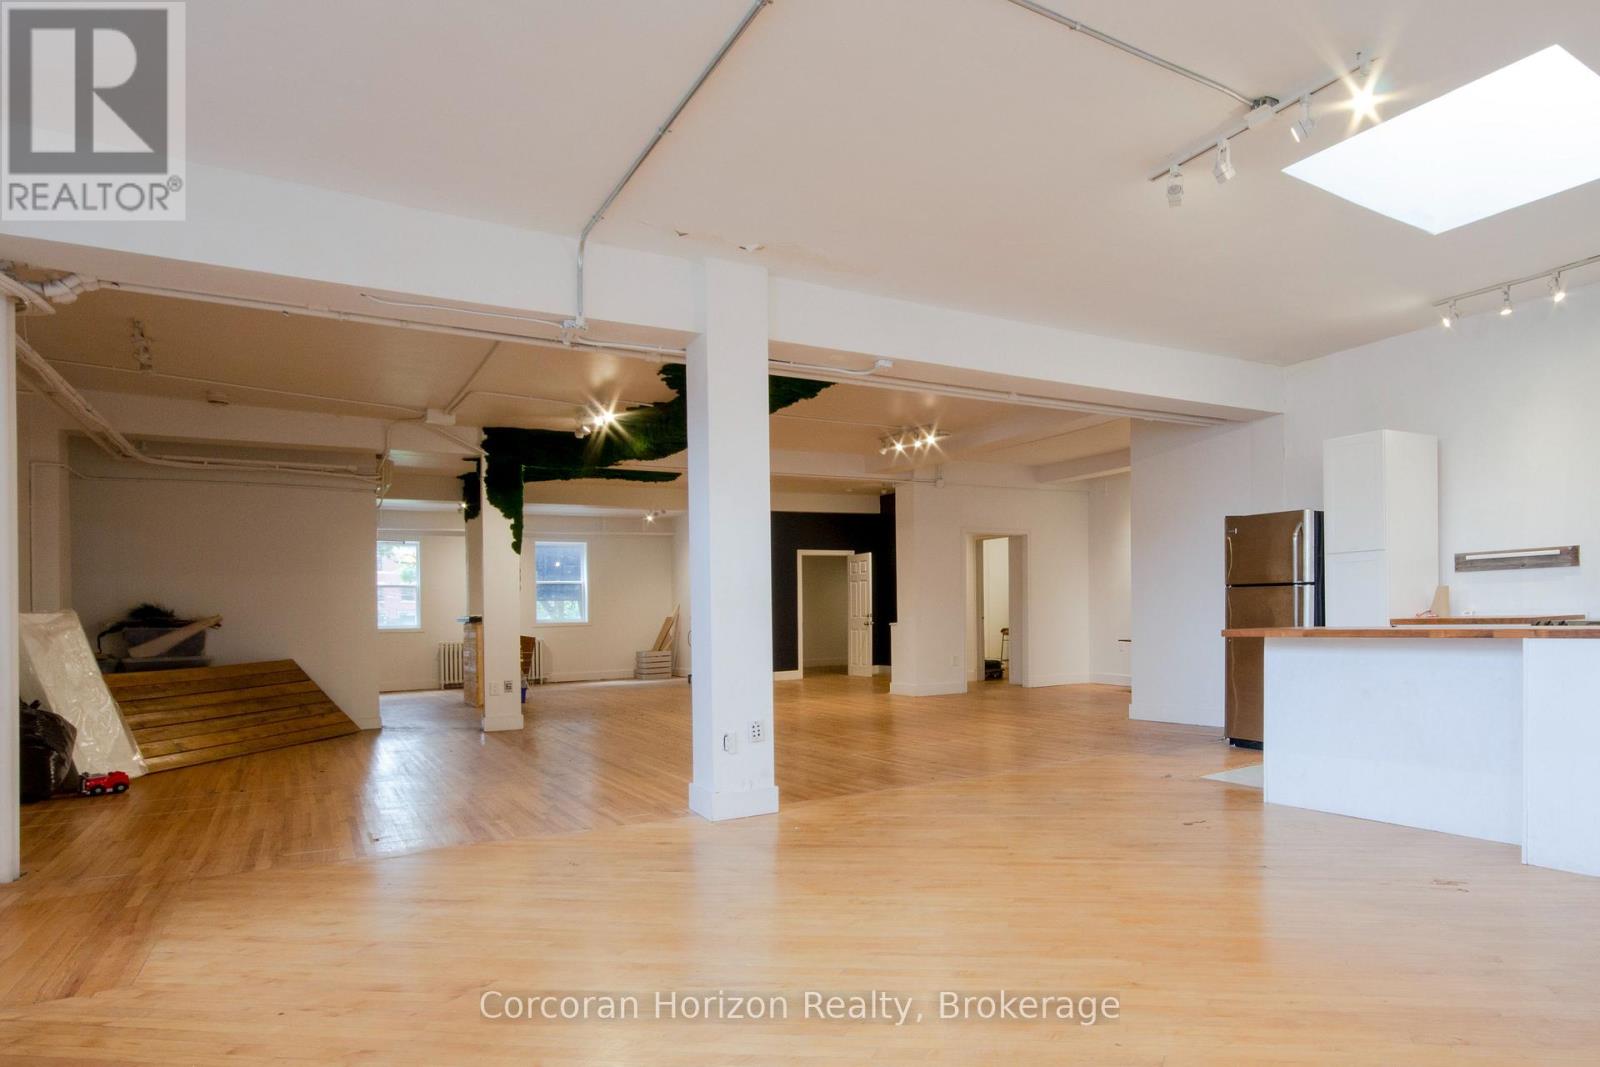
  • 323 King Street E, Hamilton, Ontario  L8N 1C1 - Photo 5 - X13122028
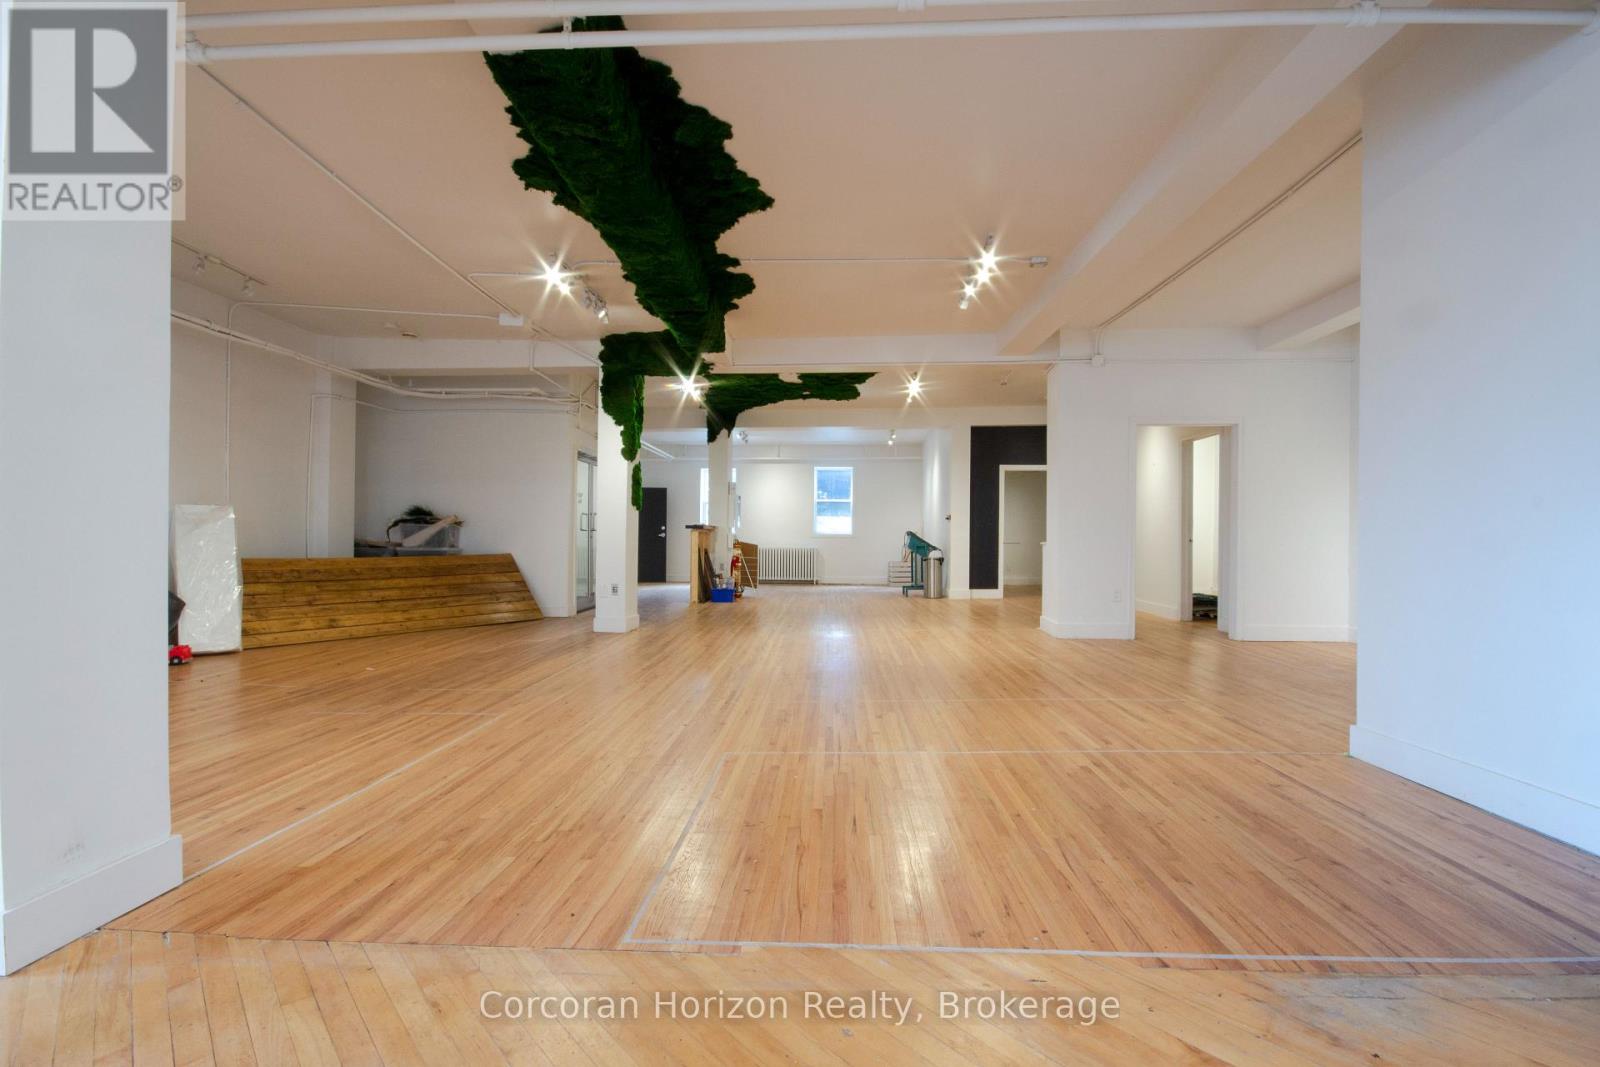
  • 323 King Street E, Hamilton, Ontario  L8N 1C1 - Photo 6 - X13122028
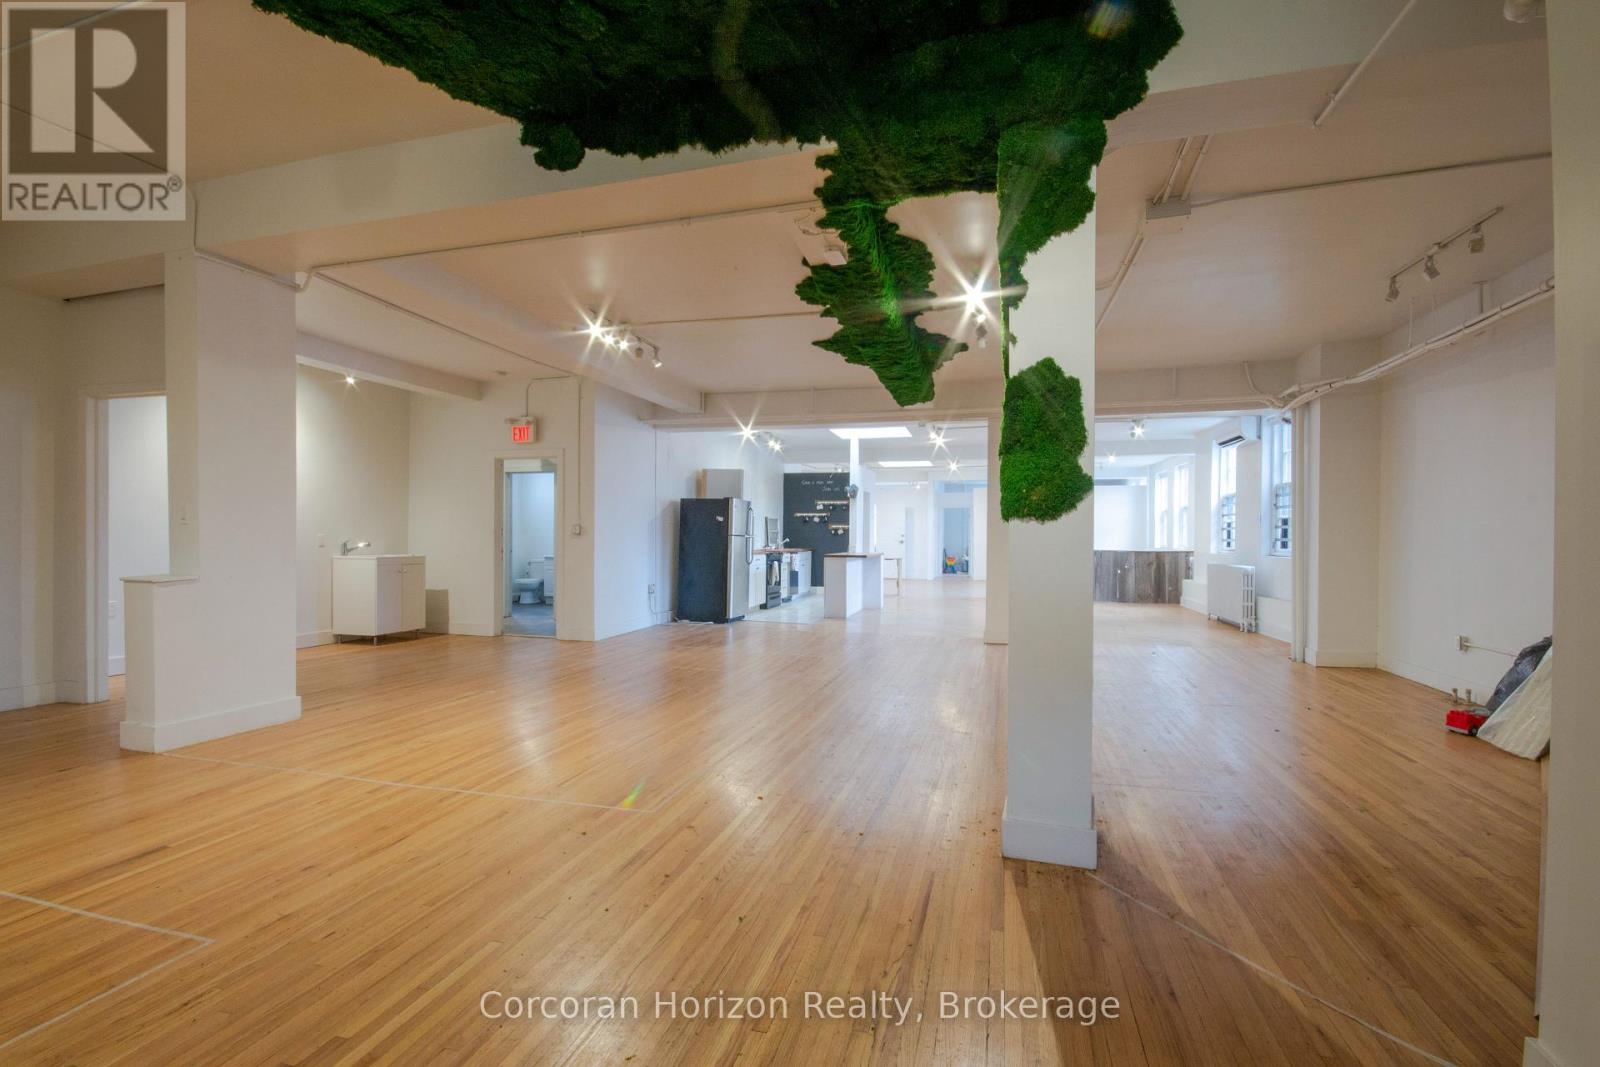
  • 323 King Street E, Hamilton, Ontario  L8N 1C1 - Photo 7 - X13122028
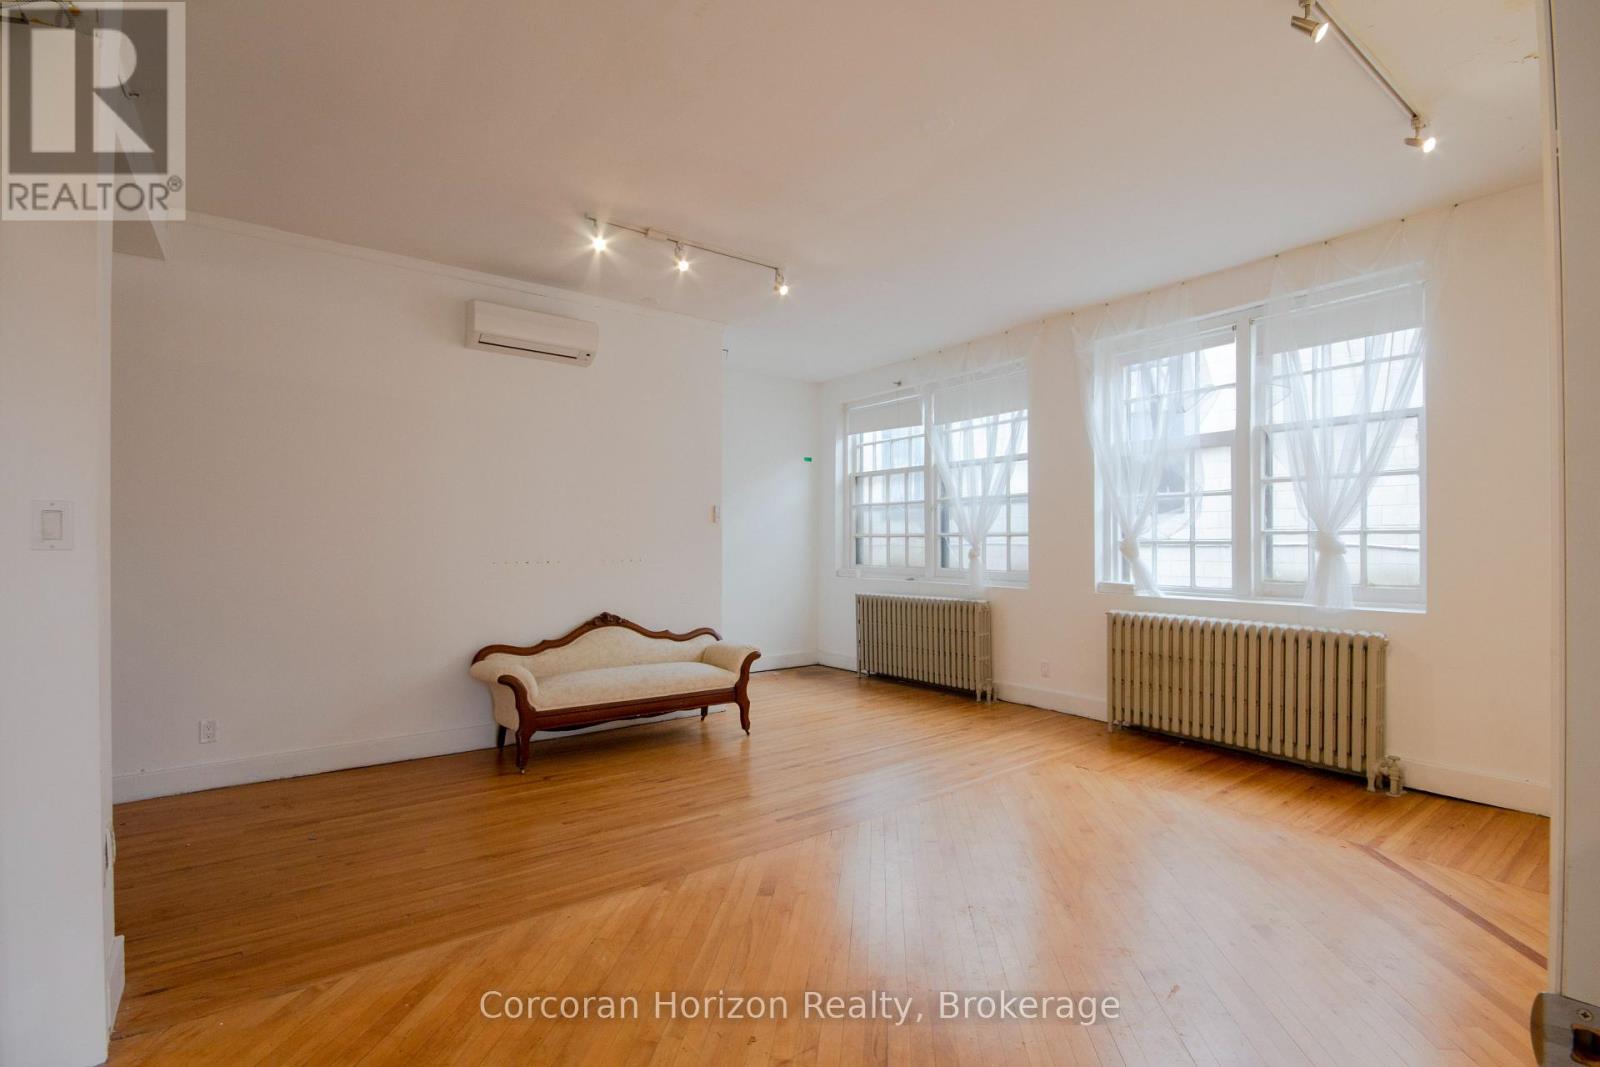
  • 323 King Street E, Hamilton, Ontario  L8N 1C1 - Photo 8 - X13122028
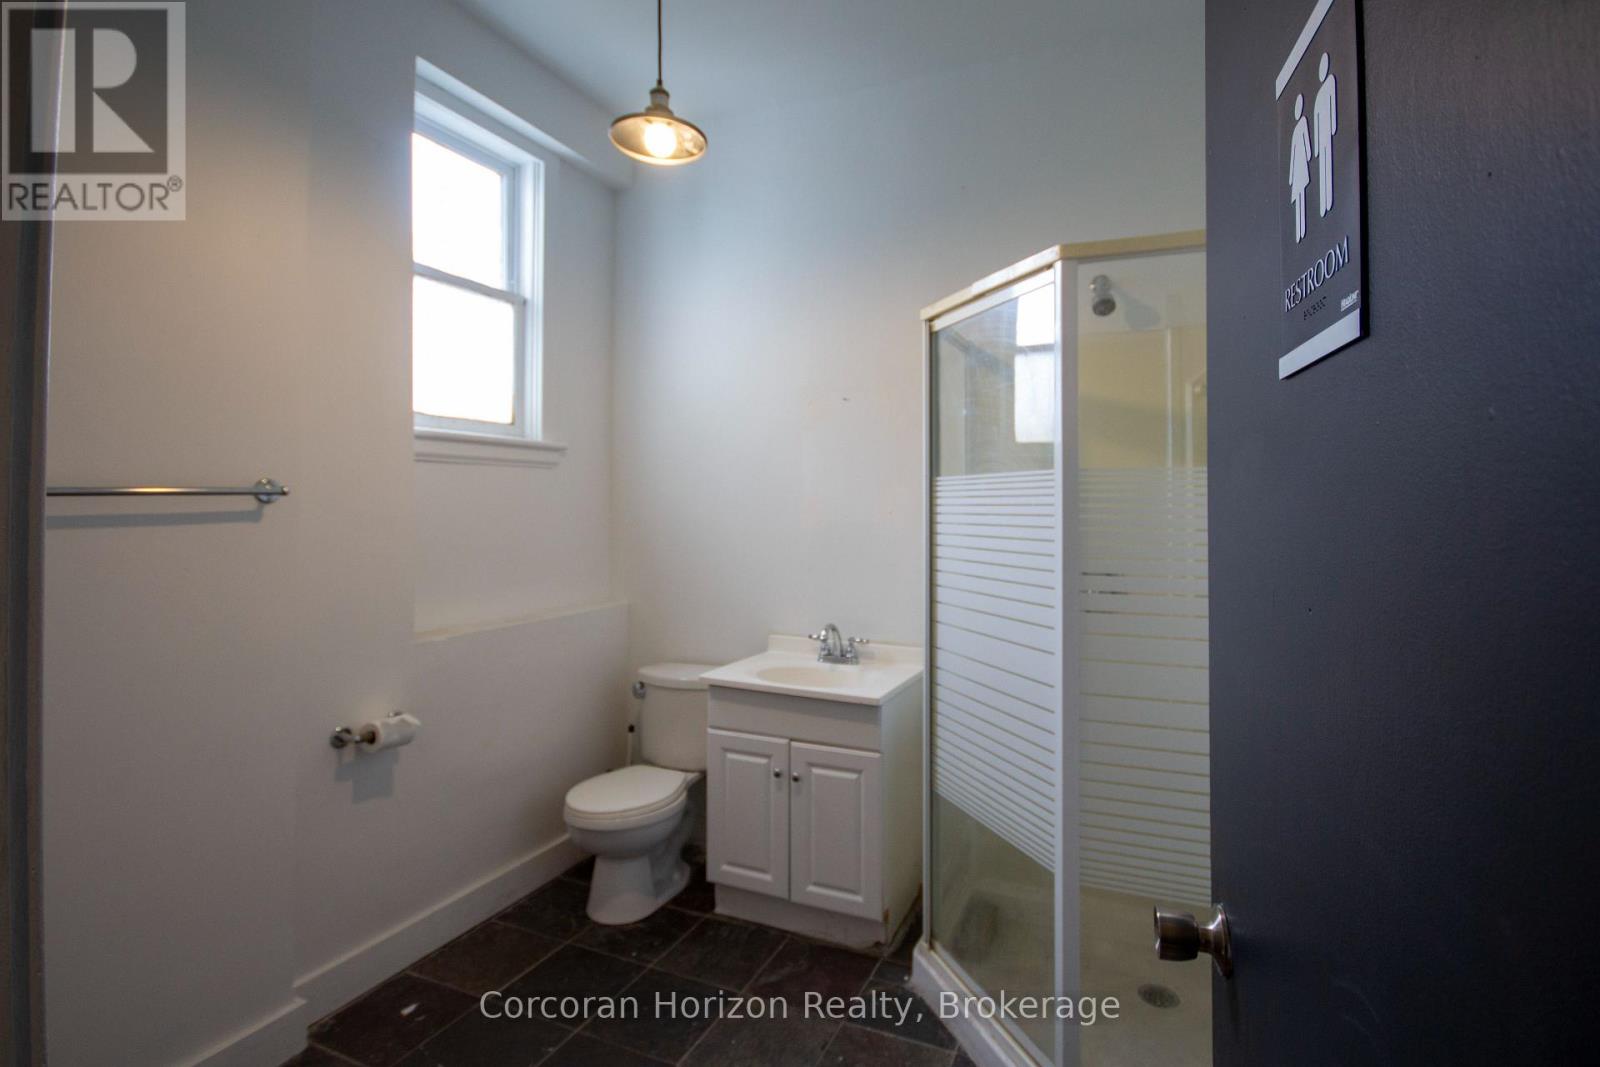
  • 323 King Street E, Hamilton, Ontario  L8N 1C1 - Photo 9 - X13122028
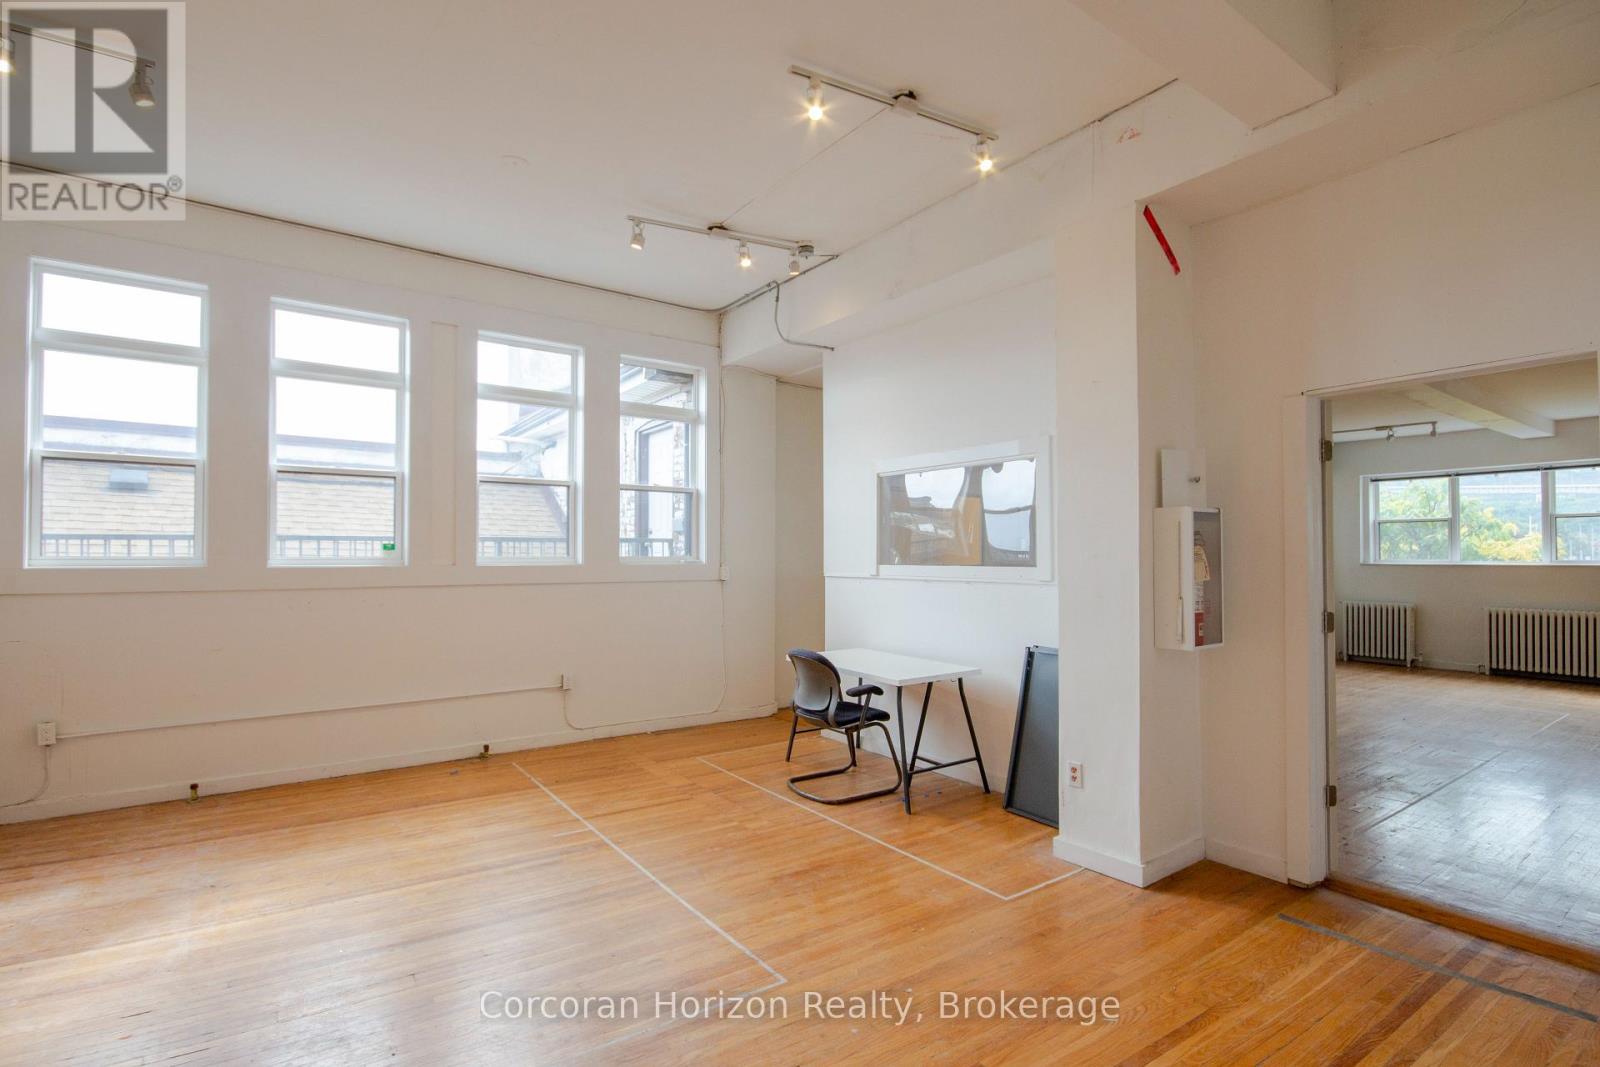
  • 323 King Street E, Hamilton, Ontario  L8N 1C1 - Photo 10 - X13122028
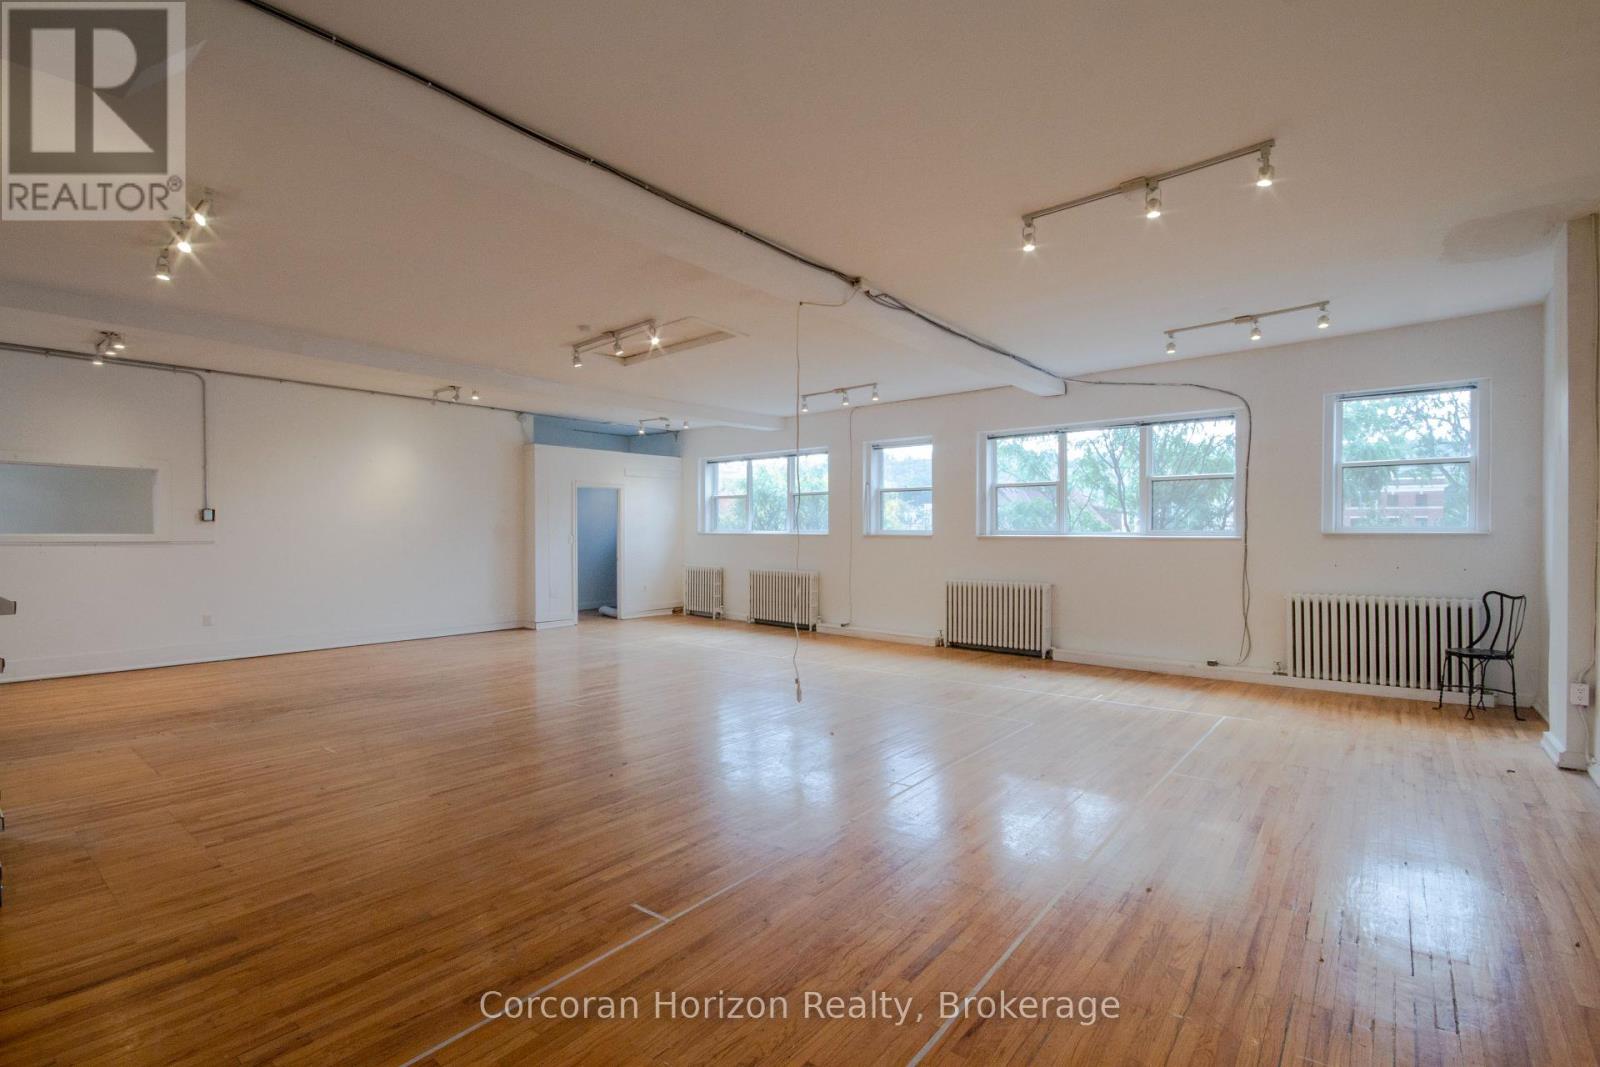
  • 323 King Street E, Hamilton, Ontario  L8N 1C1 - Photo 11 - X13122028
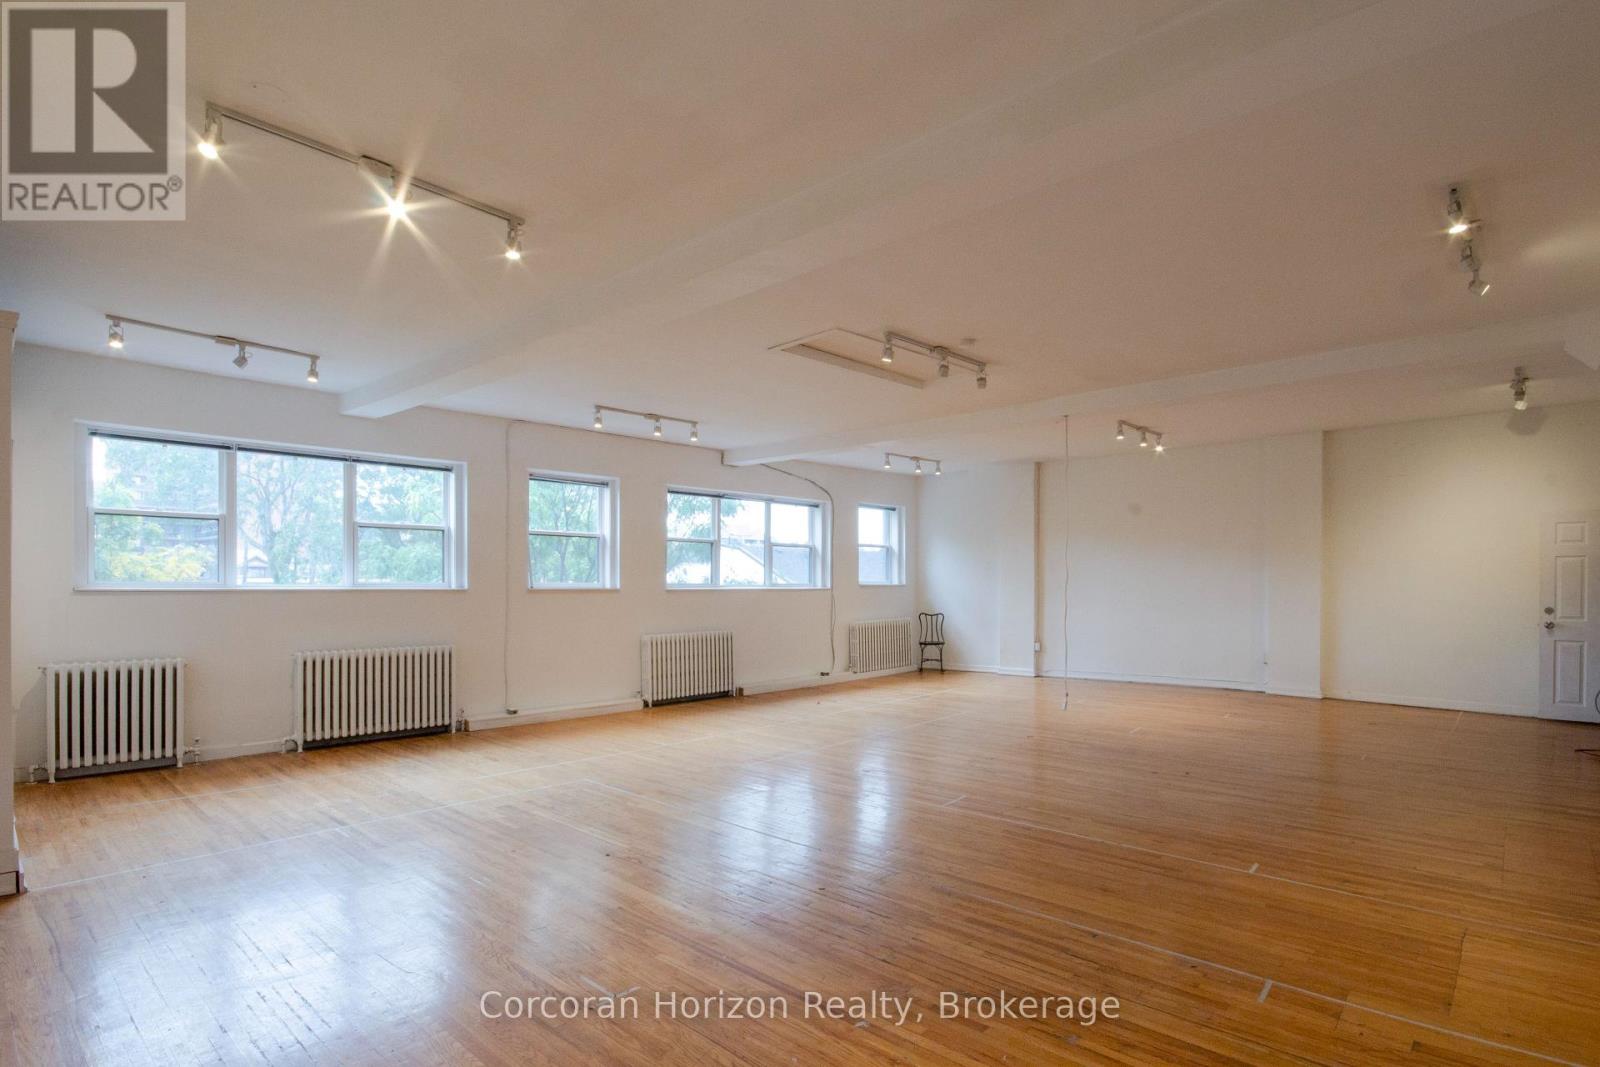
  • 323 King Street E, Hamilton, Ontario  L8N 1C1 - Photo 12 - X13122028
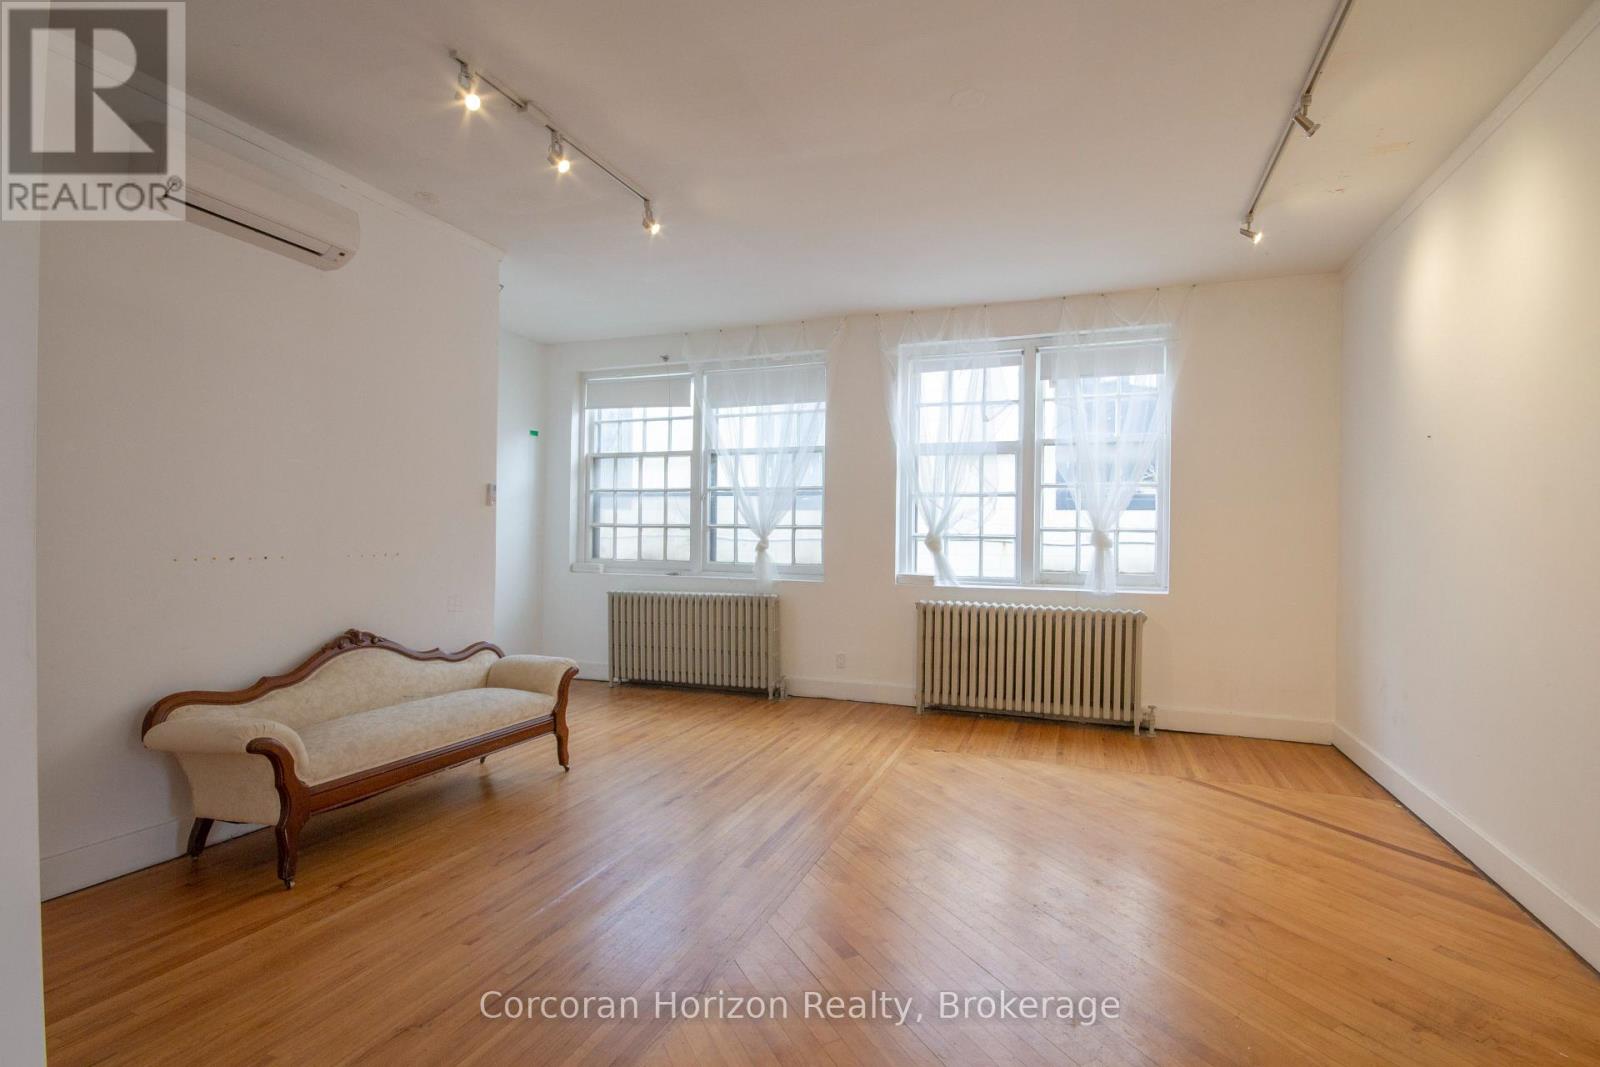
  • 323 King Street E, Hamilton, Ontario  L8N 1C1 - Photo 13 - X13122028
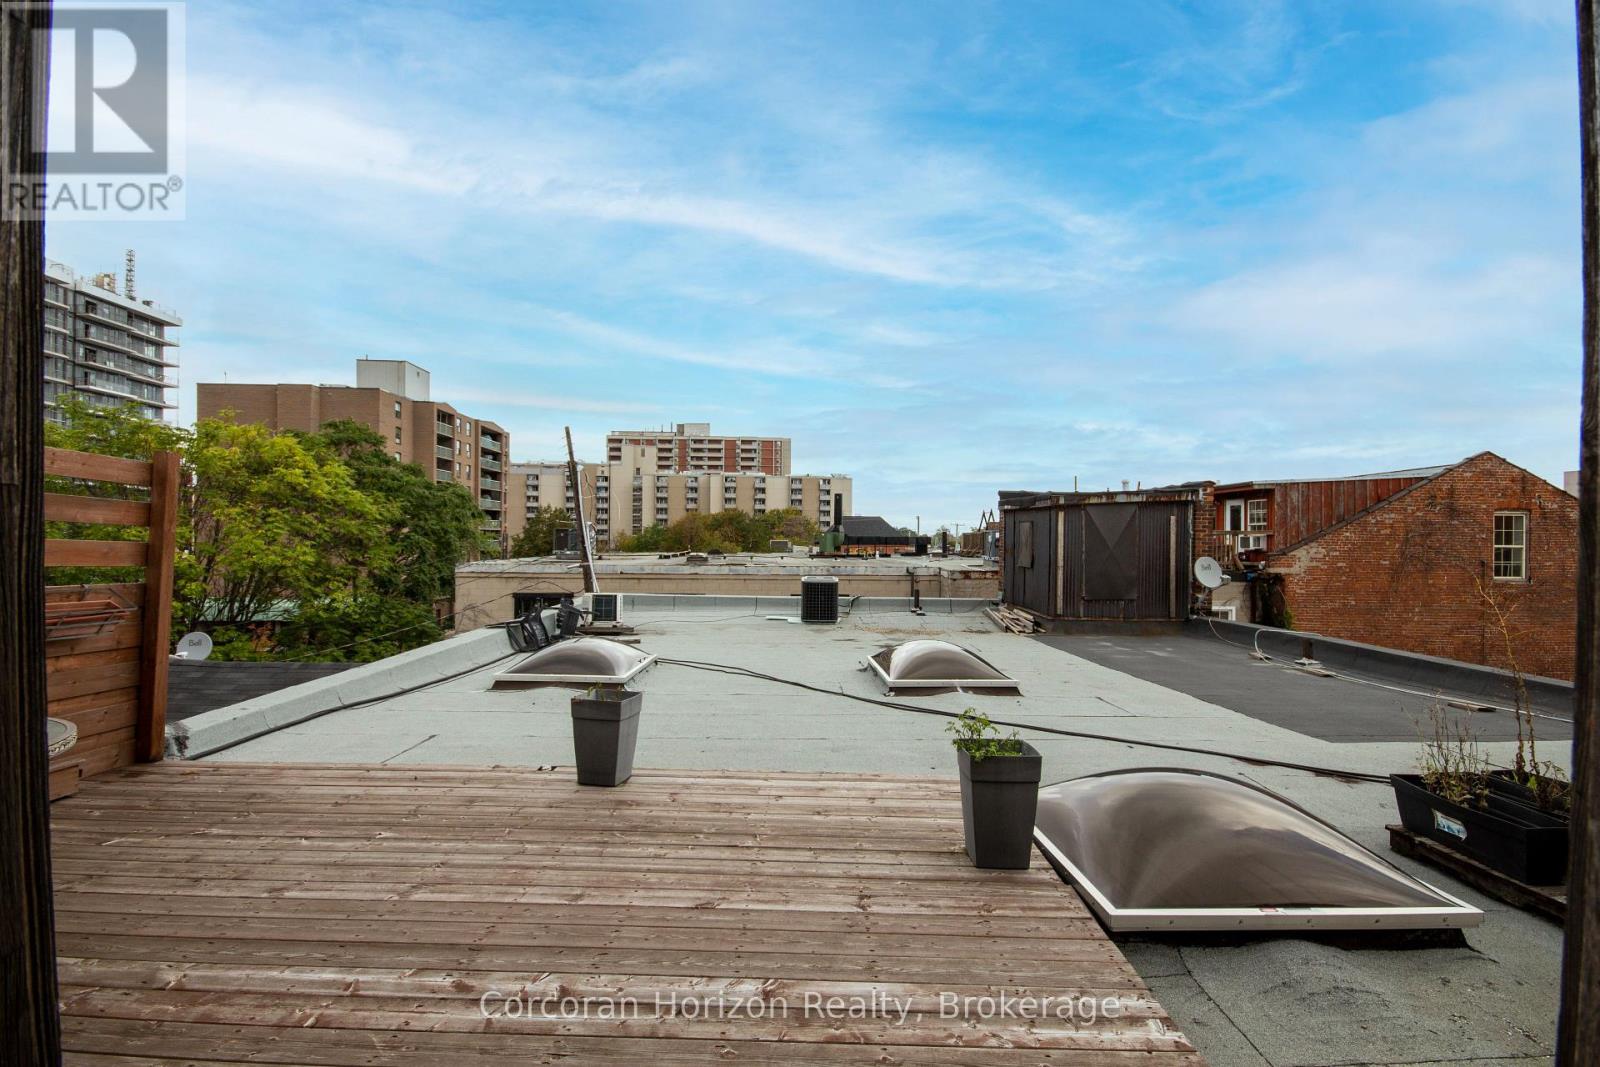
  • 323 King Street E, Hamilton, Ontario  L8N 1C1 - Photo 14 - X13122028

  • 323 King Street E, Hamilton, Ontario  L8N 1C1 - Photo 15 - X13122028
  • 323 King Street E, Hamilton, Ontario  L8N 1C1 - Photo 16 - X13122028
  • 323 King Street E, Hamilton, Ontario  L8N 1C1 - Photo 17 - X13122028
  • 323 King Street E, Hamilton, Ontario  L8N 1C1 - Photo 18 - X13122028
  • 323 King Street E, Hamilton, Ontario  L8N 1C1 - Photo 19 - X13122028
  • 323 King Street E, Hamilton, Ontario  L8N 1C1 - Photo 20 - X13122028
  • 323 King Street E, Hamilton, Ontario  L8N 1C1 - Photo 21 - X13122028
  • 323 King Street E, Hamilton, Ontario  L8N 1C1 - Photo 22 - X13122028
  • 323 King Street E, Hamilton, Ontario  L8N 1C1 - Photo 23 - X13122028
  • 323 King Street E, Hamilton, Ontario  L8N 1C1 - Photo 24 - X13122028
  • 323 King Street E, Hamilton, Ontario  L8N 1C1 - Photo 25 - X13122028
  • 323 King Street E, Hamilton, Ontario  L8N 1C1 - Photo 26 - X13122028
10,242 ft2
Fully Air Conditioned Radiant Heat

$1,699,000

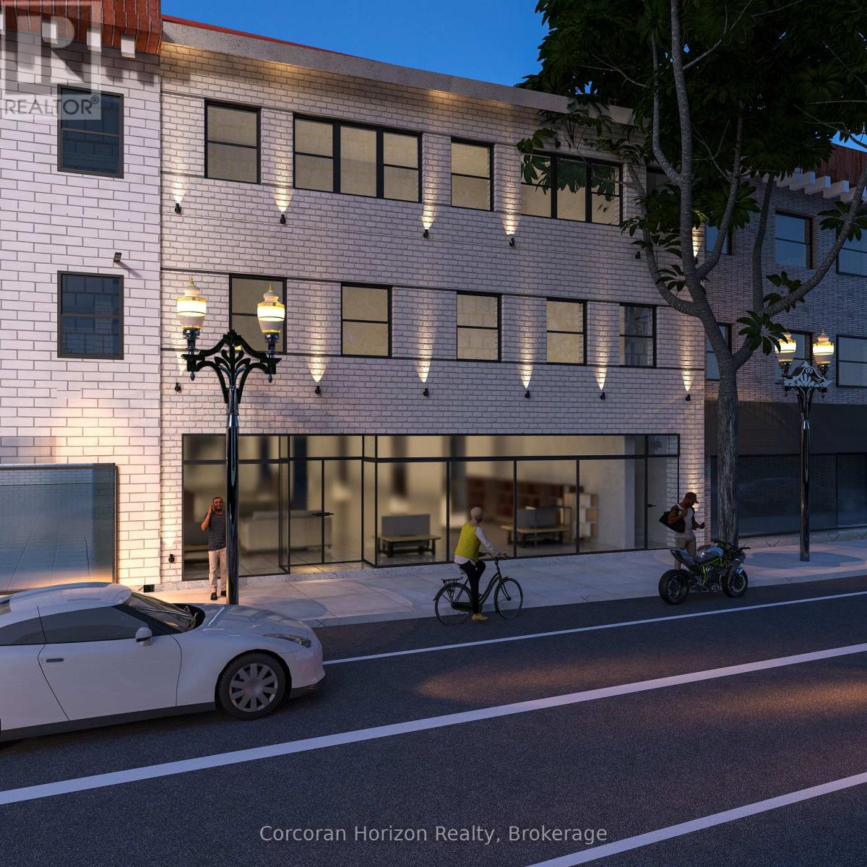
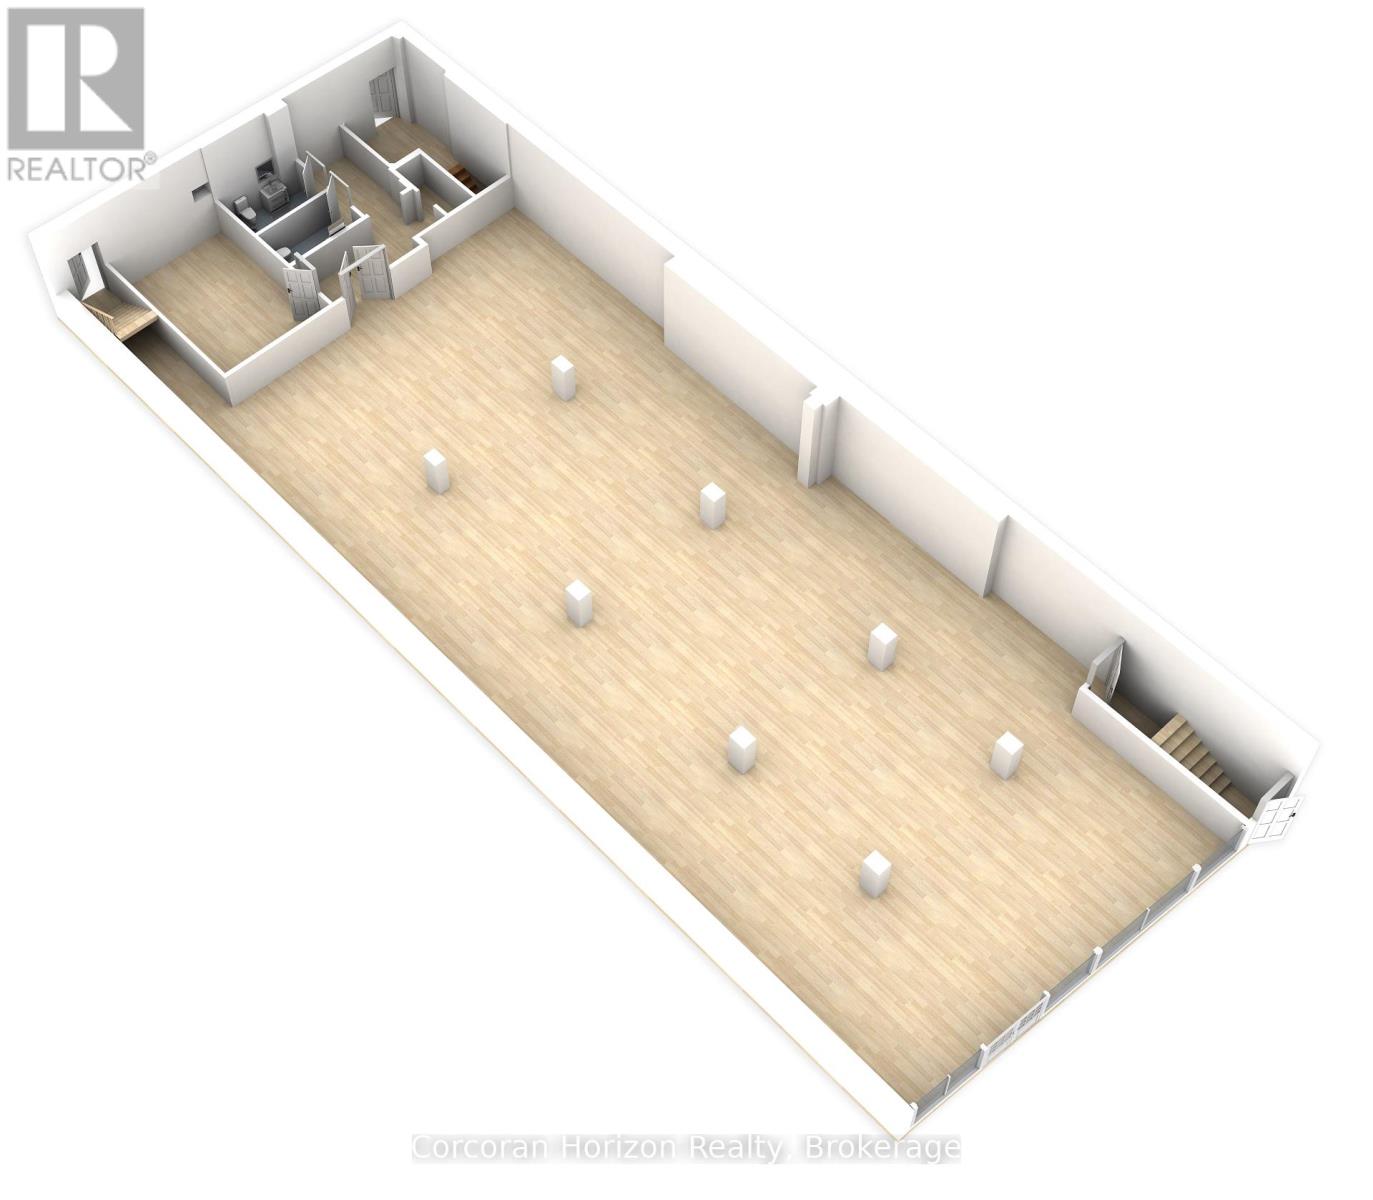
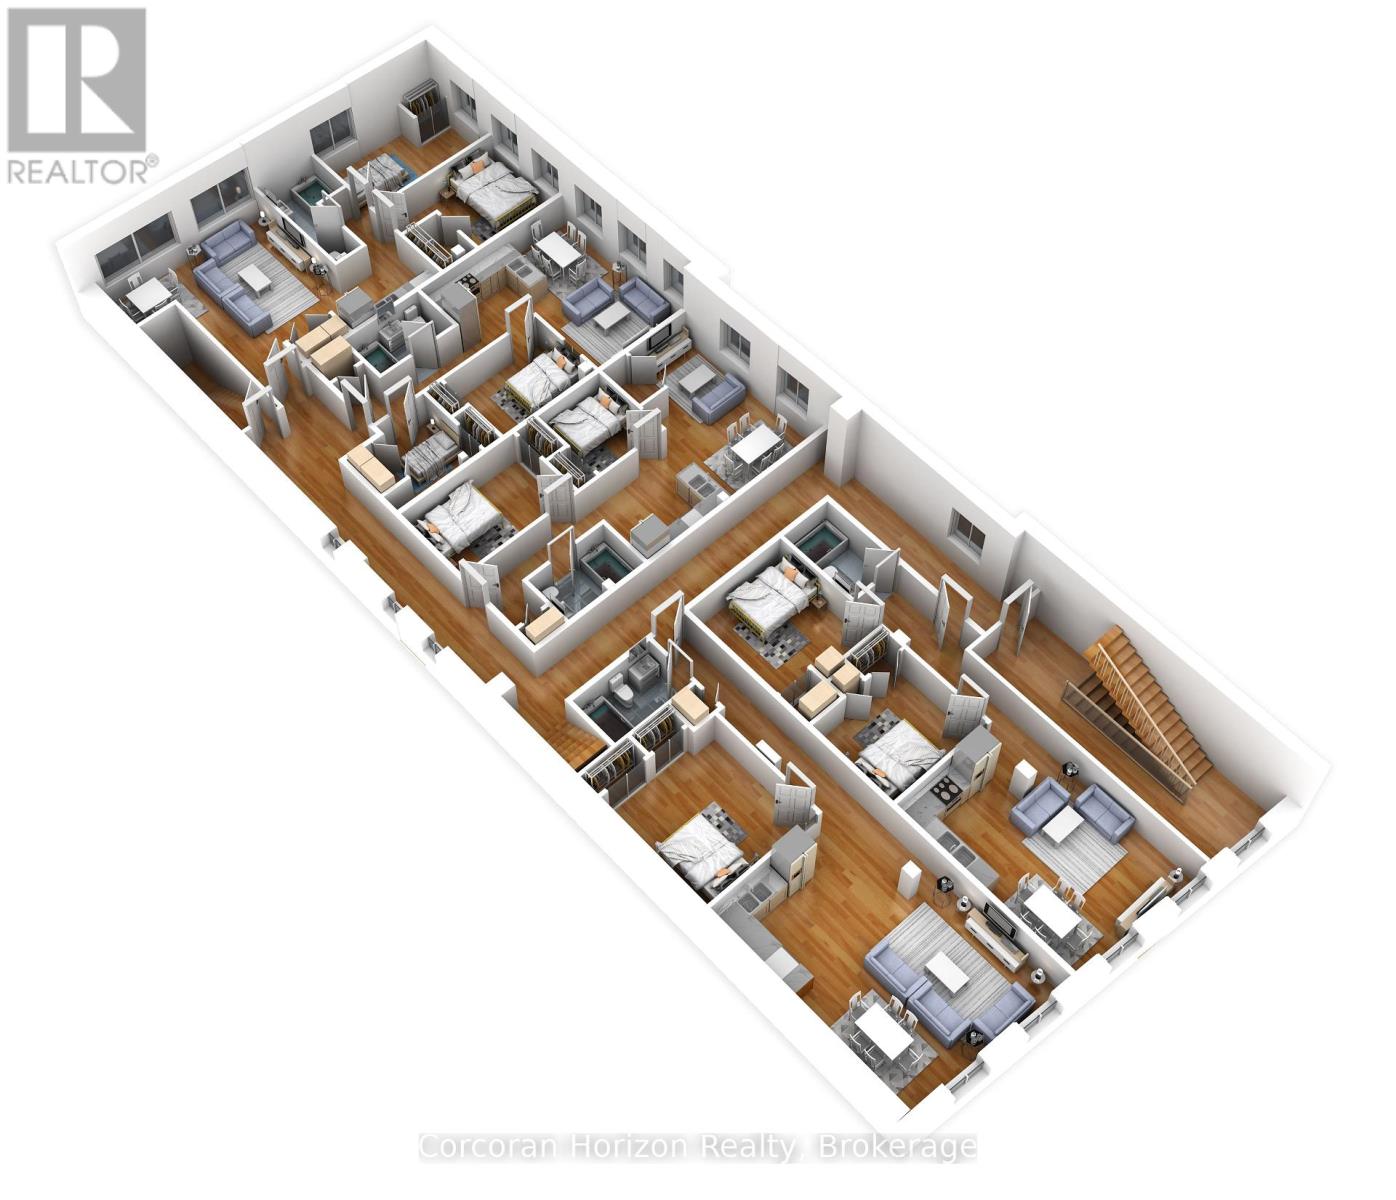
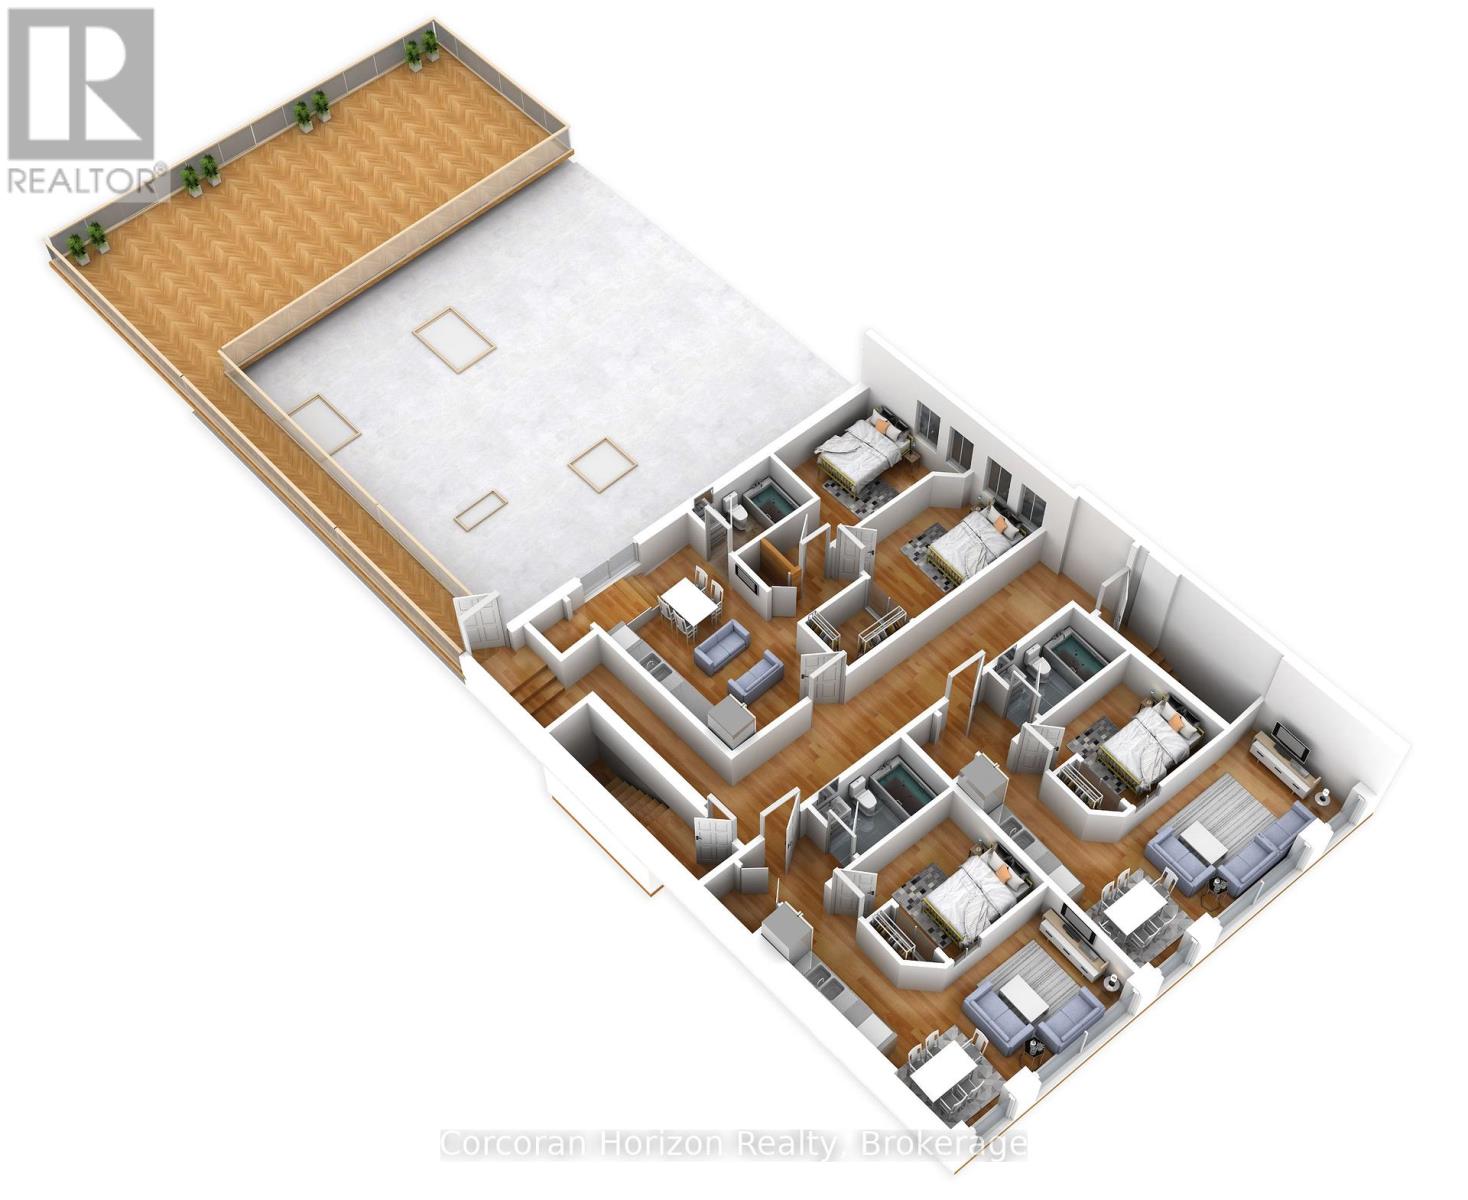
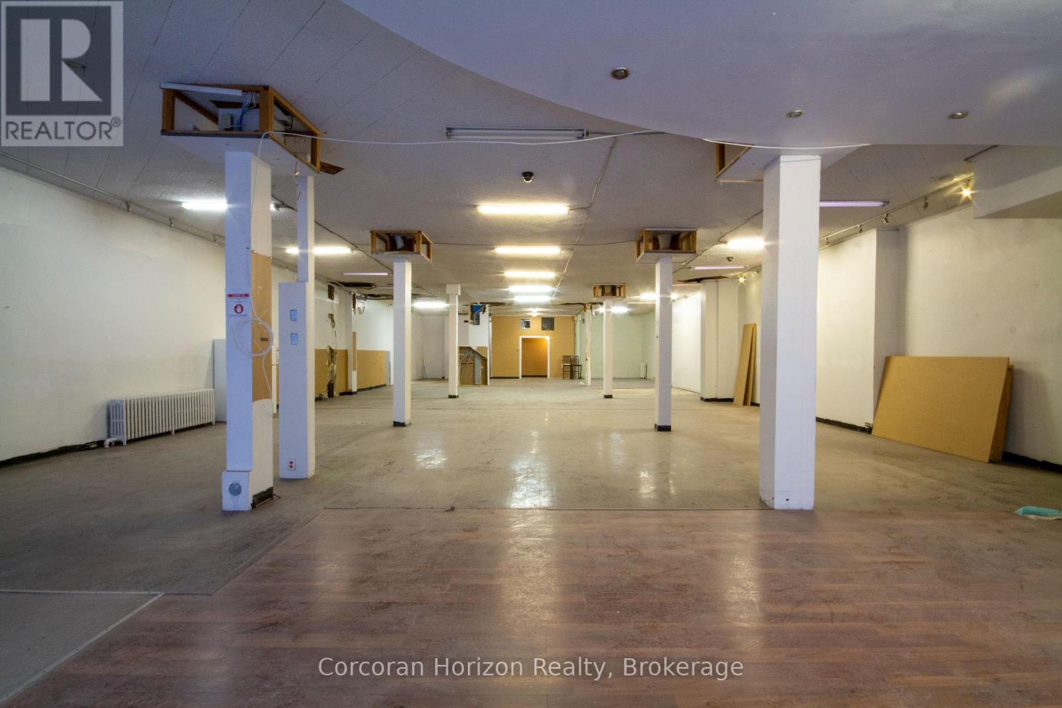
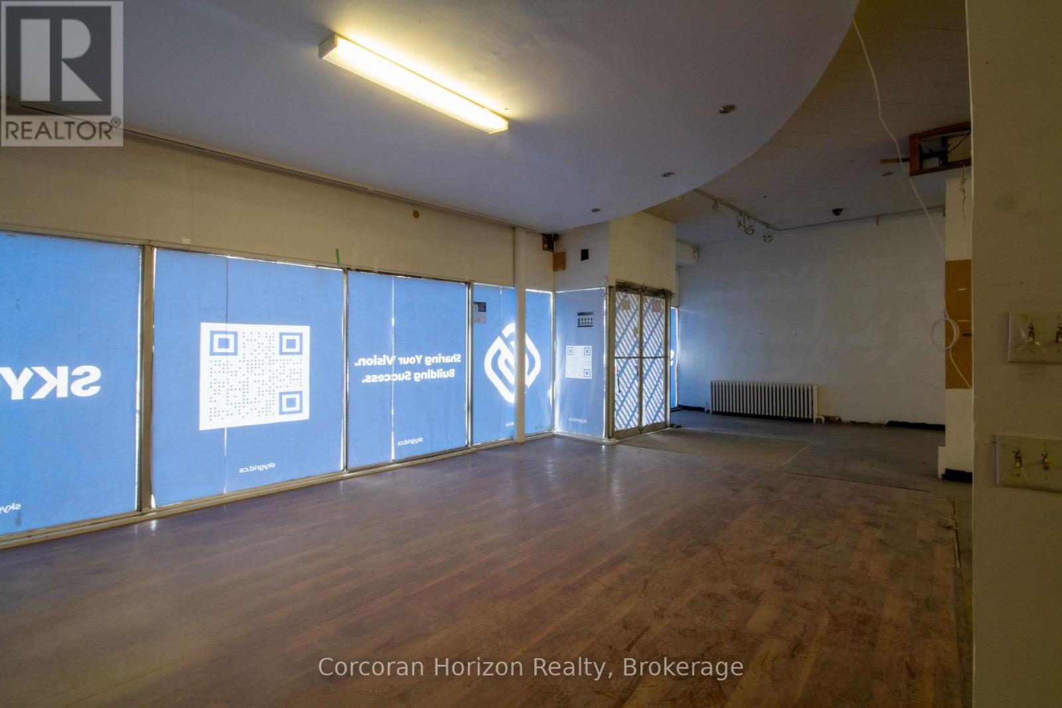
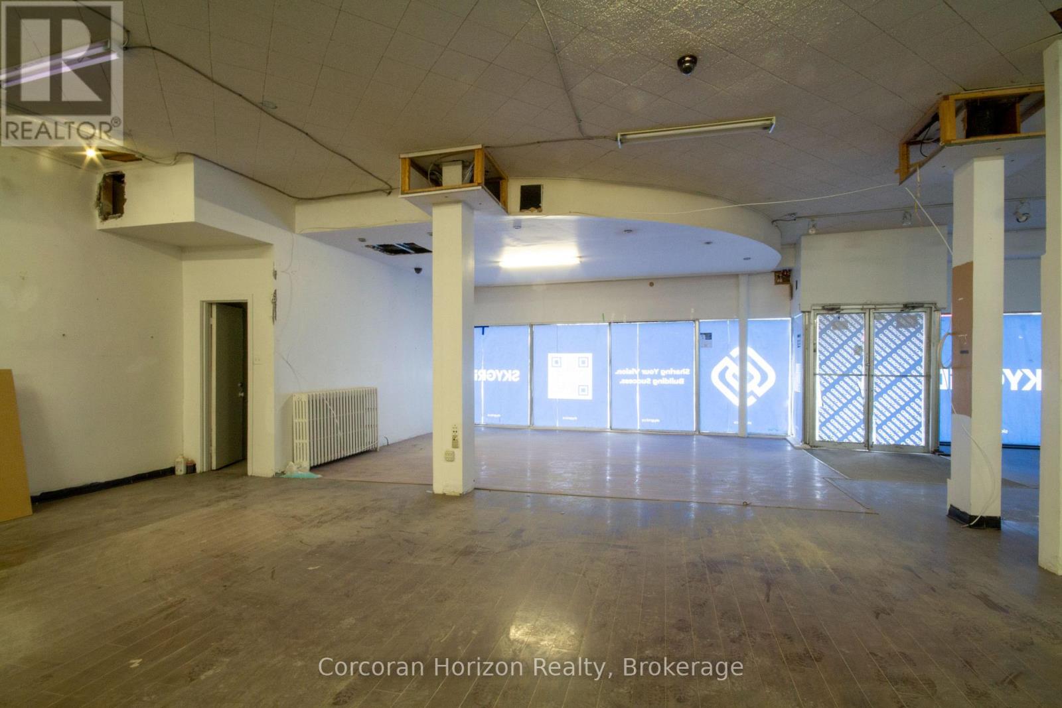
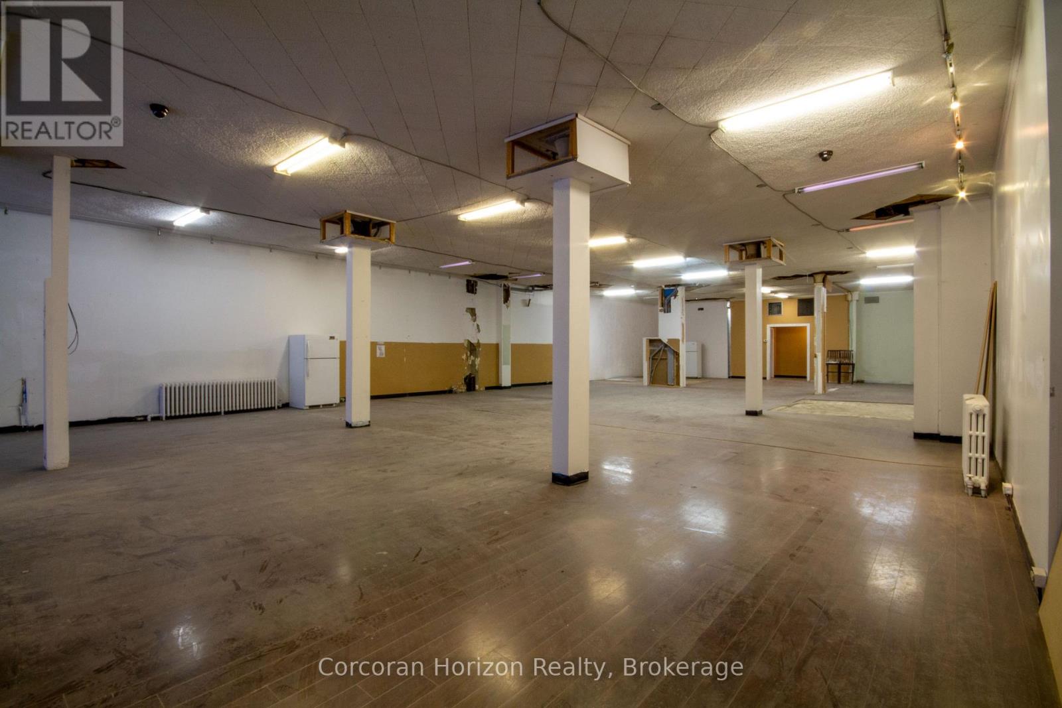
Fantastic mixed-use redevelopment opportunity along a future LRT corridor! Previously approved plans for an 8-unit residential conversion with main floor commercial space have expired, but all plans, studies, and supporting materials can be included to help fast-track the project back to life. Proposed layout includes 5 two-bedroom and 3 one-bedroom residential units above a versatile commercial ground floor. Savvy investors may also explore subdividing the main floor into smaller commercial units to maximize per-square-foot lease revenue and create a dynamic mixed-use asset. For developers seeking a project with substantial groundwork already completed, this property offers a rare chance to step into a near shovel-ready opportunity with significant upside potential. Generous D2 zoning permits a broad range of uses including office, retail, hospitality, institutional, entertainment, and more - offering flexibility in both redevelopment and interim use strategies. Not looking to develop immediately? The existing structure also presents strong potential for leasing or repositioning in its current configuration. Located steps from a planned LRT station, the property stands to benefit from long-term intensification, connectivity, and appreciation trends shaping the corridor. Clean Phase 1 Environmental report available. Proforma, plans, and additional materials available upon request. Opportunities offering this scale, flexibility, and future growth potential along the LRT route are increasingly rare. A compelling opportunity for creative investors, developers, and end-users with vision. (id:50964)

Property Details

MLS® Number X13122028
Property Type Multi-family
Community Name Beasley
Amenities Near By Public Transit

Building

Cooling Type Fully Air Conditioned
Heating Type Radiant Heat
Size Interior 10,242 Ft2
Type Multi-family
Utility Water Municipal Water

Land

Acreage No
Land Amenities Public Transit
Sewer Sanitary Sewer
Size Depth 103 Ft ,5 In
Size Frontage 38 Ft ,10 In
Size Irregular 0.095
Size Total 0.095 Ac
Size Total Text 0.095 Ac
Zoning Description D3 - Downtown Mixed Use - Pedestrian Focus

https://www.realtor.ca/real-estate/29745429/323-king-street-e-hamilton-beasley-beasley

Contact Us

Contact us for more information

Sending
Generating Captcha

Your Favourites


No Favourites Found


Powered by: REALTOR.ca
This REALTOR.ca listing content is owned and licensed by REALTOR® members of The Canadian Real Estate Association

The trademarks REALTOR®, REALTORS®, and the REALTOR® logo are controlled by The Canadian Real Estate Association (CREA) and identify real estate professionals who are members of CREA. The trademarks MLS®, Multiple Listing Service® and the associated logos are owned by The Canadian Real Estate Association (CREA) and identify the quality of services provided by real estate professionals who are members of CREA. The trademark DDF® is owned by The Canadian Real Estate Association (CREA) and identifies CREA's Data Distribution Facility (DDF®)


May 24 2026 11:17:09

The Oakville Milton & District Real Estate Board

Corcoran Horizon Realty

RealtyPress WordPress CREA DDF® Plugin

Office Location

RE/MAX Escarpment Realty Inc., Brokerage
502 Brant Street
Unit 1A
Burlington, ON
L7R 2G4

Contact Info

O: (905) 631-8118
E: TheSullivanTeamRemax@gmail.com

© 2024 - TheSullivanTeam.ca

|

Designed by PDM Web Design

Owning a home is a keystone of wealth… both financial affluence and emotional security.

Suze Orman
May 29, 2026 Friday!
The Sullivan Team
  • Login
Forget Password?