The Sullivan Team
  • Our Listings
    • Current Listings
    • MLS Listings
    • Luxury Listings
    • Properties Sold
  • Neighbourhoods
    • Burlington, Ontario
    • Hamilton, Ontario
    • Oakville, Ontario
  • Blog
  • Videos
  • Calculators
    • Affordability Calculator
    • Mortgage Calculator
    • Land Transfer Tax Calculator
    • What Is My Home Worth?
  • Our Team
  • Testimonials
  • Contact
The Sullivan Team

  • Our Listings
    • Current Listings
    • MLS Listings
    • Luxury Listings
    • Properties Sold
  • Neighbourhoods
    • Burlington, Ontario
    • Hamilton, Ontario
    • Oakville, Ontario
  • Blog
  • Videos
  • Calculators
    • Affordability Calculator
    • Mortgage Calculator
    • Land Transfer Tax Calculator
    • What Is My Home Worth?
  • Our Team
  • Testimonials
  • Contact
The Sullivan Team

  • Our Listings
    • Current Listings
    • MLS Listings
    • Luxury Listings
    • Properties Sold
  • Neighbourhoods
    • Burlington, Ontario
    • Hamilton, Ontario
    • Oakville, Ontario
  • Blog
  • Videos
  • Calculators
    • Affordability Calculator
    • Mortgage Calculator
    • Land Transfer Tax Calculator
    • What Is My Home Worth?
  • Our Team
  • Testimonials
  • Contact
  • « Go back

326 Concession 3 Road Niagara-On-The-Lake, Ontario L0S 1J0
view favourites
  • 326 Concession 3 Road, Niagara-On-The-Lake, Ontario  L0S 1J0 - Photo 1 - 40846544
  • 326 Concession 3 Road, Niagara-On-The-Lake, Ontario  L0S 1J0 - Photo 2 - 40846544
  • 326 Concession 3 Road, Niagara-On-The-Lake, Ontario  L0S 1J0 - Photo 3 - 40846544
  • 326 Concession 3 Road, Niagara-On-The-Lake, Ontario  L0S 1J0 - Photo 4 - 40846544
  • 326 Concession 3 Road, Niagara-On-The-Lake, Ontario  L0S 1J0 - Photo 5 - 40846544
  • 326 Concession 3 Road, Niagara-On-The-Lake, Ontario  L0S 1J0 - Photo 6 - 40846544
  • 326 Concession 3 Road, Niagara-On-The-Lake, Ontario  L0S 1J0 - Photo 7 - 40846544
  • 326 Concession 3 Road, Niagara-On-The-Lake, Ontario  L0S 1J0 - Photo 8 - 40846544
  • 326 Concession 3 Road, Niagara-On-The-Lake, Ontario  L0S 1J0 - Photo 9 - 40846544
  • 326 Concession 3 Road, Niagara-On-The-Lake, Ontario  L0S 1J0 - Photo 10 - 40846544
  • 326 Concession 3 Road, Niagara-On-The-Lake, Ontario  L0S 1J0 - Photo 11 - 40846544
  • 326 Concession 3 Road, Niagara-On-The-Lake, Ontario  L0S 1J0 - Photo 12 - 40846544
  • 326 Concession 3 Road, Niagara-On-The-Lake, Ontario  L0S 1J0 - Photo 13 - 40846544
  • 326 Concession 3 Road, Niagara-On-The-Lake, Ontario  L0S 1J0 - Photo 14 - 40846544
  • 326 Concession 3 Road, Niagara-On-The-Lake, Ontario  L0S 1J0 - Photo 15 - 40846544
  • 326 Concession 3 Road, Niagara-On-The-Lake, Ontario  L0S 1J0 - Photo 16 - 40846544
  • 326 Concession 3 Road, Niagara-On-The-Lake, Ontario  L0S 1J0 - Photo 17 - 40846544
  • 326 Concession 3 Road, Niagara-On-The-Lake, Ontario  L0S 1J0 - Photo 18 - 40846544
  • 326 Concession 3 Road, Niagara-On-The-Lake, Ontario  L0S 1J0 - Photo 19 - 40846544
  • 326 Concession 3 Road, Niagara-On-The-Lake, Ontario  L0S 1J0 - Photo 20 - 40846544
  • 326 Concession 3 Road, Niagara-On-The-Lake, Ontario  L0S 1J0 - Photo 21 - 40846544
  • 326 Concession 3 Road, Niagara-On-The-Lake, Ontario  L0S 1J0 - Photo 22 - 40846544
  • 326 Concession 3 Road, Niagara-On-The-Lake, Ontario  L0S 1J0 - Photo 23 - 40846544
  • 326 Concession 3 Road, Niagara-On-The-Lake, Ontario  L0S 1J0 - Photo 24 - 40846544
  • 326 Concession 3 Road, Niagara-On-The-Lake, Ontario  L0S 1J0 - Photo 25 - 40846544
  • 326 Concession 3 Road, Niagara-On-The-Lake, Ontario  L0S 1J0 - Photo 26 - 40846544
  • 326 Concession 3 Road, Niagara-On-The-Lake, Ontario  L0S 1J0 - Photo 27 - 40846544
  • 326 Concession 3 Road, Niagara-On-The-Lake, Ontario  L0S 1J0 - Photo 28 - 40846544
  • 326 Concession 3 Road, Niagara-On-The-Lake, Ontario  L0S 1J0 - Photo 29 - 40846544
  • 326 Concession 3 Road, Niagara-On-The-Lake, Ontario  L0S 1J0 - Photo 30 - 40846544
  • 326 Concession 3 Road, Niagara-On-The-Lake, Ontario  L0S 1J0 - Photo 31 - 40846544
  • 326 Concession 3 Road, Niagara-On-The-Lake, Ontario  L0S 1J0 - Photo 32 - 40846544
  • 326 Concession 3 Road, Niagara-On-The-Lake, Ontario  L0S 1J0 - Photo 33 - 40846544
  • 326 Concession 3 Road, Niagara-On-The-Lake, Ontario  L0S 1J0 - Photo 34 - 40846544
  • 326 Concession 3 Road, Niagara-On-The-Lake, Ontario  L0S 1J0 - Photo 35 - 40846544
  • 326 Concession 3 Road, Niagara-On-The-Lake, Ontario  L0S 1J0 - Photo 36 - 40846544
  • 326 Concession 3 Road, Niagara-On-The-Lake, Ontario  L0S 1J0 - Photo 37 - 40846544
  • 326 Concession 3 Road, Niagara-On-The-Lake, Ontario  L0S 1J0 - Photo 38 - 40846544
  • 326 Concession 3 Road, Niagara-On-The-Lake, Ontario  L0S 1J0 - Photo 39 - 40846544
  • 326 Concession 3 Road, Niagara-On-The-Lake, Ontario  L0S 1J0 - Photo 40 - 40846544
  • 326 Concession 3 Road, Niagara-On-The-Lake, Ontario  L0S 1J0 - Photo 41 - 40846544
  • 326 Concession 3 Road, Niagara-On-The-Lake, Ontario  L0S 1J0 - Photo 42 - 40846544
  • 326 Concession 3 Road, Niagara-On-The-Lake, Ontario  L0S 1J0 - Photo 43 - 40846544
  • 326 Concession 3 Road, Niagara-On-The-Lake, Ontario  L0S 1J0 - Photo 44 - 40846544
  • 326 Concession 3 Road, Niagara-On-The-Lake, Ontario  L0S 1J0 - Photo 45 - 40846544
  • 326 Concession 3 Road, Niagara-On-The-Lake, Ontario  L0S 1J0 - Photo 46 - 40846544
  • 326 Concession 3 Road, Niagara-On-The-Lake, Ontario  L0S 1J0 - Photo 47 - 40846544
3 Bedroom 3 Bathroom 2,504 ft2
Central Air Conditioning Forced Air

$975,000

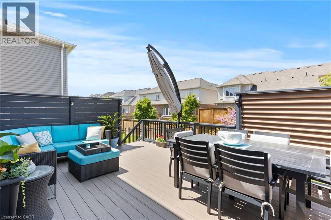
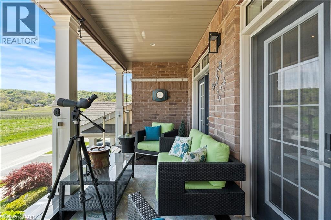
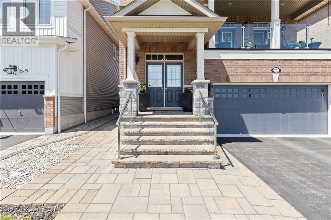
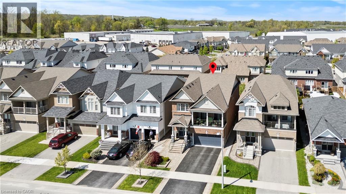
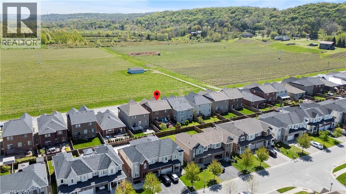
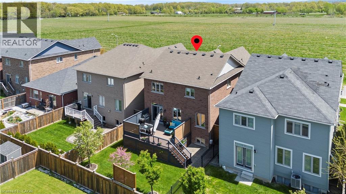
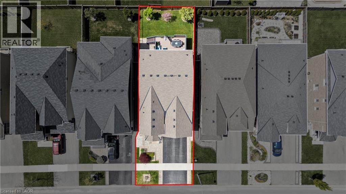
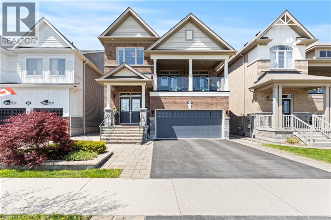
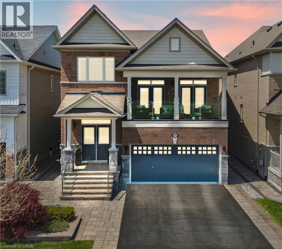
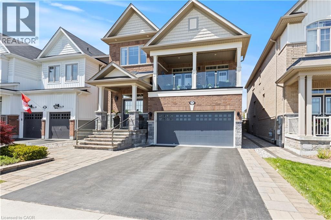
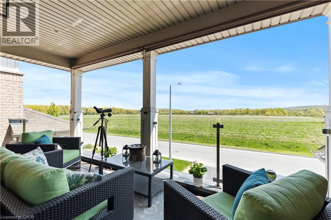
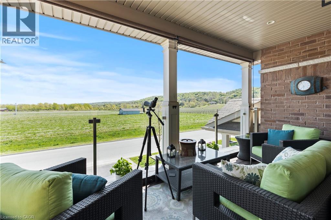
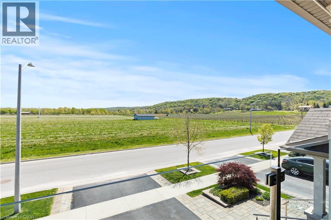
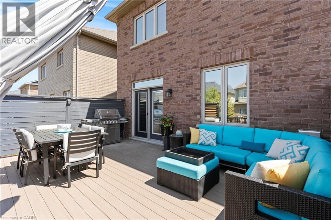
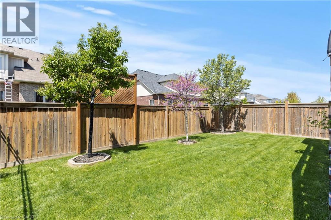
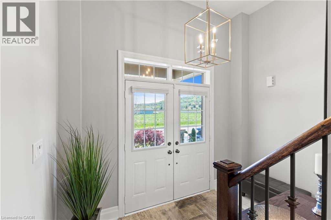
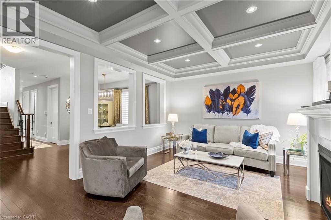
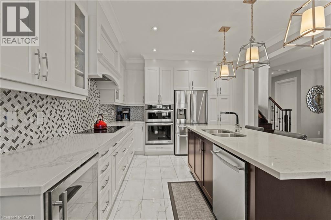
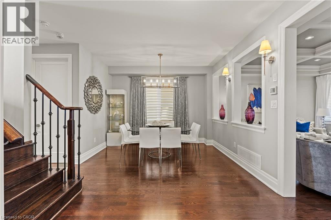
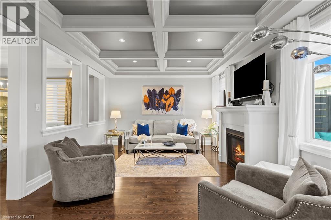
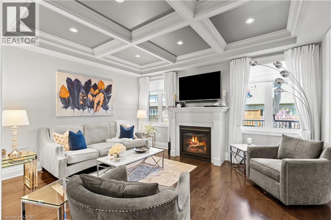
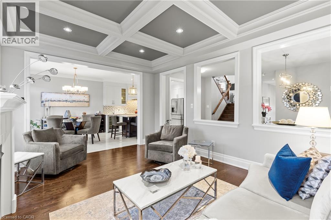
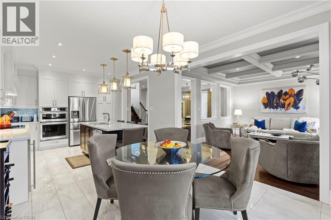
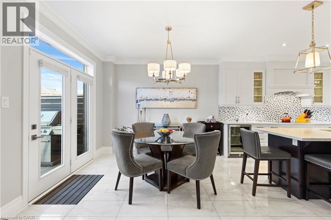
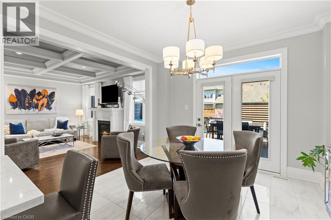
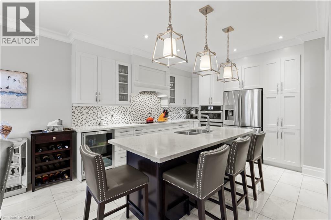
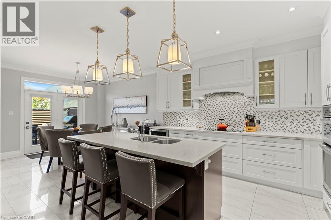
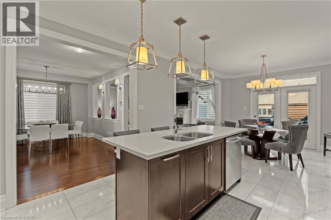
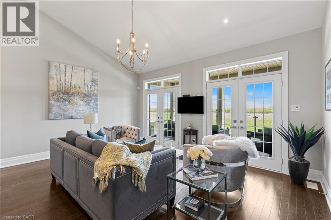
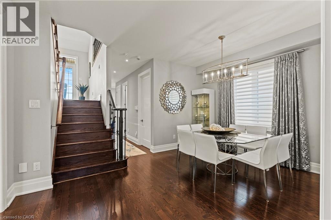
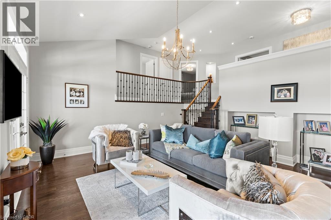
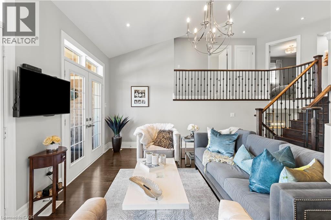
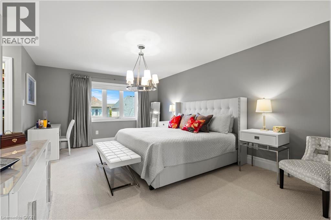
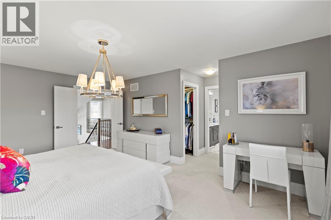
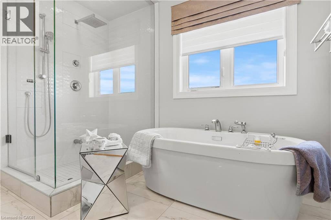
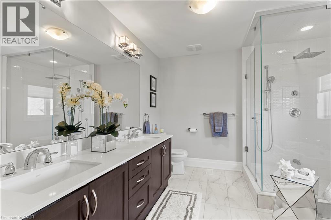
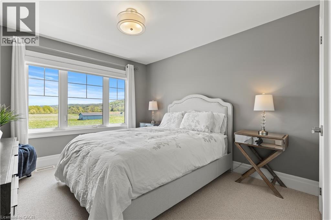
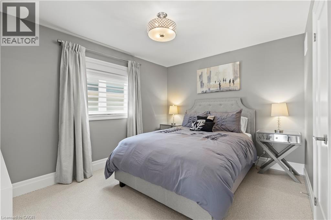
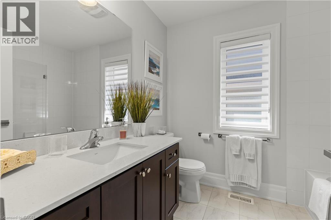
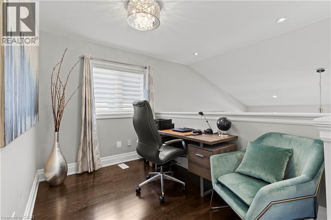
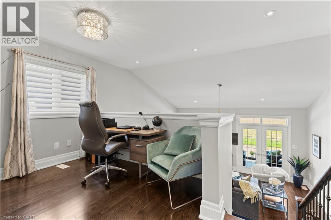
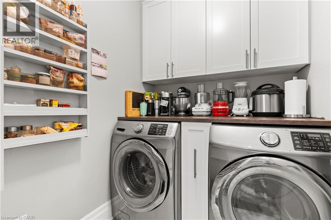
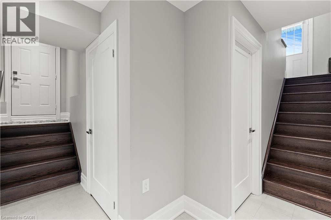
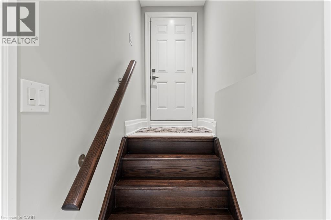
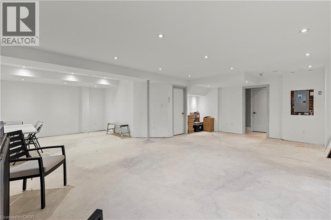
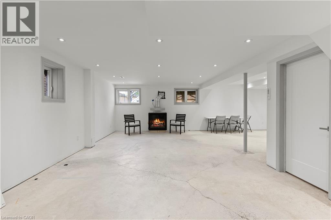
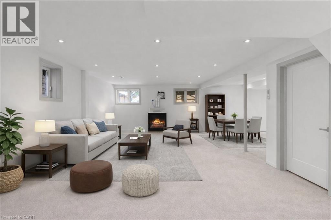
This one-of-a-kind home offers breathtaking vineyard and Escarpment views and a rare opportunity to live in the heart of Niagara-on-the-Lake, renowned for its wineries, dining, golf courses, scenic trails, and exceptional lifestyle. Offering over 2,500 sq. ft. above grade, this beautifully upgraded home showcases quality craftsmanship throughout.Step inside through the grand double front doors to a bright, open-concept layout featuring vintage oak engineered hardwood, porcelain tile, smooth ceilings, oversized baseboards, upgraded trim, custom lighting with pot lights, and oak staircases. The inviting living room boasts coffered ceilings and a gas fireplace, while the spacious dining area is perfect for entertaining. The chef-inspired kitchen features Caesarstone quartz countertops, a large island with breakfast bar, custom ceiling-height cabinetry with crown moulding, upgraded built-in stainless steel appliances, a stylish backsplash, and garden doors leading to the private backyard.The second-floor family room opens to a covered balcony with glass railings, creating the perfect place to enjoy the picturesque views. The primary suite offers a sitting area, dual closets, and a luxurious 5-piece ensuite with a freestanding soaker tub and frameless glass shower. Two additional bedrooms feature upgraded Berber carpet and share a full bath, while an open flex space is ideal for a home office.The basement is insulated, drywalled, wired, and includes a second gas fireplace, offering incredible potential for additional living space or an in-law suite with its separate garage entrance. Outside, enjoy a professionally landscaped front entrance, composite deck with privacy panels, fenced yard, upgraded window coverings, UV-protective rear window film, central vacuum, alarm system, double-car garage, two-car driveway, and main-floor laundry. A truly exceptional home in one of Niagara-on-the-Lake's most sought-after vineyard communities. (id:50964)

Open House

This property has open houses!

July
12
Sunday
Starts at:

2:00 pm

Ends at:

4:00 pm

Property Details

MLS® Number 40846544
Property Type Single Family
Parking Space Total 6

Building

Bathroom Total 3
Bedrooms Above Ground 3
Bedrooms Total 3
Appliances Dishwasher, Dryer, Refrigerator, Stove, Washer
Basement Development Partially Finished
Basement Type Full (partially Finished)
Constructed Date 2016
Construction Style Attachment Detached
Cooling Type Central Air Conditioning
Exterior Finish Brick, Vinyl Siding
Foundation Type Poured Concrete
Half Bath Total 1
Heating Fuel Natural Gas
Heating Type Forced Air
Stories Total 2
Size Interior 2,504 Ft2
Type House
Utility Water Municipal Water

Parking

Attached Garage

Land

Acreage No
Sewer Municipal Sewage System
Size Depth 105 Ft
Size Frontage 38 Ft
Size Total Text Under 1/2 Acre
Zoning Description R1-17

Rooms

Level Type Length Width Dimensions
Second Level Family Room 17'1'' x 16'2''
Third Level 5pc Bathroom 10'1'' x 9'8''
Third Level Primary Bedroom 17'3'' x 17'2''
Third Level Bedroom 10'1'' x 12'10''
Third Level 4pc Bathroom 7'0'' x 8'4''
Third Level Bedroom 10'1'' x 12'0''
Lower Level Other 10'3'' x 14'10''
Lower Level Utility Room 12'7'' x 12'7''
Lower Level Family Room 27'8'' x 25'3''
Main Level Living Room 15'11'' x 14'3''
Main Level Breakfast 11'9'' x 12'3''
Main Level Kitchen 11'9'' x 13'0''
Main Level Dining Room 15'11'' x 11'0''
Main Level Laundry Room 6'2'' x 6'1''
Main Level 2pc Bathroom 6'2'' x 4'10''
Main Level Foyer 10'3'' x 5'4''

https://www.realtor.ca/real-estate/30009192/326-concession-3-road-niagara-on-the-lake

Contact Us

Contact us for more information

Sending
Generating Captcha

Your Favourites


No Favourites Found


Powered by: REALTOR.ca
This REALTOR.ca listing content is owned and licensed by REALTOR® members of The Canadian Real Estate Association

The trademarks REALTOR®, REALTORS®, and the REALTOR® logo are controlled by The Canadian Real Estate Association (CREA) and identify real estate professionals who are members of CREA. The trademarks MLS®, Multiple Listing Service® and the associated logos are owned by The Canadian Real Estate Association (CREA) and identify the quality of services provided by real estate professionals who are members of CREA. The trademark DDF® is owned by The Canadian Real Estate Association (CREA) and identifies CREA's Data Distribution Facility (DDF®)


July 10 2026 10:58:57

REALTORS® Association of Hamilton-Burlington

RE/MAX Niagara Realty Ltd.

RealtyPress WordPress CREA DDF® Plugin

Office Location

RE/MAX Escarpment Realty Inc., Brokerage
502 Brant Street
Unit 1A
Burlington, ON
L7R 2G4

Contact Info

O: (905) 631-8118
E: TheSullivanTeamRemax@gmail.com

© 2024 - TheSullivanTeam.ca

|

Designed by PDM Web Design

Owning a home is a keystone of wealth… both financial affluence and emotional security.

Suze Orman
July 14, 2026 Tuesday!
The Sullivan Team
  • Login
Forget Password?