

326 Victoria Street S Unit# B Kitchener, Ontario N2M 3A3

$1,350 Monthly
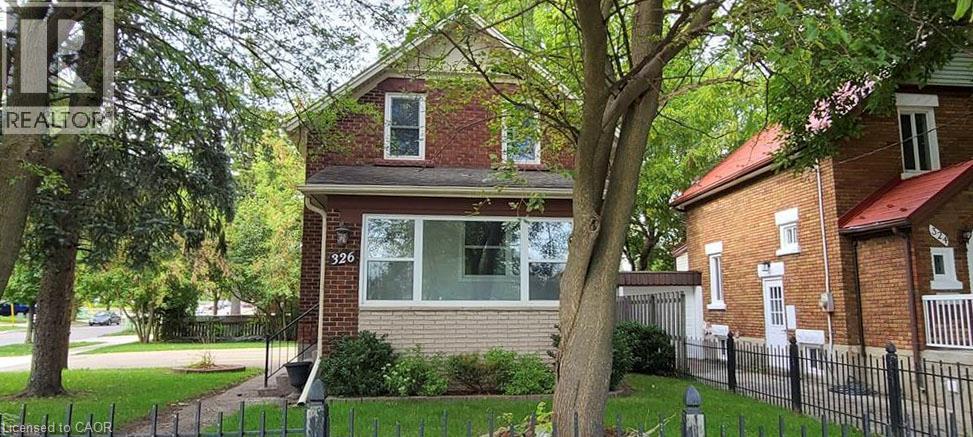
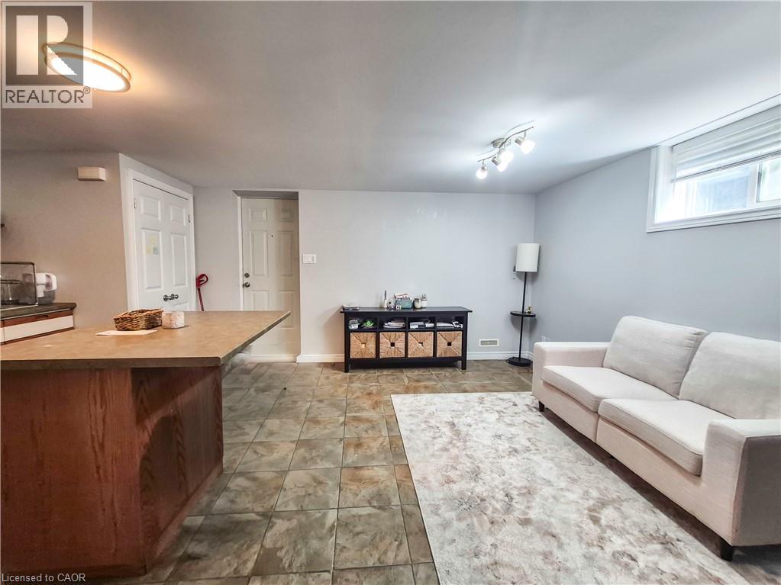
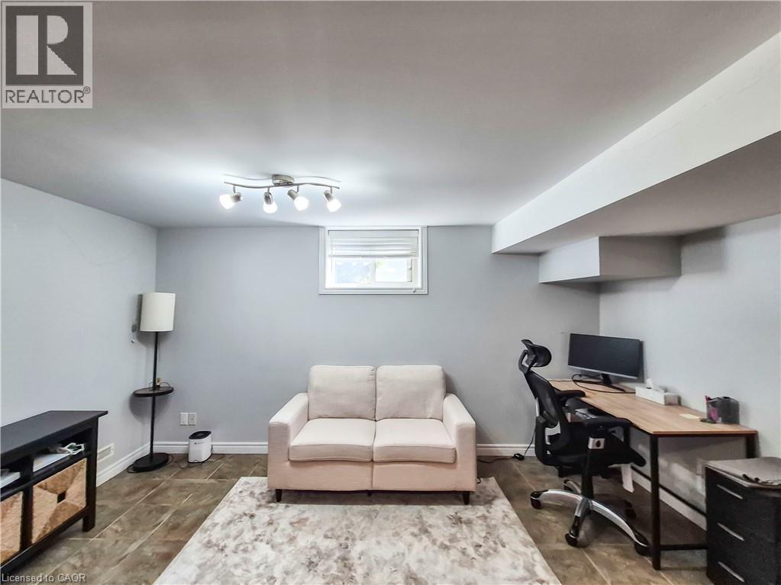
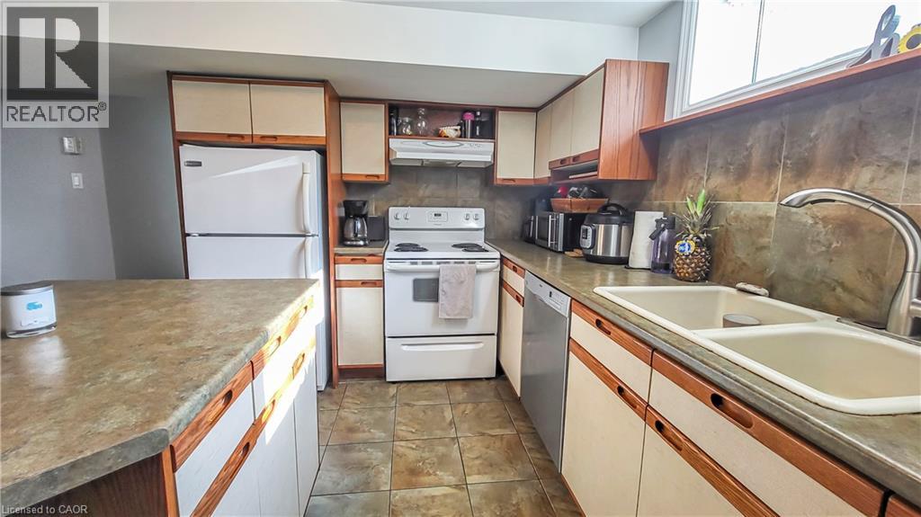
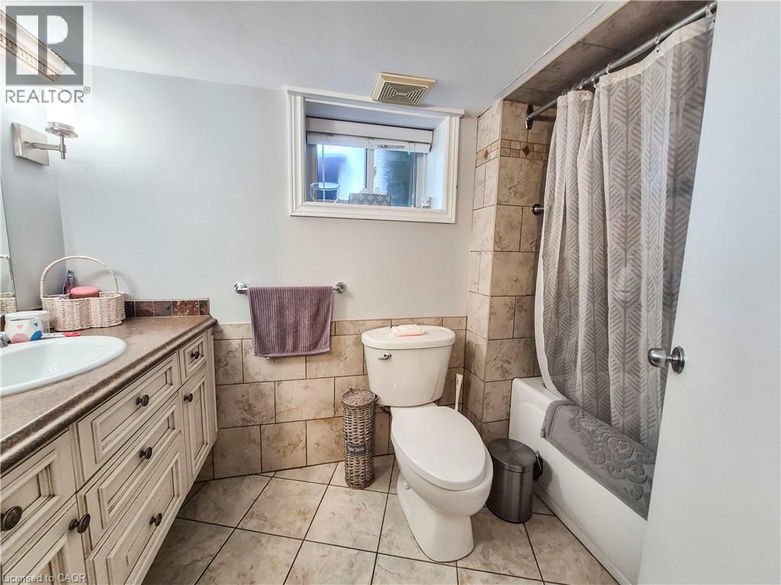
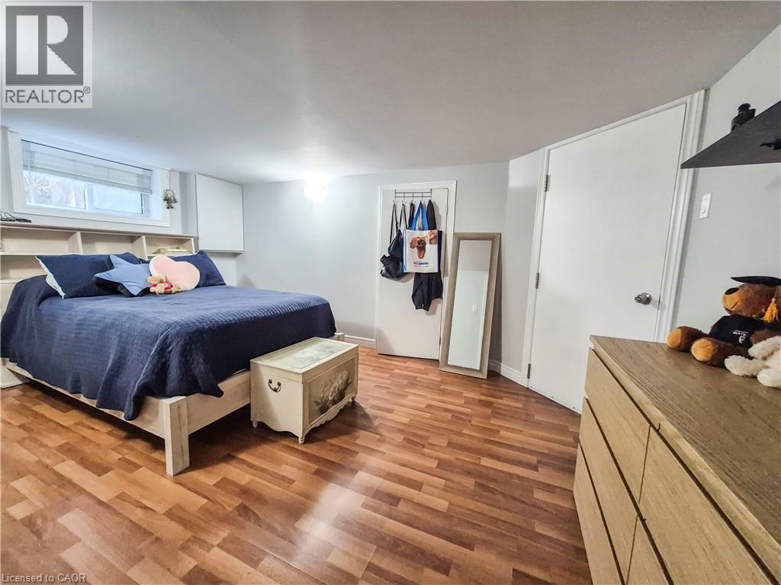
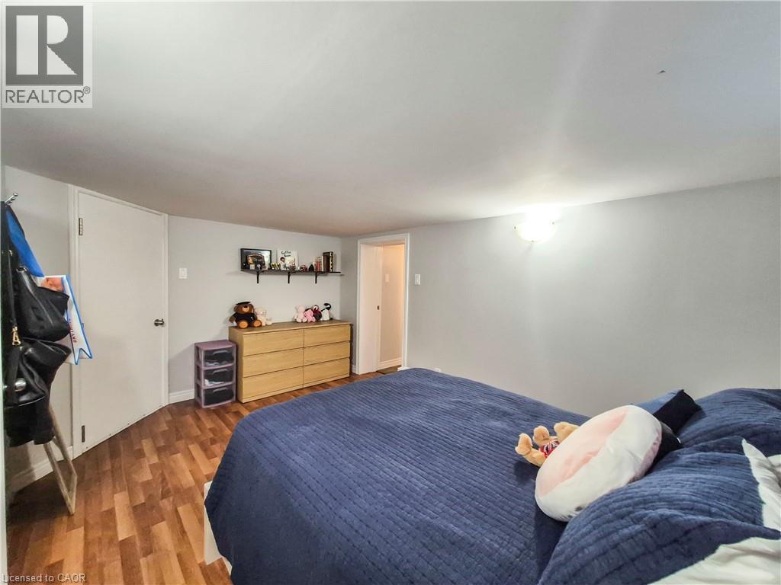
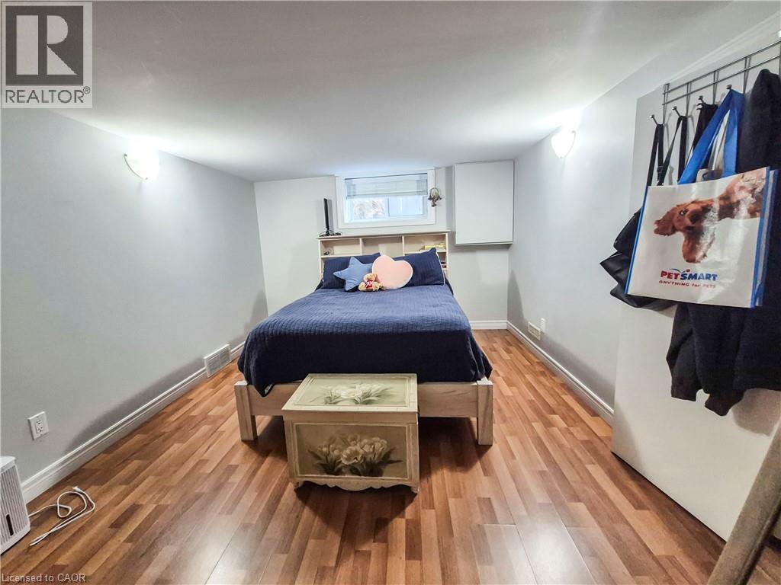
Welcome to 326B Victoria Street South, a bright and beautiful one-bedroom lower-level apartment offering comfort, convenience, and modern finishes in one of Kitchener's most accessible locations. This carpet-free unit features a spacious open-concept living area with hardwood and ceramic flooring throughout. The well-appointed kitchen offers ample counter space, a breakfast island, and a dishwasher, making meal preparation both easy and enjoyable. The generous bedroom includes a large walk-in closet, while the full bathroom features a deep soaker tub, perfect for unwinding at the end of the day. Ideally situated just minutes from Downtown Kitchener, this home provides easy access to the ION LRT, public transit, shopping, restaurants, parks, walking trails, and major commuter routes, making it an excellent choice for professionals or couples seeking a convenient urban lifestyle. A clean, comfortable home in a fantastic locationre, ready for you to move in and enjoy. Rent is $1,350 + Utilities. Includes One Parking Spot. (id:50964)
Property Details
| MLS® Number | 40853341 |
| Property Type | Single Family |
| Amenities Near By | Hospital, Park, Place Of Worship, Public Transit, Shopping |
| Community Features | Community Centre |
| Parking Space Total | 1 |
Building
| Bathroom Total | 1 |
| Bedrooms Below Ground | 1 |
| Bedrooms Total | 1 |
| Appliances | Dishwasher, Dryer, Refrigerator, Stove, Water Meter, Washer |
| Basement Development | Finished |
| Basement Type | Full (finished) |
| Construction Style Attachment | Detached |
| Cooling Type | Central Air Conditioning |
| Exterior Finish | Brick, Vinyl Siding |
| Fire Protection | Smoke Detectors |
| Foundation Type | Poured Concrete |
| Heating Fuel | Natural Gas |
| Heating Type | Forced Air |
| Stories Total | 1 |
| Size Interior | 610 Ft2 |
| Type | House |
| Utility Water | Municipal Water |
Parking
| Open |
Land
| Acreage | No |
| Land Amenities | Hospital, Park, Place Of Worship, Public Transit, Shopping |
| Sewer | Municipal Sewage System |
| Size Frontage | 45 Ft |
| Size Total Text | Unknown |
| Zoning Description | Res-5 |
Rooms
| Level | Type | Length | Width | Dimensions |
|---|---|---|---|---|
| Lower Level | Laundry Room | Measurements not available | ||
| Lower Level | 4pc Bathroom | Measurements not available | ||
| Lower Level | Bedroom | 14'7'' x 10'0'' | ||
| Lower Level | Kitchen/dining Room | 14'6'' x 8'5'' | ||
| Lower Level | Living Room | 14'6'' x 9'5'' |
https://www.realtor.ca/real-estate/30118579/326-victoria-street-s-unit-b-kitchener
Contact Us
Contact us for more information



The trademarks REALTOR®, REALTORS®, and the REALTOR® logo are controlled by The Canadian Real Estate Association (CREA) and identify real estate professionals who are members of CREA. The trademarks MLS®, Multiple Listing Service® and the associated logos are owned by The Canadian Real Estate Association (CREA) and identify the quality of services provided by real estate professionals who are members of CREA. The trademark DDF® is owned by The Canadian Real Estate Association (CREA) and identifies CREA's Data Distribution Facility (DDF®)
August 07 2026 01:38:17
REALTORS® Association of Hamilton-Burlington
Royal LePage Wolle Realty