The Sullivan Team
  • Our Listings
    • Current Listings
    • MLS Listings
    • Luxury Listings
    • Properties Sold
  • Neighbourhoods
    • Burlington, Ontario
    • Hamilton, Ontario
    • Oakville, Ontario
  • Blog
  • Videos
  • Calculators
    • Affordability Calculator
    • Mortgage Calculator
    • Land Transfer Tax Calculator
    • What Is My Home Worth?
  • Our Team
  • Testimonials
  • Contact
The Sullivan Team

  • Our Listings
    • Current Listings
    • MLS Listings
    • Luxury Listings
    • Properties Sold
  • Neighbourhoods
    • Burlington, Ontario
    • Hamilton, Ontario
    • Oakville, Ontario
  • Blog
  • Videos
  • Calculators
    • Affordability Calculator
    • Mortgage Calculator
    • Land Transfer Tax Calculator
    • What Is My Home Worth?
  • Our Team
  • Testimonials
  • Contact
The Sullivan Team

  • Our Listings
    • Current Listings
    • MLS Listings
    • Luxury Listings
    • Properties Sold
  • Neighbourhoods
    • Burlington, Ontario
    • Hamilton, Ontario
    • Oakville, Ontario
  • Blog
  • Videos
  • Calculators
    • Affordability Calculator
    • Mortgage Calculator
    • Land Transfer Tax Calculator
    • What Is My Home Worth?
  • Our Team
  • Testimonials
  • Contact
  • « Go back

332 Jane Street Palmerston, Ontario N0G 2P0
view favourites
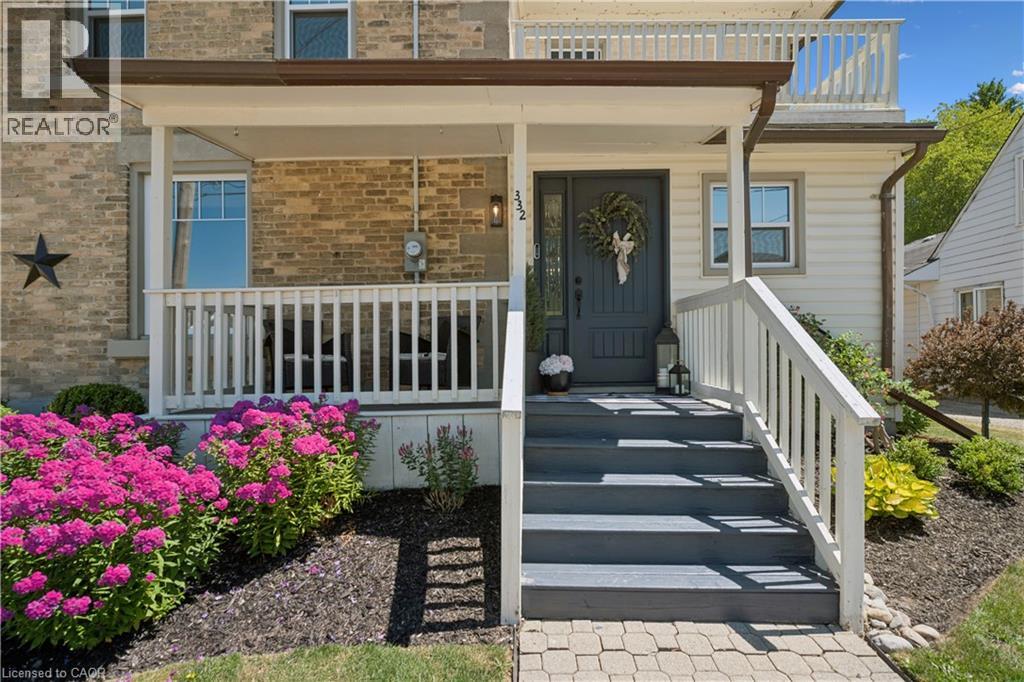
  • 332 Jane Street, Palmerston, Ontario  N0G 2P0 - Photo 1 - 40853023
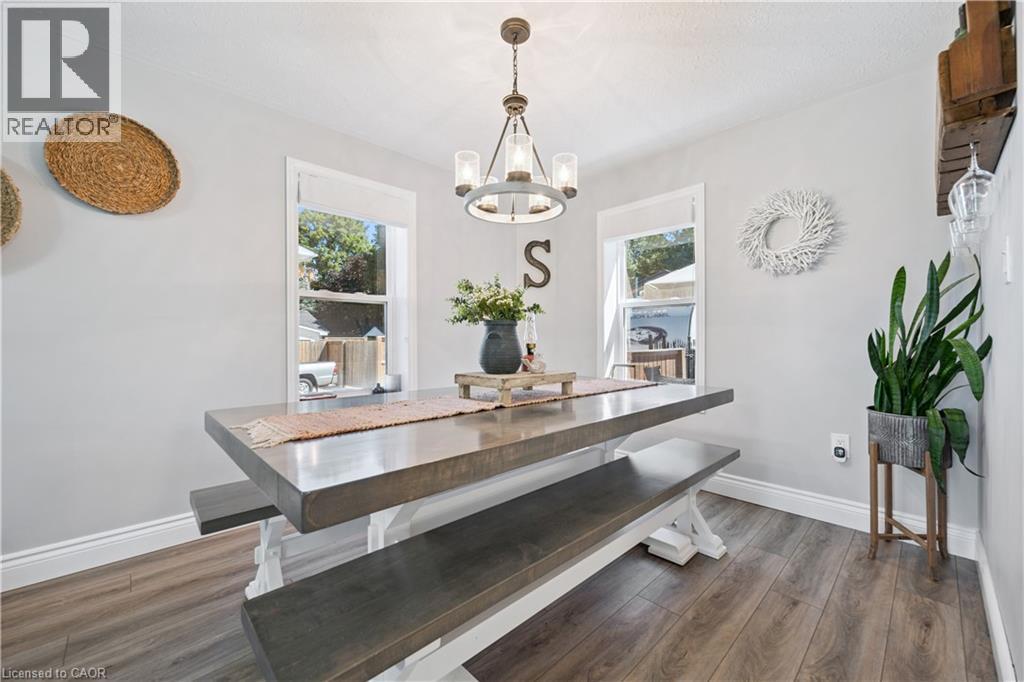
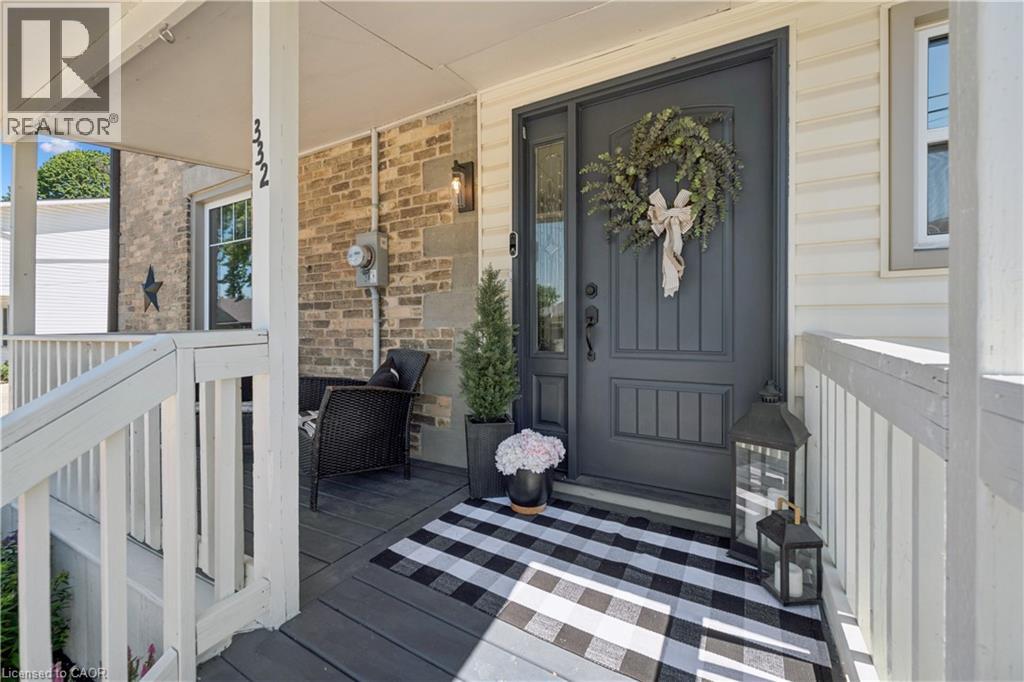
  • 332 Jane Street, Palmerston, Ontario  N0G 2P0 - Photo 2 - 40853023
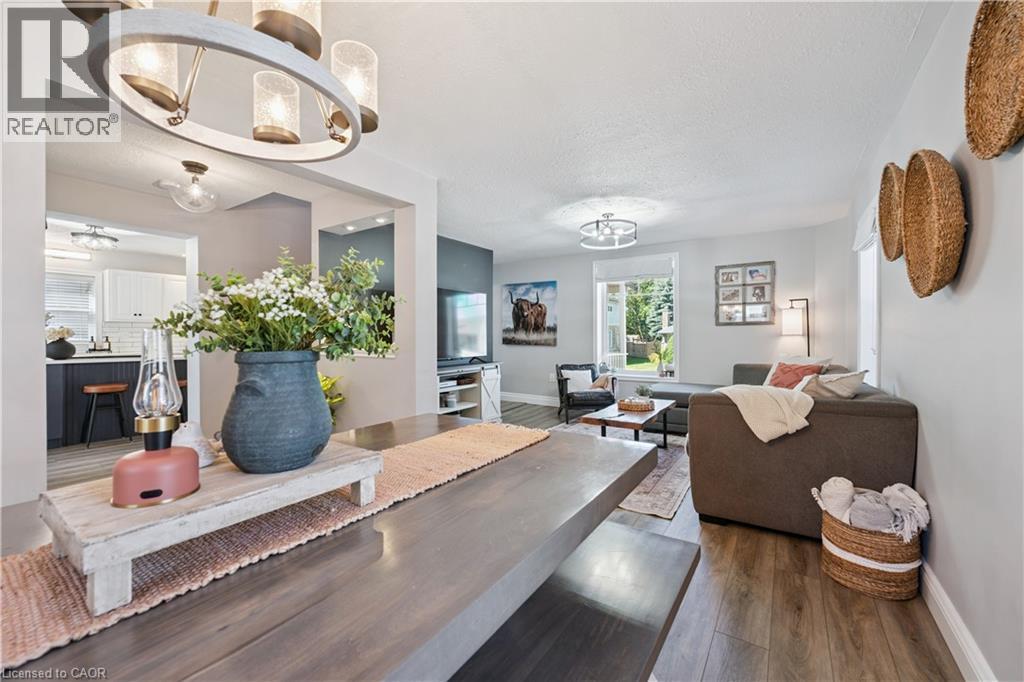
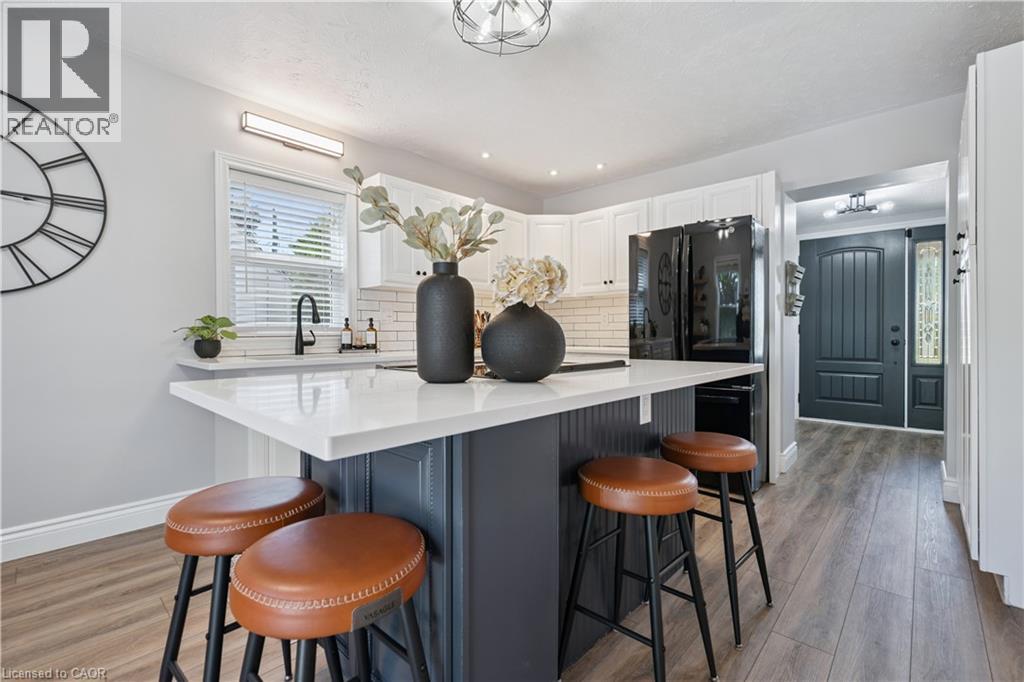
  • 332 Jane Street, Palmerston, Ontario  N0G 2P0 - Photo 3 - 40853023
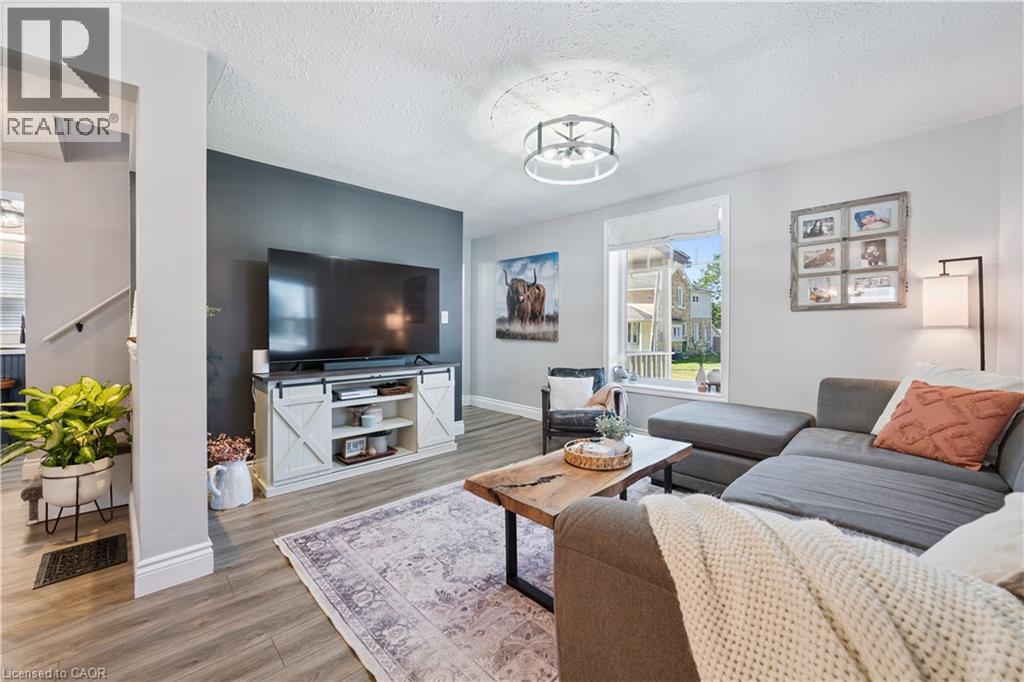
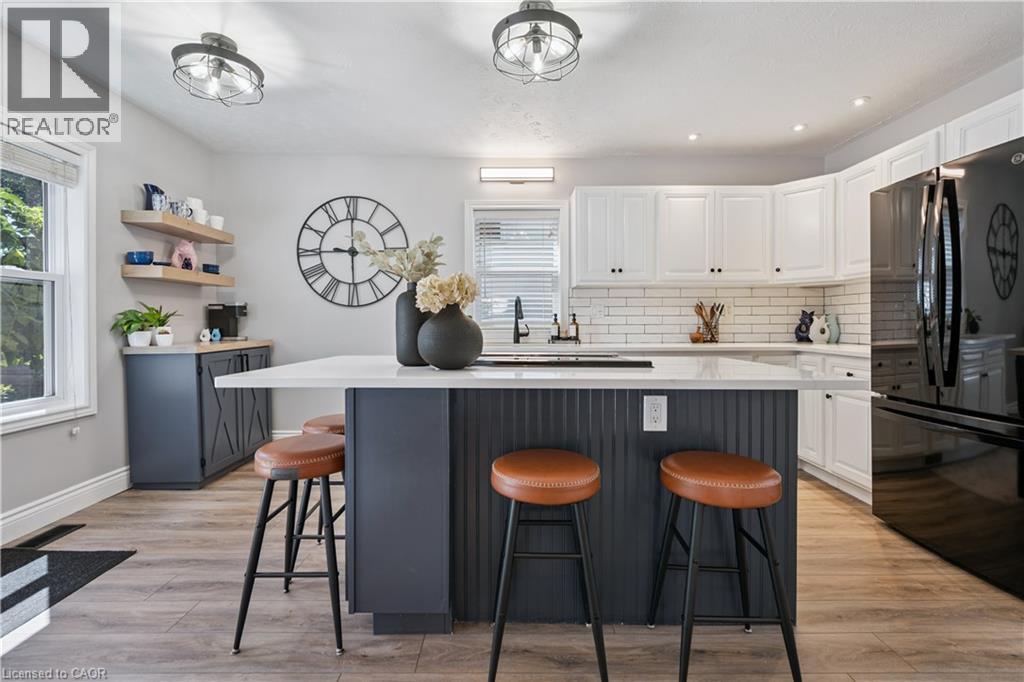
  • 332 Jane Street, Palmerston, Ontario  N0G 2P0 - Photo 4 - 40853023
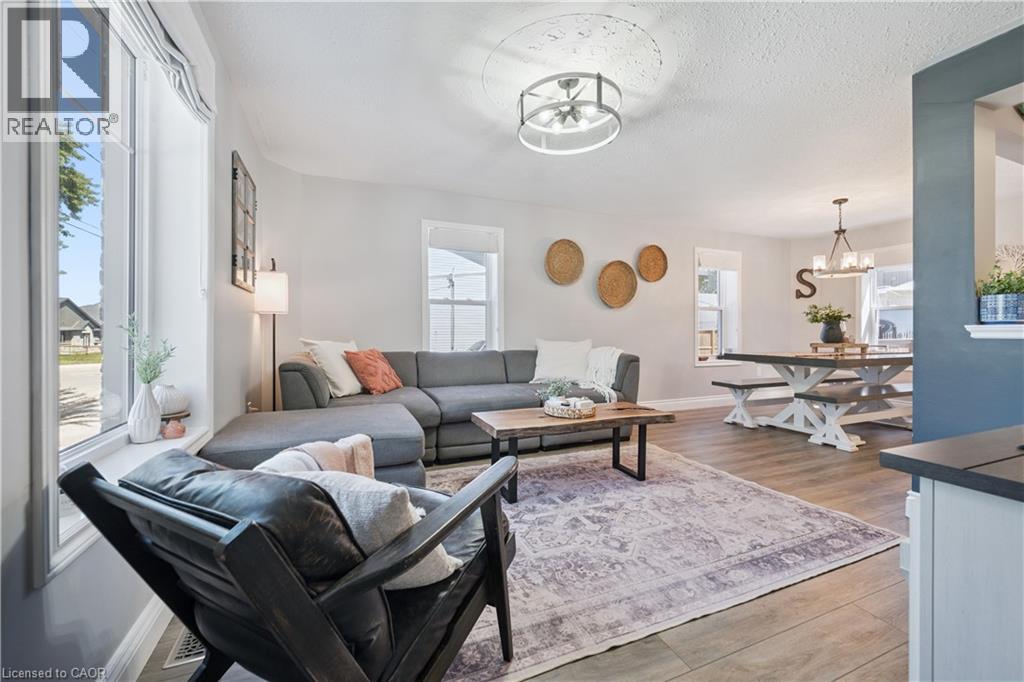
  • 332 Jane Street, Palmerston, Ontario  N0G 2P0 - Photo 5 - 40853023
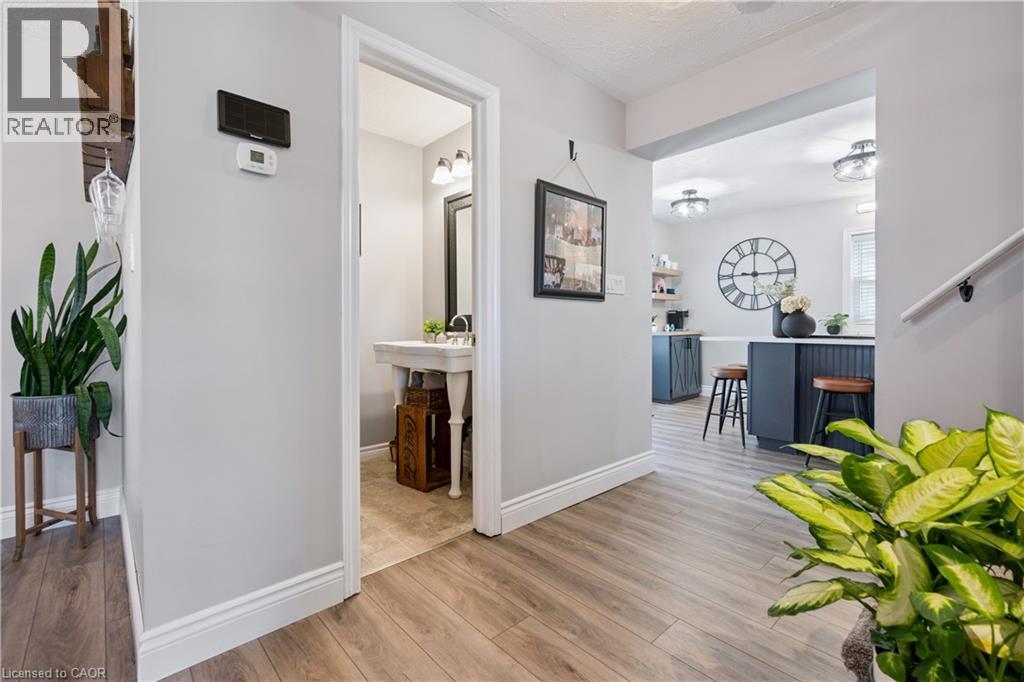
  • 332 Jane Street, Palmerston, Ontario  N0G 2P0 - Photo 6 - 40853023
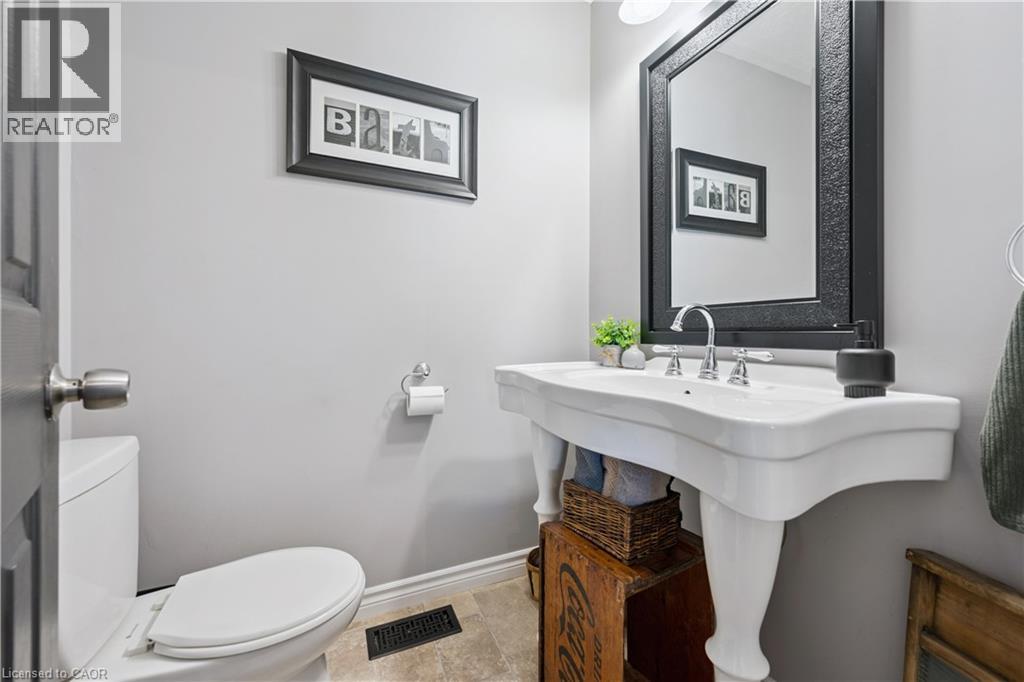
  • 332 Jane Street, Palmerston, Ontario  N0G 2P0 - Photo 7 - 40853023
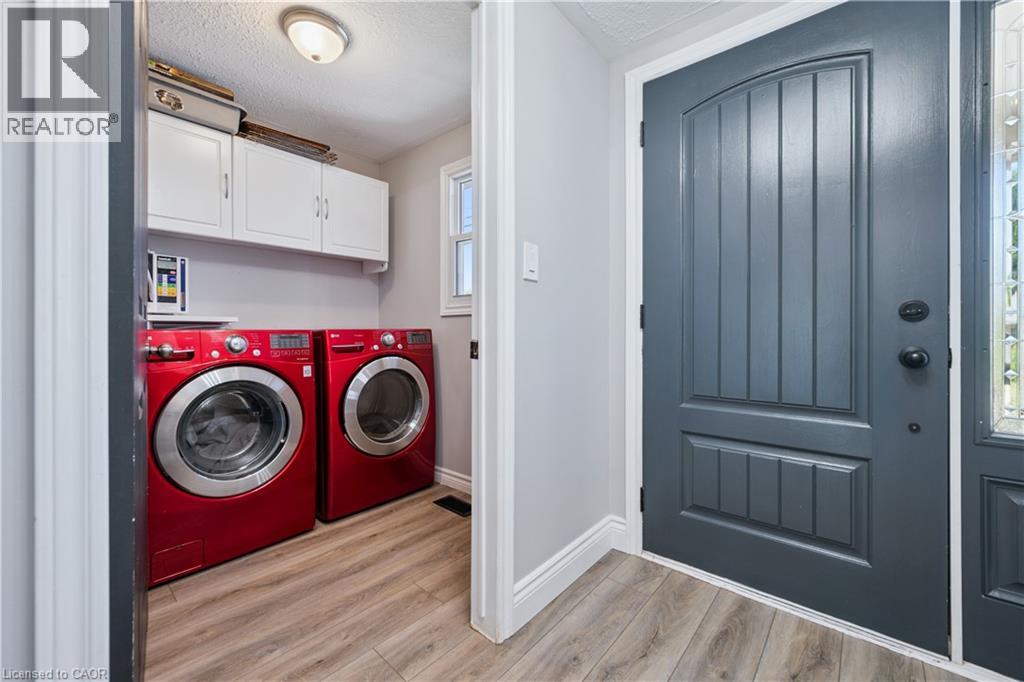
  • 332 Jane Street, Palmerston, Ontario  N0G 2P0 - Photo 8 - 40853023
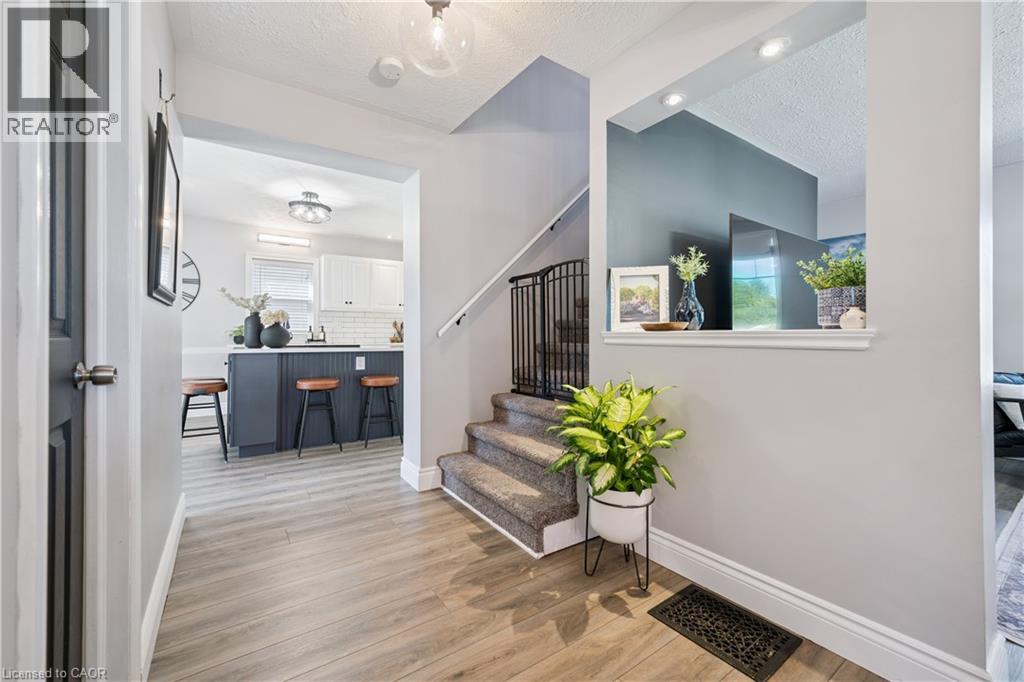
  • 332 Jane Street, Palmerston, Ontario  N0G 2P0 - Photo 9 - 40853023
  • 332 Jane Street, Palmerston, Ontario  N0G 2P0 - Photo 10 - 40853023
  • 332 Jane Street, Palmerston, Ontario  N0G 2P0 - Photo 11 - 40853023
  • 332 Jane Street, Palmerston, Ontario  N0G 2P0 - Photo 12 - 40853023
  • 332 Jane Street, Palmerston, Ontario  N0G 2P0 - Photo 13 - 40853023
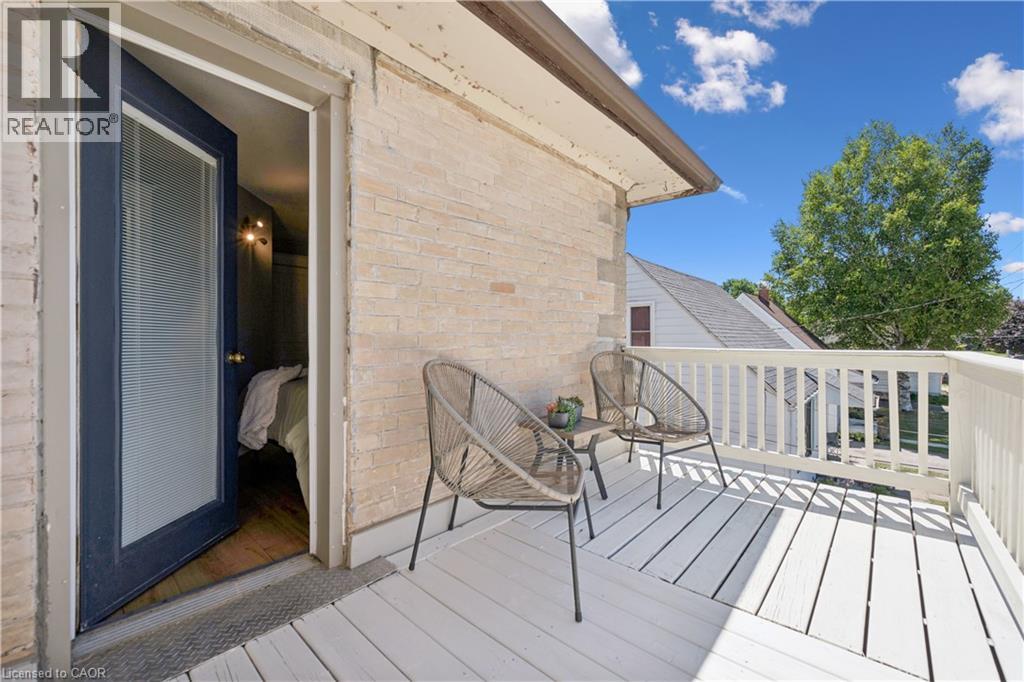
  • 332 Jane Street, Palmerston, Ontario  N0G 2P0 - Photo 14 - 40853023
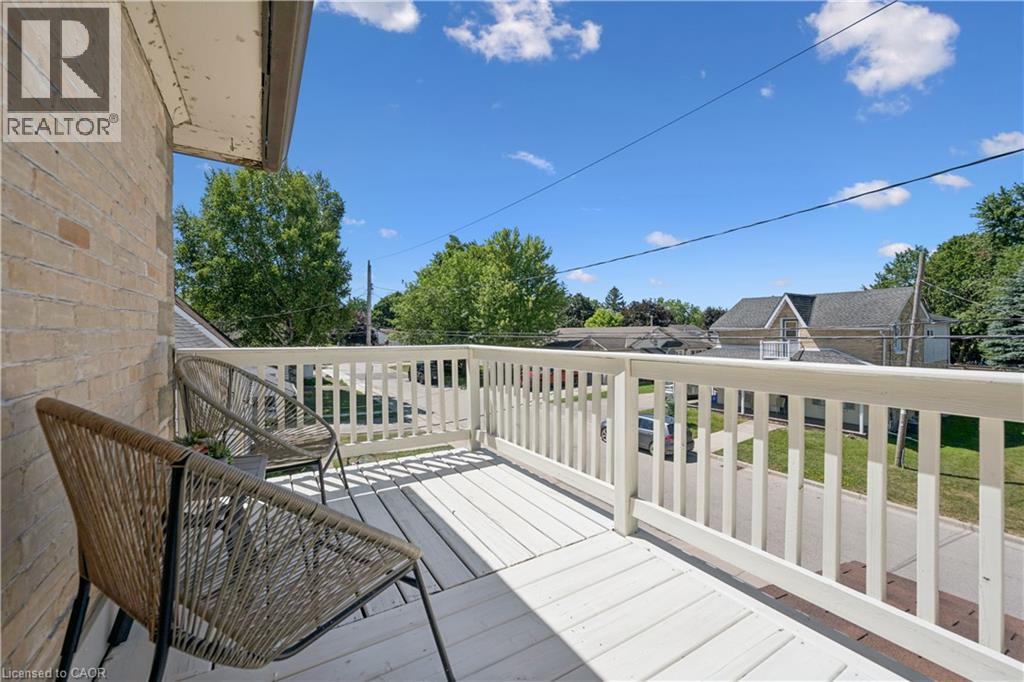
  • 332 Jane Street, Palmerston, Ontario  N0G 2P0 - Photo 15 - 40853023
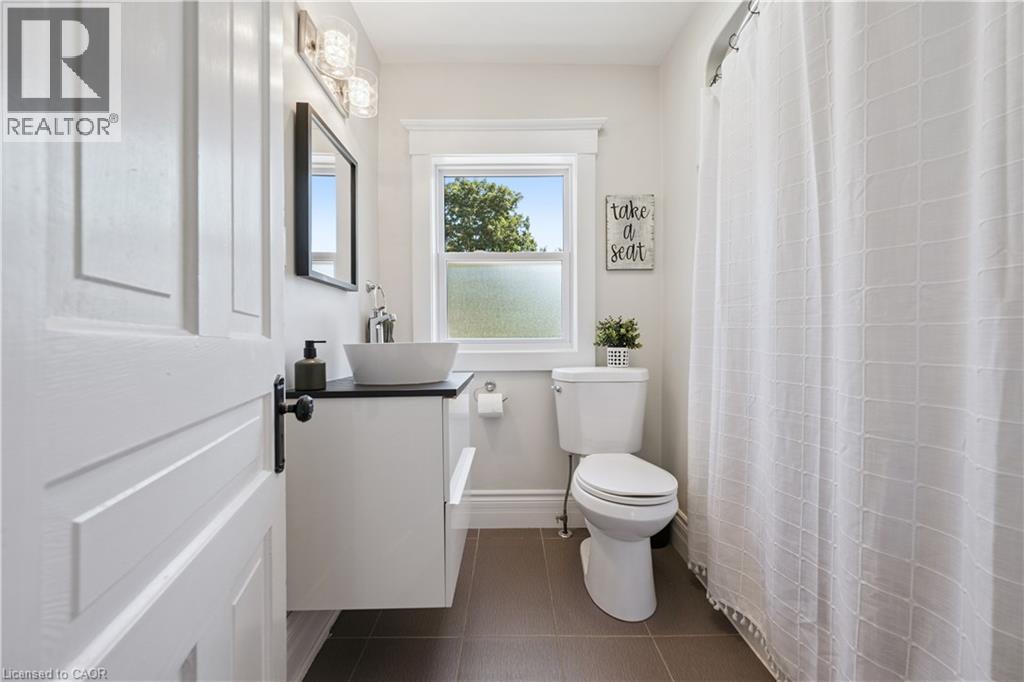
  • 332 Jane Street, Palmerston, Ontario  N0G 2P0 - Photo 16 - 40853023
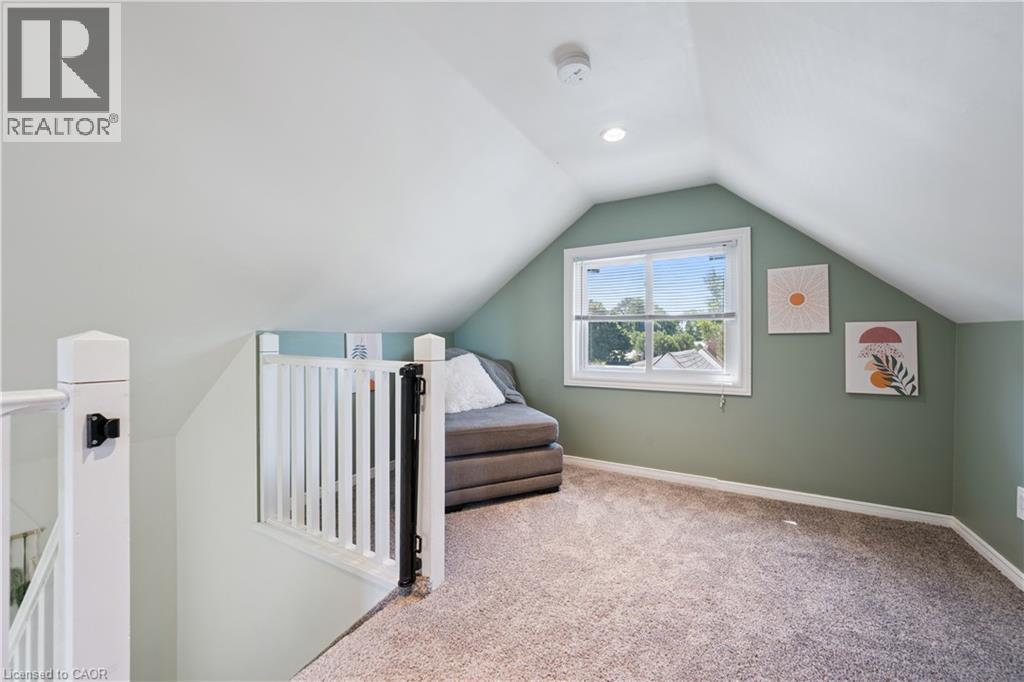
  • 332 Jane Street, Palmerston, Ontario  N0G 2P0 - Photo 17 - 40853023
  • 332 Jane Street, Palmerston, Ontario  N0G 2P0 - Photo 18 - 40853023
  • 332 Jane Street, Palmerston, Ontario  N0G 2P0 - Photo 19 - 40853023
  • 332 Jane Street, Palmerston, Ontario  N0G 2P0 - Photo 20 - 40853023
  • 332 Jane Street, Palmerston, Ontario  N0G 2P0 - Photo 21 - 40853023
  • 332 Jane Street, Palmerston, Ontario  N0G 2P0 - Photo 22 - 40853023
  • 332 Jane Street, Palmerston, Ontario  N0G 2P0 - Photo 23 - 40853023
  • 332 Jane Street, Palmerston, Ontario  N0G 2P0 - Photo 24 - 40853023
  • 332 Jane Street, Palmerston, Ontario  N0G 2P0 - Photo 25 - 40853023
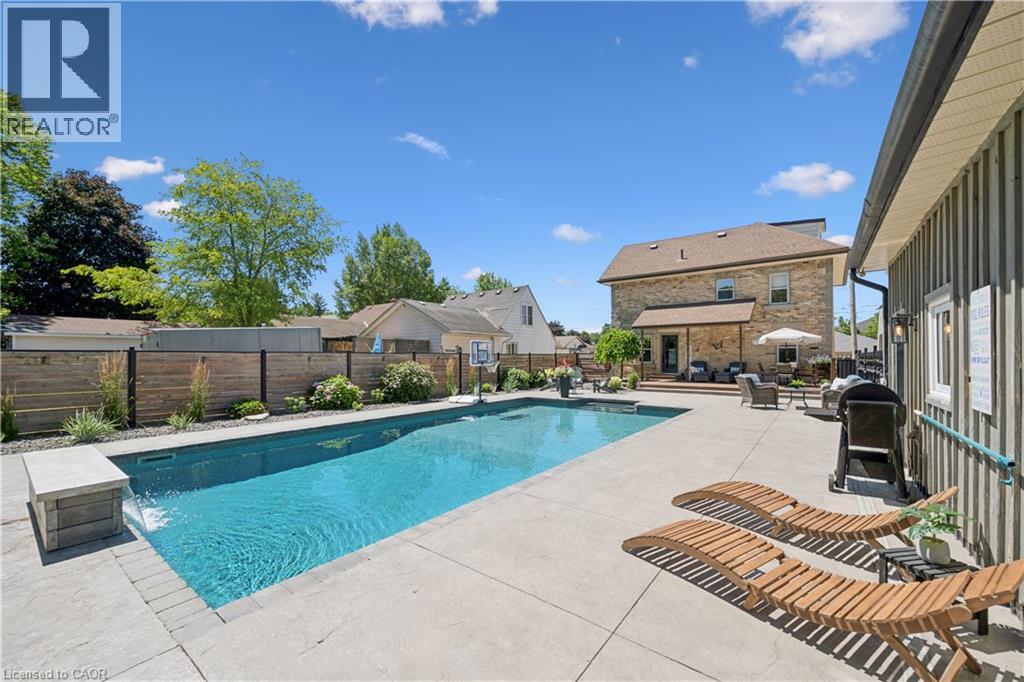
  • 332 Jane Street, Palmerston, Ontario  N0G 2P0 - Photo 26 - 40853023
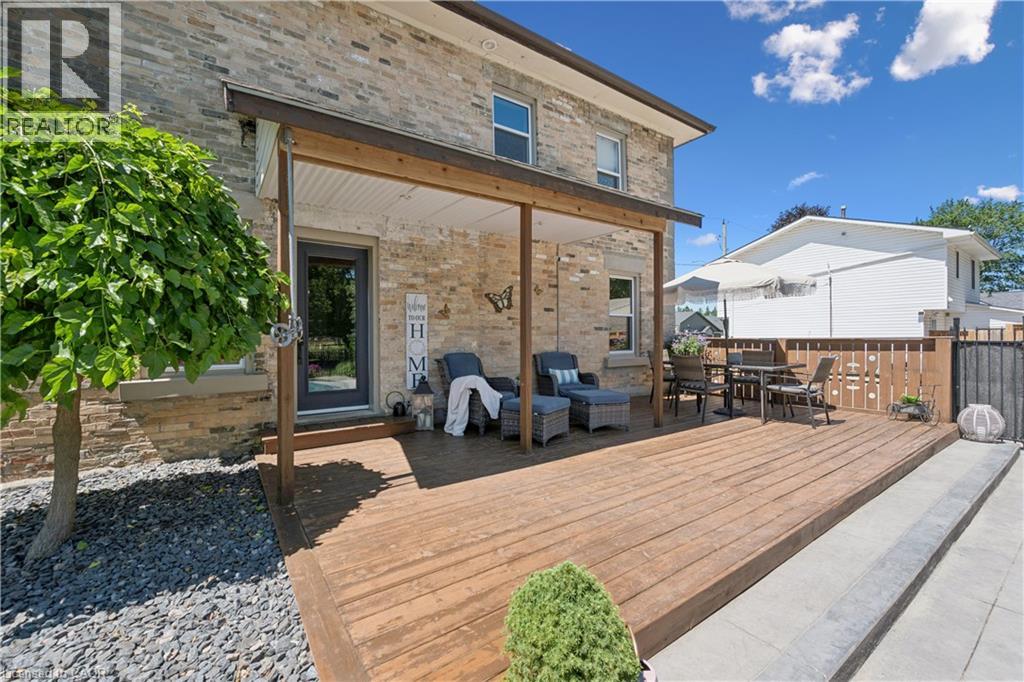
  • 332 Jane Street, Palmerston, Ontario  N0G 2P0 - Photo 27 - 40853023
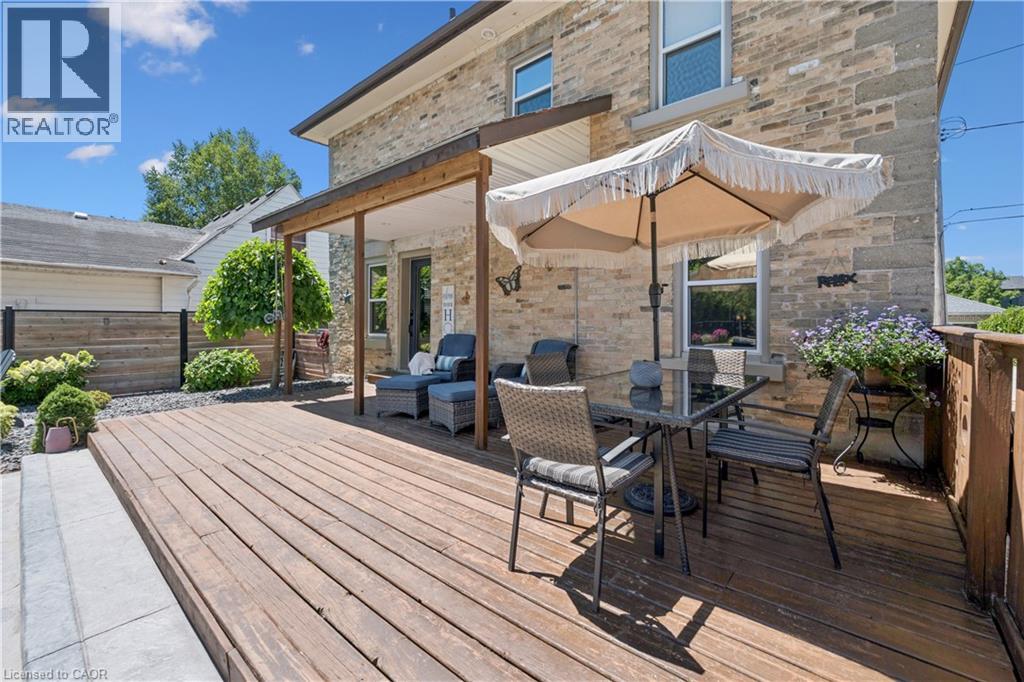
  • 332 Jane Street, Palmerston, Ontario  N0G 2P0 - Photo 28 - 40853023
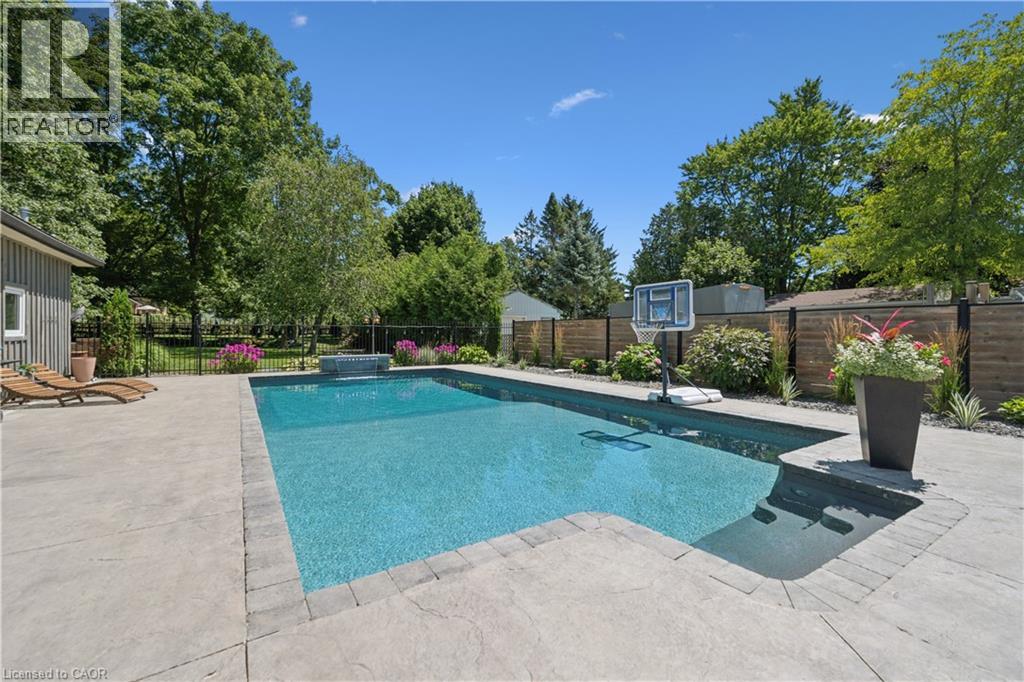
  • 332 Jane Street, Palmerston, Ontario  N0G 2P0 - Photo 29 - 40853023
  • 332 Jane Street, Palmerston, Ontario  N0G 2P0 - Photo 30 - 40853023
  • 332 Jane Street, Palmerston, Ontario  N0G 2P0 - Photo 31 - 40853023
  • 332 Jane Street, Palmerston, Ontario  N0G 2P0 - Photo 32 - 40853023
  • 332 Jane Street, Palmerston, Ontario  N0G 2P0 - Photo 33 - 40853023
  • 332 Jane Street, Palmerston, Ontario  N0G 2P0 - Photo 34 - 40853023
  • 332 Jane Street, Palmerston, Ontario  N0G 2P0 - Photo 35 - 40853023
  • 332 Jane Street, Palmerston, Ontario  N0G 2P0 - Photo 36 - 40853023
  • 332 Jane Street, Palmerston, Ontario  N0G 2P0 - Photo 37 - 40853023
  • 332 Jane Street, Palmerston, Ontario  N0G 2P0 - Photo 38 - 40853023
  • 332 Jane Street, Palmerston, Ontario  N0G 2P0 - Photo 39 - 40853023
  • 332 Jane Street, Palmerston, Ontario  N0G 2P0 - Photo 40 - 40853023
  • 332 Jane Street, Palmerston, Ontario  N0G 2P0 - Photo 41 - 40853023
  • 332 Jane Street, Palmerston, Ontario  N0G 2P0 - Photo 42 - 40853023
  • 332 Jane Street, Palmerston, Ontario  N0G 2P0 - Photo 43 - 40853023
  • 332 Jane Street, Palmerston, Ontario  N0G 2P0 - Photo 44 - 40853023
4 Bedroom 2 Bathroom 1,632 ft2
Inground Pool Central Air Conditioning Forced Air, Hot Water Radiator Heat Landscaped

$750,000

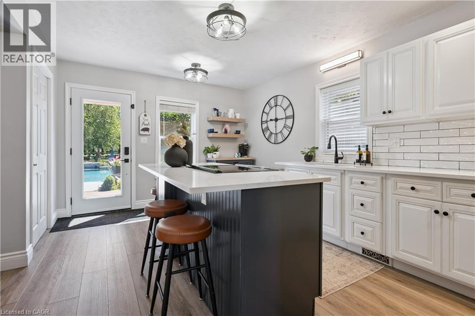
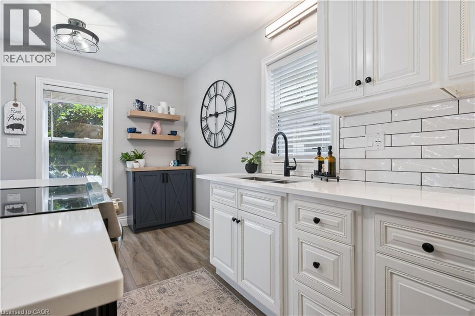
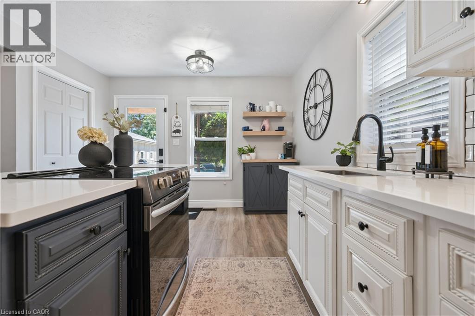
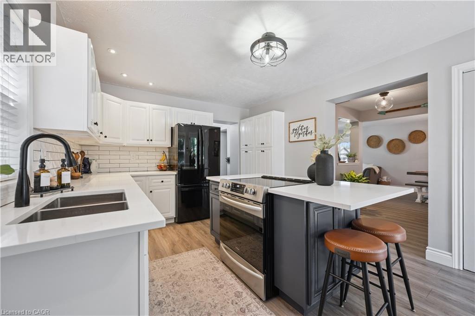
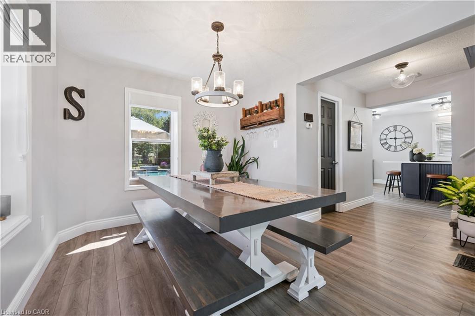
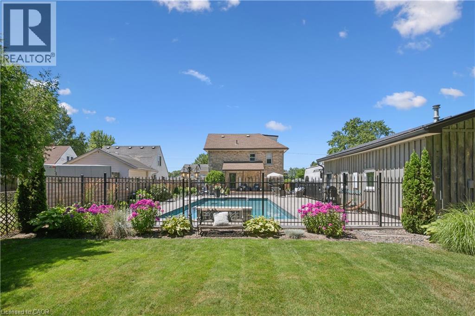
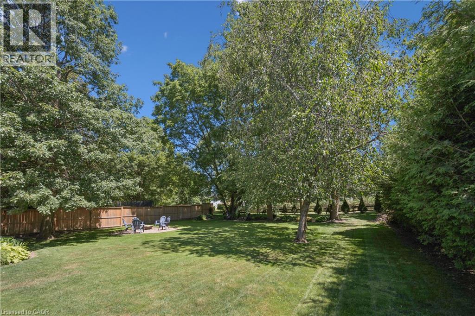
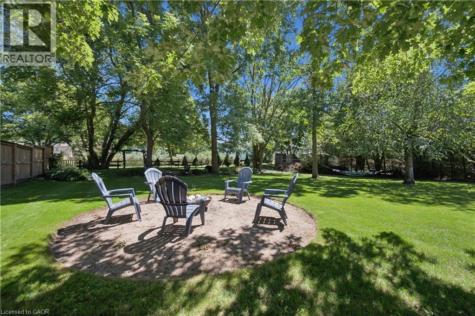
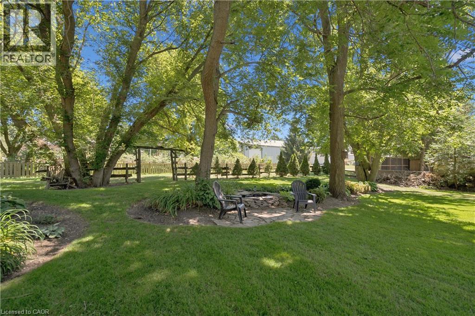
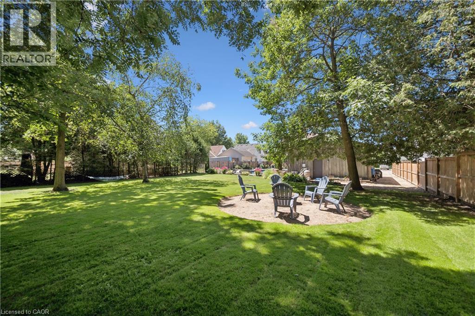
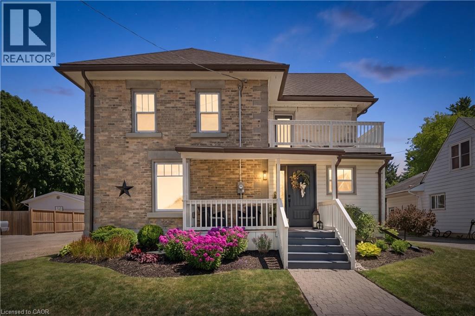
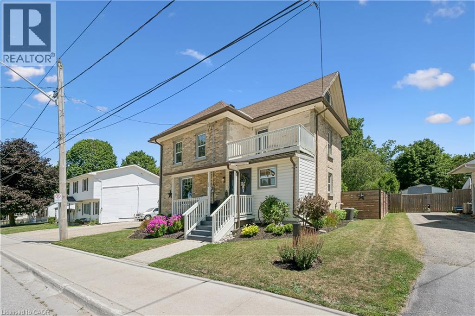
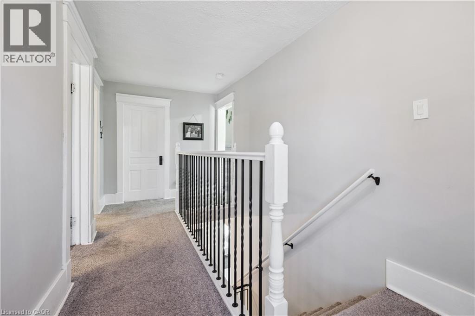
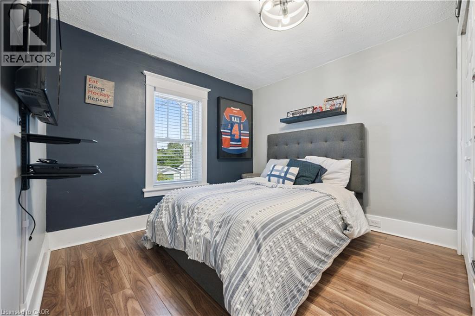
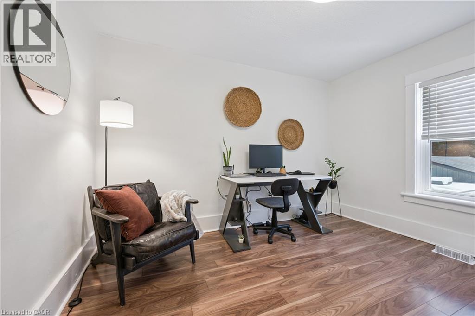
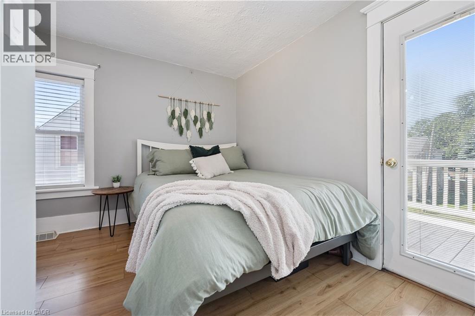
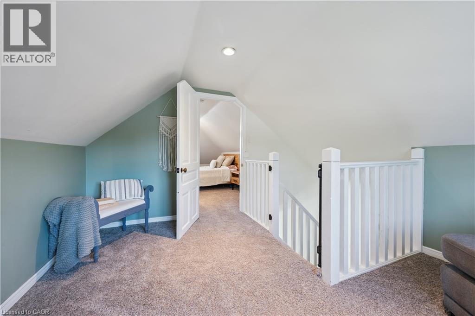

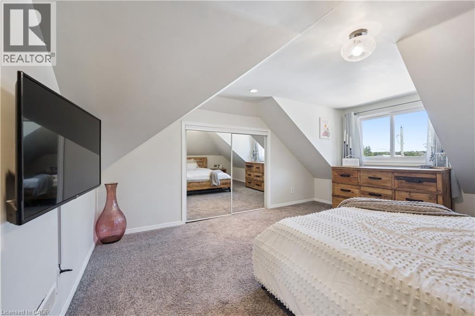
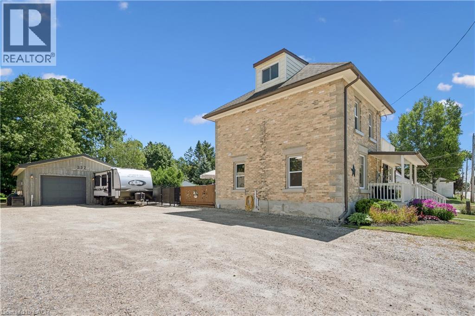
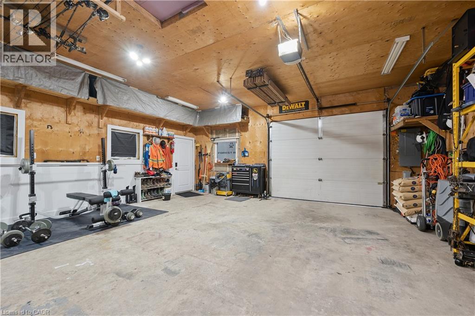
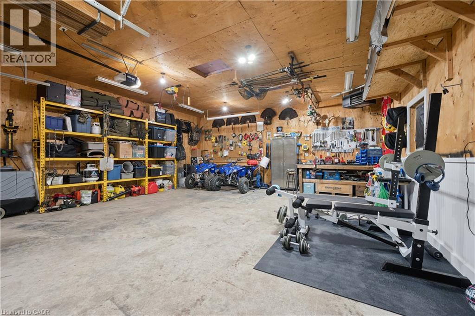
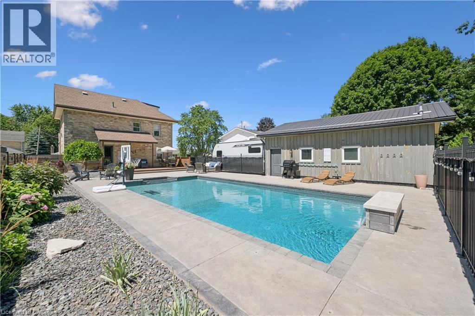
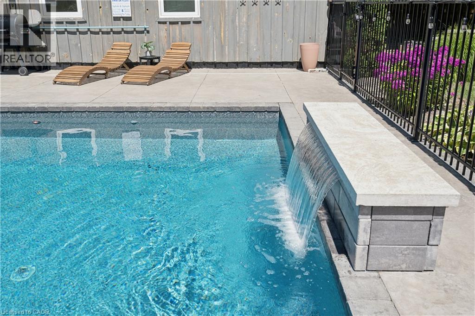
Your own backyard oasis awaits in Palmerston! This inviting 4-bedroom, 2-bathroom home offers just over 1,632 sq. ft. of finished living space and is situated on a lot measuring just under half an acre. Featuring beautiful porches, a partially covered deck, and a backyard designed for relaxing and entertaining, this property offers plenty of room to enjoy every season. The highlight is the heated, in-ground pool, installed in 2020 and complete with a soothing waterfall feature. Mature trees surround the property, while the spacious green area is perfect for campfires, outdoor gatherings, and family fun. Unwind beside the pond in the peaceful sitting area, complete with a bubbler, or take advantage of the trail located directly behind the home. Inside, the home offers numerous updates, including new vinyl plank flooring on the main floor in 2026, professionally tinted windows in 2025, updated light fixtures in 2024, new baseboards in 2023, and a kitchen countertop and backsplash completed in 2022. Major improvements include updated wiring and plumbing, newer furnace and central air, a 2022 hot water heater, and windows replaced in 2011. A large detached garage with workshop space provides excellent room for hobbies, projects, storage, or recreational equipment. It is heated and has a new metal roof. This home combines comfortable living, practical updates, and an exceptional outdoor lifestyle. This is the One, come see all it has to offer. You don't want to miss this opportunity to own such a spectacular home and property. Book your appointment today (id:50964)

Virtual Tour

Property Details

MLS® Number 40853023
Property Type Single Family
Amenities Near By Place Of Worship, Playground, Schools, Shopping
Communication Type High Speed Internet
Community Features Quiet Area, Community Centre
Features Cul-de-sac, Crushed Stone Driveway, Country Residential
Parking Space Total 14
Pool Type Inground Pool
Structure Workshop, Porch

Building

Bathroom Total 2
Bedrooms Above Ground 4
Bedrooms Total 4
Appliances Dryer, Refrigerator, Stove, Water Softener, Washer, Hood Fan, Window Coverings
Basement Development Unfinished
Basement Type Partial (unfinished)
Constructed Date 1890
Construction Style Attachment Detached
Cooling Type Central Air Conditioning
Exterior Finish Brick, Stone, Vinyl Siding, Shingles, Steel
Fire Protection Smoke Detectors
Fixture Ceiling Fans
Foundation Type Stone
Half Bath Total 1
Heating Fuel Natural Gas
Heating Type Forced Air, Hot Water Radiator Heat
Stories Total 3
Size Interior 1,632 Ft2
Type House
Utility Water Municipal Water

Parking

Detached Garage
Open

Land

Access Type Road Access
Acreage No
Land Amenities Place Of Worship, Playground, Schools, Shopping
Landscape Features Landscaped
Sewer Municipal Sewage System
Size Depth 195 Ft
Size Frontage 73 Ft
Size Total Text Under 1/2 Acre
Zoning Description R2

Rooms

Level Type Length Width Dimensions
Second Level Bedroom 14'3'' x 11'11''
Second Level Bedroom 11'8'' x 9'10''
Second Level Bedroom 11'7'' x 10'1''
Second Level 4pc Bathroom 6'4'' x 7'6''
Third Level Bedroom 11'11'' x 16'9''
Third Level Sitting Room 7'5'' x 11'10''
Basement Utility Room 17'10'' x 27'6''
Main Level Living Room 11'3'' x 17'0''
Main Level Laundry Room 6'1'' x 5'11''
Main Level Kitchen 16'9'' x 11'6''
Main Level Dining Room 11'8'' x 9'4''
Main Level 2pc Bathroom 4'8'' x 5'8''

Utilities

Electricity Available
Natural Gas Available

https://www.realtor.ca/real-estate/30110102/332-jane-street-palmerston

Contact Us

Contact us for more information

Sending
Generating Captcha

Your Favourites


No Favourites Found


Powered by: REALTOR.ca
This REALTOR.ca listing content is owned and licensed by REALTOR® members of The Canadian Real Estate Association

The trademarks REALTOR®, REALTORS®, and the REALTOR® logo are controlled by The Canadian Real Estate Association (CREA) and identify real estate professionals who are members of CREA. The trademarks MLS®, Multiple Listing Service® and the associated logos are owned by The Canadian Real Estate Association (CREA) and identify the quality of services provided by real estate professionals who are members of CREA. The trademark DDF® is owned by The Canadian Real Estate Association (CREA) and identifies CREA's Data Distribution Facility (DDF®)


August 04 2026 03:59:19

REALTORS® Association of Hamilton-Burlington

Royal LePage Wolle Realty

RealtyPress WordPress CREA DDF® Plugin

Office Location

RE/MAX Escarpment Realty Inc., Brokerage
502 Brant Street
Unit 1A
Burlington, ON
L7R 2G4

Contact Info

O: (905) 631-8118
E: TheSullivanTeamRemax@gmail.com

© 2024 - TheSullivanTeam.ca

|

Designed by PDM Web Design

Owning a home is a keystone of wealth… both financial affluence and emotional security.

Suze Orman
August 17, 2026 Monday!
The Sullivan Team
  • Login
Forget Password?

imunify-bot-check