The Sullivan Team
  • Our Listings
    • Current Listings
    • MLS Listings
    • Luxury Listings
    • Properties Sold
  • Neighbourhoods
    • Burlington, Ontario
    • Hamilton, Ontario
    • Oakville, Ontario
  • Blog
  • Videos
  • Calculators
    • Affordability Calculator
    • Mortgage Calculator
    • Land Transfer Tax Calculator
    • What Is My Home Worth?
  • Our Team
  • Testimonials
  • Contact
The Sullivan Team

  • Our Listings
    • Current Listings
    • MLS Listings
    • Luxury Listings
    • Properties Sold
  • Neighbourhoods
    • Burlington, Ontario
    • Hamilton, Ontario
    • Oakville, Ontario
  • Blog
  • Videos
  • Calculators
    • Affordability Calculator
    • Mortgage Calculator
    • Land Transfer Tax Calculator
    • What Is My Home Worth?
  • Our Team
  • Testimonials
  • Contact
The Sullivan Team

  • Our Listings
    • Current Listings
    • MLS Listings
    • Luxury Listings
    • Properties Sold
  • Neighbourhoods
    • Burlington, Ontario
    • Hamilton, Ontario
    • Oakville, Ontario
  • Blog
  • Videos
  • Calculators
    • Affordability Calculator
    • Mortgage Calculator
    • Land Transfer Tax Calculator
    • What Is My Home Worth?
  • Our Team
  • Testimonials
  • Contact
  • « Go back

3323 Lakecrest Court Fort Erie, Ontario L0S 1N0
view favourites
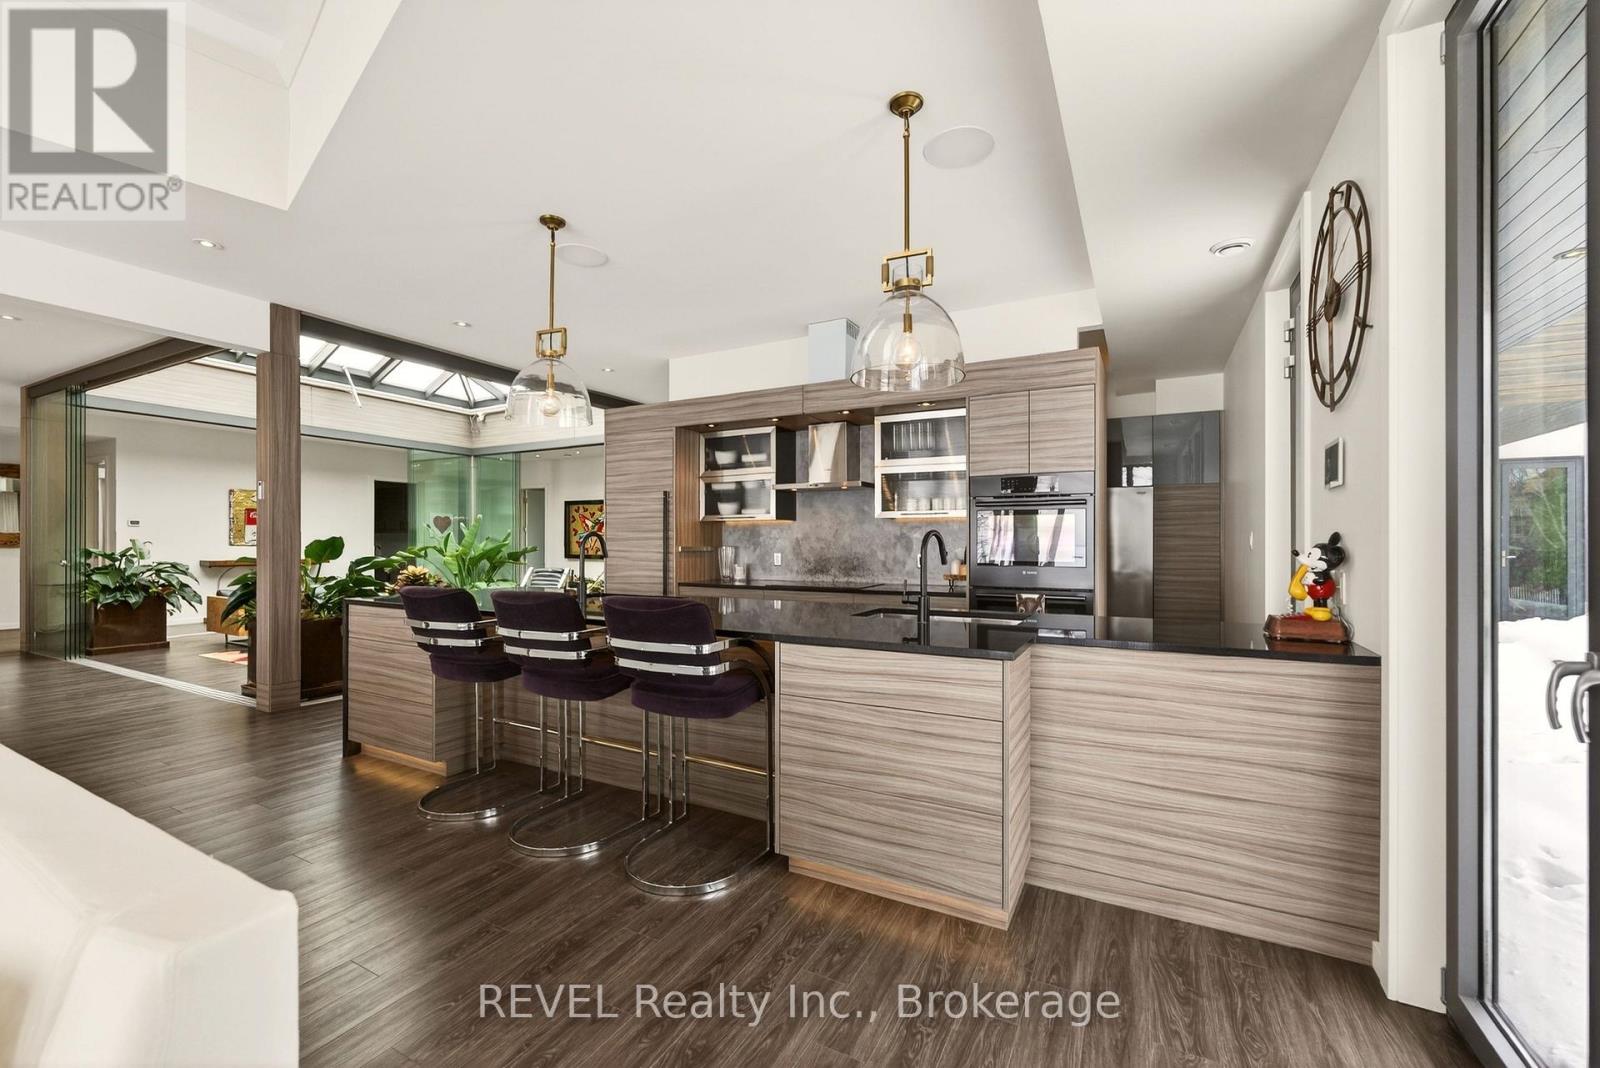
  • 3323 Lakecrest Court, Fort Erie, Ontario  L0S 1N0 - Photo 1 - X12818942
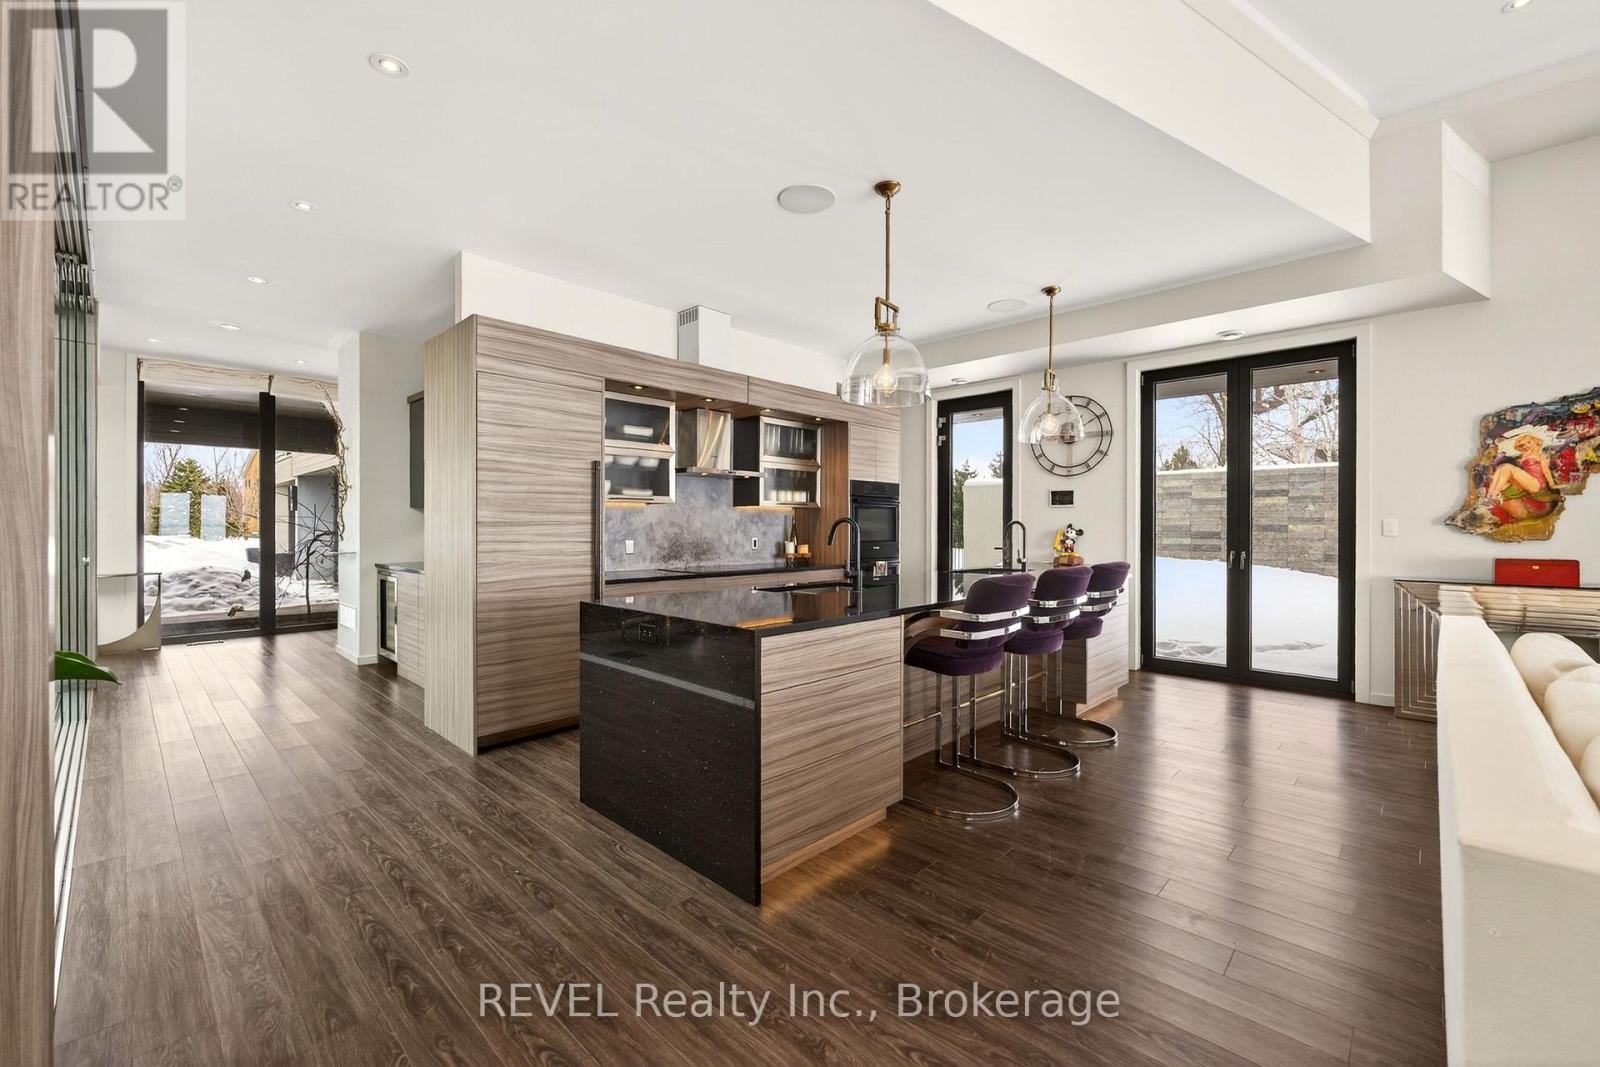
  • 3323 Lakecrest Court, Fort Erie, Ontario  L0S 1N0 - Photo 2 - X12818942
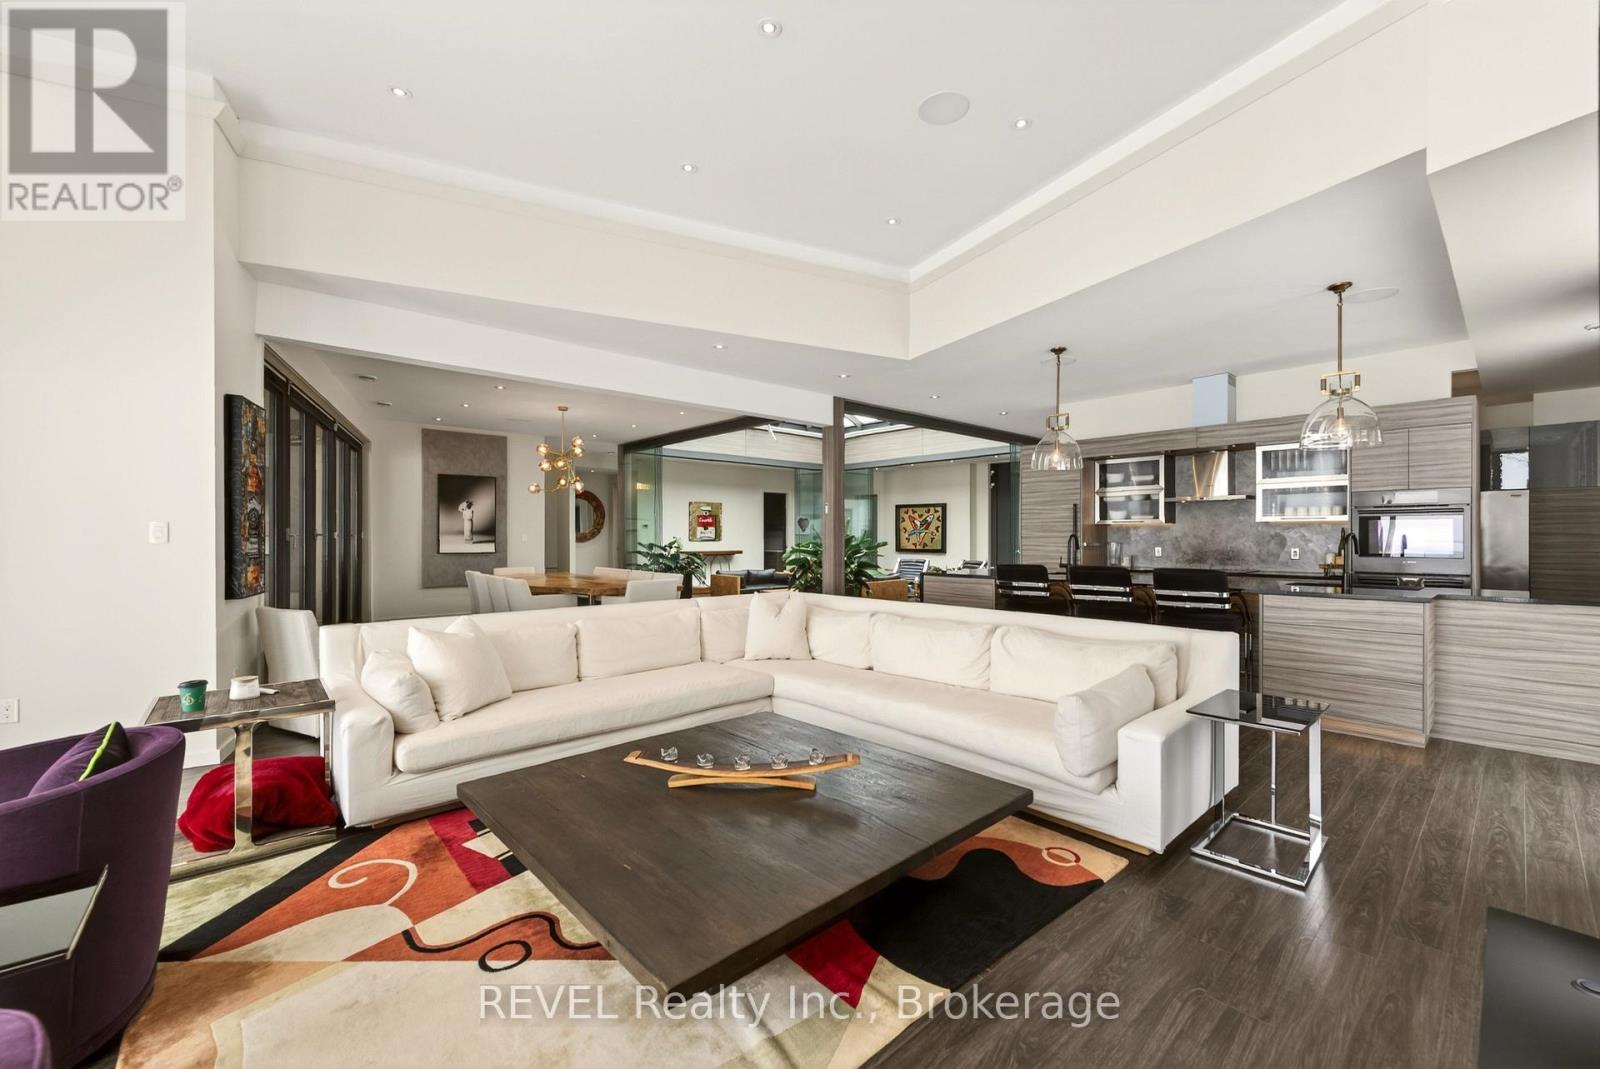
  • 3323 Lakecrest Court, Fort Erie, Ontario  L0S 1N0 - Photo 3 - X12818942
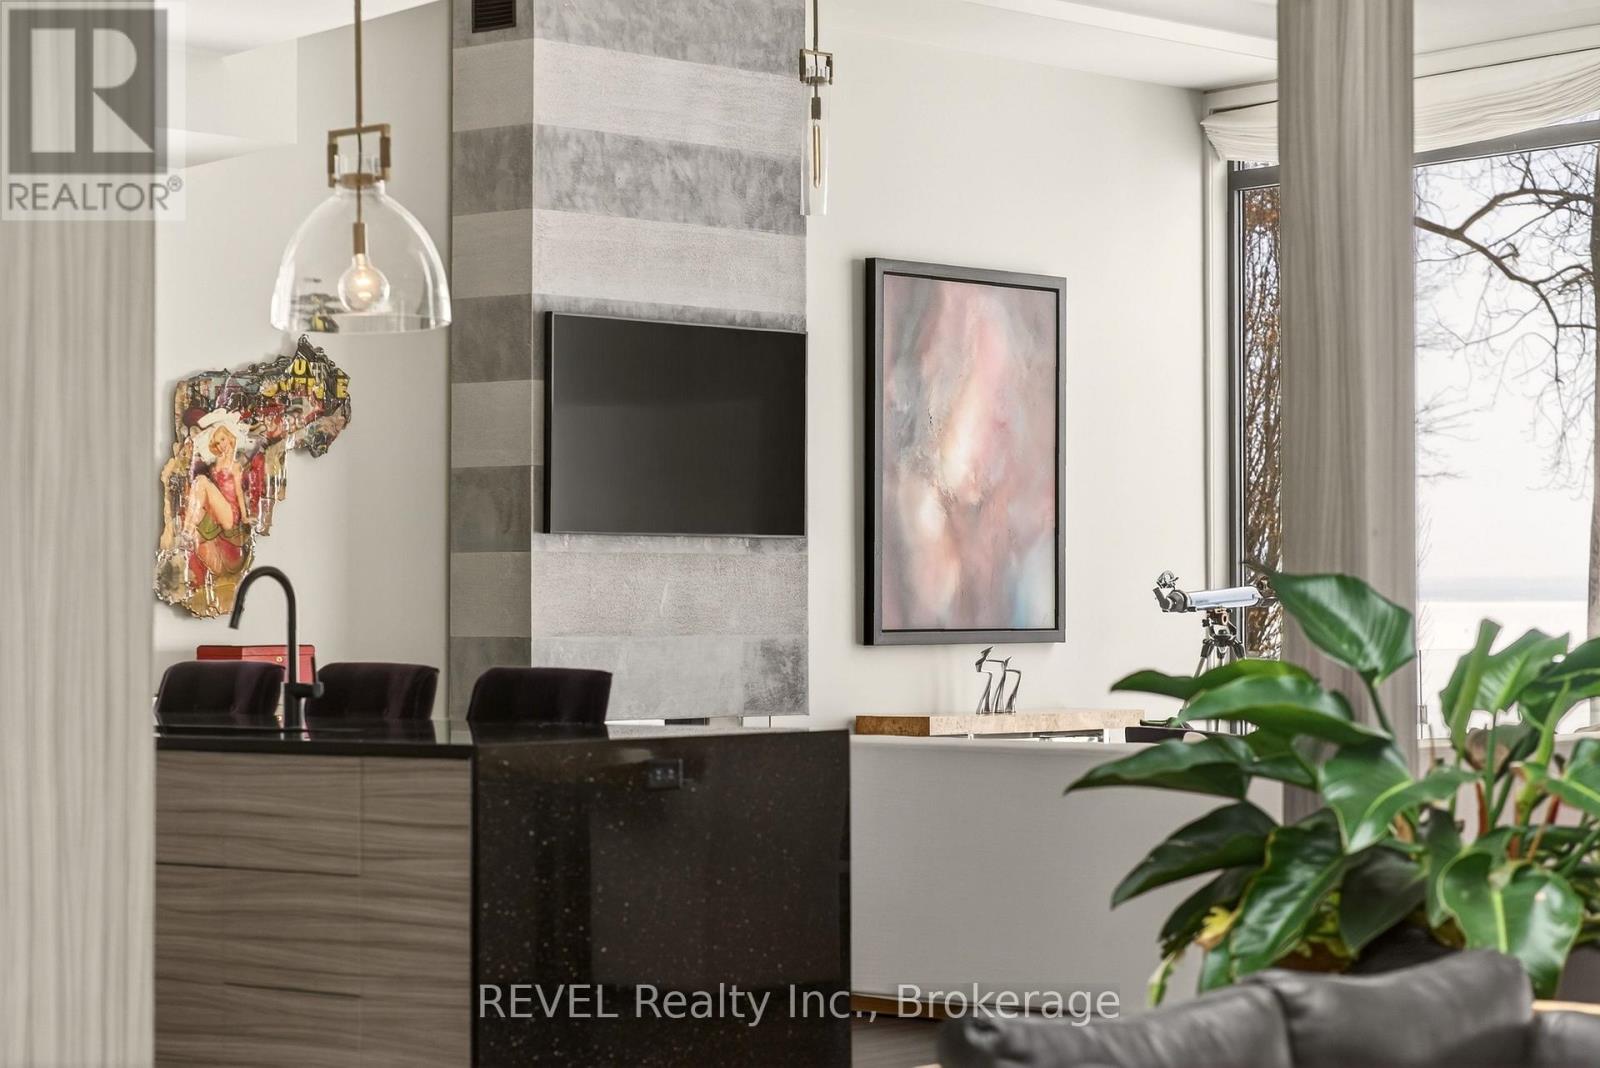
  • 3323 Lakecrest Court, Fort Erie, Ontario  L0S 1N0 - Photo 4 - X12818942
  • 3323 Lakecrest Court, Fort Erie, Ontario  L0S 1N0 - Photo 5 - X12818942
  • 3323 Lakecrest Court, Fort Erie, Ontario  L0S 1N0 - Photo 6 - X12818942
  • 3323 Lakecrest Court, Fort Erie, Ontario  L0S 1N0 - Photo 7 - X12818942
  • 3323 Lakecrest Court, Fort Erie, Ontario  L0S 1N0 - Photo 8 - X12818942
  • 3323 Lakecrest Court, Fort Erie, Ontario  L0S 1N0 - Photo 9 - X12818942
  • 3323 Lakecrest Court, Fort Erie, Ontario  L0S 1N0 - Photo 10 - X12818942
  • 3323 Lakecrest Court, Fort Erie, Ontario  L0S 1N0 - Photo 11 - X12818942
  • 3323 Lakecrest Court, Fort Erie, Ontario  L0S 1N0 - Photo 12 - X12818942
  • 3323 Lakecrest Court, Fort Erie, Ontario  L0S 1N0 - Photo 13 - X12818942
  • 3323 Lakecrest Court, Fort Erie, Ontario  L0S 1N0 - Photo 14 - X12818942
  • 3323 Lakecrest Court, Fort Erie, Ontario  L0S 1N0 - Photo 15 - X12818942
  • 3323 Lakecrest Court, Fort Erie, Ontario  L0S 1N0 - Photo 16 - X12818942
  • 3323 Lakecrest Court, Fort Erie, Ontario  L0S 1N0 - Photo 17 - X12818942
  • 3323 Lakecrest Court, Fort Erie, Ontario  L0S 1N0 - Photo 18 - X12818942
  • 3323 Lakecrest Court, Fort Erie, Ontario  L0S 1N0 - Photo 19 - X12818942
  • 3323 Lakecrest Court, Fort Erie, Ontario  L0S 1N0 - Photo 20 - X12818942
  • 3323 Lakecrest Court, Fort Erie, Ontario  L0S 1N0 - Photo 21 - X12818942

  • 3323 Lakecrest Court, Fort Erie, Ontario  L0S 1N0 - Photo 22 - X12818942
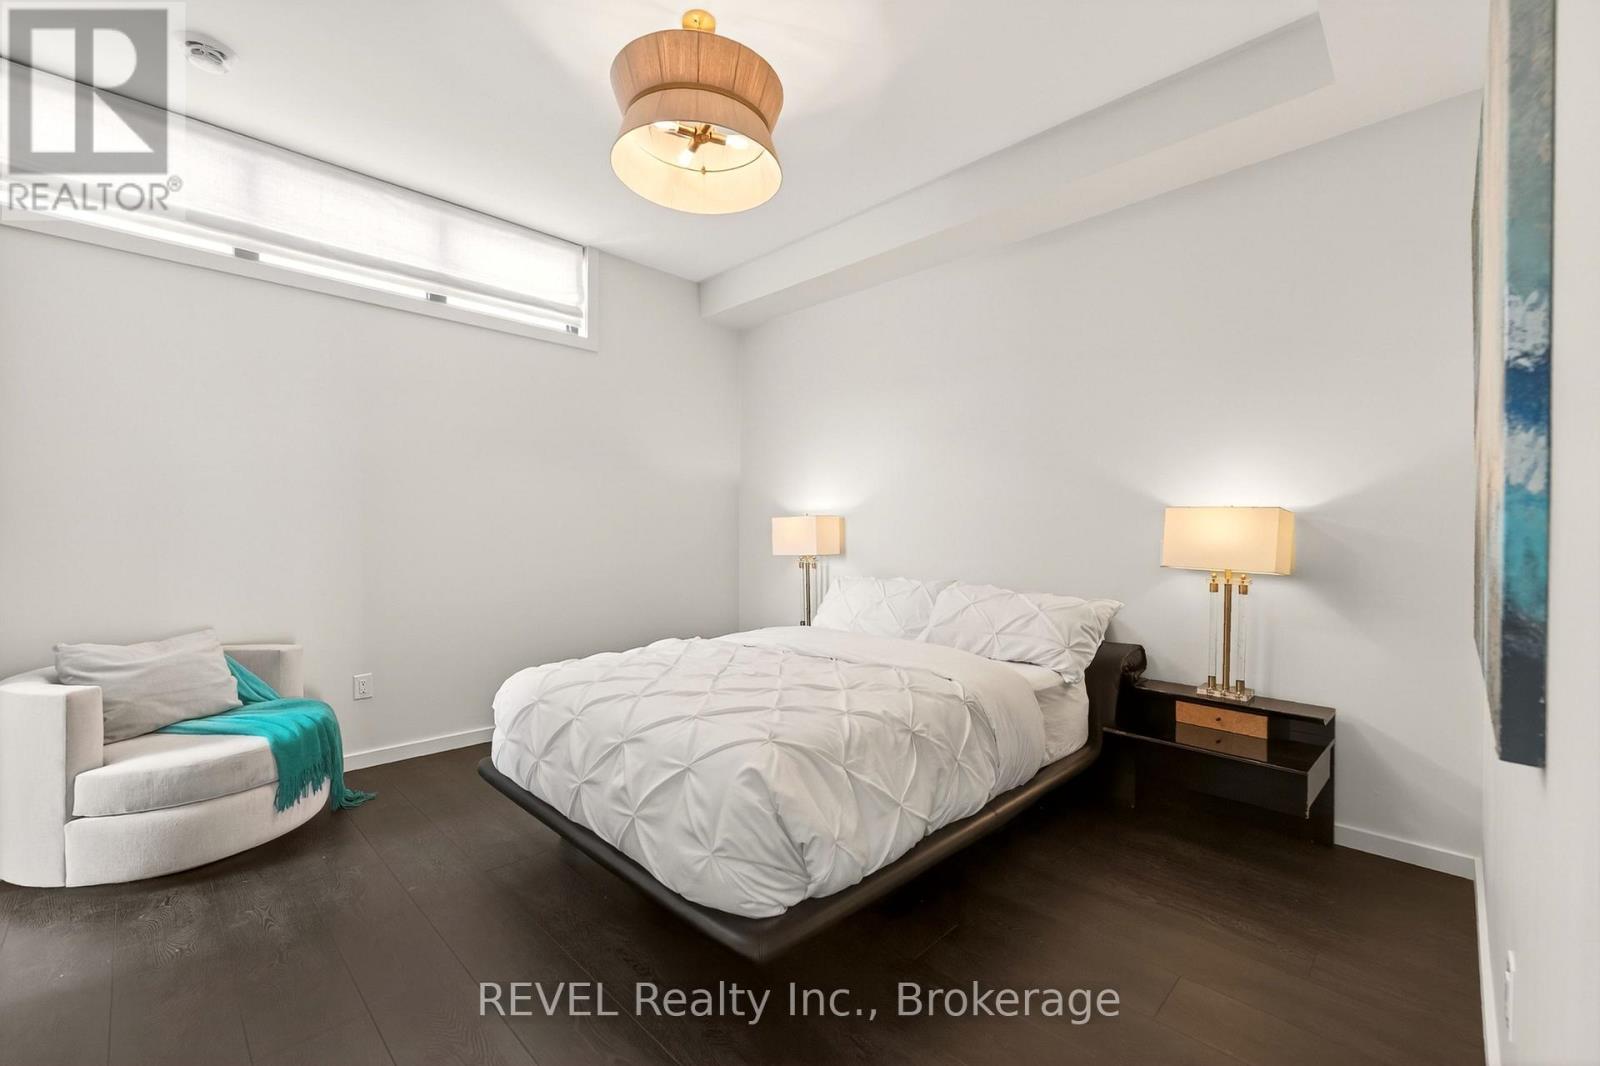
  • 3323 Lakecrest Court, Fort Erie, Ontario  L0S 1N0 - Photo 23 - X12818942
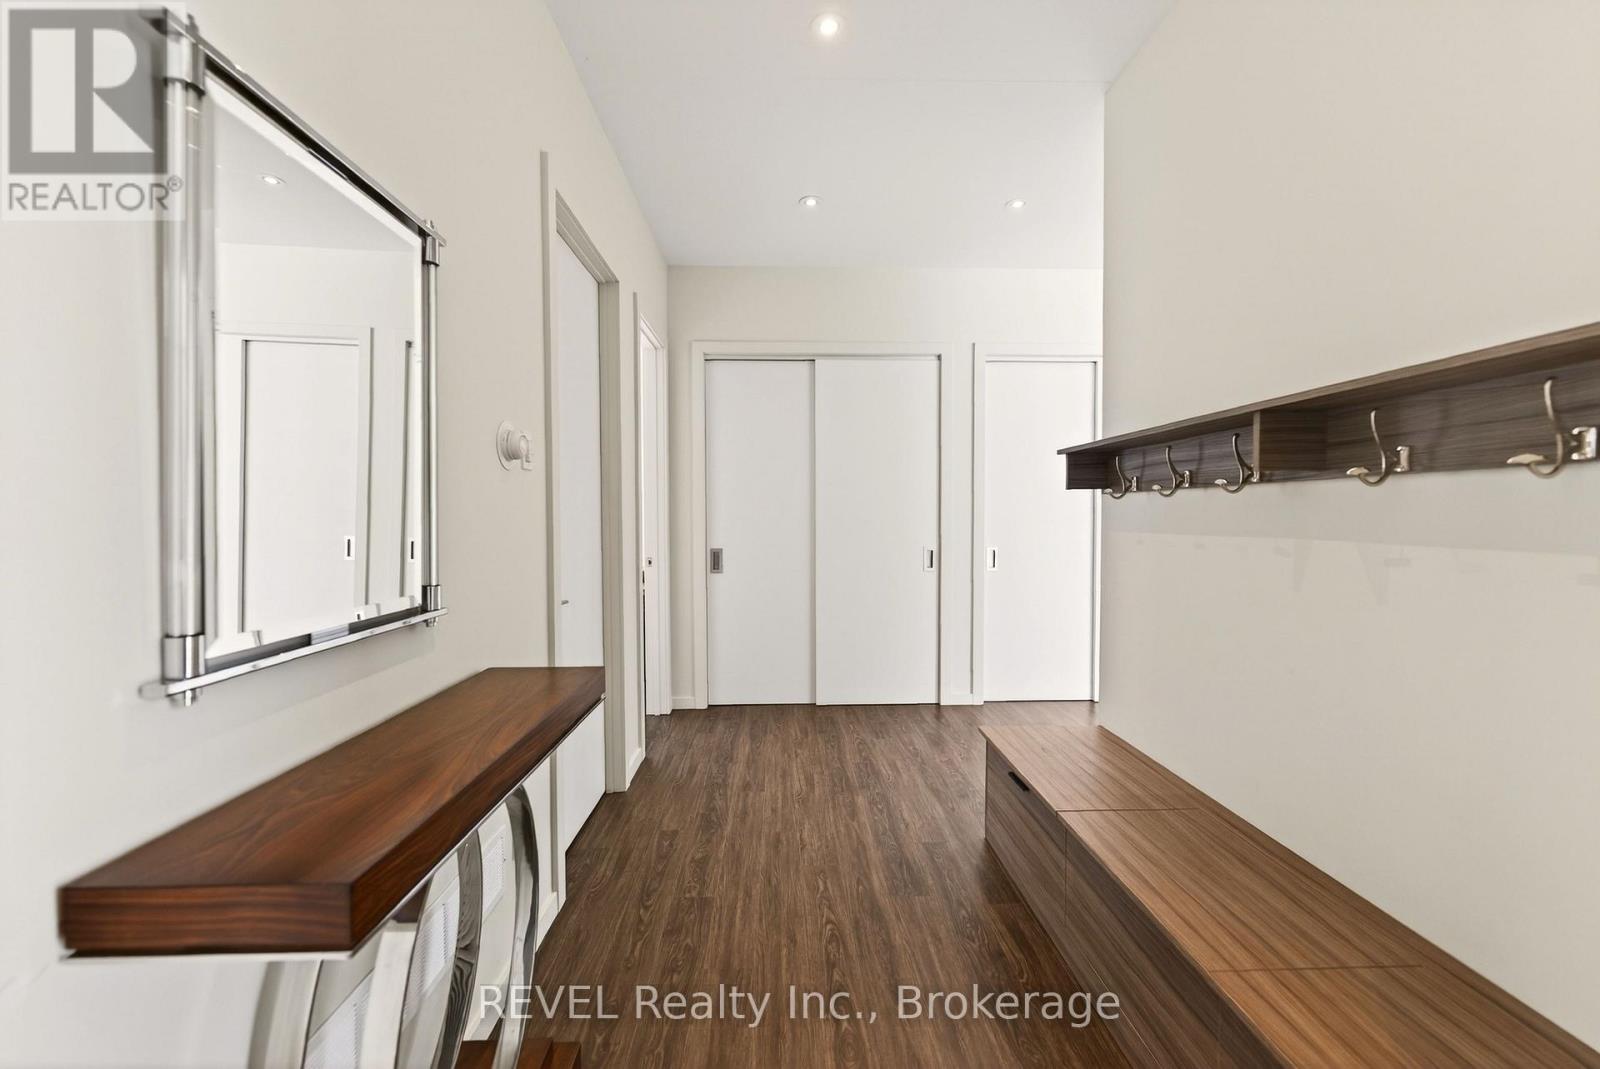
  • 3323 Lakecrest Court, Fort Erie, Ontario  L0S 1N0 - Photo 24 - X12818942
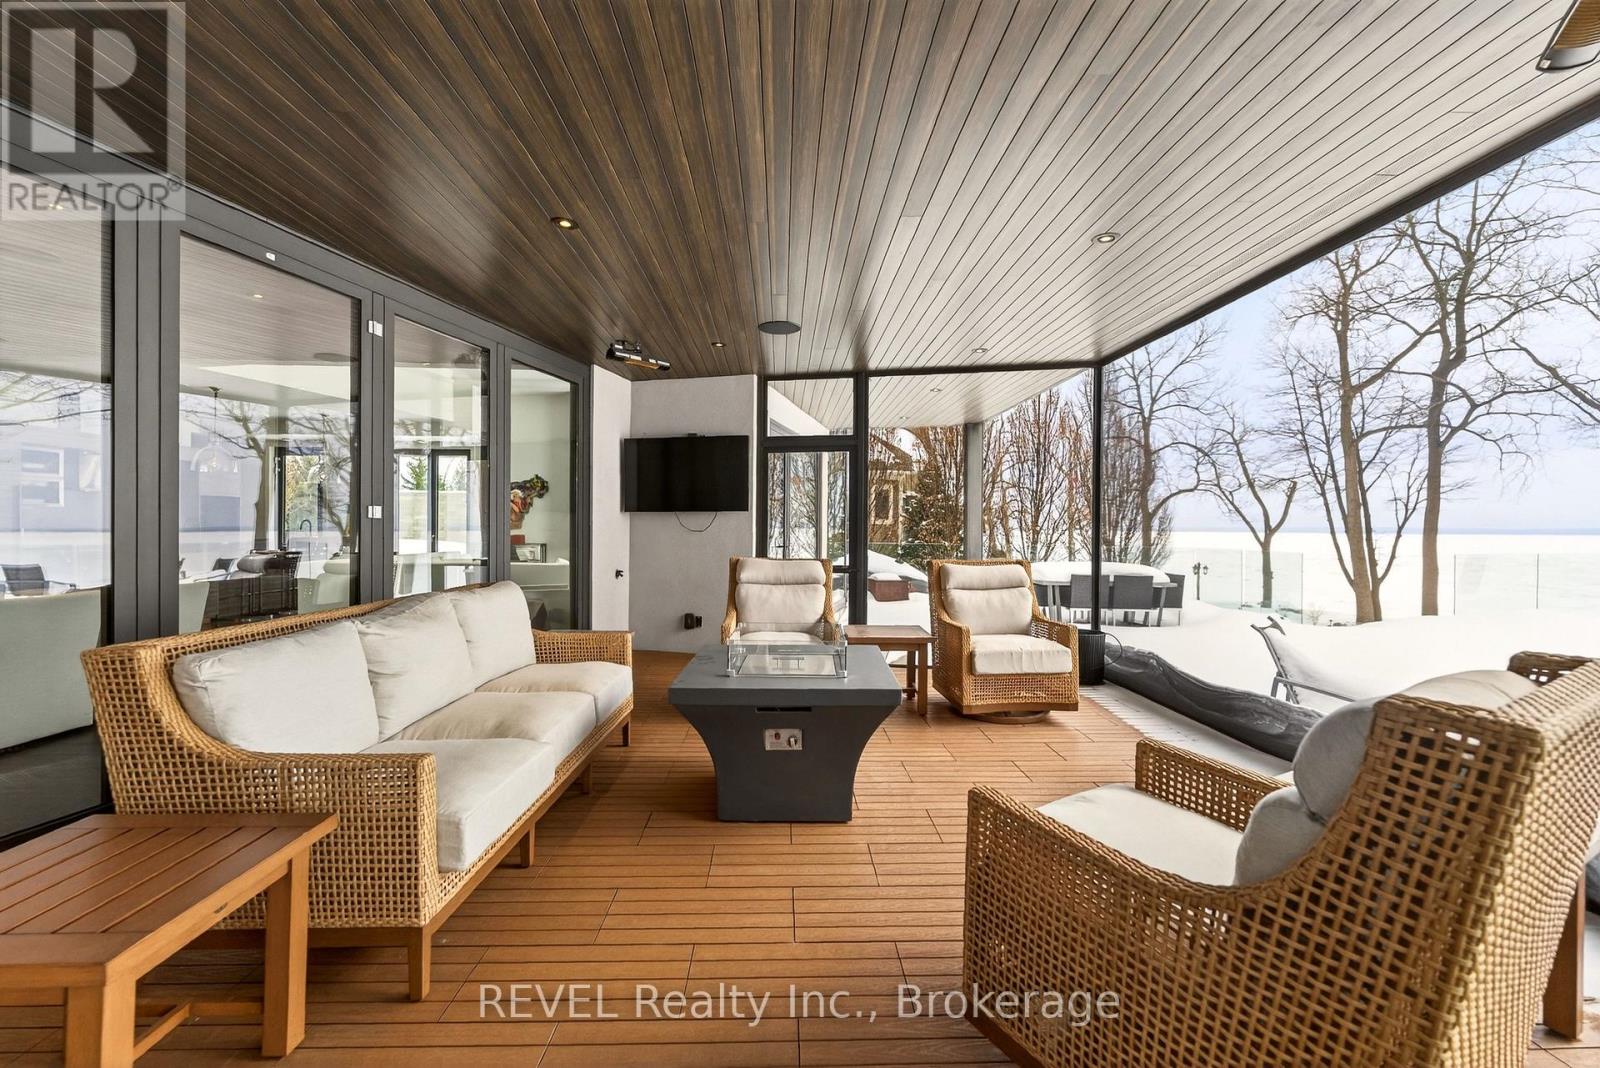
  • 3323 Lakecrest Court, Fort Erie, Ontario  L0S 1N0 - Photo 25 - X12818942
  • 3323 Lakecrest Court, Fort Erie, Ontario  L0S 1N0 - Photo 26 - X12818942
  • 3323 Lakecrest Court, Fort Erie, Ontario  L0S 1N0 - Photo 27 - X12818942
  • 3323 Lakecrest Court, Fort Erie, Ontario  L0S 1N0 - Photo 28 - X12818942
  • 3323 Lakecrest Court, Fort Erie, Ontario  L0S 1N0 - Photo 29 - X12818942
  • 3323 Lakecrest Court, Fort Erie, Ontario  L0S 1N0 - Photo 30 - X12818942
  • 3323 Lakecrest Court, Fort Erie, Ontario  L0S 1N0 - Photo 31 - X12818942
  • 3323 Lakecrest Court, Fort Erie, Ontario  L0S 1N0 - Photo 32 - X12818942
  • 3323 Lakecrest Court, Fort Erie, Ontario  L0S 1N0 - Photo 33 - X12818942
  • 3323 Lakecrest Court, Fort Erie, Ontario  L0S 1N0 - Photo 34 - X12818942
  • 3323 Lakecrest Court, Fort Erie, Ontario  L0S 1N0 - Photo 35 - X12818942
  • 3323 Lakecrest Court, Fort Erie, Ontario  L0S 1N0 - Photo 36 - X12818942
  • 3323 Lakecrest Court, Fort Erie, Ontario  L0S 1N0 - Photo 37 - X12818942
  • 3323 Lakecrest Court, Fort Erie, Ontario  L0S 1N0 - Photo 38 - X12818942
  • 3323 Lakecrest Court, Fort Erie, Ontario  L0S 1N0 - Photo 39 - X12818942
  • 3323 Lakecrest Court, Fort Erie, Ontario  L0S 1N0 - Photo 40 - X12818942
  • 3323 Lakecrest Court, Fort Erie, Ontario  L0S 1N0 - Photo 41 - X12818942
  • 3323 Lakecrest Court, Fort Erie, Ontario  L0S 1N0 - Photo 42 - X12818942
  • 3323 Lakecrest Court, Fort Erie, Ontario  L0S 1N0 - Photo 43 - X12818942
  • 3323 Lakecrest Court, Fort Erie, Ontario  L0S 1N0 - Photo 44 - X12818942
  • 3323 Lakecrest Court, Fort Erie, Ontario  L0S 1N0 - Photo 45 - X12818942
  • 3323 Lakecrest Court, Fort Erie, Ontario  L0S 1N0 - Photo 46 - X12818942
  • 3323 Lakecrest Court, Fort Erie, Ontario  L0S 1N0 - Photo 47 - X12818942
4 Bedroom 5 Bathroom 3,500 - 5,000 ft2
Bungalow Fireplace Inground Pool Central Air Conditioning Forced Air Waterfront On Lake

$3,600,000

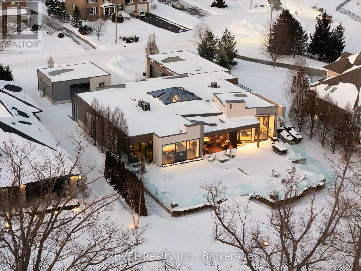
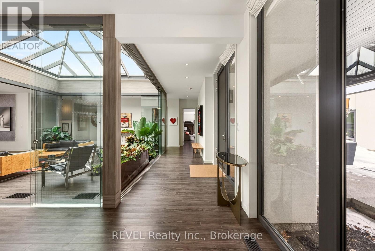
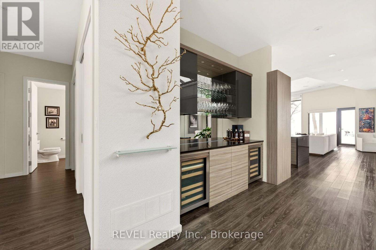
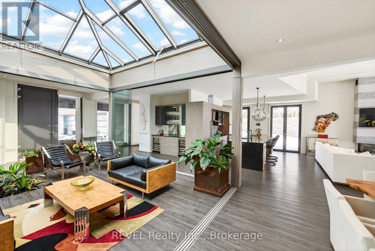
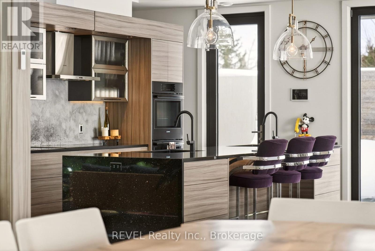

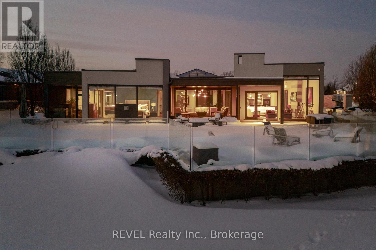
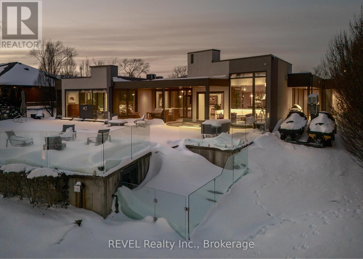
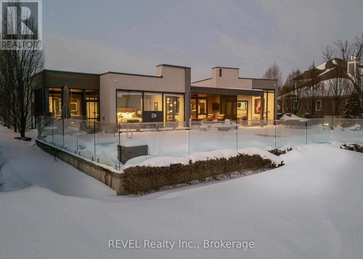
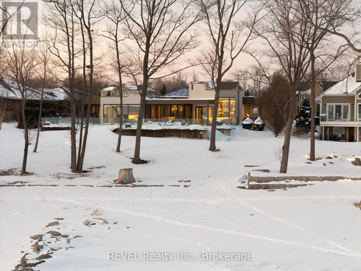
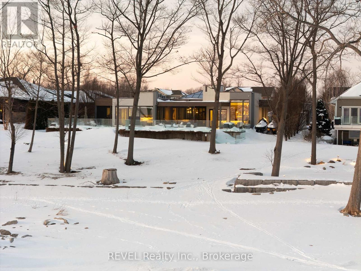

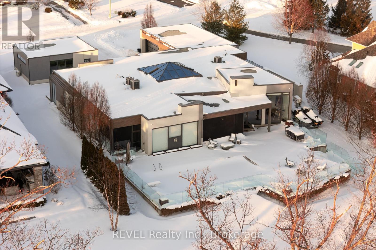
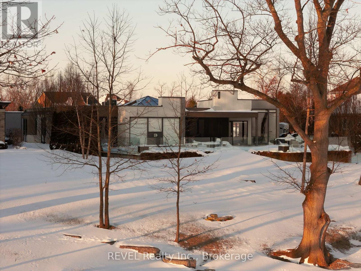
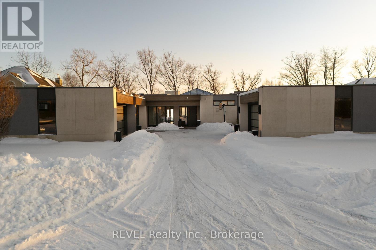
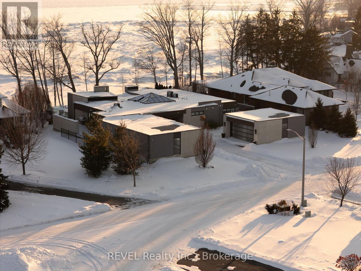
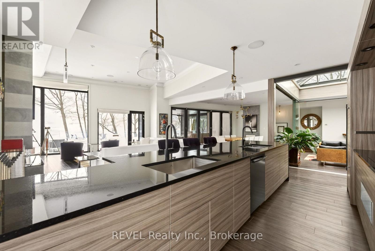
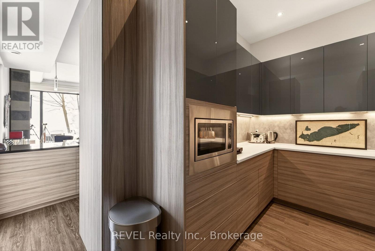
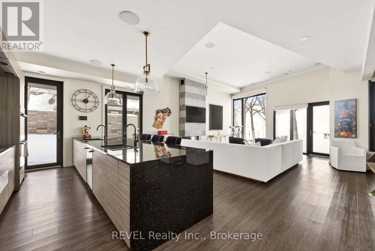
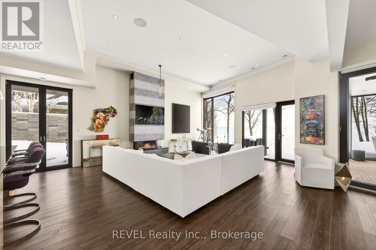

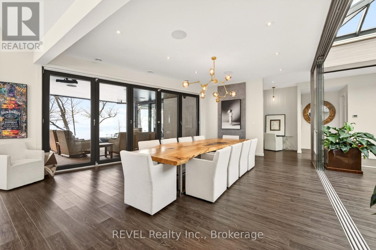
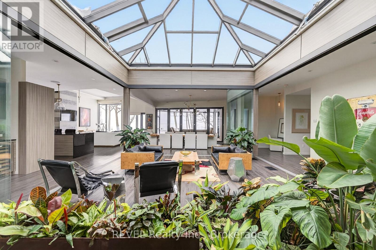
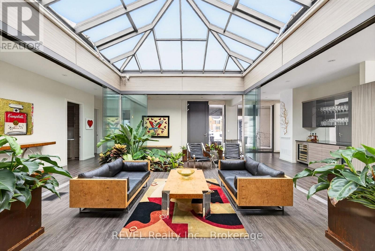
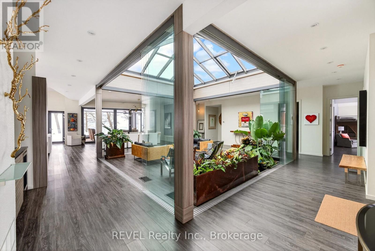
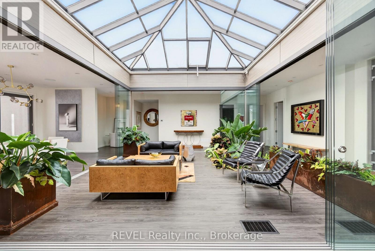
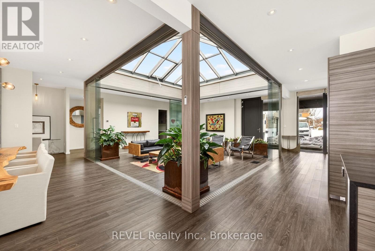
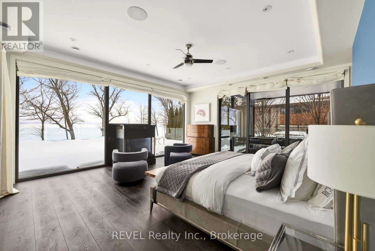

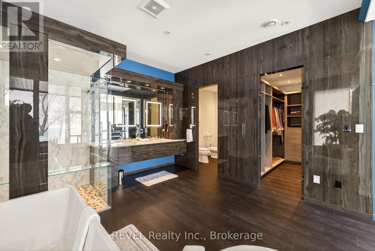
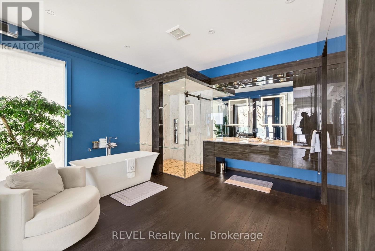
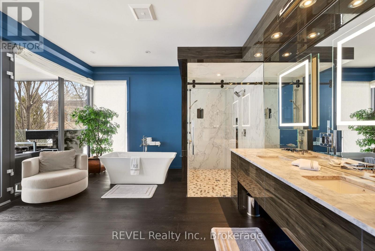
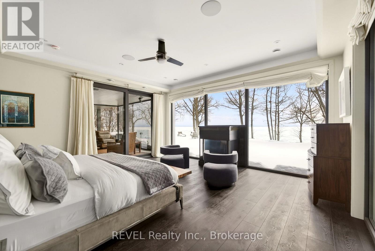
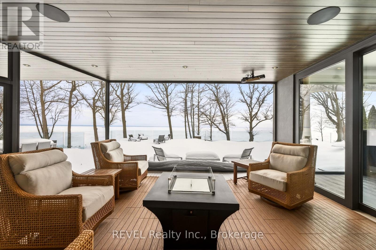
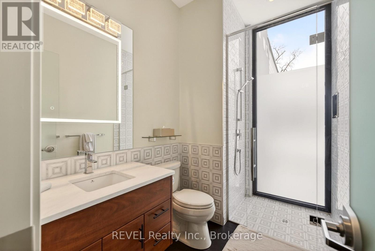
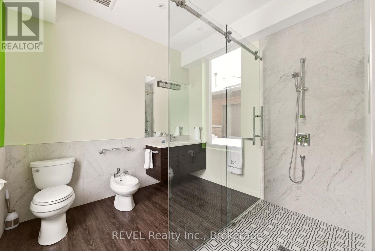
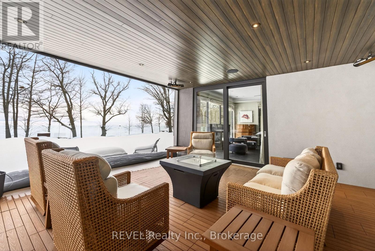
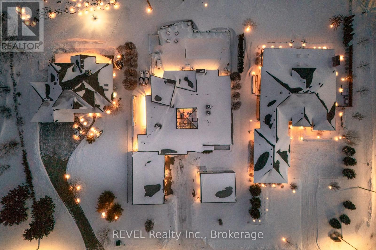
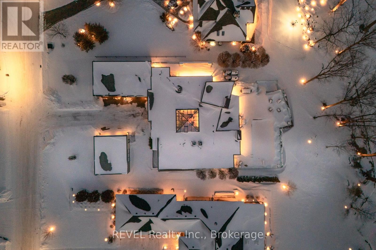
Unforgettable modern beachfront estate in the charming lakeside town of Ridgeway, offering 113ft of private Lake Erie shoreline and breathtaking panoramic water views. Designed as the ultimate family retreat or year-round luxury residence, this exceptional oversized bungalow blends refined architecture with effortless coastal living. The home features four expansive bedrooms, each with its own beautifully appointed ensuite and generous closet space. The primary suite is a true sanctuary, complete with a gas fireplace, multiple walk-out terraces, a spacious walk-in closet, and stunning lake views enjoyed from your bed, freestanding soaking tub, and glass shower. Thoughtfully designed for both everyday living and entertaining, the open-concept main living areas are complemented by a large butler's pantry, built-in bar, and seamless indoor-outdoor transitions, including a glass-enclosed atrium. Screened-in patios with gas heaters extend seasonal enjoyment. Custom details and designer finishes are showcased throughout, including Restoration Hardware lighting and premium imported German windows & doors. A main floor laundry room, mudroom entry, attached four-car garage, and separate detached two-car garage provide exceptional convenience and storage for vehicles, boats, and recreational equipment. Set on a substantial estate lot, the home is positioned well back from the road for privacy while maintaining ideal proximity to the lake. The grounds offer expansive green space alongside a private beach framed by an armour stone shoreline and professional landscaping. Outdoor living is unparalleled, featuring oversized aggregate patios with multiple lounging and dining zones, fireside gathering areas, a large saltwater inground pool with a hidden electric cover, and sleek glass railings that preserve unobstructed lake views. Waterfront ideal for kayaking, paddleboarding, and boating - and a nearby launch just steps away - this is luxury waterfront living at its finest. (id:50964)

Property Details

MLS® Number X12818942
Property Type Single Family
Community Name 335 - Ridgeway
Easement Unknown, None
Features Carpet Free, Atrium/sunroom
Parking Space Total 12
Pool Type Inground Pool
View Type View Of Water, Direct Water View, Unobstructed Water View
Water Front Type Waterfront On Lake

Building

Bathroom Total 5
Bedrooms Above Ground 4
Bedrooms Total 4
Amenities Fireplace(s)
Appliances Garage Door Opener Remote(s), Garburator
Architectural Style Bungalow
Basement Type None
Construction Style Attachment Detached
Cooling Type Central Air Conditioning
Exterior Finish Stucco
Fireplace Present Yes
Fireplace Total 2
Foundation Type Poured Concrete
Half Bath Total 1
Heating Fuel Natural Gas
Heating Type Forced Air
Stories Total 1
Size Interior 3,500 - 5,000 Ft2
Type House
Utility Water Municipal Water

Parking

Attached Garage
Garage

Land

Access Type Water Access, Public Road, Year-round Access
Acreage No
Sewer Sanitary Sewer
Size Depth 365 Ft ,6 In
Size Frontage 114 Ft ,6 In
Size Irregular 114.5 X 365.5 Ft
Size Total Text 114.5 X 365.5 Ft

https://www.realtor.ca/real-estate/29397417/3323-lakecrest-court-fort-erie-ridgeway-335-ridgeway

Contact Us

Contact us for more information

Sending
Generating Captcha

Your Favourites


No Favourites Found


Powered by: REALTOR.ca
This REALTOR.ca listing content is owned and licensed by REALTOR® members of The Canadian Real Estate Association

The trademarks REALTOR®, REALTORS®, and the REALTOR® logo are controlled by The Canadian Real Estate Association (CREA) and identify real estate professionals who are members of CREA. The trademarks MLS®, Multiple Listing Service® and the associated logos are owned by The Canadian Real Estate Association (CREA) and identify the quality of services provided by real estate professionals who are members of CREA. The trademark DDF® is owned by The Canadian Real Estate Association (CREA) and identifies CREA's Data Distribution Facility (DDF®)


February 25 2026 04:55:57

Niagara Association of REALTORS®

Revel Realty Inc., Brokerage

RealtyPress WordPress CREA DDF® Plugin

Office Location

RE/MAX Escarpment Realty Inc., Brokerage
502 Brant Street
Unit 1A
Burlington, ON
L7R 2G4

Contact Info

O: (905) 631-8118
E: TheSullivanTeamRemax@gmail.com

© 2024 - TheSullivanTeam.ca

|

Designed by PDM Web Design

Owning a home is a keystone of wealth… both financial affluence and emotional security.

Suze Orman
May 19, 2026 Tuesday!
The Sullivan Team
  • Login
Forget Password?