The Sullivan Team
  • Our Listings
    • Current Listings
    • MLS Listings
    • Luxury Listings
    • Properties Sold
  • Neighbourhoods
    • Burlington, Ontario
    • Hamilton, Ontario
    • Oakville, Ontario
  • Blog
  • Videos
  • Calculators
    • Affordability Calculator
    • Mortgage Calculator
    • Land Transfer Tax Calculator
    • What Is My Home Worth?
  • Our Team
  • Testimonials
  • Contact
The Sullivan Team

  • Our Listings
    • Current Listings
    • MLS Listings
    • Luxury Listings
    • Properties Sold
  • Neighbourhoods
    • Burlington, Ontario
    • Hamilton, Ontario
    • Oakville, Ontario
  • Blog
  • Videos
  • Calculators
    • Affordability Calculator
    • Mortgage Calculator
    • Land Transfer Tax Calculator
    • What Is My Home Worth?
  • Our Team
  • Testimonials
  • Contact
The Sullivan Team

  • Our Listings
    • Current Listings
    • MLS Listings
    • Luxury Listings
    • Properties Sold
  • Neighbourhoods
    • Burlington, Ontario
    • Hamilton, Ontario
    • Oakville, Ontario
  • Blog
  • Videos
  • Calculators
    • Affordability Calculator
    • Mortgage Calculator
    • Land Transfer Tax Calculator
    • What Is My Home Worth?
  • Our Team
  • Testimonials
  • Contact
  • « Go back

333-341 Merritt Street St. Catharines, Ontario L2T 1K5
view favourites
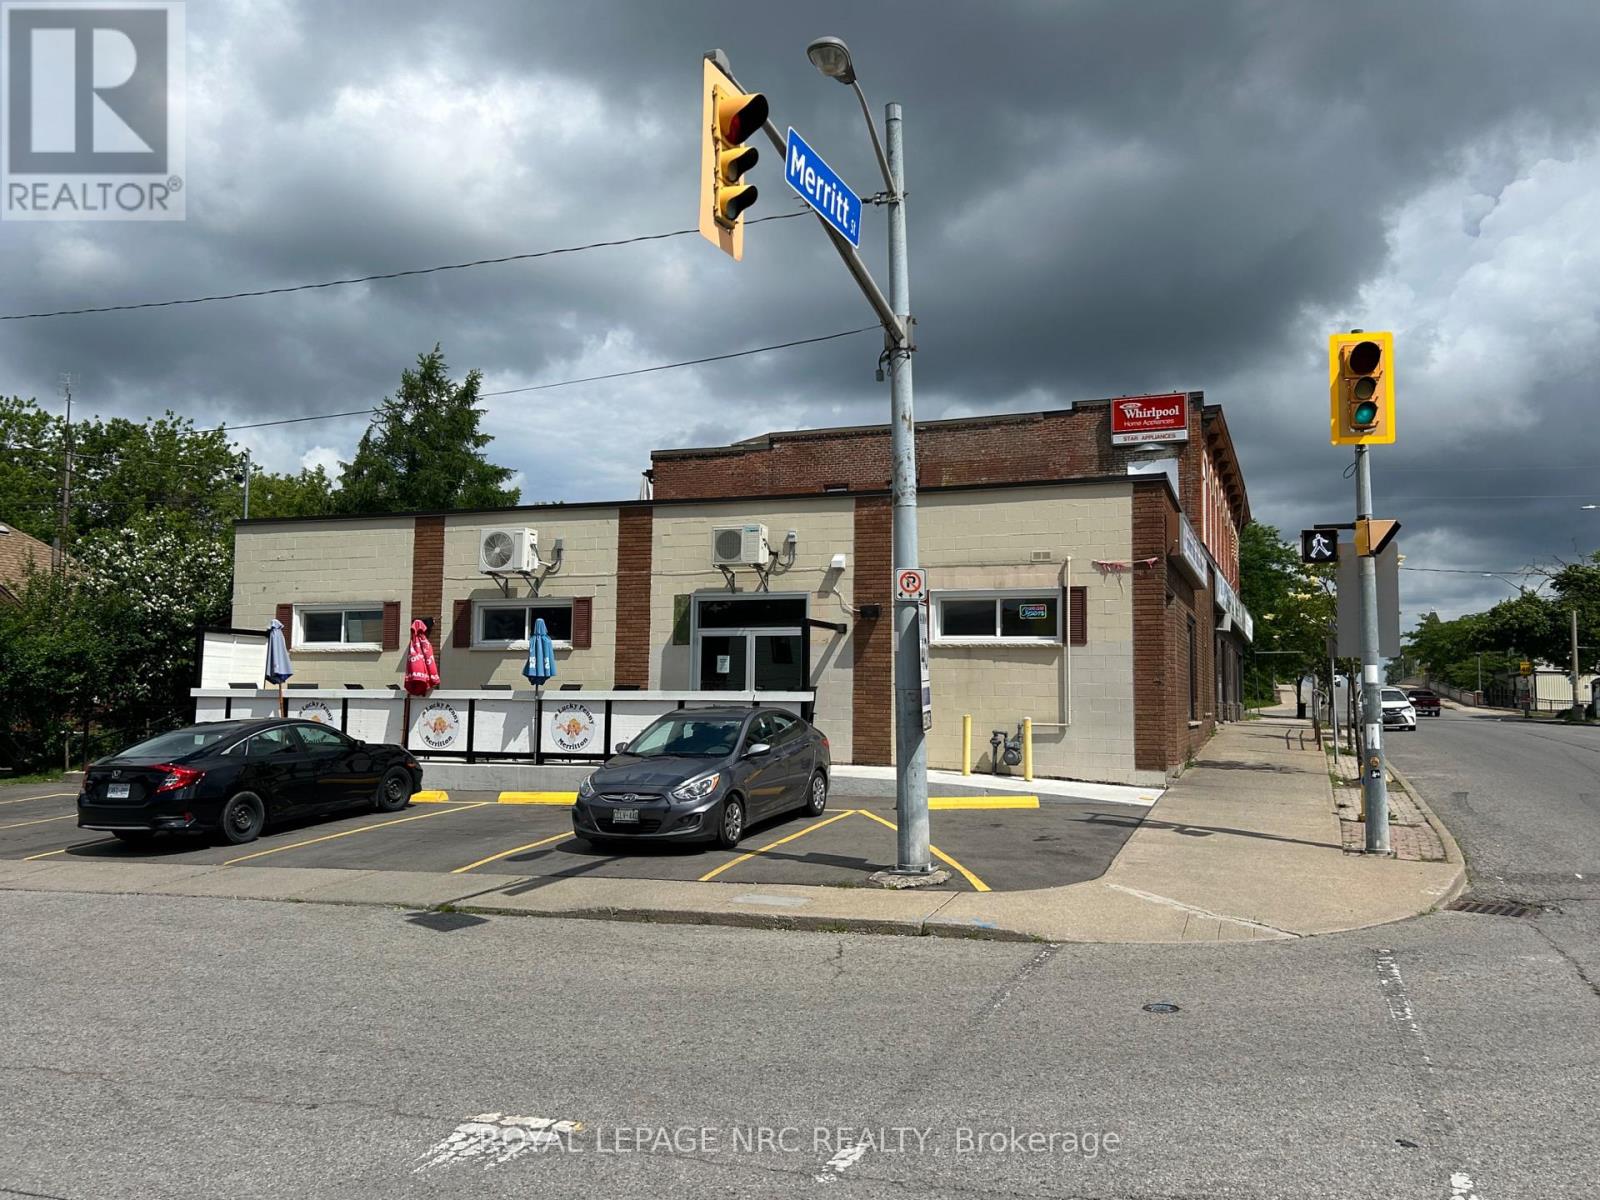
  • 333-341 Merritt Street, St. Catharines, Ontario  L2T 1K5 - Photo 1 - X13484124
  • 333-341 Merritt Street, St. Catharines, Ontario  L2T 1K5 - Photo 2 - X13484124
  • 333-341 Merritt Street, St. Catharines, Ontario  L2T 1K5 - Photo 3 - X13484124
  • 333-341 Merritt Street, St. Catharines, Ontario  L2T 1K5 - Photo 4 - X13484124
  • 333-341 Merritt Street, St. Catharines, Ontario  L2T 1K5 - Photo 5 - X13484124
  • 333-341 Merritt Street, St. Catharines, Ontario  L2T 1K5 - Photo 6 - X13484124
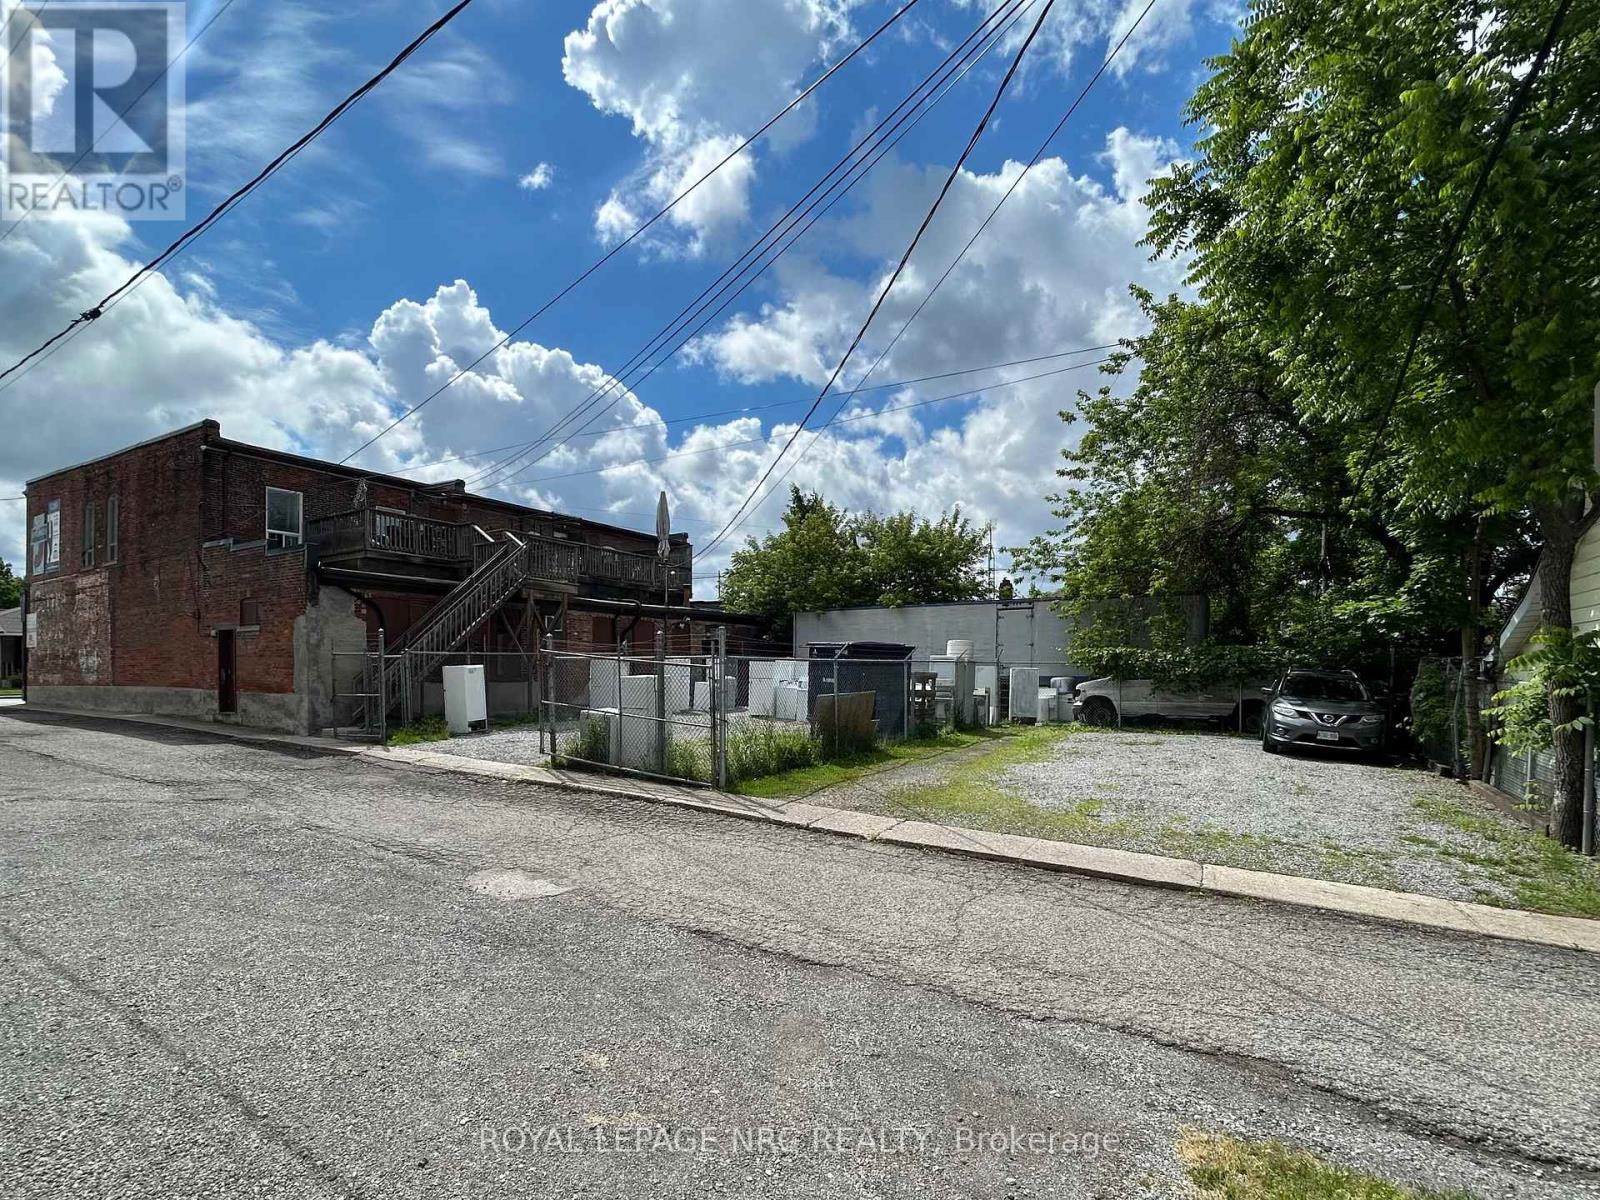
  • 333-341 Merritt Street, St. Catharines, Ontario  L2T 1K5 - Photo 7 - X13484124
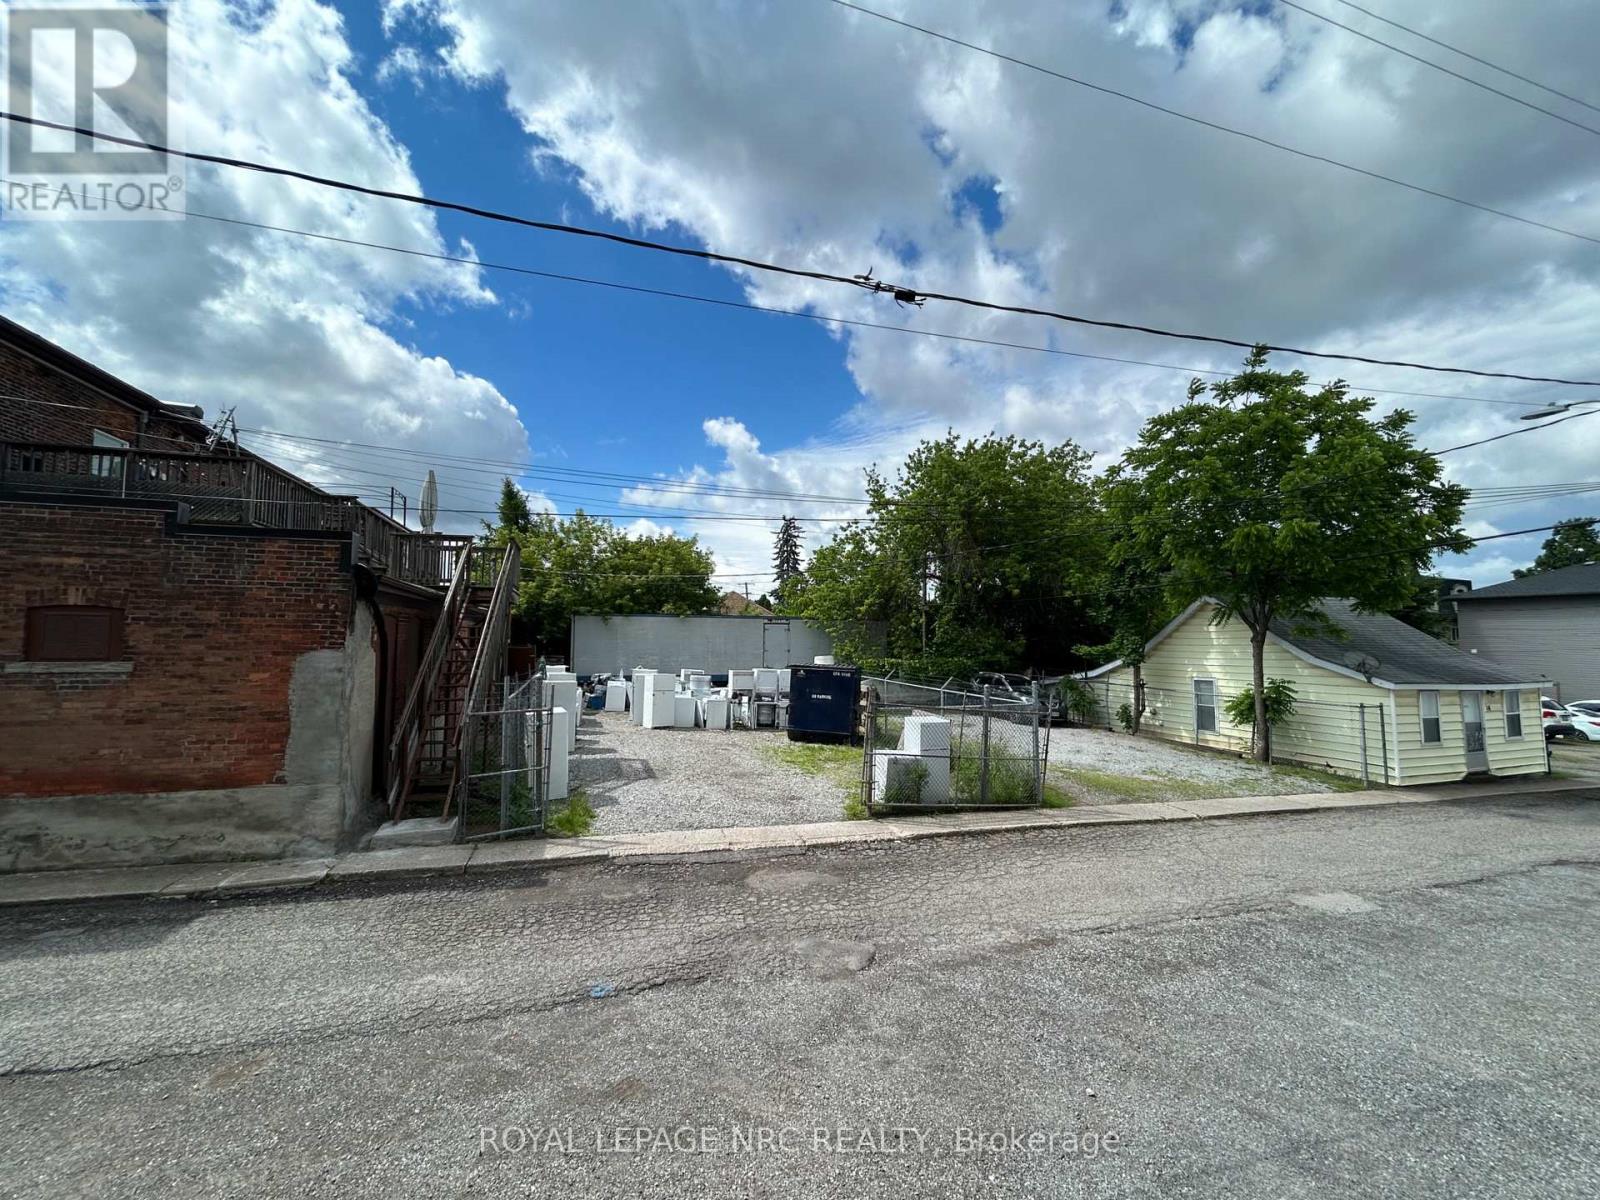
  • 333-341 Merritt Street, St. Catharines, Ontario  L2T 1K5 - Photo 8 - X13484124
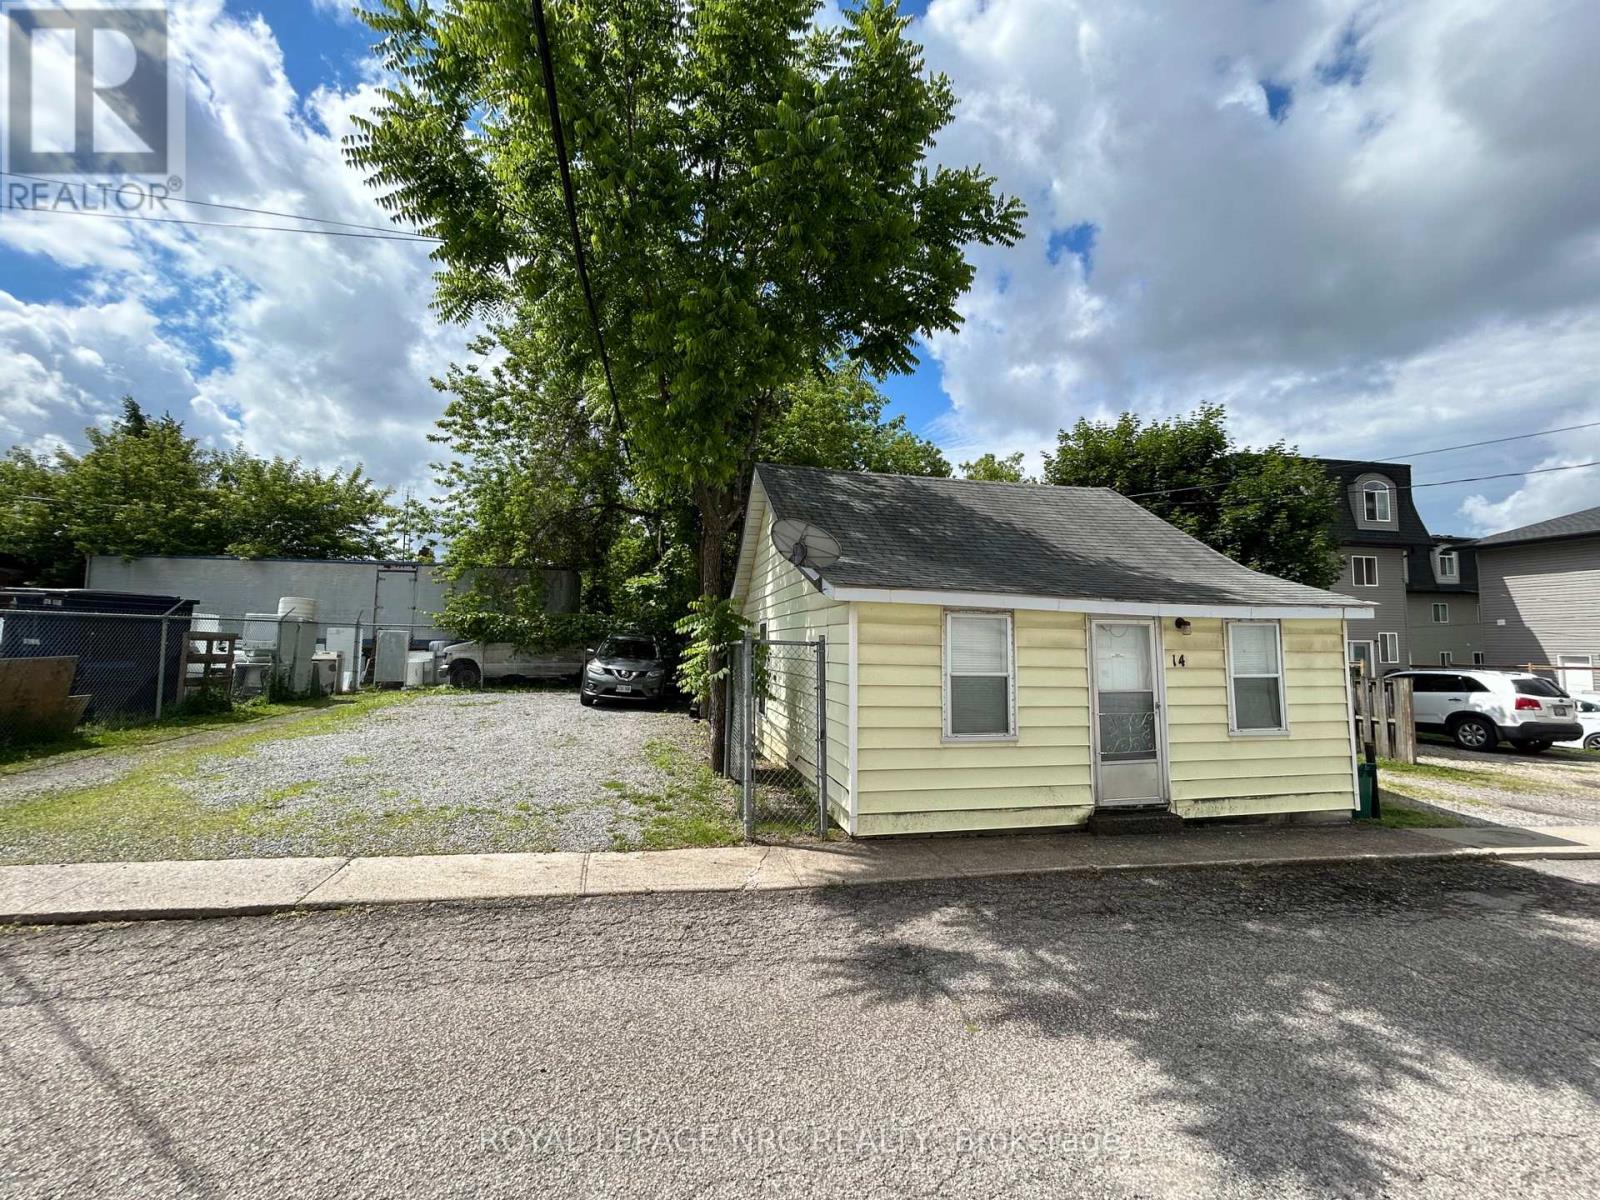
  • 333-341 Merritt Street, St. Catharines, Ontario  L2T 1K5 - Photo 9 - X13484124
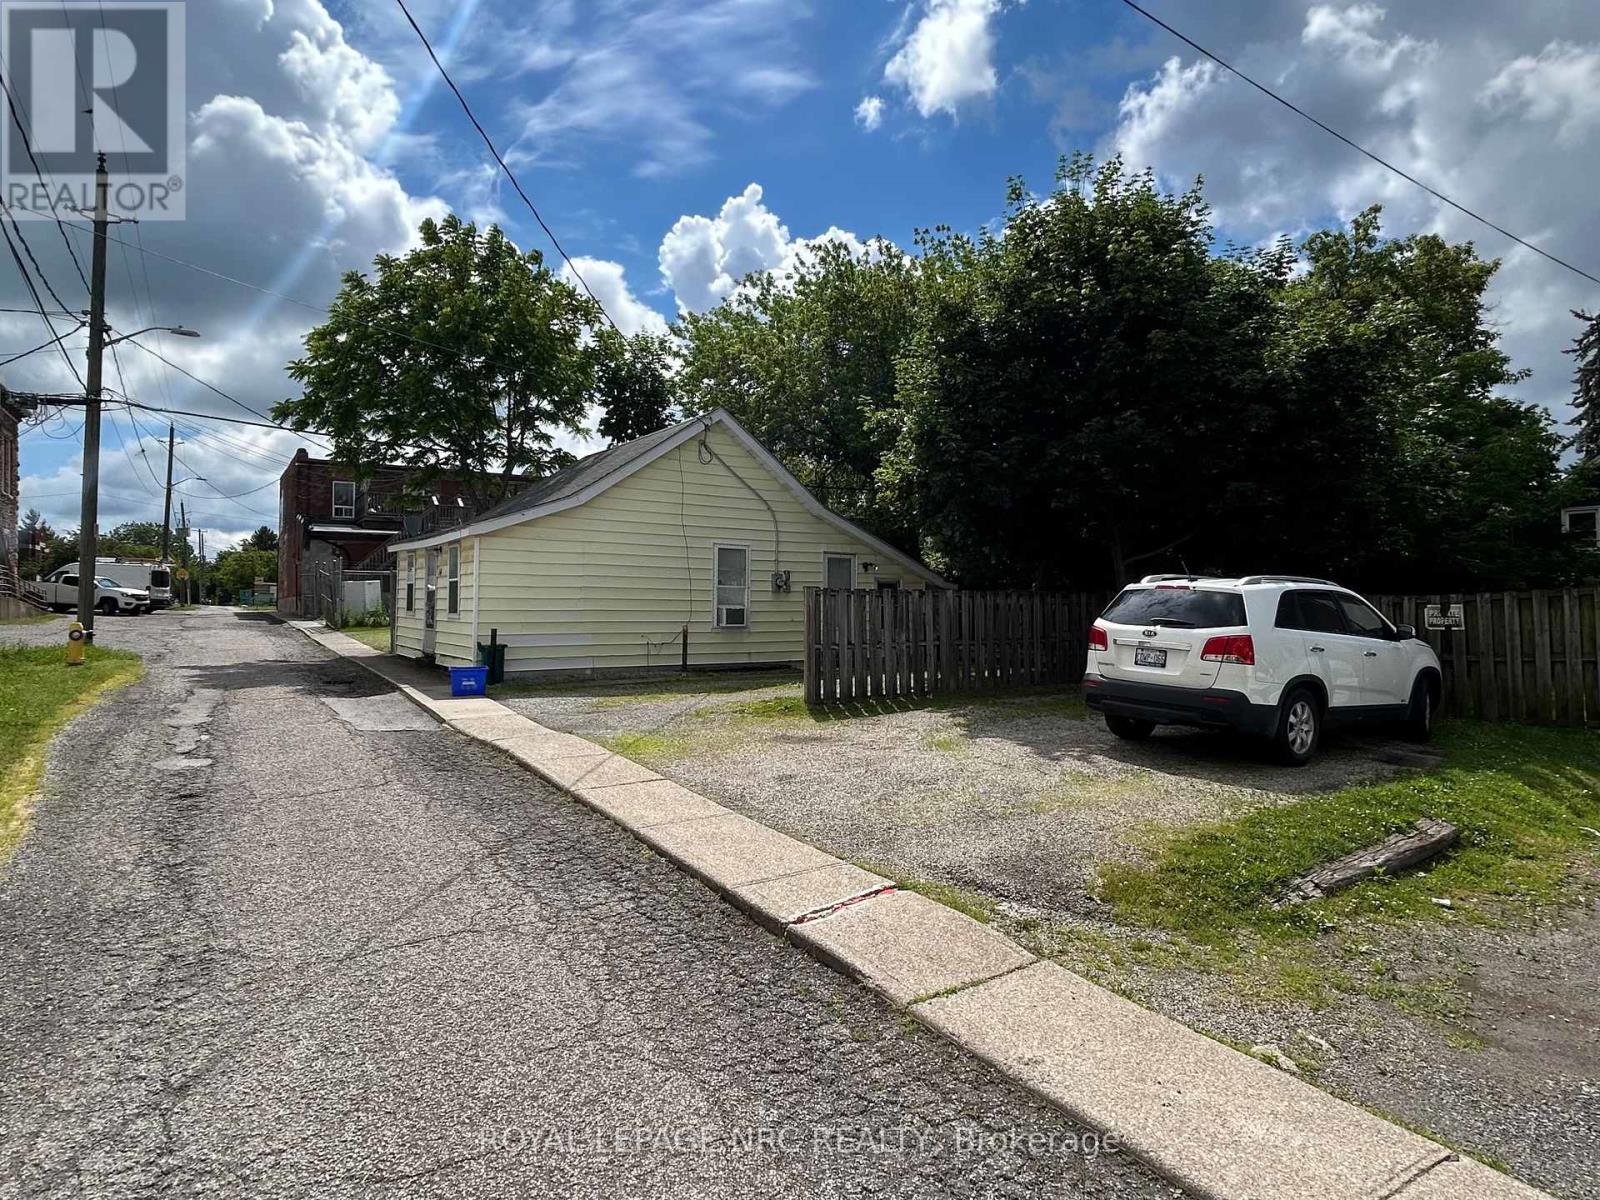
  • 333-341 Merritt Street, St. Catharines, Ontario  L2T 1K5 - Photo 10 - X13484124
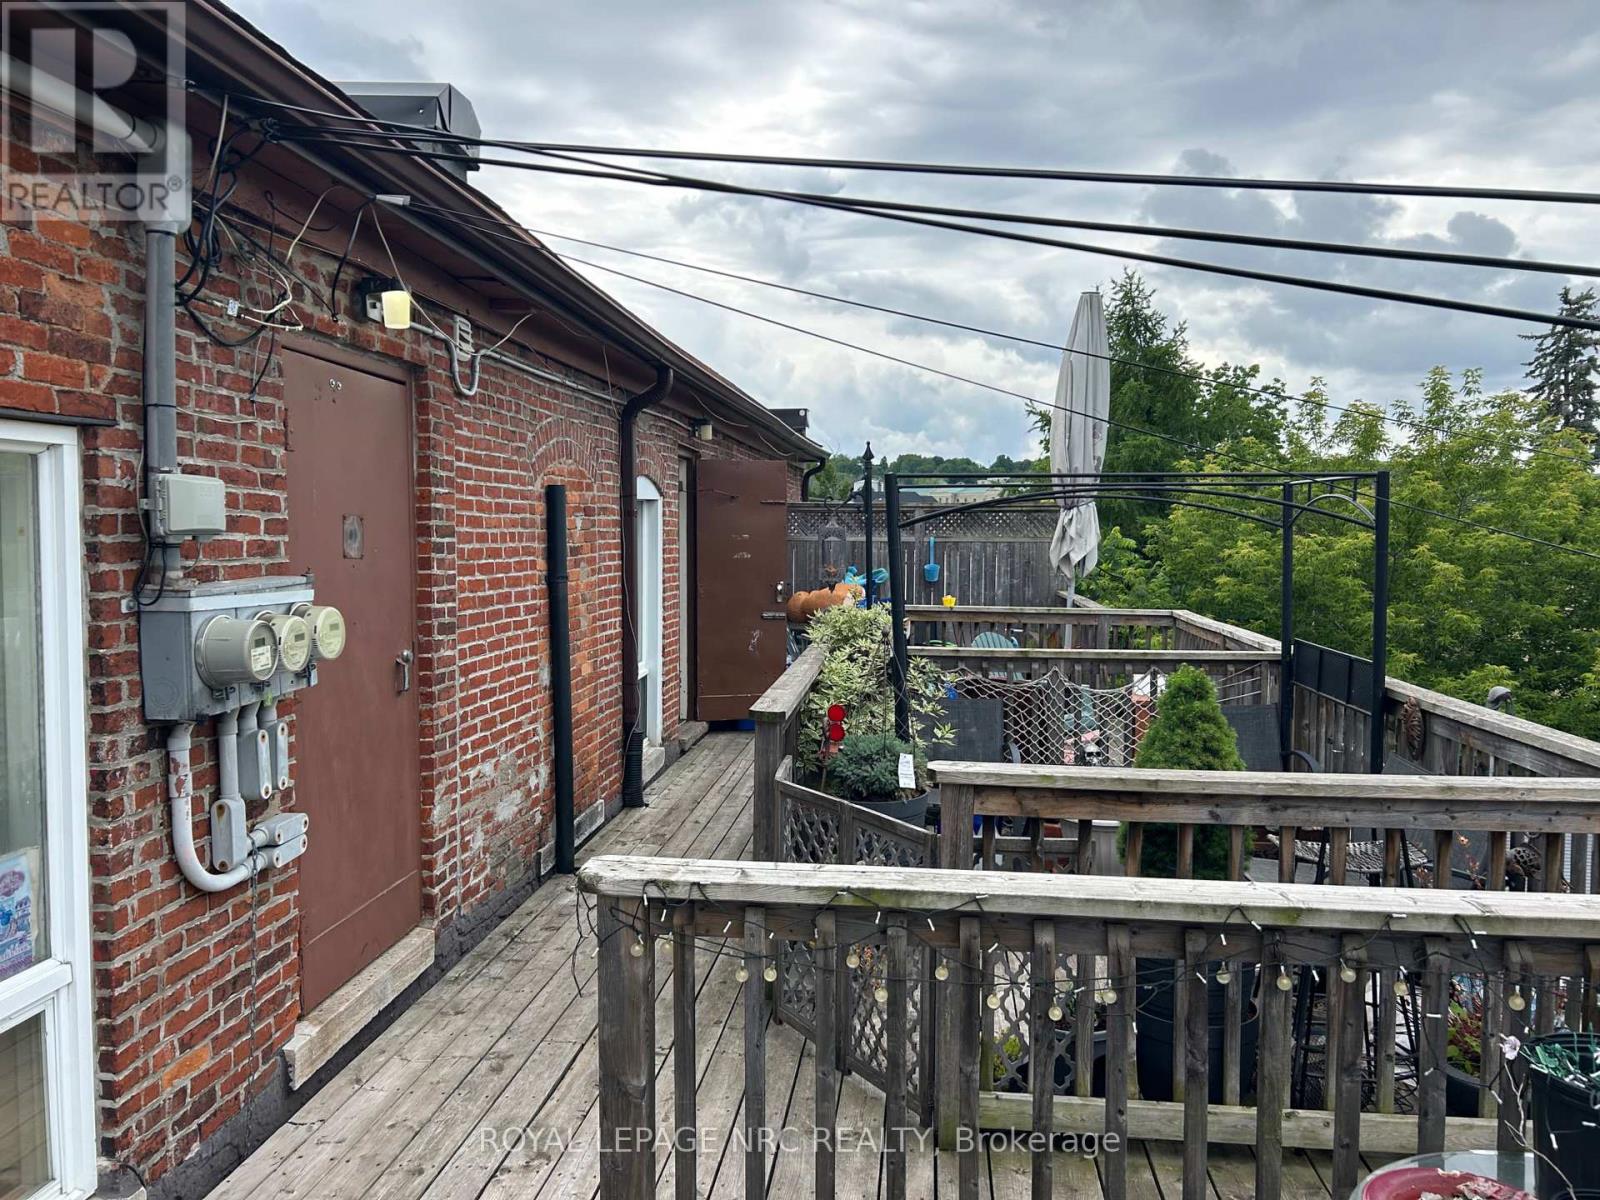
  • 333-341 Merritt Street, St. Catharines, Ontario  L2T 1K5 - Photo 11 - X13484124
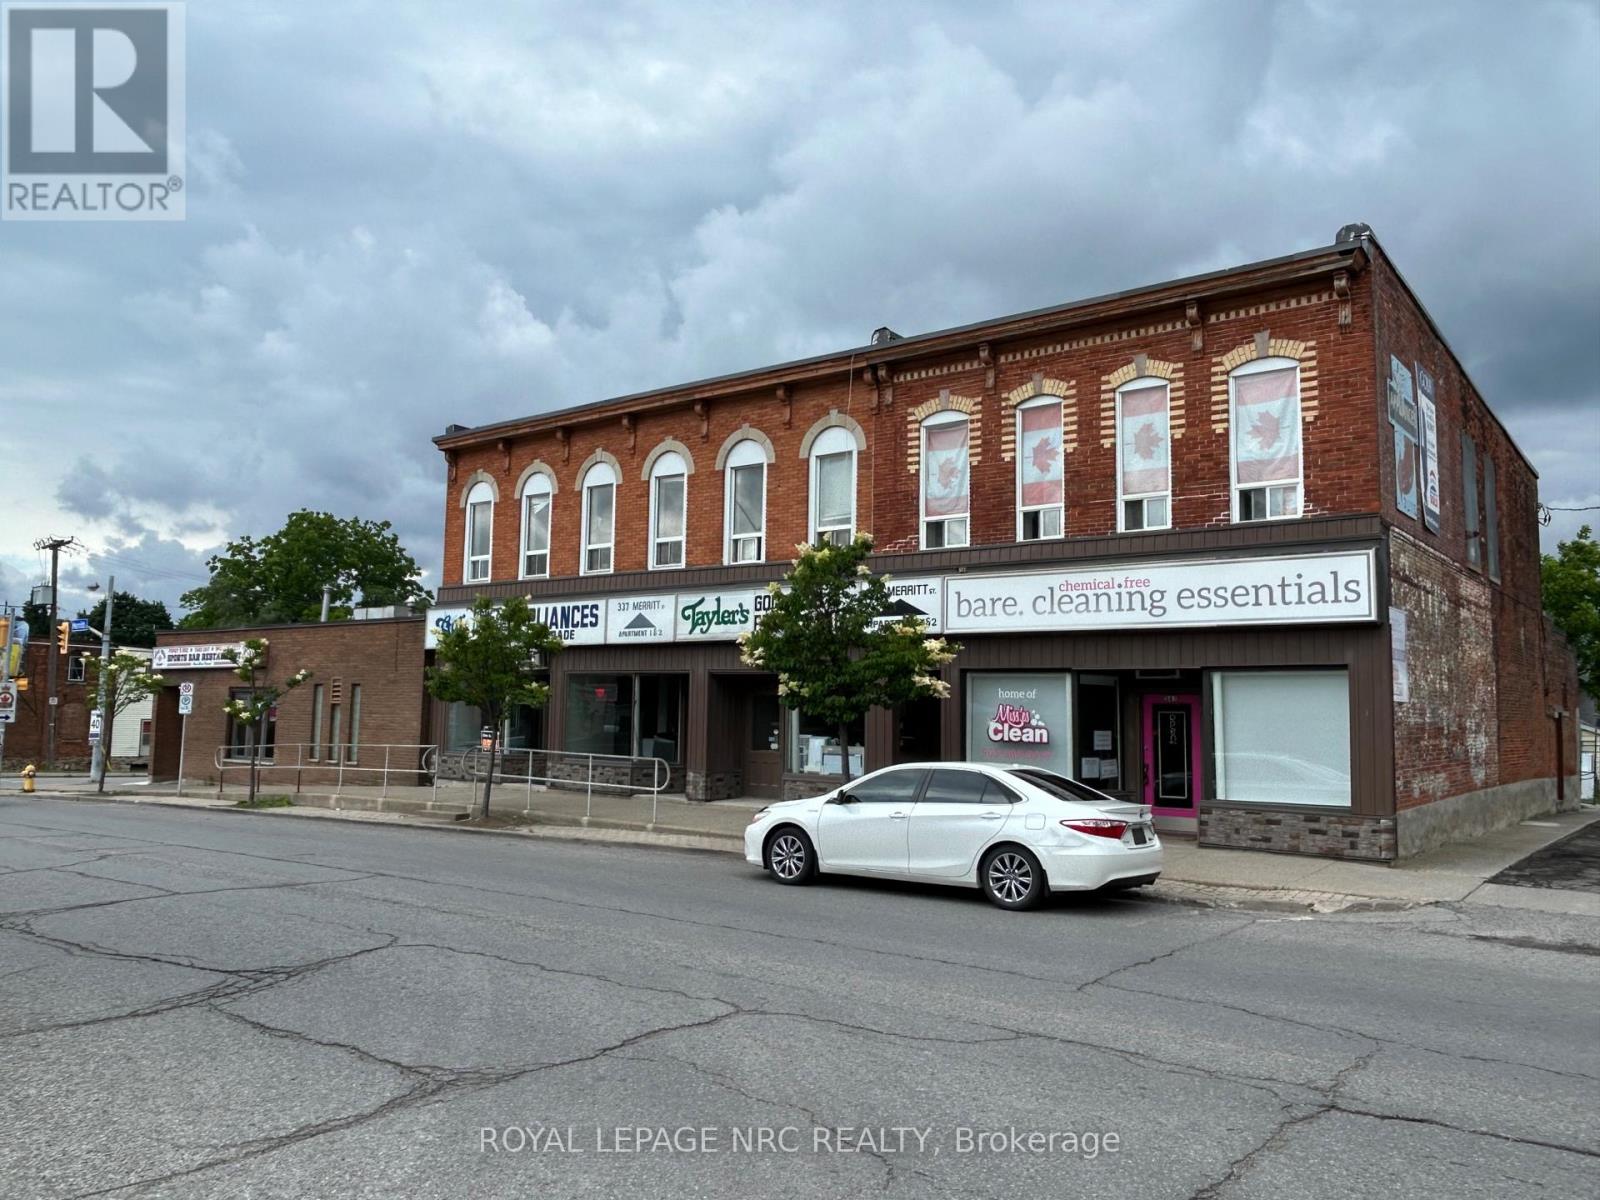
  • 333-341 Merritt Street, St. Catharines, Ontario  L2T 1K5 - Photo 12 - X13484124
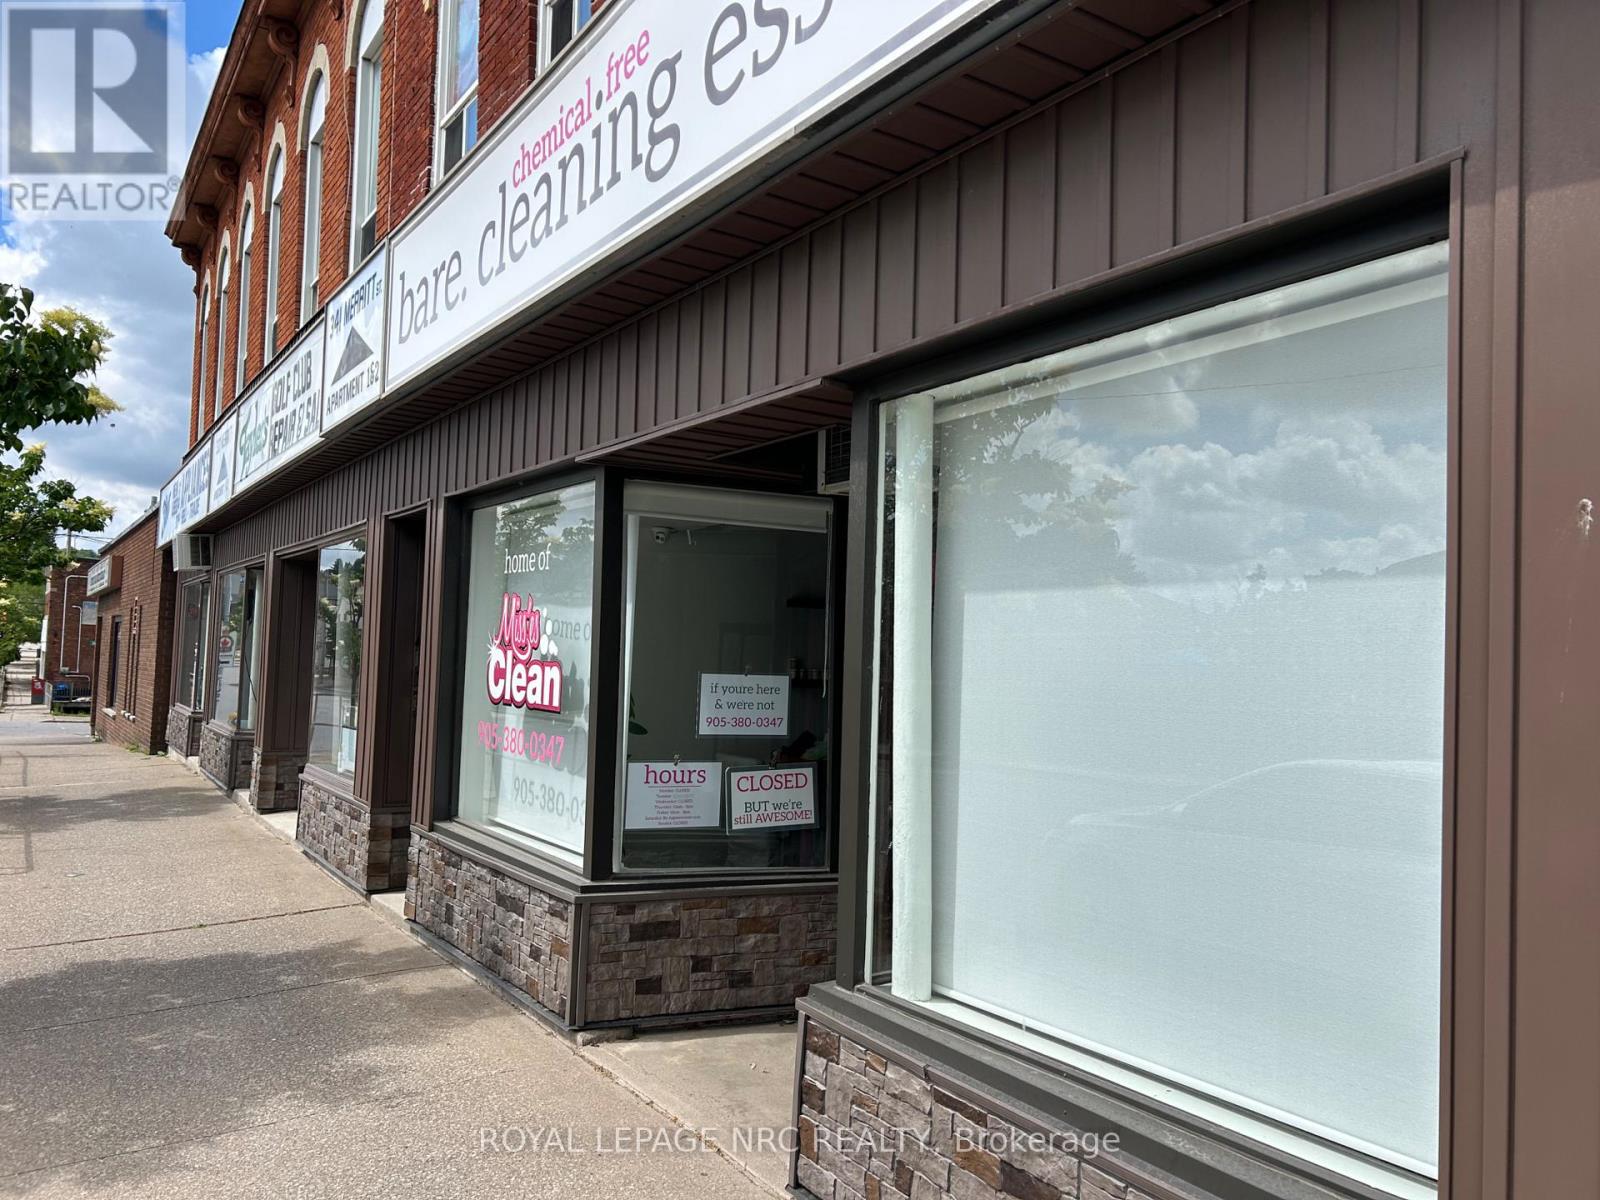
  • 333-341 Merritt Street, St. Catharines, Ontario  L2T 1K5 - Photo 13 - X13484124
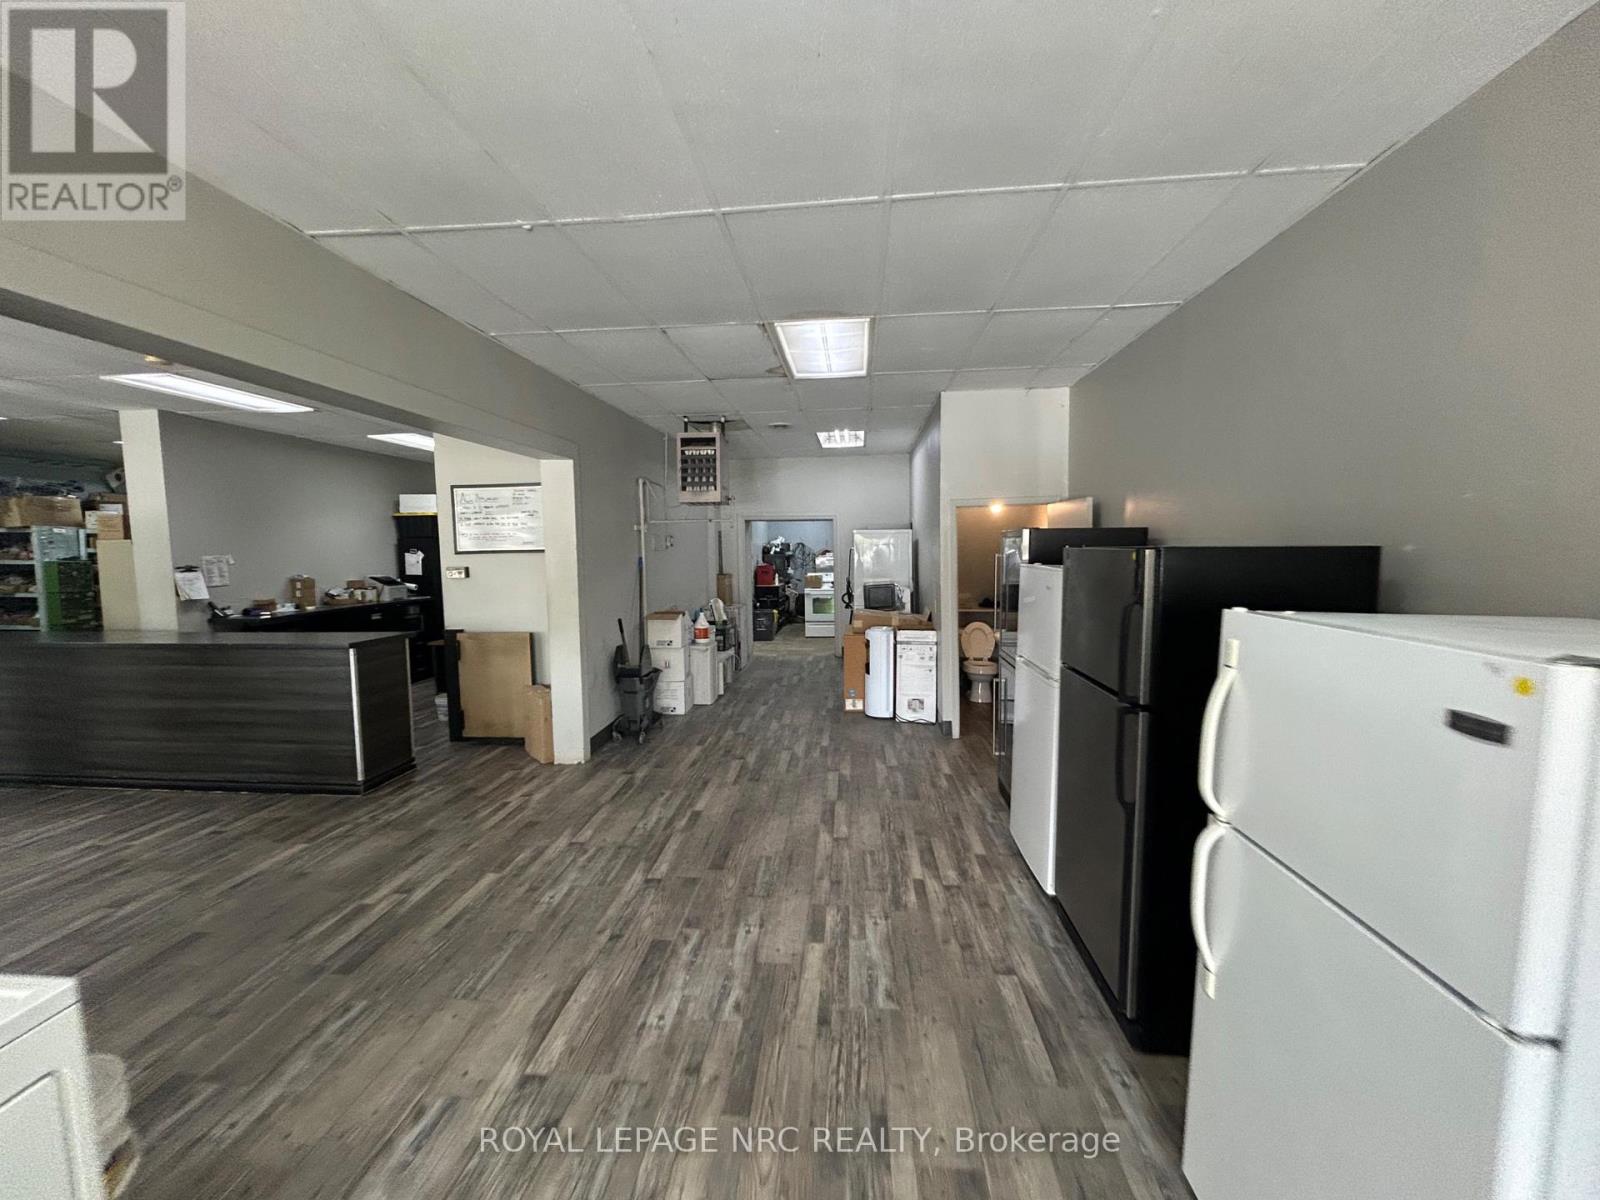
  • 333-341 Merritt Street, St. Catharines, Ontario  L2T 1K5 - Photo 14 - X13484124
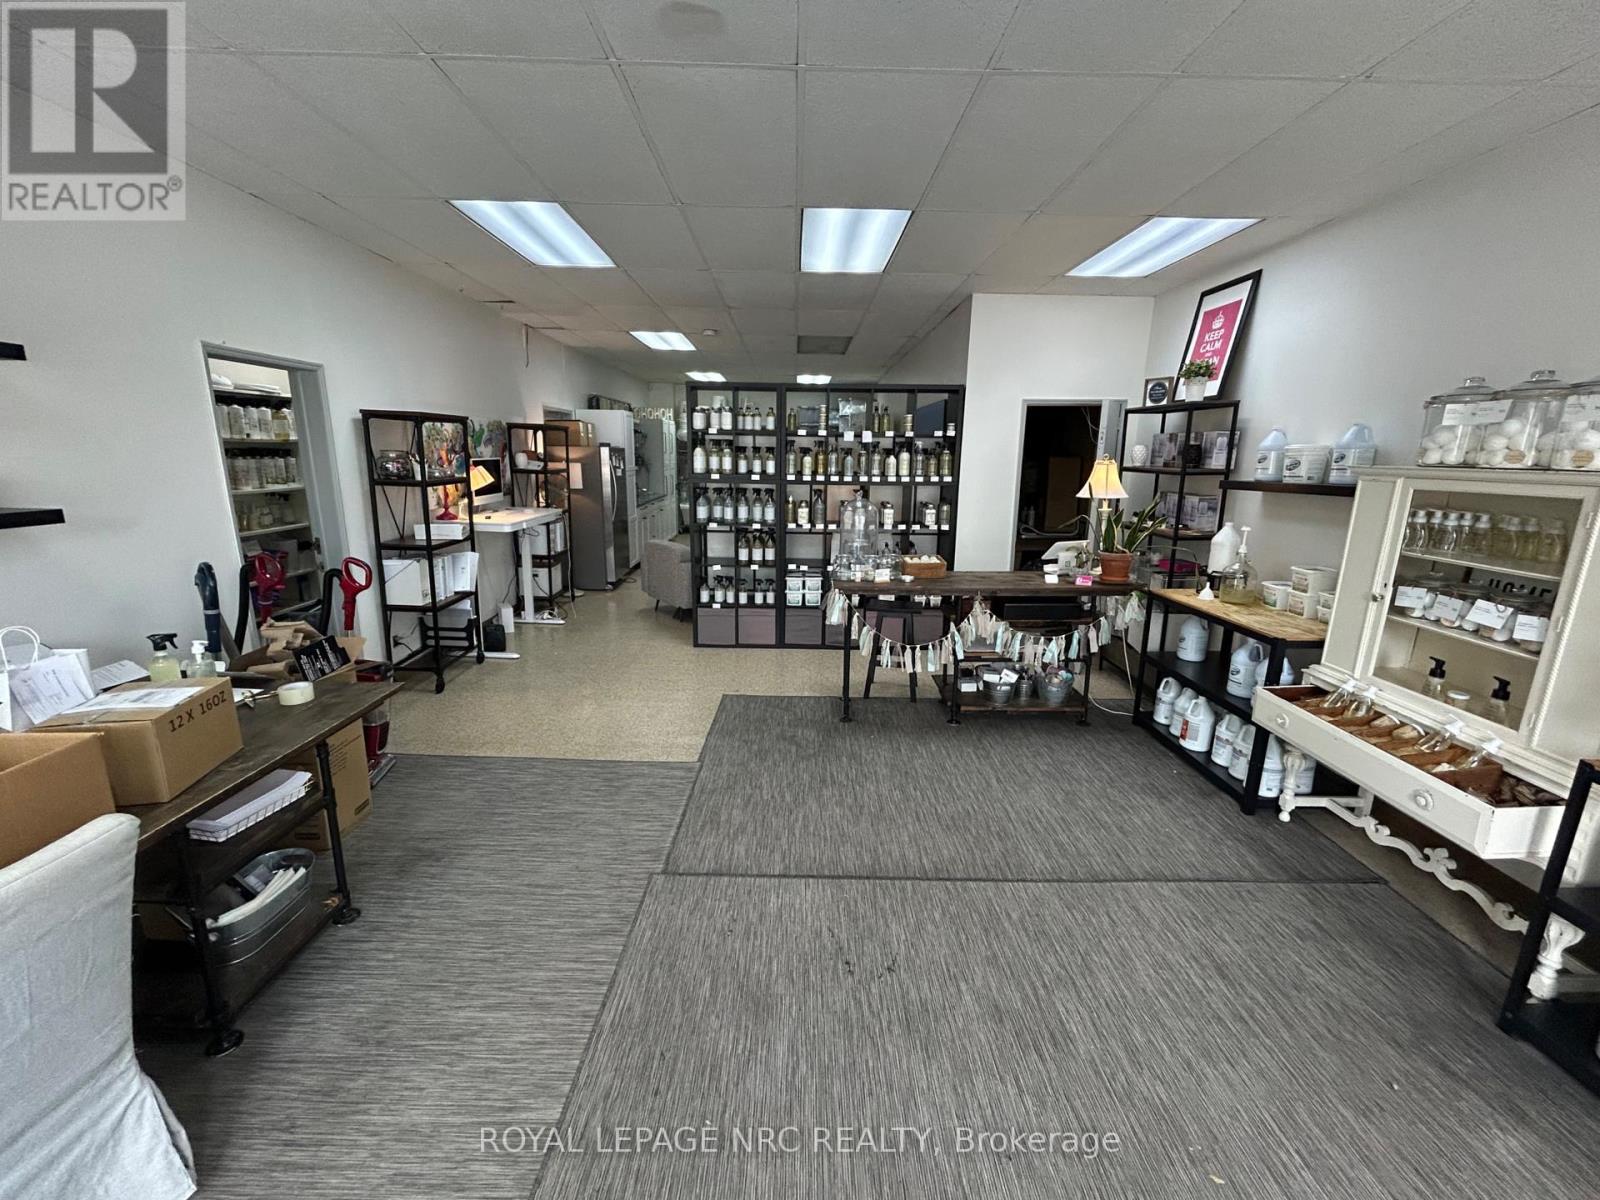
  • 333-341 Merritt Street, St. Catharines, Ontario  L2T 1K5 - Photo 15 - X13484124
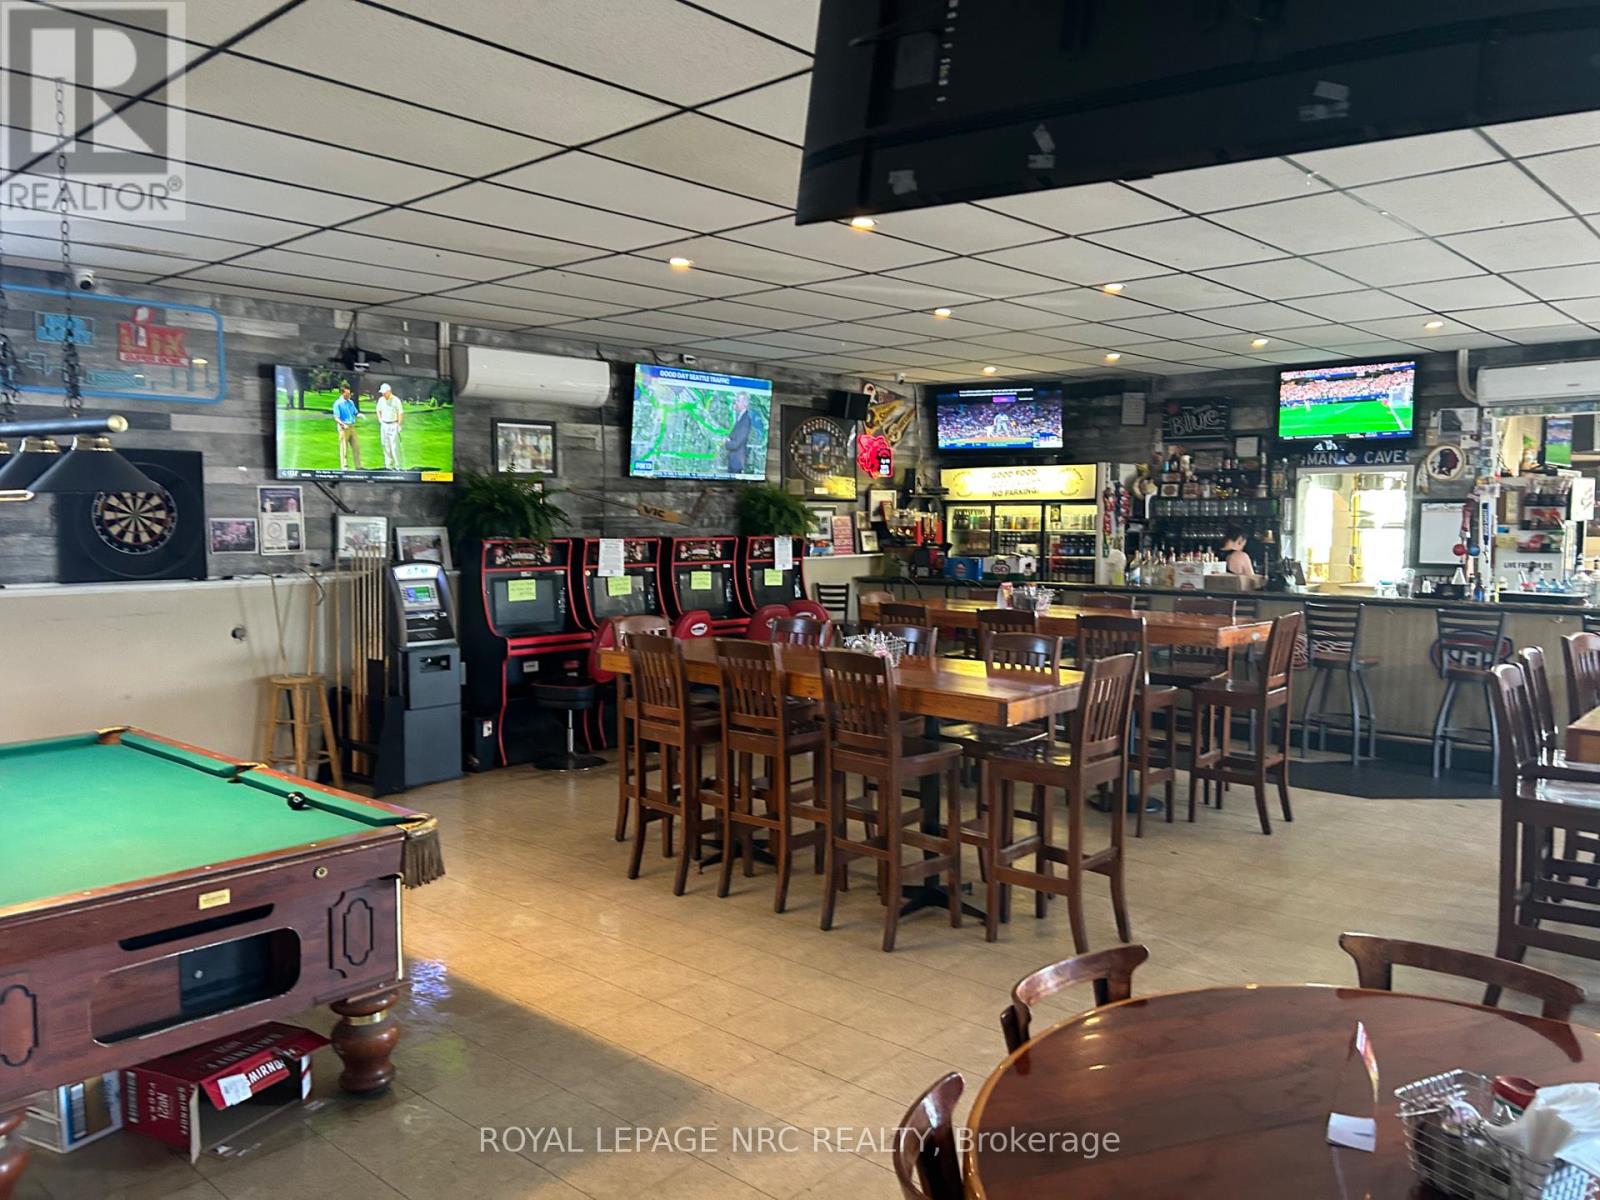
  • 333-341 Merritt Street, St. Catharines, Ontario  L2T 1K5 - Photo 16 - X13484124
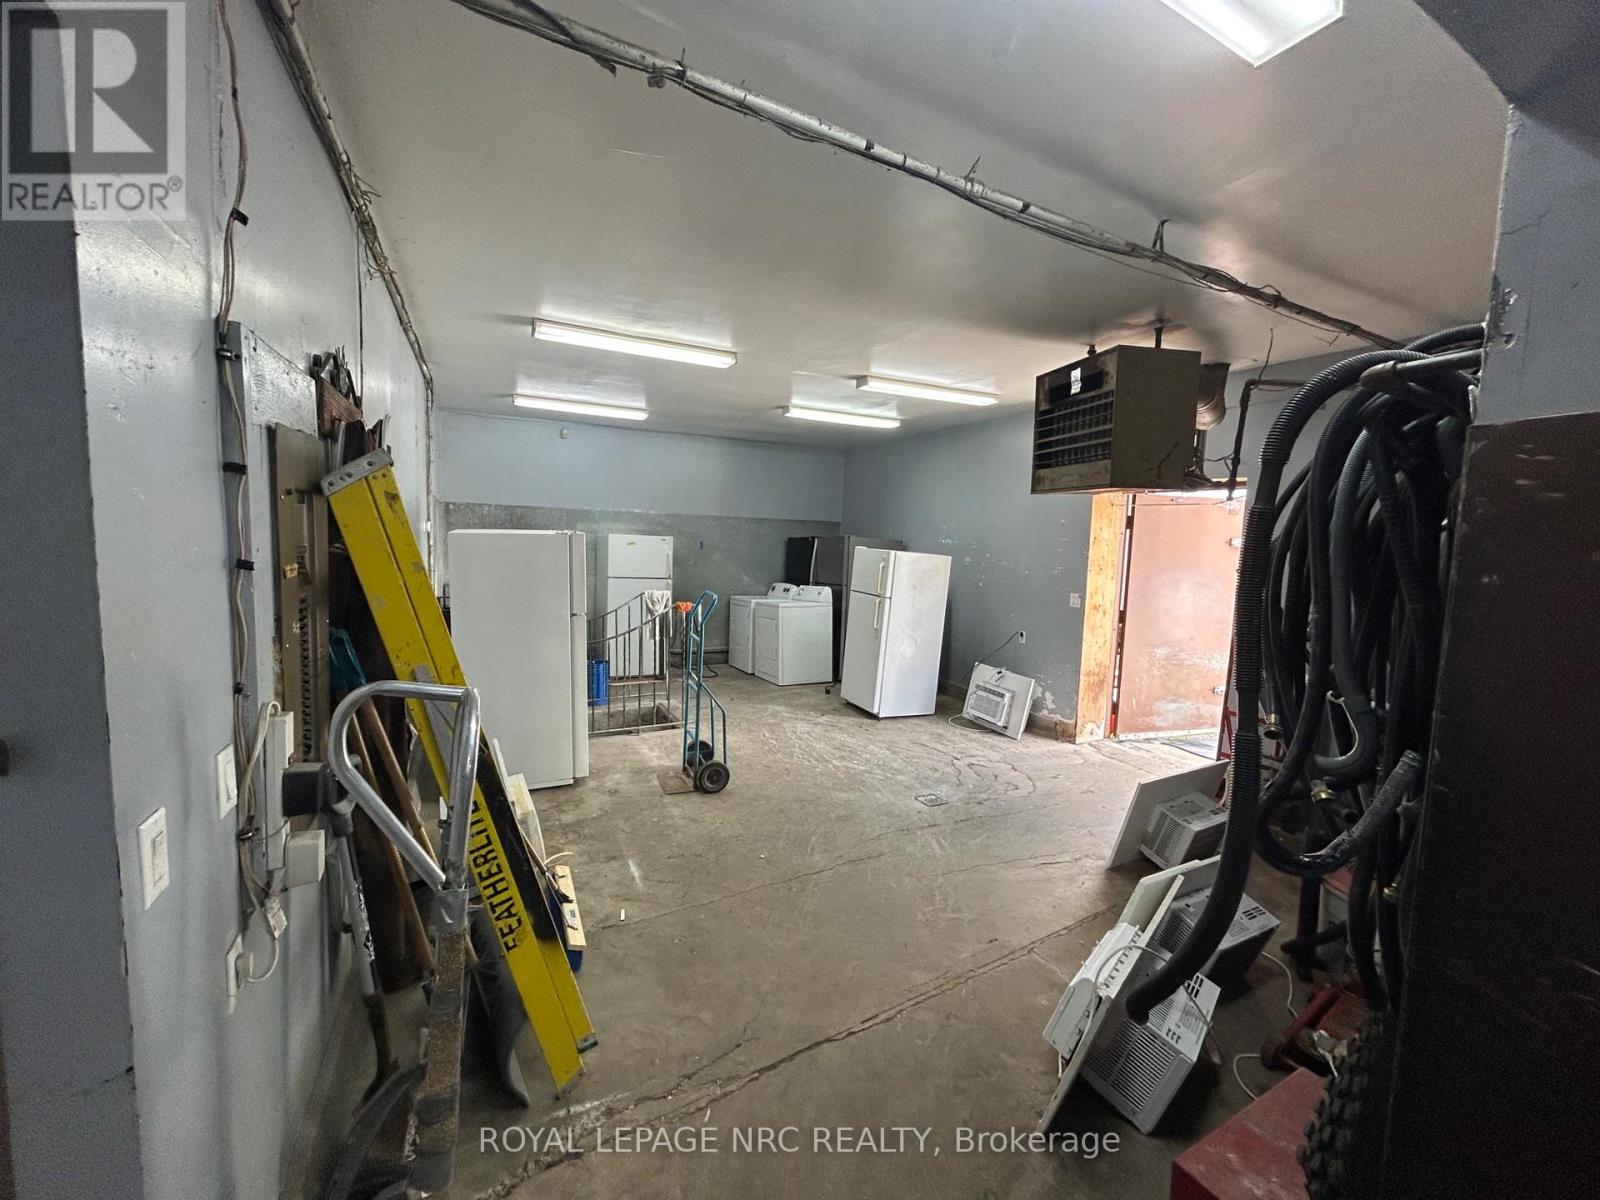
  • 333-341 Merritt Street, St. Catharines, Ontario  L2T 1K5 - Photo 17 - X13484124
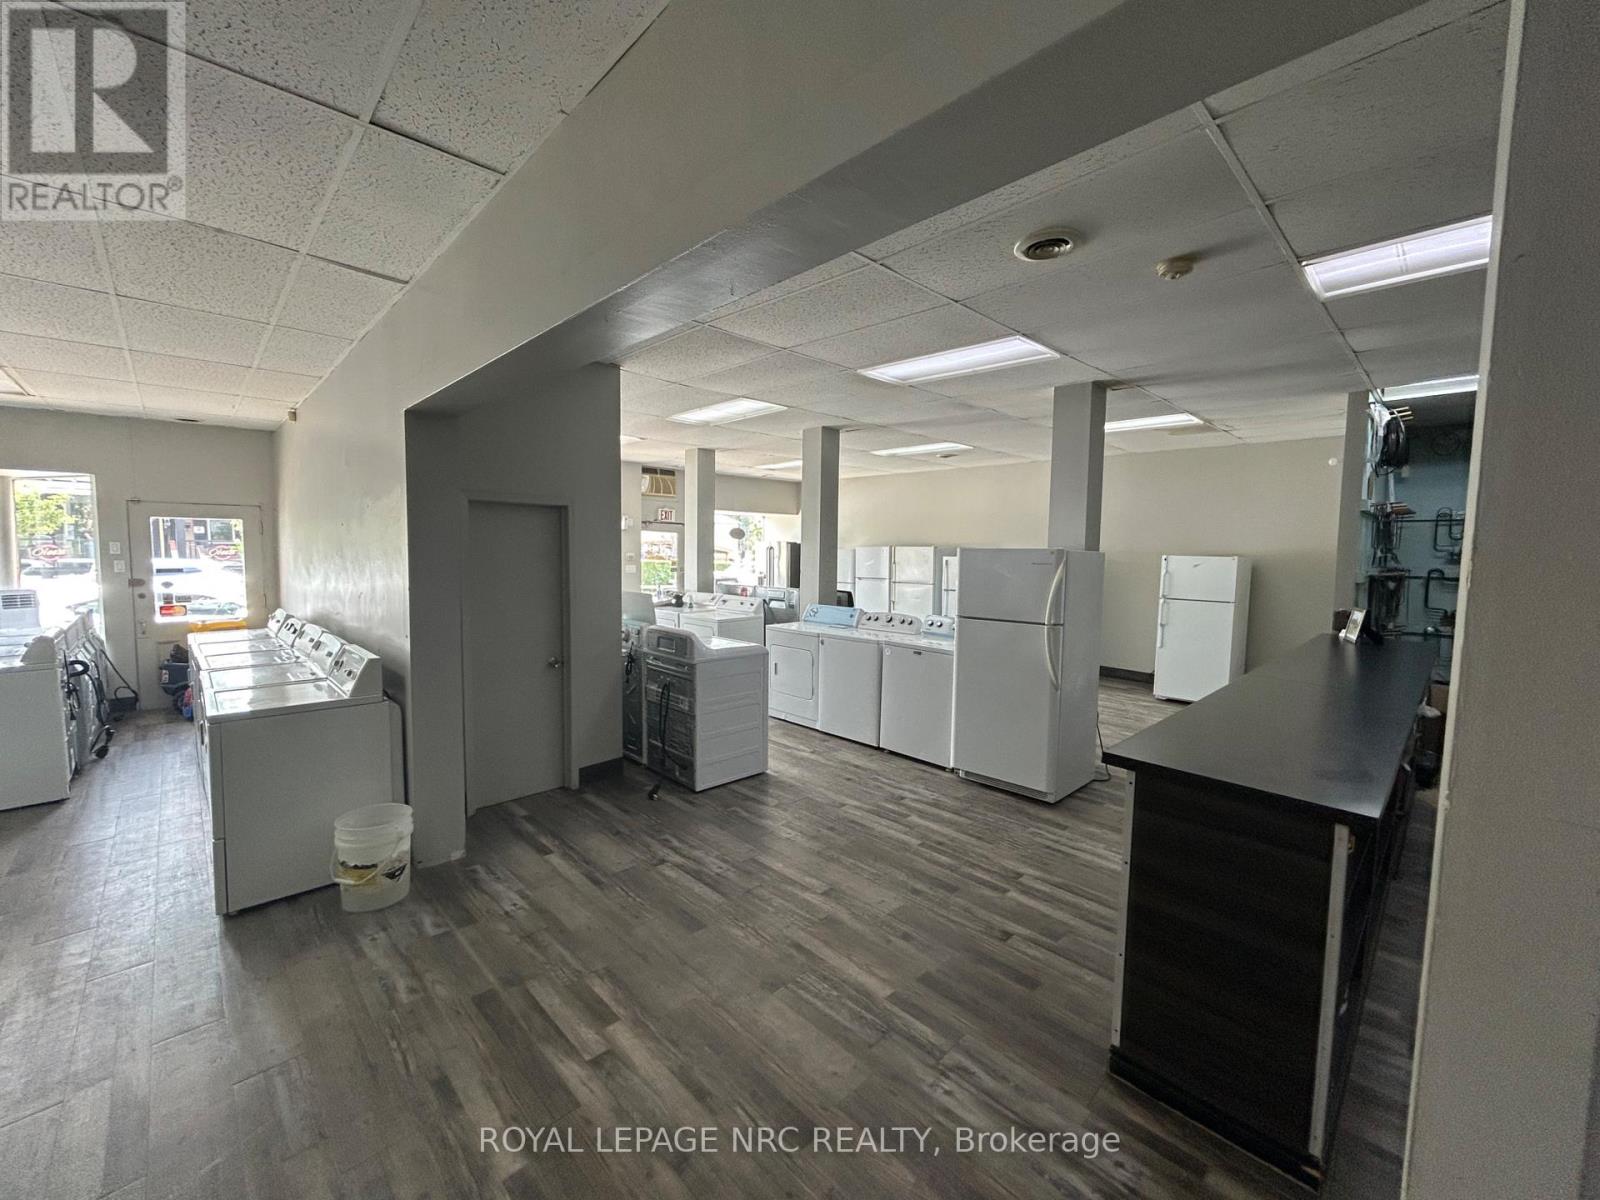
  • 333-341 Merritt Street, St. Catharines, Ontario  L2T 1K5 - Photo 18 - X13484124
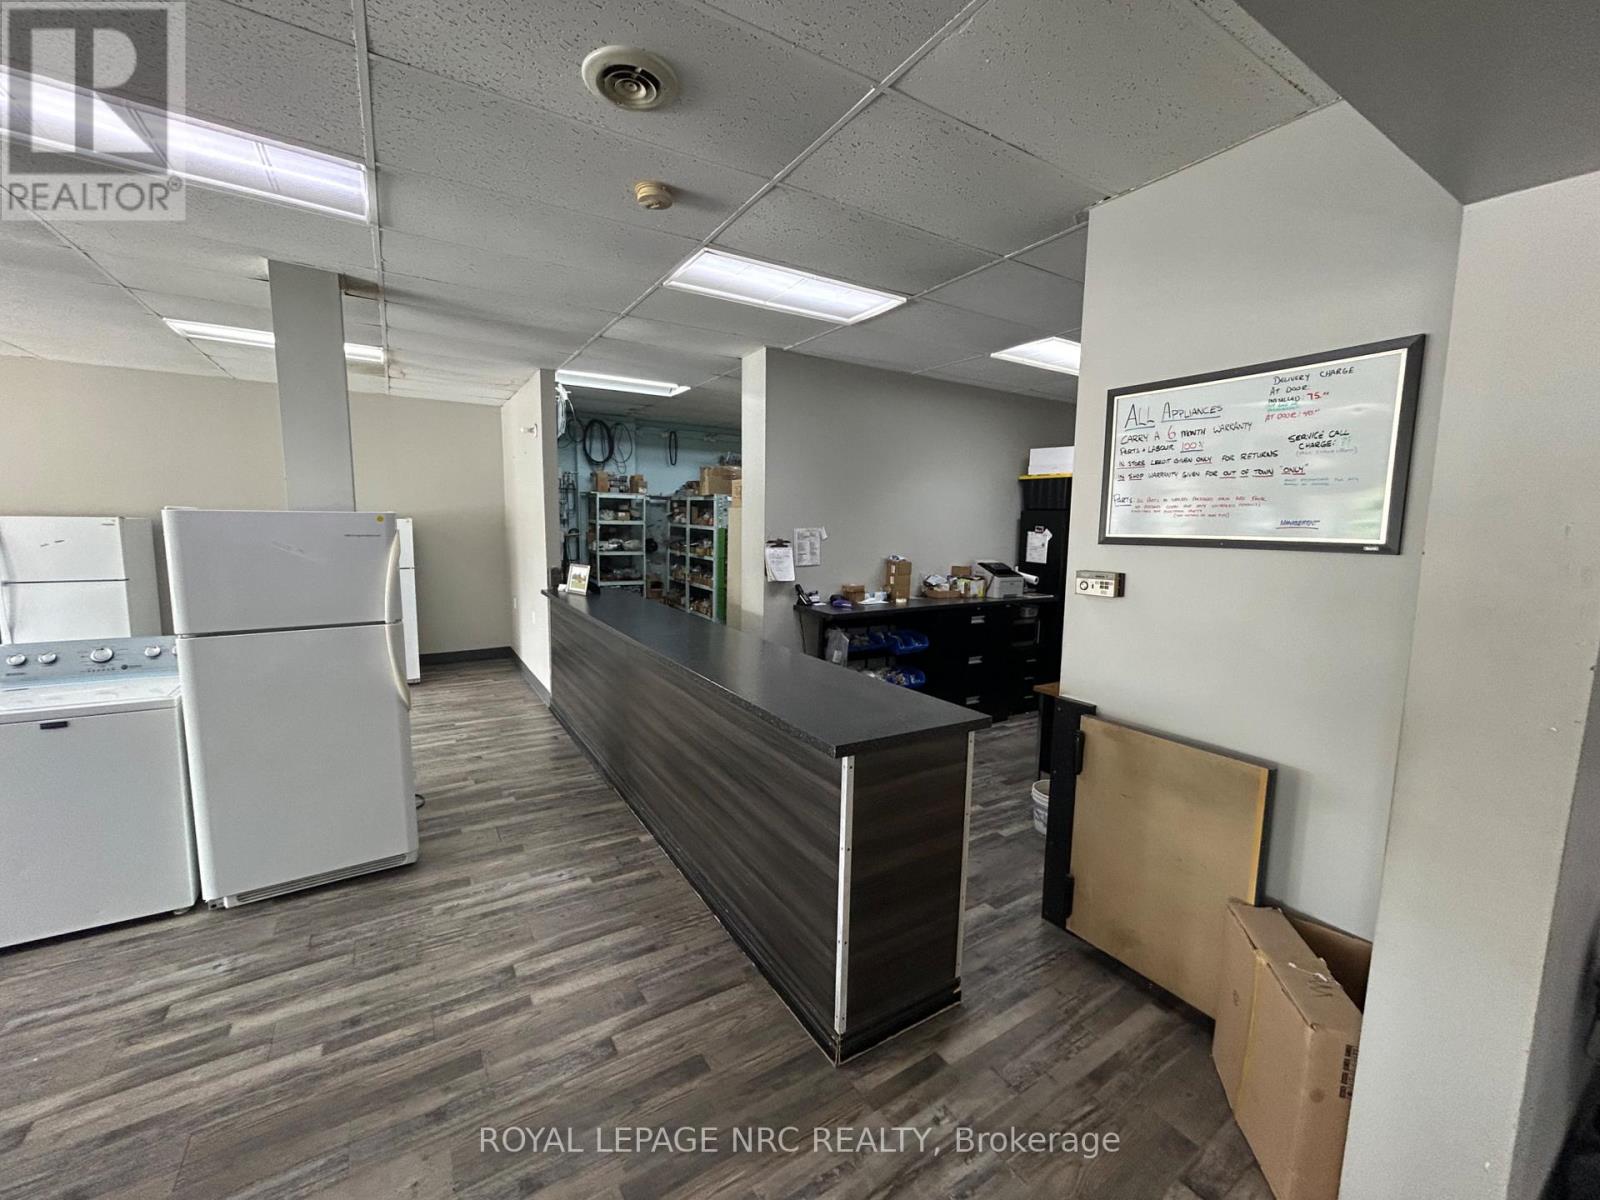
  • 333-341 Merritt Street, St. Catharines, Ontario  L2T 1K5 - Photo 19 - X13484124
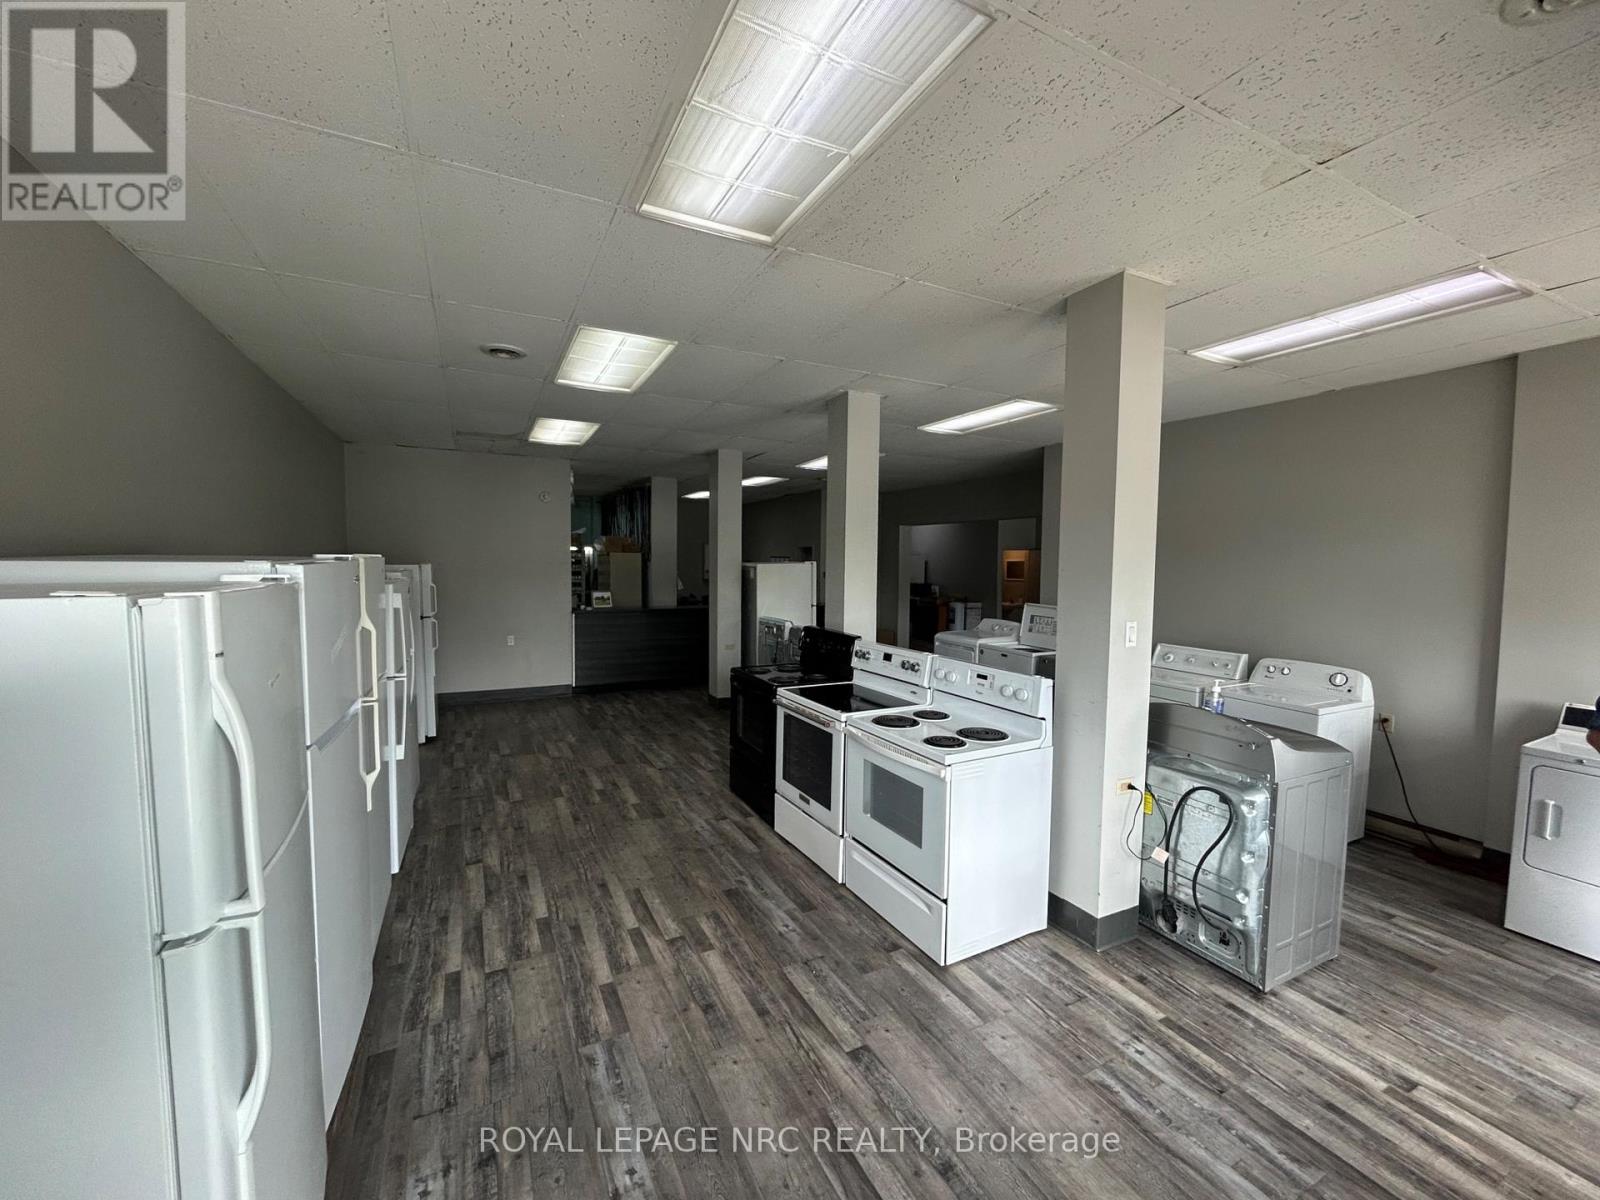
  • 333-341 Merritt Street, St. Catharines, Ontario  L2T 1K5 - Photo 20 - X13484124
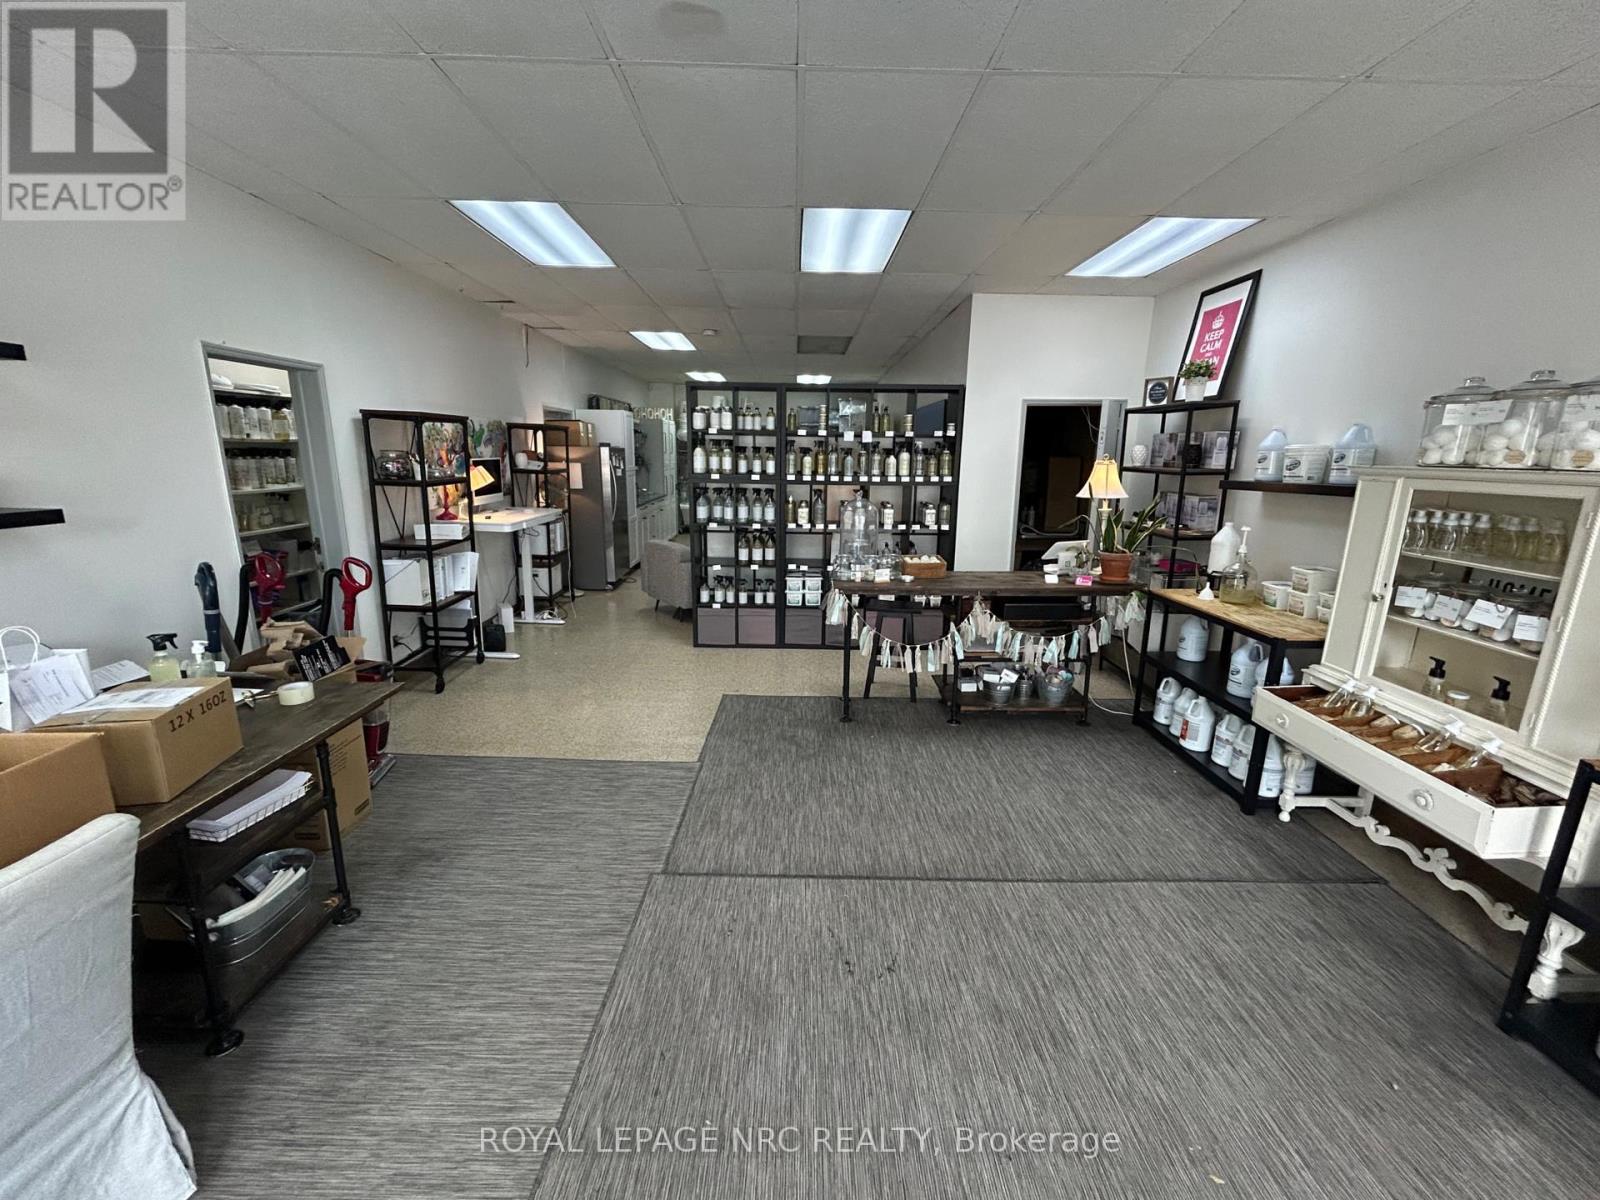
  • 333-341 Merritt Street, St. Catharines, Ontario  L2T 1K5 - Photo 21 - X13484124
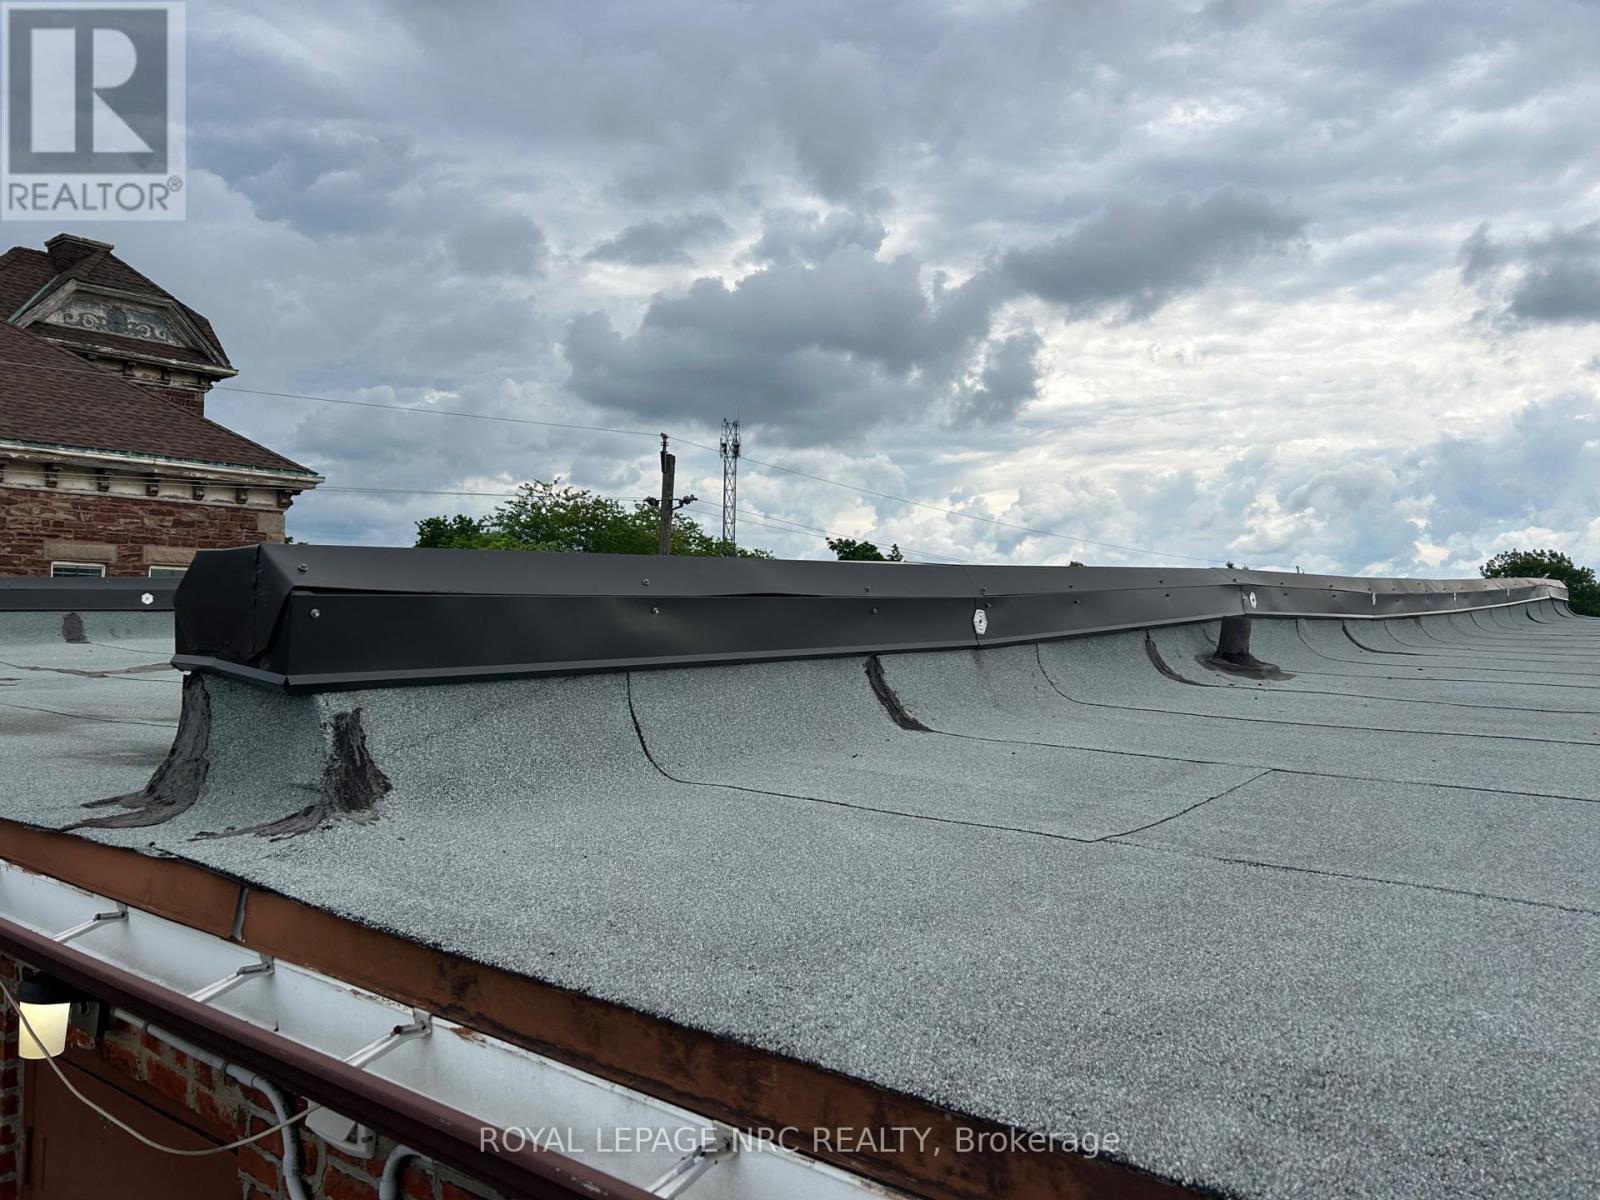
  • 333-341 Merritt Street, St. Catharines, Ontario  L2T 1K5 - Photo 22 - X13484124
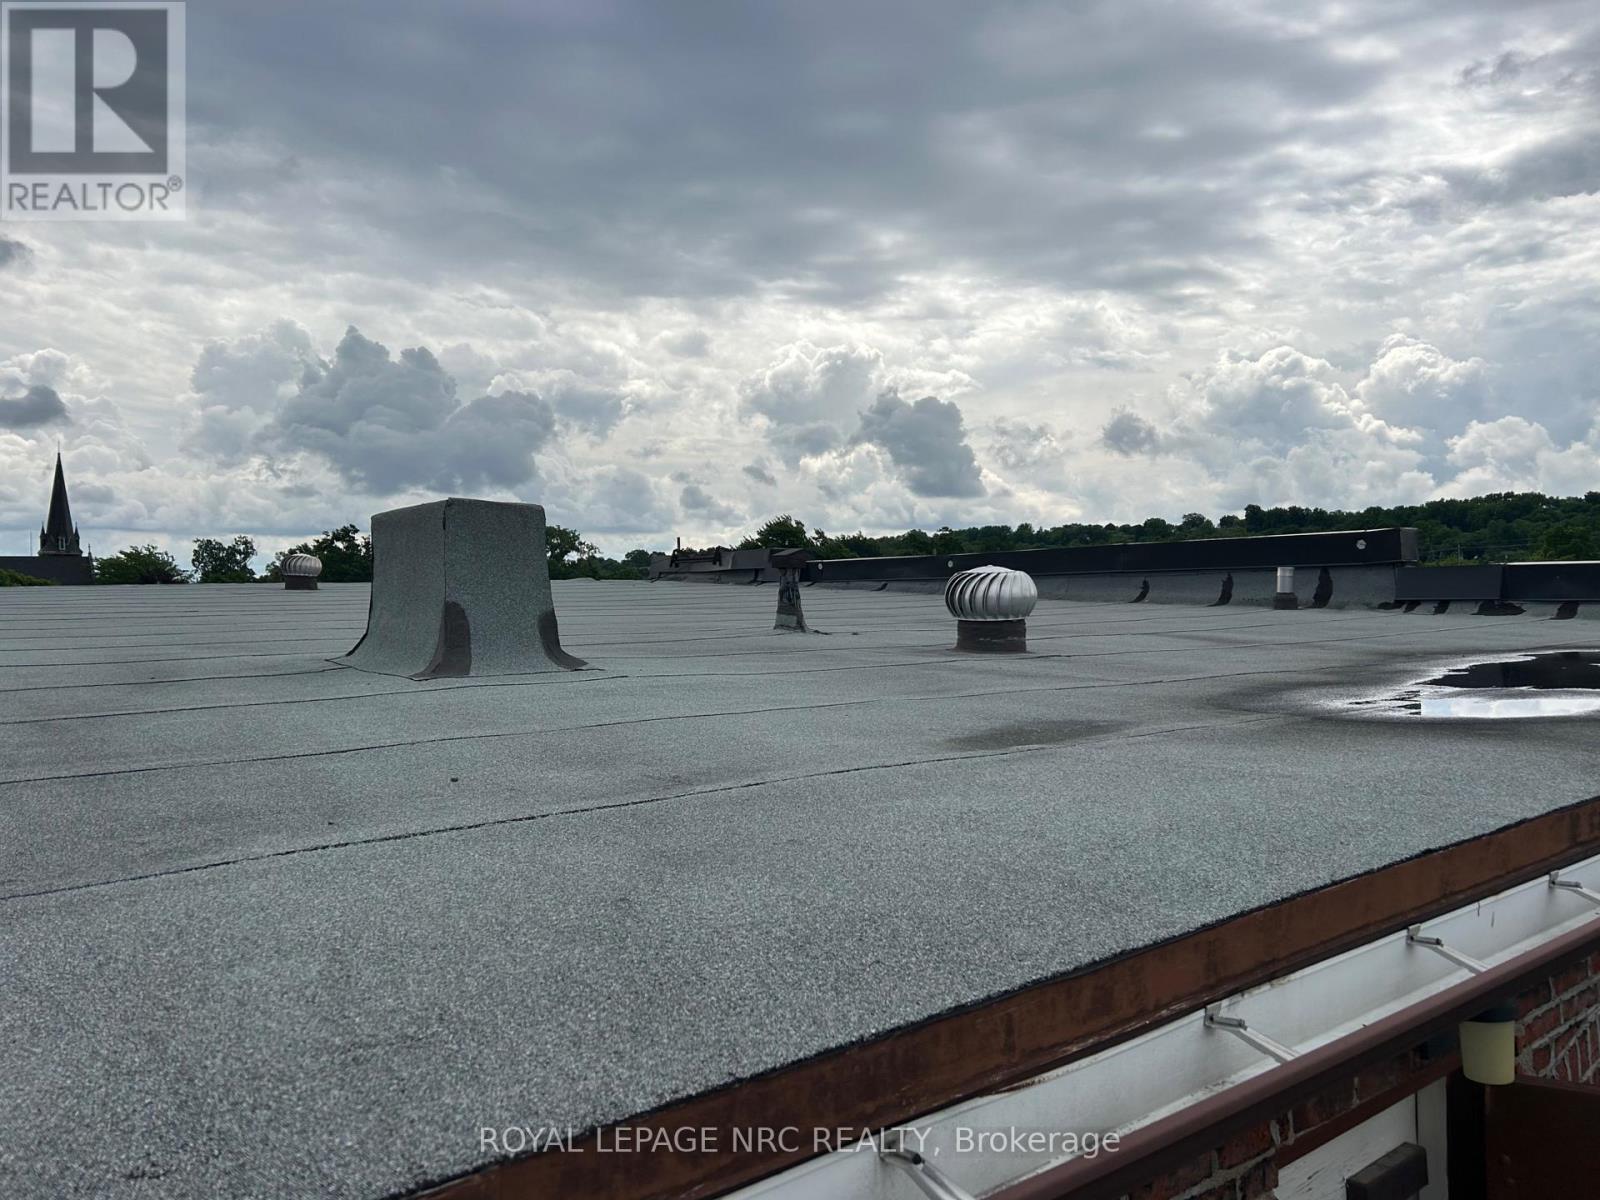
  • 333-341 Merritt Street, St. Catharines, Ontario  L2T 1K5 - Photo 23 - X13484124

  • 333-341 Merritt Street, St. Catharines, Ontario  L2T 1K5 - Photo 24 - X13484124
  • 333-341 Merritt Street, St. Catharines, Ontario  L2T 1K5 - Photo 25 - X13484124
  • 333-341 Merritt Street, St. Catharines, Ontario  L2T 1K5 - Photo 26 - X13484124
  • 333-341 Merritt Street, St. Catharines, Ontario  L2T 1K5 - Photo 27 - X13484124
  • 333-341 Merritt Street, St. Catharines, Ontario  L2T 1K5 - Photo 28 - X13484124
  • 333-341 Merritt Street, St. Catharines, Ontario  L2T 1K5 - Photo 29 - X13484124
10,765 ft2
Partially Air Conditioned Baseboard Heaters, Hot Water Radiator Heat

$2,500,000

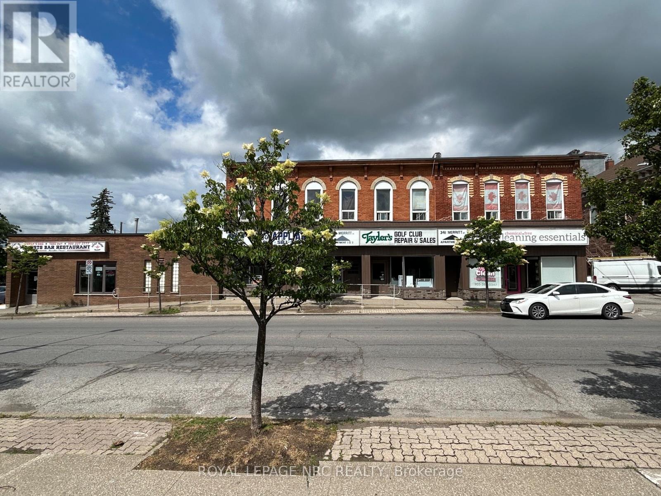
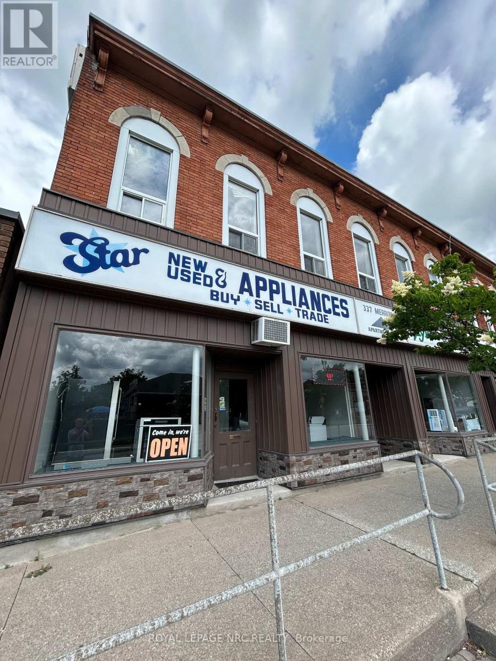
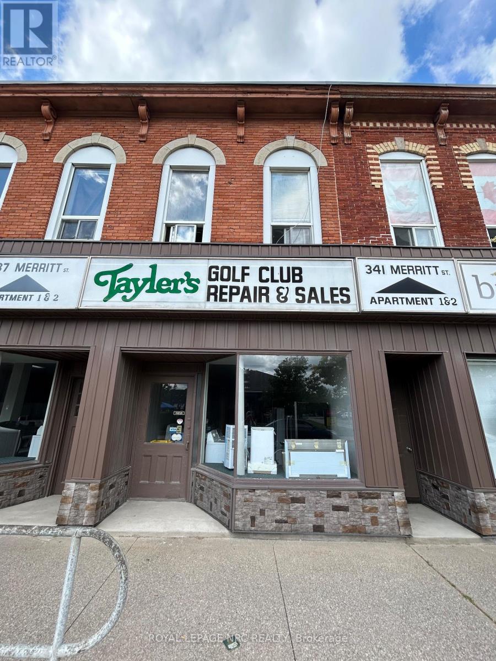
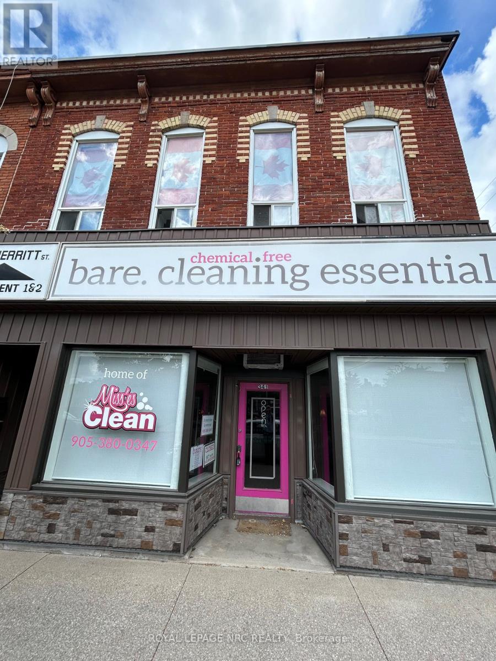
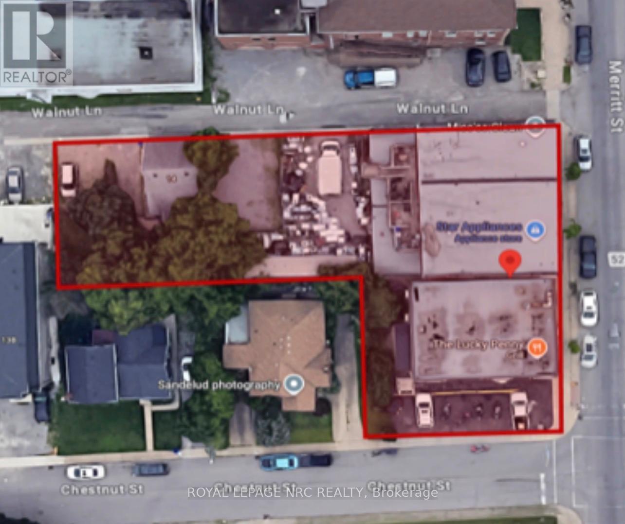
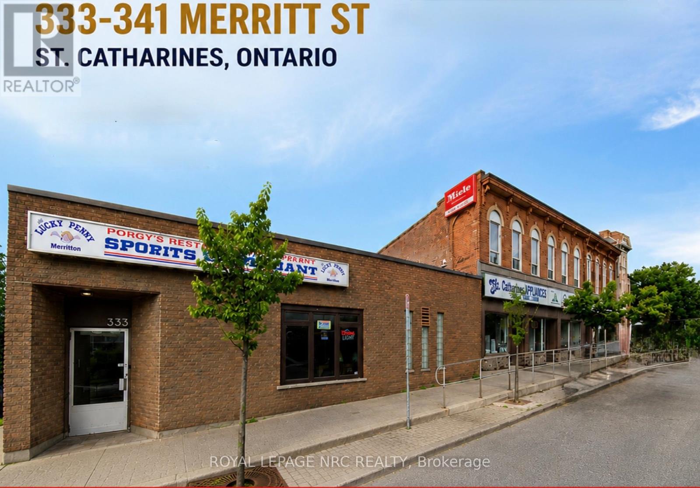
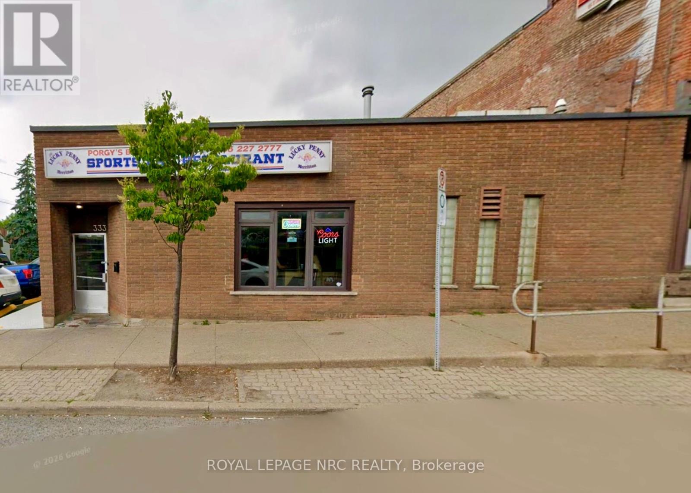
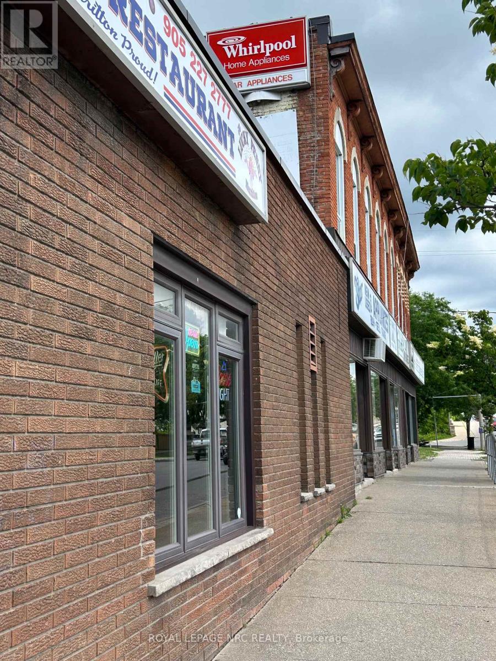
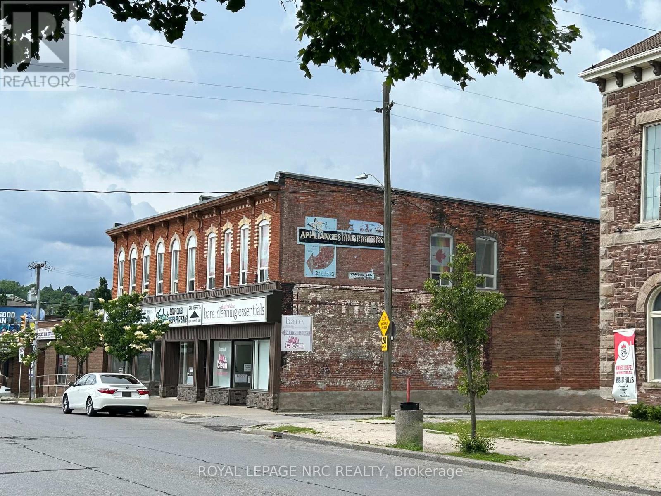
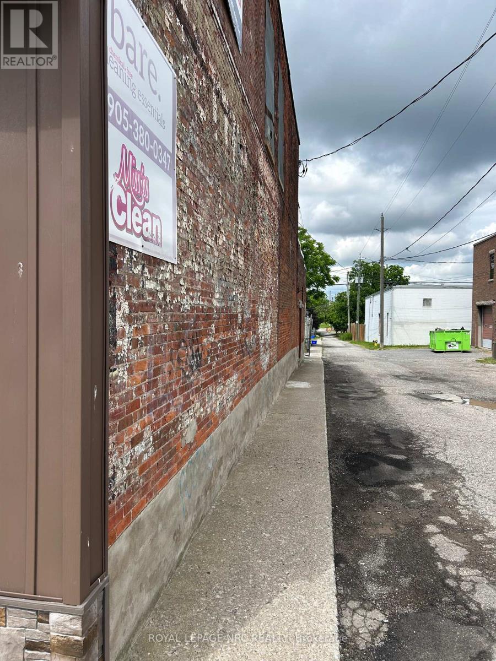
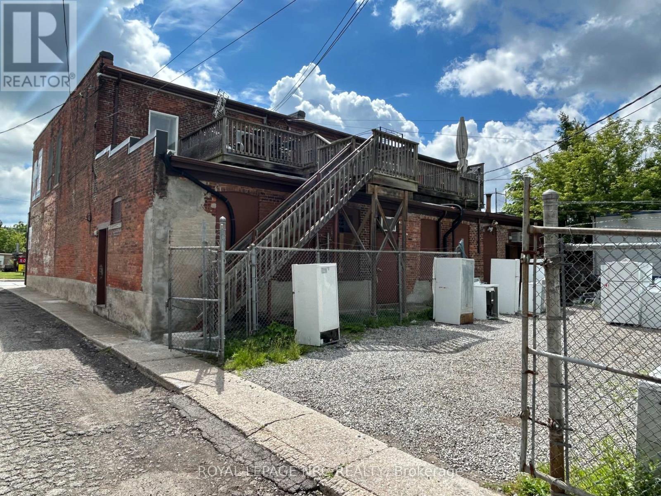
Extremely rare investment opportunity with up to 9 rental units, retail, residential, a long established appliance sale/repair business (1976) is included and further possible land development. The property currently includes 3 retail storefronts, one restaurant/bar with parking, 4 residential apartments, a fenced rear compound lot, further parking lot and an onsite detached house with private parking. This exclusive land assembly offering demonstrating pride of ownership, presents a rare opportunity to acquire a strategically assembled portfolio of up to 5 income-producing mixed-use properties stretching over 1 full block of street frontage free city street parking, 198 ft deep lot and a strong combination of commercial and residential revenue streams. Positioned within established and evolving markets on a thriving main arterial route servicing south St. Catharines. The portfolio offers immediate cash flow, long-term stability, and significant upside potential for both private and institutional investors. Buyer to do their own due diligence regarding the potential for a scaled townhouse build at the rear of the property on Walnut Lane. Parking potential or 15 or more vehicles updated furnace and roof, floor plans available.24 hrs notice for showings (id:50964)

Property Details

MLS® Number X13484124
Property Type Business
Community Name 456 - Oakdale
Amenities Near By Highway, Public Transit
Features Irregular Lot Size
Parking Space Total 15

Building

Age 51 To 99 Years
Cooling Type Partially Air Conditioned
Heating Fuel Natural Gas
Heating Type Baseboard Heaters, Hot Water Radiator Heat
Size Exterior 10765 Sqft
Size Interior 10,765 Ft2
Utility Water Municipal Water

Land

Acreage No
Land Amenities Highway, Public Transit
Size Depth 198 Ft ,2 In
Size Frontage 132 Ft
Size Irregular Bldg=132.03 X 198.18 Ft
Size Total Text Bldg=132.03 X 198.18 Ft
Zoning Description M1,r2

https://www.realtor.ca/real-estate/29947116/333-341-merritt-street-st-catharines-oakdale-456-oakdale

Contact Us

Contact us for more information

Sending
Generating Captcha

Your Favourites


No Favourites Found


Powered by: REALTOR.ca
This REALTOR.ca listing content is owned and licensed by REALTOR® members of The Canadian Real Estate Association

The trademarks REALTOR®, REALTORS®, and the REALTOR® logo are controlled by The Canadian Real Estate Association (CREA) and identify real estate professionals who are members of CREA. The trademarks MLS®, Multiple Listing Service® and the associated logos are owned by The Canadian Real Estate Association (CREA) and identify the quality of services provided by real estate professionals who are members of CREA. The trademark DDF® is owned by The Canadian Real Estate Association (CREA) and identifies CREA's Data Distribution Facility (DDF®)


July 02 2026 02:56:44

Niagara Association of REALTORS®

Royal LePage NRC Realty

RealtyPress WordPress CREA DDF® Plugin

Office Location

RE/MAX Escarpment Realty Inc., Brokerage
502 Brant Street
Unit 1A
Burlington, ON
L7R 2G4

Contact Info

O: (905) 631-8118
E: TheSullivanTeamRemax@gmail.com

© 2024 - TheSullivanTeam.ca

|

Designed by PDM Web Design

Owning a home is a keystone of wealth… both financial affluence and emotional security.

Suze Orman
August 15, 2026 Saturday!
The Sullivan Team
  • Login
Forget Password?

imunify-bot-check