

3370 Stella Crescent Unit# 235 Windsor, Ontario N8T 0B9

$2,100 MonthlyInsurance, Heat, ParkingMaintenance, Insurance, Heat, Parking
$350 Monthly
Maintenance, Insurance, Heat, Parking
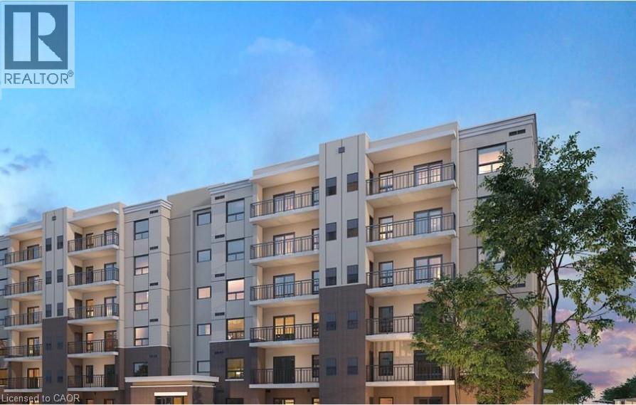
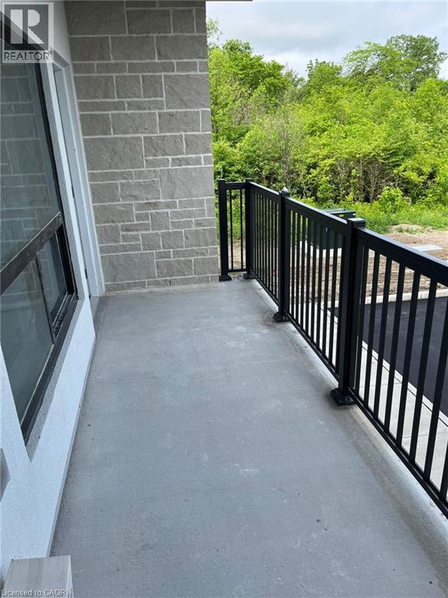
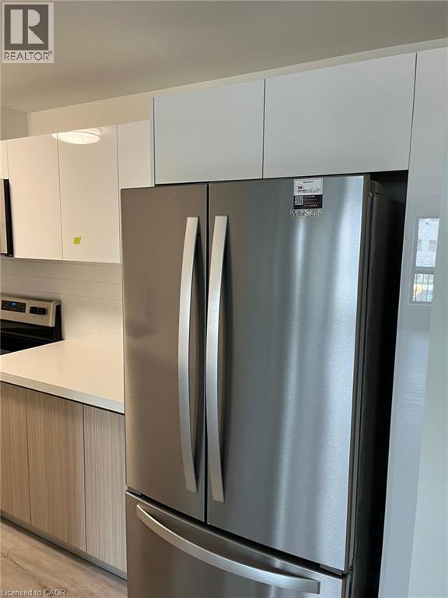
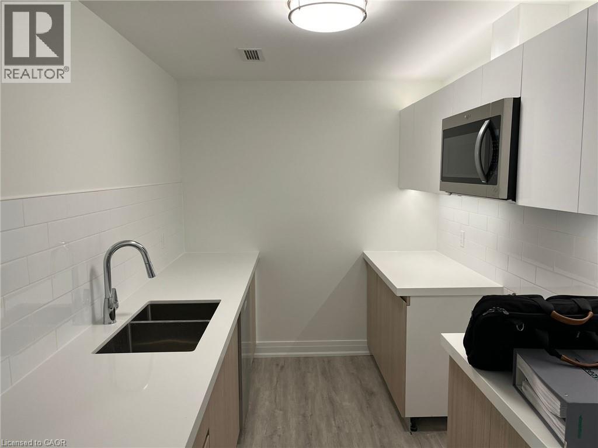
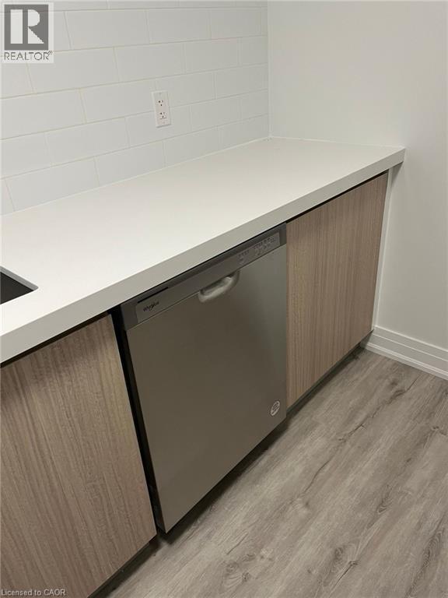
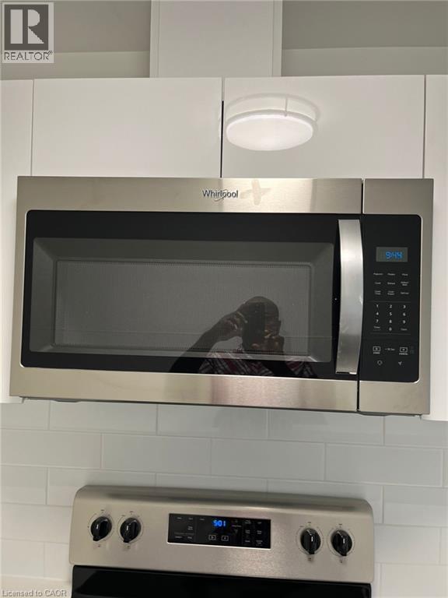
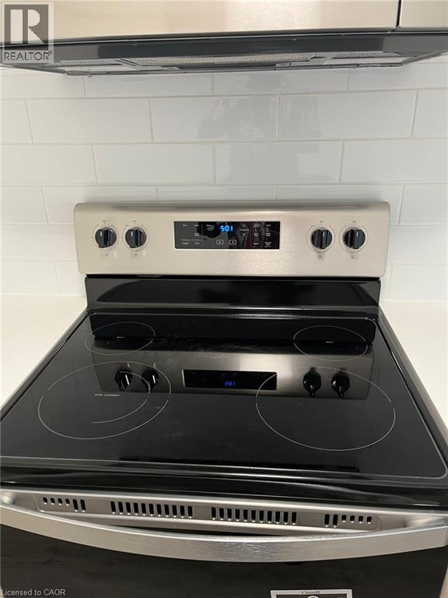
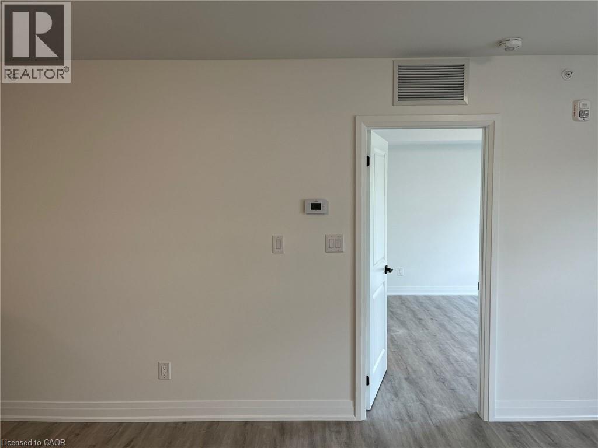
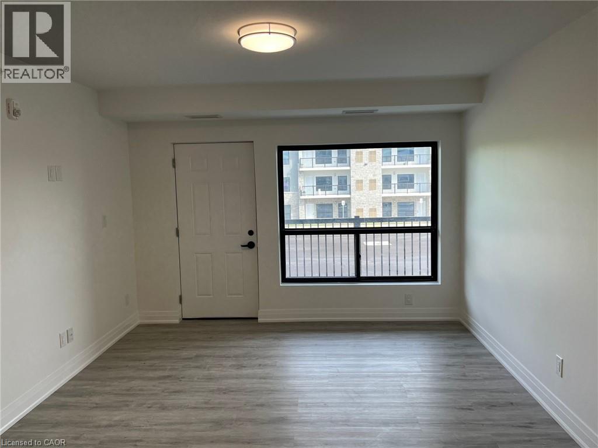
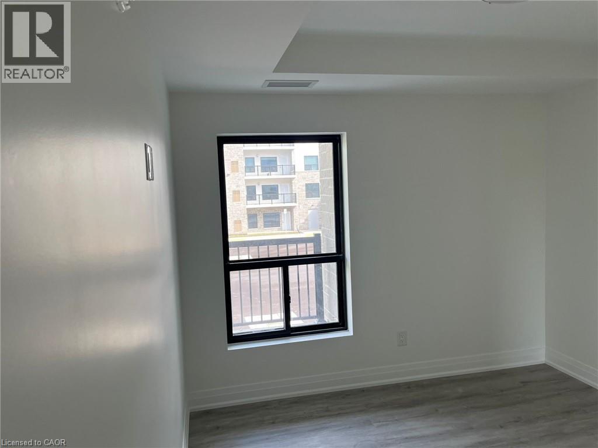
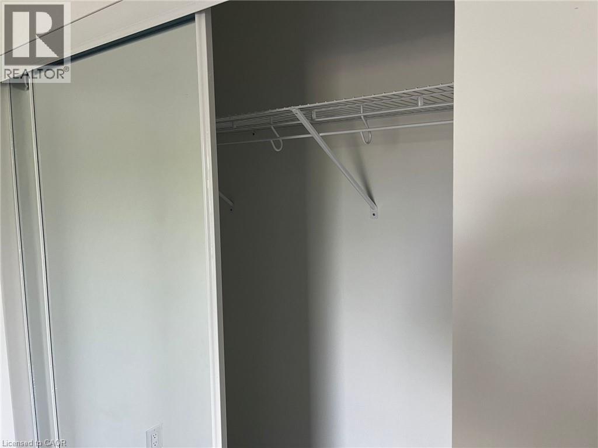
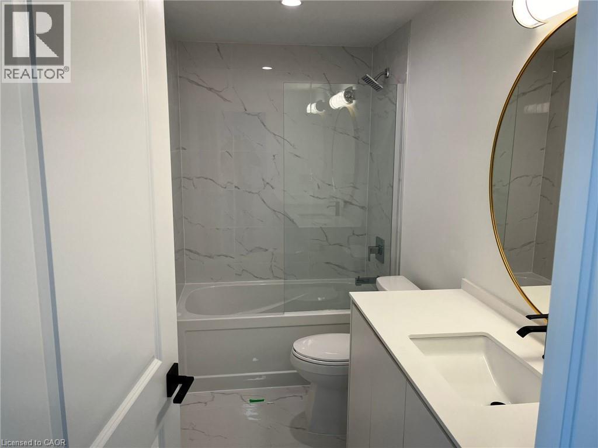
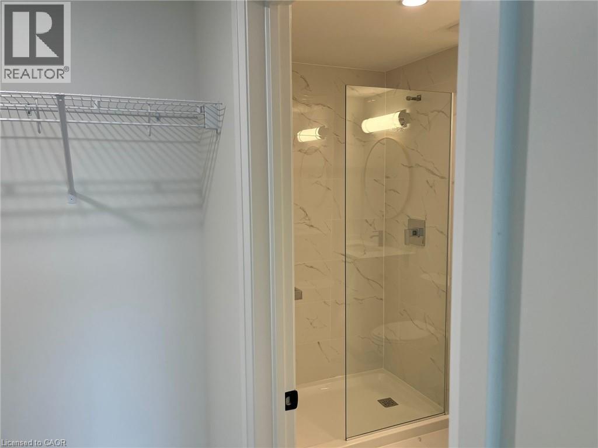
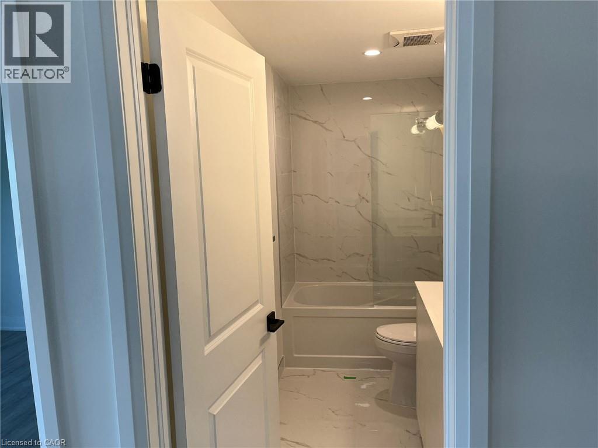
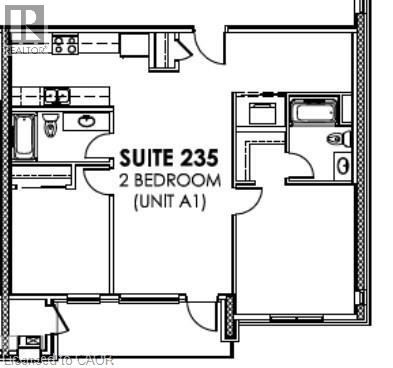
$350 MonthlyWelcome to unit #235, 3370 Stella Crescent, Windsor. This exquisite unit is in Forest Glade's newest built condominiums. This 2-bedroom and 2-bathroom unit offers 1,095 sqft of living space including a spacious den well suited to be an office space. A 95 sqft. balcony comes as a bonus in the generously spaced unit. This unit comes with high end finishes in the kitchen, bathrooms, laundry as well as brand-new stainless-steel appliances that offers comfort anyway you turn. One outdoor parking, Fridge, Stove, Dishwasher, Microwave, Washer & Dryer all included. Minimum 1year lease. Proof of employment, credit check, first and last month, and references required. (id:50964)
Property Details
| MLS® Number | 40828806 |
| Property Type | Single Family |
| Amenities Near By | Schools |
| Community Features | Industrial Park |
| Equipment Type | Water Heater |
| Features | Balcony |
| Rental Equipment Type | Water Heater |
Building
| Bathroom Total | 2 |
| Bedrooms Above Ground | 2 |
| Bedrooms Below Ground | 1 |
| Bedrooms Total | 3 |
| Amenities | Party Room |
| Appliances | Central Vacuum, Dishwasher, Dryer, Microwave, Refrigerator, Range - Gas |
| Architectural Style | Loft |
| Basement Type | None |
| Constructed Date | 2025 |
| Construction Style Attachment | Attached |
| Cooling Type | Central Air Conditioning |
| Exterior Finish | Stone, Stucco |
| Foundation Type | Block |
| Heating Fuel | Natural Gas |
| Size Interior | 1,095 Ft2 |
| Type | Apartment |
| Utility Water | Municipal Water |
Parking
| Visitor Parking | |
| Open |
Land
| Acreage | No |
| Land Amenities | Schools |
| Sewer | Municipal Sewage System |
| Size Total Text | Unknown |
| Zoning Description | Rd3.4 |
Rooms
| Level | Type | Length | Width | Dimensions |
|---|---|---|---|---|
| Second Level | Den | 5'11'' x 9'2'' | ||
| Second Level | 3pc Bathroom | Measurements not available | ||
| Second Level | 3pc Bathroom | Measurements not available | ||
| Second Level | Kitchen | 6'7'' x 14'5'' | ||
| Second Level | Bedroom | 10'0'' x 9'8'' | ||
| Second Level | Bedroom | 13'2'' x 12'1'' | ||
| Second Level | Family Room | 20'0'' x 12'0'' |
https://www.realtor.ca/real-estate/29743743/3370-stella-crescent-unit-235-windsor
Contact Us
Contact us for more information



The trademarks REALTOR®, REALTORS®, and the REALTOR® logo are controlled by The Canadian Real Estate Association (CREA) and identify real estate professionals who are members of CREA. The trademarks MLS®, Multiple Listing Service® and the associated logos are owned by The Canadian Real Estate Association (CREA) and identify the quality of services provided by real estate professionals who are members of CREA. The trademark DDF® is owned by The Canadian Real Estate Association (CREA) and identifies CREA's Data Distribution Facility (DDF®)
June 02 2026 04:28:05
REALTORS® Association of Hamilton-Burlington
RE/MAX Real Estate Centre Inc.