

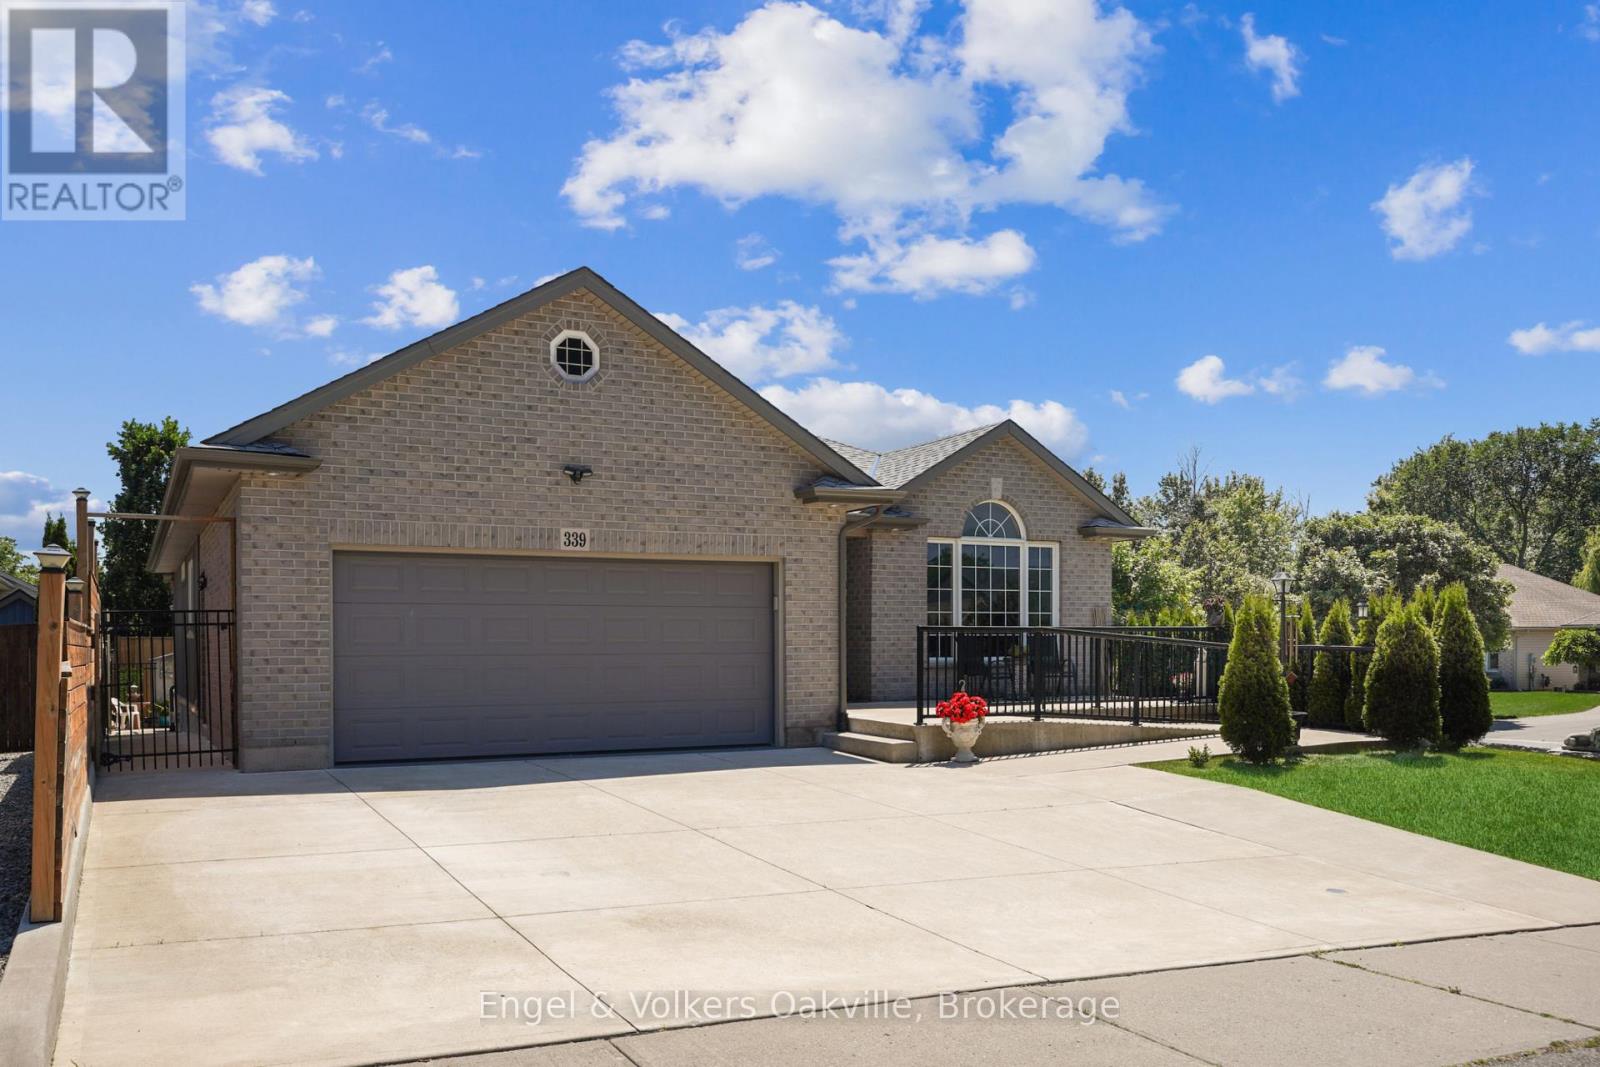
339 Wellbrook Avenue Welland, Ontario L3C 7N3

$849,900

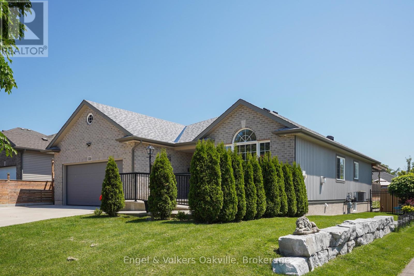
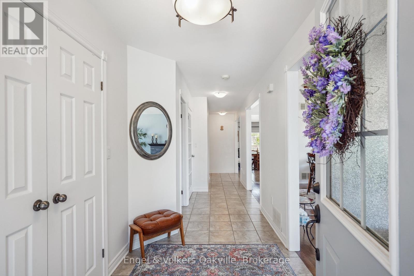
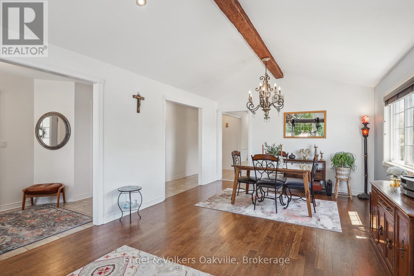
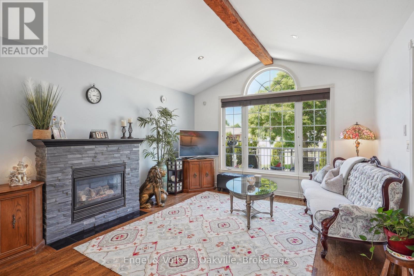
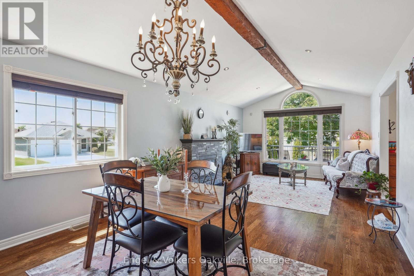
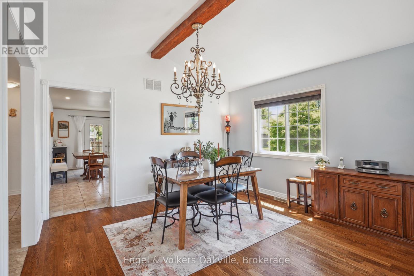
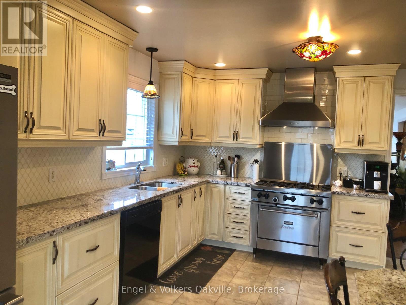
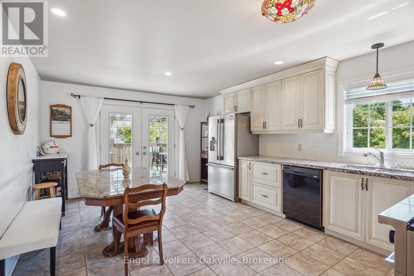
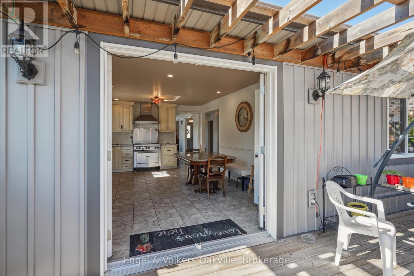

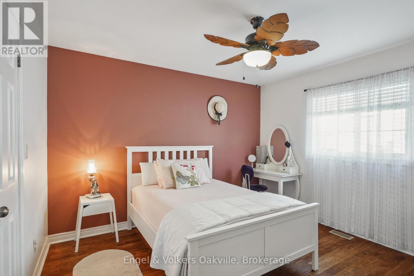

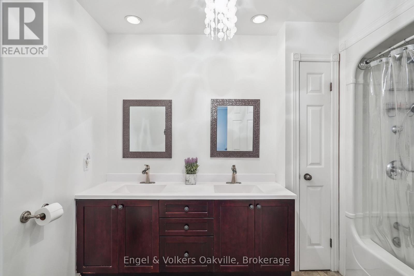
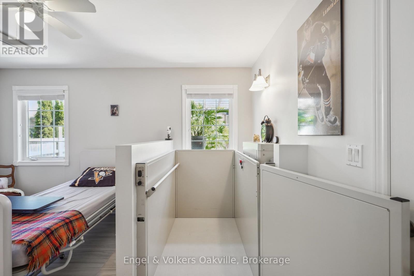
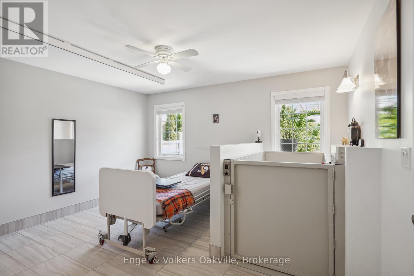
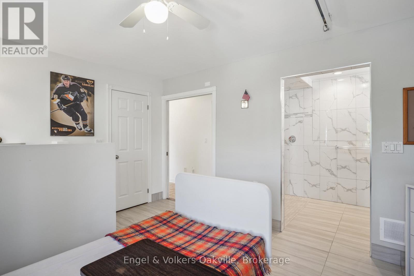
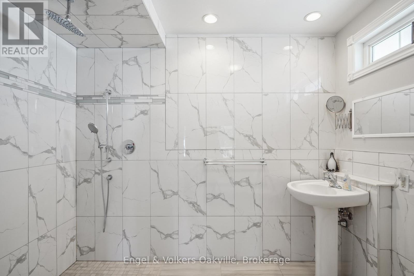
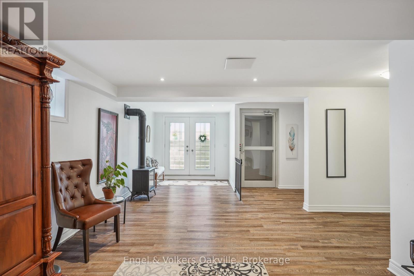
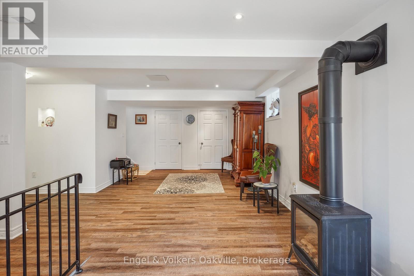
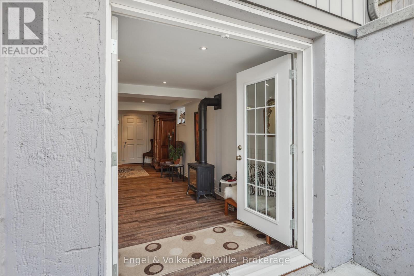
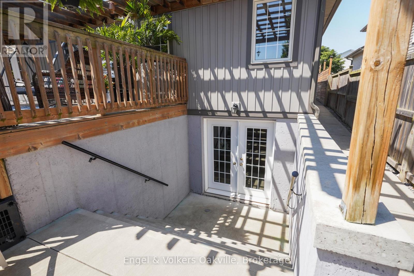
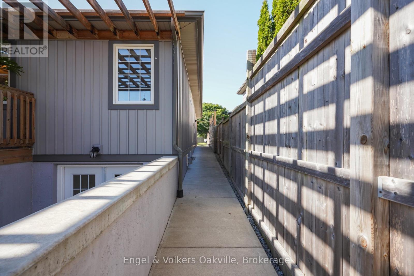
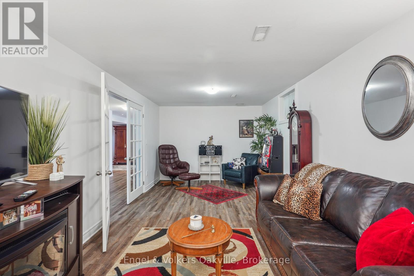
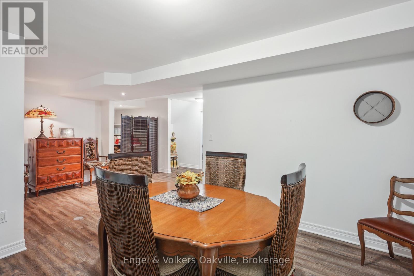
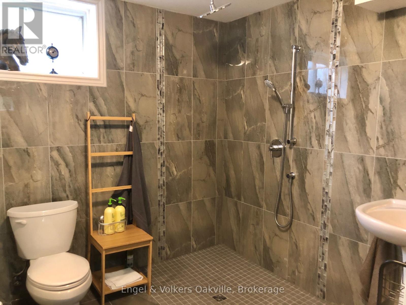
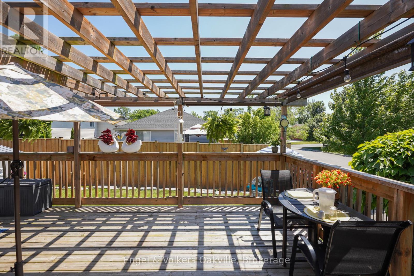
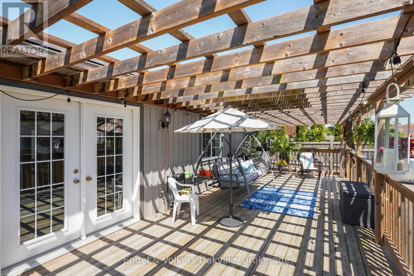
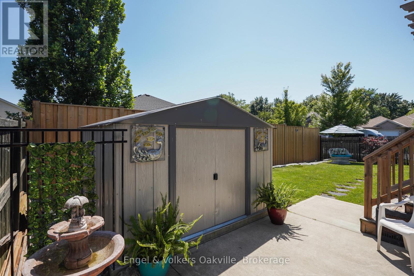
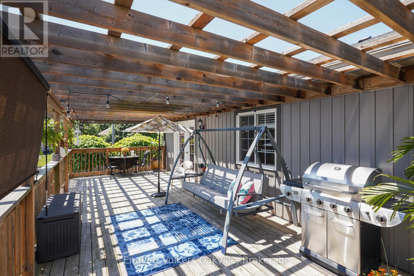
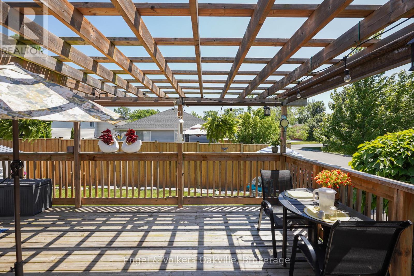
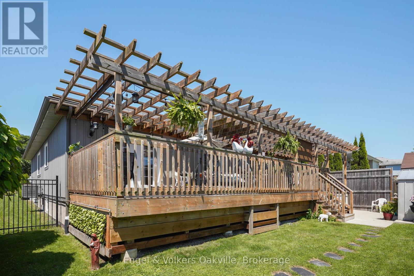
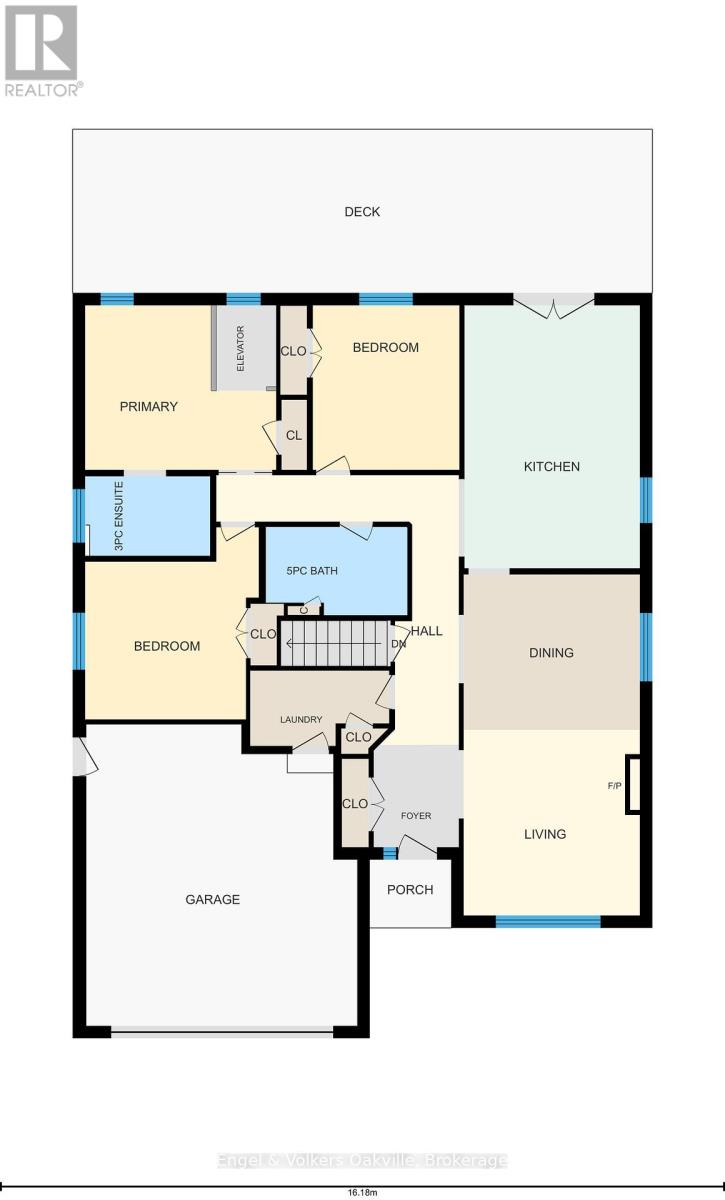
Accessible Living Redefined - Spacious Bungalow with Lift & Oversized Entertainer's Deck with walk up. Welcome to a rare, thoughtfully designed accessible home-perfect for retirees, multigenerational families, or those seeking a space that supports independence without sacrificing comfort or style.This well-maintained property is fully wheelchair accessible, featuring wide doorways, a solid concrete ramp for easy entry, and a lift that provides seamless access to the lower level. Every element has been carefully planned to ensure mobility, safety, and everyday ease.Inside, the bright and inviting layout offers a balance of open gathering spaces and private areas-ideal for families living together or those supporting loved ones at home. The design naturally accommodates caregivers while still maintaining a sense of independence for everyone. The home includes two fully accessible washrooms, offering both functionality and comfort. The custom kitchen and living areas flow effortlessly, creating a warm, inclusive environment for daily living and entertaining.One of the standout features is the oversized deck-an exceptional outdoor space perfect for hosting, relaxing, or enjoying quiet mornings. With ample room for seating, dining, and accessibility-friendly movement, it extends the home's livability beyond the interior. Set in a peaceful, well-connected neighbourhood close to essential amenities! This home offers the rare combination of accessibility, flexibility, and long-term value. Exterior siding (2018), roof (2023), fence (2023), and A/C (2025). Follow your Dream, Home. (id:50964)
Property Details
| MLS® Number | X12772774 |
| Property Type | Single Family |
| Community Name | 769 - Prince Charles |
| Amenities Near By | Place Of Worship, Schools, Public Transit |
| Equipment Type | Water Heater - Gas, Water Heater |
| Features | Wheelchair Access |
| Parking Space Total | 4 |
| Rental Equipment Type | Water Heater - Gas, Water Heater |
| Structure | Porch, Shed |
Building
| Bathroom Total | 3 |
| Bedrooms Above Ground | 3 |
| Bedrooms Below Ground | 1 |
| Bedrooms Total | 4 |
| Age | 6 To 15 Years |
| Amenities | Fireplace(s) |
| Appliances | Central Vacuum, Dryer, Oven, Range, Gas Stove(s), Washer, Window Coverings, Refrigerator |
| Architectural Style | Bungalow |
| Basement Development | Finished |
| Basement Features | Separate Entrance |
| Basement Type | N/a (finished), N/a |
| Construction Style Attachment | Detached |
| Cooling Type | Central Air Conditioning |
| Exterior Finish | Brick, Vinyl Siding |
| Fireplace Present | Yes |
| Fireplace Total | 2 |
| Foundation Type | Unknown |
| Heating Fuel | Natural Gas |
| Heating Type | Forced Air |
| Stories Total | 1 |
| Size Interior | 1,500 - 2,000 Ft2 |
| Type | House |
| Utility Water | Municipal Water |
Parking
| Attached Garage | |
| Garage |
Land
| Acreage | No |
| Fence Type | Fenced Yard |
| Land Amenities | Place Of Worship, Schools, Public Transit |
| Sewer | Sanitary Sewer |
| Size Depth | 112 Ft ,1 In |
| Size Frontage | 55 Ft ,9 In |
| Size Irregular | 55.8 X 112.1 Ft |
| Size Total Text | 55.8 X 112.1 Ft |
| Zoning Description | Rl1 |
Rooms
| Level | Type | Length | Width | Dimensions |
|---|---|---|---|---|
| Lower Level | Other | 1.73 m | 1.6 m | 1.73 m x 1.6 m |
| Lower Level | Utility Room | 4.14 m | 1.5 m | 4.14 m x 1.5 m |
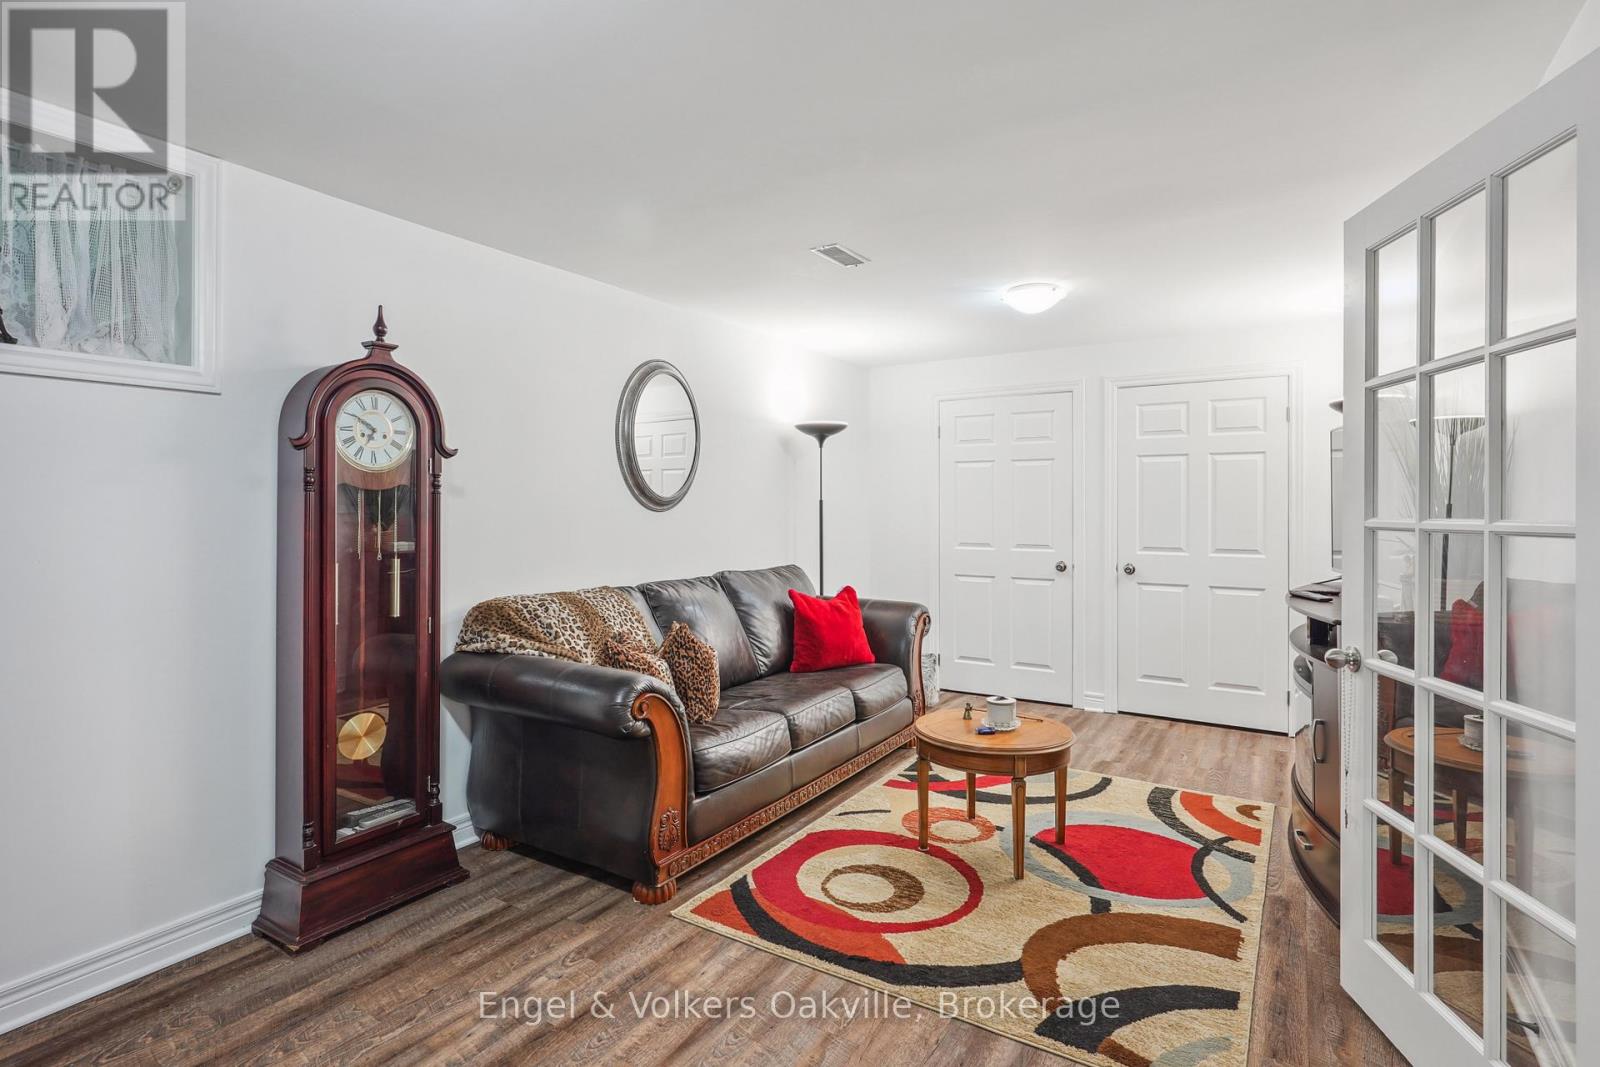
| Lower Level | Recreational, Games Room | 4.47 m | 7.85 m | 4.47 m x 7.85 m |
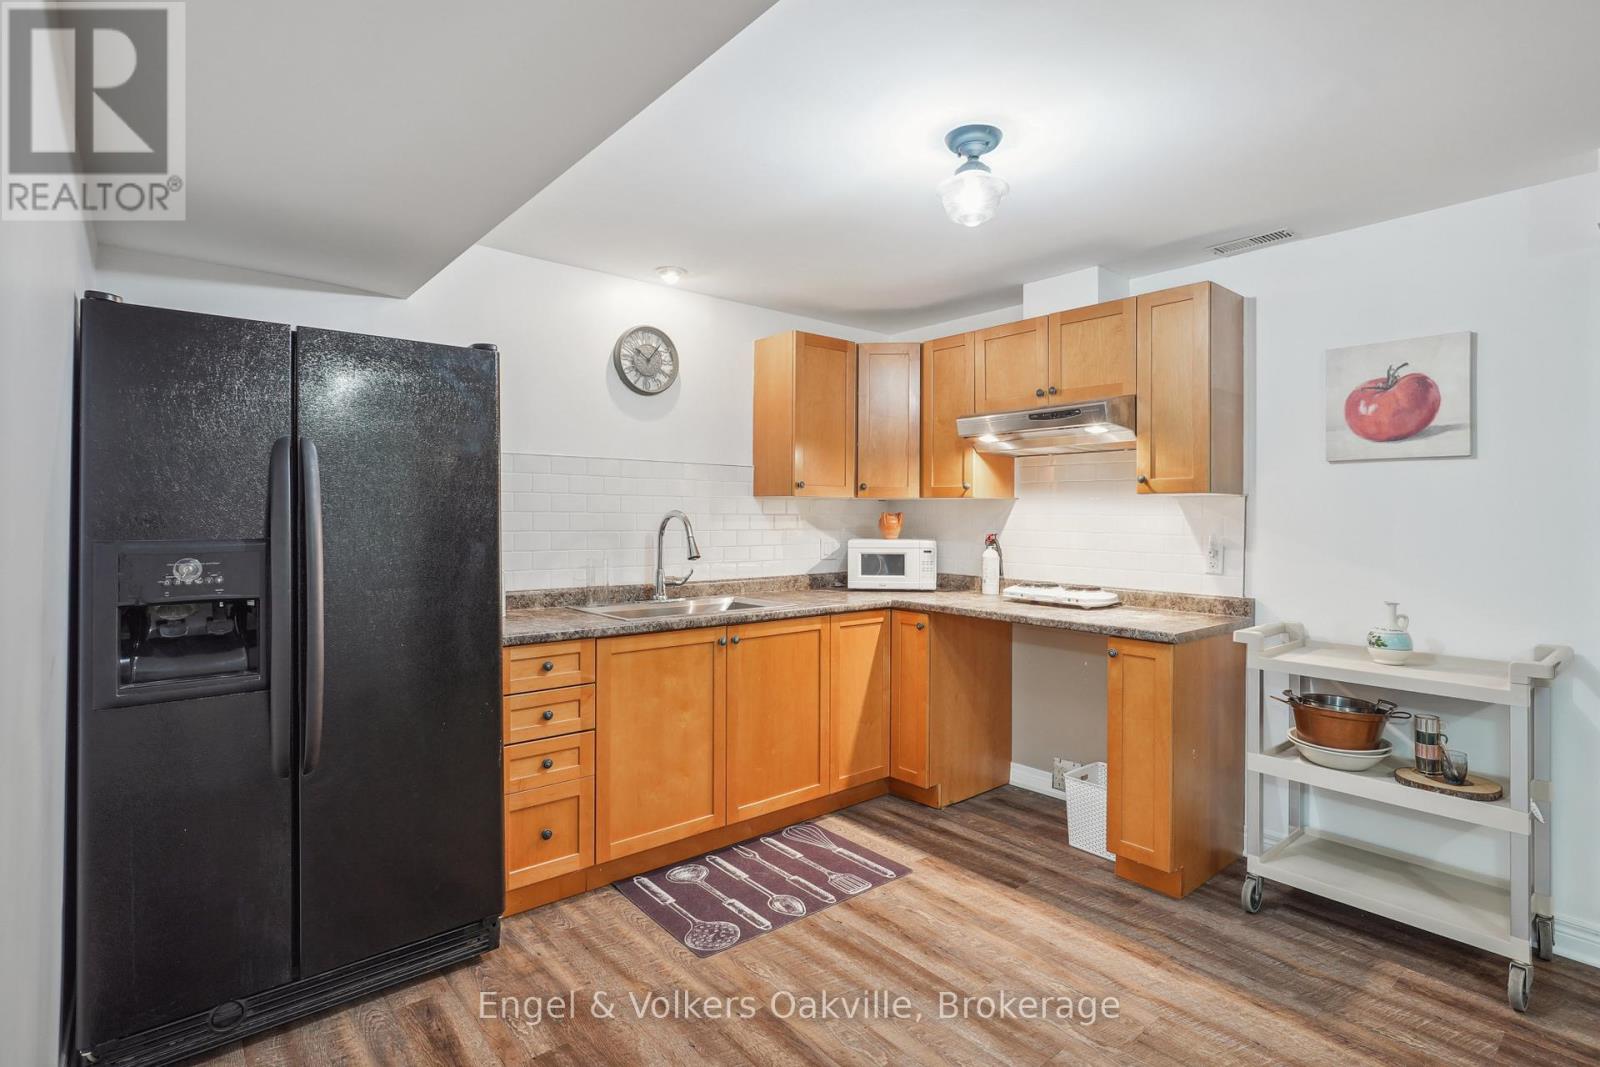
| Lower Level | Eating Area | 3.66 m | 3.78 m | 3.66 m x 3.78 m |
| Main Level | Foyer | 1.91 m | 2.29 m | 1.91 m x 2.29 m |
| Main Level | Family Room | 3.94 m | 4.14 m | 3.94 m x 4.14 m |
| Main Level | Dining Room | 3.94 m | 3.45 m | 3.94 m x 3.45 m |
| Main Level | Kitchen | 3.91 m | 5.87 m | 3.91 m x 5.87 m |
| Main Level | Bedroom | 4.32 m | 3.66 m | 4.32 m x 3.66 m |
| Main Level | Bedroom 2 | 3.89 m | 4.29 m | 3.89 m x 4.29 m |
| Main Level | Bedroom 3 | 3.28 m | 3.66 m | 3.28 m x 3.66 m |
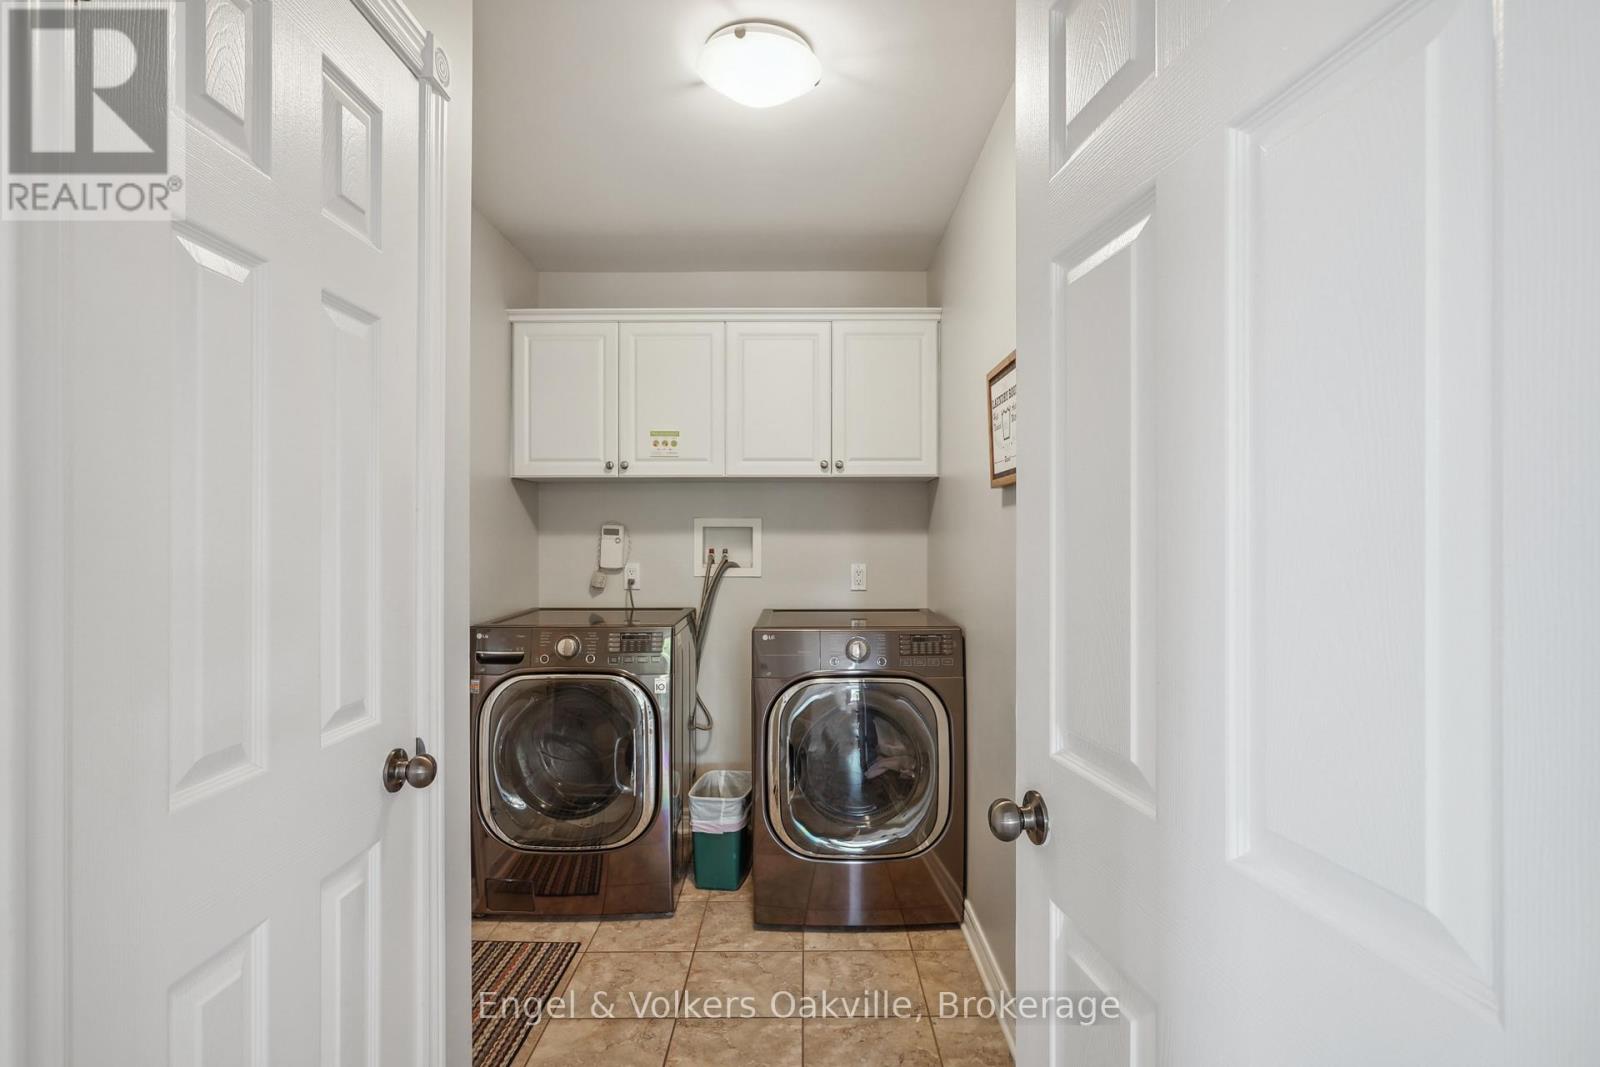
| Main Level | Laundry Room | 3.1 m | 1.68 m | 3.1 m x 1.68 m |
Contact Us
Contact us for more information



The trademarks REALTOR®, REALTORS®, and the REALTOR® logo are controlled by The Canadian Real Estate Association (CREA) and identify real estate professionals who are members of CREA. The trademarks MLS®, Multiple Listing Service® and the associated logos are owned by The Canadian Real Estate Association (CREA) and identify the quality of services provided by real estate professionals who are members of CREA. The trademark DDF® is owned by The Canadian Real Estate Association (CREA) and identifies CREA's Data Distribution Facility (DDF®)
May 14 2026 09:55:27
The Oakville Milton & District Real Estate Board
Engel & Volkers Oakville