

3416 Hayhurst Crescent Oakville, Ontario L6L 6W9


$1,449,000
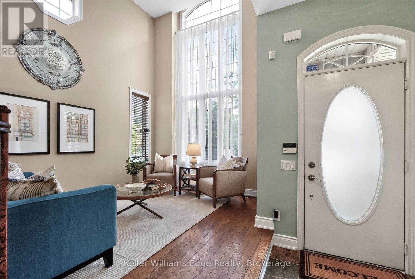
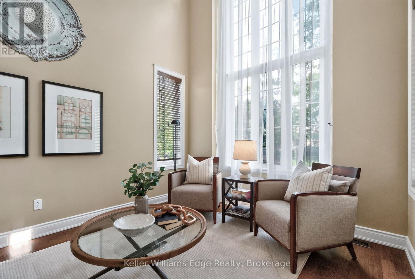
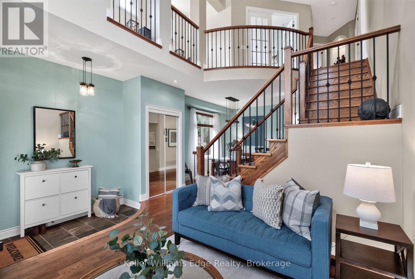
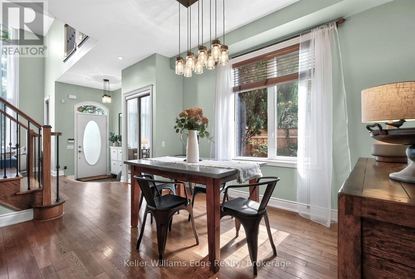
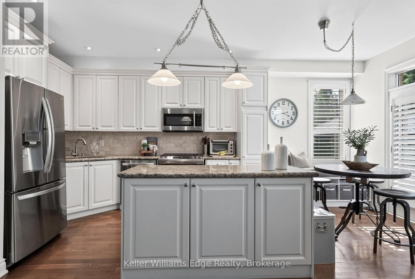
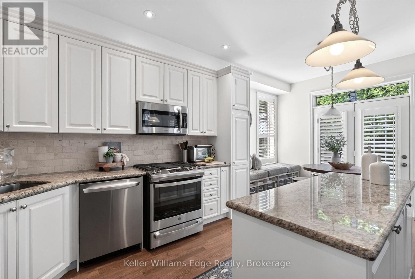
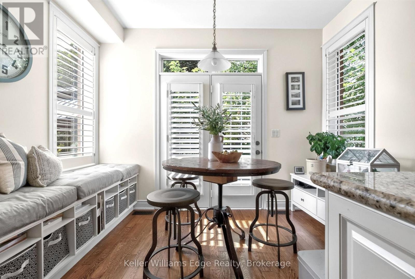
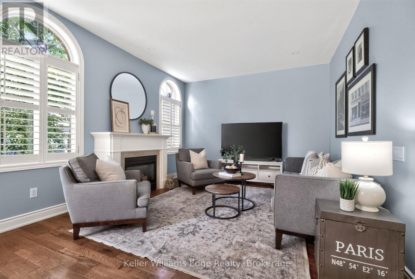
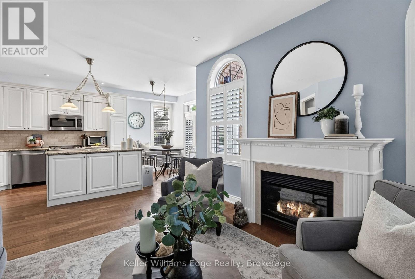
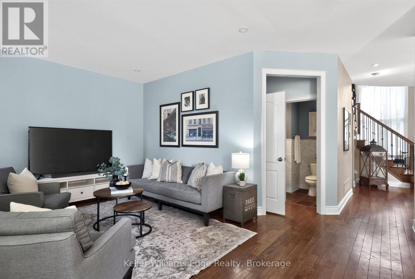
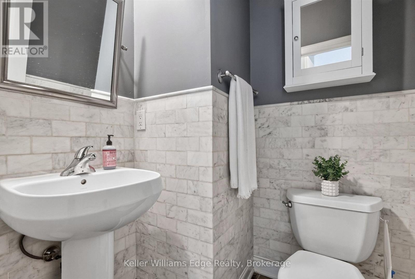
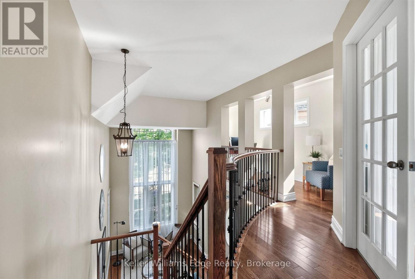
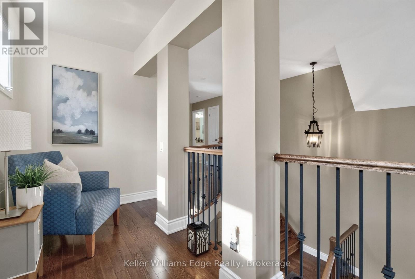
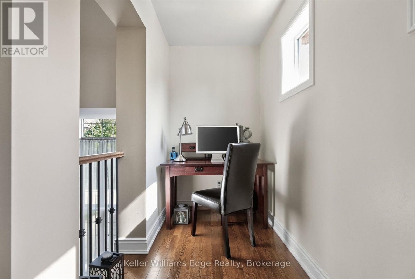
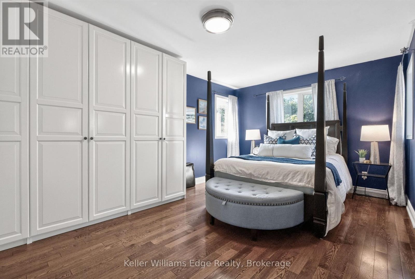
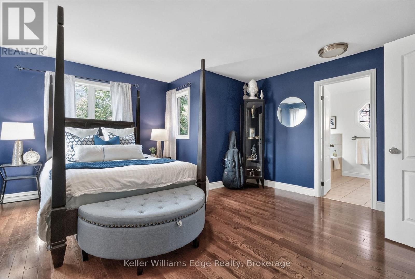
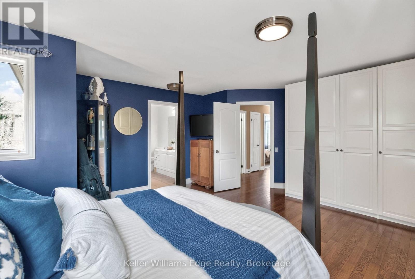
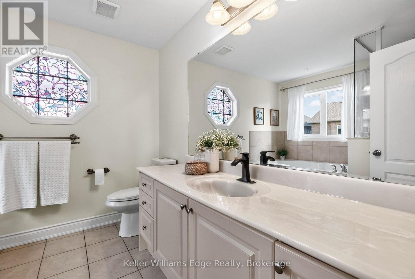
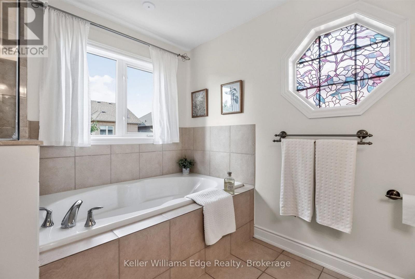
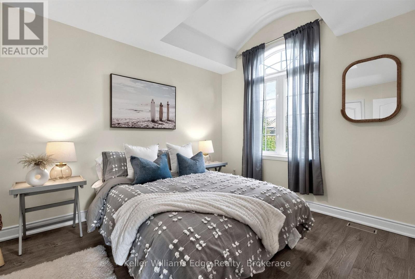
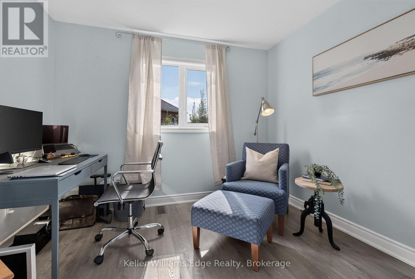
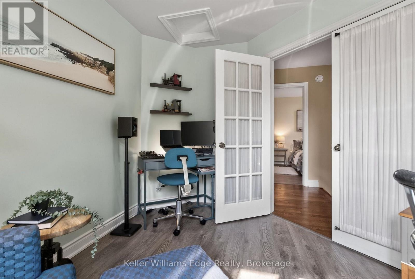
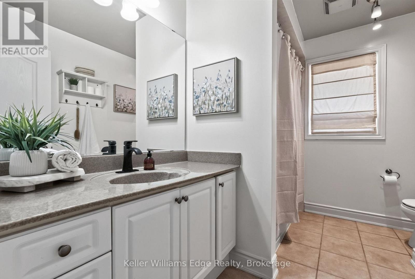
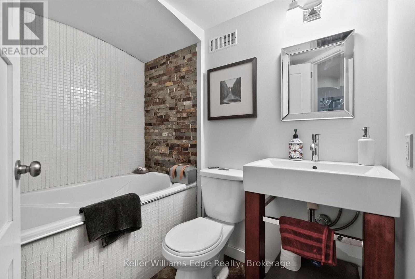
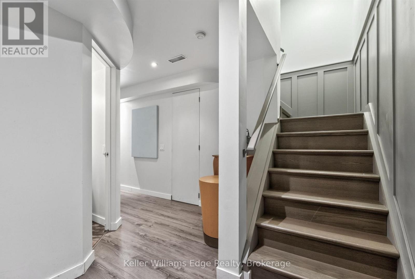
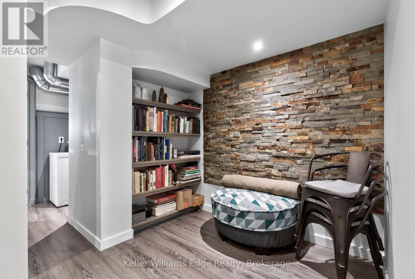
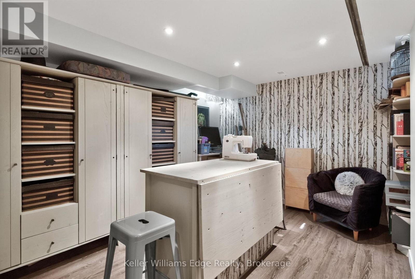
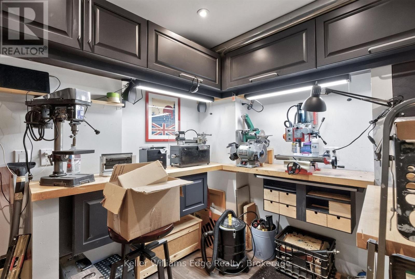
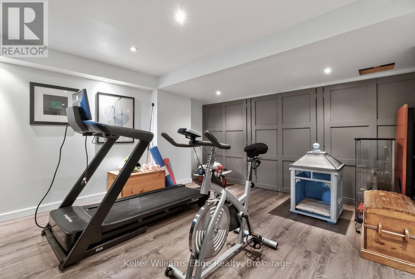
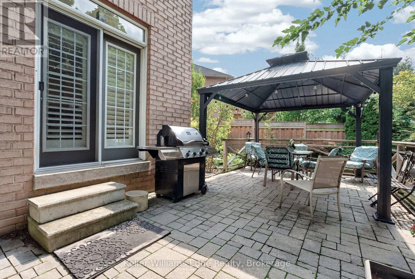
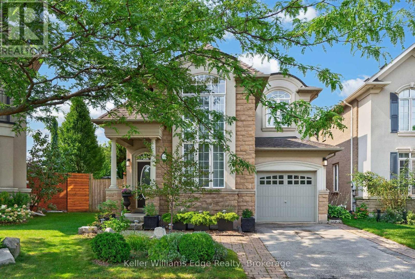
Lakeshore Woods, Oakville's last master planned community south of the QEW, a short walk from Lake Ontario. This home was built by Rosehaven in 2005, this 3+1 bedroom, 4 bath home offers 2,206 sq. ft. above grade plus a fully finished lower level.A two-storey living room with floor-to-ceiling glass opens the front of the house; at the rear, arched Palladian windows and a gas fireplace anchor the family room beside a kitchen with centre island and granite counters. Hardwood runs throughout the main floor, with a walk-out from the breakfast area to a mature, private garden. The reverse-pie lot of 4,133 sq. ft. widens behind the house, giving the garden a privacy the frontage doesn't reveal. Upstairs, the primary suite sits at the back of the house with a 4-piece ensuite and built-in closet. Two further bedrooms and a loft overlooking the living room suit a home office, a study or a returning university student. The lower level adds a fourth bedroom (15' x 12'), a 4-piece bath, recreation room and workshop - a proper guest suite, not an afterthought.The house has been kept, not flipped: furnace and air conditioning replaced October 2024, hot water tank 2021, and the Kitec plumbing replaced in approx 2006 - a welcomed change in this neighbourhood. Main-floor laundry, attached garage, south-facing frontage.Steps to Shell Park, the waterfront trail and forest paths; minutes to Bronte Harbour. A home designed for dinner parties, separate work zones and unhurried family time, in the part of Oakville that was built last. Furnace & A/C Oct 2024. HWT 2021 (rental). Kitec replaced approx 2006 (id:50964)
Property Details
| MLS® Number | W13746308 |
| Property Type | Single Family |
| Community Name | 1001 - BR Bronte |
| Amenities Near By | Park, Place Of Worship, Public Transit |
| Equipment Type | Water Heater |
| Features | Irregular Lot Size |
| Parking Space Total | 2 |
| Rental Equipment Type | Water Heater |
| Structure | Patio(s), Shed |
Building
| Bathroom Total | 4 |
| Bedrooms Above Ground | 3 |
| Bedrooms Below Ground | 1 |
| Bedrooms Total | 4 |
| Age | 16 To 30 Years |
| Appliances | Dishwasher, Microwave, Stove, Refrigerator |
| Basement Type | Full |
| Construction Style Attachment | Detached |
| Cooling Type | Central Air Conditioning |
| Exterior Finish | Brick, Stone |
| Fireplace Present | Yes |
| Flooring Type | Hardwood |
| Foundation Type | Concrete |
| Half Bath Total | 1 |
| Heating Fuel | Natural Gas |
| Heating Type | Forced Air |
| Stories Total | 2 |
| Size Interior | 2,000 - 2,500 Ft2 |
| Type | House |
| Utility Water | Municipal Water |
Parking
| Attached Garage | |
| Garage |
Land
| Acreage | No |
| Land Amenities | Park, Place Of Worship, Public Transit |
| Landscape Features | Landscaped |
| Sewer | Sanitary Sewer |
| Size Depth | 88 Ft ,7 In |
| Size Frontage | 30 Ft ,9 In |
| Size Irregular | 30.8 X 88.6 Ft |
| Size Total Text | 30.8 X 88.6 Ft |
| Zoning Description | Res |
Rooms
| Level | Type | Length | Width | Dimensions |
|---|---|---|---|---|
| Second Level | Bathroom | 2.77 m | 3.14 m | 2.77 m x 3.14 m |
| Second Level | Bathroom | 3.02 m | 2.41 m | 3.02 m x 2.41 m |
| Second Level | Office | 1.5 m | 4.33 m | 1.5 m x 4.33 m |
| Second Level | Primary Bedroom | 5.06 m | 5.45 m | 5.06 m x 5.45 m |
| Second Level | Bedroom 2 | 3.02 m | 3.63 m | 3.02 m x 3.63 m |
| Second Level | Bedroom 3 | 3.14 m | 3.51 m | 3.14 m x 3.51 m |
| Lower Level | Bedroom 4 | 4.61 m | 4.99 m | 4.61 m x 4.99 m |
| Lower Level | Recreational, Games Room | 4 m | 4 m | 4 m x 4 m |
| Lower Level | Bathroom | 1.92 m | 1.47 m | 1.92 m x 1.47 m |
| Lower Level | Workshop | 2.7 m | 3.91 m | 2.7 m x 3.91 m |
| Main Level | Living Room | 4.72 m | 5.3 m | 4.72 m x 5.3 m |
| Main Level | Dining Room | 4.72 m | 3.73 m | 4.72 m x 3.73 m |
| Main Level | Kitchen | 2.48 m | 3.7 m | 2.48 m x 3.7 m |
| Main Level | Eating Area | 3.38 m | 2.25 m | 3.38 m x 2.25 m |
| Main Level | Family Room | 4.51 m | 3.67 m | 4.51 m x 3.67 m |
Utilities
| Sewer | Installed |
https://www.realtor.ca/real-estate/30236377/3416-hayhurst-crescent-oakville-br-bronte-1001-br-bronte
Contact Us
Contact us for more information



The trademarks REALTOR®, REALTORS®, and the REALTOR® logo are controlled by The Canadian Real Estate Association (CREA) and identify real estate professionals who are members of CREA. The trademarks MLS®, Multiple Listing Service® and the associated logos are owned by The Canadian Real Estate Association (CREA) and identify the quality of services provided by real estate professionals who are members of CREA. The trademark DDF® is owned by The Canadian Real Estate Association (CREA) and identifies CREA's Data Distribution Facility (DDF®)
October 04 2026 04:24:30
The Oakville Milton & District Real Estate Board
Keller Williams Edge Realty