

345 Old Stone Road Waterloo, Ontario N2K 1Z2

$5,995 Monthly
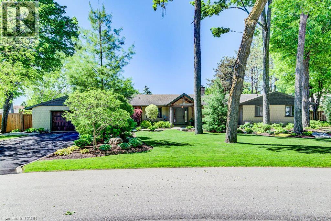
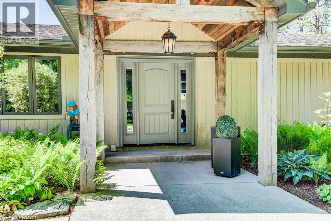
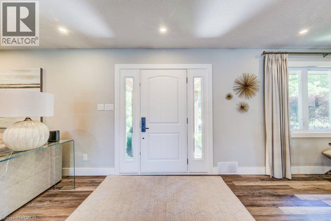
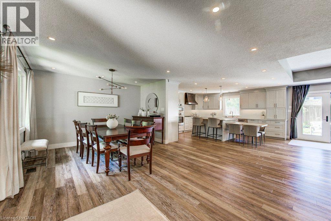
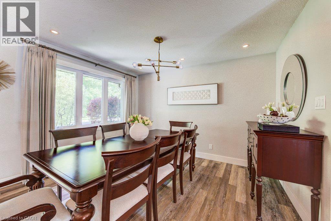
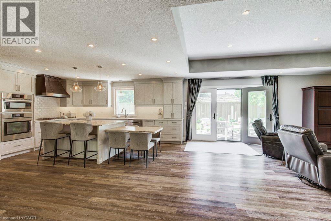
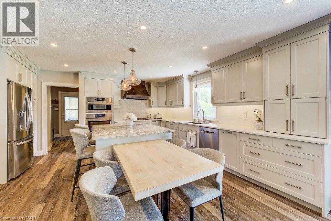
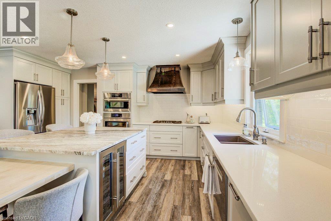
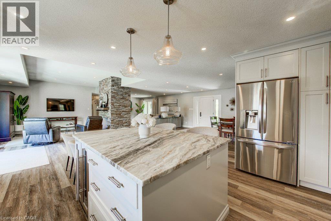
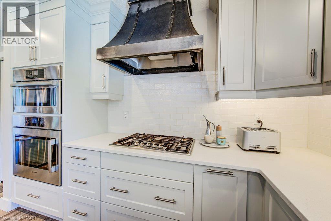
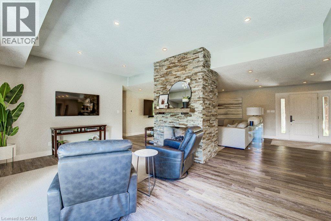
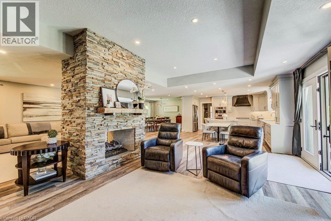
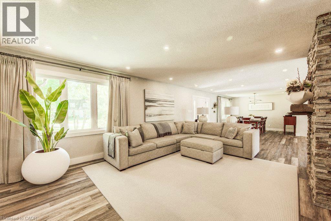
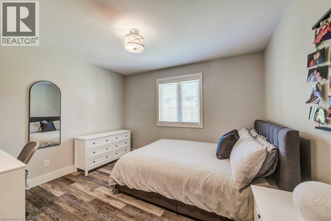
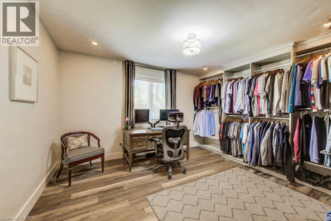
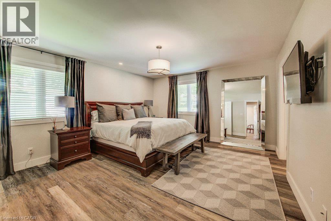
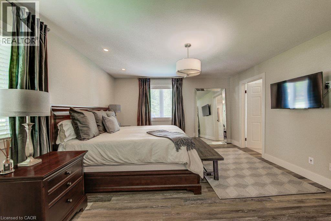
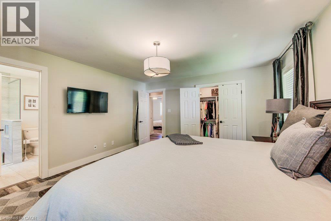
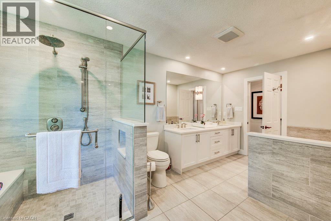
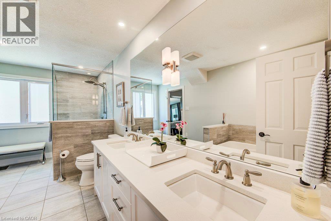
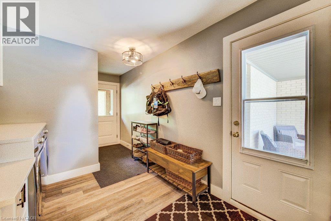
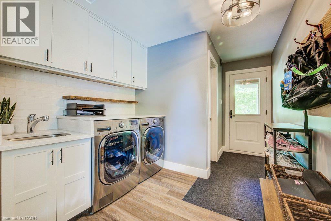
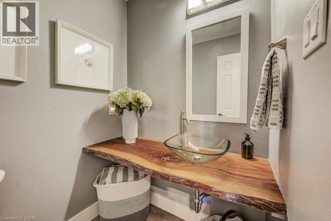
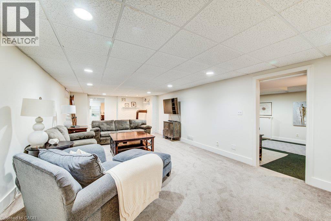
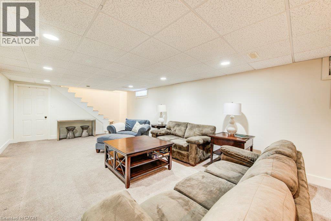
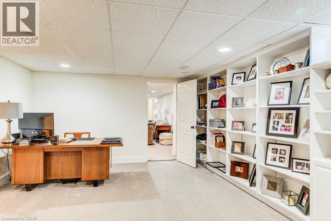
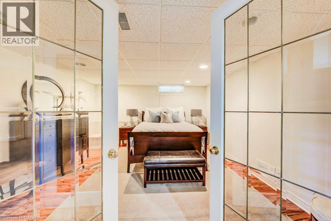
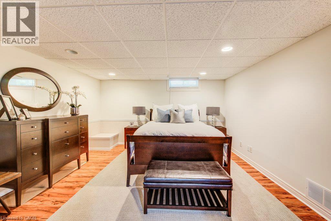
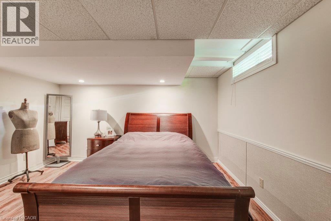
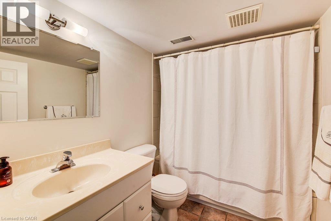
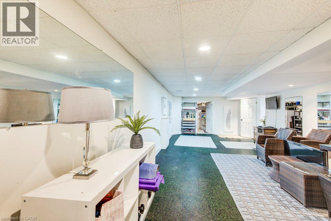
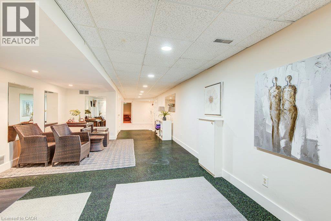
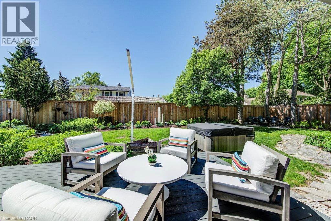
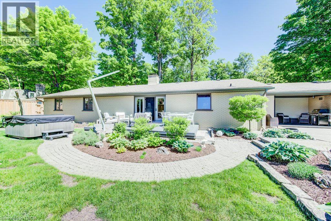
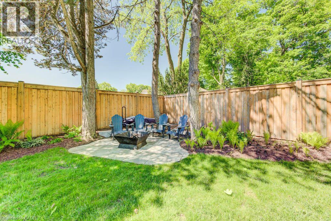
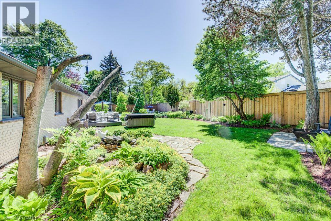
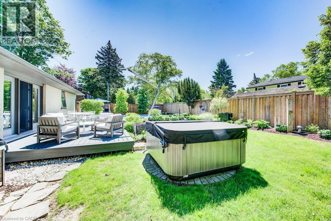
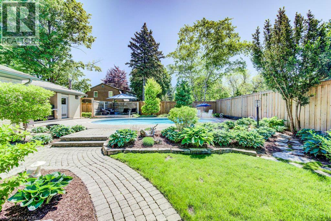
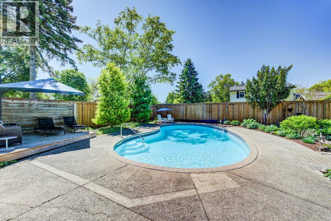
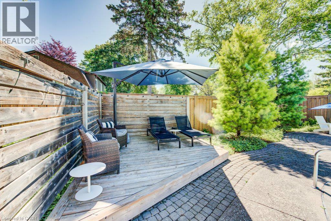
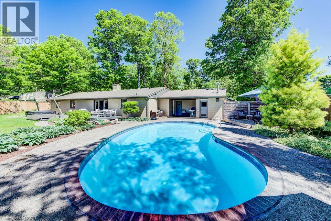
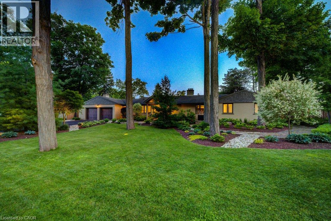
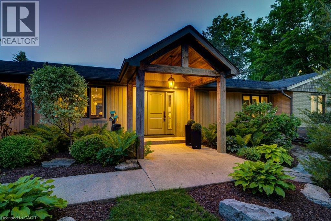
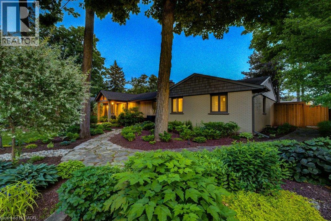
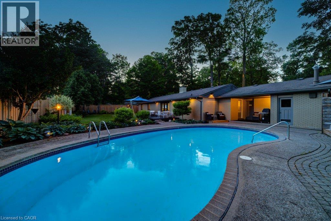
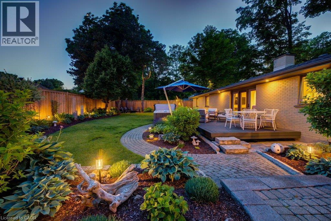
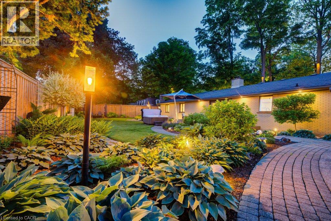
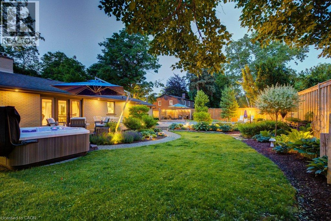
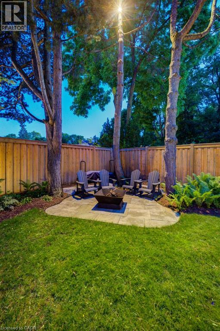
FOR LEASE – Exceptional Colonial Acres Bungalow! Welcome to this stunning bungalow offering over 4,000 sq. ft. of finished living space on a beautifully landscaped 0.376-acre lot. Combining spacious living, luxury finishes, and exceptional outdoor amenities, this home offers an incredible lease opportunity in one of Waterloo’s most desirable neighbourhoods. The property features an oversized double-car garage, an expansive driveway with parking for six or more vehicles, and a private backyard retreat complete with a stunning inground concrete pool, hot tub, and multiple outdoor entertaining areas—perfect for relaxing and enjoying the warmer months. Inside, the bright and thoughtfully designed main floor offers an open-concept layout centred around a dramatic two-sided stone gas fireplace. The custom kitchen is ideal for everyday living and entertaining, featuring premium appliances, a gas cooktop, built-in convection oven and microwave, wine fridge, oversized island, and peninsula seating. Three spacious bedrooms are located on the main level, including a generous primary retreat, along with a beautifully finished main bathroom featuring a double-sink vanity, glass shower, and luxurious soaker tub. A separate front entrance provides access to a practical mudroom and laundry area, along with a stylish powder room. The finished lower level provides even more living space with a large family room featuring a cozy gas stove, two oversized bedrooms, a full bathroom, and a versatile office/library with custom built-in shelving. Ideally located close to the expressway, shopping, golf, parks, schools, and everyday amenities, this exceptional home offers plenty of space both inside and out, with the added benefit of a private pool and hot tub. Available now for lease—enjoy spacious, comfortable, resort-style living in the heart of Waterloo. (id:50964)
Property Details
| MLS® Number | 40866542 |
| Property Type | Single Family |
| Amenities Near By | Golf Nearby, Park, Place Of Worship, Public Transit, Schools, Shopping |
| Communication Type | High Speed Internet |
| Community Features | Quiet Area, Community Centre |
| Equipment Type | Water Heater |
| Features | Paved Driveway, Automatic Garage Door Opener |
| Parking Space Total | 6 |
| Pool Type | Inground Pool |
| Rental Equipment Type | Water Heater |
Building
| Bathroom Total | 3 |
| Bedrooms Above Ground | 3 |
| Bedrooms Below Ground | 2 |
| Bedrooms Total | 5 |
| Appliances | Dishwasher, Dryer, Oven - Built-in, Refrigerator, Stove, Water Softener, Washer, Microwave Built-in, Gas Stove(s), Hood Fan, Window Coverings, Wine Fridge, Garage Door Opener |
| Architectural Style | Bungalow |
| Basement Development | Finished |
| Basement Type | Full (finished) |
| Constructed Date | 1970 |
| Construction Style Attachment | Detached |
| Cooling Type | Central Air Conditioning |
| Exterior Finish | Brick, Vinyl Siding |
| Fire Protection | Smoke Detectors |
| Fireplace Present | Yes |
| Fireplace Total | 2 |
| Foundation Type | Poured Concrete |
| Half Bath Total | 1 |
| Heating Type | Forced Air |
| Stories Total | 1 |
| Size Interior | 4,477 Ft2 |
| Type | House |
| Utility Water | Municipal Water |
Parking
| Attached Garage |
Land
| Access Type | Highway Access |
| Acreage | No |
| Fence Type | Fence |
| Land Amenities | Golf Nearby, Park, Place Of Worship, Public Transit, Schools, Shopping |
| Landscape Features | Landscaped |
| Sewer | Septic System |
| Size Depth | 133 Ft |
| Size Frontage | 125 Ft |
| Size Total Text | Under 1/2 Acre |
| Zoning Description | R3 |
Rooms
| Level | Type | Length | Width | Dimensions |
|---|---|---|---|---|
| Basement | Utility Room | 6'1'' x 7'2'' | ||
| Basement | Utility Room | 5'6'' x 10'10'' | ||
| Basement | Bedroom | 14'0'' x 13'7'' | ||
| Basement | Family Room | 13'11'' x 30'0'' | ||
| Basement | Office | 28'11'' x 18'5'' | ||
| Basement | 4pc Bathroom | 9'1'' x 5'11'' | ||
| Basement | Bedroom | 13'7'' x 14'10'' | ||
| Basement | Recreation Room | 13'5'' x 32'10'' | ||
| Main Level | 5pc Bathroom | 15'9'' x 7'11'' | ||
| Main Level | Bedroom | 11'8'' x 13'5'' | ||
| Main Level | Bedroom | 11'9'' x 11'10'' | ||
| Main Level | Primary Bedroom | 15'8'' x 13'10'' | ||
| Main Level | 2pc Bathroom | 5'4'' x 4'9'' | ||
| Main Level | Laundry Room | 10'9'' x 8'8'' | ||
| Main Level | Kitchen | 16'4'' x 17'0'' | ||
| Main Level | Dining Room | 12'9'' x 16'2'' | ||
| Main Level | Living Room | 29'1'' x 22'8'' |
Utilities
| Cable | Available |
| Electricity | Available |
| Natural Gas | Available |
| Telephone | Available |
https://www.realtor.ca/real-estate/30331180/345-old-stone-road-waterloo
Contact Us
Contact us for more information



The trademarks REALTOR®, REALTORS®, and the REALTOR® logo are controlled by The Canadian Real Estate Association (CREA) and identify real estate professionals who are members of CREA. The trademarks MLS®, Multiple Listing Service® and the associated logos are owned by The Canadian Real Estate Association (CREA) and identify the quality of services provided by real estate professionals who are members of CREA. The trademark DDF® is owned by The Canadian Real Estate Association (CREA) and identifies CREA's Data Distribution Facility (DDF®)
September 26 2026 01:08:23
REALTORS® Association of Hamilton-Burlington
Chestnut Park Realty Southwestern Ontario Limited, Chestnut Park Realty Southwestern Ontario Ltd., Brokerage