

348 Weir Street N Hamilton, Ontario L8H 5G7

$425,000
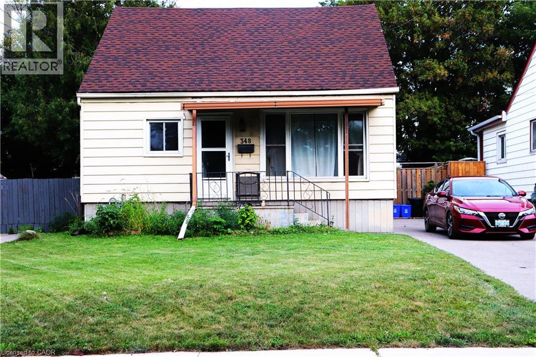
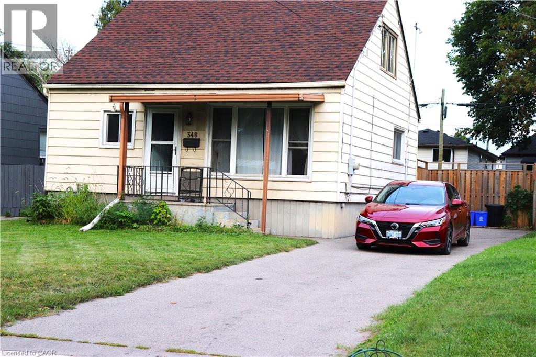
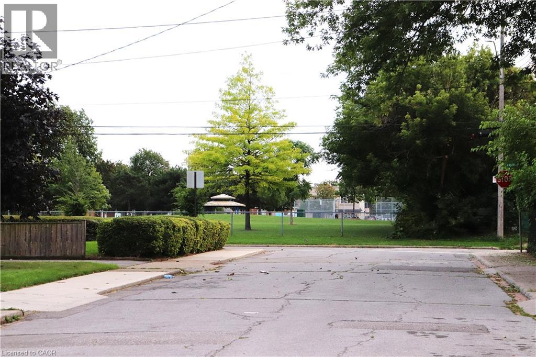
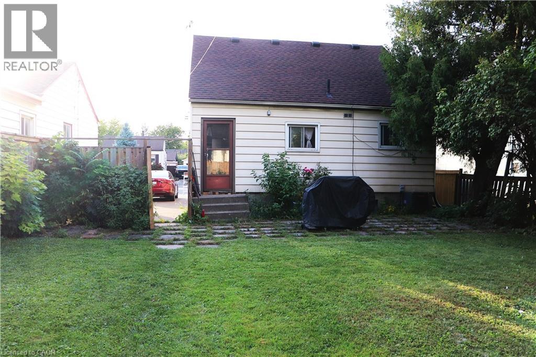
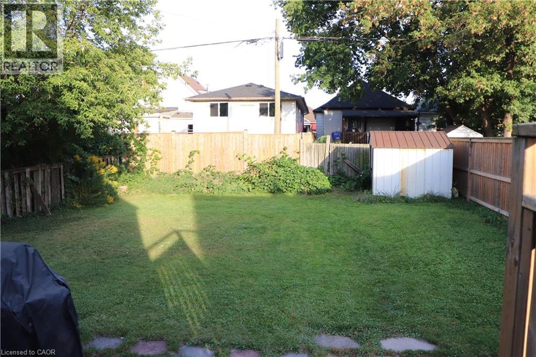
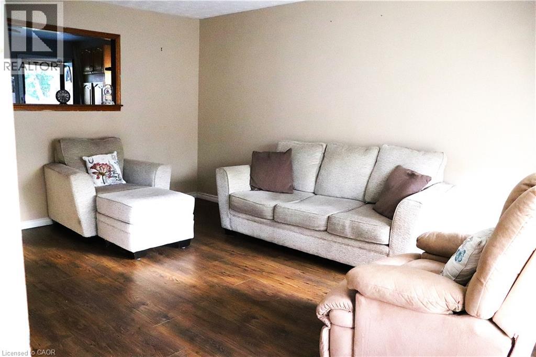
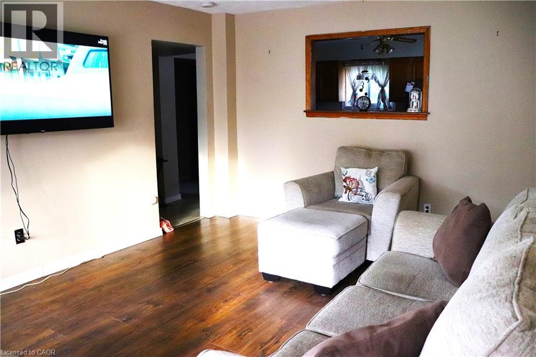
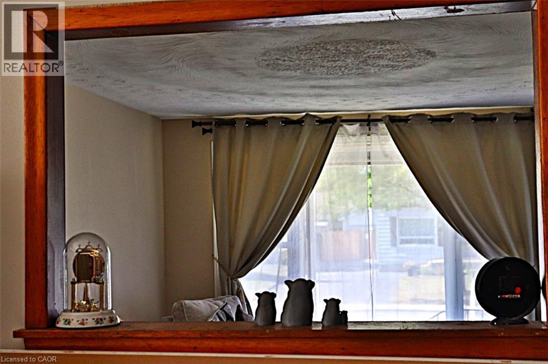
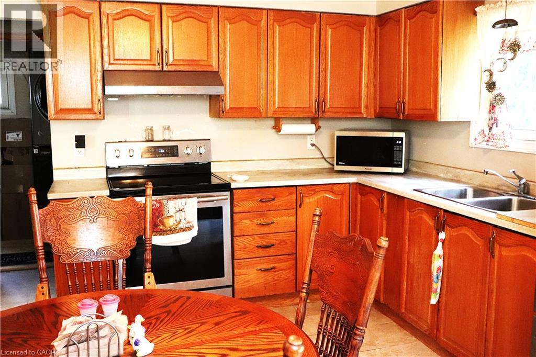
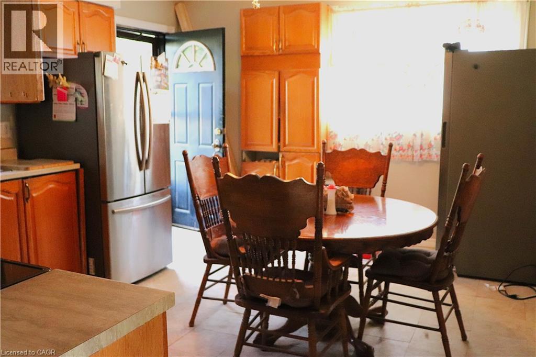
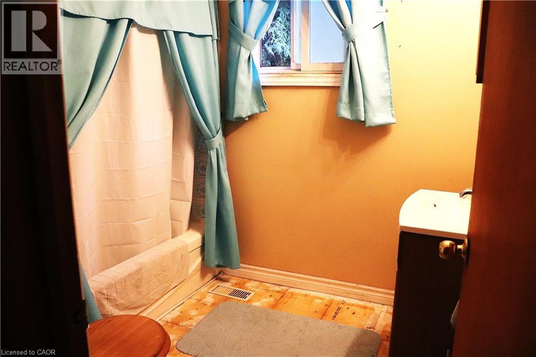
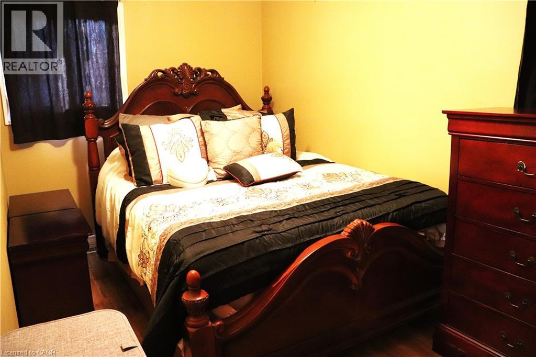
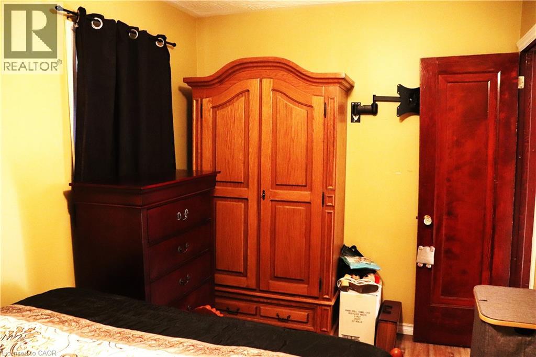
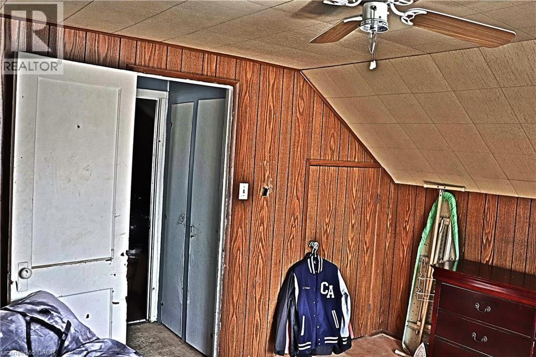
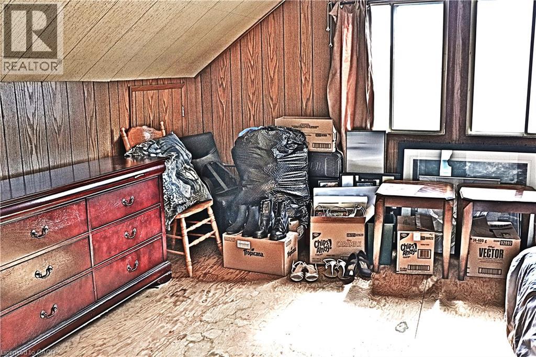
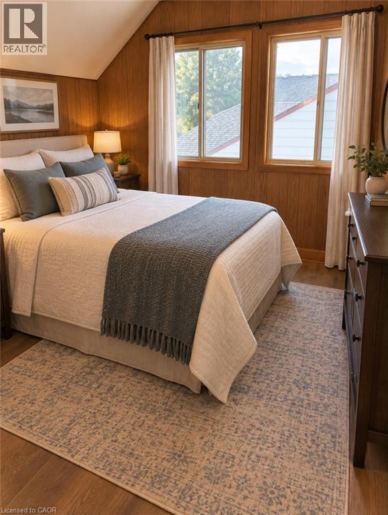
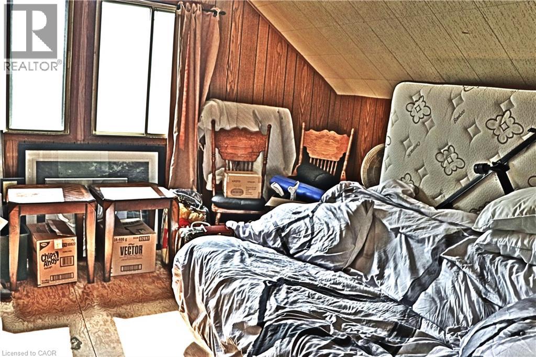
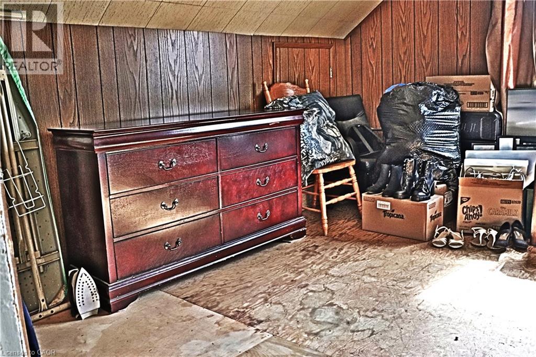
Attn Renovators, Investors, Contractors and 1st time Buyers This property has 3 bedrooms ( 2 up and 1 on main), 1-bathroom home offers an excellent entry point for someone looking to build equity and create that dream home in a desirable location. The home is livable and functional as-is, while offering plenty of potential for those looking to add their own personal touches and improvements over time. Fantastic opportunity to own a detached home on large beautiful lot with huge private fenced rear yard to relax and watch the children play plus a long 3 car driveway. Very spacious layout and an accessible price point, this property is a great option for buyers looking to get into the market or investors searching for their next project. Quiet non-through street conveniently located in Hamilton, being close to public transit, employment opportunities, shopping, schools, amenities, and major transportation routes, making everyday commuting and access to the city simple and convenient. (id:50964)
Property Details
| MLS® Number | 40863642 |
| Property Type | Single Family |
| Amenities Near By | Park, Place Of Worship, Public Transit, Schools, Shopping |
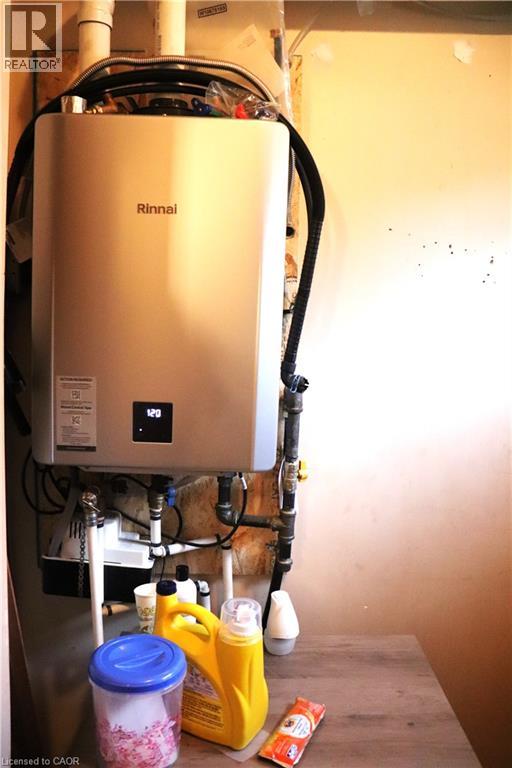
| Equipment Type | Water Heater |
| Parking Space Total | 3 |
| Rental Equipment Type | Water Heater |
Building
| Bathroom Total | 1 |
| Bedrooms Above Ground | 3 |
| Bedrooms Total | 3 |
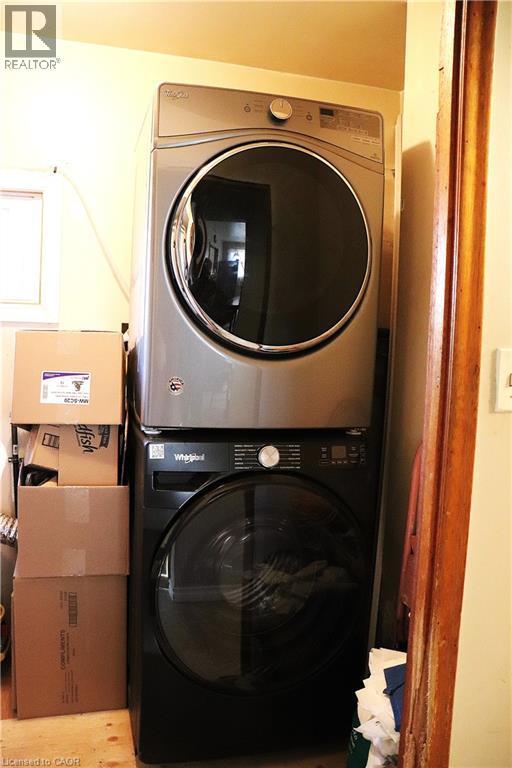
| Appliances | Dryer, Refrigerator, Stove, Water Meter, Washer |
| Architectural Style | Other |
| Basement Development | Unfinished |
| Basement Type | Crawl Space (unfinished) |
| Construction Style Attachment | Detached |
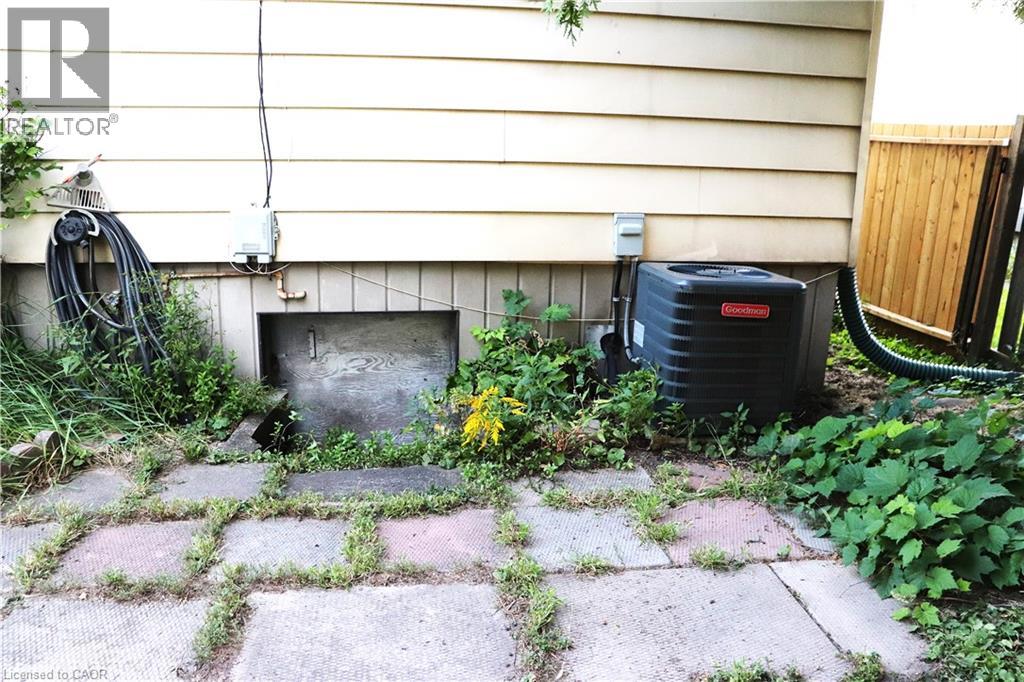
| Cooling Type | Central Air Conditioning |
| Exterior Finish | Aluminum Siding, Vinyl Siding |
| Foundation Type | Unknown |
| Heating Fuel | Natural Gas |
| Heating Type | Forced Air |
| Stories Total | 2 |
| Size Interior | 1,002 Ft2 |
| Type | House |
| Utility Water | Municipal Water |
Land
| Access Type | Road Access, Highway Access |
| Acreage | No |
| Land Amenities | Park, Place Of Worship, Public Transit, Schools, Shopping |
| Sewer | Municipal Sewage System |
| Size Depth | 112 Ft |
| Size Frontage | 40 Ft |
| Size Total Text | Under 1/2 Acre |
| Zoning Description | C |
Rooms
| Level | Type | Length | Width | Dimensions |
|---|---|---|---|---|
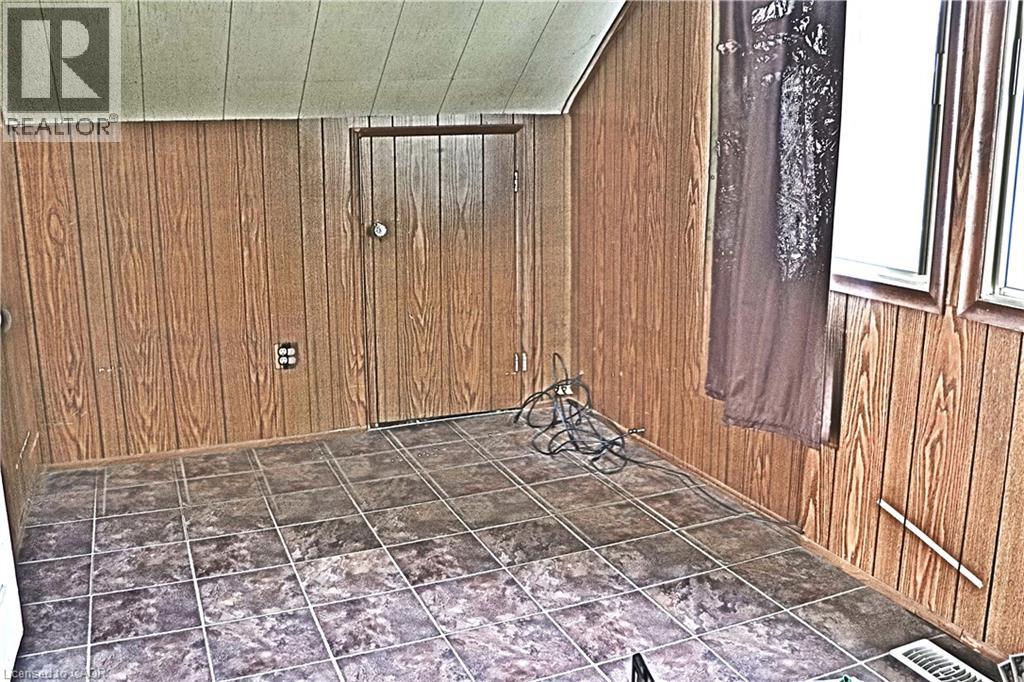
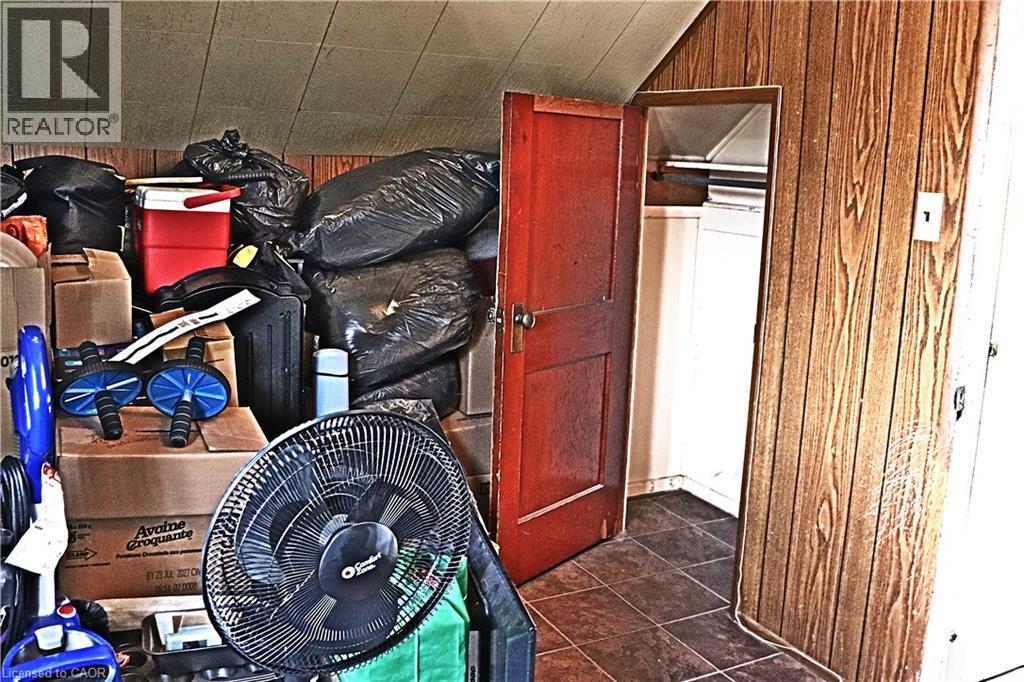
| Second Level | Bedroom | 15'0'' x 8'0'' | ||
| Second Level | Bedroom | 15'0'' x 12'0'' | ||
| Lower Level | Other | Measurements not available | ||
| Main Level | Laundry Room | 7'3'' x 5'0'' | ||
| Main Level | Primary Bedroom | 13'8'' x 7'8'' | ||
| Main Level | 4pc Ensuite Bath | 6'7'' x 8'4'' | ||
| Main Level | Kitchen | 15'5'' x 12'0'' | ||
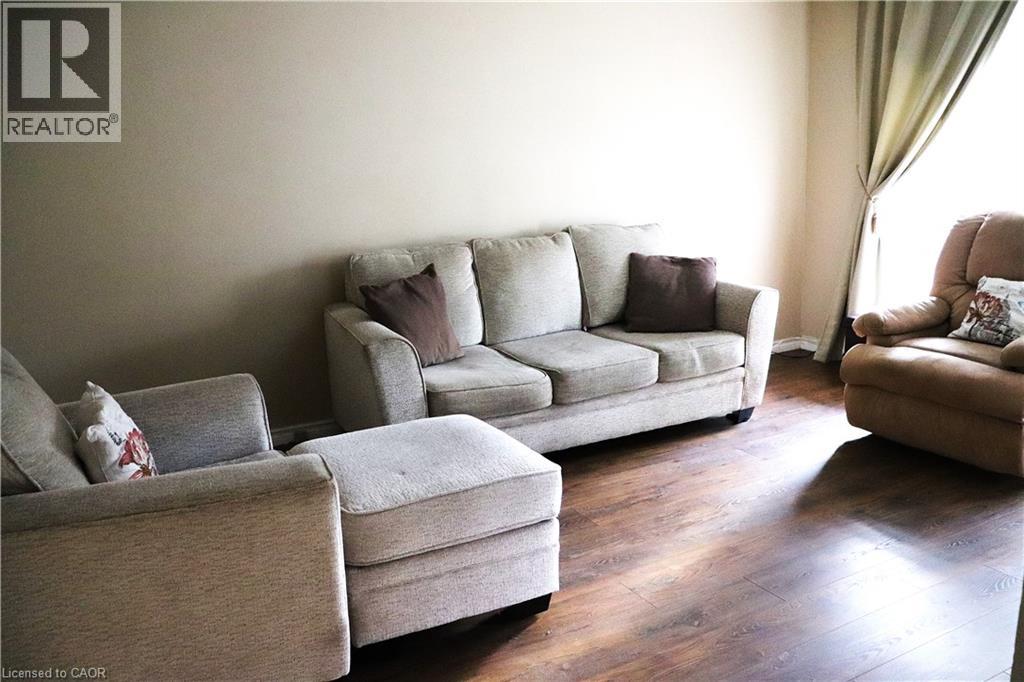
| Main Level | Living Room | 16'0'' x 11'8'' |
Utilities
| Cable | Available |
| Electricity | Available |
| Natural Gas | Available |
https://www.realtor.ca/real-estate/30282201/348-weir-street-n-hamilton
Contact Us
Contact us for more information



The trademarks REALTOR®, REALTORS®, and the REALTOR® logo are controlled by The Canadian Real Estate Association (CREA) and identify real estate professionals who are members of CREA. The trademarks MLS®, Multiple Listing Service® and the associated logos are owned by The Canadian Real Estate Association (CREA) and identify the quality of services provided by real estate professionals who are members of CREA. The trademark DDF® is owned by The Canadian Real Estate Association (CREA) and identifies CREA's Data Distribution Facility (DDF®)
October 04 2026 07:30:11
REALTORS® Association of Hamilton-Burlington
Royal LePage State Realty Inc.