

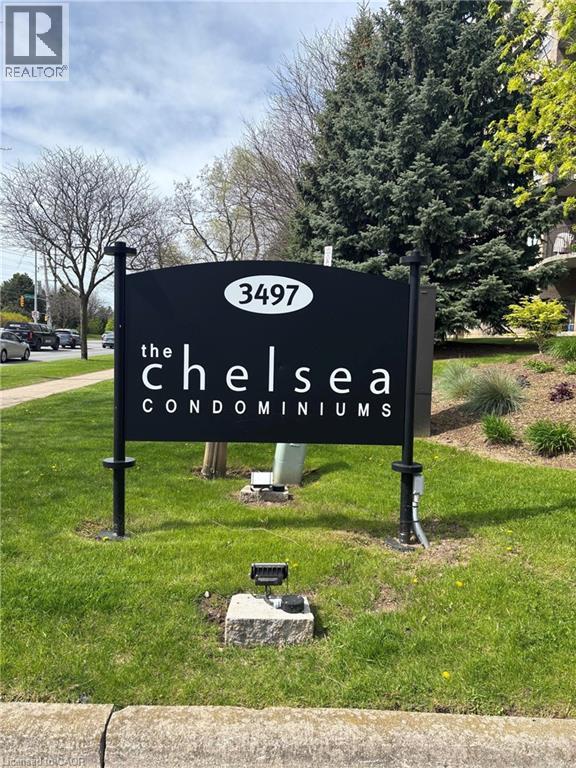
3497 Upper Middle Road Unit# 402 Burlington, Ontario L7M 4T6

$619,900Maintenance, Insurance, Water, Parking
$743.91 Monthly
Maintenance, Insurance, Water, Parking
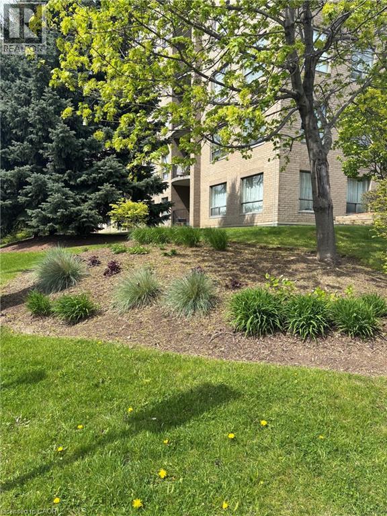
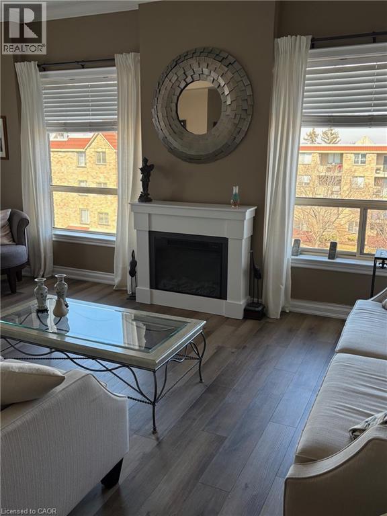
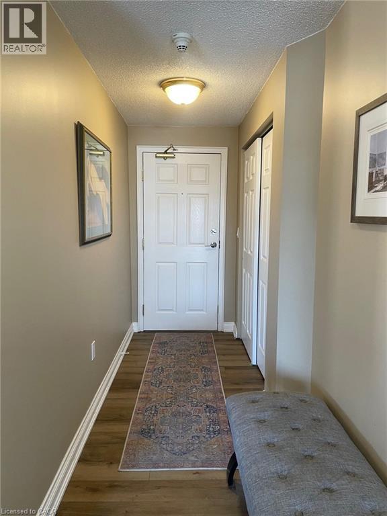
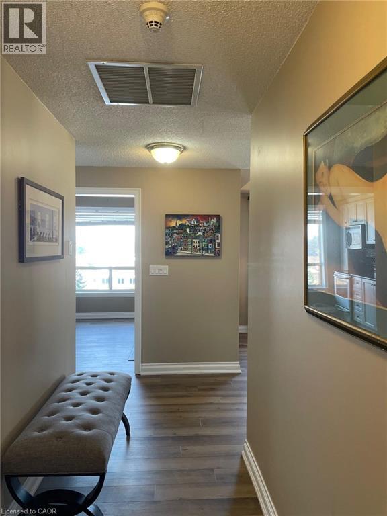
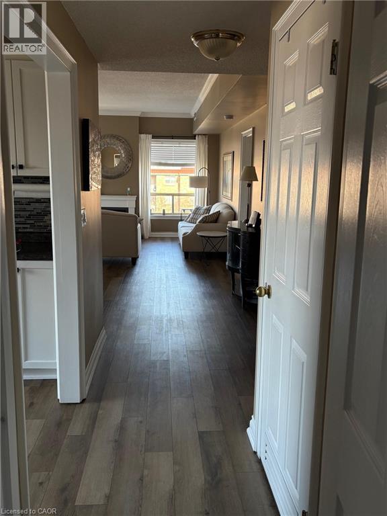
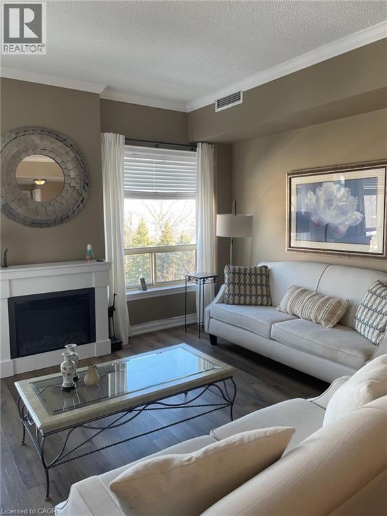
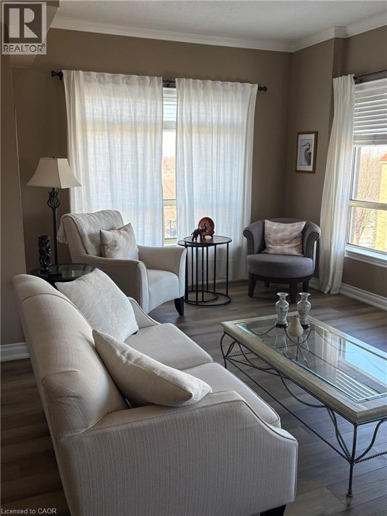
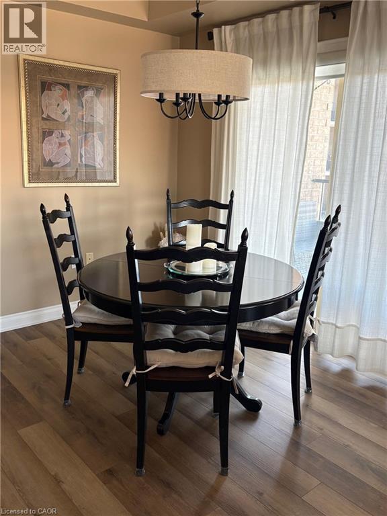
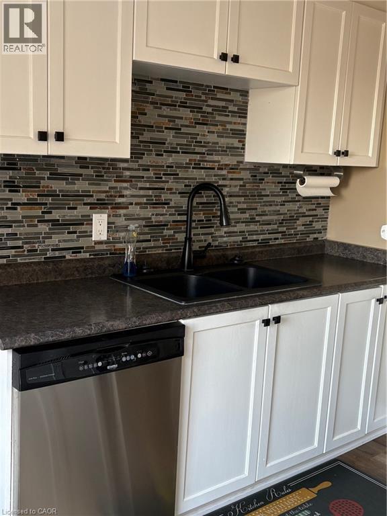
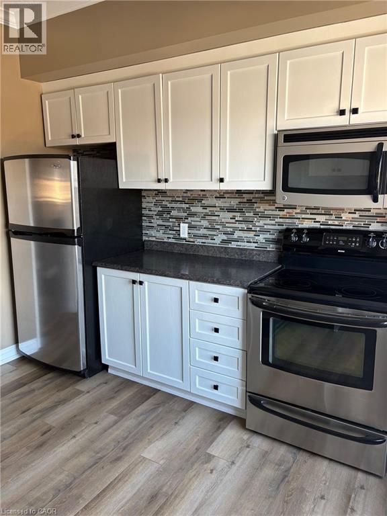
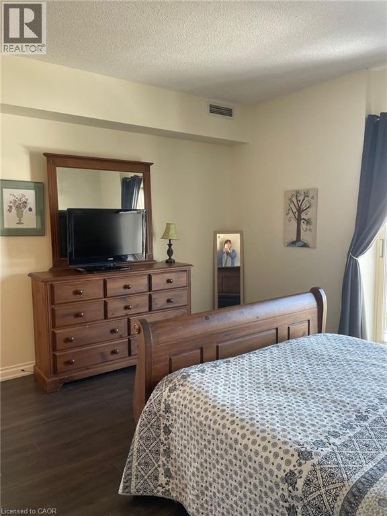
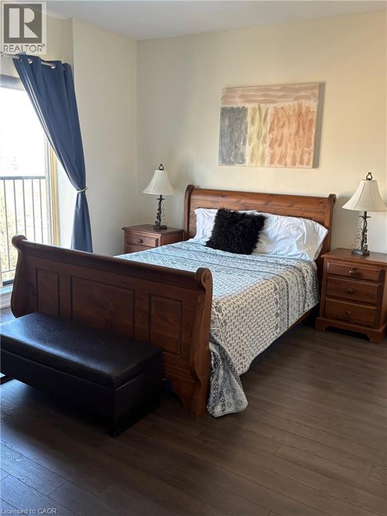
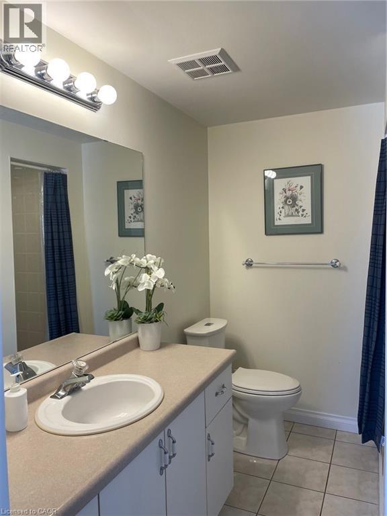
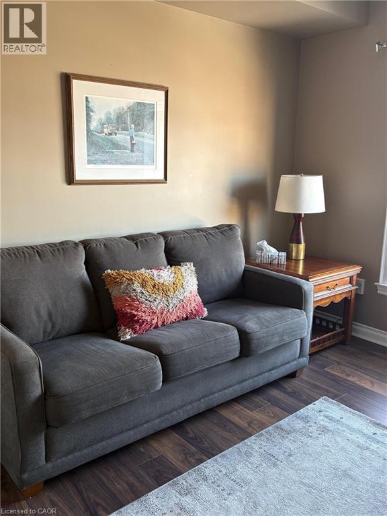
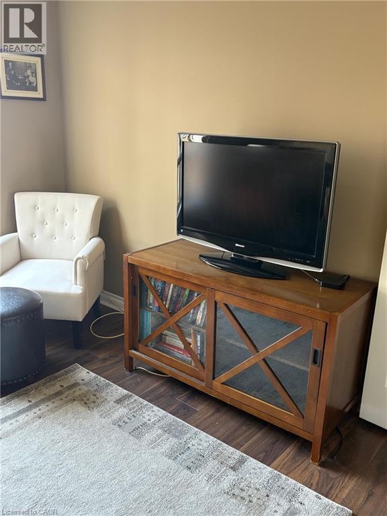
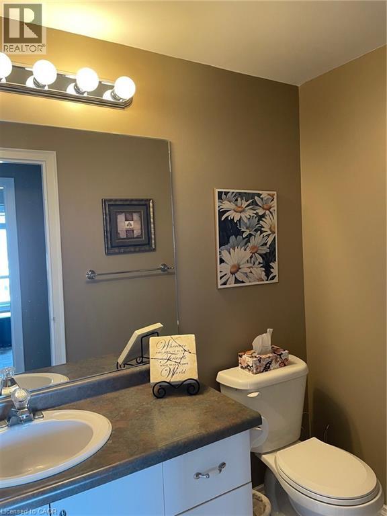
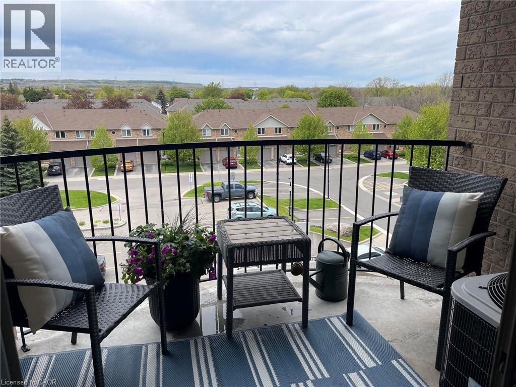
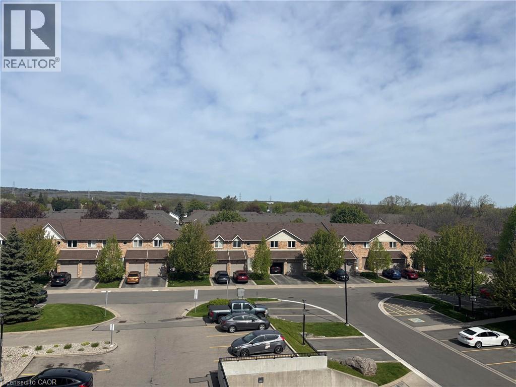
$743.91 MonthlyOne floor care free living in the beautiful very well maintained Chelsea building. Great split floor plan with 2 full baths, primary with separate tub & shower. Loads of windows in this corner suite with East and North facing windows. Balcony view looks at the escarpment and on the north quiet side of the building. Kitchen is nicely appointed with stainless appliances/built in microwave and new stylish sink and tap. There is a door to the balcony off the kitchen. New mechanics include AC & Furnace (2024). The main living area is open to the dining rom, great for entertaining many guests complete with easy laminate flooring. The windows are large flooding the room with natural light. There is a second door to the balcony from the dining area. The primary bedroom will certainly allow for large bedroom furniture complete with a large walk-in closet and private bath. The second bedroom currently being used as a den also has a large closet and is conveniently located beside the second 3 piece bath. Easy to lock off for a second semi private bath. Underground parking will be appreciated in the winter as well as a car wash. The Locker is on the same level as the Condo. Just steps to shopping, parks with easy access to the Highway. Truly a great place for your next home! (id:50964)
Property Details
| MLS® Number | 40809952 |
| Property Type | Single Family |
| Amenities Near By | Shopping |
| Equipment Type | Water Heater |
| Features | Corner Site, Balcony |
| Parking Space Total | 1 |
| Rental Equipment Type | Water Heater |
| Storage Type | Locker |
Building
| Bathroom Total | 2 |
| Bedrooms Above Ground | 2 |
| Bedrooms Total | 2 |
| Amenities | Car Wash, Exercise Centre, Party Room |
| Appliances | Dishwasher, Dryer, Refrigerator, Stove, Washer, Microwave Built-in, Window Coverings, Garage Door Opener |
| Basement Type | None |
| Construction Style Attachment | Attached |
| Cooling Type | Central Air Conditioning |
| Exterior Finish | Brick |
| Foundation Type | Block |
| Heating Fuel | Natural Gas |
| Heating Type | Forced Air |
| Stories Total | 1 |
| Size Interior | 1,289 Ft2 |
| Type | Apartment |
| Utility Water | Municipal Water |
Parking
| Underground | |
| None |
Land
| Acreage | No |
| Land Amenities | Shopping |
| Sewer | Municipal Sewage System |
| Size Total Text | Unknown |
| Zoning Description | Rm4-578 |
Rooms
| Level | Type | Length | Width | Dimensions |
|---|---|---|---|---|
| Main Level | Utility Room | Measurements not available | ||
| Main Level | 3pc Bathroom | Measurements not available | ||
| Main Level | Bedroom | 11'0'' x 10'2'' | ||
| Main Level | Full Bathroom | Measurements not available | ||
| Main Level | Primary Bedroom | 14'0'' x 13'0'' | ||
| Main Level | Kitchen | 11'4'' x 10'10'' | ||
| Main Level | Dining Room | 7'8'' x 7'8'' | ||
| Main Level | Living Room | 17'1'' x 14'8'' |
https://www.realtor.ca/real-estate/29433119/3497-upper-middle-road-unit-402-burlington
Contact Us
Contact us for more information



The trademarks REALTOR®, REALTORS®, and the REALTOR® logo are controlled by The Canadian Real Estate Association (CREA) and identify real estate professionals who are members of CREA. The trademarks MLS®, Multiple Listing Service® and the associated logos are owned by The Canadian Real Estate Association (CREA) and identify the quality of services provided by real estate professionals who are members of CREA. The trademark DDF® is owned by The Canadian Real Estate Association (CREA) and identifies CREA's Data Distribution Facility (DDF®)
June 07 2026 08:36:12
REALTORS® Association of Hamilton-Burlington
Casora Realty Inc.