

35 Niagara Street Unit# 8 St. Catharines, Ontario L2R 4K8

$1,349 MonthlyWater
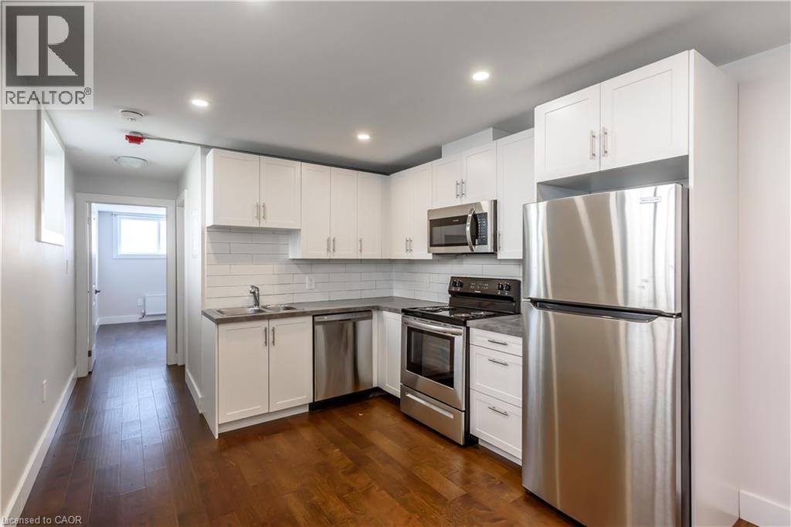
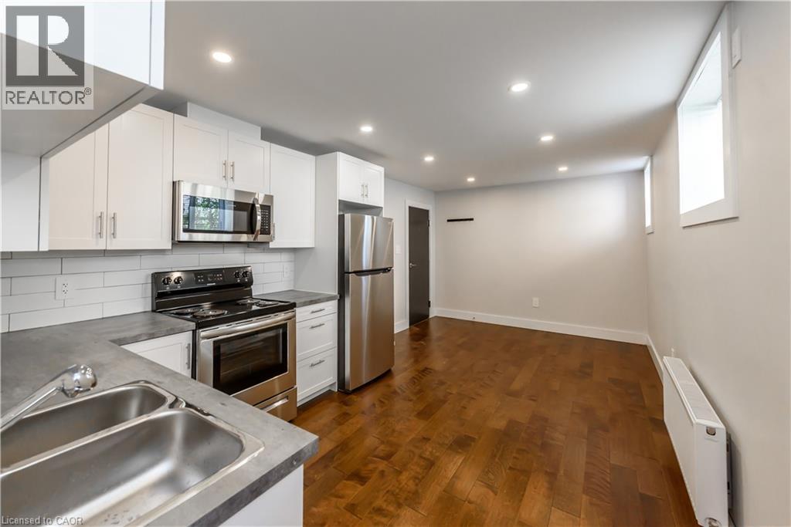
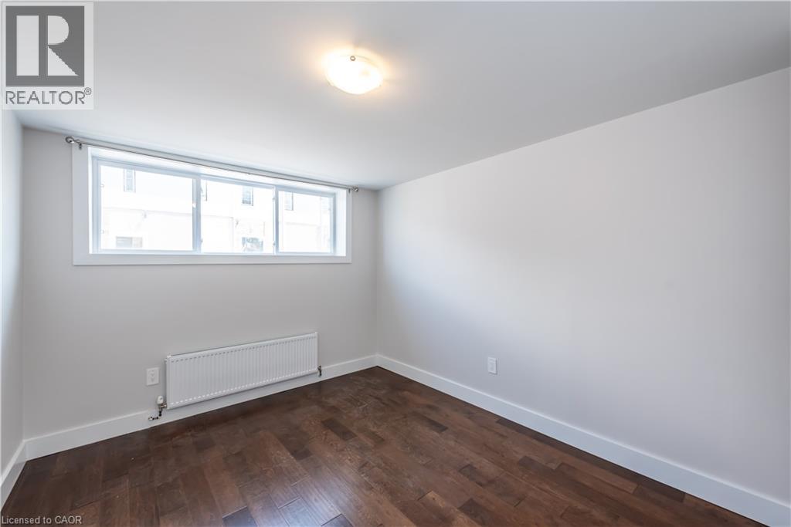
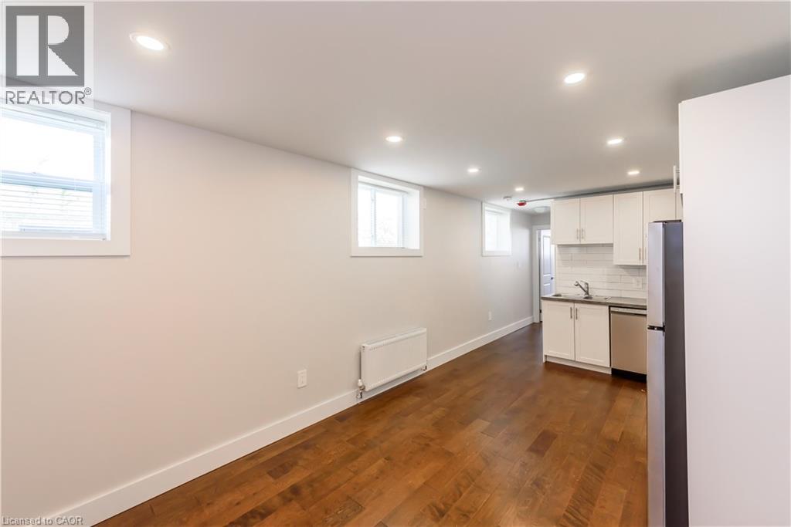
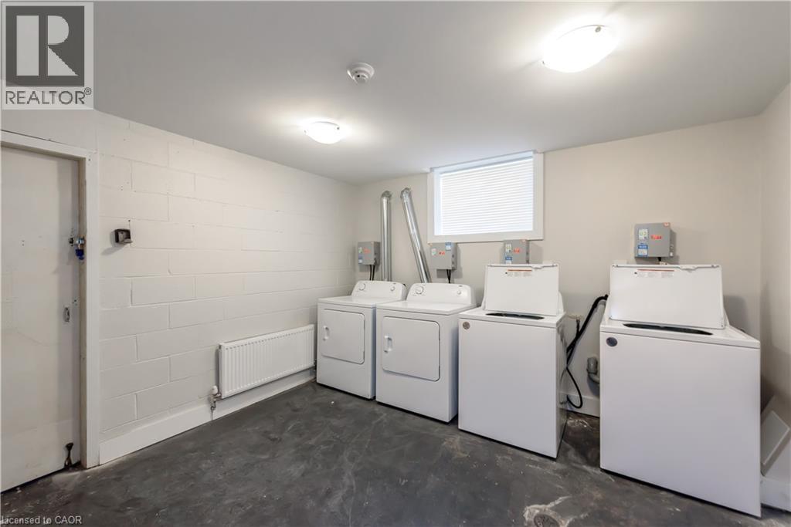
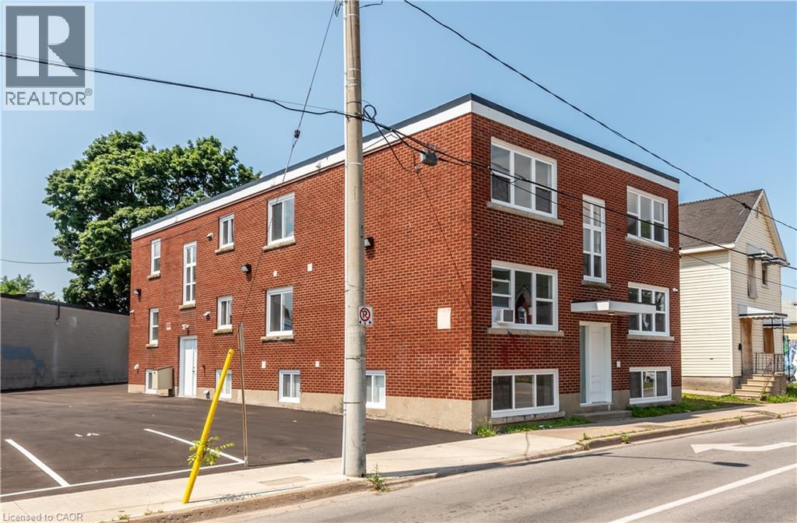
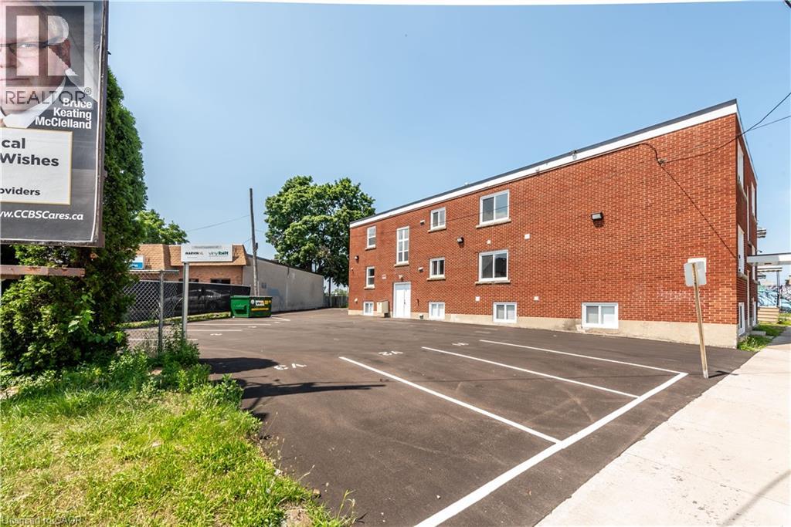
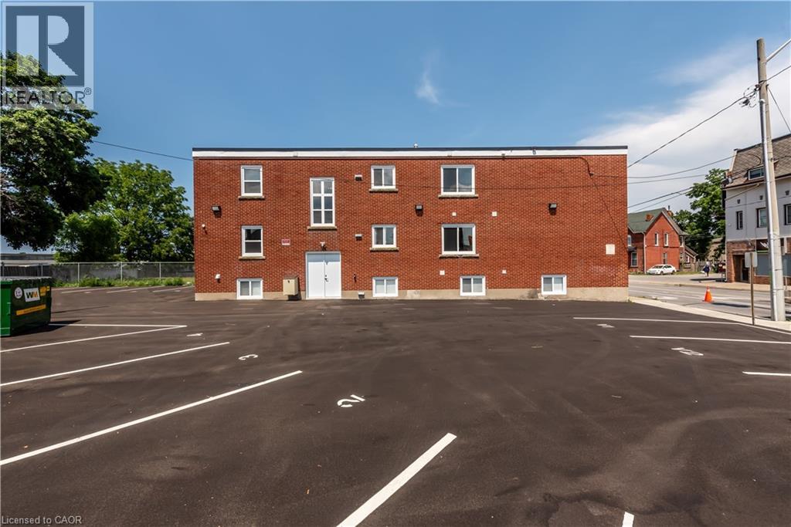
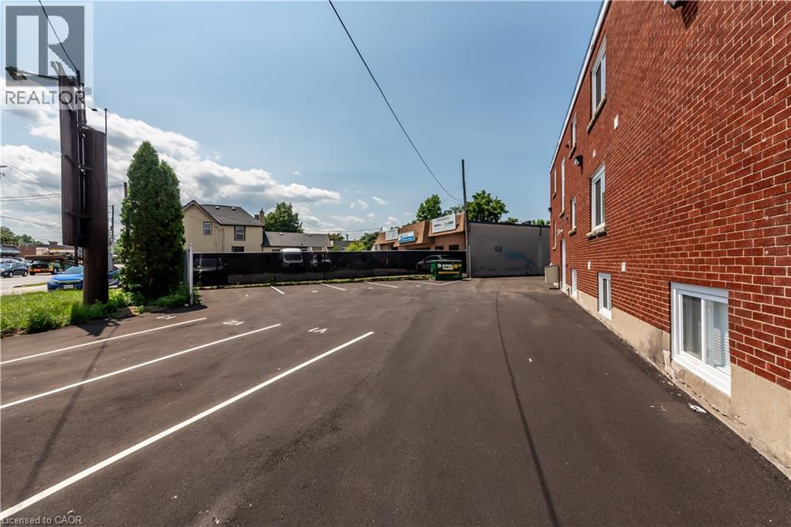
Welcome to 35 Niagara Street, where luxury meets affordability! We are delighted to present our newly renovated and trendy one-bedroom basement units, available for rent. Located in a newly renovated building, this address is the epitome of modern living. Each unit boasts stunning hardwood flooring, creating an open and airy atmosphere that is sure to impress. The living spaces are designed with your comfort in mind, featuring modern finishes that cater to the most discerning of residents. You'll fall in love with the fully loaded suites, complete with cabinetry, sleek finish counters, and brand-new stainless steel appliances, including a dishwasher! Plus, water and heat are included in the rent, leaving you responsible only for your own electrical consumption. Convenience is key, and this building's prime location delivers just that. Live within walking distance to shopping centers, parks, top-notch restaurants, and public transit options. Everything you need is right at your doorstep! There is currently 1 parking spot available at an additional $50 per month. Additionally, we provide coin laundry facilities on-site for your convenience. The building is also equipped with 24/7 monitoring to ensure your safety and security. Don't miss out on this incredible opportunity! (id:50964)
Property Details
| MLS® Number | 40813271 |
| Property Type | Single Family |
| Amenities Near By | Public Transit, Schools |
| Parking Space Total | 1 |
Building
| Bathroom Total | 1 |
| Bedrooms Above Ground | 1 |
| Bedrooms Total | 1 |
| Appliances | Dishwasher, Microwave, Refrigerator, Stove |
| Basement Type | None |
| Construction Style Attachment | Attached |
| Cooling Type | None |
| Exterior Finish | Brick, Brick Veneer |
| Heating Type | Radiant Heat |
| Stories Total | 1 |
| Size Interior | 600 Ft2 |
| Type | Apartment |
| Utility Water | Municipal Water |
Parking
| Open |
Land
| Acreage | No |
| Land Amenities | Public Transit, Schools |
| Sewer | Municipal Sewage System |
| Size Depth | 136 Ft |
| Size Frontage | 115 Ft |
| Size Total Text | Unknown |
| Zoning Description | M1 |
Rooms
| Level | Type | Length | Width | Dimensions |
|---|---|---|---|---|
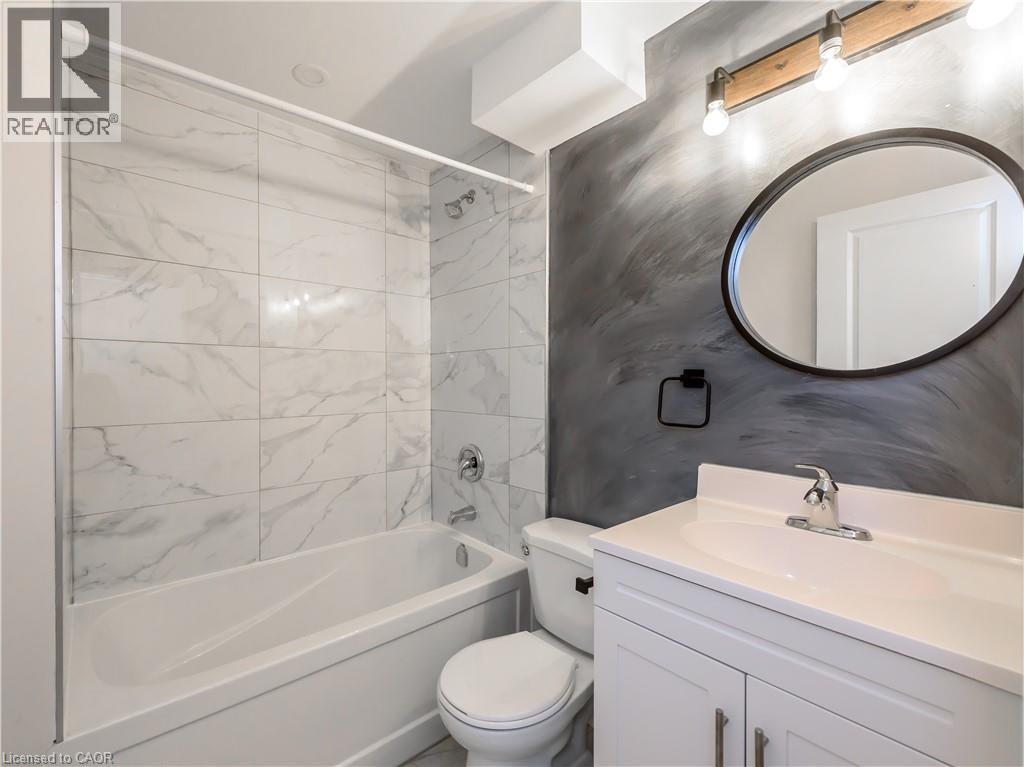
| Third Level | 4pc Bathroom | 1'1'' x 1'1'' | ||
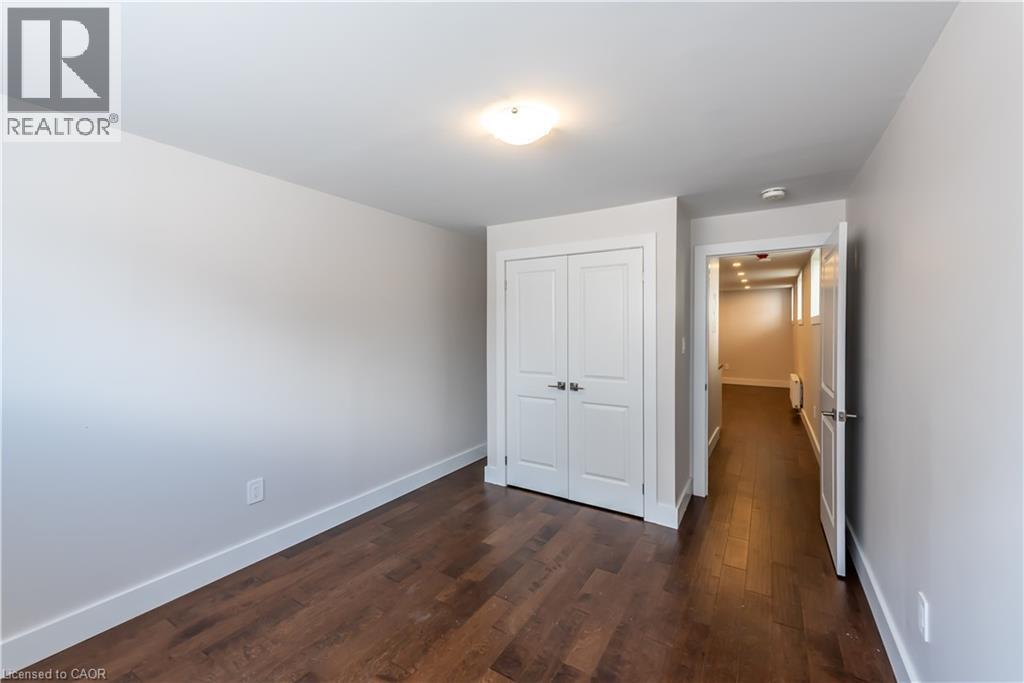
| Third Level | Bedroom | 1'1'' x 1'1'' |
https://www.realtor.ca/real-estate/29486547/35-niagara-street-unit-8-st-catharines
Contact Us
Contact us for more information



The trademarks REALTOR®, REALTORS®, and the REALTOR® logo are controlled by The Canadian Real Estate Association (CREA) and identify real estate professionals who are members of CREA. The trademarks MLS®, Multiple Listing Service® and the associated logos are owned by The Canadian Real Estate Association (CREA) and identify the quality of services provided by real estate professionals who are members of CREA. The trademark DDF® is owned by The Canadian Real Estate Association (CREA) and identifies CREA's Data Distribution Facility (DDF®)
April 09 2026 01:50:29
REALTORS® Association of Hamilton-Burlington
Real Broker Ontario Ltd.