The Sullivan Team
  • Our Listings
    • Current Listings
    • MLS Listings
    • Luxury Listings
    • Properties Sold
  • Neighbourhoods
    • Burlington, Ontario
    • Hamilton, Ontario
    • Oakville, Ontario
  • Blog
  • Videos
  • Calculators
    • Affordability Calculator
    • Mortgage Calculator
    • Land Transfer Tax Calculator
    • What Is My Home Worth?
  • Our Team
  • Testimonials
  • Contact
The Sullivan Team

  • Our Listings
    • Current Listings
    • MLS Listings
    • Luxury Listings
    • Properties Sold
  • Neighbourhoods
    • Burlington, Ontario
    • Hamilton, Ontario
    • Oakville, Ontario
  • Blog
  • Videos
  • Calculators
    • Affordability Calculator
    • Mortgage Calculator
    • Land Transfer Tax Calculator
    • What Is My Home Worth?
  • Our Team
  • Testimonials
  • Contact
The Sullivan Team

  • Our Listings
    • Current Listings
    • MLS Listings
    • Luxury Listings
    • Properties Sold
  • Neighbourhoods
    • Burlington, Ontario
    • Hamilton, Ontario
    • Oakville, Ontario
  • Blog
  • Videos
  • Calculators
    • Affordability Calculator
    • Mortgage Calculator
    • Land Transfer Tax Calculator
    • What Is My Home Worth?
  • Our Team
  • Testimonials
  • Contact
  • « Go back

35 Ontario Road Welland, Ontario L3B 5C1
view favourites
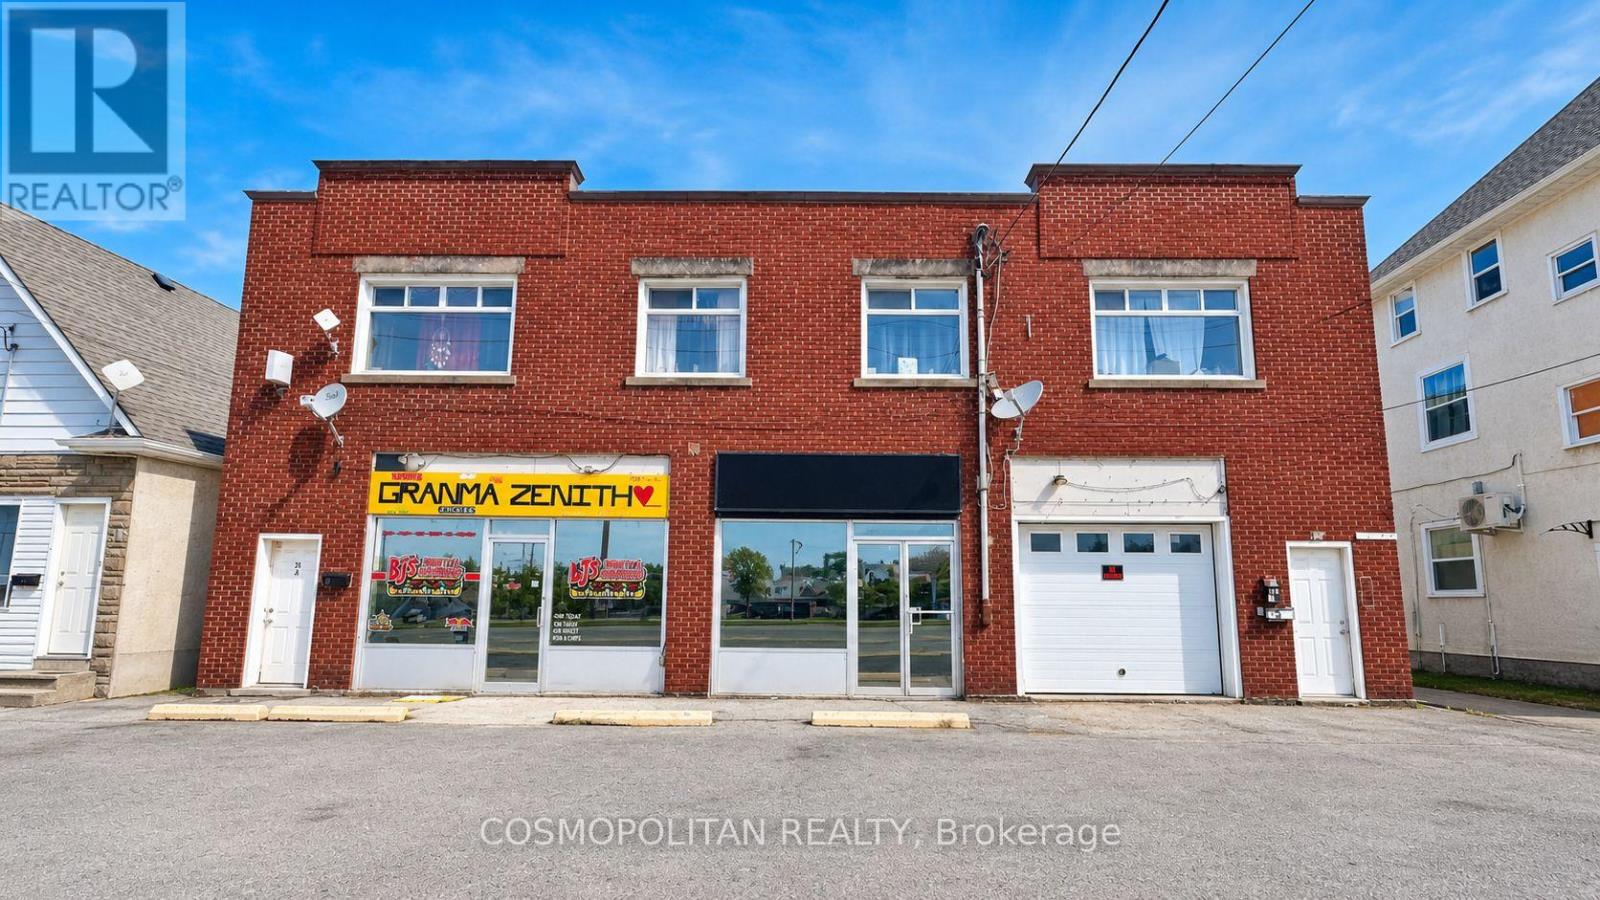
  • 35 Ontario Road, Welland, Ontario  L3B 5C1 - Photo 1 - X13049732
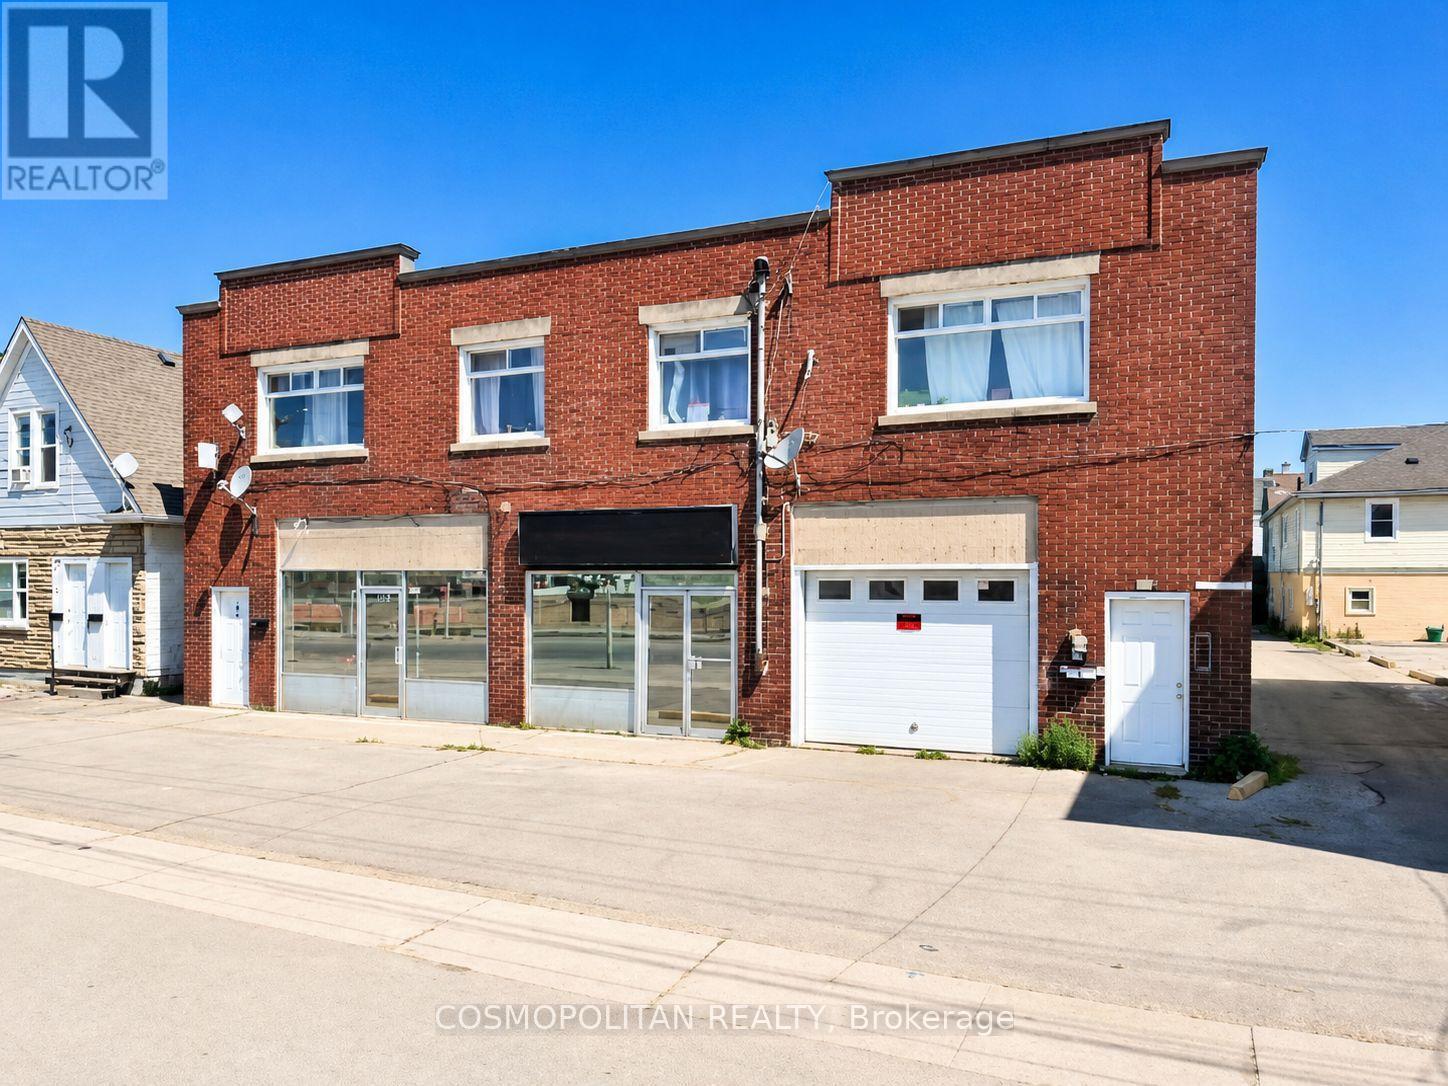
  • 35 Ontario Road, Welland, Ontario  L3B 5C1 - Photo 2 - X13049732
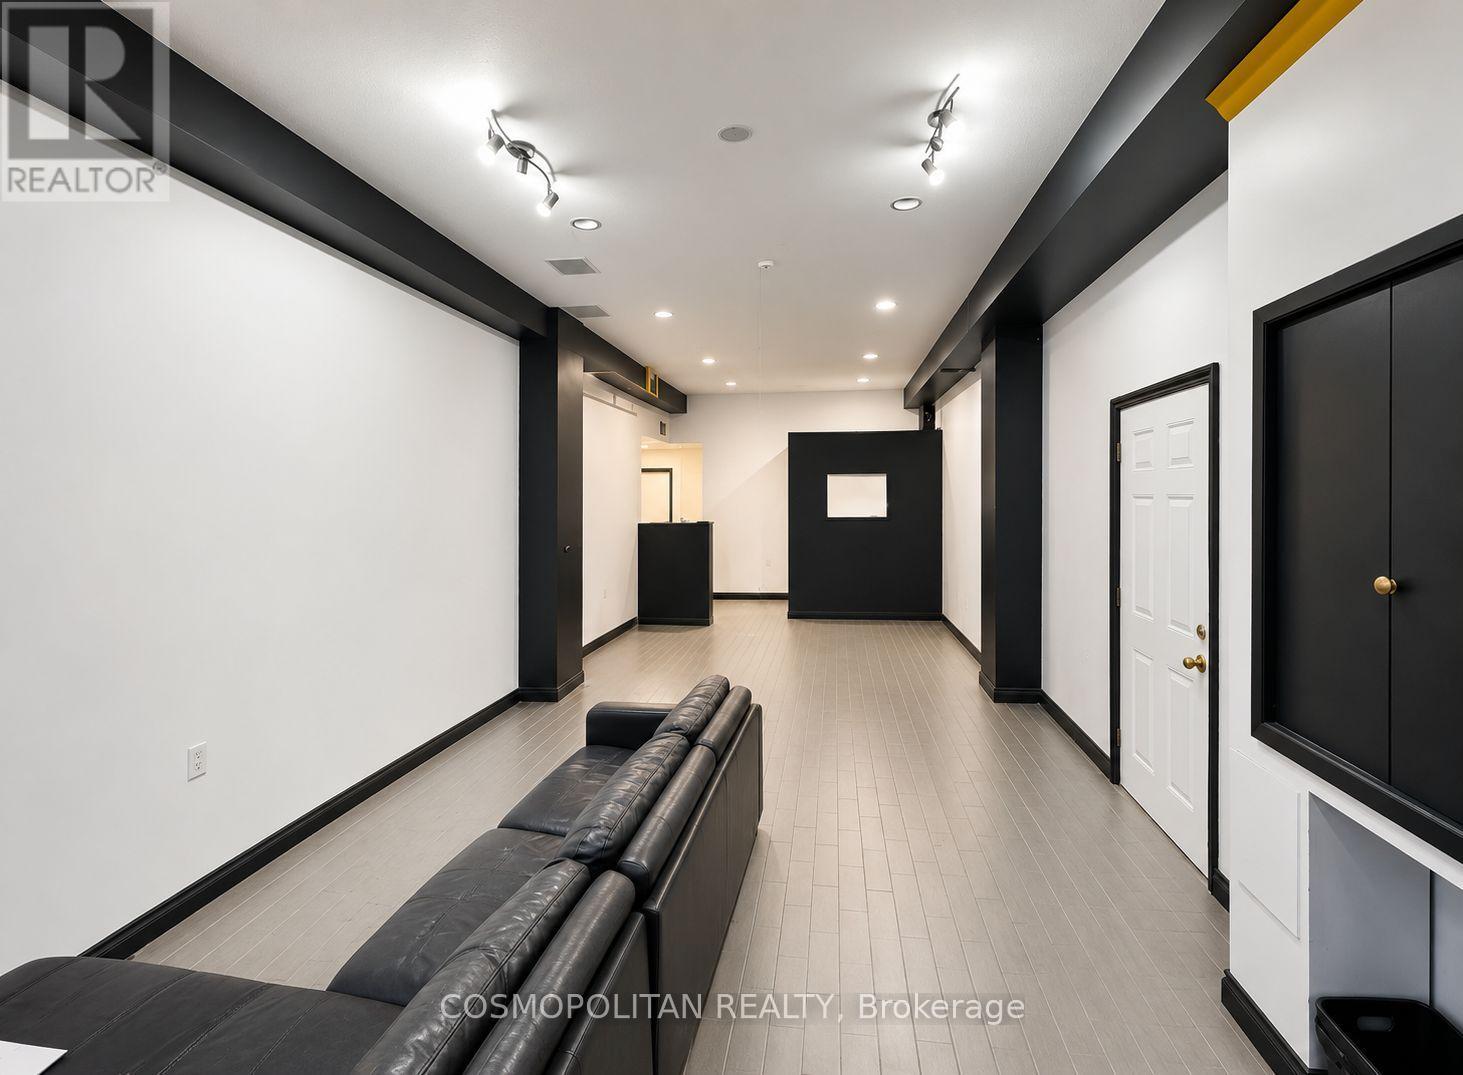
  • 35 Ontario Road, Welland, Ontario  L3B 5C1 - Photo 3 - X13049732
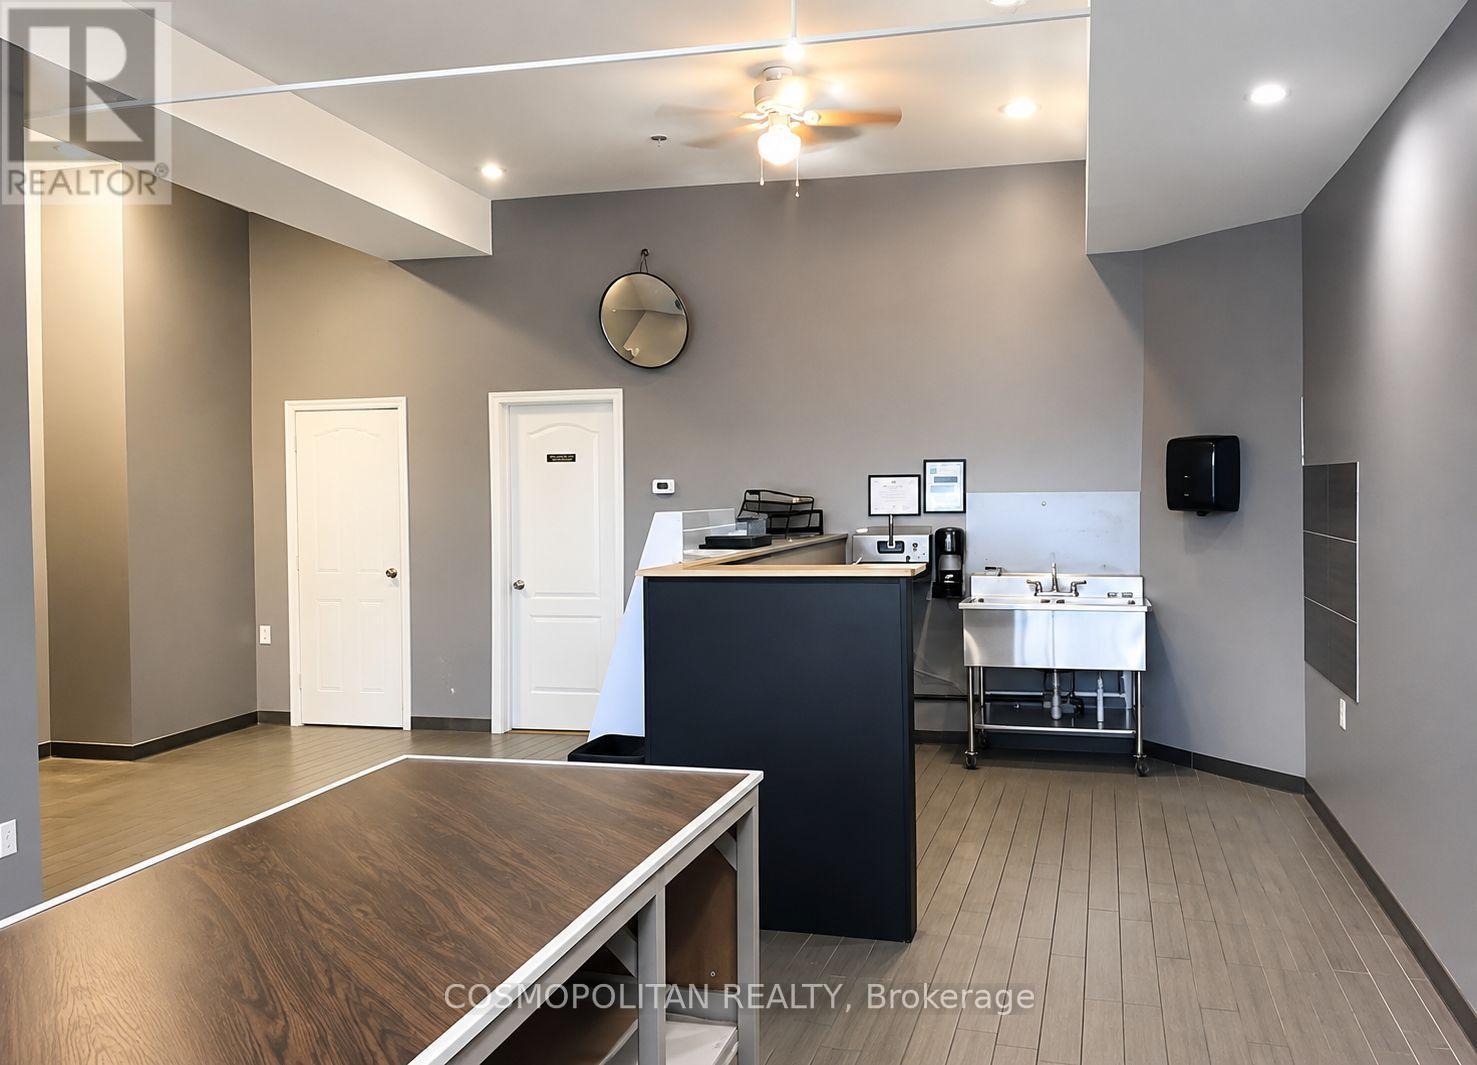
  • 35 Ontario Road, Welland, Ontario  L3B 5C1 - Photo 4 - X13049732
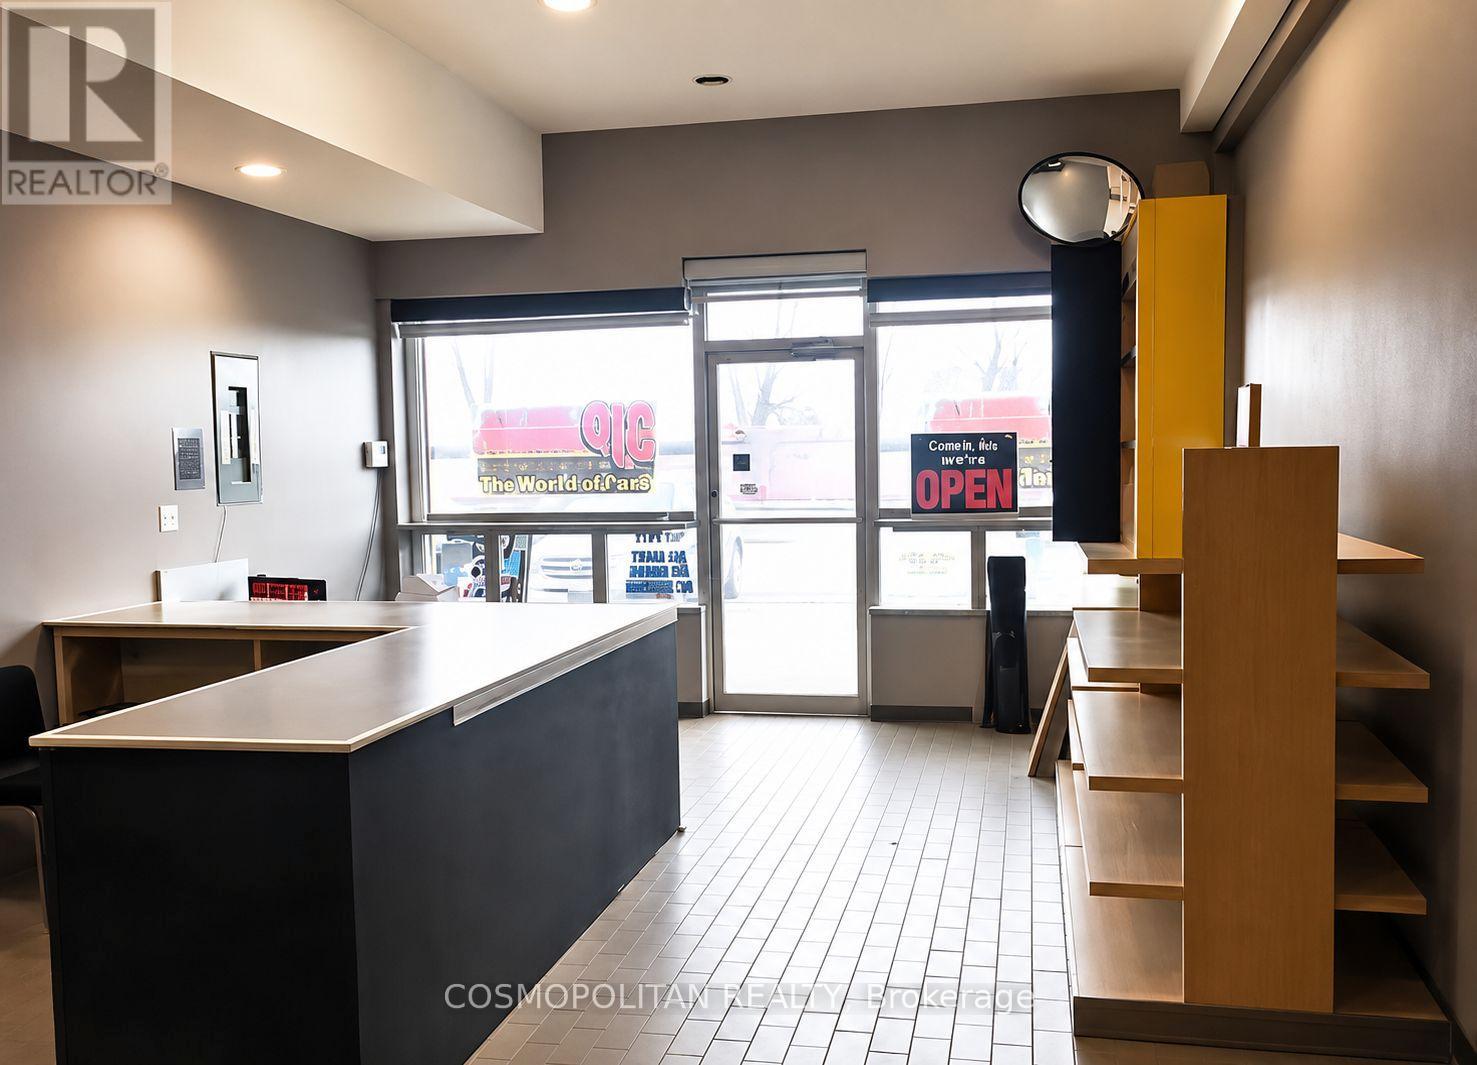
  • 35 Ontario Road, Welland, Ontario  L3B 5C1 - Photo 5 - X13049732
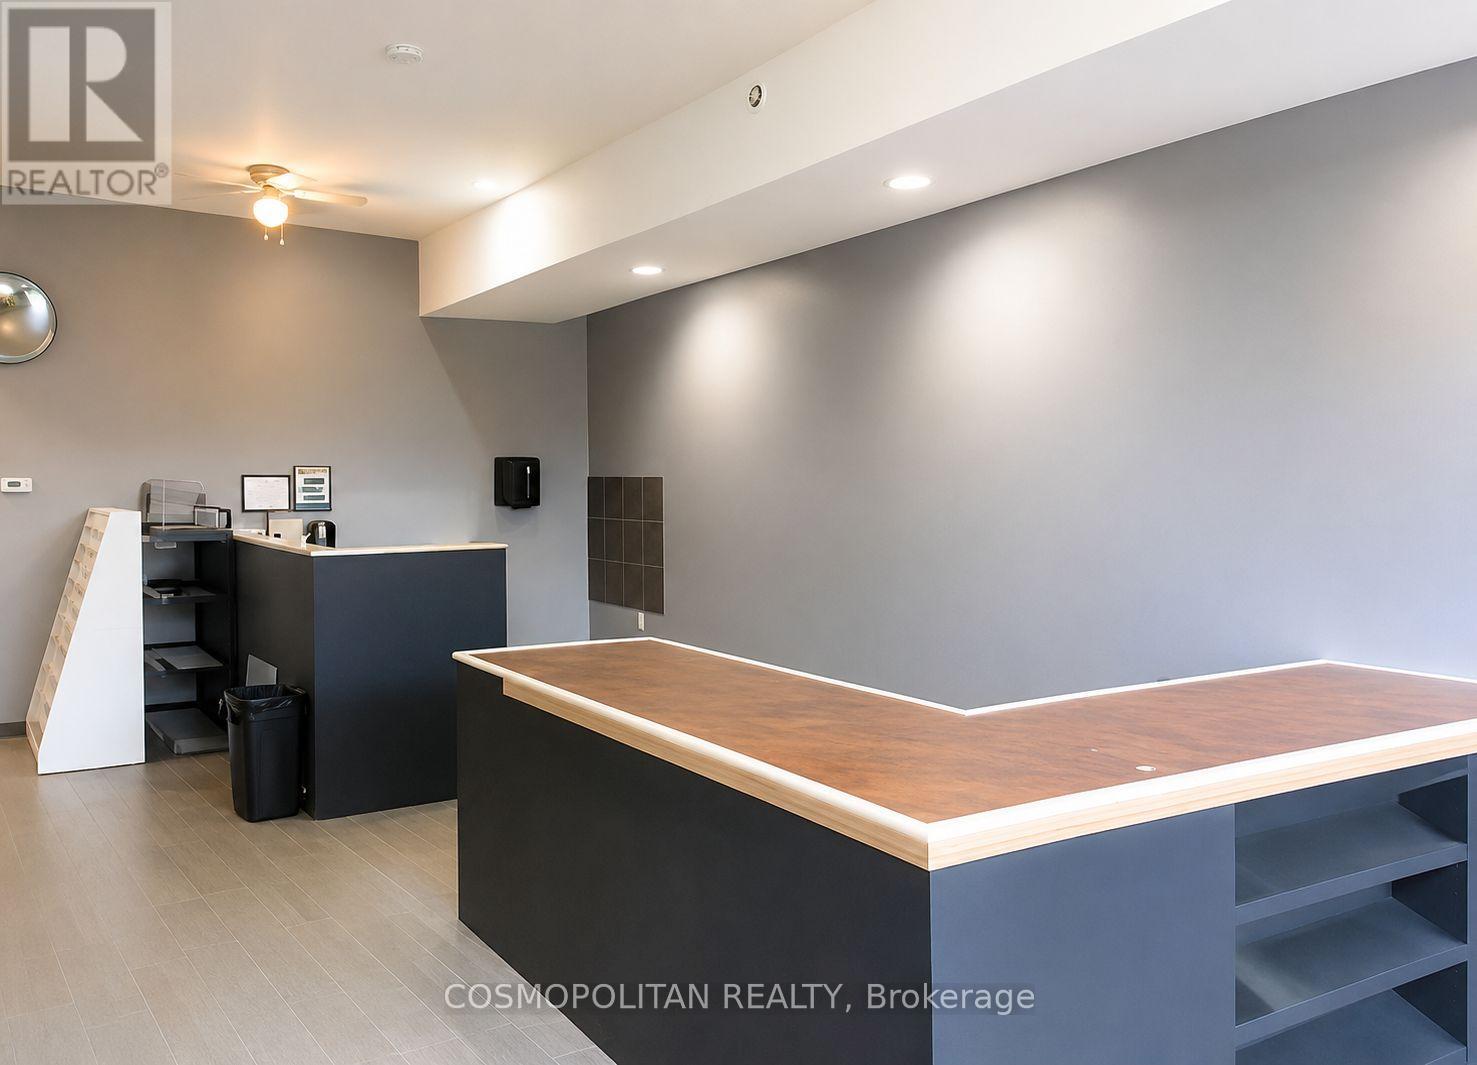
  • 35 Ontario Road, Welland, Ontario  L3B 5C1 - Photo 6 - X13049732
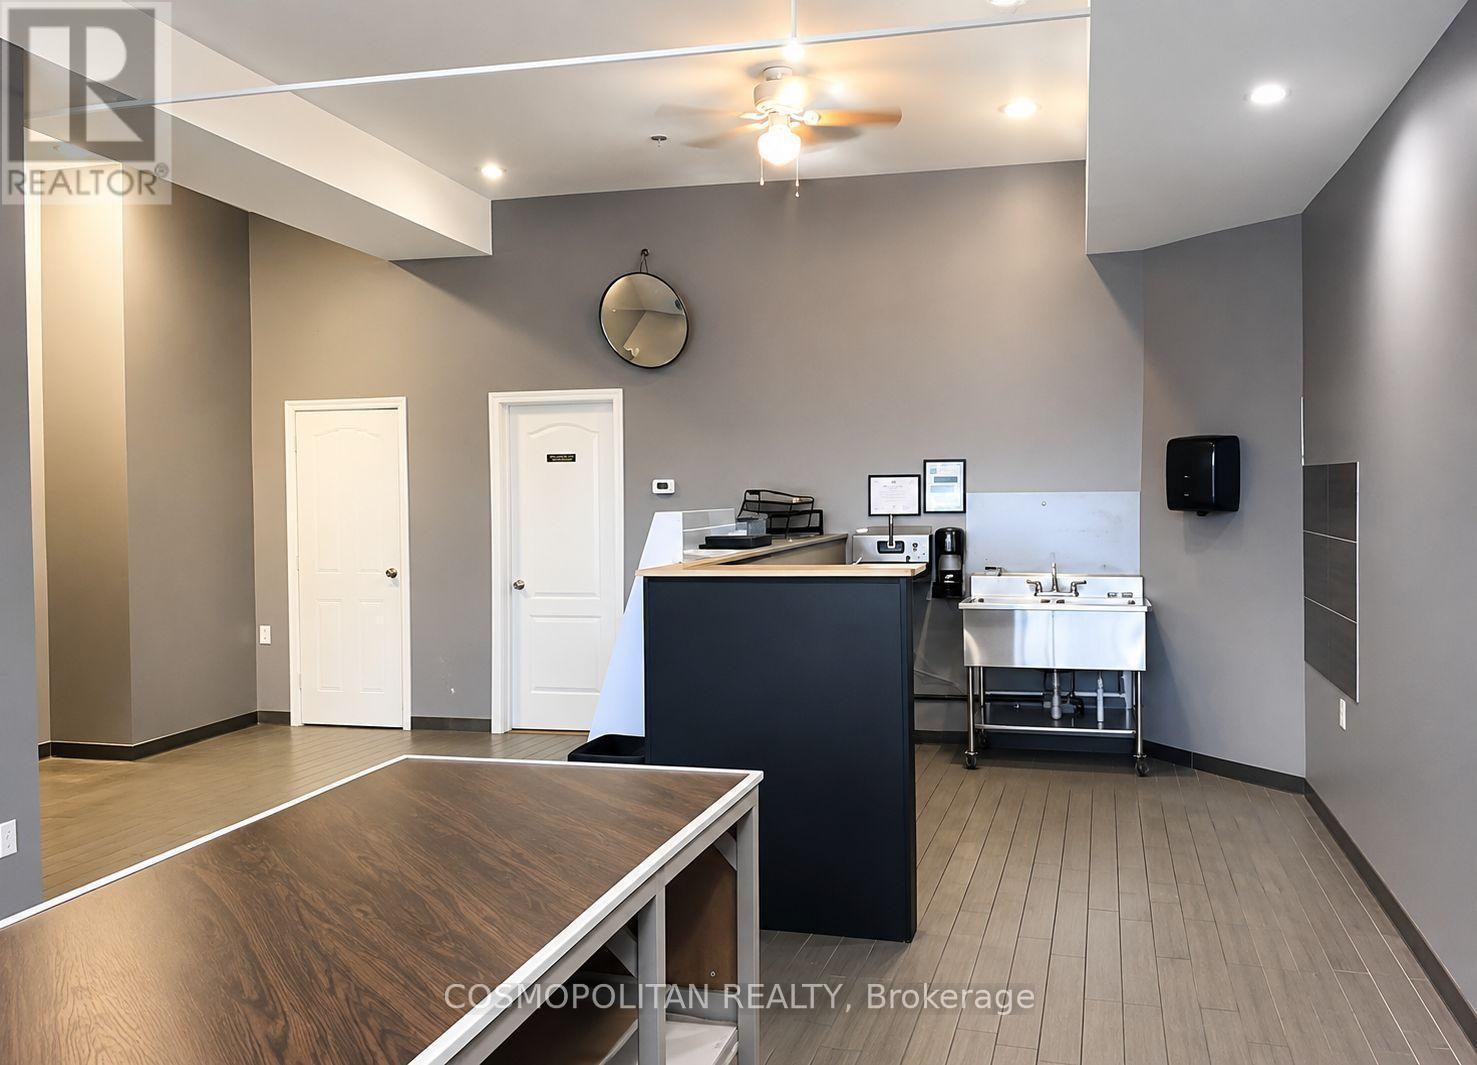
  • 35 Ontario Road, Welland, Ontario  L3B 5C1 - Photo 7 - X13049732
  • 35 Ontario Road, Welland, Ontario  L3B 5C1 - Photo 8 - X13049732
  • 35 Ontario Road, Welland, Ontario  L3B 5C1 - Photo 9 - X13049732
  • 35 Ontario Road, Welland, Ontario  L3B 5C1 - Photo 10 - X13049732
  • 35 Ontario Road, Welland, Ontario  L3B 5C1 - Photo 11 - X13049732
  • 35 Ontario Road, Welland, Ontario  L3B 5C1 - Photo 12 - X13049732
  • 35 Ontario Road, Welland, Ontario  L3B 5C1 - Photo 13 - X13049732
  • 35 Ontario Road, Welland, Ontario  L3B 5C1 - Photo 14 - X13049732
  • 35 Ontario Road, Welland, Ontario  L3B 5C1 - Photo 15 - X13049732
  • 35 Ontario Road, Welland, Ontario  L3B 5C1 - Photo 16 - X13049732
  • 35 Ontario Road, Welland, Ontario  L3B 5C1 - Photo 17 - X13049732
  • 35 Ontario Road, Welland, Ontario  L3B 5C1 - Photo 18 - X13049732
  • 35 Ontario Road, Welland, Ontario  L3B 5C1 - Photo 19 - X13049732
  • 35 Ontario Road, Welland, Ontario  L3B 5C1 - Photo 20 - X13049732
  • 35 Ontario Road, Welland, Ontario  L3B 5C1 - Photo 21 - X13049732
  • 35 Ontario Road, Welland, Ontario  L3B 5C1 - Photo 22 - X13049732

  • 35 Ontario Road, Welland, Ontario  L3B 5C1 - Photo 23 - X13049732
  • 35 Ontario Road, Welland, Ontario  L3B 5C1 - Photo 24 - X13049732
  • 35 Ontario Road, Welland, Ontario  L3B 5C1 - Photo 25 - X13049732
  • 35 Ontario Road, Welland, Ontario  L3B 5C1 - Photo 26 - X13049732
  • 35 Ontario Road, Welland, Ontario  L3B 5C1 - Photo 27 - X13049732
  • 35 Ontario Road, Welland, Ontario  L3B 5C1 - Photo 28 - X13049732
  • 35 Ontario Road, Welland, Ontario  L3B 5C1 - Photo 29 - X13049732
  • 35 Ontario Road, Welland, Ontario  L3B 5C1 - Photo 30 - X13049732
  • 35 Ontario Road, Welland, Ontario  L3B 5C1 - Photo 31 - X13049732
  • 35 Ontario Road, Welland, Ontario  L3B 5C1 - Photo 32 - X13049732
  • 35 Ontario Road, Welland, Ontario  L3B 5C1 - Photo 33 - X13049732
  • 35 Ontario Road, Welland, Ontario  L3B 5C1 - Photo 34 - X13049732
  • 35 Ontario Road, Welland, Ontario  L3B 5C1 - Photo 35 - X13049732
8,000 ft2
Partially Air Conditioned Forced Air

$1,099,000

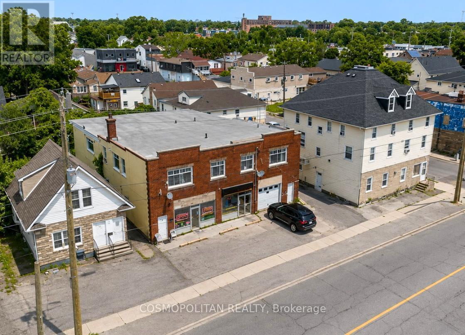
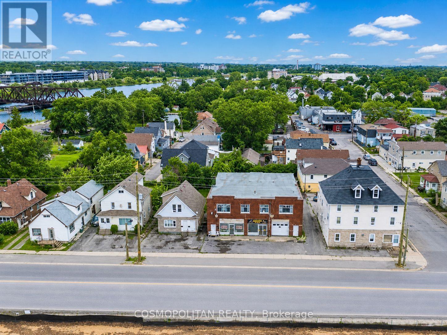
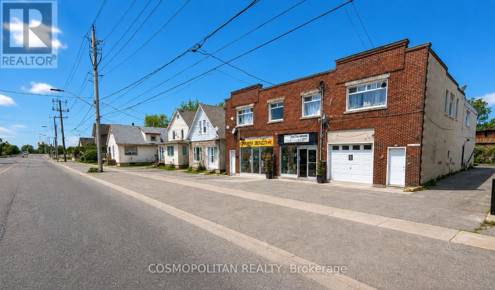
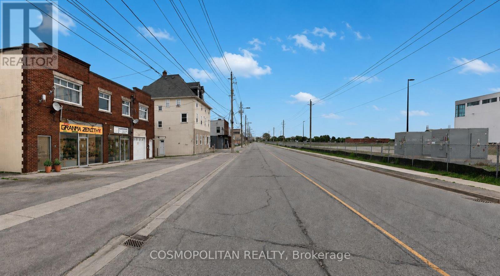
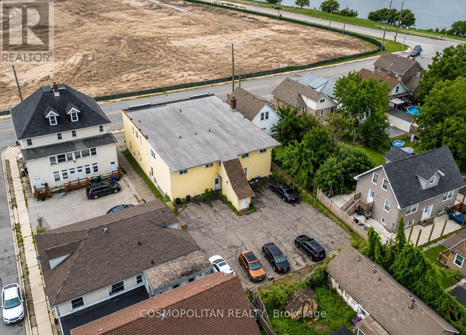
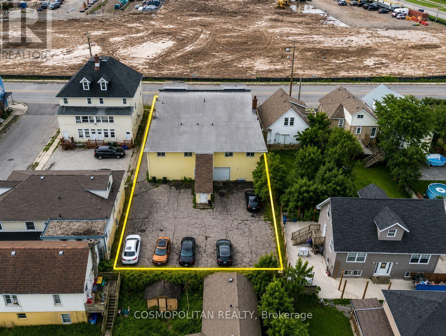
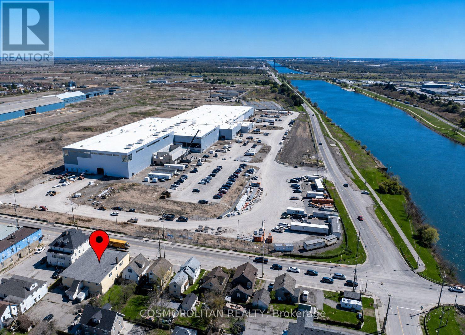
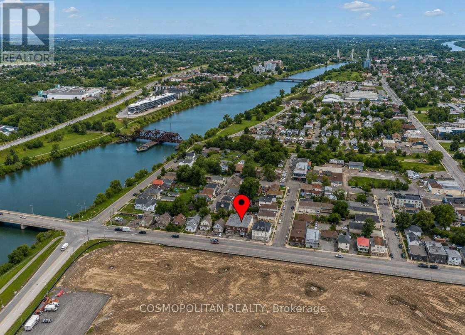
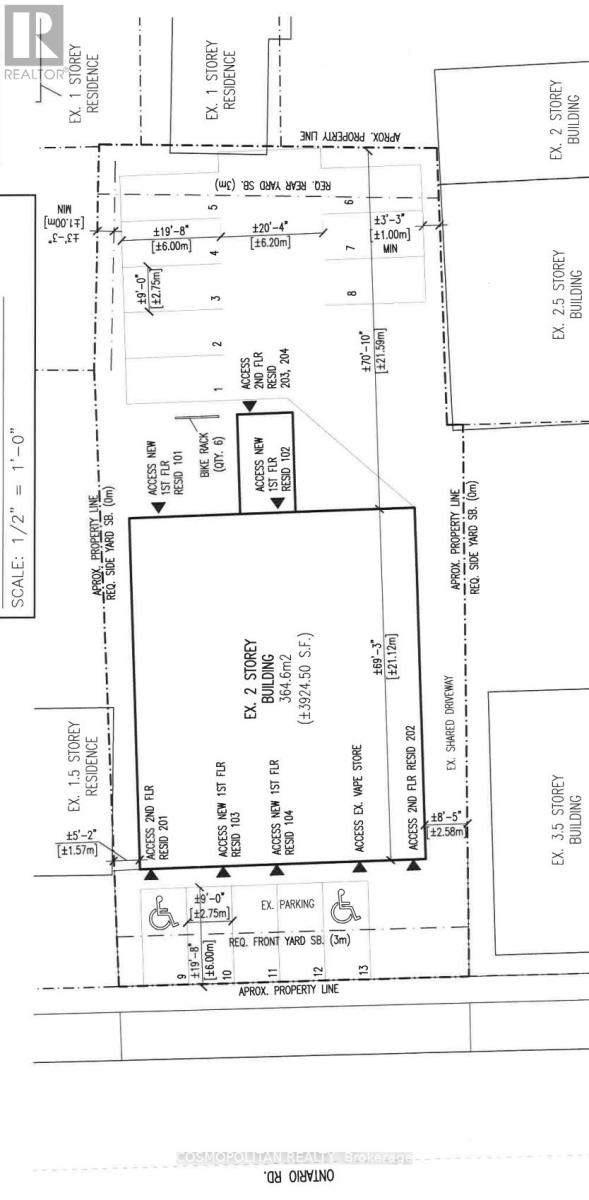
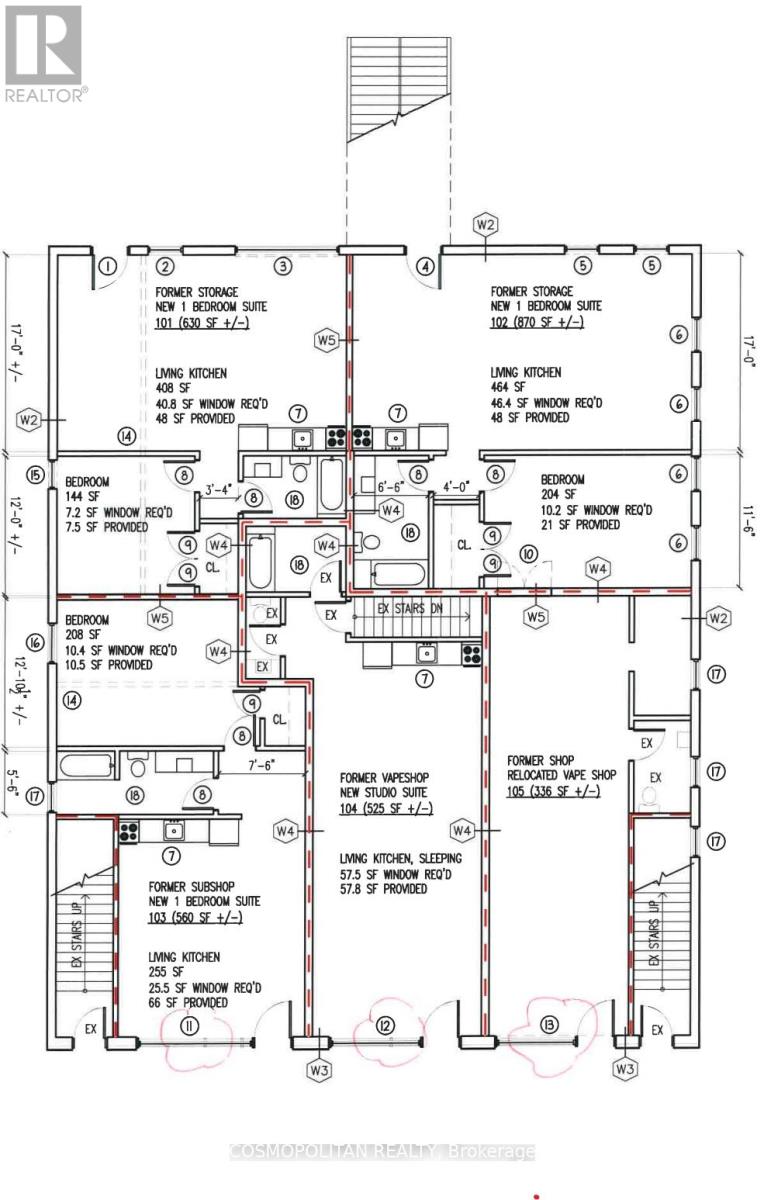
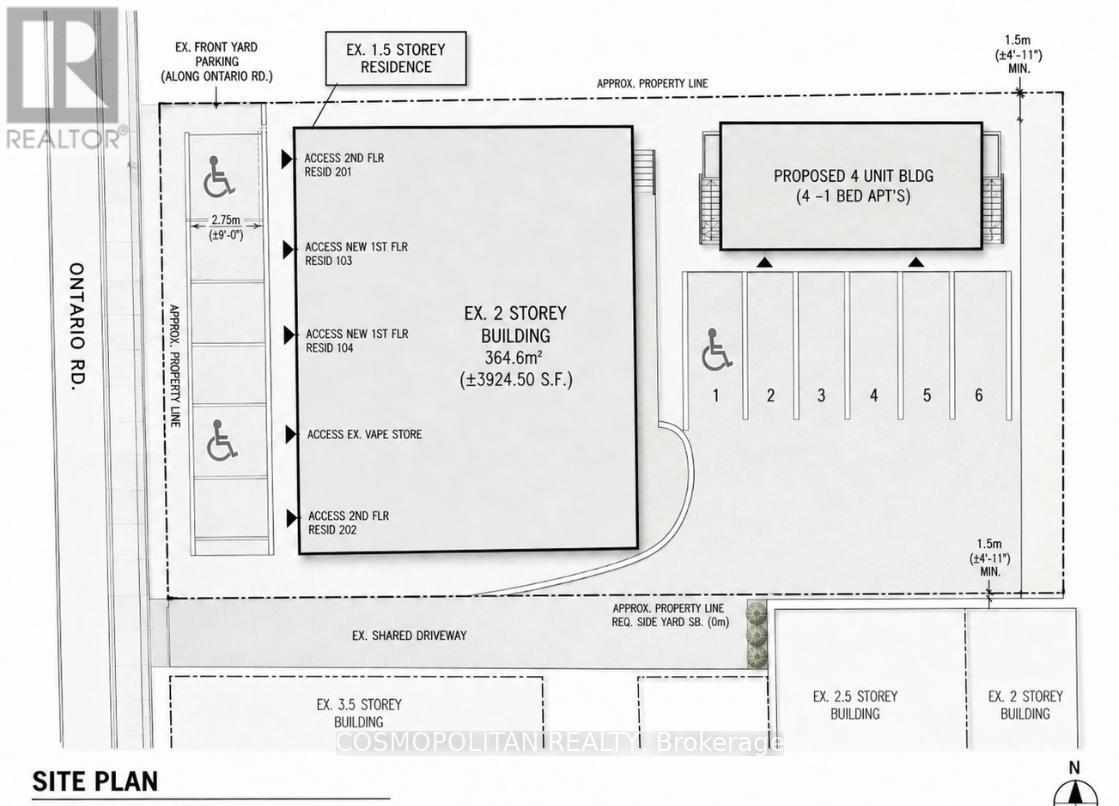
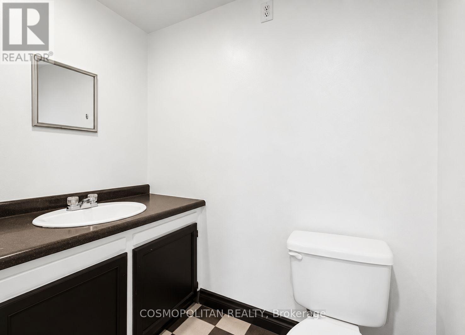
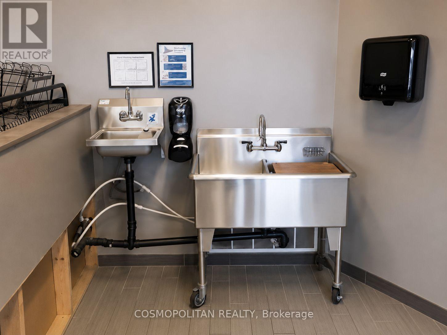
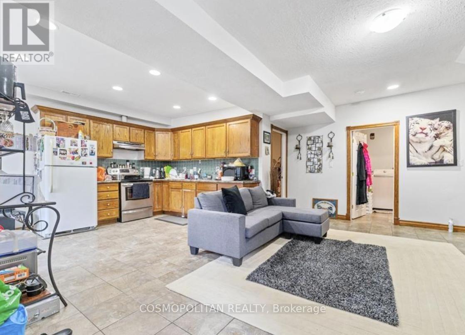
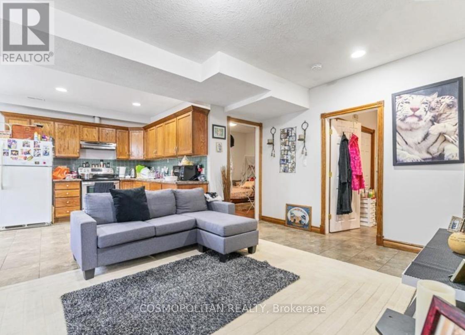
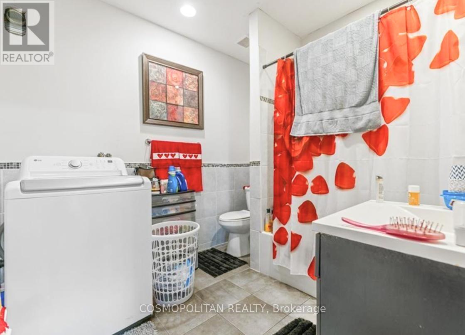
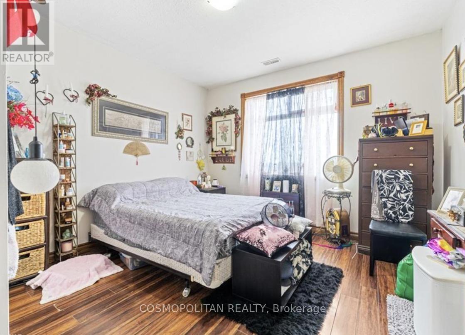
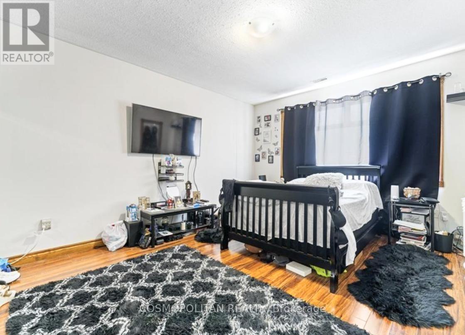
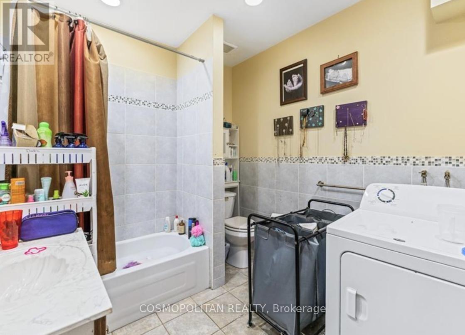
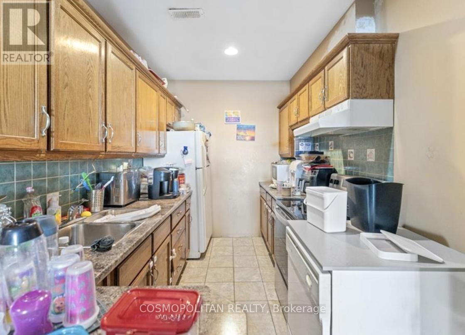
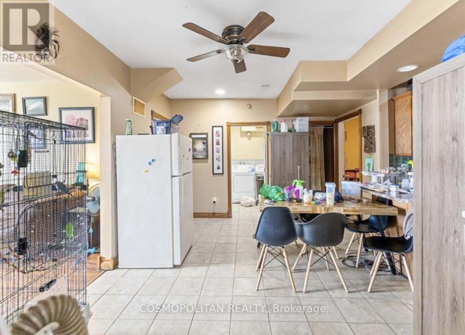
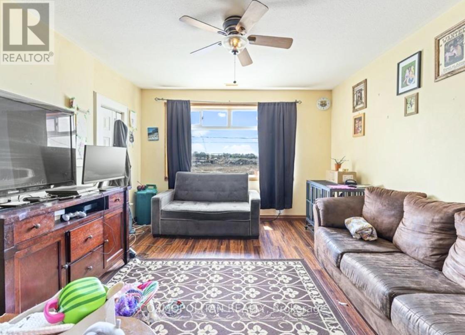
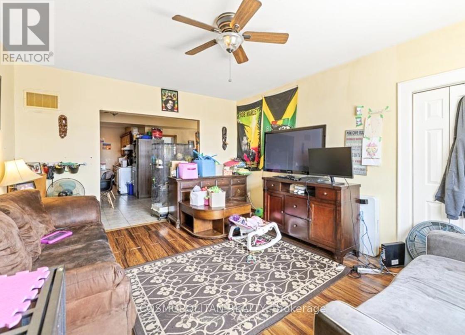
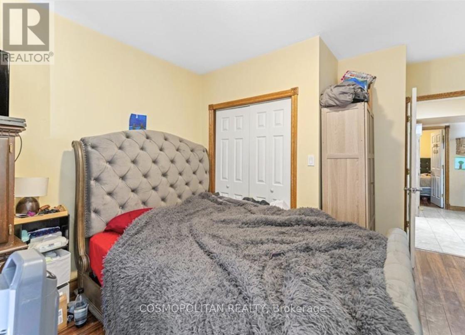
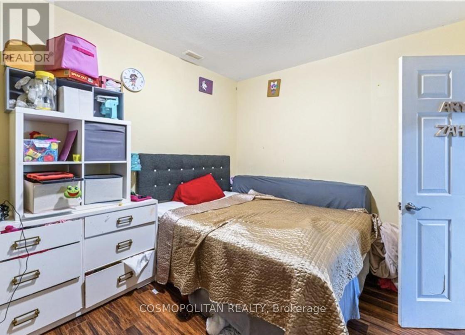
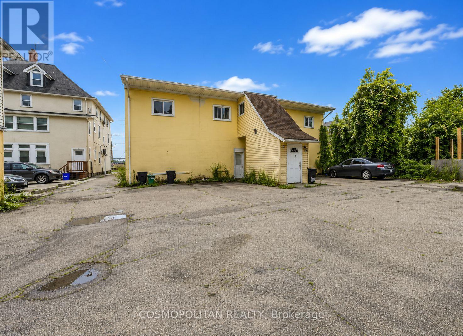
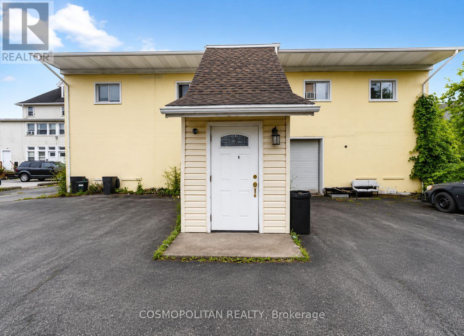
PRICED BELOW REPLACEMENT COST - HIGH-YIELD VALUE-ADD OPPORTUNITY! Approx. 8,000 SQ. FT. MIXED-USE BUILDING generating $103,000+ NET ANNUAL INCOME (9.4% CAP) with a clear path to approximately $121,000 (11%+ CAP) through strategic rent optimization and minor improvements. Featuring 4 RESIDENTIAL UNITS & 3 COMMERCIAL UNITS, this asset offers stable cash flow with exceptional upside. CC2 (COMMUNITY COMMERCIAL) ZONING permits a wide range of HIGH-DEMAND USES, including restaurants, take-out, day care, convenience store, retail, offices, medical, and fitness. ALSO PROPOSED DRAWINGS AVAILABLE to convert approx. 4,000 SQ. FT. MAIN FLOOR INTO 4 RESIDENTIAL UNITS + 1 COMMERCIAL UNIT, providing a rare opportunity to maximize density and income or execute your own vision. Commercial units are month-to-month, consistently rented yet underutilized (currently storage use), offering immediate repositioning potential with limited competition within ~0.5 KM. Located in a rapidly growing area near a 300,000+ SQ. FT. manufacturing facility and new residential developments, supporting long-term demand and appreciation. Additional upside includes rear expansion potential and possible third-floor addition. A rare opportunity for investors or builders seeking strong cash flow, flexibility, and scalable returns. Property sold "as is, where is." (id:50964)

Property Details

MLS® Number X13049732
Property Type Retail
Community Name 773 - Lincoln/Crowland
Amenities Near By Highway, Public Transit

Building

Cooling Type Partially Air Conditioned
Heating Fuel Natural Gas
Heating Type Forced Air
Size Interior 8,000 Ft2
Type Residential Commercial Mix
Utility Water Municipal Water

Land

Acreage No
Land Amenities Highway, Public Transit
Size Depth 165 Ft
Size Frontage 70 Ft ,4 In
Size Irregular 70.41 X 165 Ft
Size Total Text 70.41 X 165 Ft
Zoning Description Insh, Cc2

https://www.realtor.ca/real-estate/29662724/35-ontario-road-welland-lincolncrowland-773-lincolncrowland

Contact Us

Contact us for more information

Sending
Generating Captcha

Your Favourites


No Favourites Found


Powered by: REALTOR.ca
This REALTOR.ca listing content is owned and licensed by REALTOR® members of The Canadian Real Estate Association

The trademarks REALTOR®, REALTORS®, and the REALTOR® logo are controlled by The Canadian Real Estate Association (CREA) and identify real estate professionals who are members of CREA. The trademarks MLS®, Multiple Listing Service® and the associated logos are owned by The Canadian Real Estate Association (CREA) and identify the quality of services provided by real estate professionals who are members of CREA. The trademark DDF® is owned by The Canadian Real Estate Association (CREA) and identifies CREA's Data Distribution Facility (DDF®)


May 06 2026 04:56:21

Niagara Association of REALTORS®

Cosmopolitan Realty

RealtyPress WordPress CREA DDF® Plugin

Office Location

RE/MAX Escarpment Realty Inc., Brokerage
502 Brant Street
Unit 1A
Burlington, ON
L7R 2G4

Contact Info

O: (905) 631-8118
E: TheSullivanTeamRemax@gmail.com

© 2024 - TheSullivanTeam.ca

|

Designed by PDM Web Design

Owning a home is a keystone of wealth… both financial affluence and emotional security.

Suze Orman
May 19, 2026 Tuesday!
The Sullivan Team
  • Login
Forget Password?