

35 Valencia Avenue Kitchener, Ontario N2R 0R7

$2,350 MonthlyCommon Area Maintenance, Landscaping, Property ManagementMaintenance, Common Area Maintenance, Landscaping, Property Management
$214.55 Monthly
Maintenance, Common Area Maintenance, Landscaping, Property Management
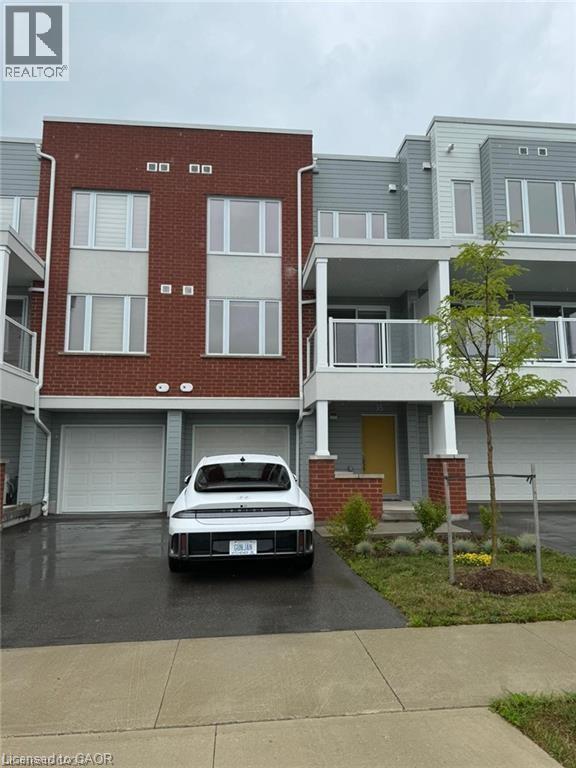
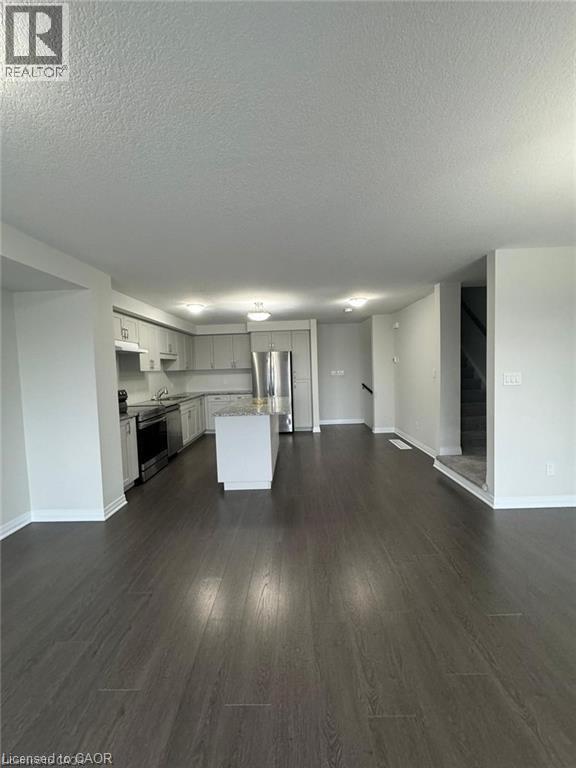
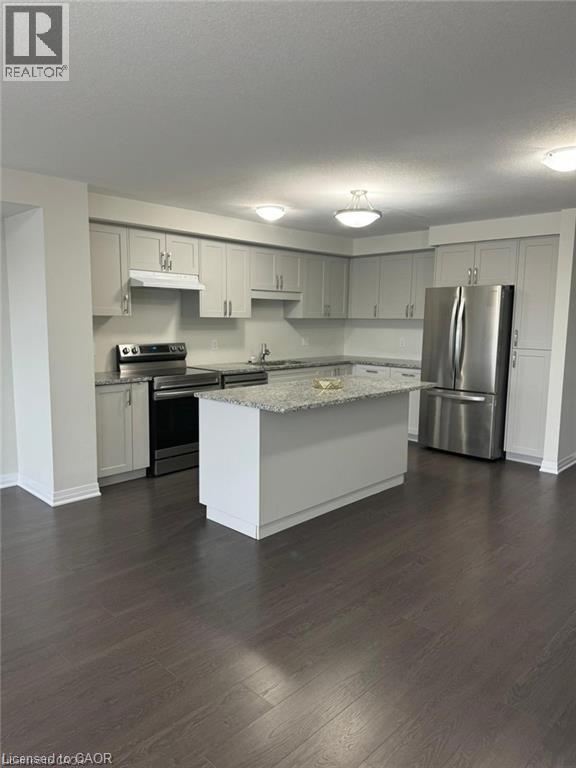
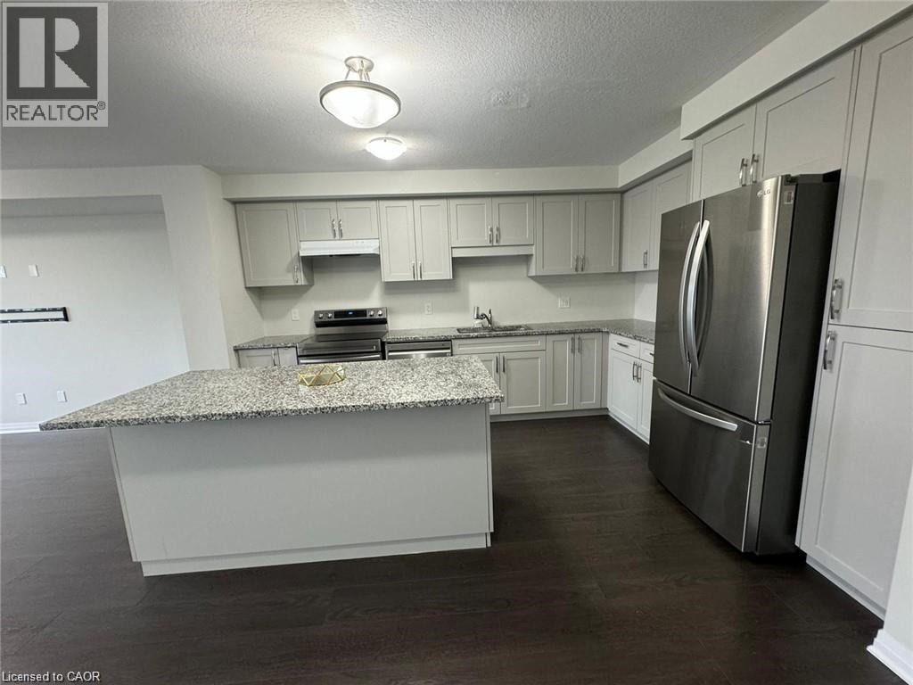
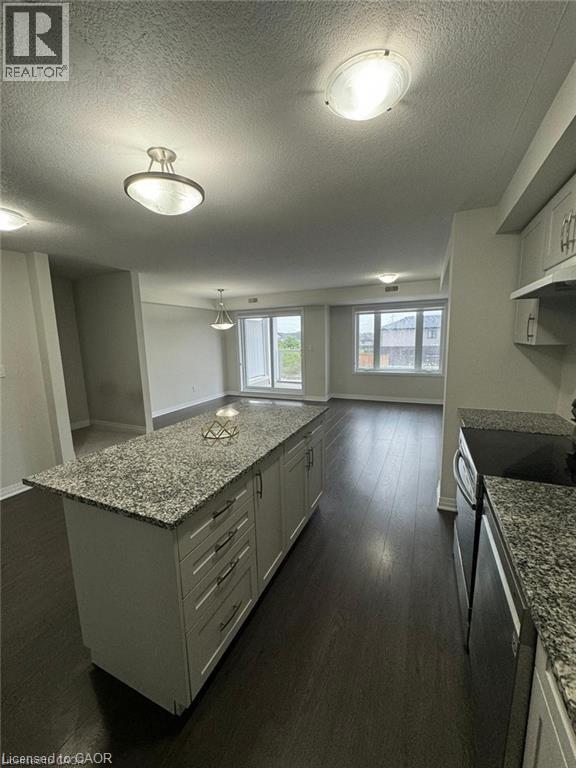
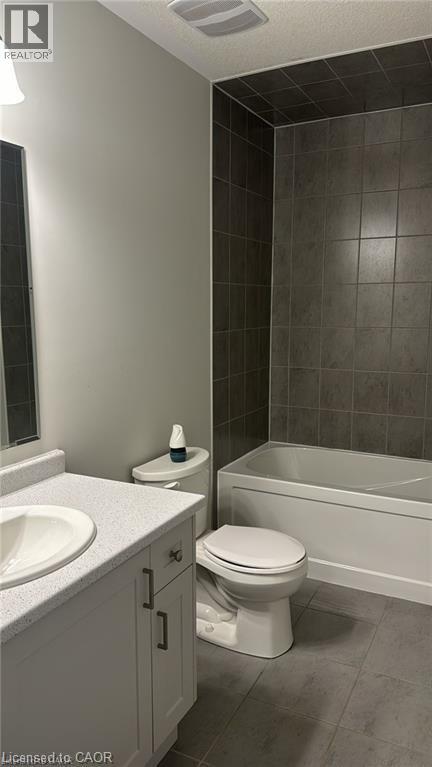
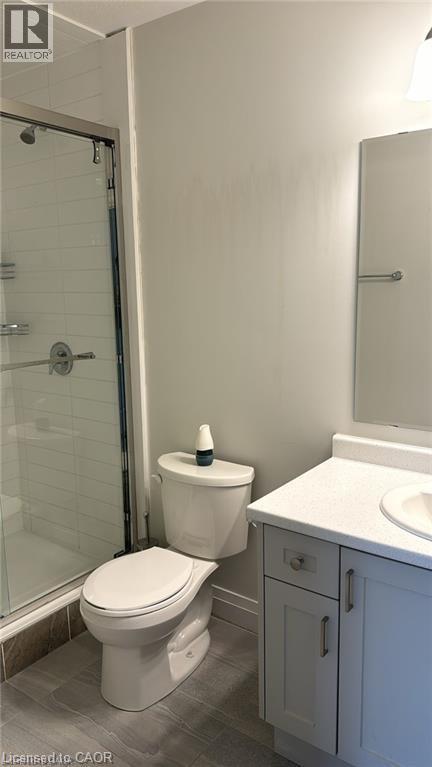
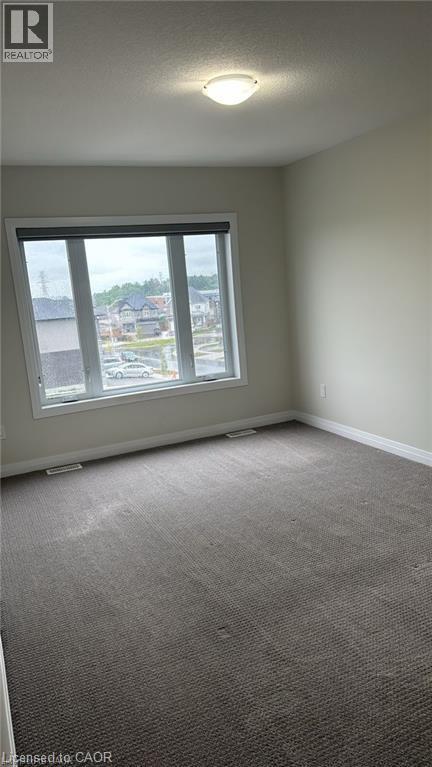
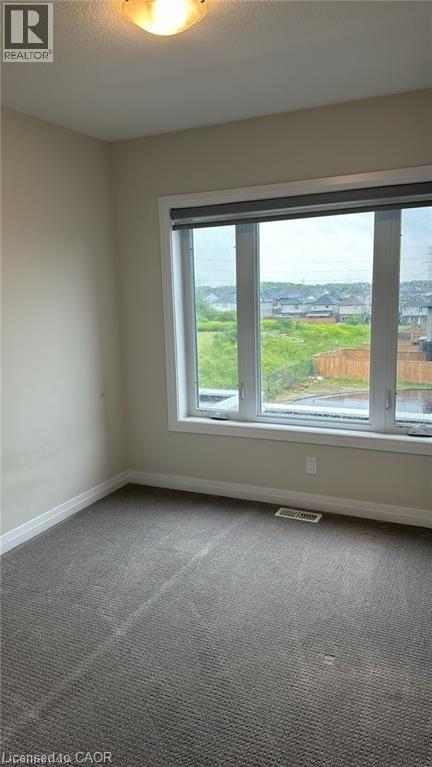
$214.55 MonthlyWelcome to this stunning 2-bedroom, 2.5-bathroom townhome located in the desirable Huron South neighbourhood. Available for immediate occupancy, this bright and spacious home offers a modern layout with the perfect blend of comfort, style, and convenience. The main floor features a beautiful open-concept design with laminate flooring throughout, creating a seamless flow between the living, dining, and kitchen areas. The modern kitchen is equipped with stainless steel appliances, sleek countertops, ample cabinetry, and a large island breakfast bar, making it the perfect space for everyday living and entertaining. Large windows allow natural light to fill the home, creating a warm and inviting atmosphere. The upper level offers two generously sized bedrooms, including a spacious primary suite complete with a private ensuite bathroom. An additional full bathroom and convenient powder room provide plenty of functionality for comfortable living. Situated in the family-friendly Huron South community, this townhome is close to parks, schools, trails, shopping, and everyday amenities. With its spacious layout, modern finishes, and convenient location, this exceptional rental opportunity is ideal for professionals, couples, or small families looking for a place to call home. Don’t miss your chance to make this beautiful townhome yours! (id:50964)
Property Details
| MLS® Number | 40847702 |
| Property Type | Single Family |
| Amenities Near By | Park, Place Of Worship, Playground, Public Transit, Schools, Shopping |
| Community Features | School Bus |
| Equipment Type | Rental Water Softener |
| Features | Balcony, Automatic Garage Door Opener |
| Parking Space Total | 2 |
| Rental Equipment Type | Rental Water Softener |
| Structure | Porch |
Building
| Bathroom Total | 3 |
| Bedrooms Above Ground | 2 |
| Bedrooms Total | 2 |
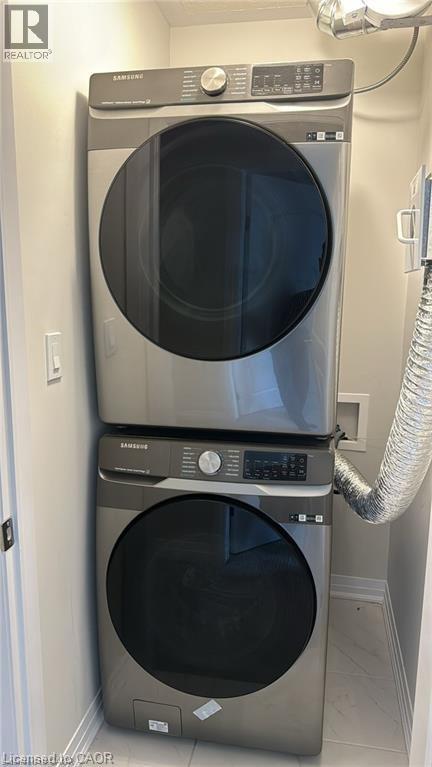
| Appliances | Dishwasher, Dryer, Refrigerator, Stove, Water Softener, Washer, Hood Fan |
| Basement Type | None |
| Constructed Date | 2022 |
| Construction Style Attachment | Attached |
| Cooling Type | Central Air Conditioning |
| Exterior Finish | Aluminum Siding, Brick Veneer, Concrete |
| Half Bath Total | 1 |
| Heating Type | Forced Air |
| Stories Total | 3 |
| Size Interior | 1,472 Ft2 |
| Type | Row / Townhouse |
| Utility Water | Municipal Water |
Parking
| Attached Garage |
Land
| Acreage | No |
| Land Amenities | Park, Place Of Worship, Playground, Public Transit, Schools, Shopping |
| Sewer | Municipal Sewage System |
| Size Total Text | Unknown |
| Zoning Description | Res 5 |
Rooms
| Level | Type | Length | Width | Dimensions |
|---|---|---|---|---|
| Third Level | 4pc Bathroom | Measurements not available | ||
| Third Level | Full Bathroom | Measurements not available | ||
| Third Level | Bedroom | 8'10'' x 10'0'' | ||
| Third Level | Primary Bedroom | 10'0'' x 13'3'' | ||
| Lower Level | 2pc Bathroom | Measurements not available | ||
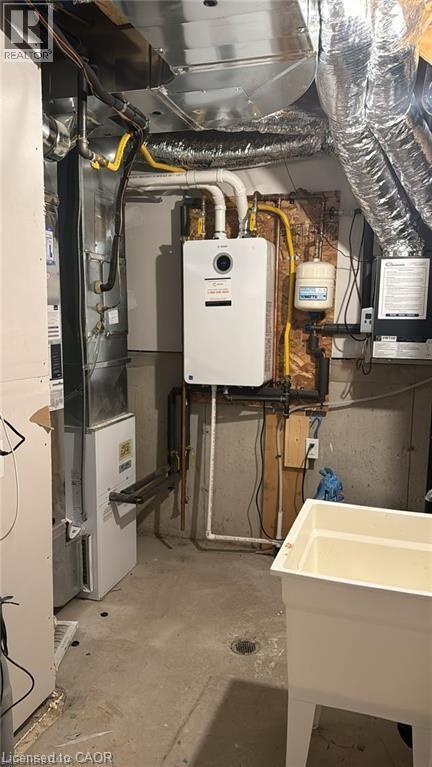
| Lower Level | Utility Room | Measurements not available | ||
| Lower Level | Foyer | Measurements not available | ||
| Main Level | Great Room | 10'2'' x 14'5'' | ||
| Main Level | Dining Room | 9'0'' x 12'2'' | ||
| Main Level | Kitchen | 13'10'' x 15'6'' |
https://www.realtor.ca/real-estate/30041375/35-valencia-avenue-kitchener
Contact Us
Contact us for more information



The trademarks REALTOR®, REALTORS®, and the REALTOR® logo are controlled by The Canadian Real Estate Association (CREA) and identify real estate professionals who are members of CREA. The trademarks MLS®, Multiple Listing Service® and the associated logos are owned by The Canadian Real Estate Association (CREA) and identify the quality of services provided by real estate professionals who are members of CREA. The trademark DDF® is owned by The Canadian Real Estate Association (CREA) and identifies CREA's Data Distribution Facility (DDF®)
July 16 2026 02:48:57
REALTORS® Association of Hamilton-Burlington
RE/MAX Twin City Realty Inc.