

351-353 Bay Street S Hamilton, Ontario L8P 3J7


$2,399,000
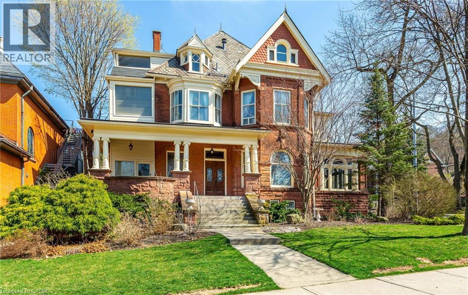
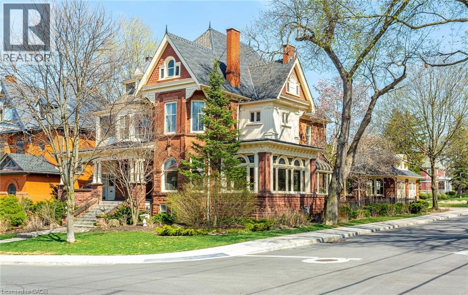
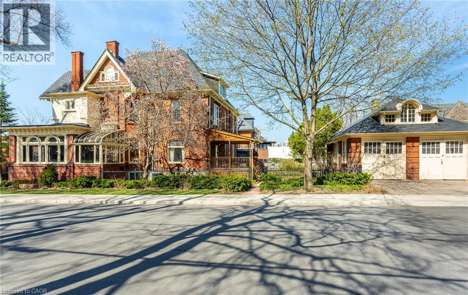
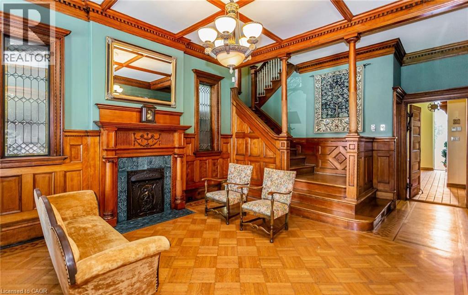
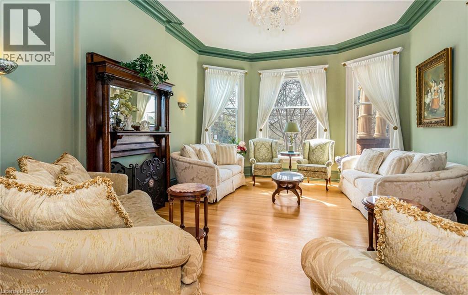
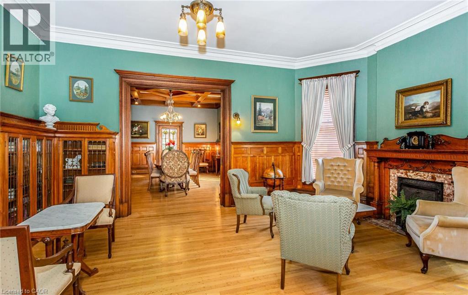
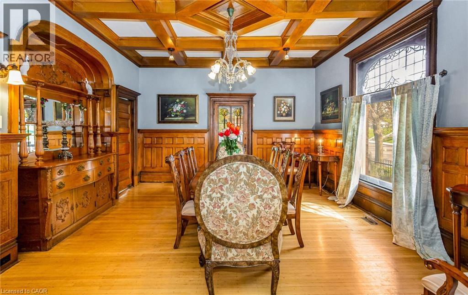
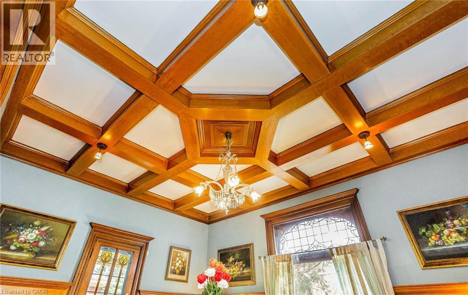
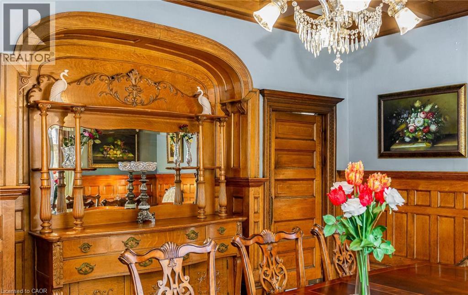
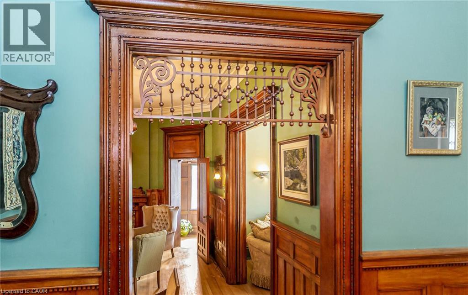
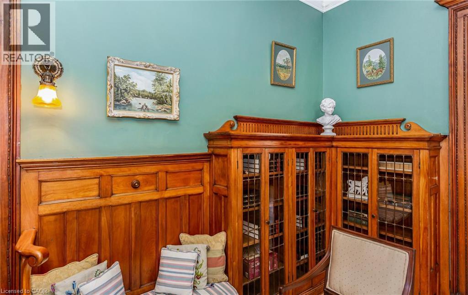
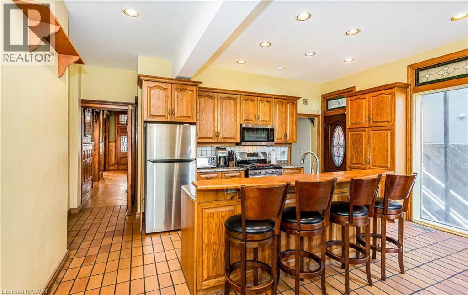
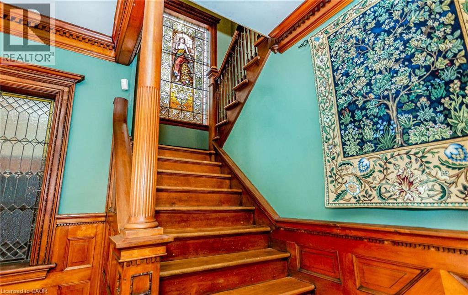
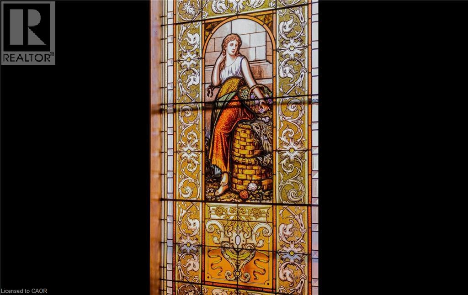
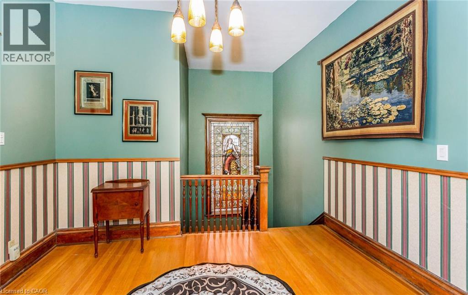
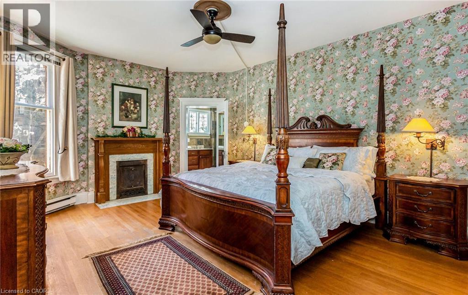
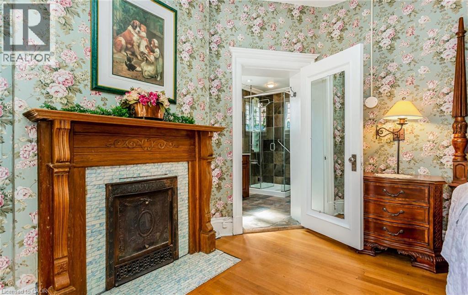
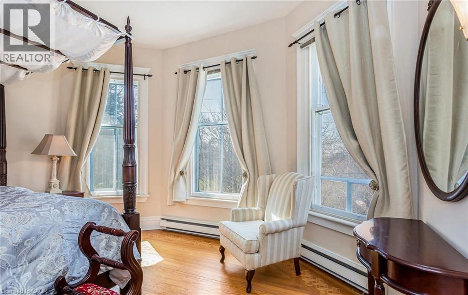
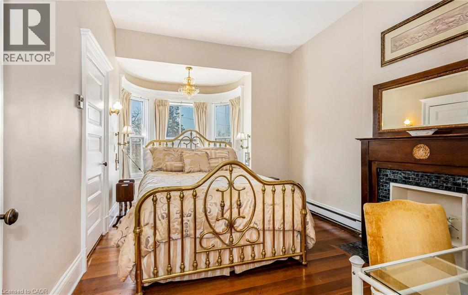
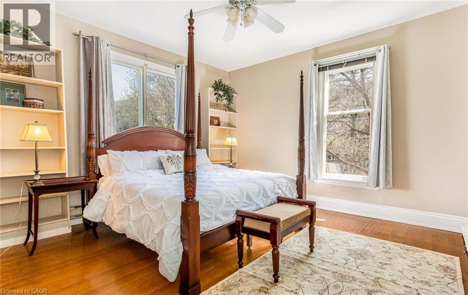
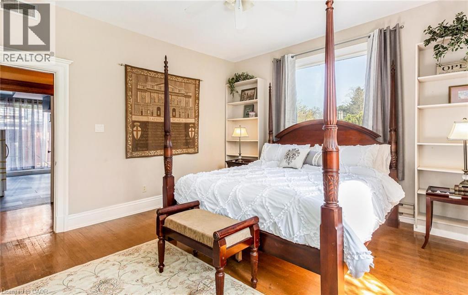
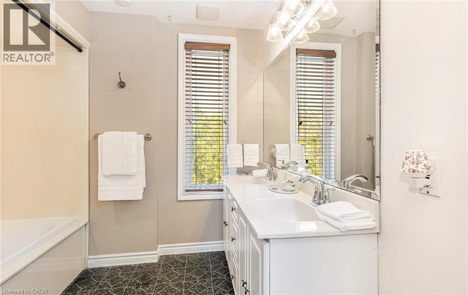
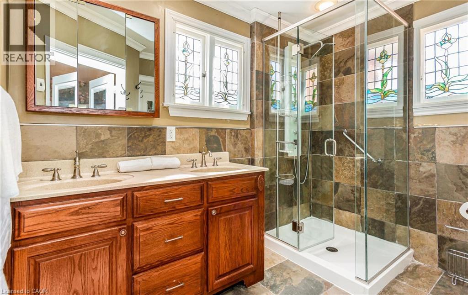
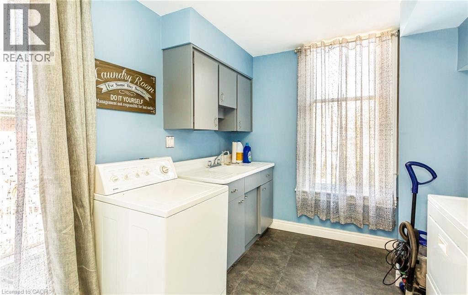
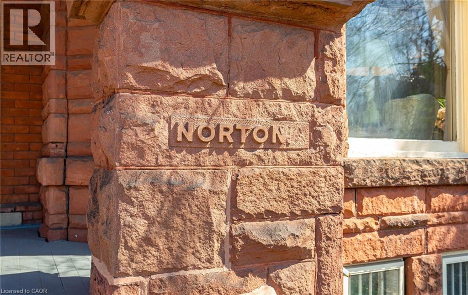
THE NORTONIA | A LEGACY HOME FOR GENERATIONS Welcome to The Nortonia—a MULTIGENERATIONAL HOME A truly exceptional Queen Anne mansion in Hamilton’s prestigious Durand neighbourhood, where timeless classic architecture, extraordinary craftsmanship and flexible multigenerational living come together. Featured in the Globe and Mail’s “An Exhibit of Hamilton’s Mansions,” this remarkable Mansion offers a rare opportunity to live within a piece of Hamilton history. Built with an extraordinary attention to detail, the home unfolds through grand panelled rooms, 9-foot French doors and soaring 10.5-foot ceilings. The formal dining room showcases its original crystal chandelier, stained glass windows and balcony door, while antique wood-panelled swinging doors lead to a granite kitchen blending historic character with modern touches. The Petite Salon features coffered ceilings, exposed wood beams and spectacular full-wall stained glass, opening to a beautiful Conservatory Atrium. A magnificent staircase rises beneath an impressive 8-foot stained-glass depiction of Lady Nortonia. The upper level offers four generous bedrooms, 4-piece & 5-piece bathrooms and a spacious laundry room. A separate-entry legal 2-bedroom residence provides exceptional flexibility—ideal as a private in-law suite, independent family quarters, guest residence, a retreat, primary suite alternative or income-producing rental, and an additional separate basement entrance lends itself to another apartment possibility! The detached Carriage House, a 2car garage, with separate entry loft studio, perfect for guests, extended family, a home office, creative space or additional rental potential. Updated electrical, plumbing, new furnace provide important modern improvements while preserving the character and artistry. The Nortonia is ideally positioned between McMaster University & St.Joseph’s Healthcare, within the best of Hamilton, designed for generations to gather, connect, create family memories together! (id:50964)
Property Details
| MLS® Number | 40832141 |
| Property Type | Single Family |
| Amenities Near By | Hospital, Place Of Worship, Schools, Shopping |
| Community Features | Quiet Area, School Bus |
| Equipment Type | Water Heater |
| Features | Conservation/green Belt |
| Parking Space Total | 4 |
| Rental Equipment Type | Water Heater |
Building
| Bathroom Total | 4 |
| Bedrooms Above Ground | 6 |
| Bedrooms Total | 6 |
| Appliances | Dishwasher, Dryer, Microwave, Refrigerator, Stove, Washer, Hood Fan, Window Coverings |
| Architectural Style | Other |
| Basement Development | Unfinished |
| Basement Type | Full (unfinished) |
| Constructed Date | 1880 |
| Construction Style Attachment | Detached |
| Cooling Type | Central Air Conditioning |
| Exterior Finish | Brick, Stone |
| Fixture | Ceiling Fans |
| Foundation Type | Poured Concrete |
| Half Bath Total | 2 |
| Heating Fuel | Natural Gas |
| Heating Type | Forced Air |
| Stories Total | 3 |
| Size Interior | 5,681 Ft2 |
| Type | House |
| Utility Water | Municipal Water |
Parking
| Detached Garage |
Land
| Access Type | Highway Nearby |
| Acreage | No |
| Land Amenities | Hospital, Place Of Worship, Schools, Shopping |
| Sewer | Municipal Sewage System |
| Size Depth | 140 Ft |
| Size Frontage | 58 Ft |
| Size Total Text | Under 1/2 Acre |
| Zoning Description | R1 |
Rooms
| Level | Type | Length | Width | Dimensions |
|---|---|---|---|---|
| Second Level | Bedroom | 14'8'' x 14'3'' | ||
| Second Level | 4pc Bathroom | 7'10'' x 9'7'' | ||
| Second Level | Laundry Room | 14'8'' x 13'8'' | ||
| Second Level | Primary Bedroom | 13'9'' x 18'2'' | ||
| Second Level | 3pc Bathroom | 9'5'' x 8'5'' | ||
| Second Level | Primary Bedroom | 17'6'' x 14'5'' | ||
| Second Level | Bedroom | 16'10'' x 10'2'' | ||
| Third Level | Primary Bedroom | 22'10'' x 11'2'' | ||
| Third Level | Bedroom | 16'9'' x 11'4'' | ||
| Third Level | Kitchen | 15'2'' x 11'4'' | ||
| Third Level | Living Room/dining Room | 27'11'' x 16'10'' | ||
| Main Level | 2pc Bathroom | 8'4'' x 7'6'' | ||
| Main Level | 2pc Bathroom | 4'6'' x 3'10'' | ||
| Main Level | Kitchen | 16'4'' x 17'1'' | ||
| Main Level | Foyer | 16'6'' x 7'0'' | ||
| Main Level | Foyer | 13'10'' x 8' | ||
| Main Level | Sunroom | 7'11'' x 7'5'' | ||
| Main Level | Family Room | 17'2'' x 11'2'' | ||
| Main Level | Dining Room | 18'3'' x 14'9'' | ||
| Main Level | Family Room | 13'11'' x 18'9'' | ||
| Main Level | Living Room | 18'4'' x 14'5'' |
https://www.realtor.ca/real-estate/30193844/351-353-bay-street-s-hamilton
Contact Us
Contact us for more information



The trademarks REALTOR®, REALTORS®, and the REALTOR® logo are controlled by The Canadian Real Estate Association (CREA) and identify real estate professionals who are members of CREA. The trademarks MLS®, Multiple Listing Service® and the associated logos are owned by The Canadian Real Estate Association (CREA) and identify the quality of services provided by real estate professionals who are members of CREA. The trademark DDF® is owned by The Canadian Real Estate Association (CREA) and identifies CREA's Data Distribution Facility (DDF®)
October 02 2026 12:51:01
REALTORS® Association of Hamilton-Burlington
Exp Realty