The Sullivan Team
  • Our Listings
    • Current Listings
    • MLS Listings
    • Luxury Listings
    • Properties Sold
  • Neighbourhoods
    • Burlington, Ontario
    • Hamilton, Ontario
    • Oakville, Ontario
  • Blog
  • Videos
  • Calculators
    • Affordability Calculator
    • Mortgage Calculator
    • Land Transfer Tax Calculator
    • What Is My Home Worth?
  • Our Team
  • Testimonials
  • Contact
The Sullivan Team

  • Our Listings
    • Current Listings
    • MLS Listings
    • Luxury Listings
    • Properties Sold
  • Neighbourhoods
    • Burlington, Ontario
    • Hamilton, Ontario
    • Oakville, Ontario
  • Blog
  • Videos
  • Calculators
    • Affordability Calculator
    • Mortgage Calculator
    • Land Transfer Tax Calculator
    • What Is My Home Worth?
  • Our Team
  • Testimonials
  • Contact
  • « Go back

3551 Cardinal Drive Niagara Falls, Ontario L2H 2Y1
view favourites
  • 3551 Cardinal Drive, Niagara Falls, Ontario  L2H 2Y1 - Photo 1 - X14102928
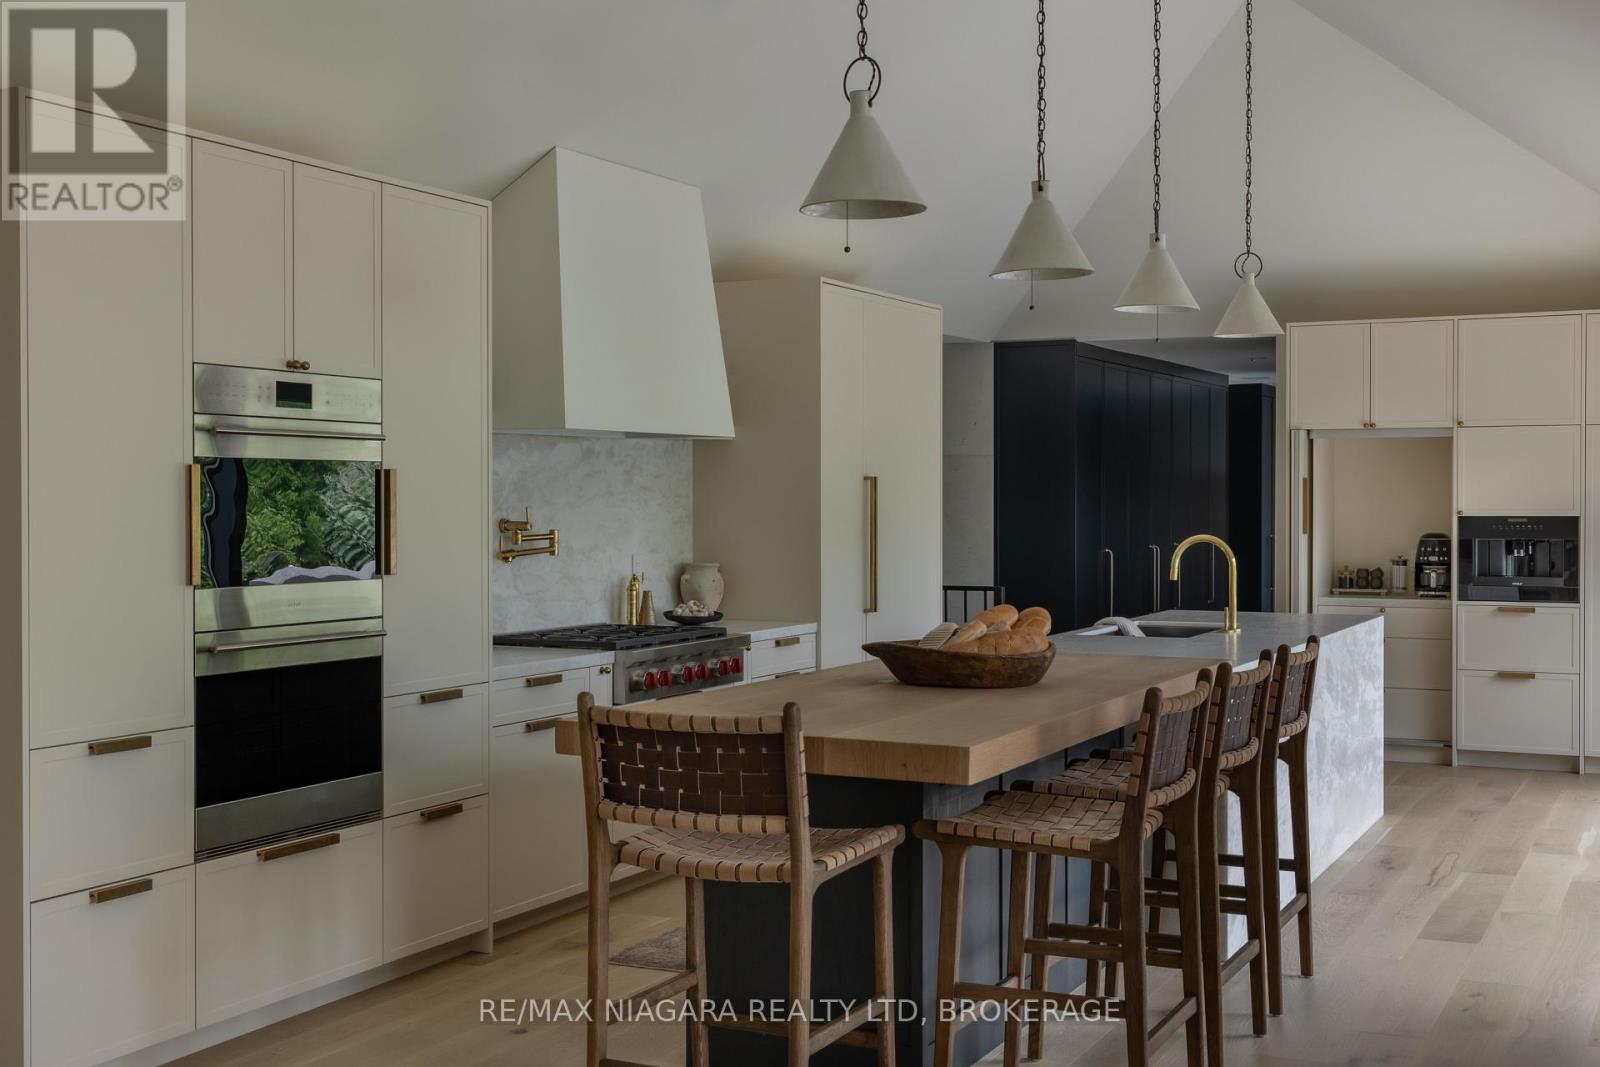
  • 3551 Cardinal Drive, Niagara Falls, Ontario  L2H 2Y1 - Photo 2 - X14102928
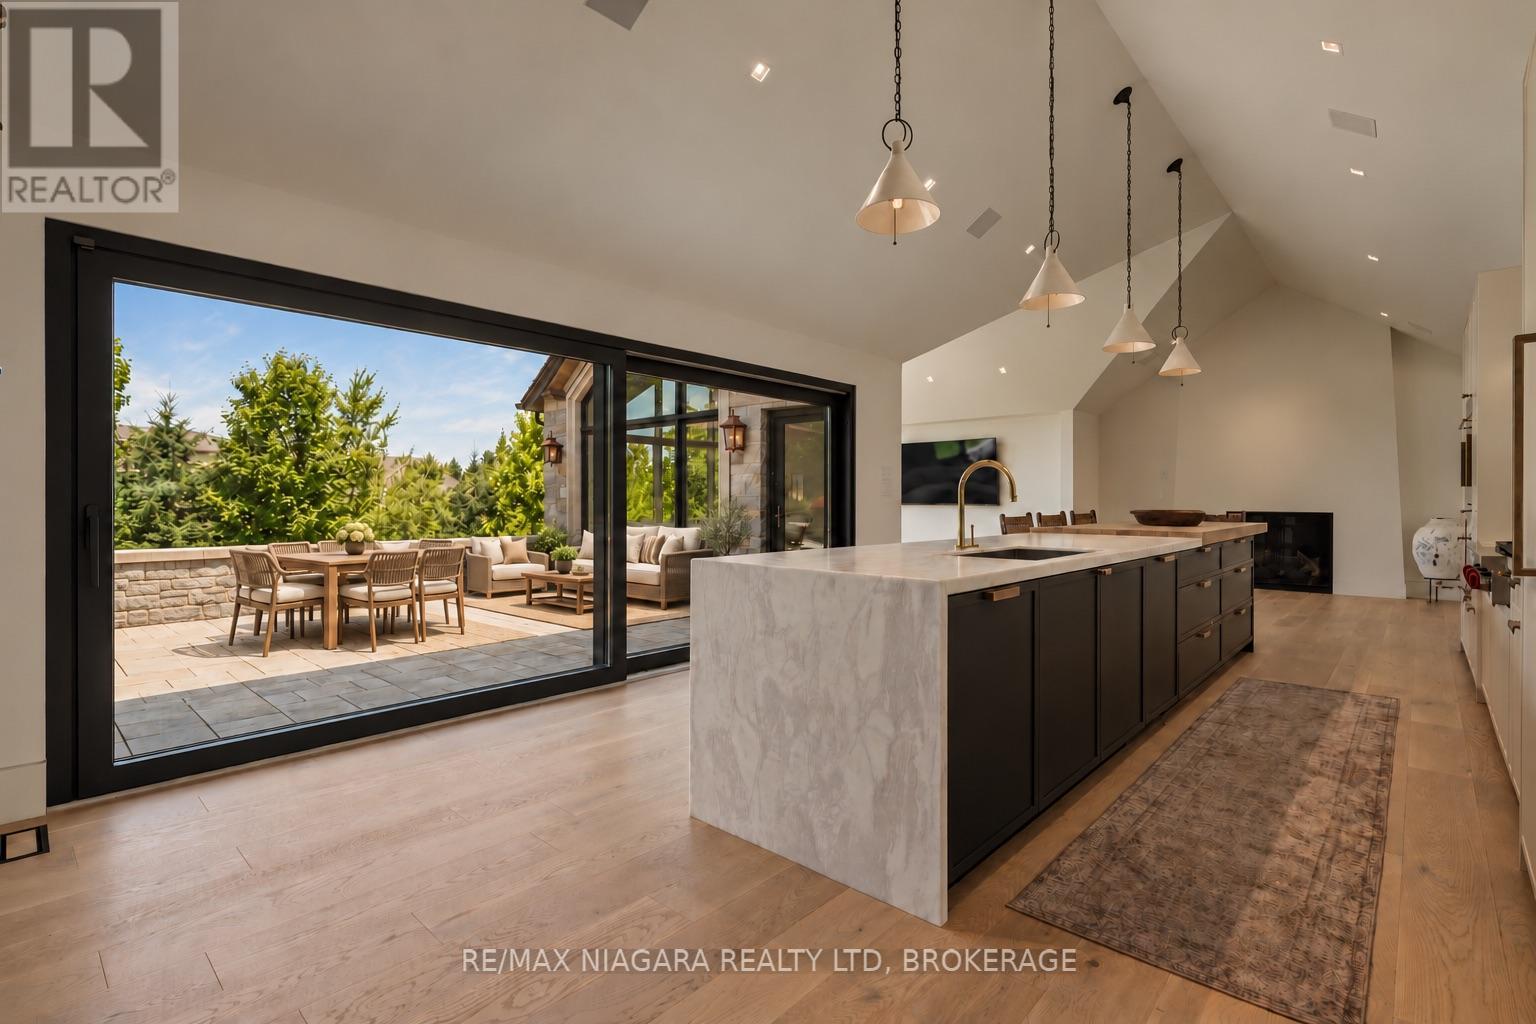
  • 3551 Cardinal Drive, Niagara Falls, Ontario  L2H 2Y1 - Photo 3 - X14102928
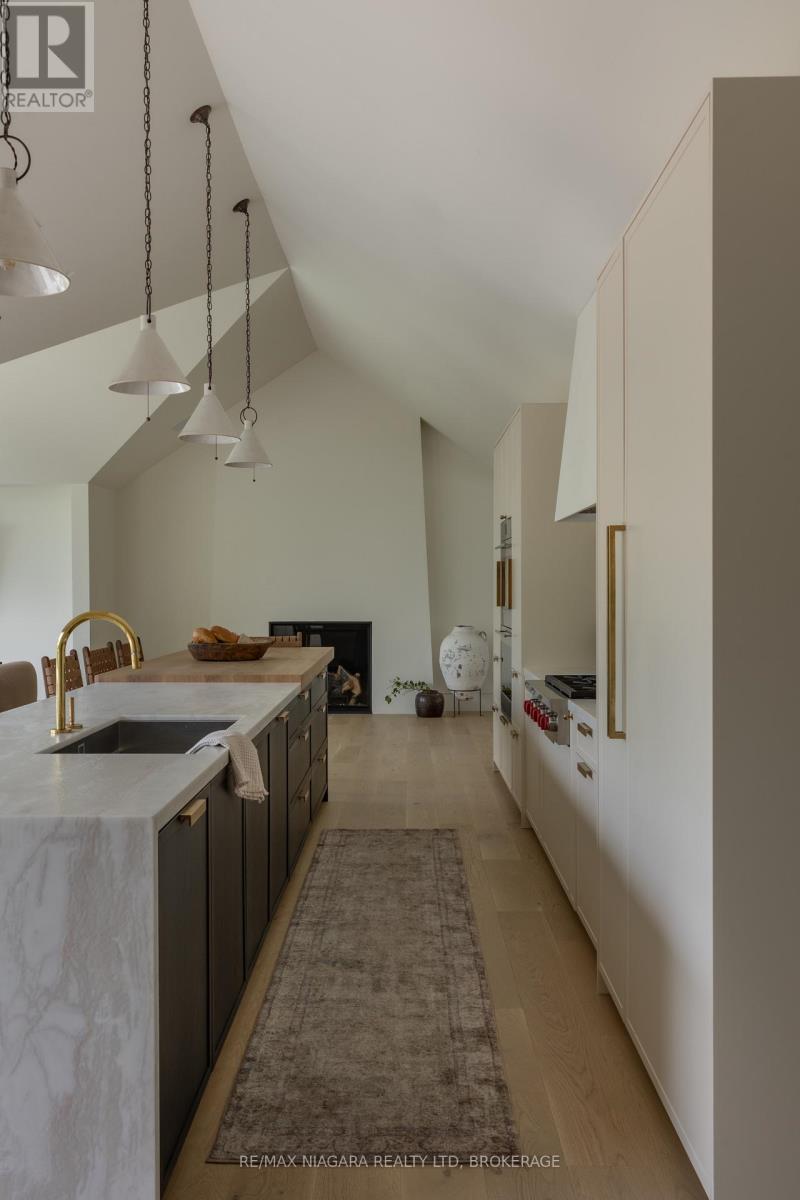
  • 3551 Cardinal Drive, Niagara Falls, Ontario  L2H 2Y1 - Photo 4 - X14102928
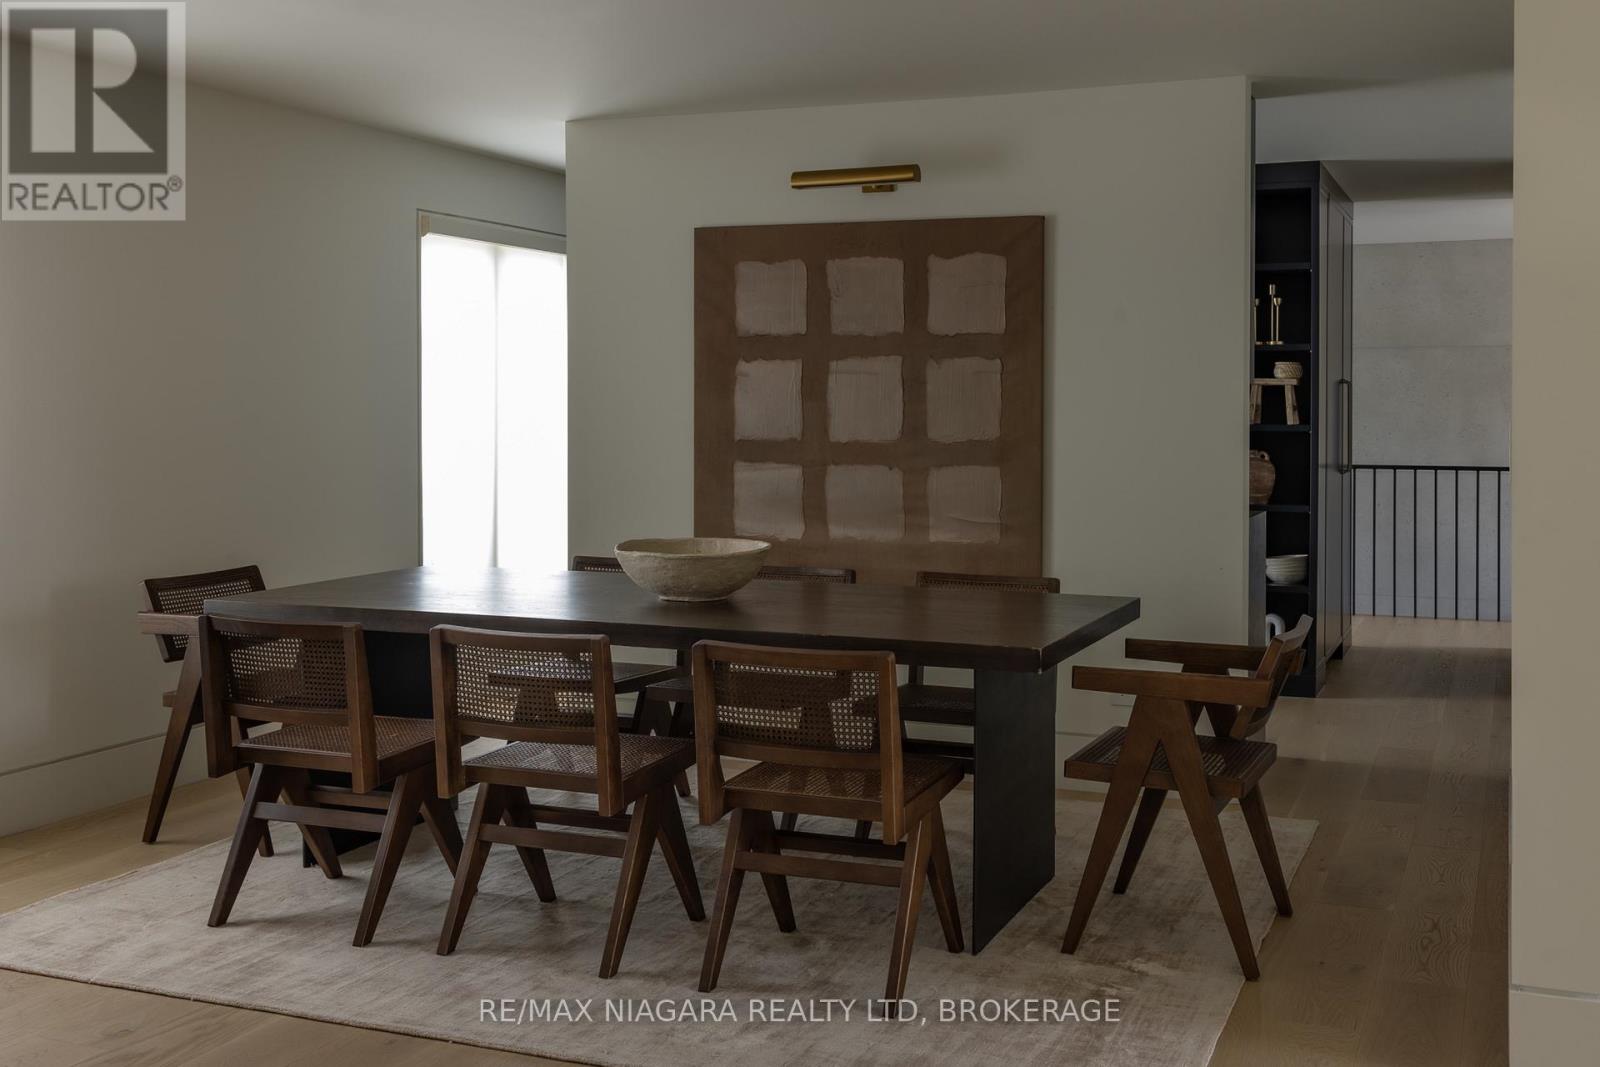
  • 3551 Cardinal Drive, Niagara Falls, Ontario  L2H 2Y1 - Photo 5 - X14102928
  • 3551 Cardinal Drive, Niagara Falls, Ontario  L2H 2Y1 - Photo 6 - X14102928
  • 3551 Cardinal Drive, Niagara Falls, Ontario  L2H 2Y1 - Photo 7 - X14102928
  • 3551 Cardinal Drive, Niagara Falls, Ontario  L2H 2Y1 - Photo 8 - X14102928
  • 3551 Cardinal Drive, Niagara Falls, Ontario  L2H 2Y1 - Photo 9 - X14102928
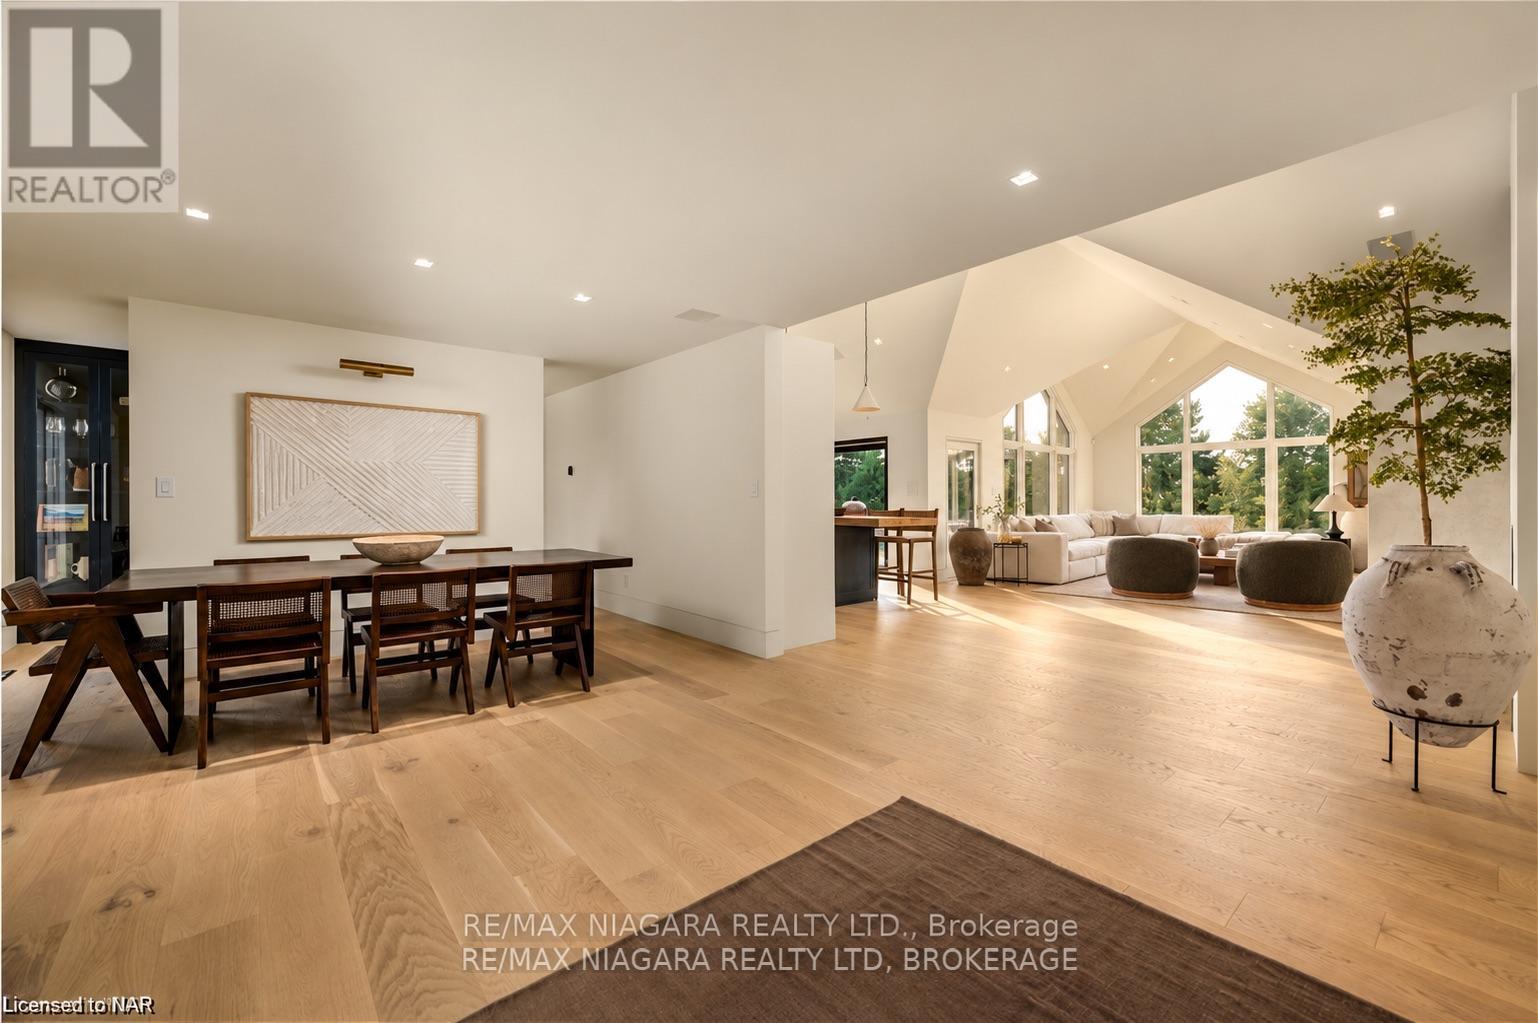
  • 3551 Cardinal Drive, Niagara Falls, Ontario  L2H 2Y1 - Photo 10 - X14102928
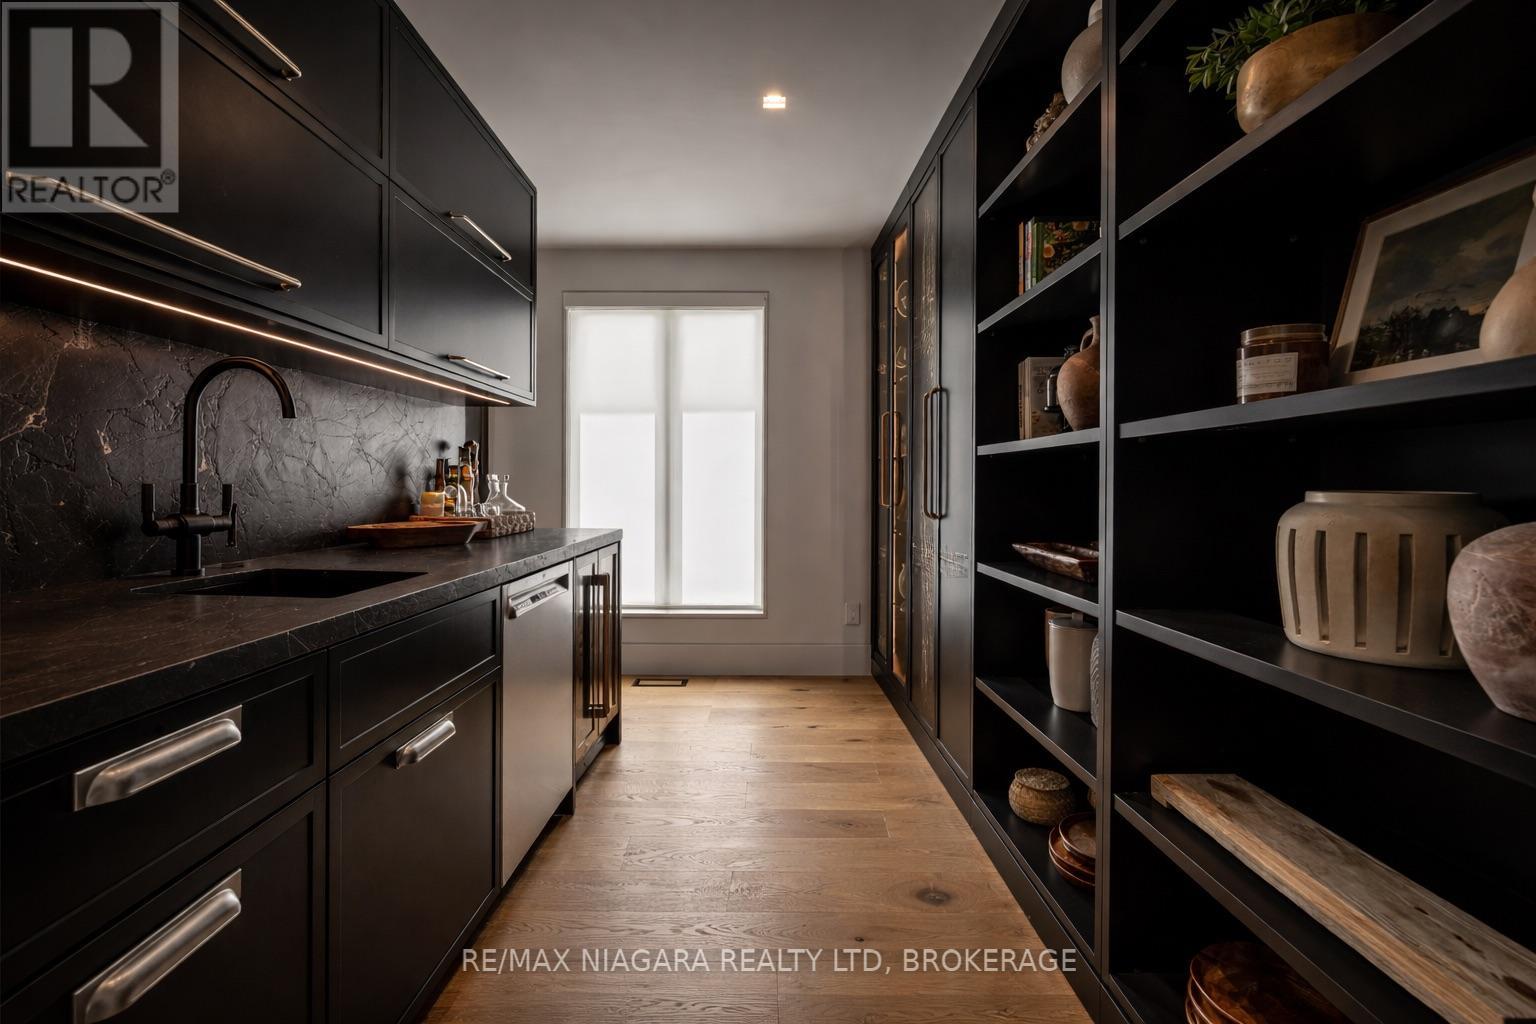
  • 3551 Cardinal Drive, Niagara Falls, Ontario  L2H 2Y1 - Photo 11 - X14102928
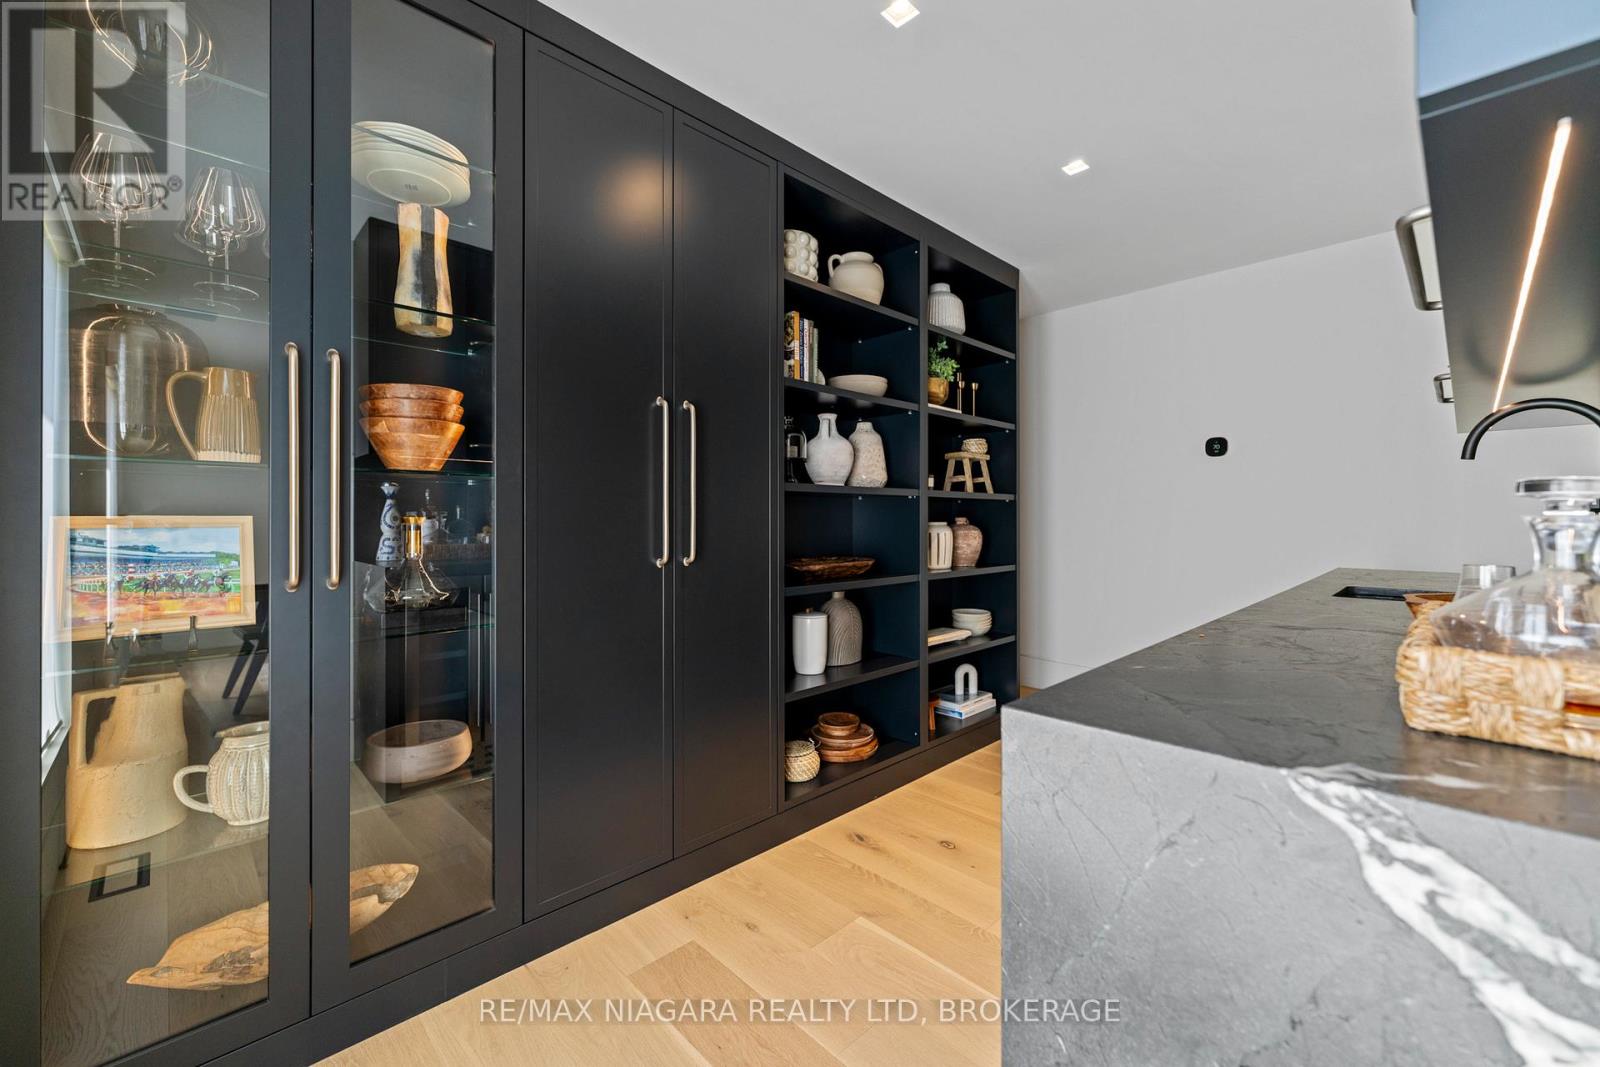
  • 3551 Cardinal Drive, Niagara Falls, Ontario  L2H 2Y1 - Photo 12 - X14102928
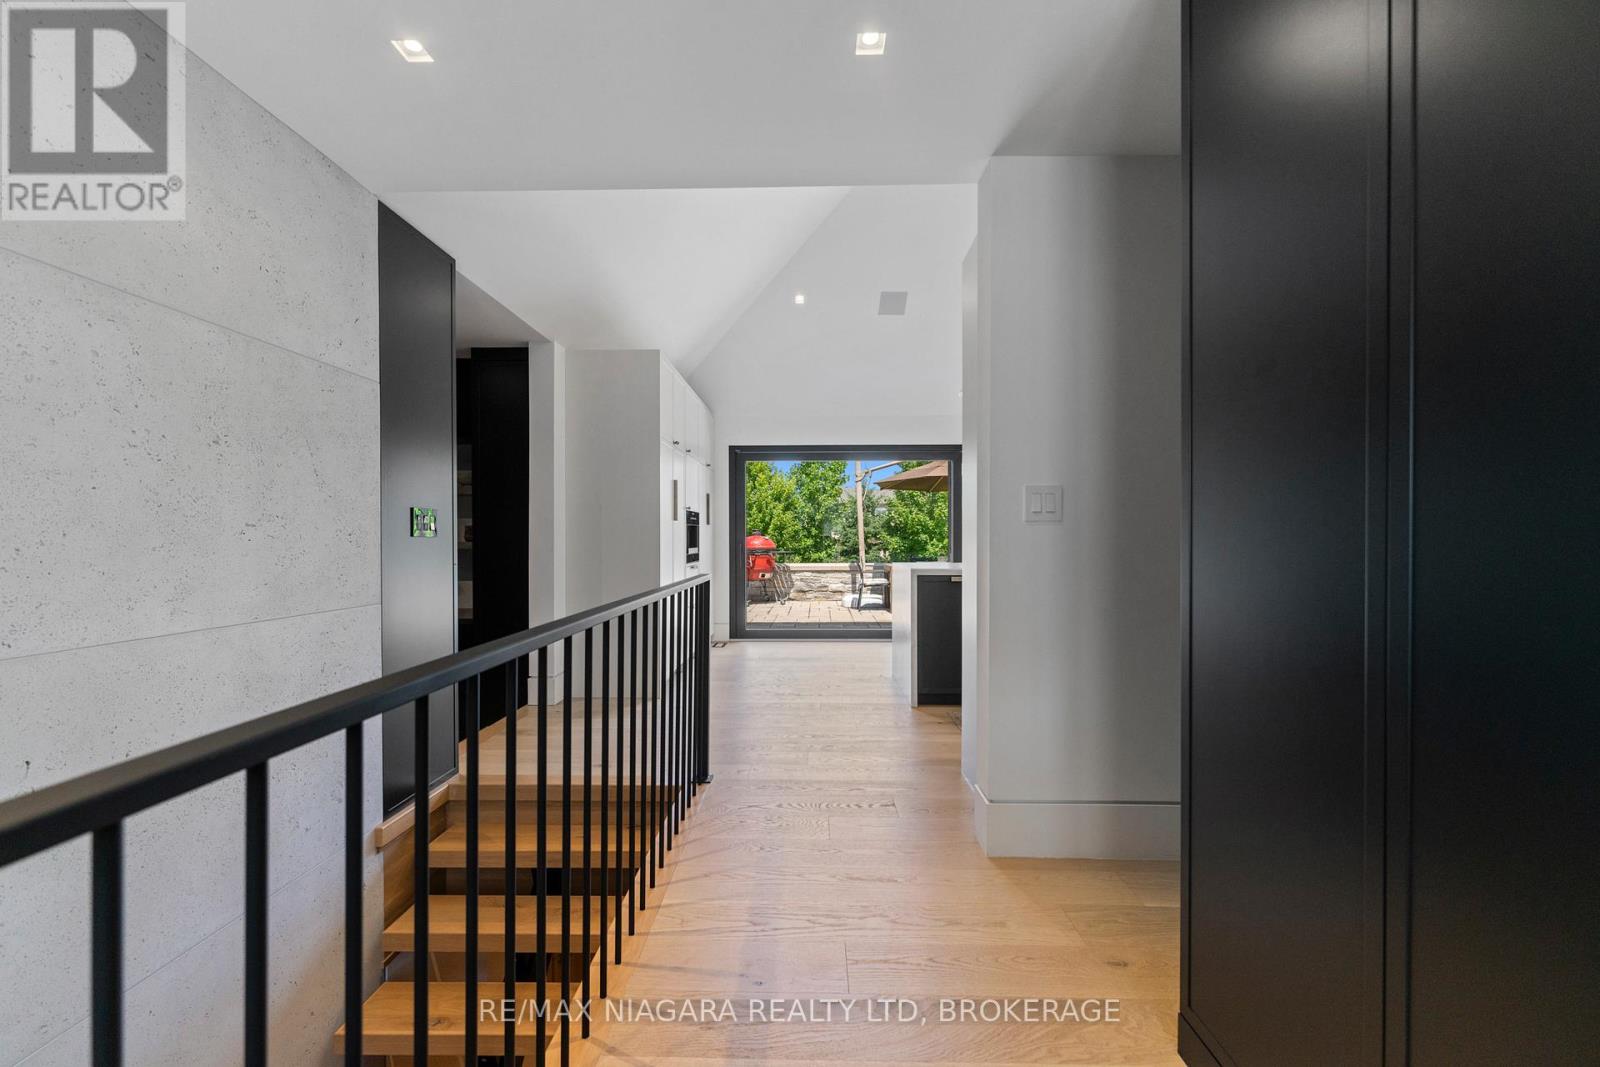
  • 3551 Cardinal Drive, Niagara Falls, Ontario  L2H 2Y1 - Photo 13 - X14102928
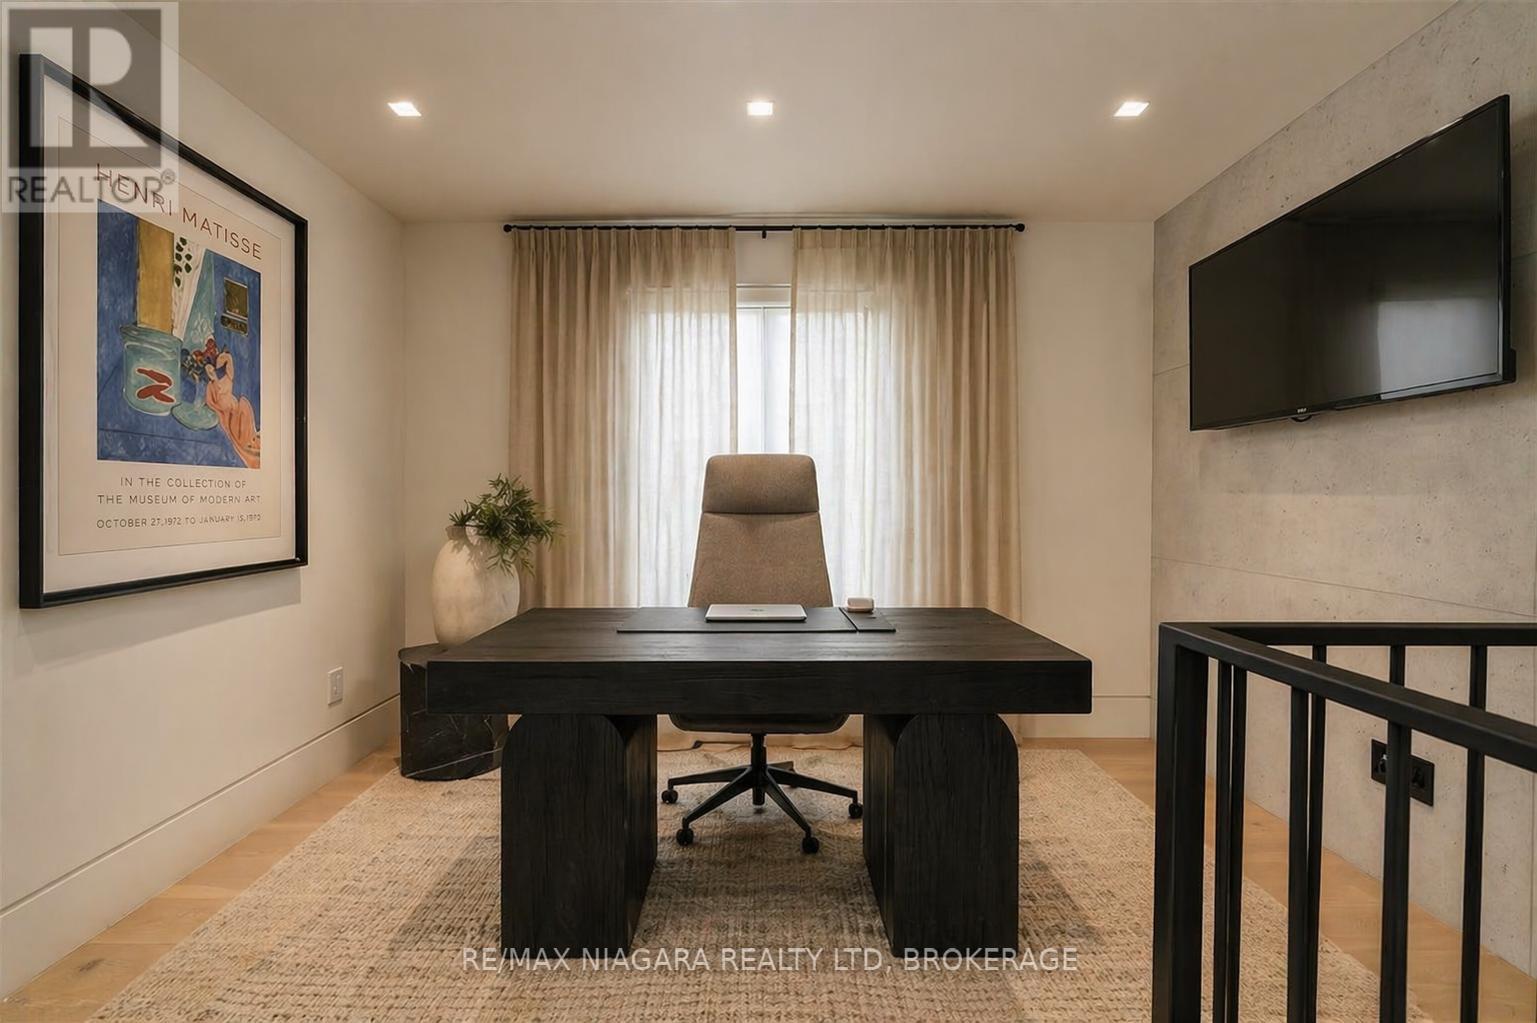
  • 3551 Cardinal Drive, Niagara Falls, Ontario  L2H 2Y1 - Photo 14 - X14102928
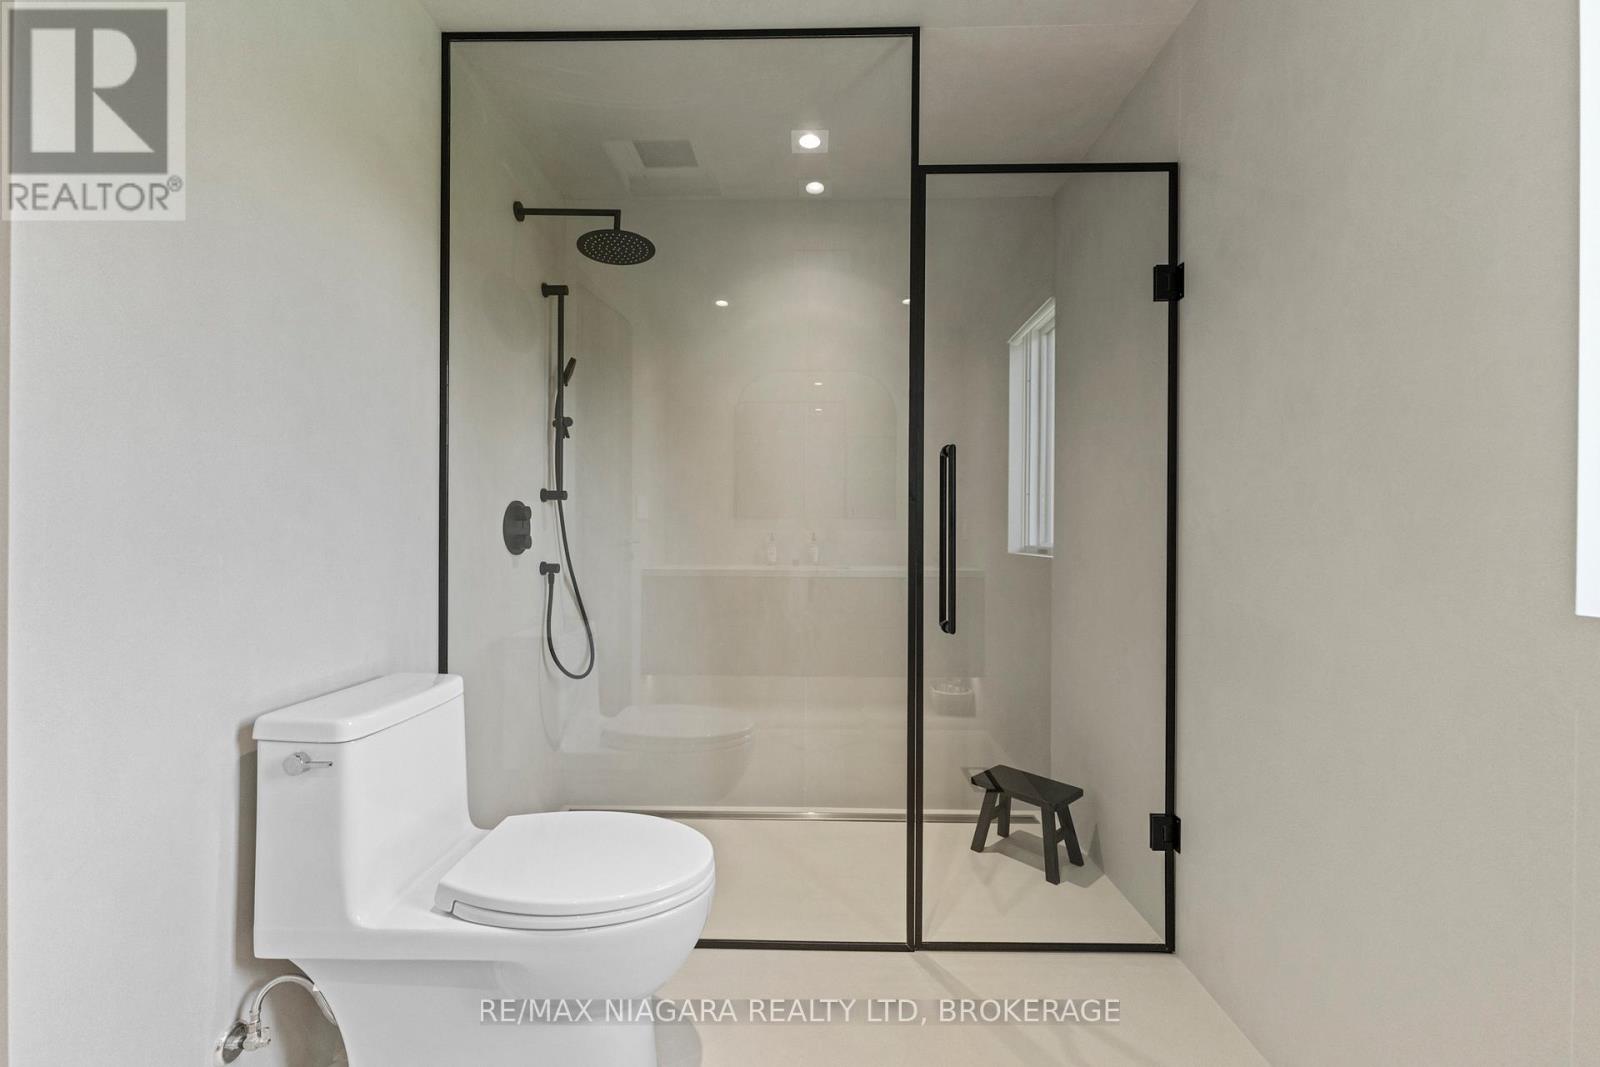
  • 3551 Cardinal Drive, Niagara Falls, Ontario  L2H 2Y1 - Photo 15 - X14102928
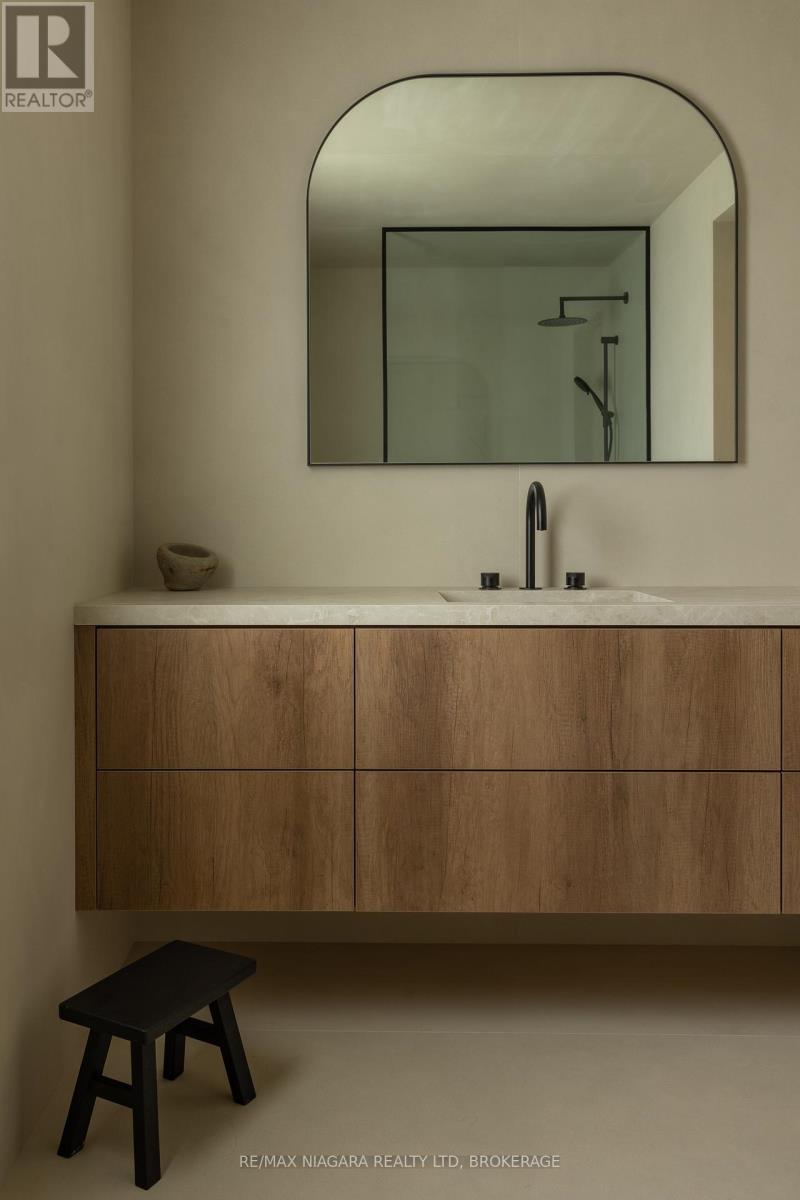
  • 3551 Cardinal Drive, Niagara Falls, Ontario  L2H 2Y1 - Photo 16 - X14102928
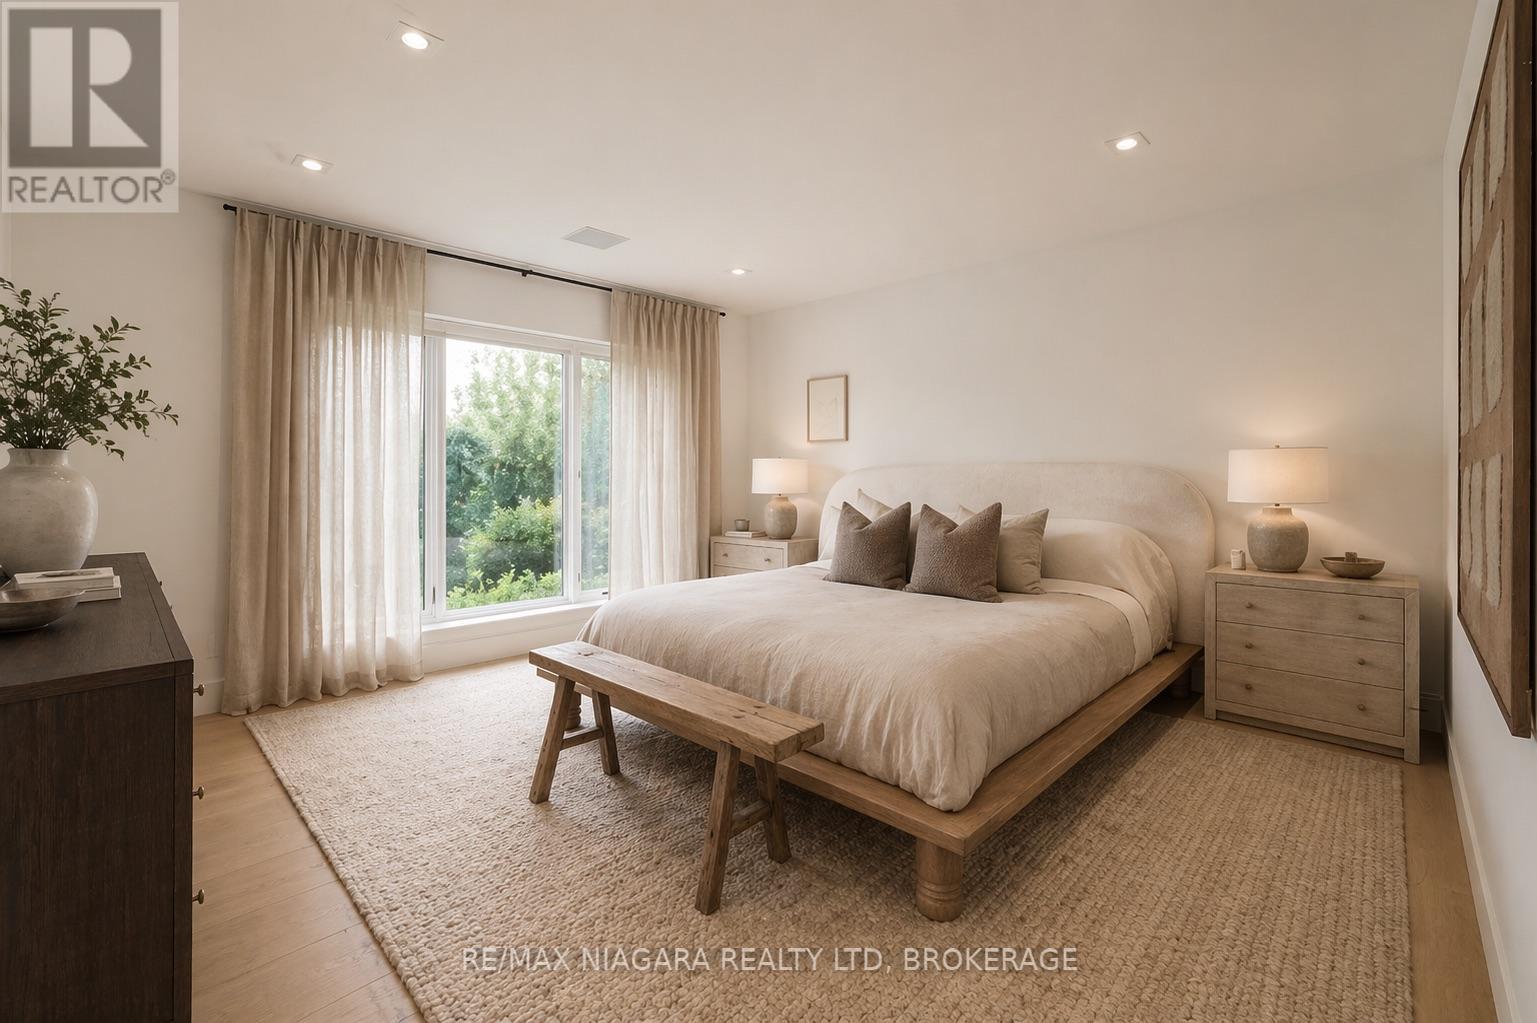
  • 3551 Cardinal Drive, Niagara Falls, Ontario  L2H 2Y1 - Photo 17 - X14102928
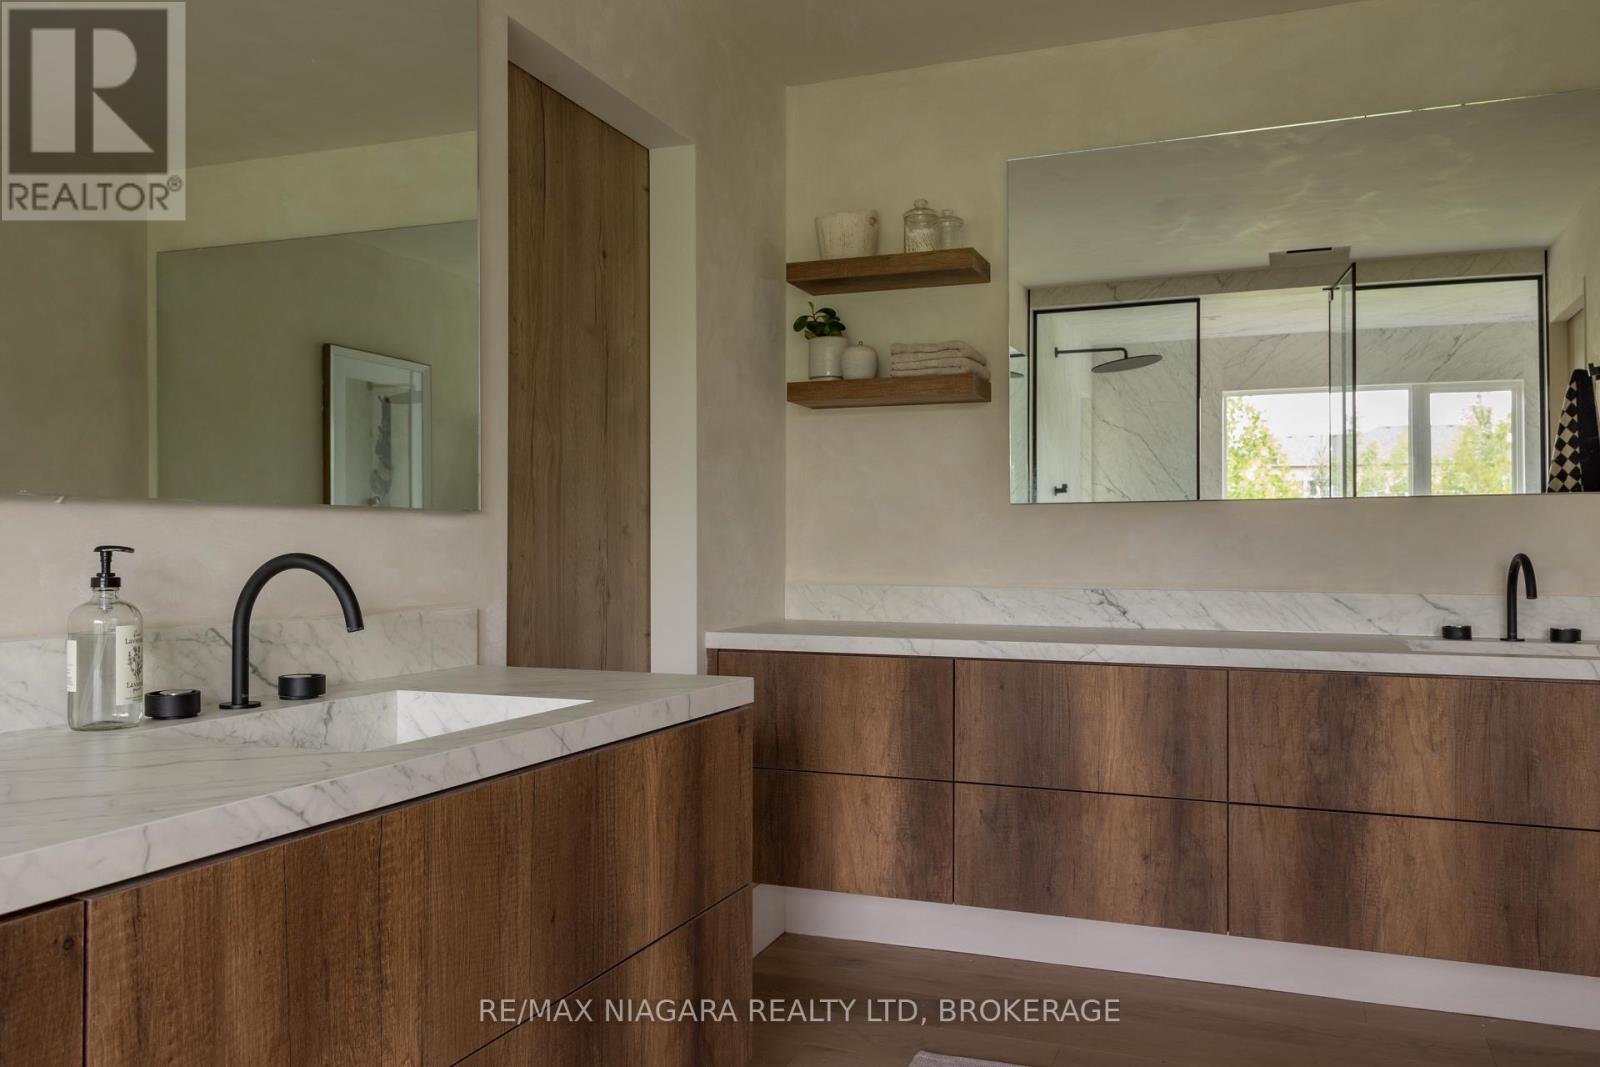
  • 3551 Cardinal Drive, Niagara Falls, Ontario  L2H 2Y1 - Photo 18 - X14102928
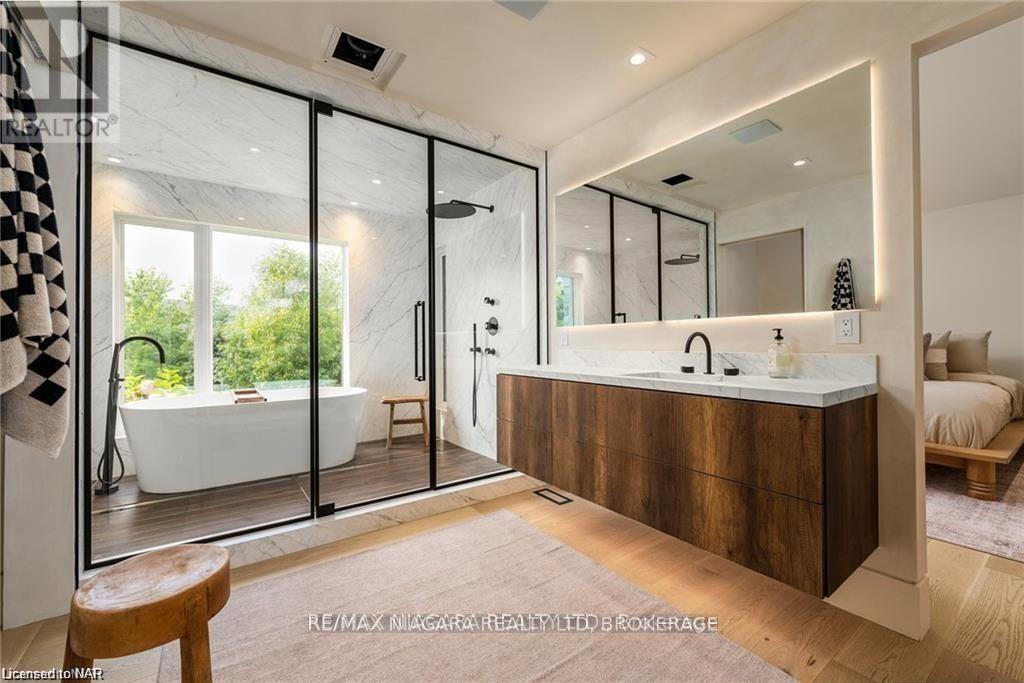
  • 3551 Cardinal Drive, Niagara Falls, Ontario  L2H 2Y1 - Photo 19 - X14102928
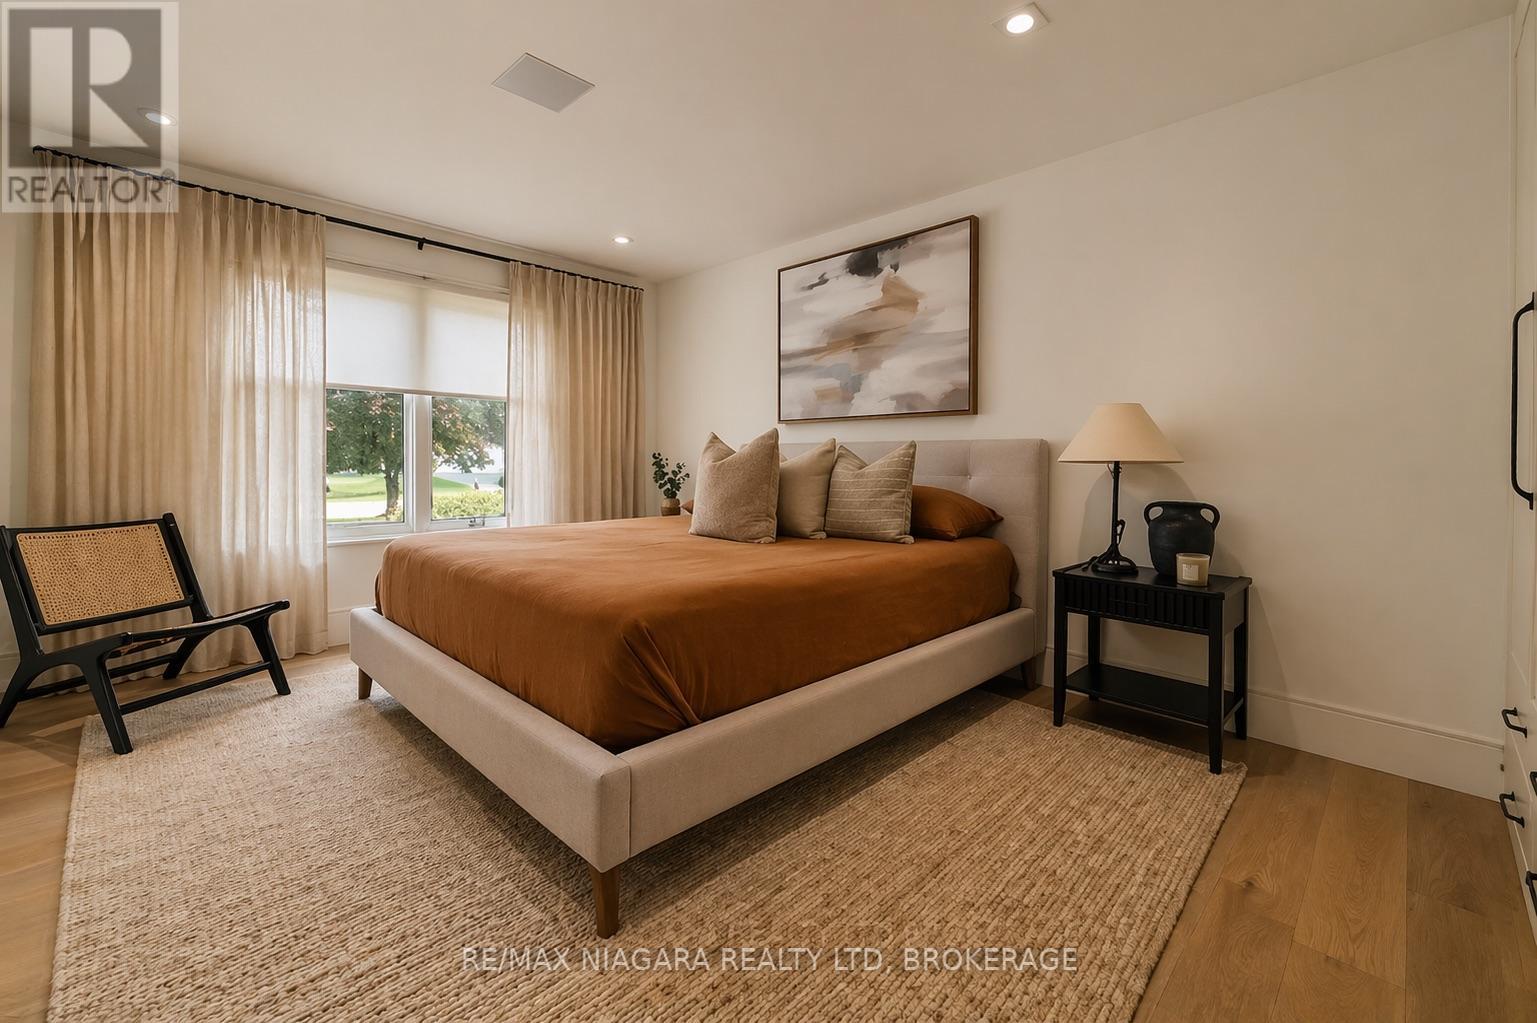
  • 3551 Cardinal Drive, Niagara Falls, Ontario  L2H 2Y1 - Photo 20 - X14102928
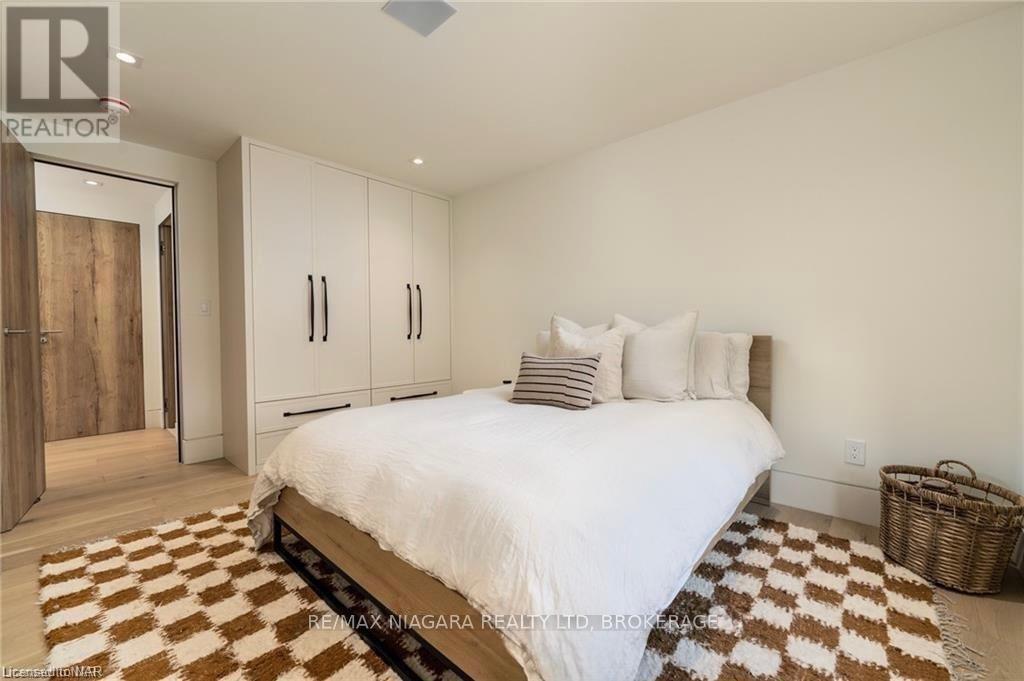
  • 3551 Cardinal Drive, Niagara Falls, Ontario  L2H 2Y1 - Photo 21 - X14102928
  • 3551 Cardinal Drive, Niagara Falls, Ontario  L2H 2Y1 - Photo 22 - X14102928
  • 3551 Cardinal Drive, Niagara Falls, Ontario  L2H 2Y1 - Photo 23 - X14102928
  • 3551 Cardinal Drive, Niagara Falls, Ontario  L2H 2Y1 - Photo 24 - X14102928
  • 3551 Cardinal Drive, Niagara Falls, Ontario  L2H 2Y1 - Photo 25 - X14102928
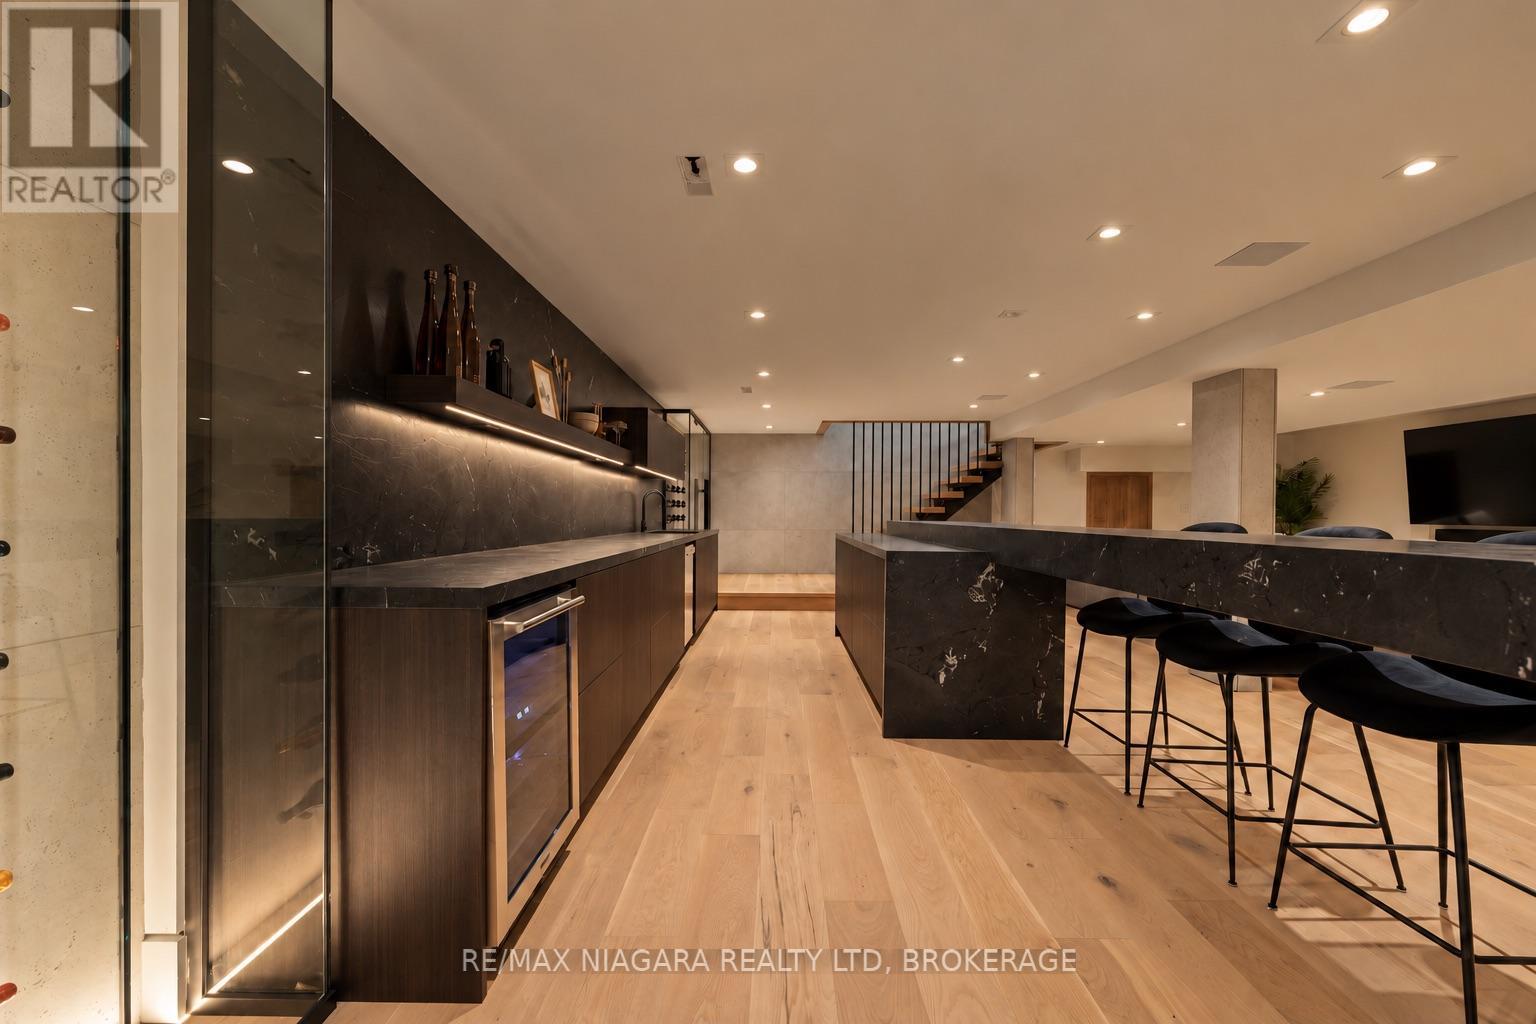
  • 3551 Cardinal Drive, Niagara Falls, Ontario  L2H 2Y1 - Photo 26 - X14102928
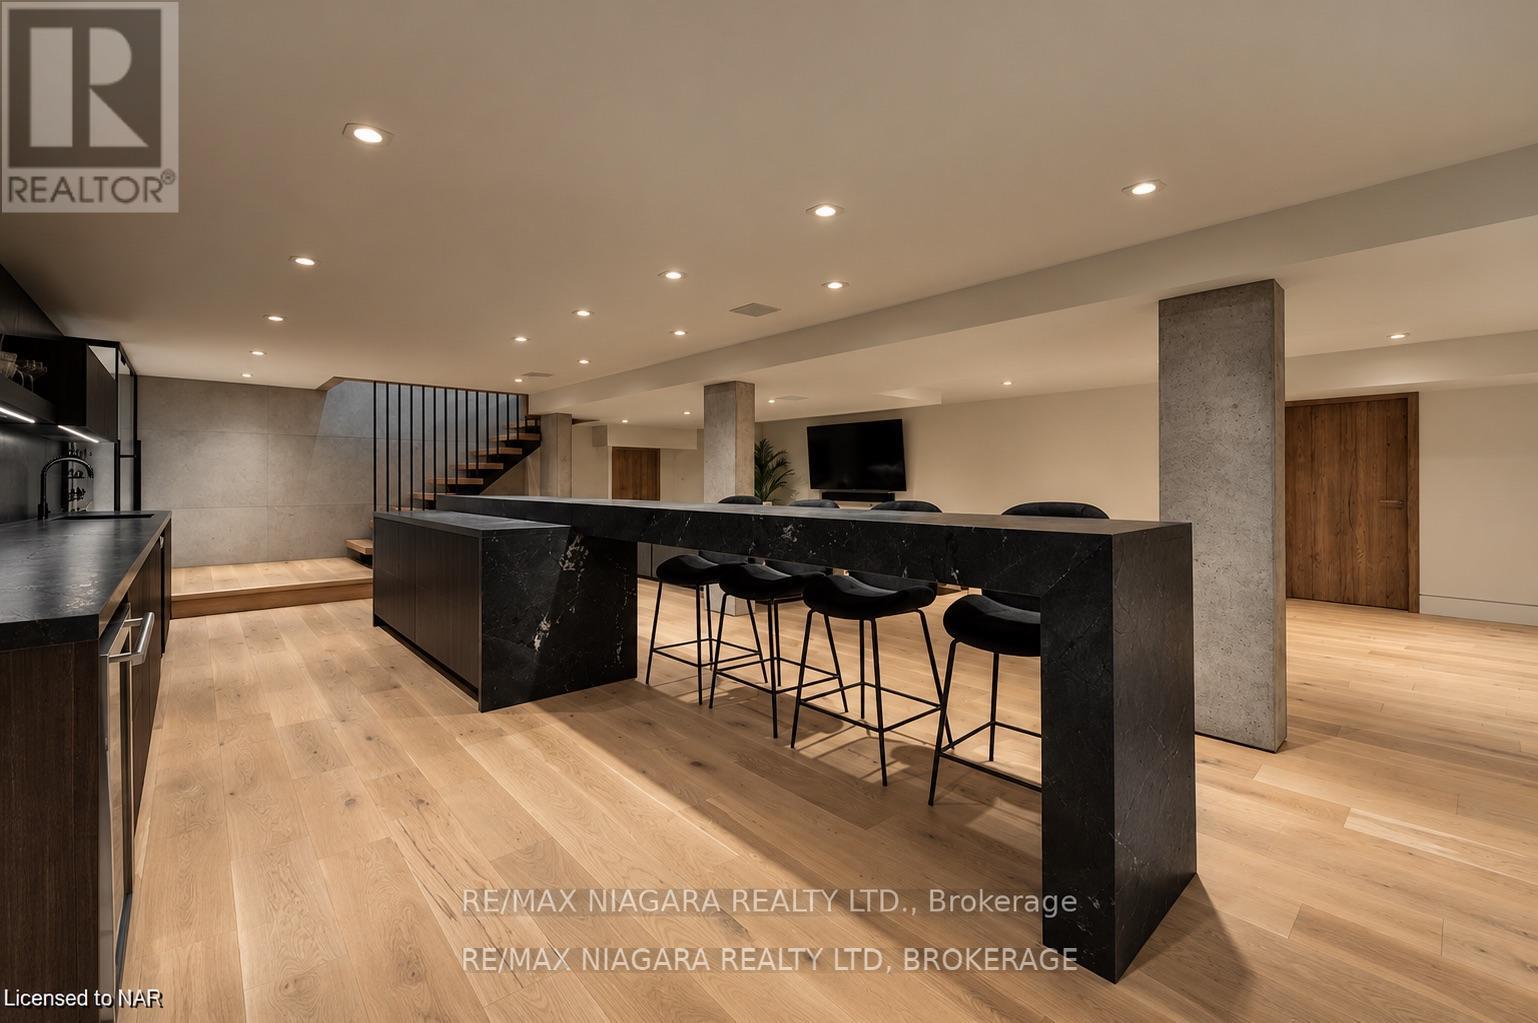
  • 3551 Cardinal Drive, Niagara Falls, Ontario  L2H 2Y1 - Photo 27 - X14102928
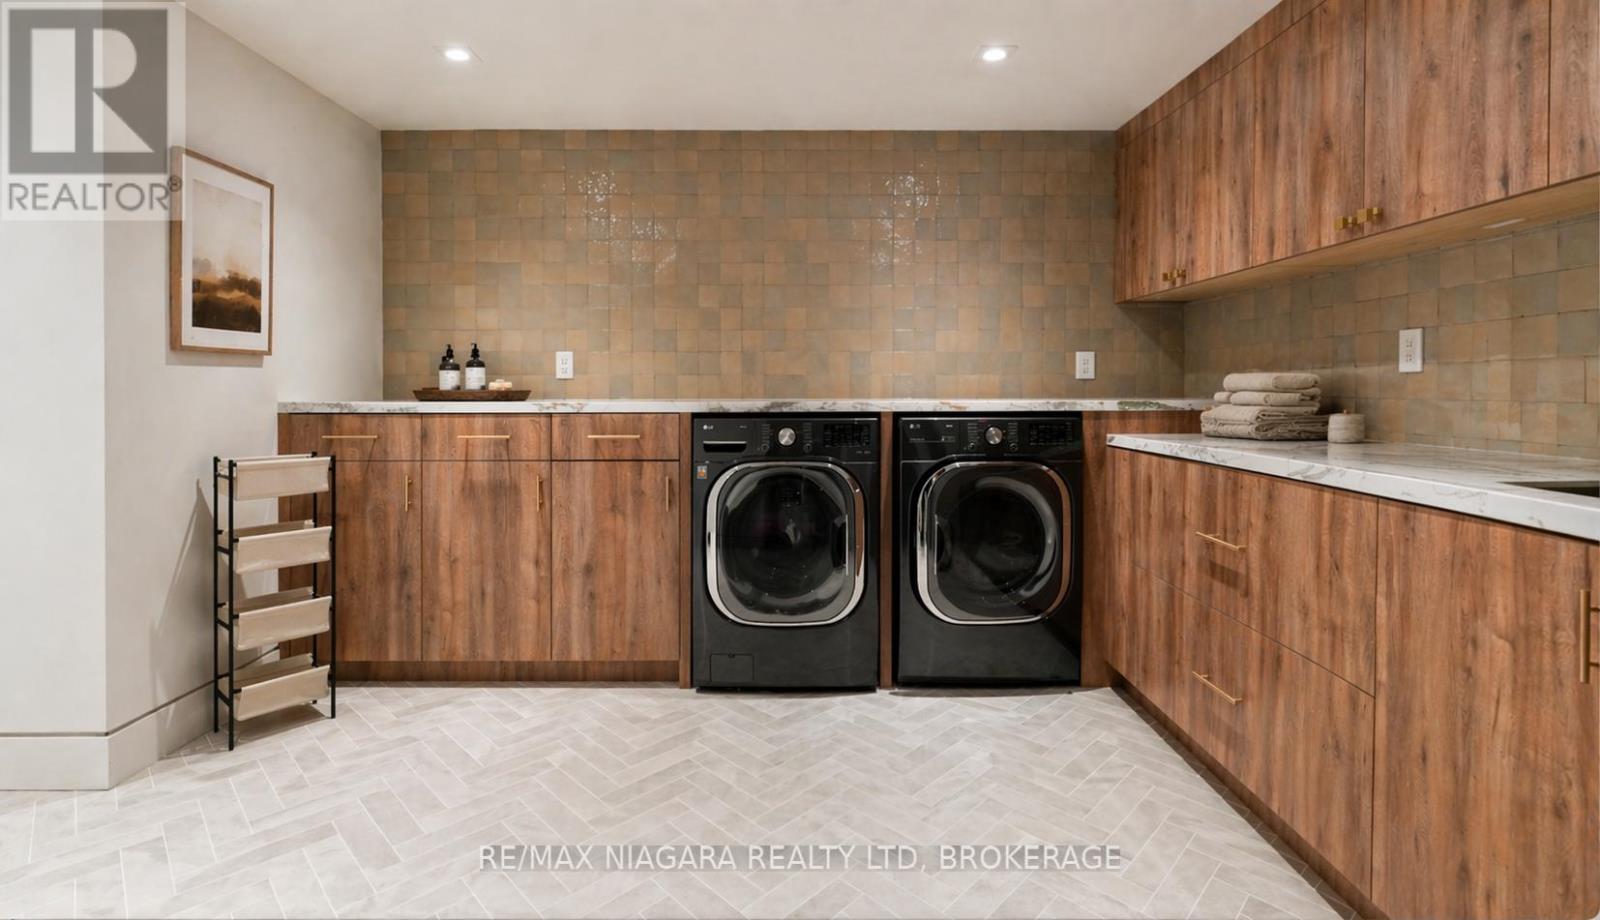
  • 3551 Cardinal Drive, Niagara Falls, Ontario  L2H 2Y1 - Photo 28 - X14102928
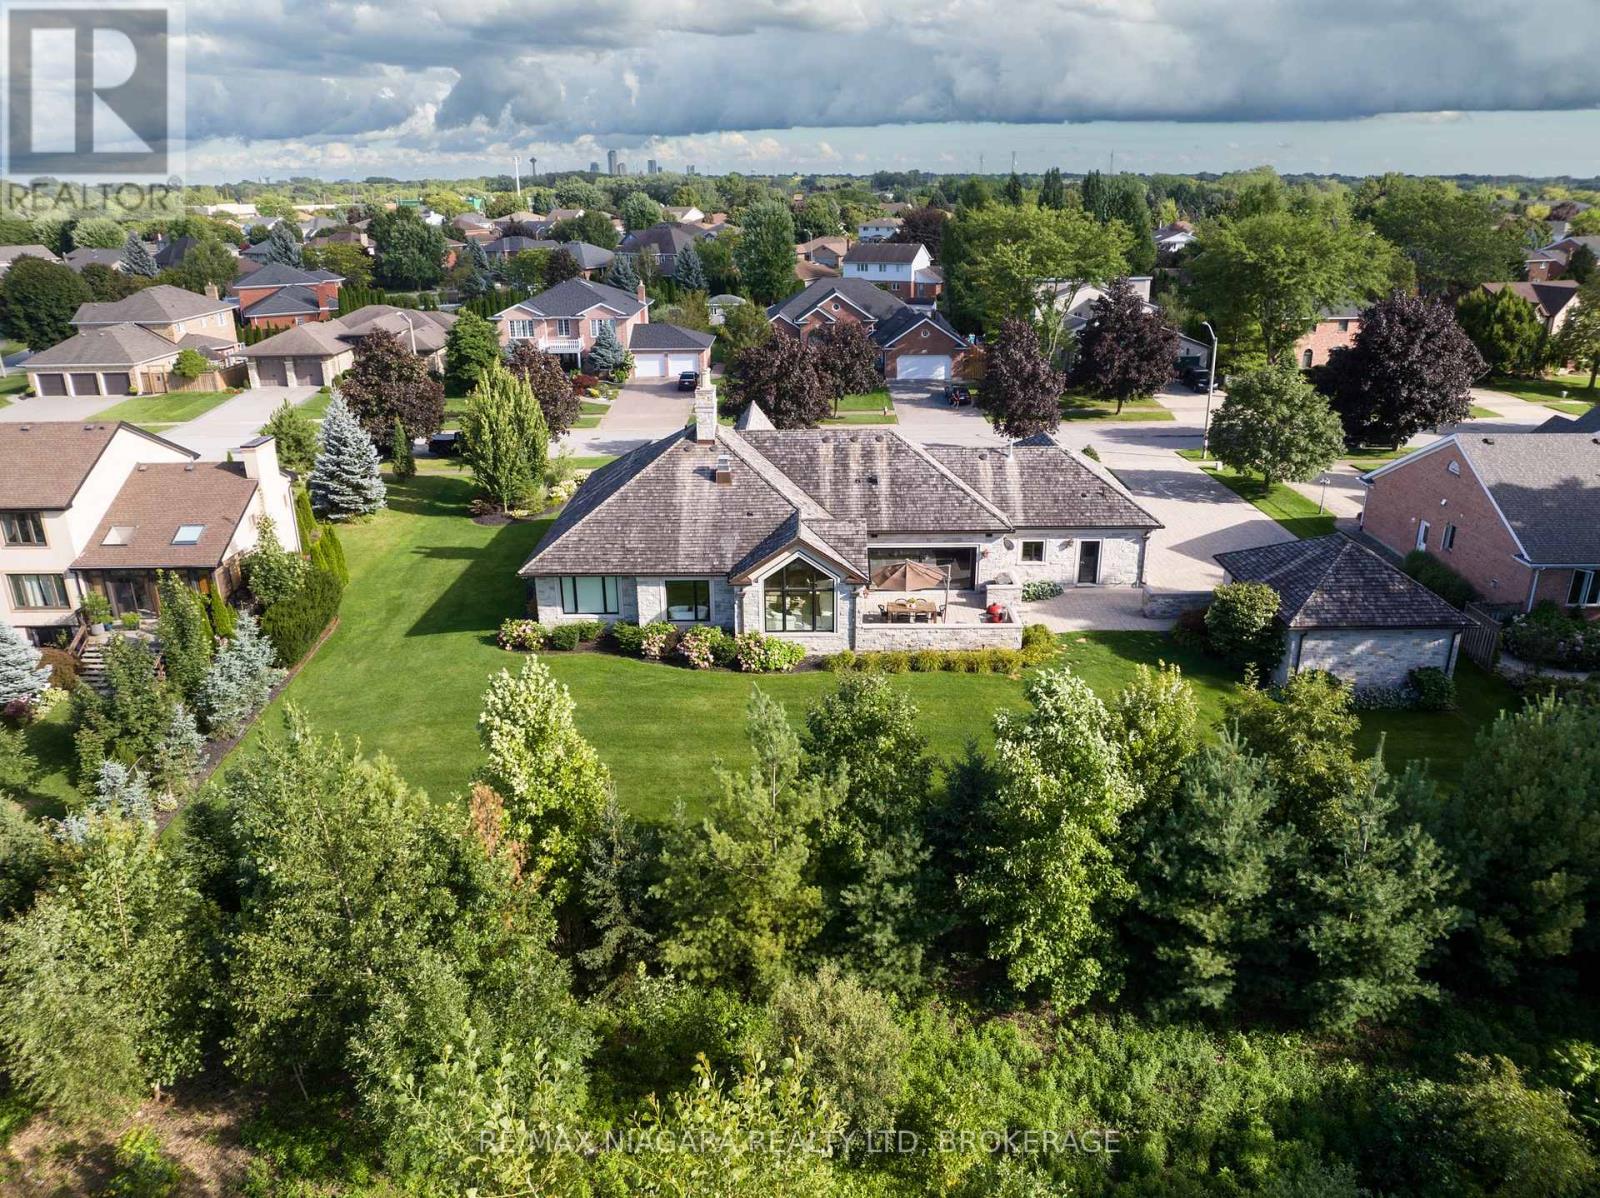
  • 3551 Cardinal Drive, Niagara Falls, Ontario  L2H 2Y1 - Photo 29 - X14102928
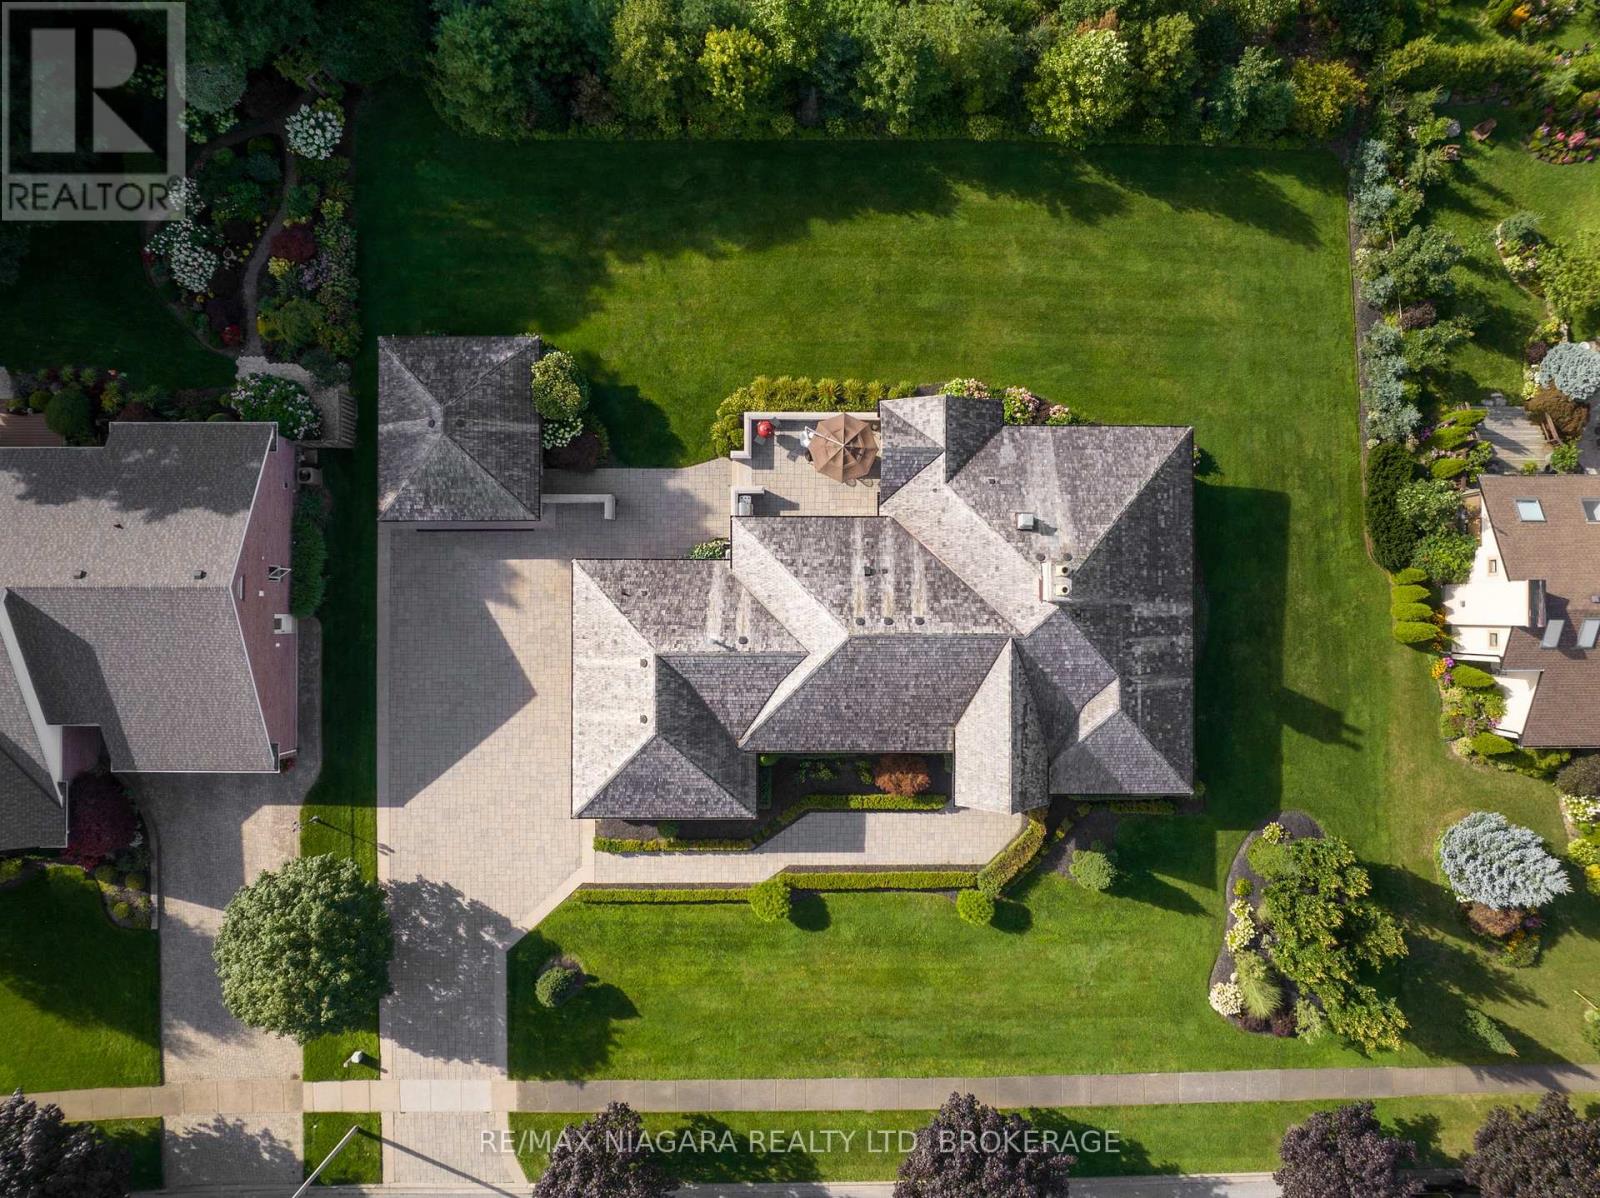
  • 3551 Cardinal Drive, Niagara Falls, Ontario  L2H 2Y1 - Photo 30 - X14102928

  • 3551 Cardinal Drive, Niagara Falls, Ontario  L2H 2Y1 - Photo 31 - X14102928
  • 3551 Cardinal Drive, Niagara Falls, Ontario  L2H 2Y1 - Photo 32 - X14102928
  • 3551 Cardinal Drive, Niagara Falls, Ontario  L2H 2Y1 - Photo 33 - X14102928
  • 3551 Cardinal Drive, Niagara Falls, Ontario  L2H 2Y1 - Photo 34 - X14102928
  • 3551 Cardinal Drive, Niagara Falls, Ontario  L2H 2Y1 - Photo 35 - X14102928
  • 3551 Cardinal Drive, Niagara Falls, Ontario  L2H 2Y1 - Photo 36 - X14102928
  • 3551 Cardinal Drive, Niagara Falls, Ontario  L2H 2Y1 - Photo 37 - X14102928
6 Bedroom 5 Bathroom 3,000 - 3,500 ft2
Bungalow Fireplace Central Air Conditioning Forced Air Landscaped

$2,600,000

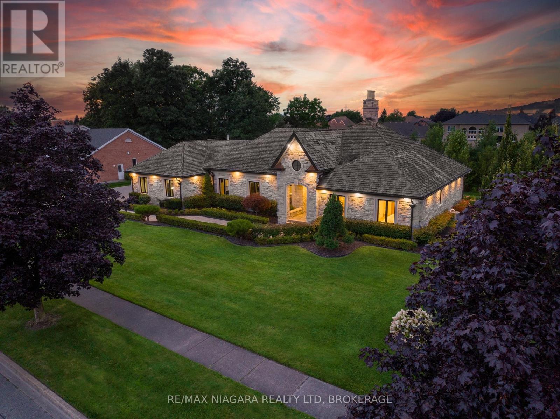
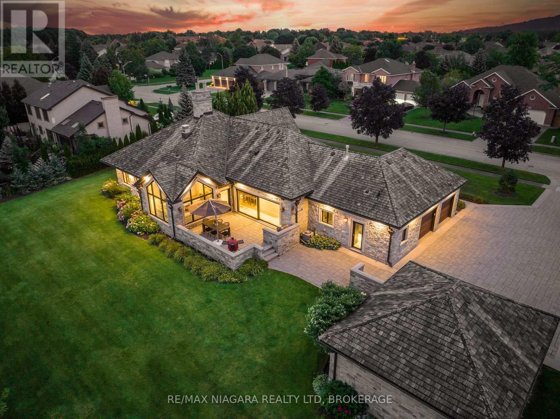
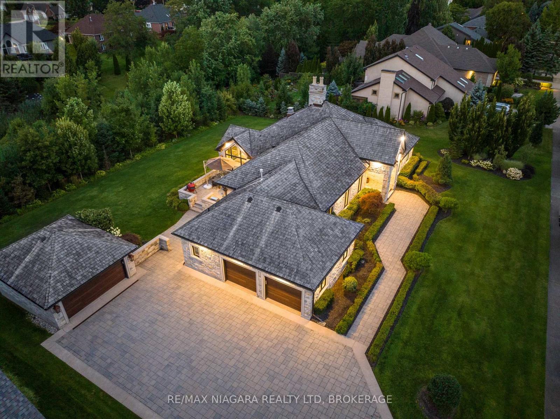
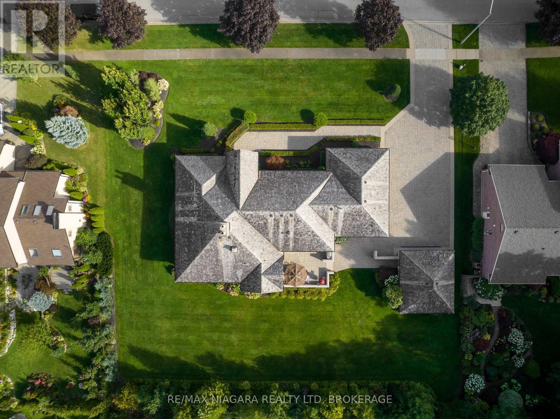
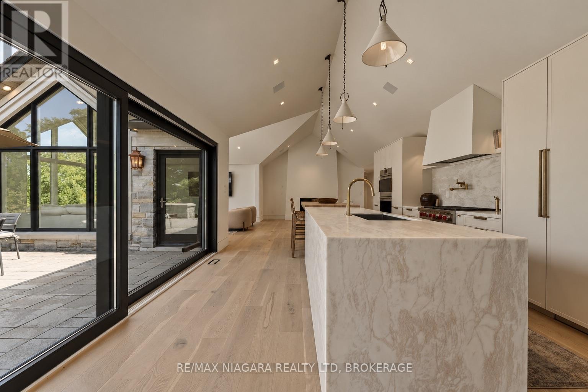
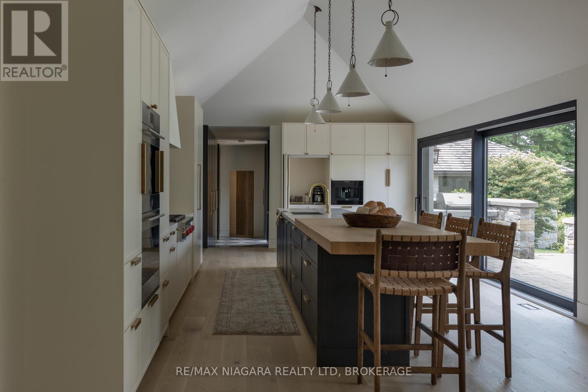
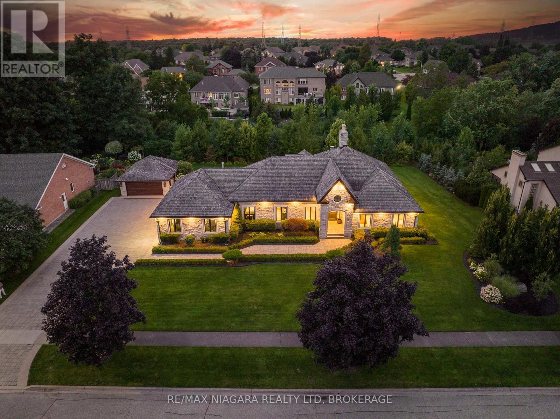
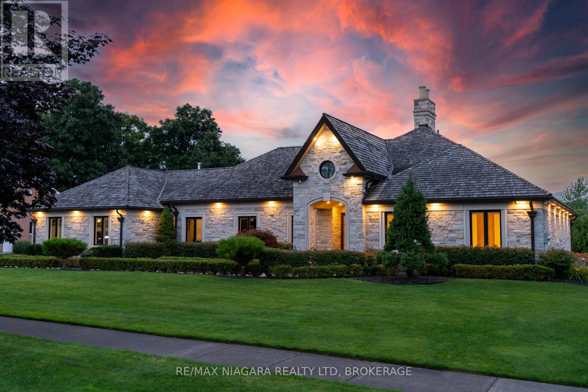
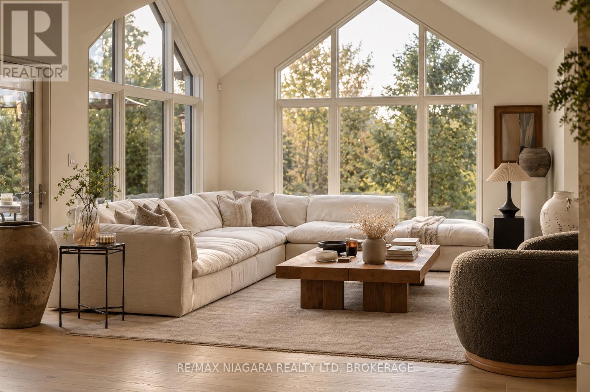
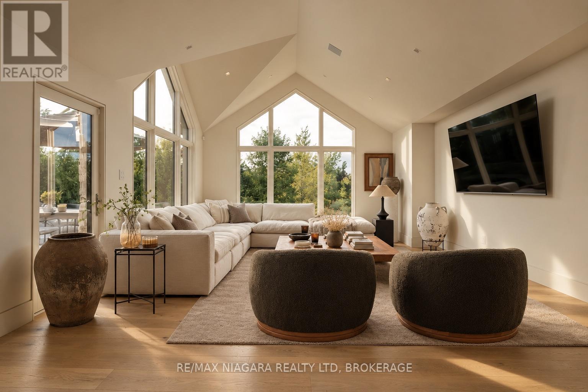
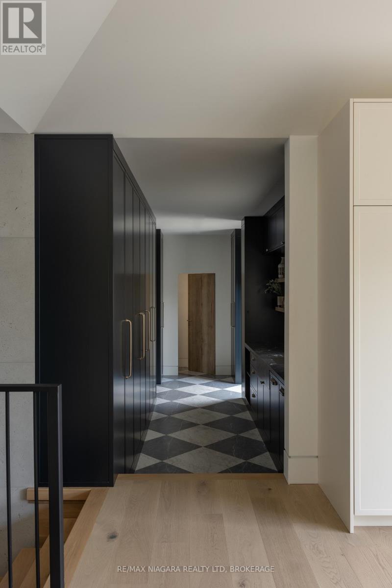
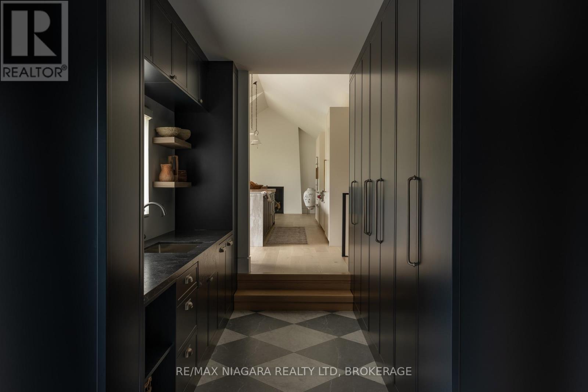
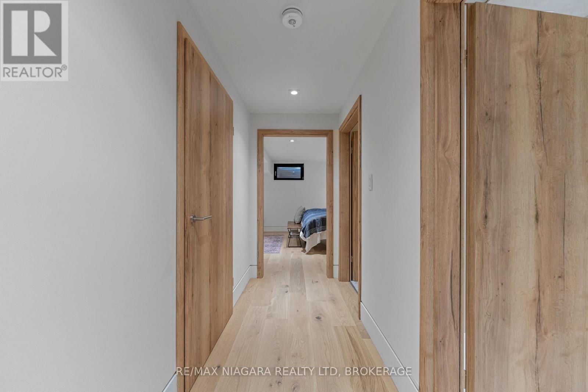
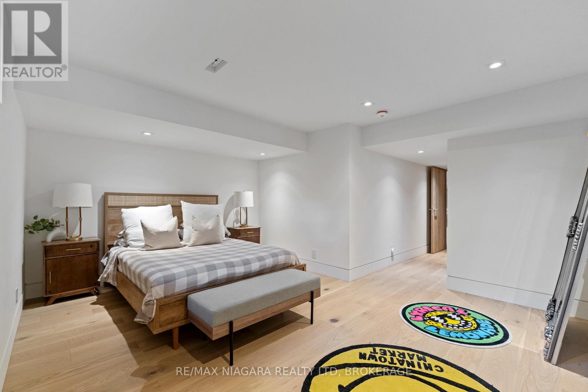
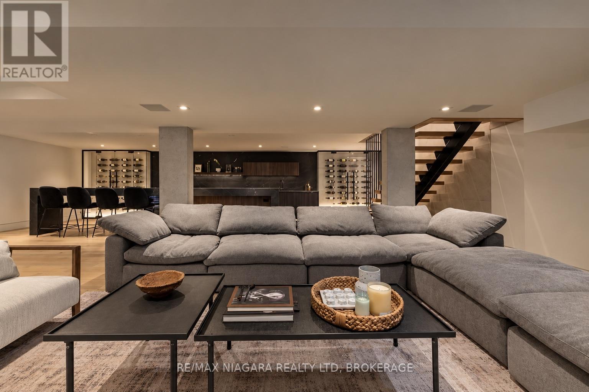
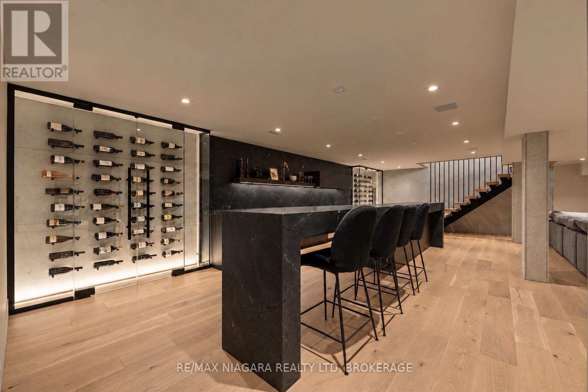
Mount Carmel's most distinguished address. Set on a double lot of over half an acre in prestigious Mount Carmel, this ledgerock fieldstone bungalow offers more than 6,000 sq. ft. of finished living space, with 3+2 bedrooms and a total of 3.5 bathrooms, backing onto a private ravine with no rear neighbours. Fully renovated from top to bottom, the home has been finished to an exceptional standard, pairing timeless architecture with refined modern design.Soaring 11-foot ceilings set a grand tone throughout the main floor. At its heart is a true chef's kitchen with marble countertops, a full suite of Wolf appliances, and a butler's pantry for seamless entertaining. Oversized sliding doors frame sweeping escarpment views and bring the outdoors in.The fully finished lower level is designed for hosting on a grand scale. It is anchored by an 18-foot granite bar, a double island, and a custom wine display. Two laundry rooms add everyday ease, and the 4 car garage is ready for the collector or anyone who values generous storage.Every detail has been considered, and every finish has been chosen with intention. This is an extraordinary home in one of Niagara's most coveted settings. Luxury Certified. (id:50964)

Property Details

MLS® Number X14102928
Property Type Single Family
Community Name 208 - Mt. Carmel
Amenities Near By Schools, Park, Place Of Worship
Parking Space Total 13

Building

Bathroom Total 5
Bedrooms Above Ground 3
Bedrooms Below Ground 3
Bedrooms Total 6
Age 16 To 30 Years
Appliances Dishwasher, Dryer, Microwave, Stove, Washer, Refrigerator
Architectural Style Bungalow
Basement Type Full
Construction Style Attachment Detached
Cooling Type Central Air Conditioning
Exterior Finish Stone
Fireplace Present Yes
Fireplace Total 2
Foundation Type Poured Concrete
Half Bath Total 1
Heating Fuel Natural Gas
Heating Type Forced Air
Stories Total 1
Size Interior 3,000 - 3,500 Ft2
Type House
Utility Water Municipal Water

Parking

Attached Garage
Garage

Land

Acreage No
Fence Type Fenced Yard
Land Amenities Schools, Park, Place Of Worship
Landscape Features Landscaped
Sewer Sanitary Sewer
Size Depth 157 Ft ,6 In
Size Frontage 164 Ft
Size Irregular 164 X 157.5 Ft
Size Total Text 164 X 157.5 Ft|under 1/2 Acre
Zoning Description R1a

Rooms

Level Type Length Width Dimensions
Basement Bedroom 4.27 m 4.22 m 4.27 m x 4.22 m
Basement Bedroom 4.22 m 4.67 m 4.22 m x 4.67 m
Basement Bedroom 26.82 m 16.76 m 26.82 m x 16.76 m
Main Level Kitchen 12.37 m 5.92 m 12.37 m x 5.92 m
Main Level Family Room 5.61 m 4.5 m 5.61 m x 4.5 m
Main Level Living Room 4.27 m 5.89 m 4.27 m x 5.89 m
Main Level Other 4.93 m 5.28 m 4.93 m x 5.28 m
Main Level Dining Room 4.27 m 4.01 m 4.27 m x 4.01 m
Main Level Primary Bedroom 4.22 m 7.77 m 4.22 m x 7.77 m
Main Level Bedroom 3.35 m 4.32 m 3.35 m x 4.32 m
Main Level Laundry Room 4.88 m 2.64 m 4.88 m x 2.64 m
Main Level Bedroom 3.35 m 4.27 m 3.35 m x 4.27 m

https://www.realtor.ca/real-estate/30428333/3551-cardinal-drive-niagara-falls-mt-carmel-208-mt-carmel

Contact Us

Contact us for more information

Sending
Generating Captcha

Your Favourites


No Favourites Found


Powered by: REALTOR.ca
This REALTOR.ca listing content is owned and licensed by REALTOR® members of The Canadian Real Estate Association

The trademarks REALTOR®, REALTORS®, and the REALTOR® logo are controlled by The Canadian Real Estate Association (CREA) and identify real estate professionals who are members of CREA. The trademarks MLS®, Multiple Listing Service® and the associated logos are owned by The Canadian Real Estate Association (CREA) and identify the quality of services provided by real estate professionals who are members of CREA. The trademark DDF® is owned by The Canadian Real Estate Association (CREA) and identifies CREA's Data Distribution Facility (DDF®)


October 21 2026 05:24:12

Niagara Association of REALTORS®

RE/MAX Niagara Realty Ltd, Brokerage

RealtyPress WordPress CREA DDF® Plugin

Office Location

RE/MAX Escarpment Realty Inc., Brokerage
502 Brant Street
Unit 1A
Burlington, ON
L7R 2G4

Contact Info

O: (905) 631-8118
E: TheSullivanTeamRemax@gmail.com

© 2024 - TheSullivanTeam.ca

|

Designed by PDM Web Design

Owning a home is a keystone of wealth… both financial affluence and emotional security.

Suze Orman
October 22, 2026 Thursday!
The Sullivan Team
  • Login
Forget Password?

imunify-bot-check