

36 James Street S Unit# 510 Hamilton, Ontario L8P 4W4

$209,900Maintenance, Insurance, Heat, Water
$865.16 Monthly
Maintenance, Insurance, Heat, Water
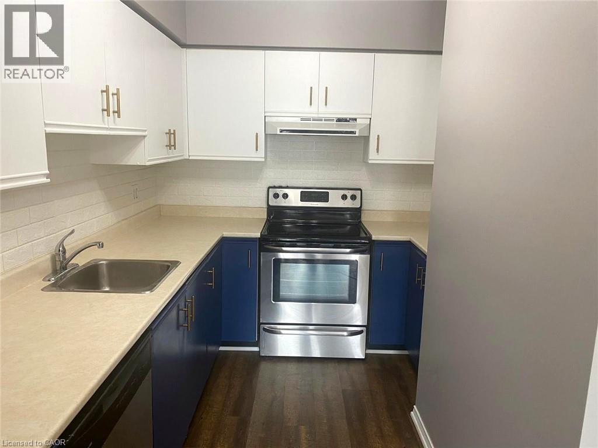
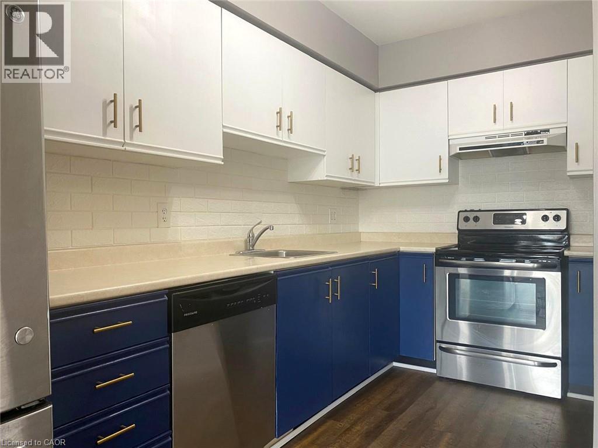
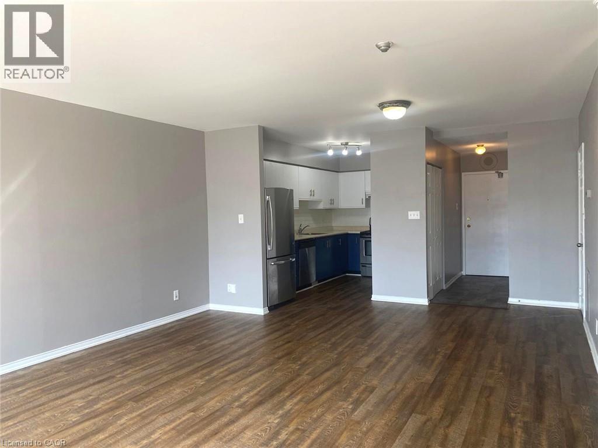
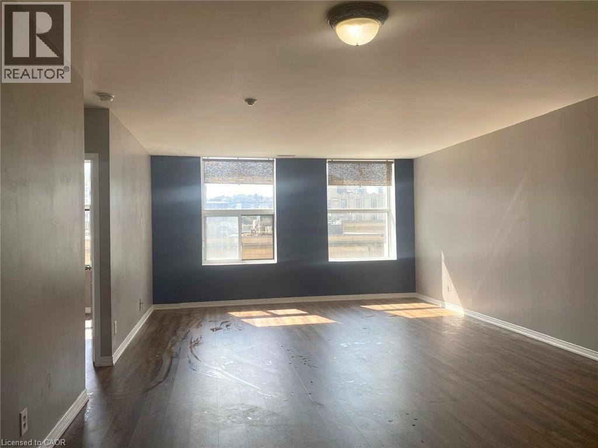
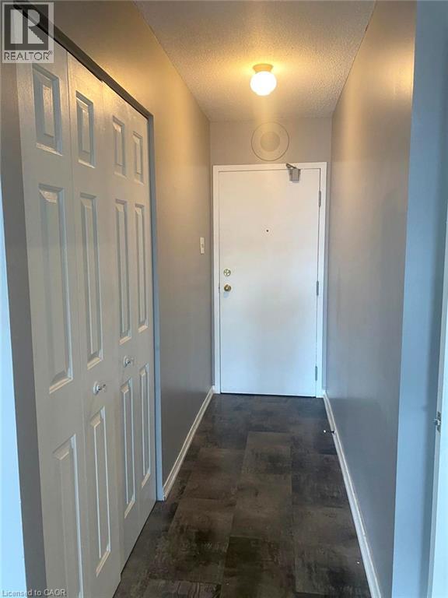
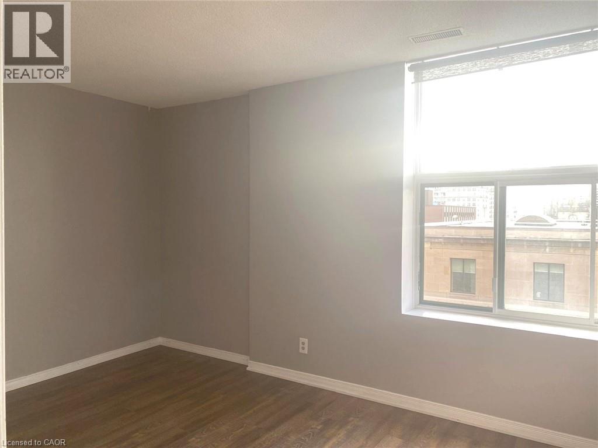
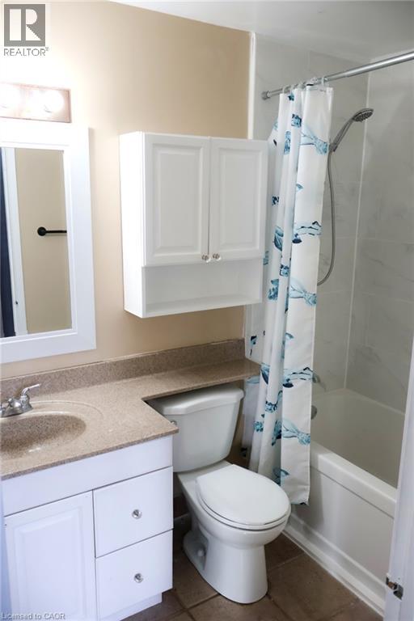
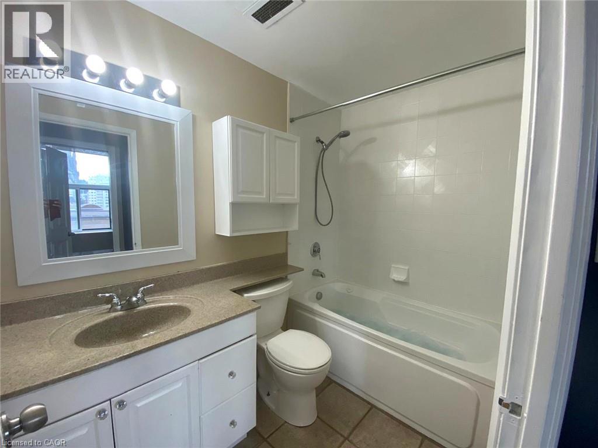
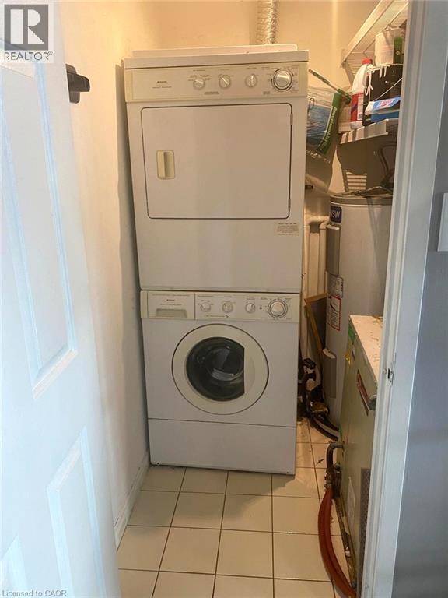
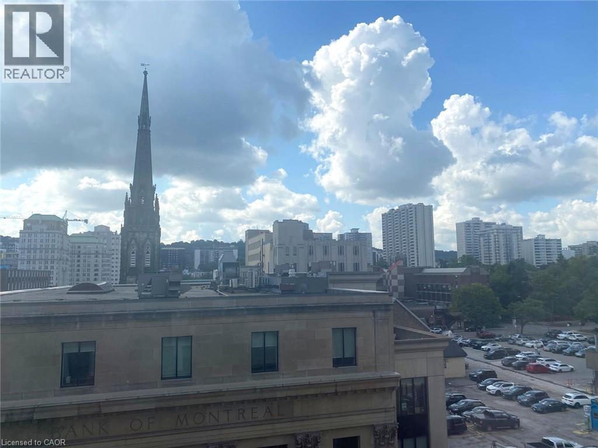
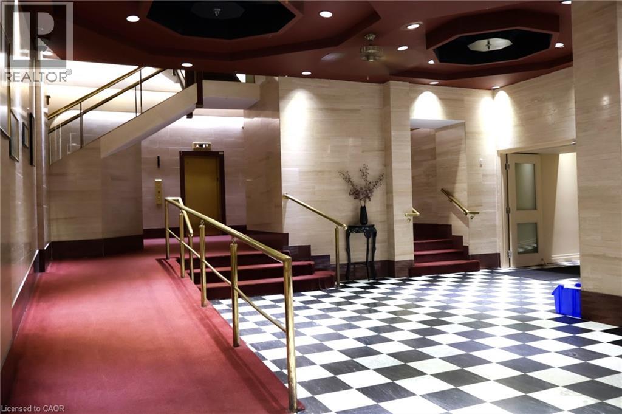
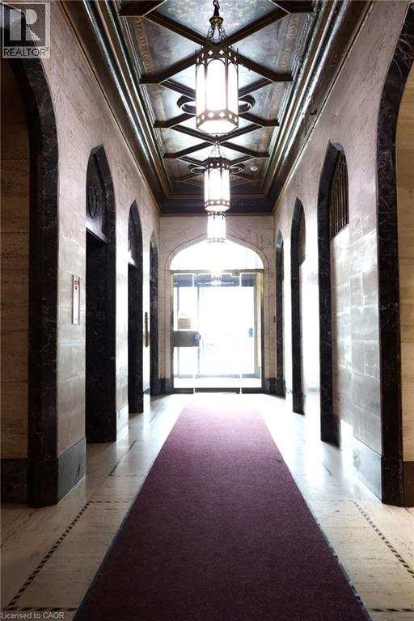
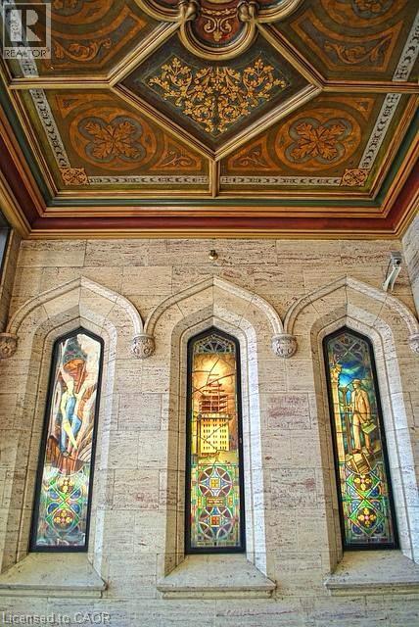
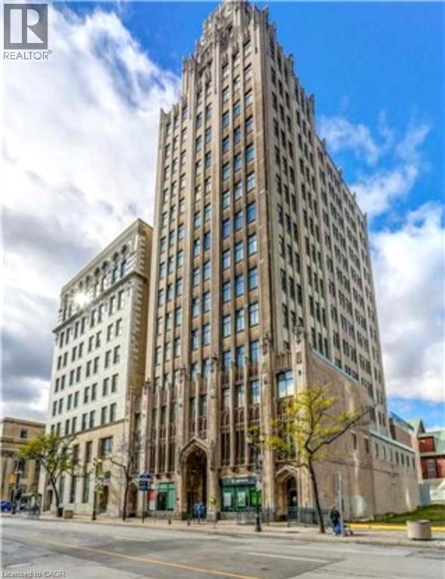
$865.16 MonthlyLocated in the iconic Pigott Building in the heart of downtown Hamilton, this charming one-bedroom, one-bathroom unit offers a unique blend of historic Art Deco character and modern urban living. High ceilings and large windows create a bright, airy feel, while the thoughtfully designed layout makes excellent use of the space. The comfortable living area flows seamlessly into the kitchen, creating a functional home that’s easy to enjoy. The spacious bedroom and full bathroom complete the unit, making it an ideal option for first-time buyers, professionals, downsizers, or investors. Enjoy secure building entry and an unbeatable downtown location just steps from restaurants, cafés, shopping, entertainment, transit, and everyday amenities. A fantastic opportunity to own a piece of Hamilton history while enjoying the convenience of downtown living. (id:50964)
Property Details
| MLS® Number | 40857547 |
| Property Type | Single Family |
| Features | Southern Exposure |
| Parking Space Total | 1 |
| Storage Type | Locker |
Building
| Bathroom Total | 1 |
| Bedrooms Above Ground | 1 |
| Bedrooms Total | 1 |
| Amenities | Exercise Centre |
| Appliances | Dishwasher, Refrigerator, Stove |
| Architectural Style | Other |
| Basement Type | None |
| Construction Style Attachment | Attached |
| Cooling Type | Central Air Conditioning |
| Exterior Finish | Stone |
| Heating Type | Forced Air |
| Stories Total | 1 |
| Size Interior | 662 Ft2 |
| Type | Apartment |
| Utility Water | Municipal Water |
Parking
| Underground | |
| None |
Land
| Acreage | No |
| Sewer | Municipal Sewage System |
| Size Total Text | Unknown |
| Zoning Description | D2 |
Rooms
| Level | Type | Length | Width | Dimensions |
|---|---|---|---|---|
| Main Level | Bedroom | 13'2'' x 10'8'' | ||
| Main Level | 4pc Bathroom | 7'11'' x 5'2'' | ||
| Main Level | Kitchen | 13'5'' x 9'0'' | ||
| Main Level | Living Room/dining Room | 19'0'' x 15'0'' |
https://www.realtor.ca/real-estate/30188735/36-james-street-s-unit-510-hamilton
Contact Us
Contact us for more information



The trademarks REALTOR®, REALTORS®, and the REALTOR® logo are controlled by The Canadian Real Estate Association (CREA) and identify real estate professionals who are members of CREA. The trademarks MLS®, Multiple Listing Service® and the associated logos are owned by The Canadian Real Estate Association (CREA) and identify the quality of services provided by real estate professionals who are members of CREA. The trademark DDF® is owned by The Canadian Real Estate Association (CREA) and identifies CREA's Data Distribution Facility (DDF®)
August 28 2026 05:22:01
REALTORS® Association of Hamilton-Burlington
Red And White Realty Inc.