The Sullivan Team
  • Our Listings
    • Current Listings
    • MLS Listings
    • Luxury Listings
    • Properties Sold
  • Neighbourhoods
    • Burlington, Ontario
    • Hamilton, Ontario
    • Oakville, Ontario
  • Blog
  • Videos
  • Calculators
    • Affordability Calculator
    • Mortgage Calculator
    • Land Transfer Tax Calculator
    • What Is My Home Worth?
  • Our Team
  • Testimonials
  • Contact
The Sullivan Team

  • Our Listings
    • Current Listings
    • MLS Listings
    • Luxury Listings
    • Properties Sold
  • Neighbourhoods
    • Burlington, Ontario
    • Hamilton, Ontario
    • Oakville, Ontario
  • Blog
  • Videos
  • Calculators
    • Affordability Calculator
    • Mortgage Calculator
    • Land Transfer Tax Calculator
    • What Is My Home Worth?
  • Our Team
  • Testimonials
  • Contact
The Sullivan Team

  • Our Listings
    • Current Listings
    • MLS Listings
    • Luxury Listings
    • Properties Sold
  • Neighbourhoods
    • Burlington, Ontario
    • Hamilton, Ontario
    • Oakville, Ontario
  • Blog
  • Videos
  • Calculators
    • Affordability Calculator
    • Mortgage Calculator
    • Land Transfer Tax Calculator
    • What Is My Home Worth?
  • Our Team
  • Testimonials
  • Contact
  • « Go back

36 Ramsey Street St. Catharines, Ontario L2N 2K1
view favourites
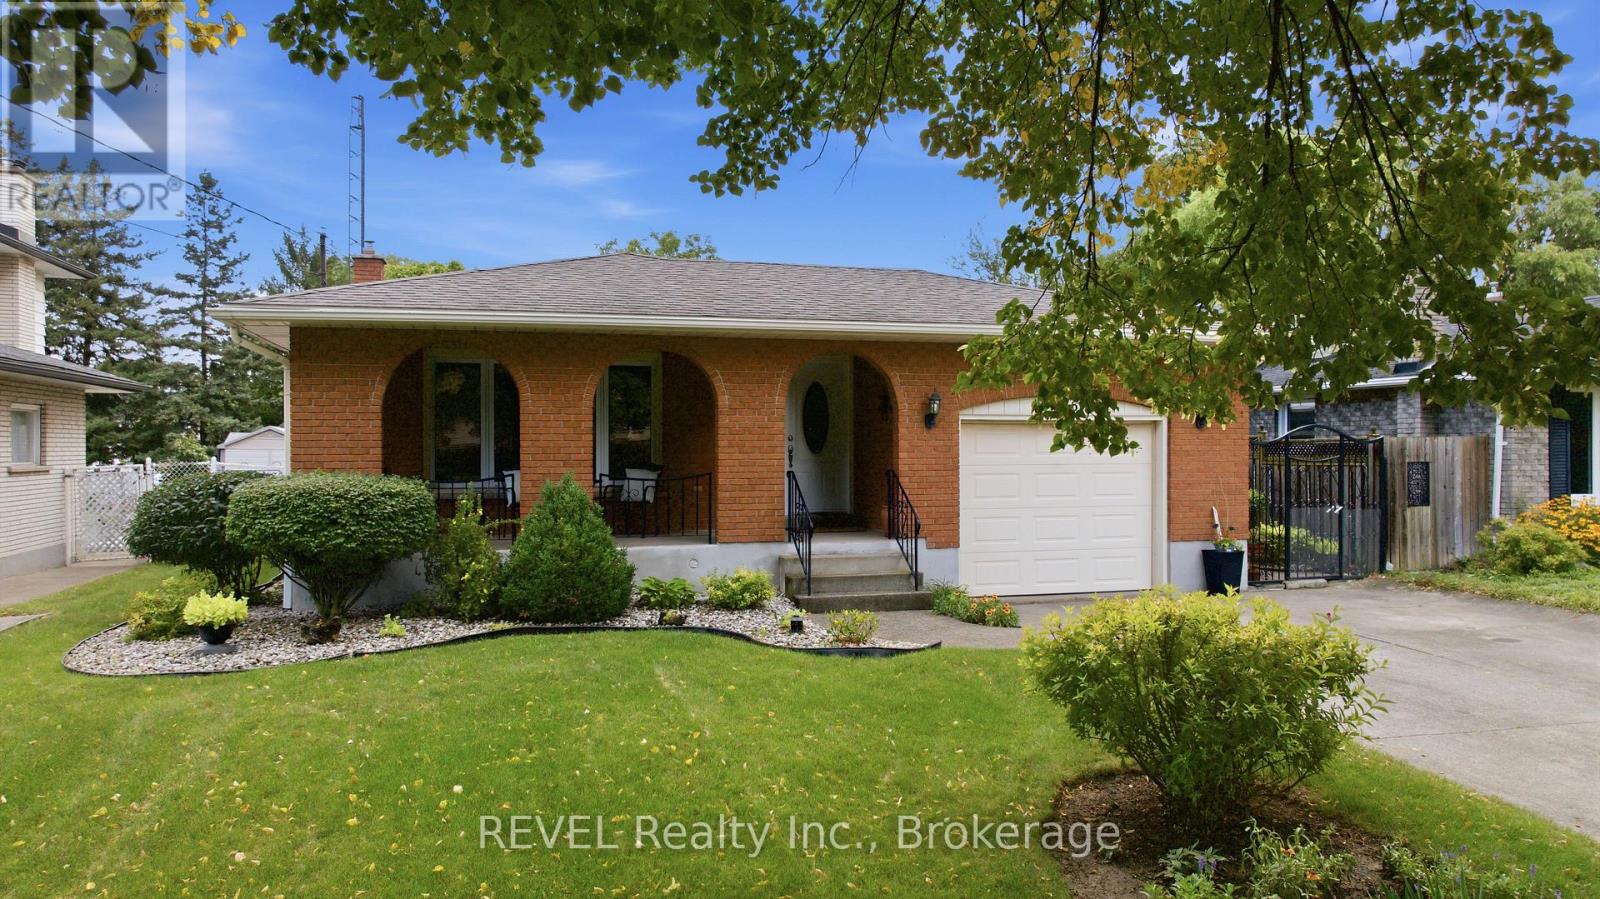
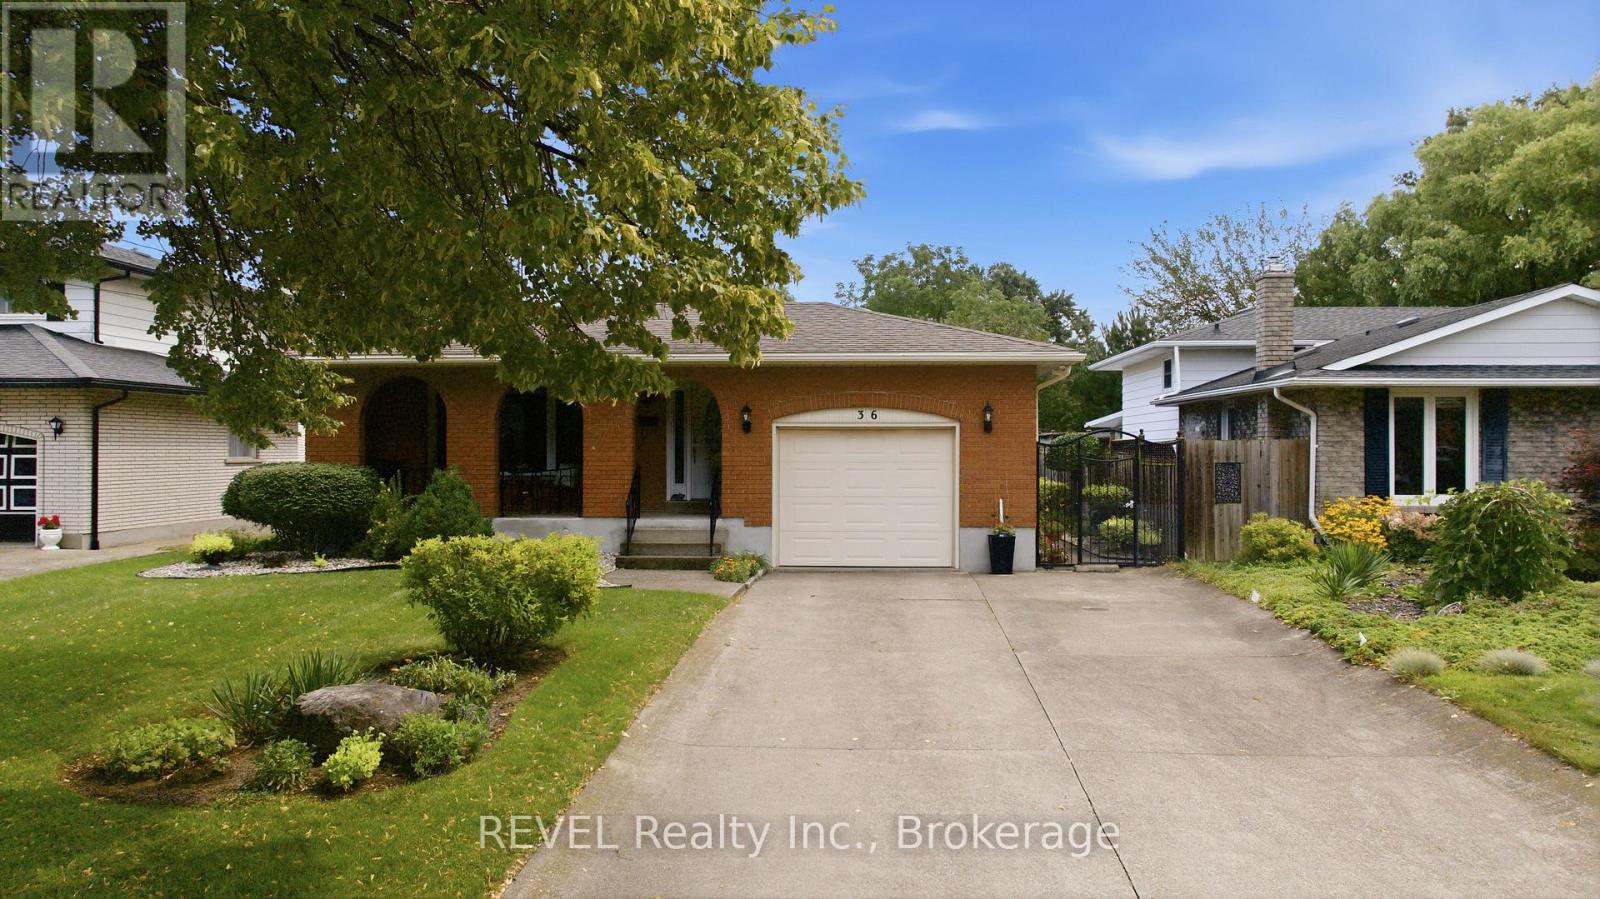
  • 36 Ramsey Street, St. Catharines, Ontario  L2N 2K1 - Photo 1 - X13705406
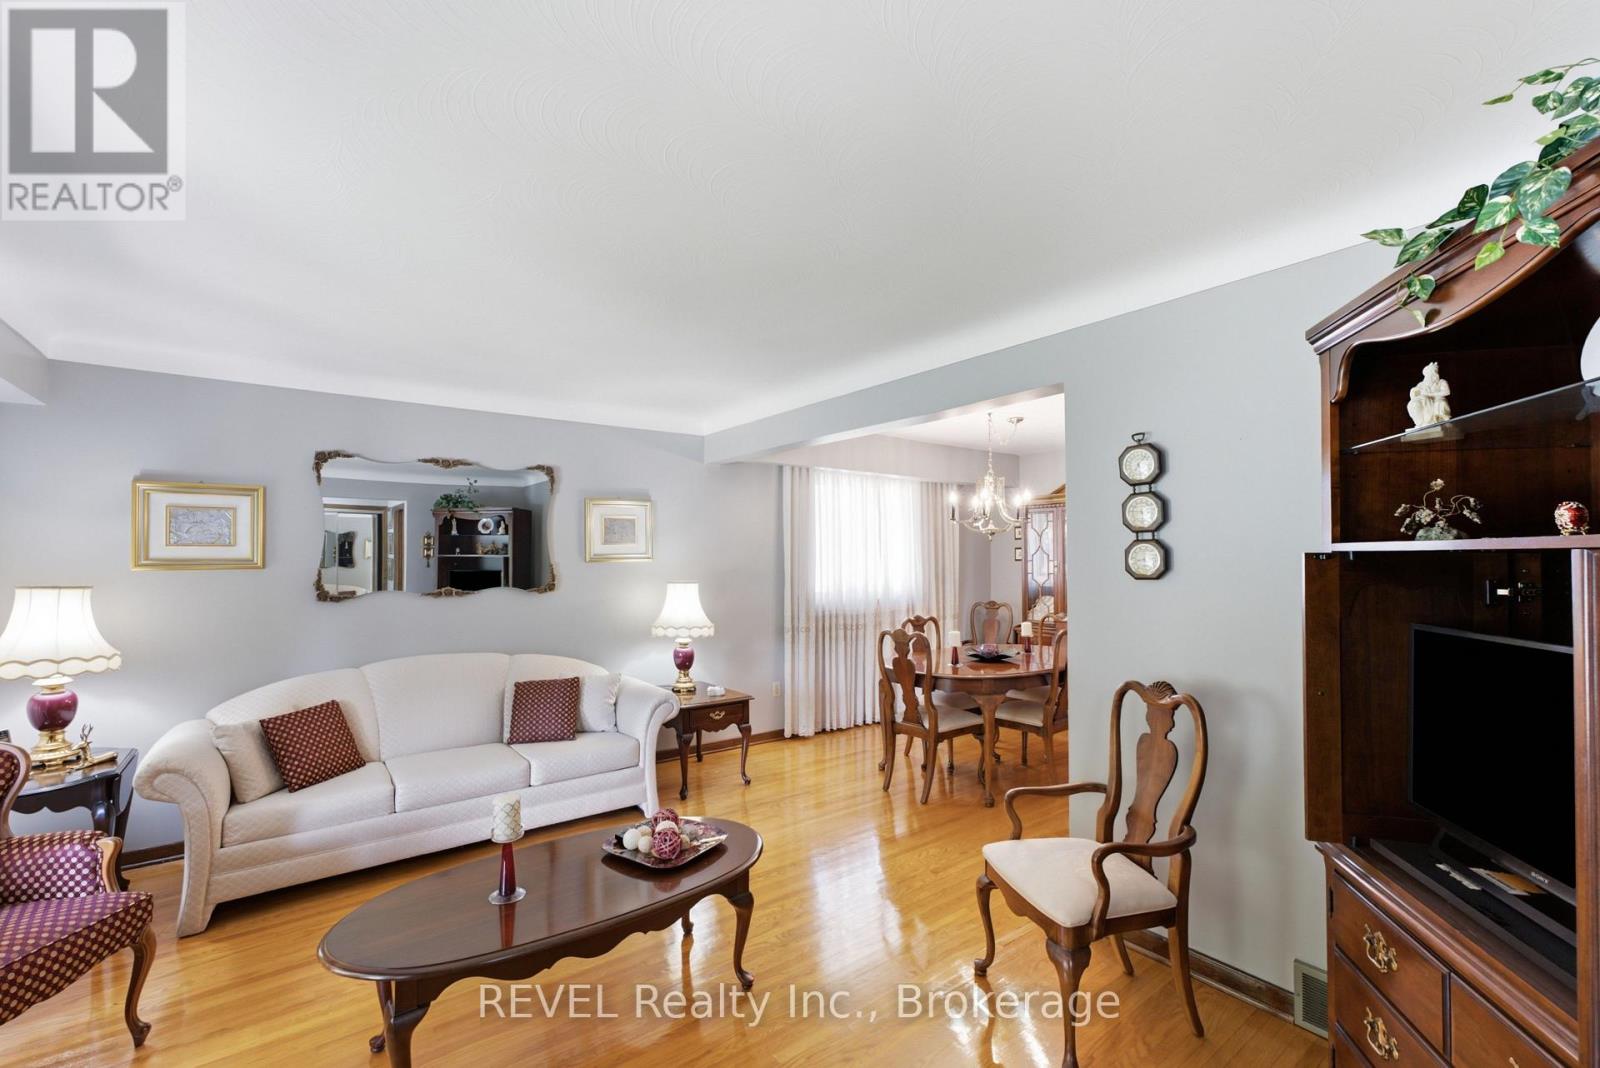
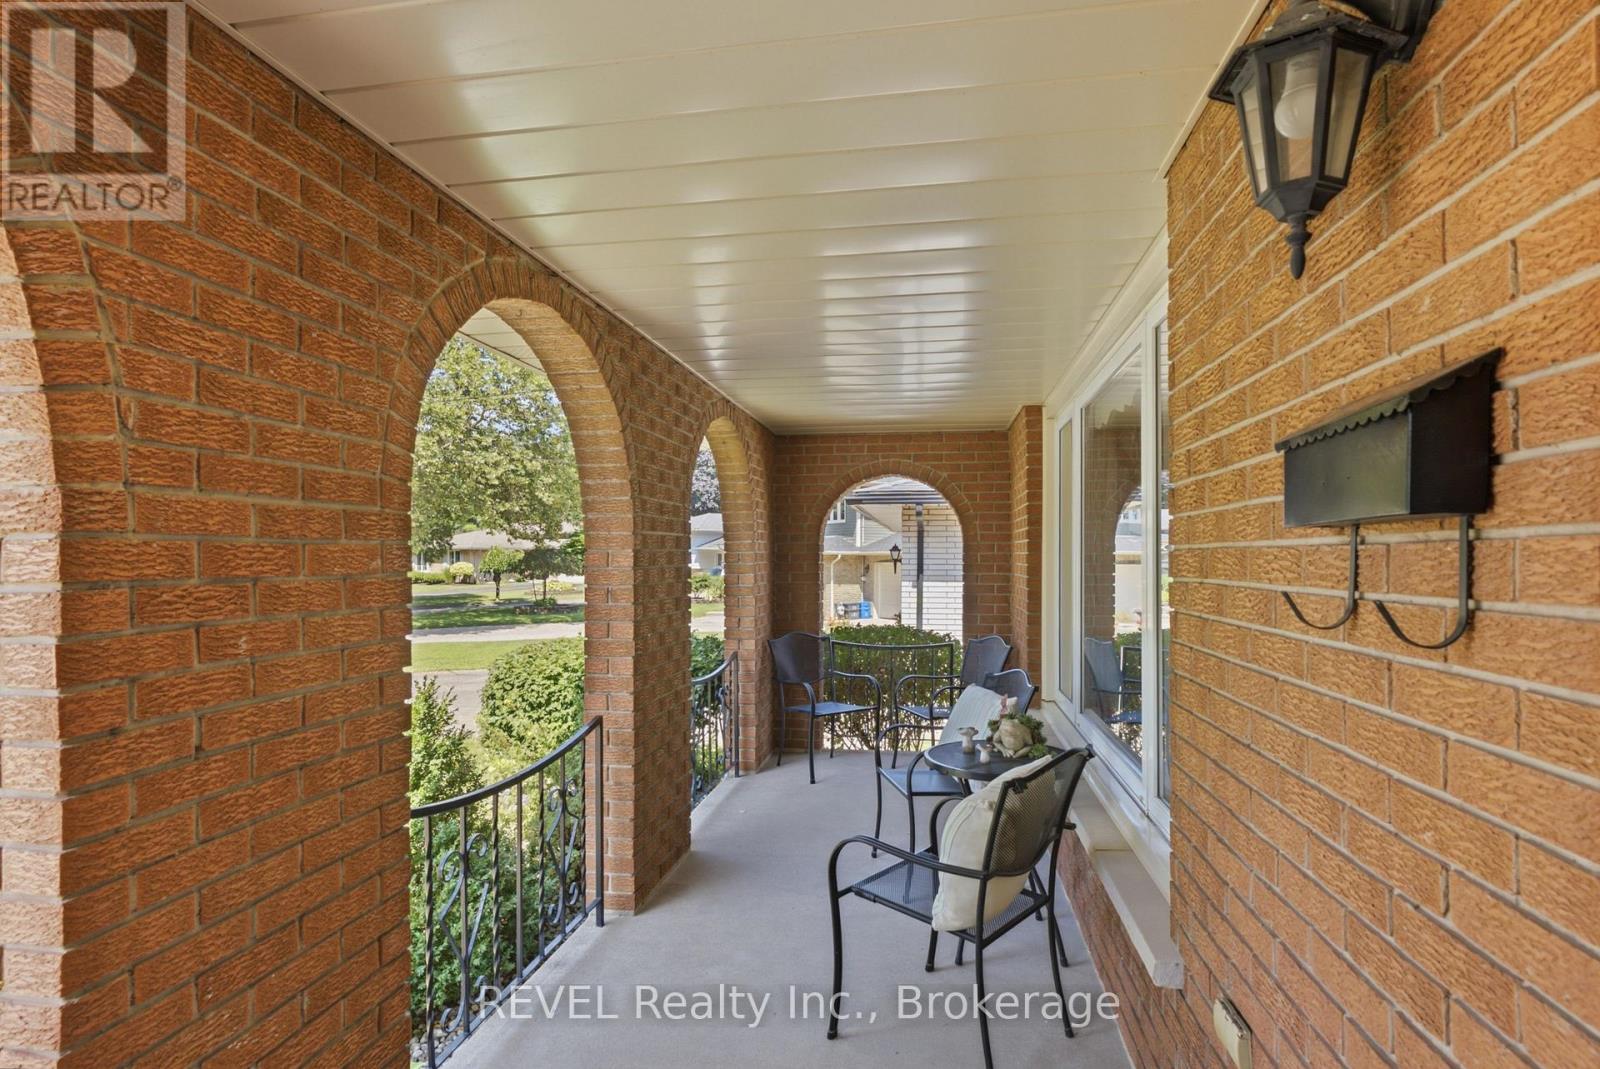
  • 36 Ramsey Street, St. Catharines, Ontario  L2N 2K1 - Photo 2 - X13705406
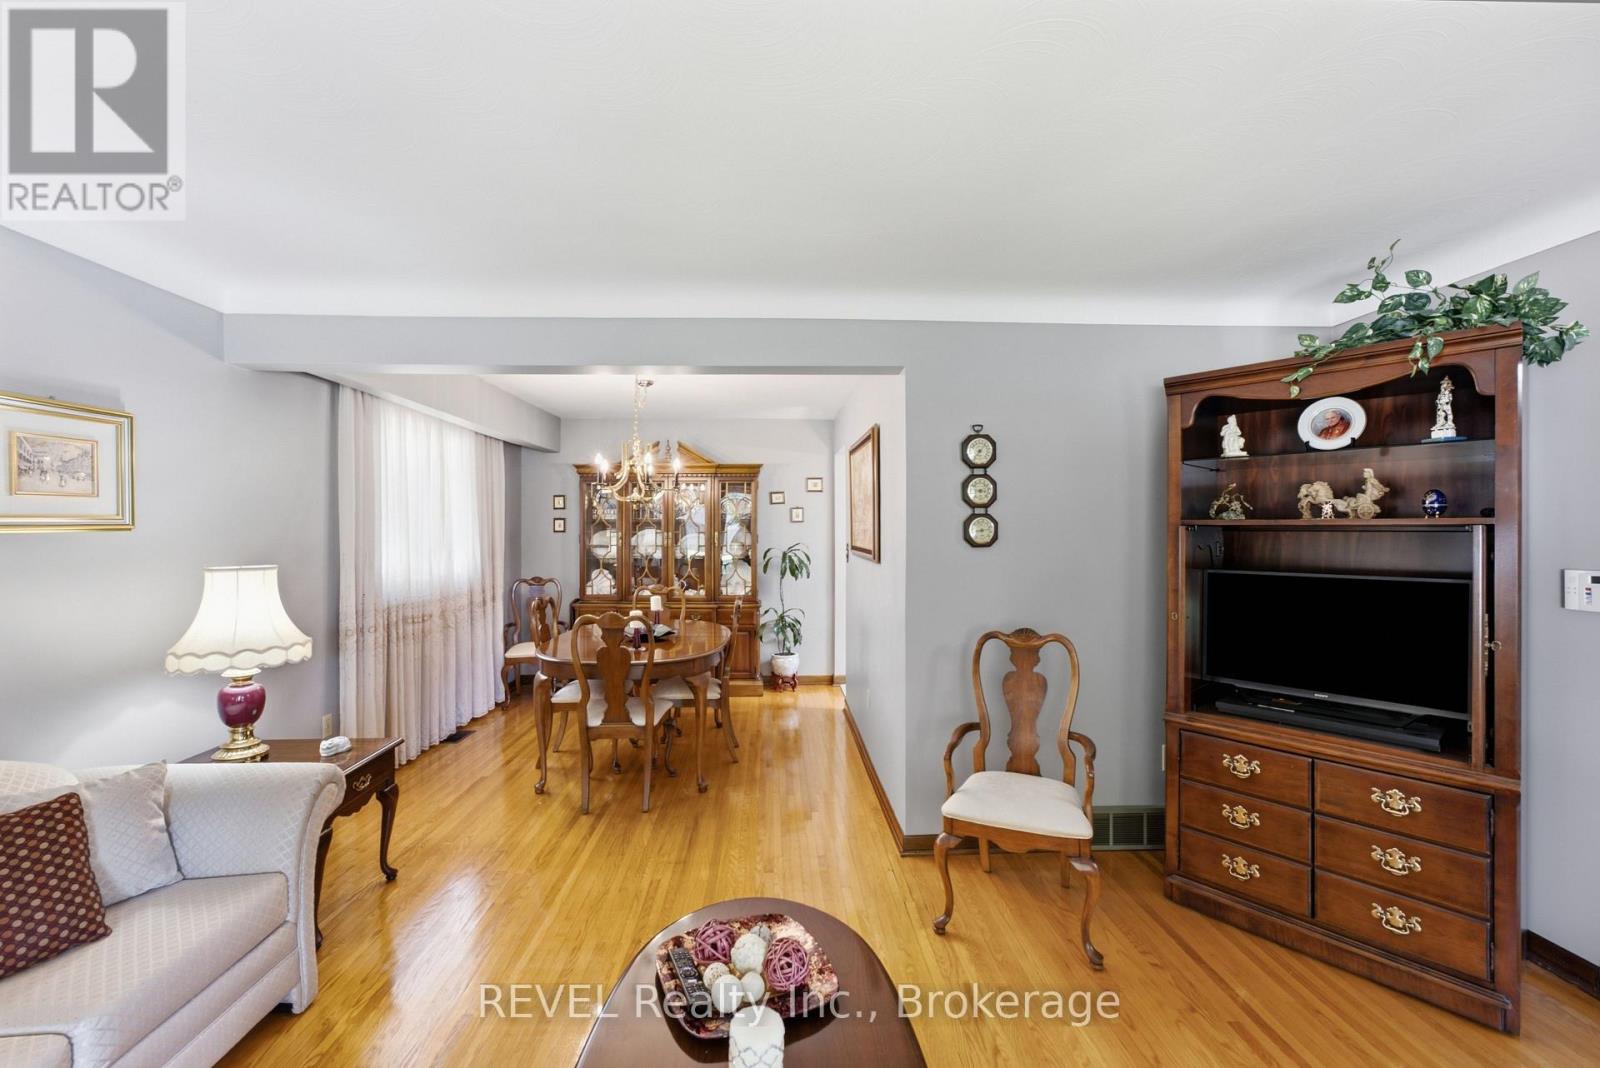
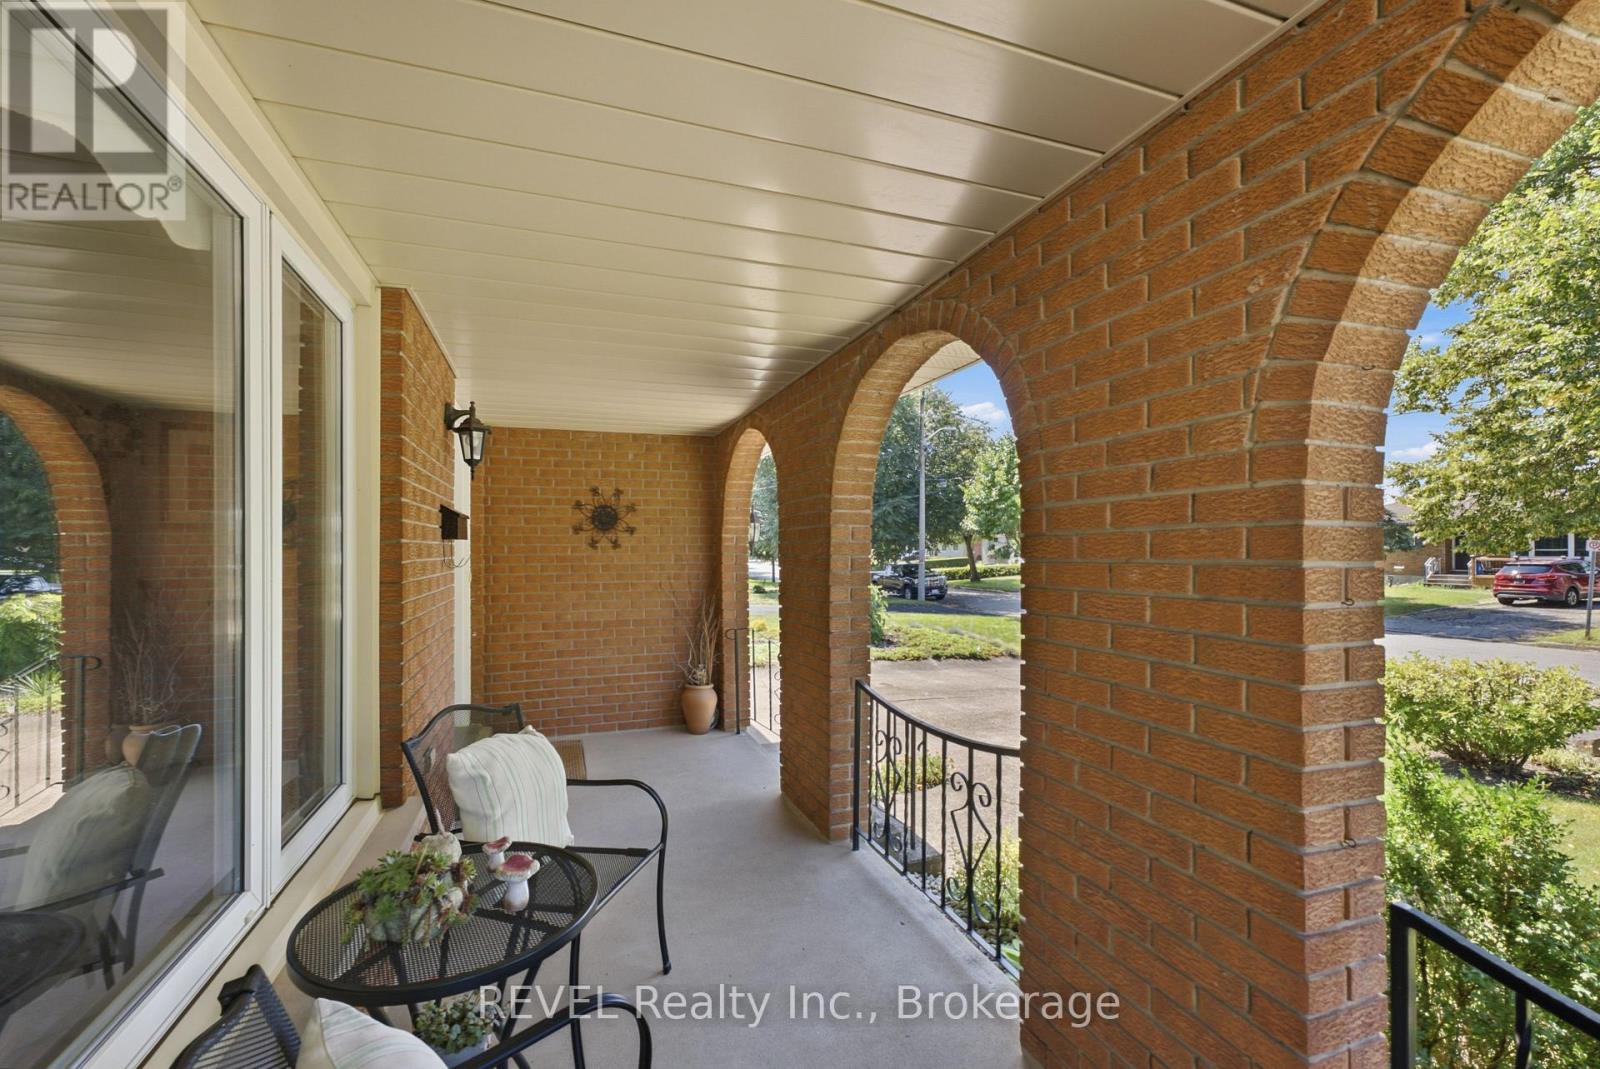
  • 36 Ramsey Street, St. Catharines, Ontario  L2N 2K1 - Photo 3 - X13705406
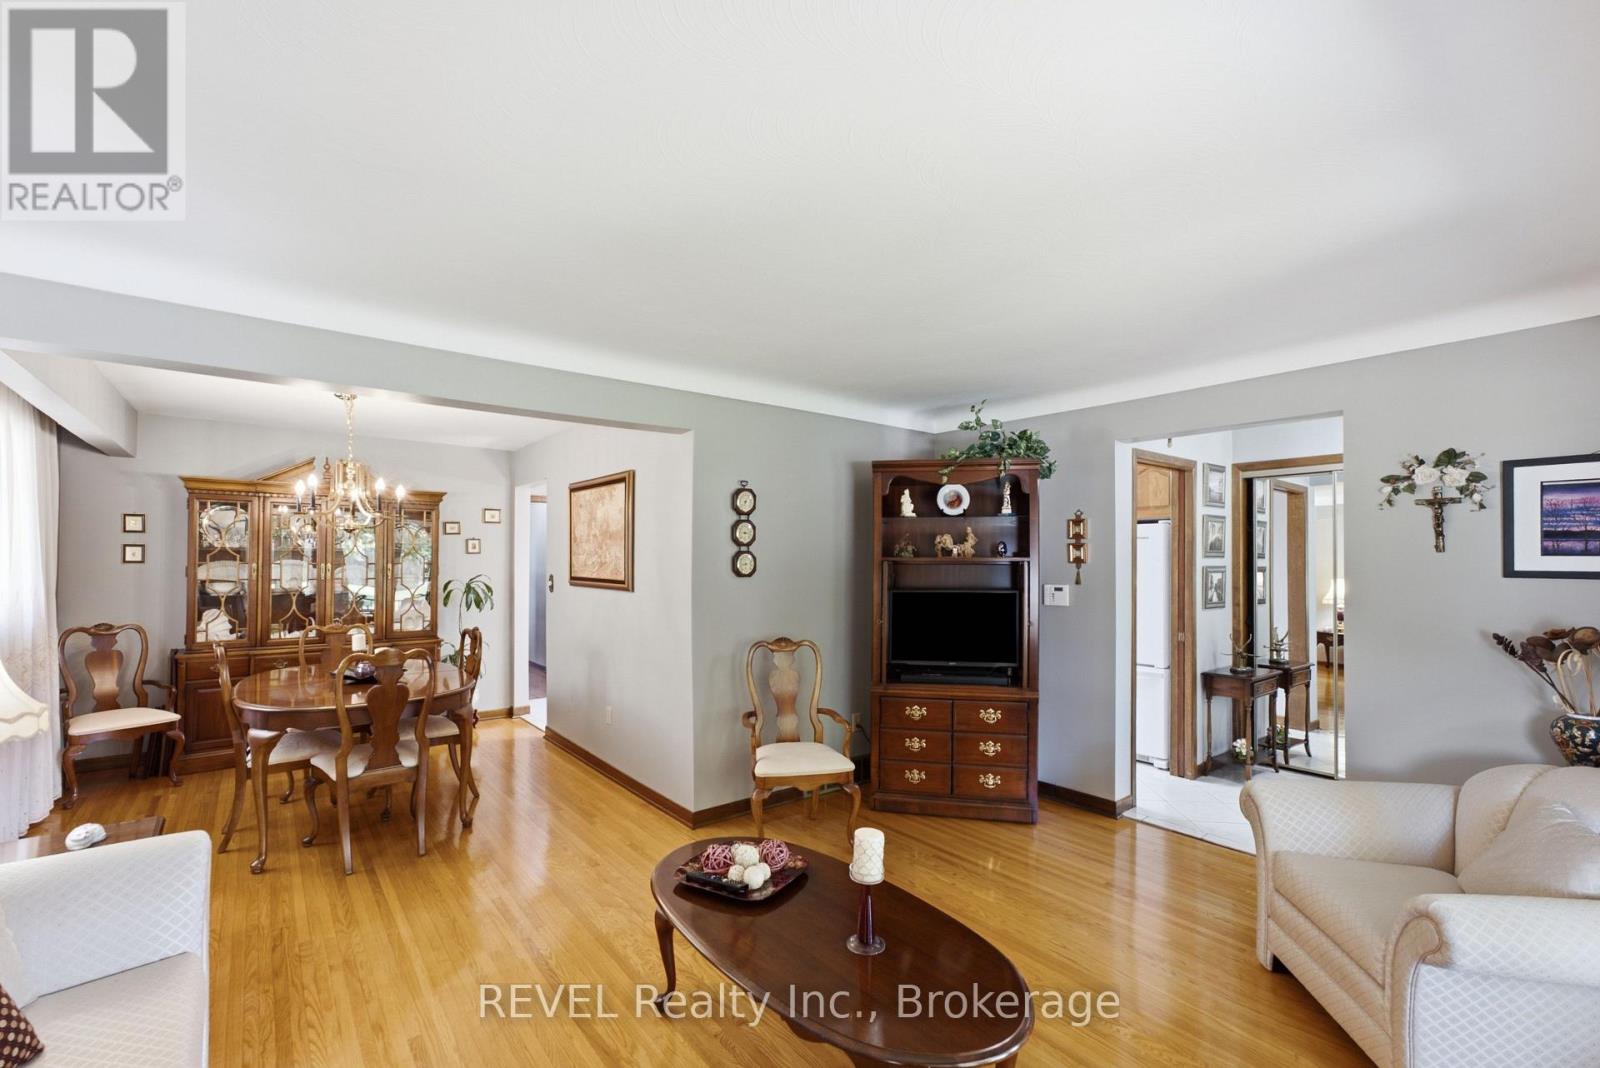
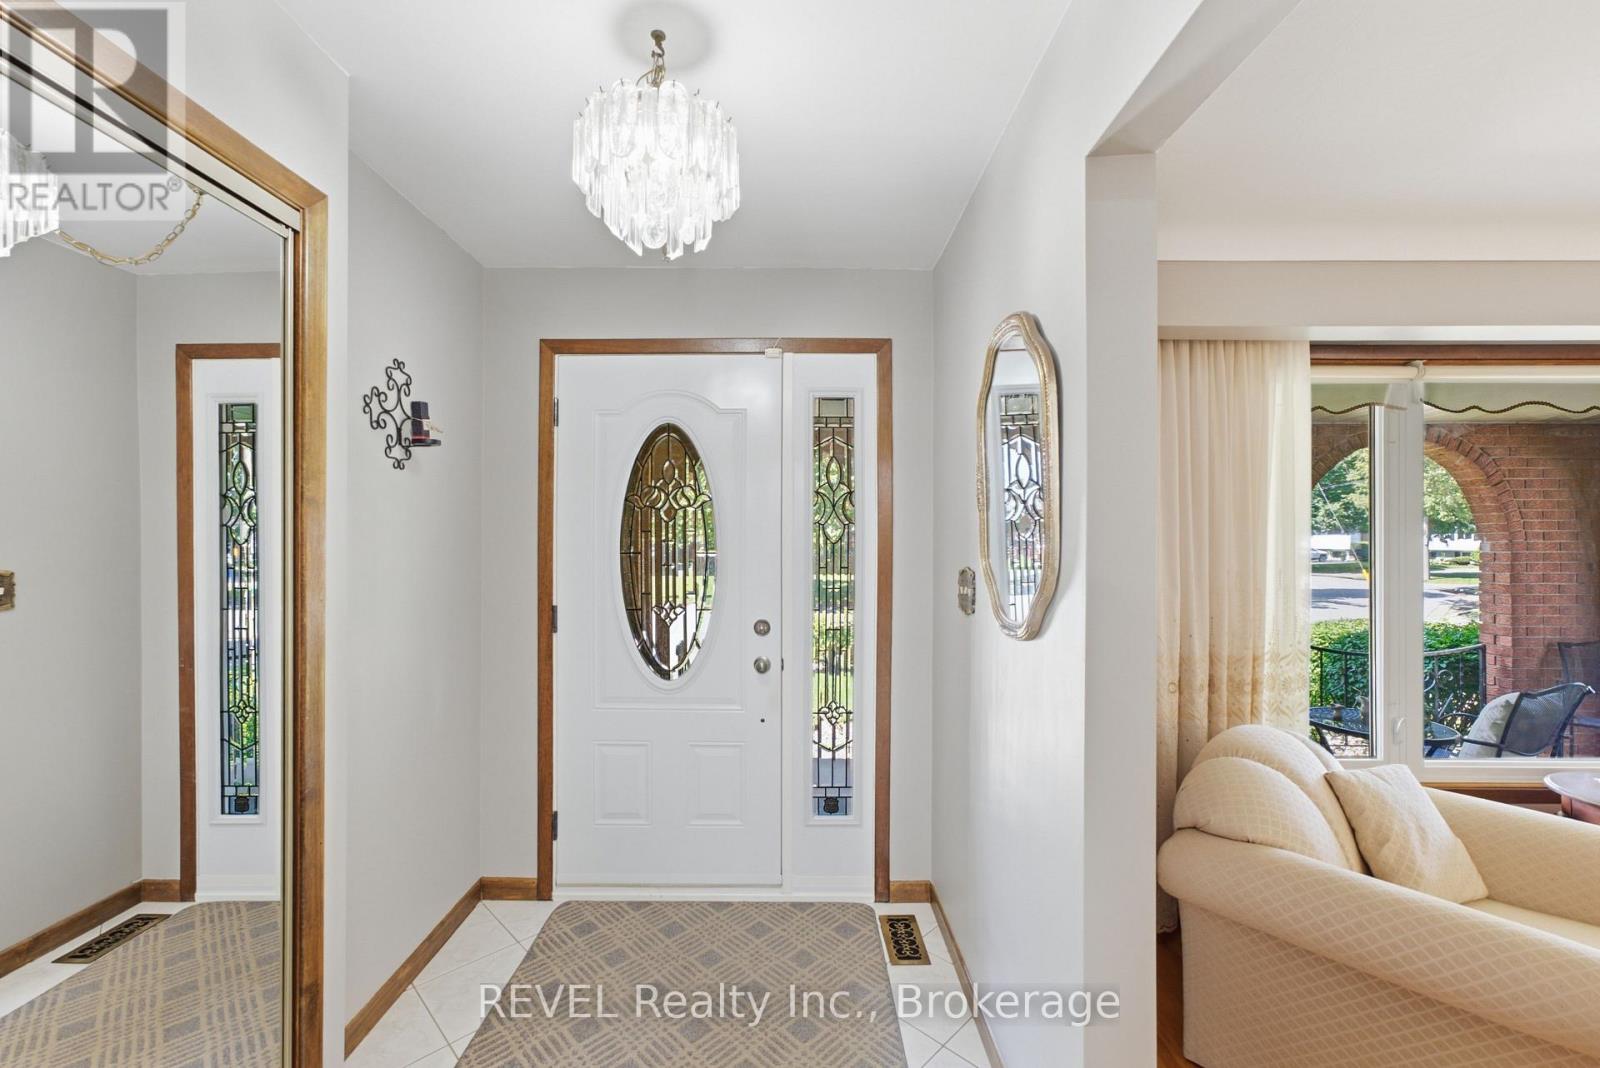
  • 36 Ramsey Street, St. Catharines, Ontario  L2N 2K1 - Photo 4 - X13705406
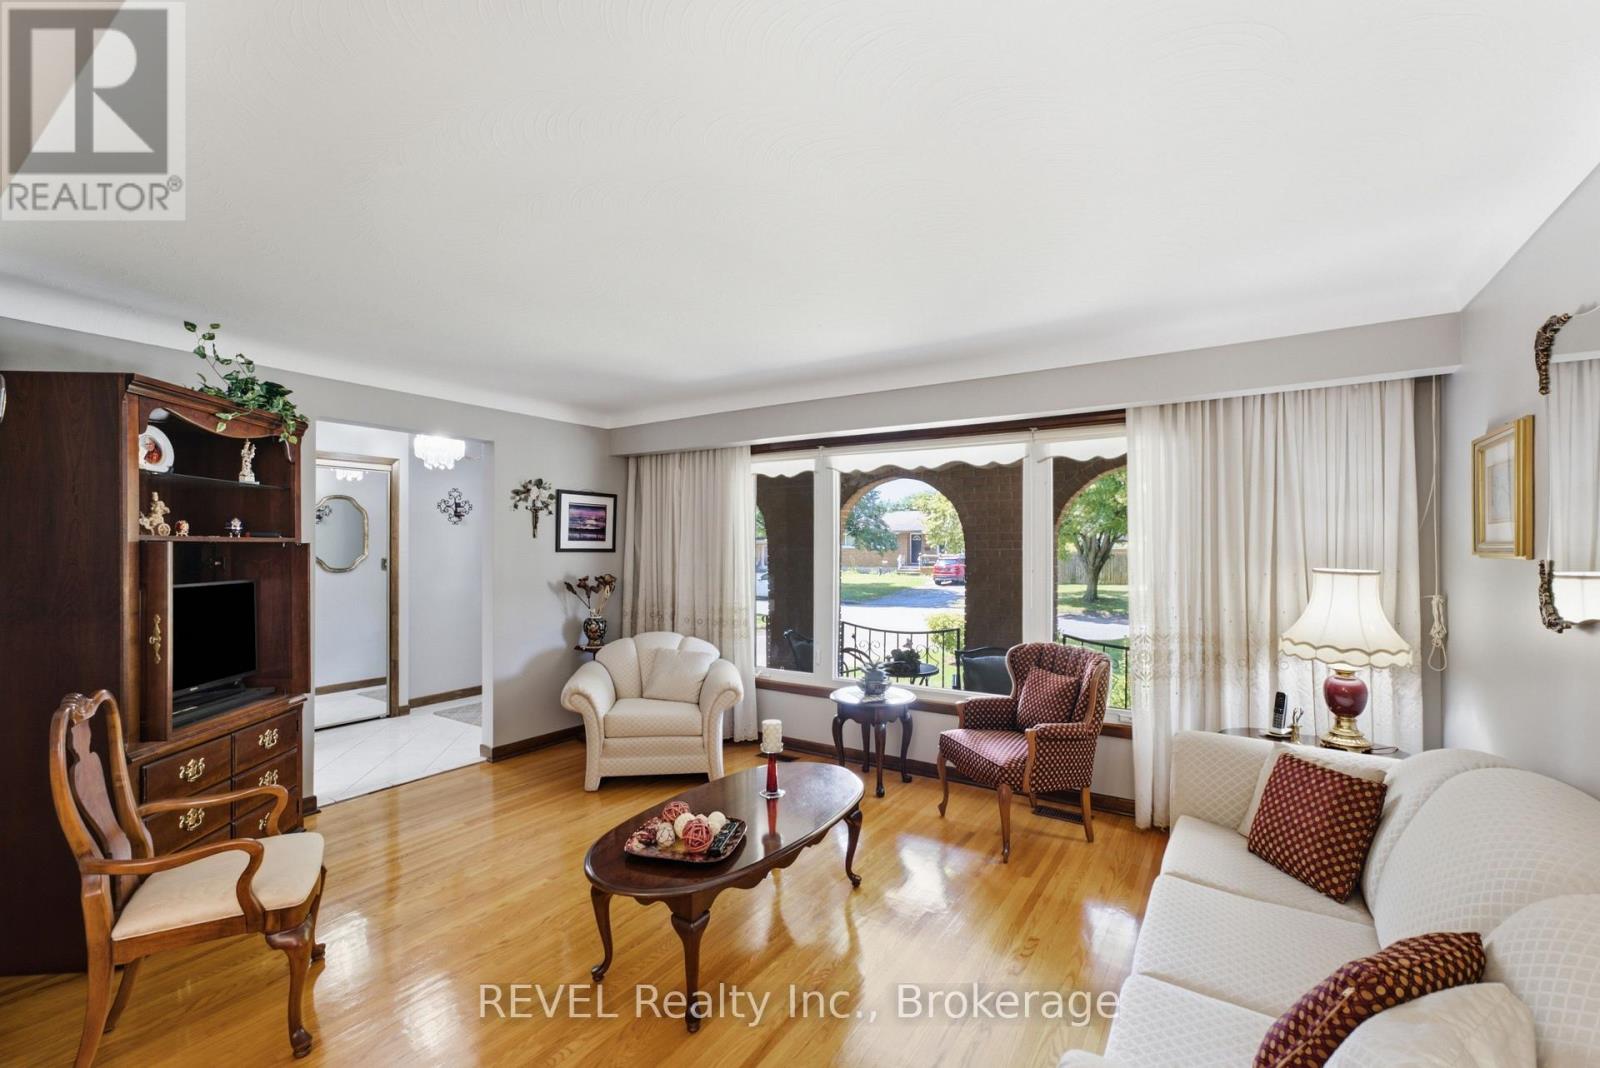
  • 36 Ramsey Street, St. Catharines, Ontario  L2N 2K1 - Photo 5 - X13705406
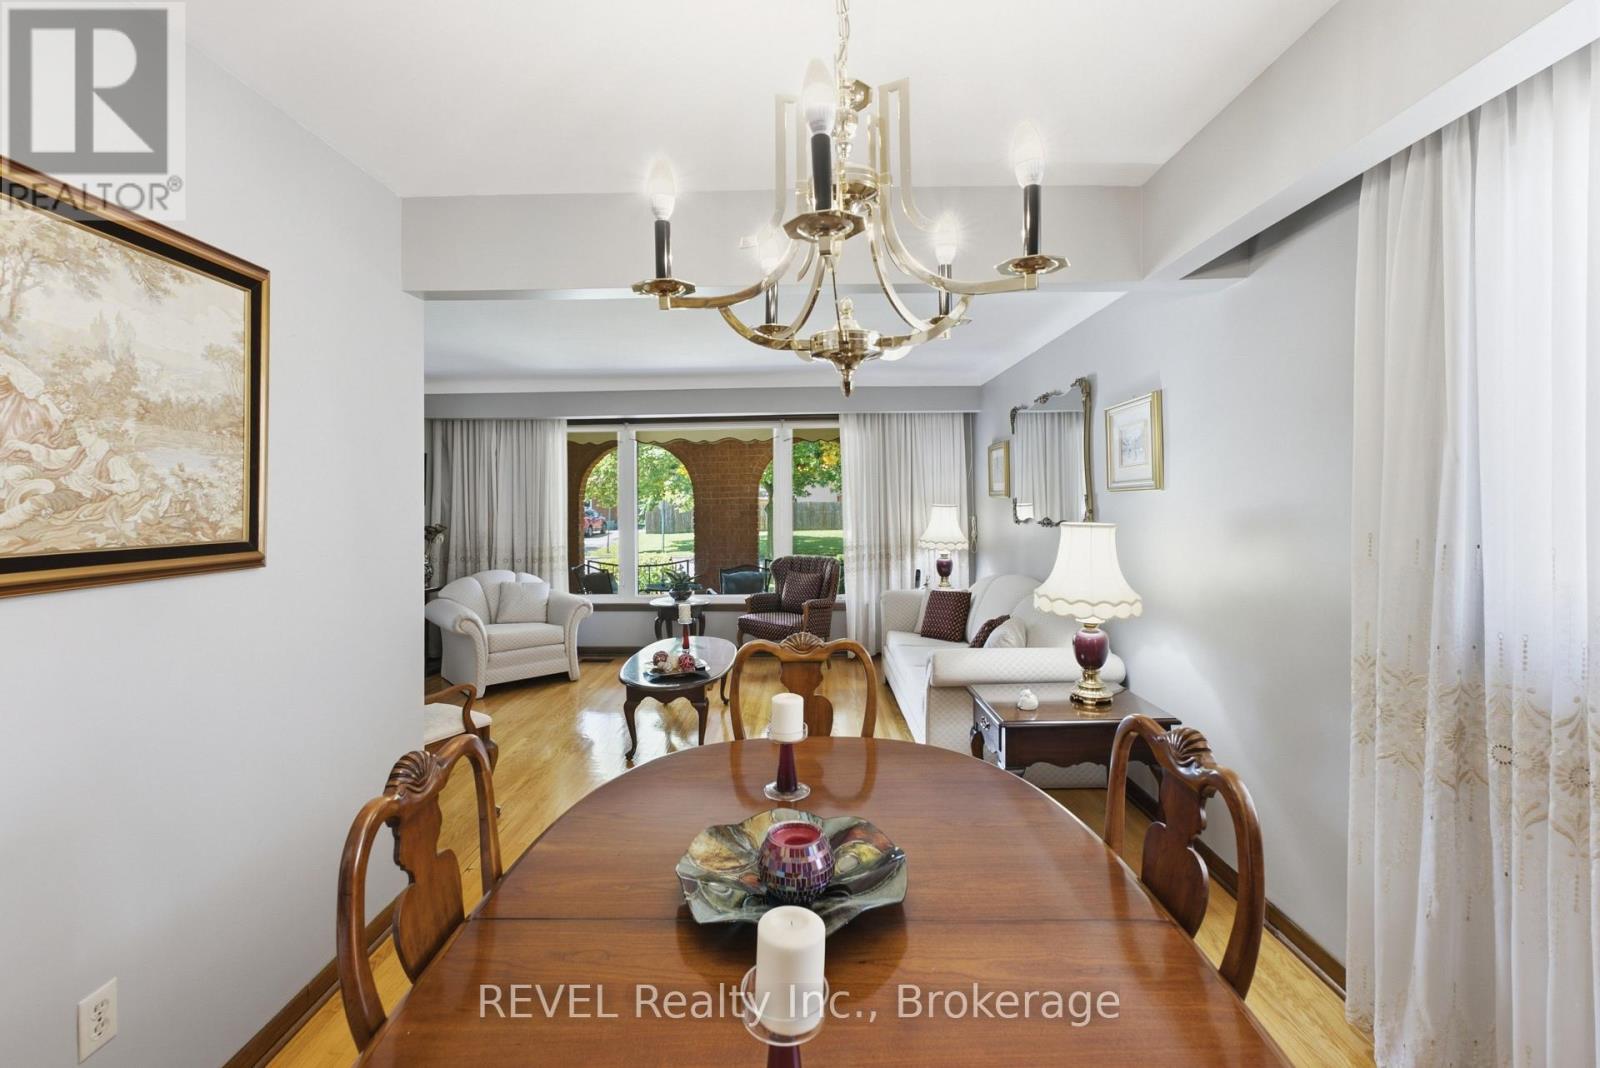
  • 36 Ramsey Street, St. Catharines, Ontario  L2N 2K1 - Photo 6 - X13705406
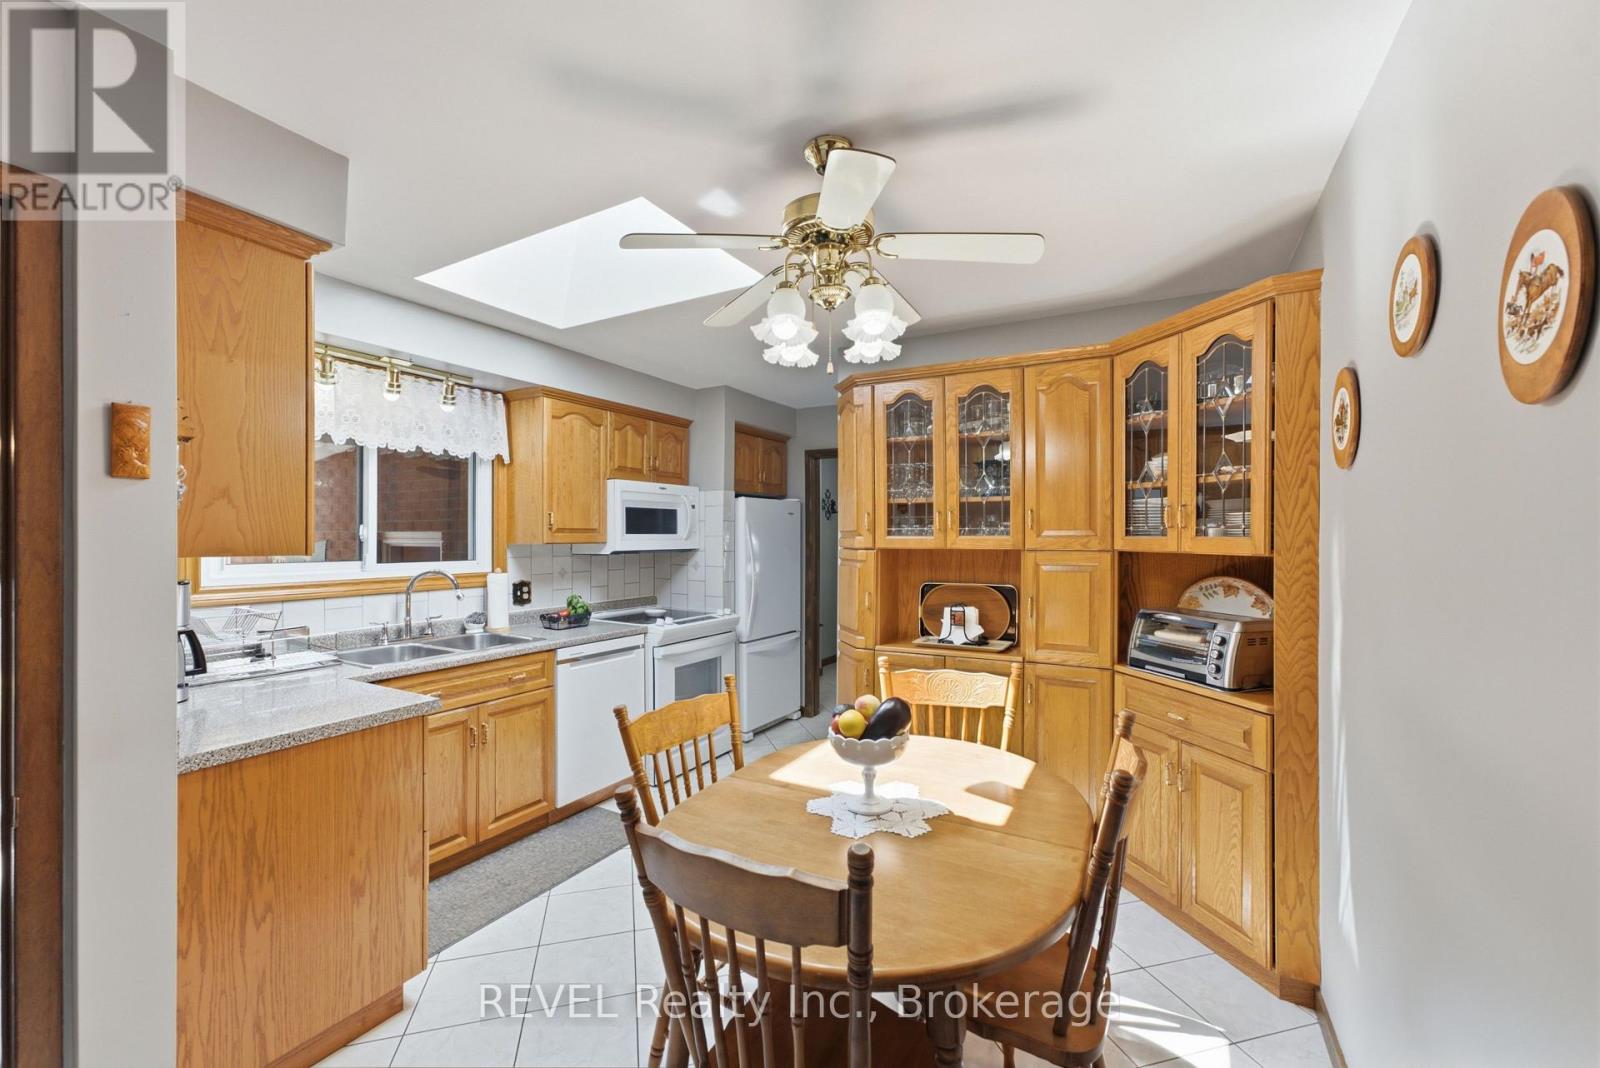
  • 36 Ramsey Street, St. Catharines, Ontario  L2N 2K1 - Photo 7 - X13705406
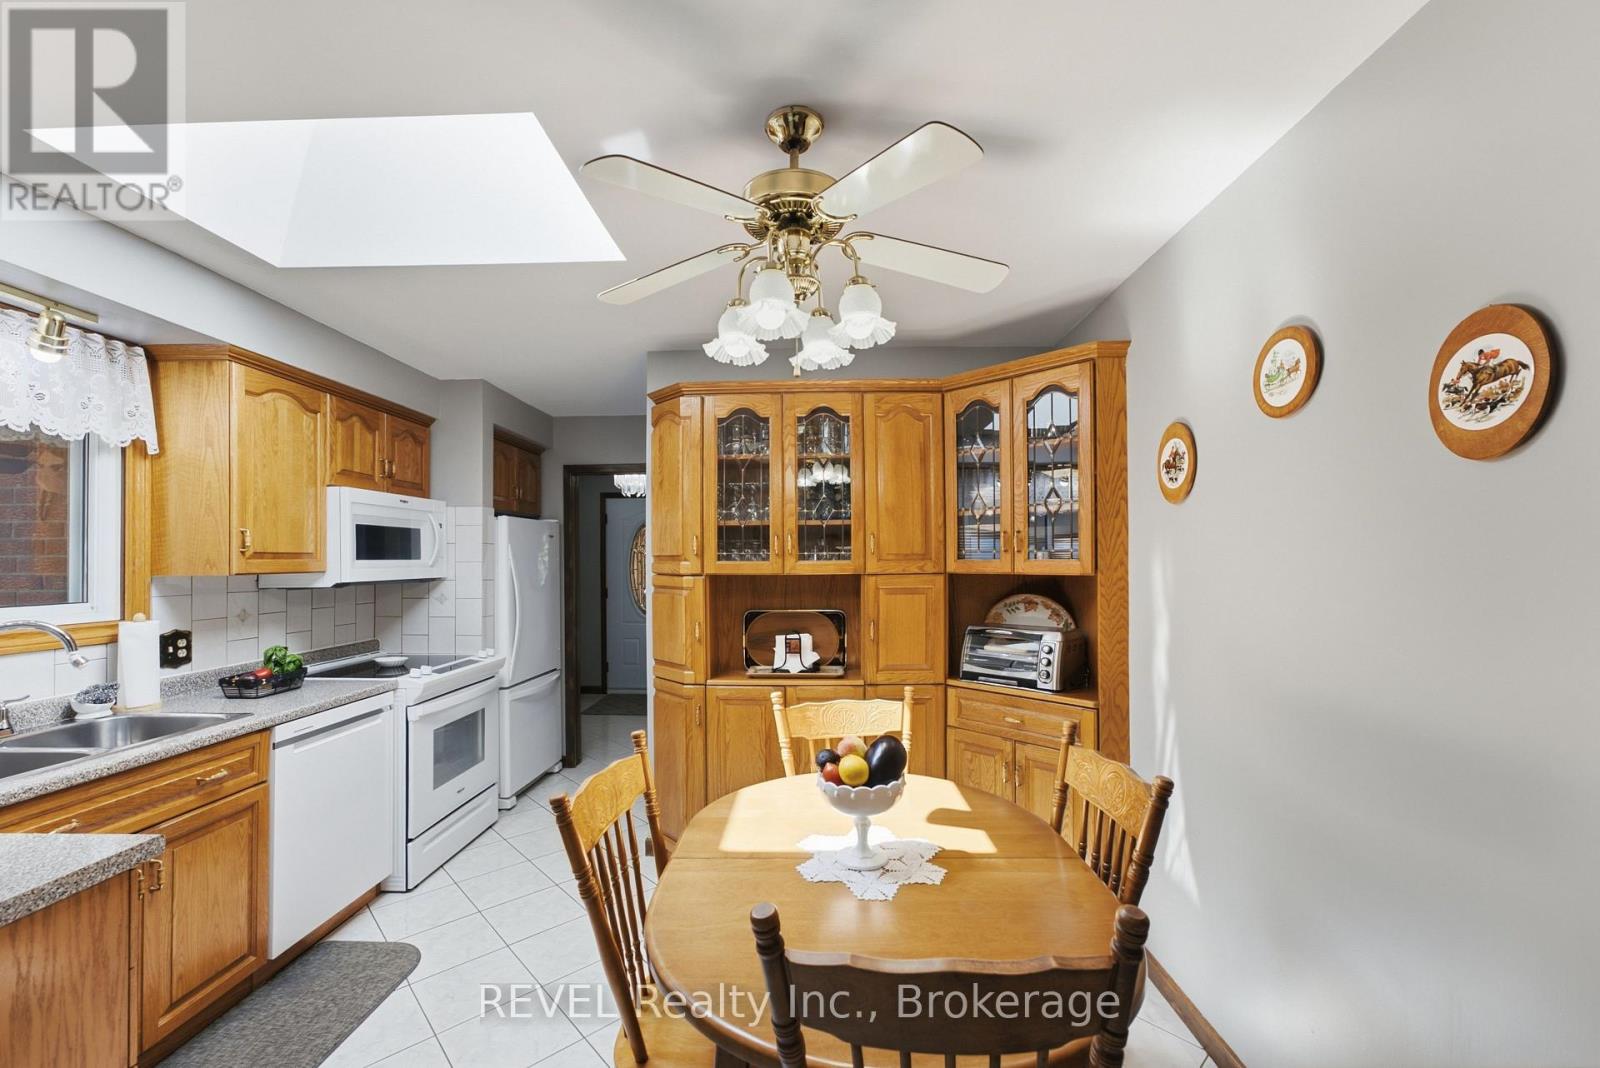
  • 36 Ramsey Street, St. Catharines, Ontario  L2N 2K1 - Photo 8 - X13705406
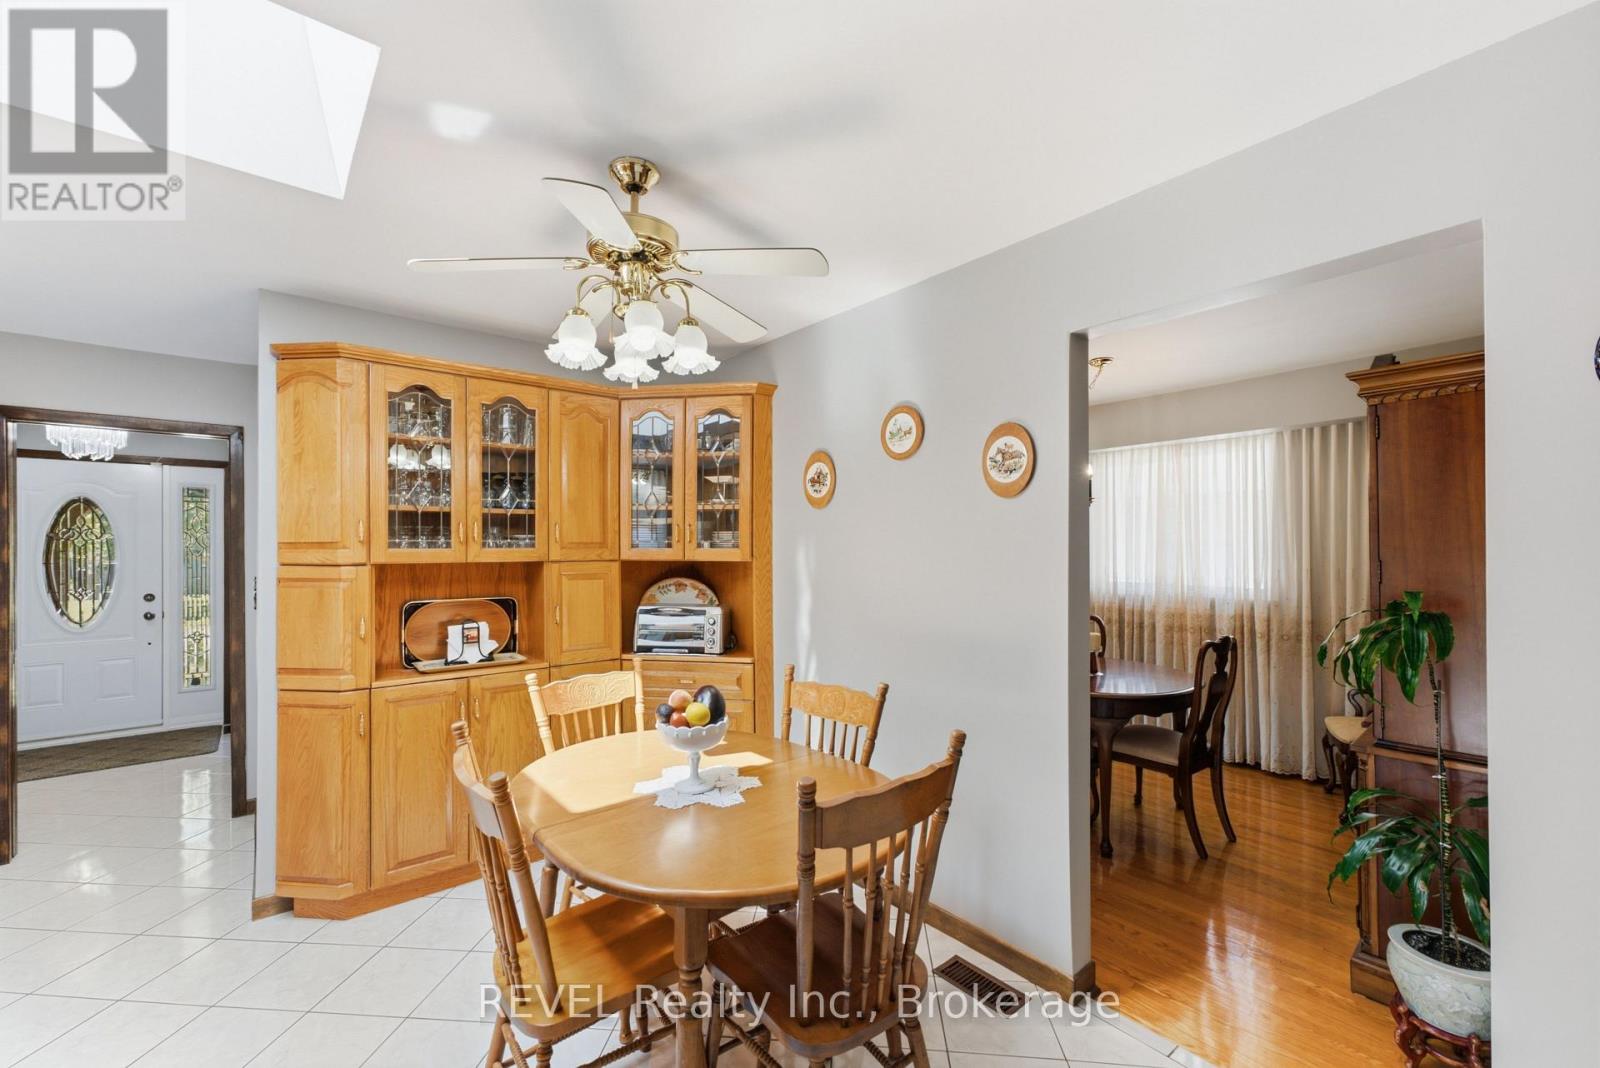
  • 36 Ramsey Street, St. Catharines, Ontario  L2N 2K1 - Photo 9 - X13705406
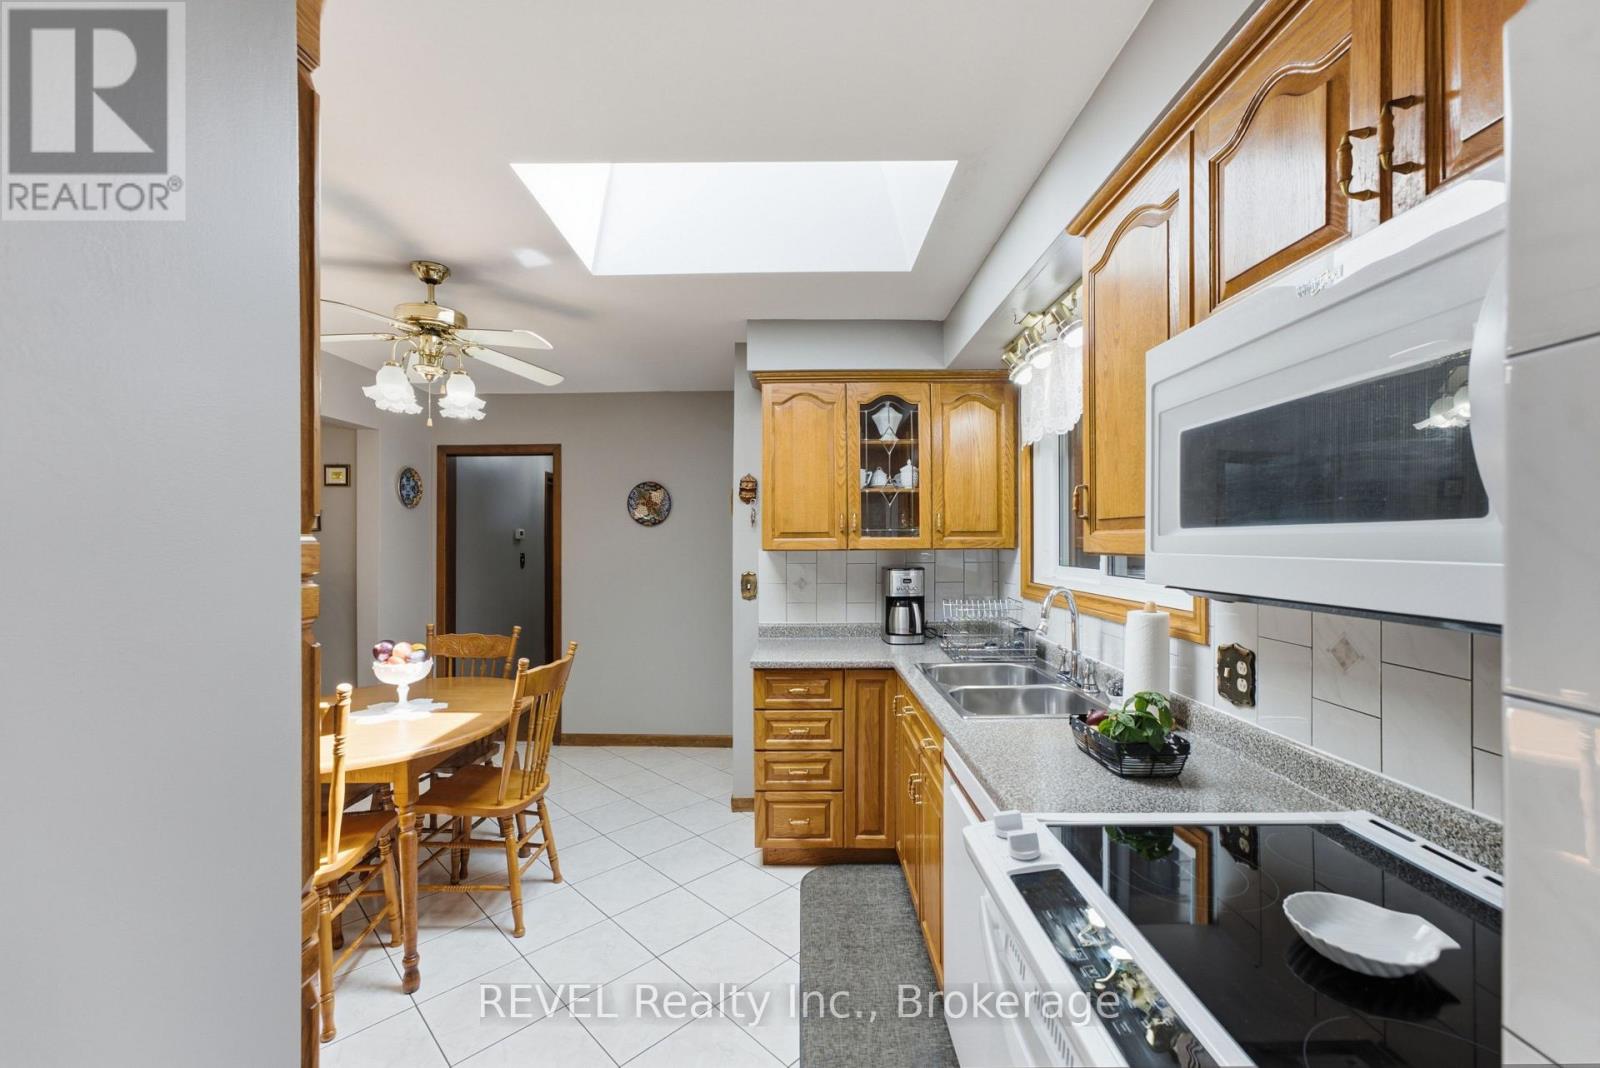
  • 36 Ramsey Street, St. Catharines, Ontario  L2N 2K1 - Photo 10 - X13705406
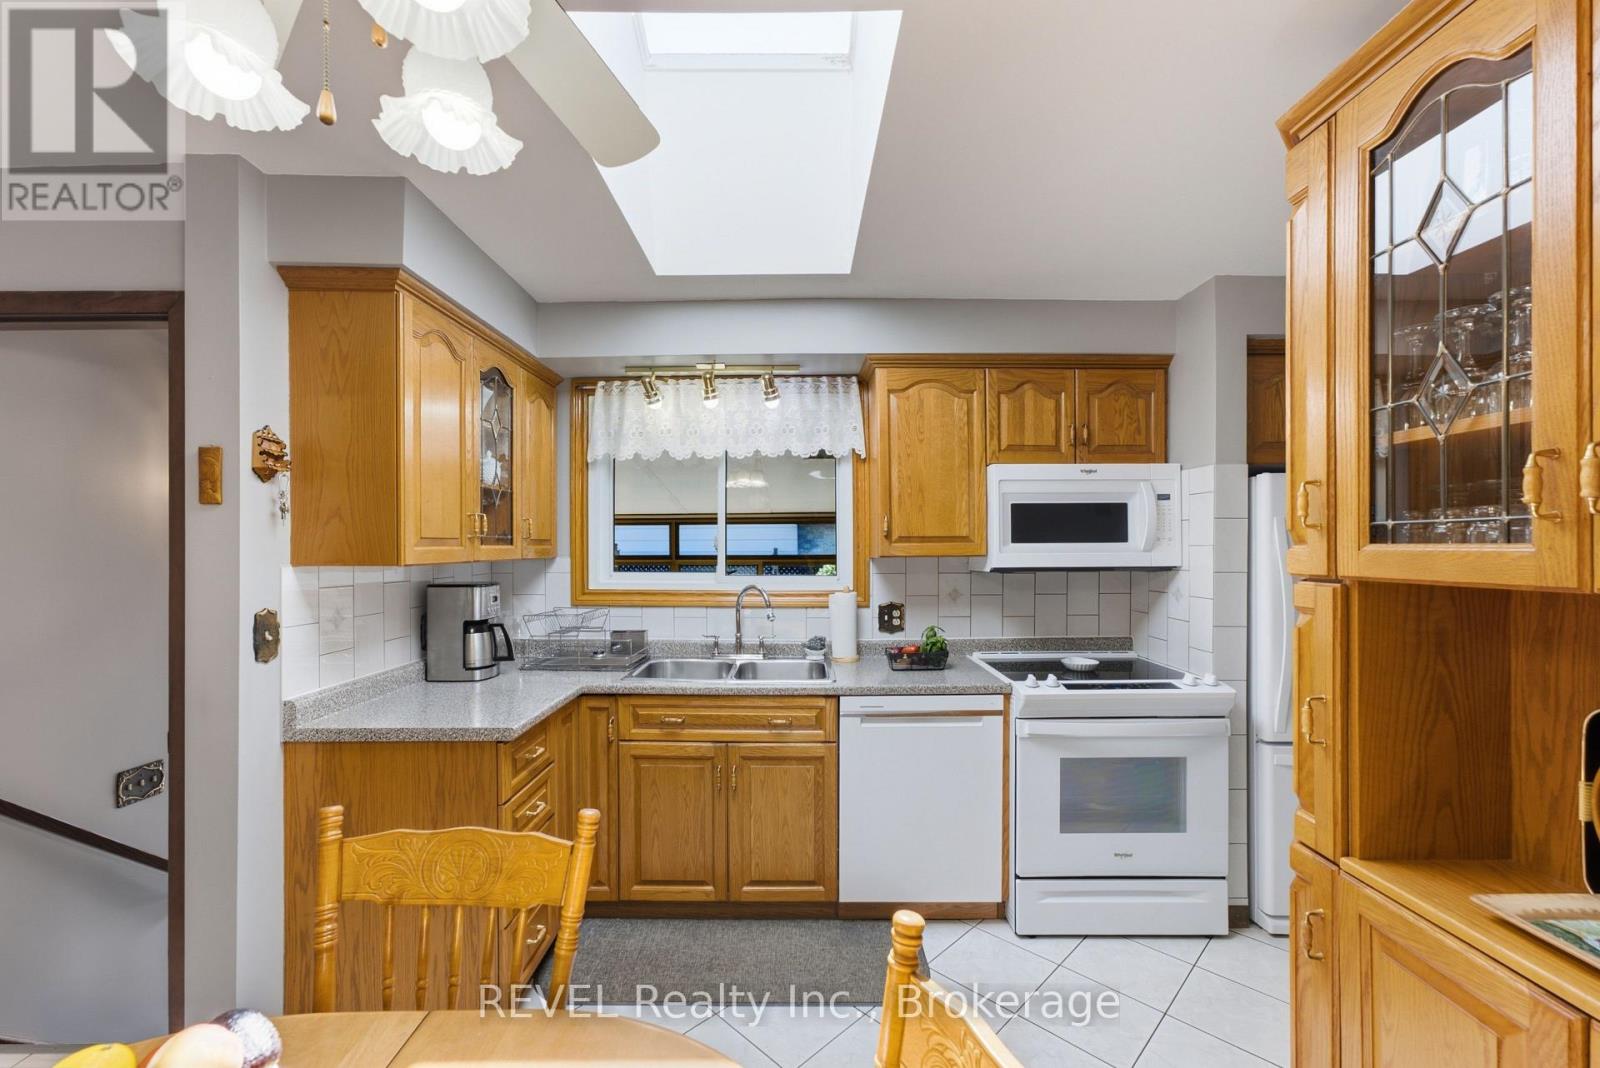
  • 36 Ramsey Street, St. Catharines, Ontario  L2N 2K1 - Photo 11 - X13705406
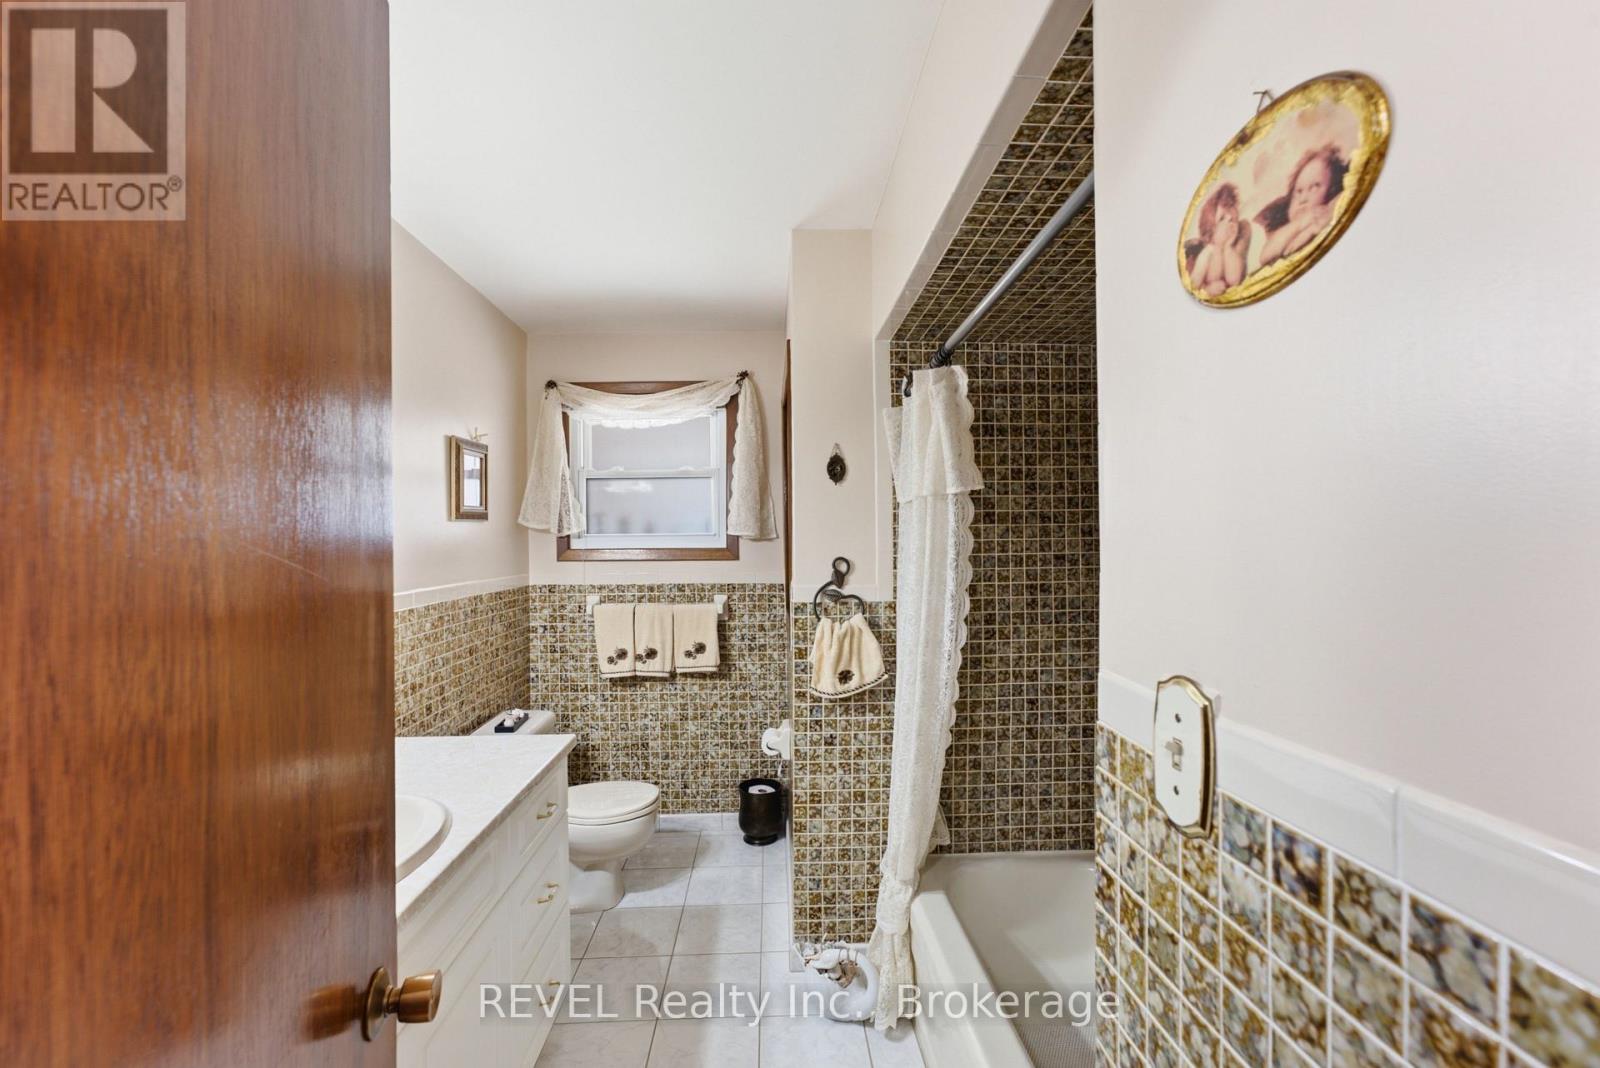
  • 36 Ramsey Street, St. Catharines, Ontario  L2N 2K1 - Photo 12 - X13705406
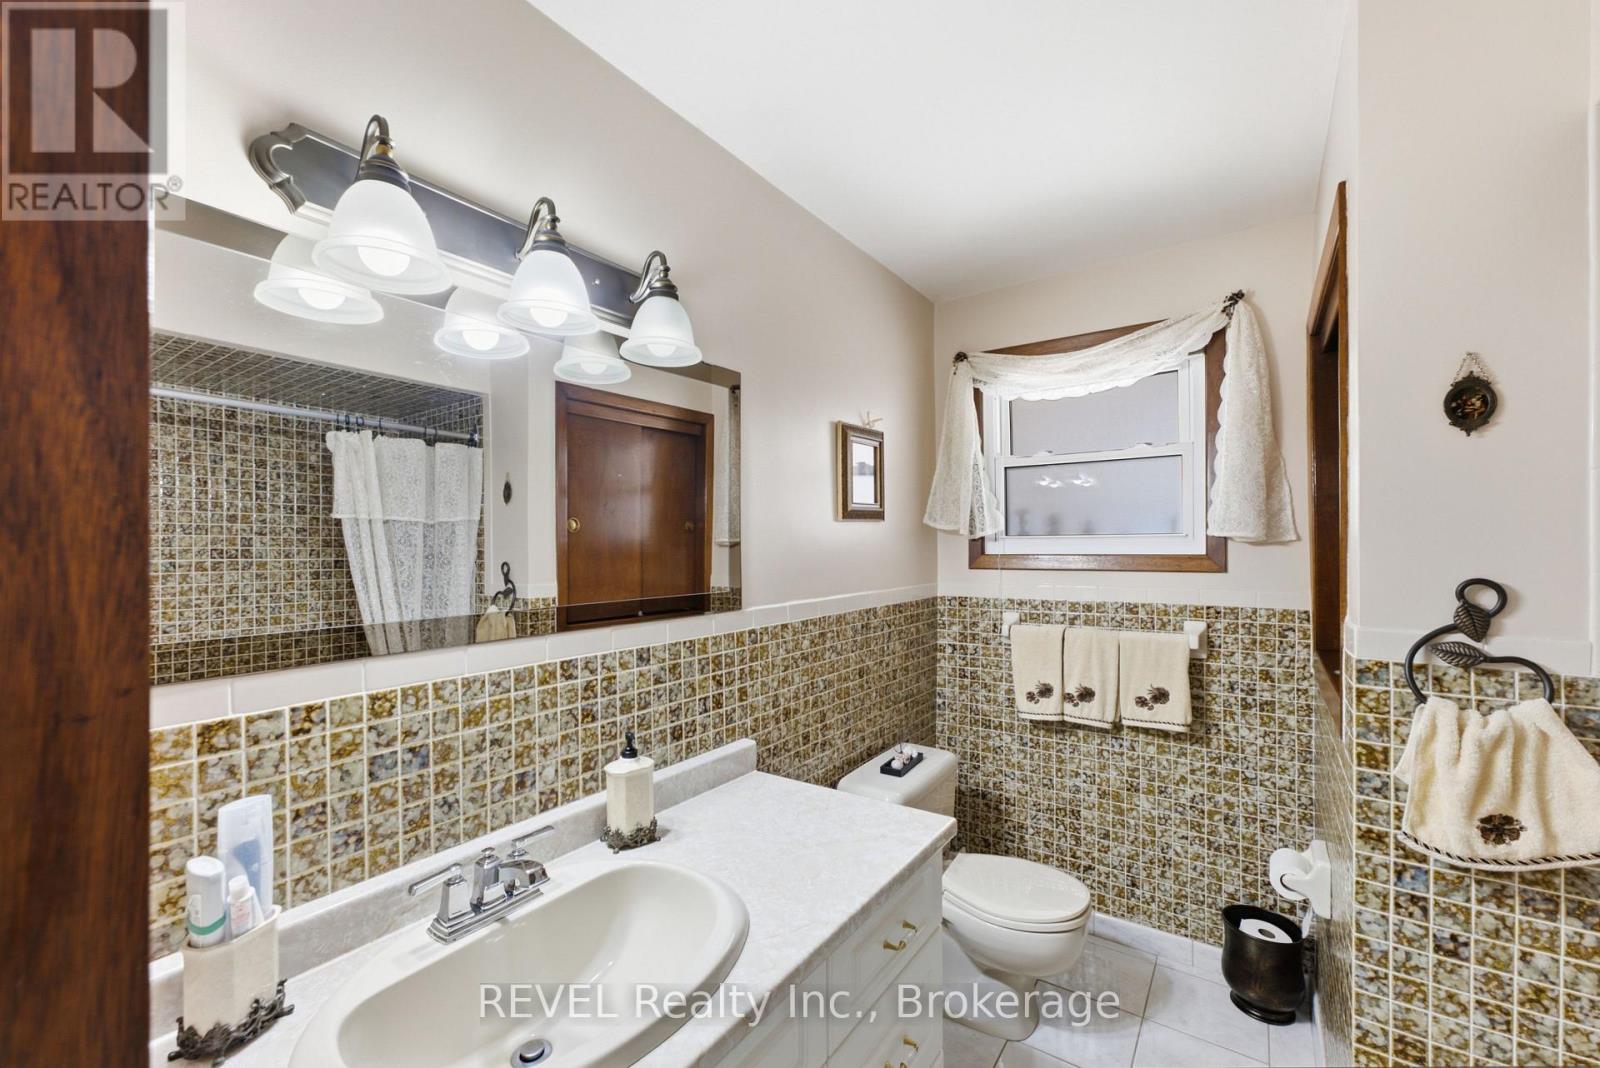
  • 36 Ramsey Street, St. Catharines, Ontario  L2N 2K1 - Photo 13 - X13705406
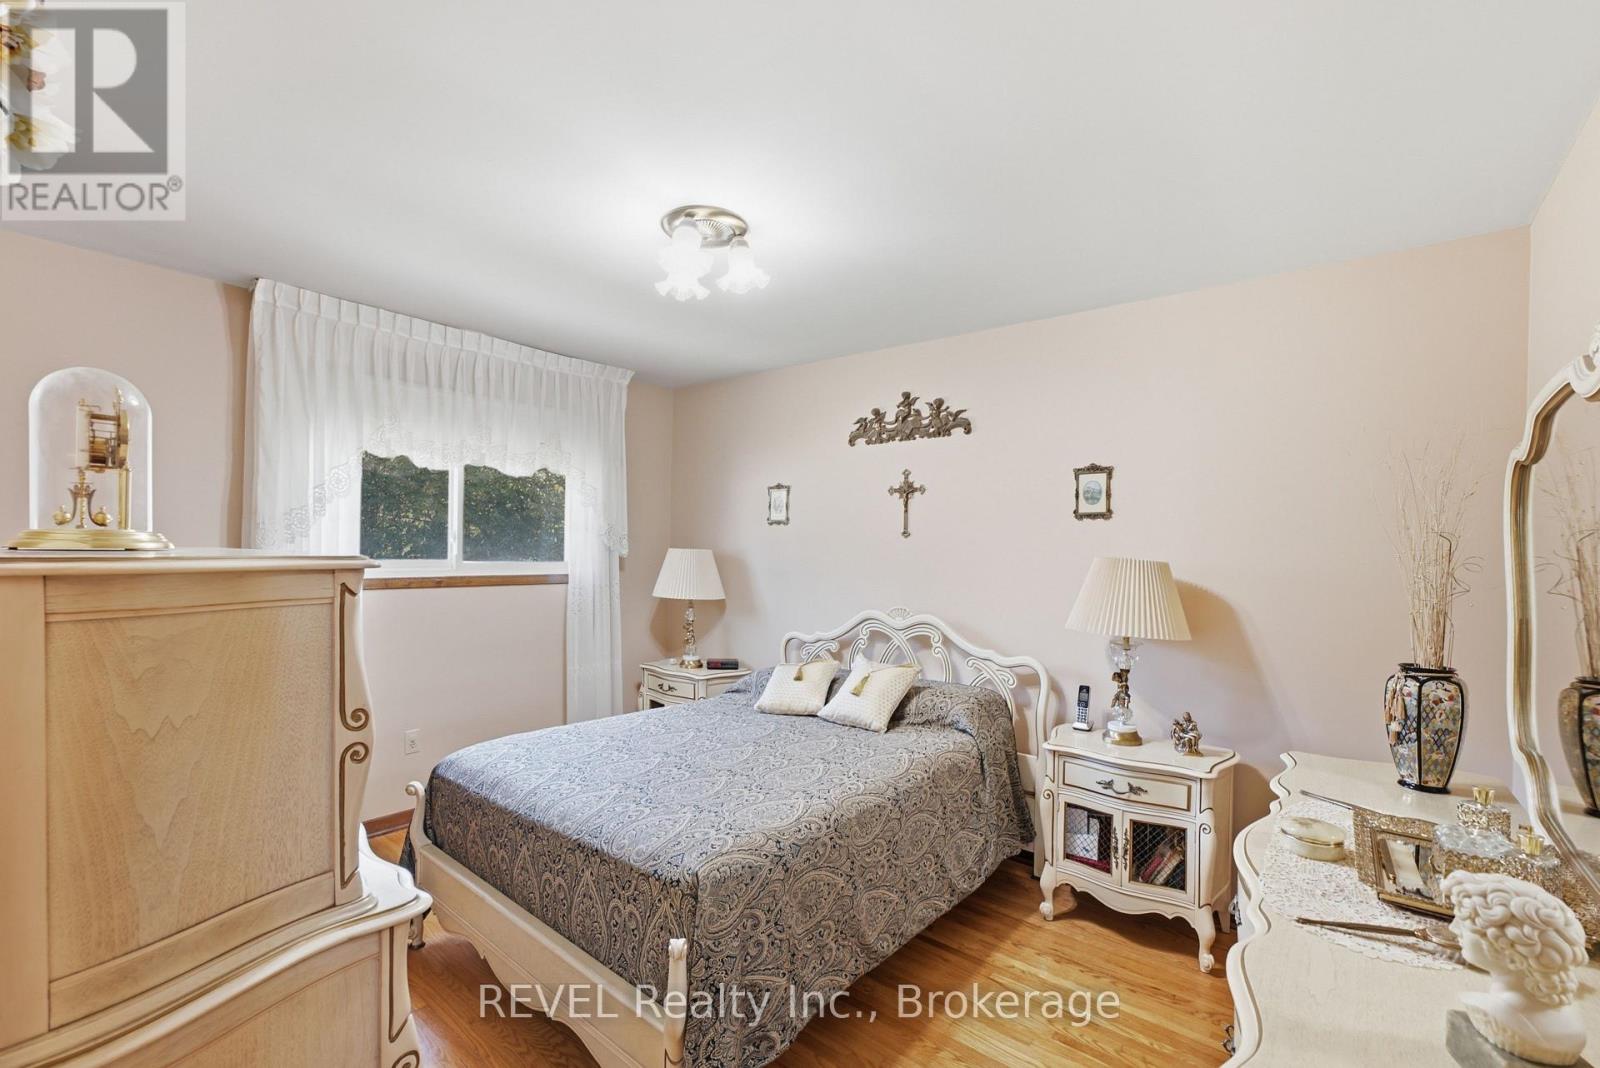
  • 36 Ramsey Street, St. Catharines, Ontario  L2N 2K1 - Photo 14 - X13705406
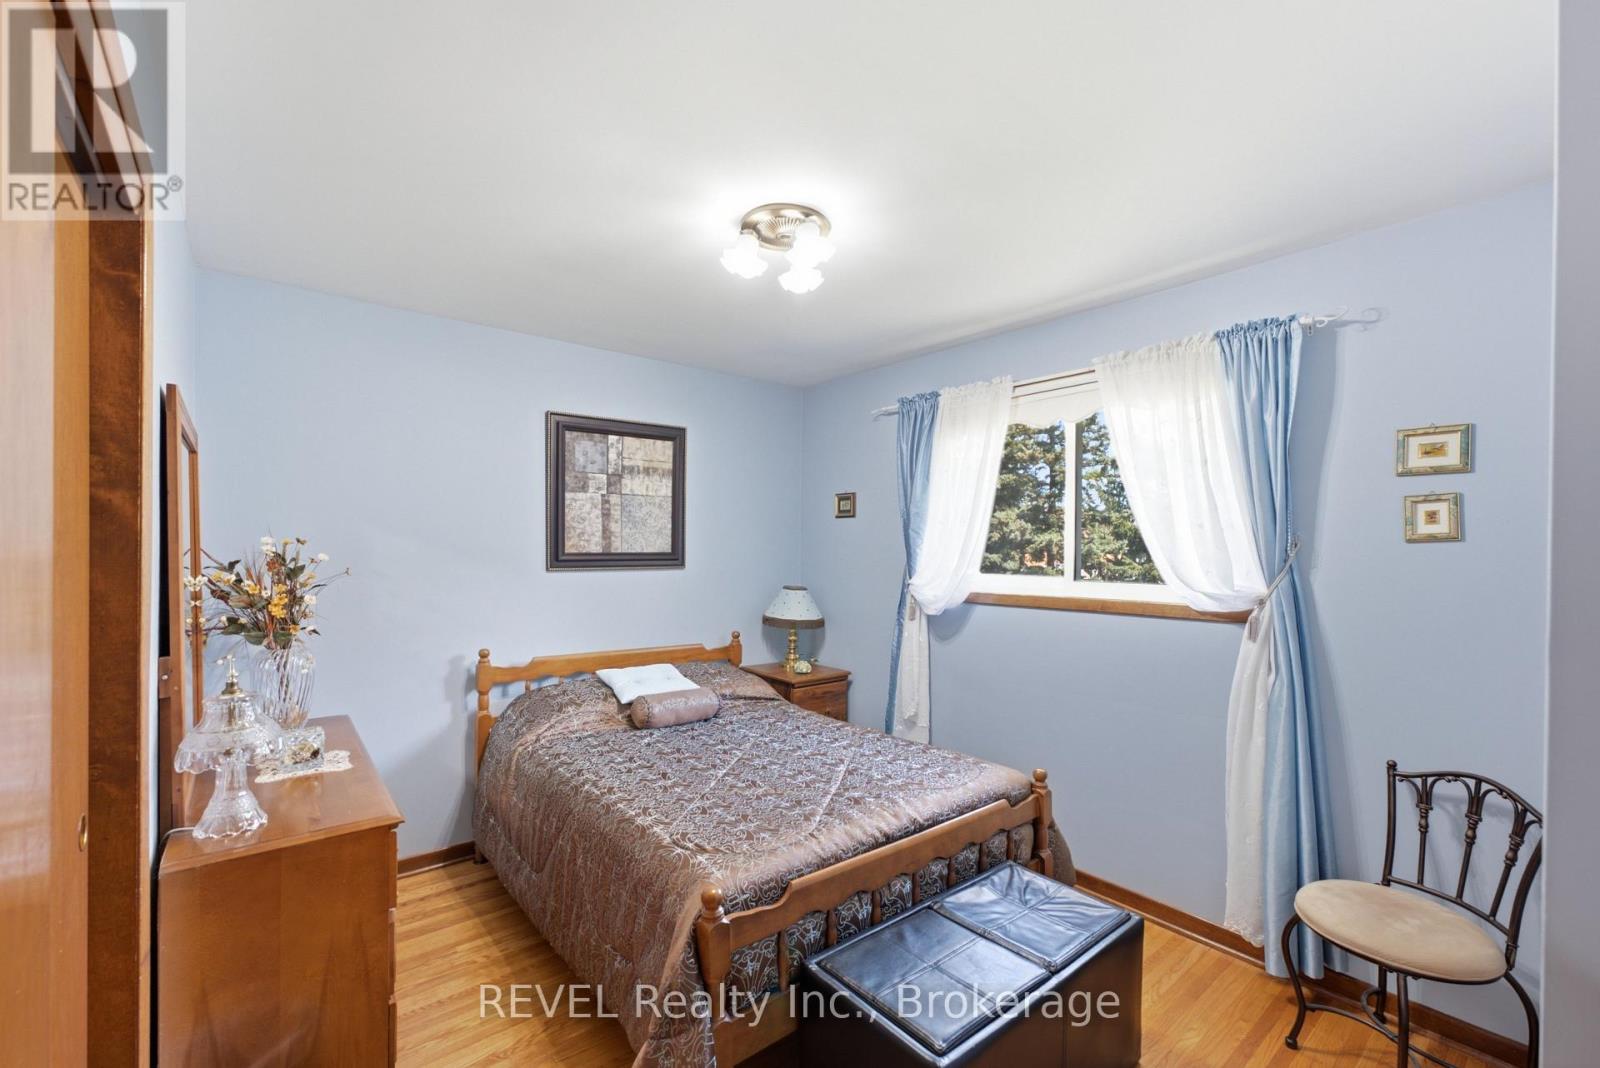
  • 36 Ramsey Street, St. Catharines, Ontario  L2N 2K1 - Photo 15 - X13705406
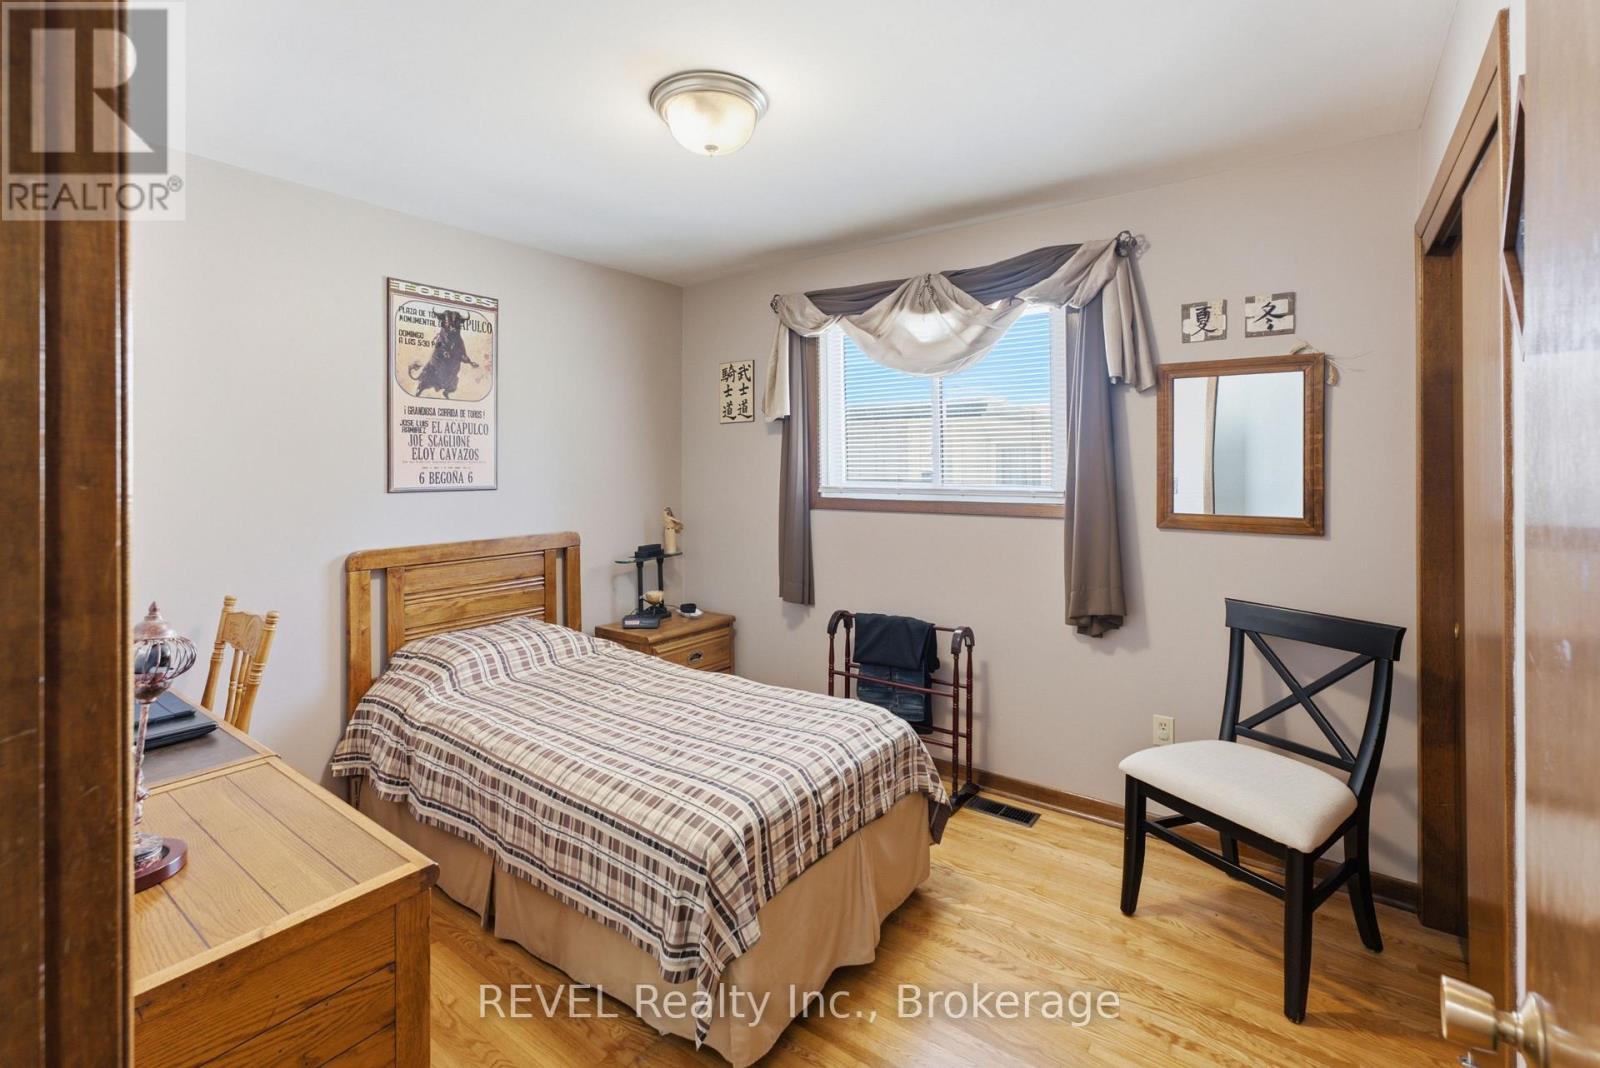
  • 36 Ramsey Street, St. Catharines, Ontario  L2N 2K1 - Photo 16 - X13705406
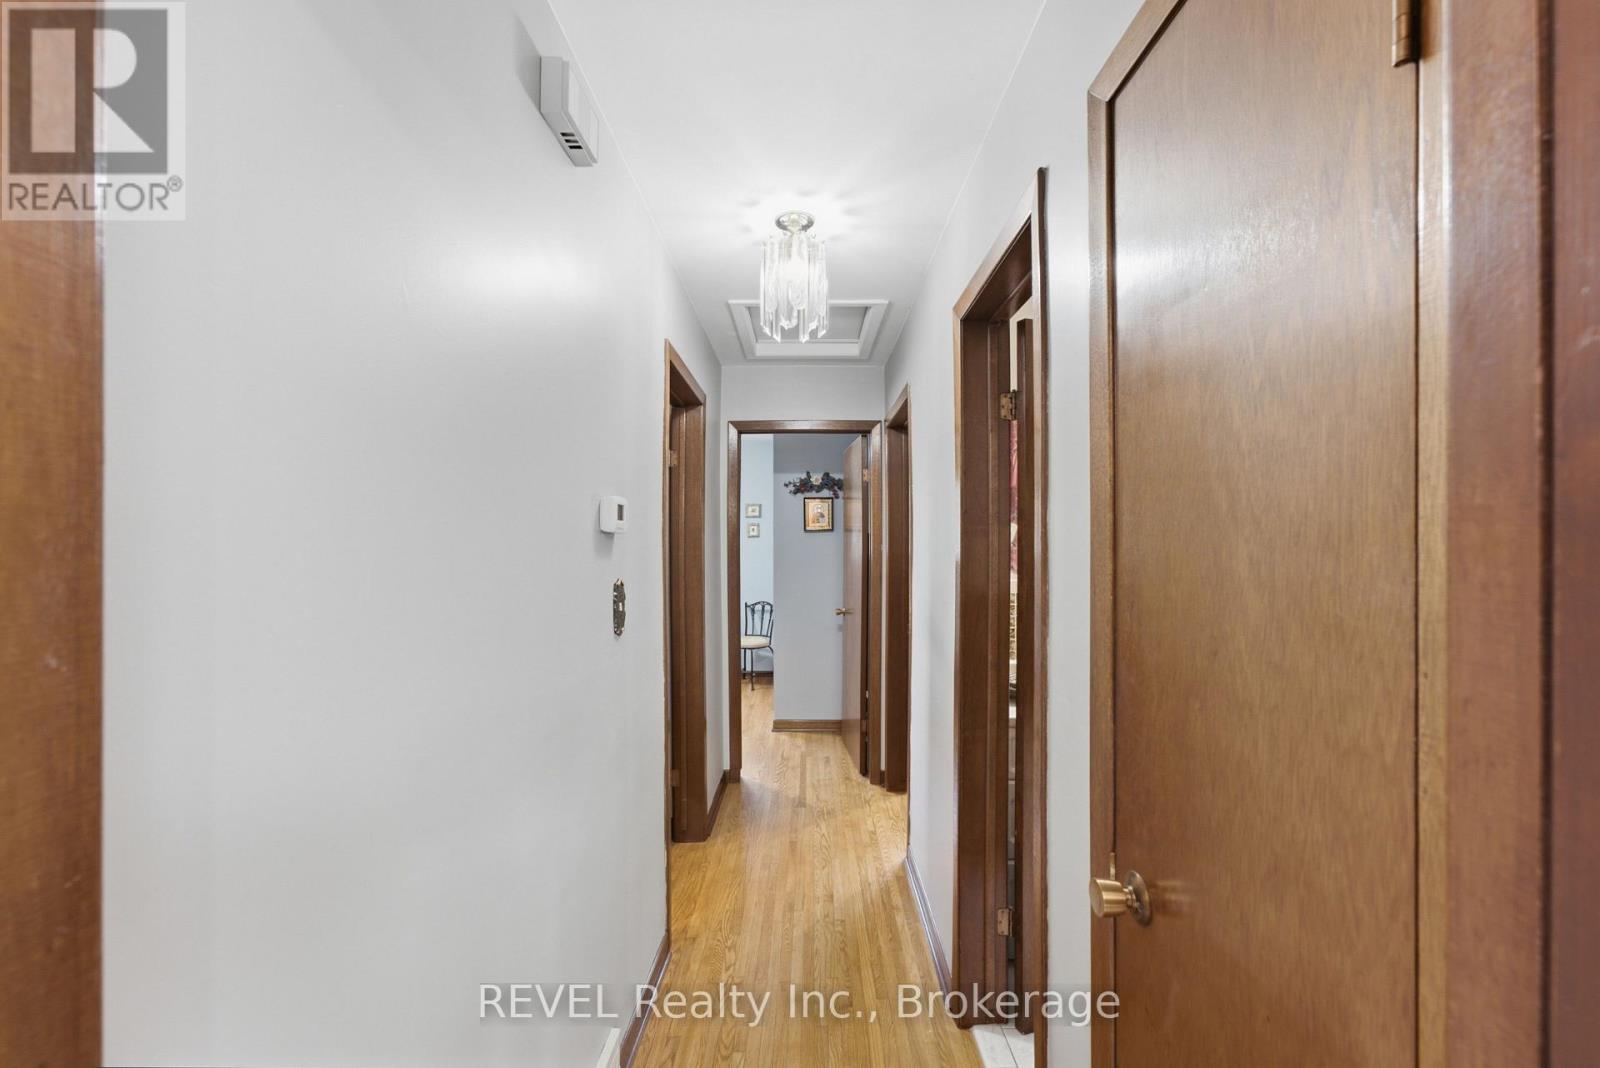
  • 36 Ramsey Street, St. Catharines, Ontario  L2N 2K1 - Photo 17 - X13705406
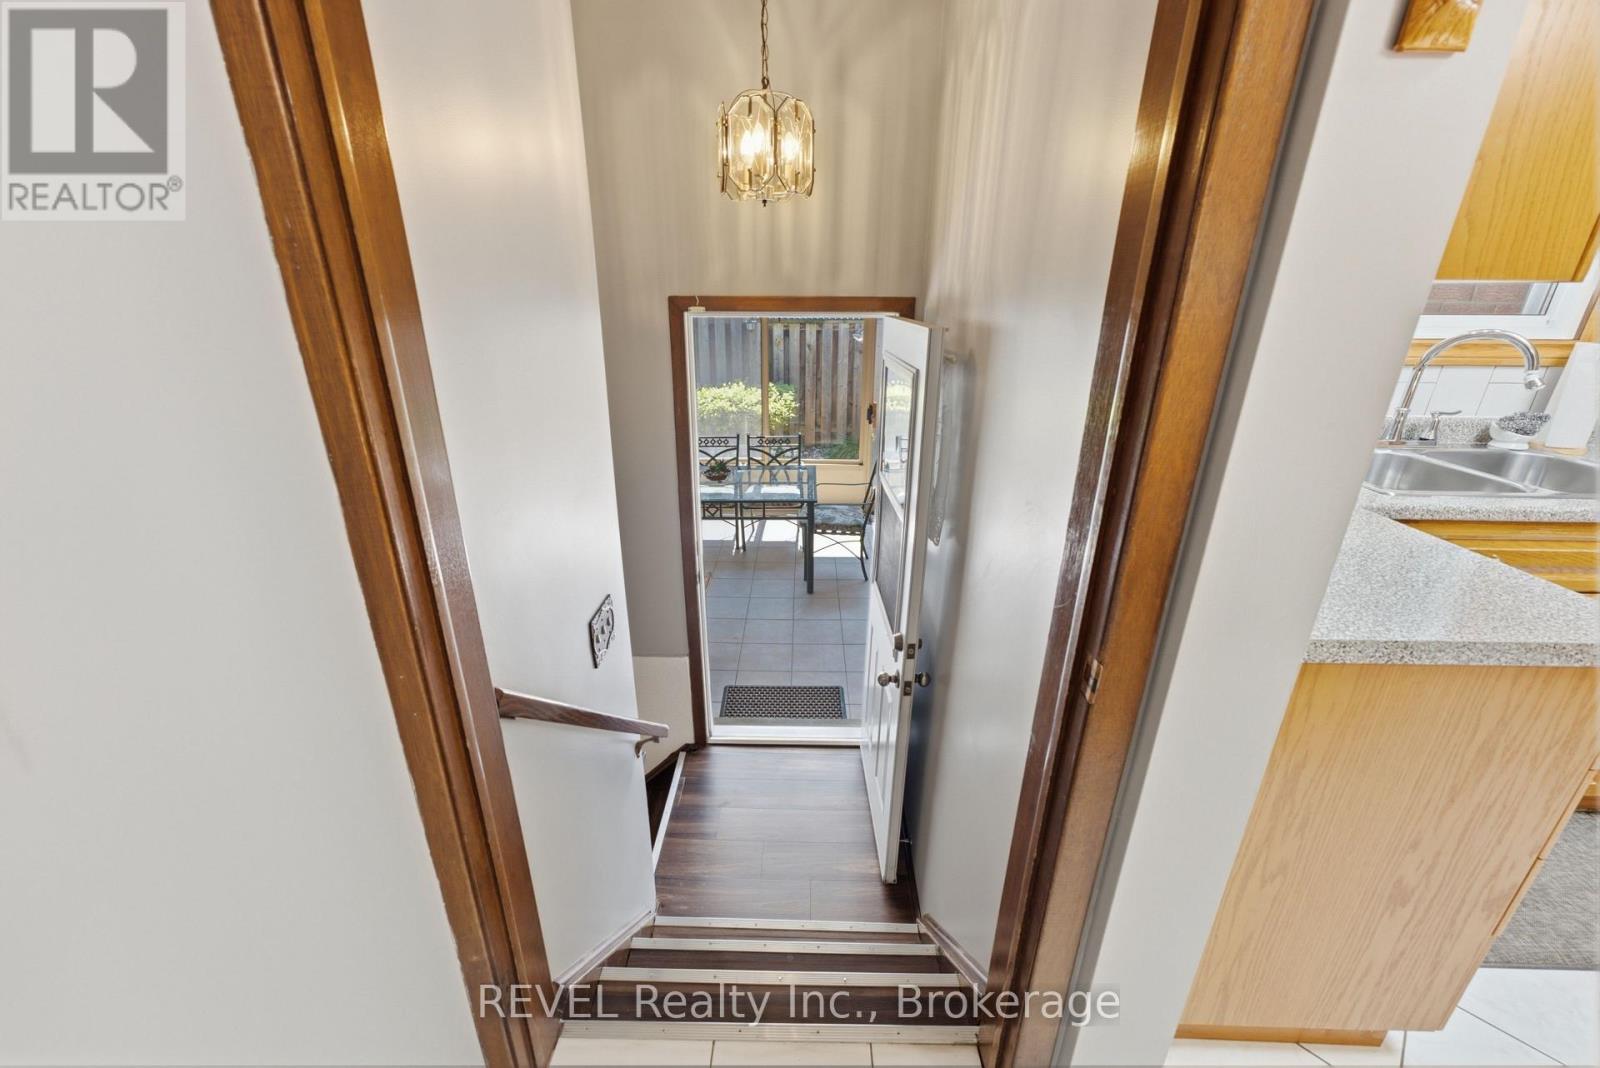
  • 36 Ramsey Street, St. Catharines, Ontario  L2N 2K1 - Photo 18 - X13705406
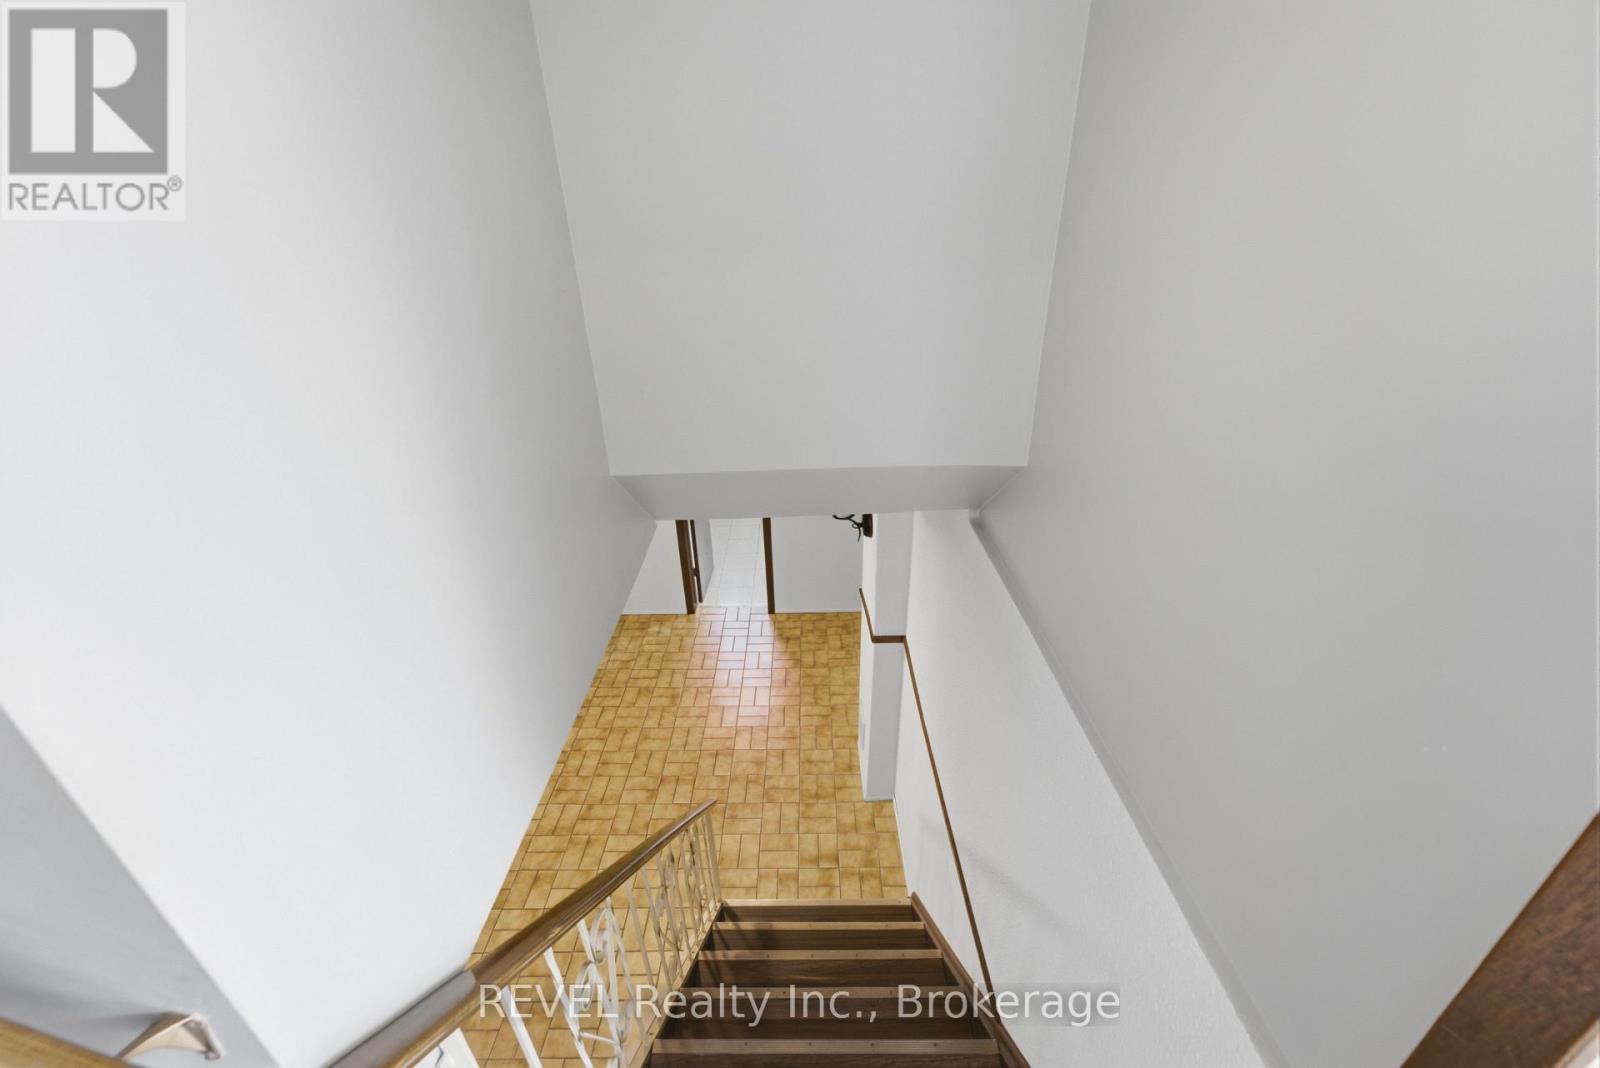
  • 36 Ramsey Street, St. Catharines, Ontario  L2N 2K1 - Photo 19 - X13705406
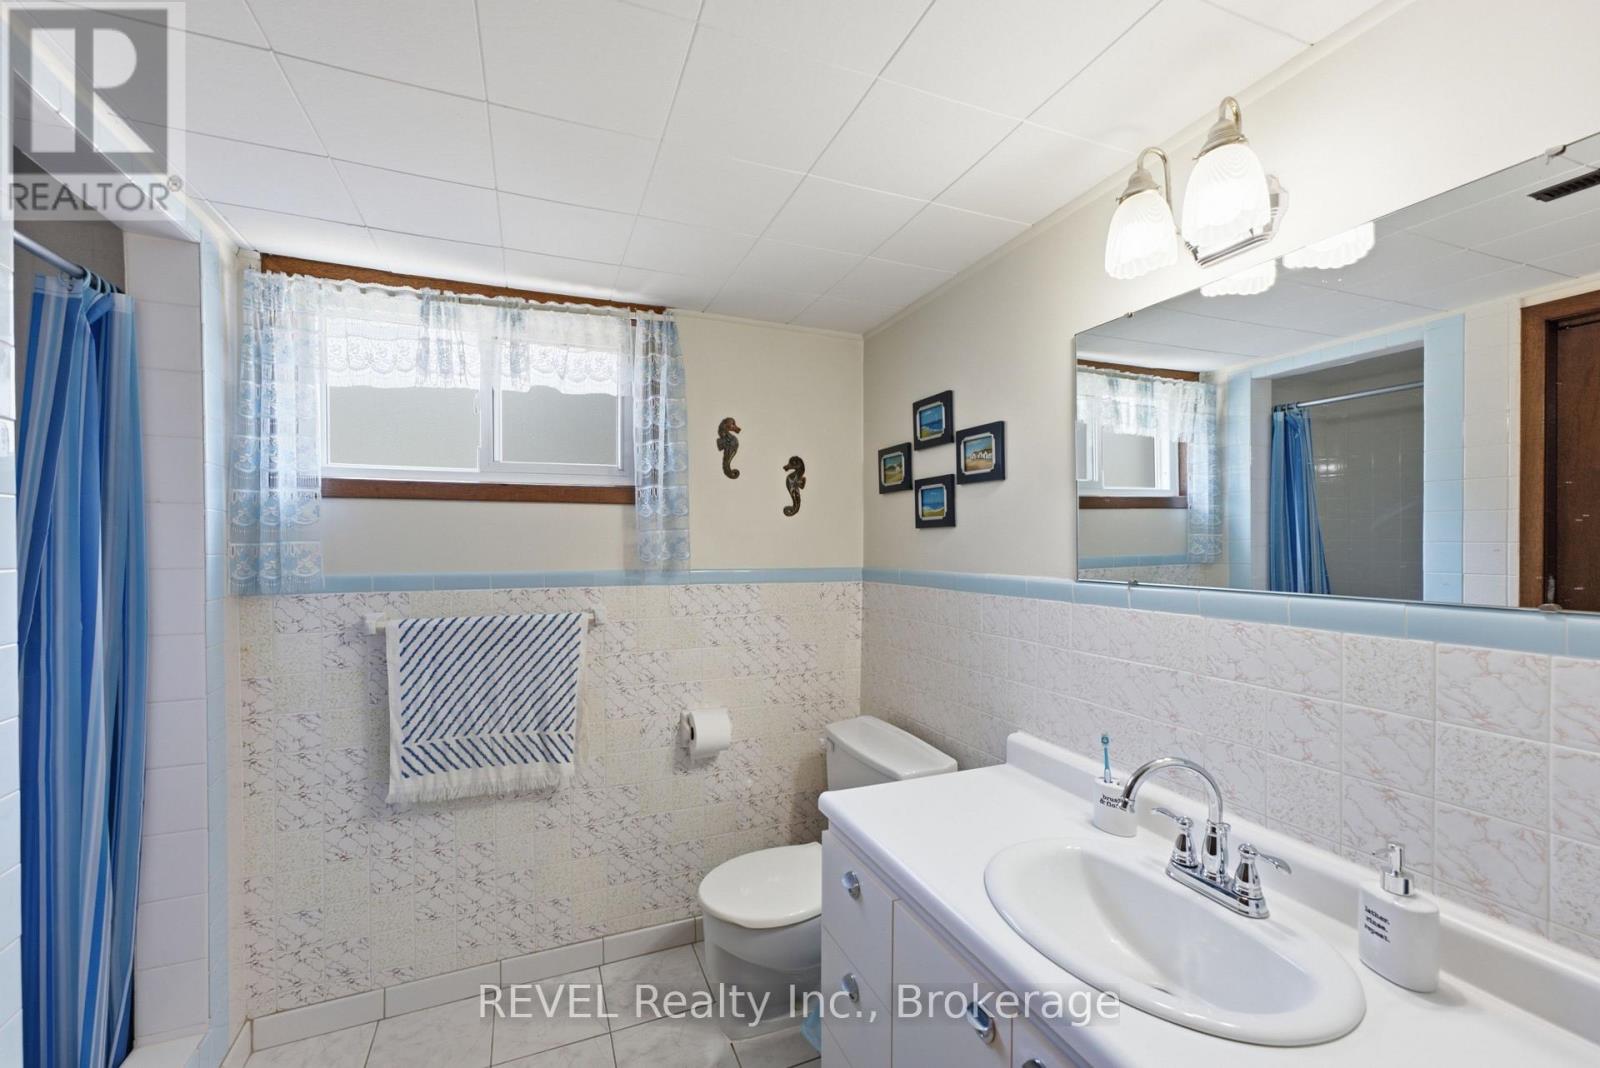
  • 36 Ramsey Street, St. Catharines, Ontario  L2N 2K1 - Photo 20 - X13705406
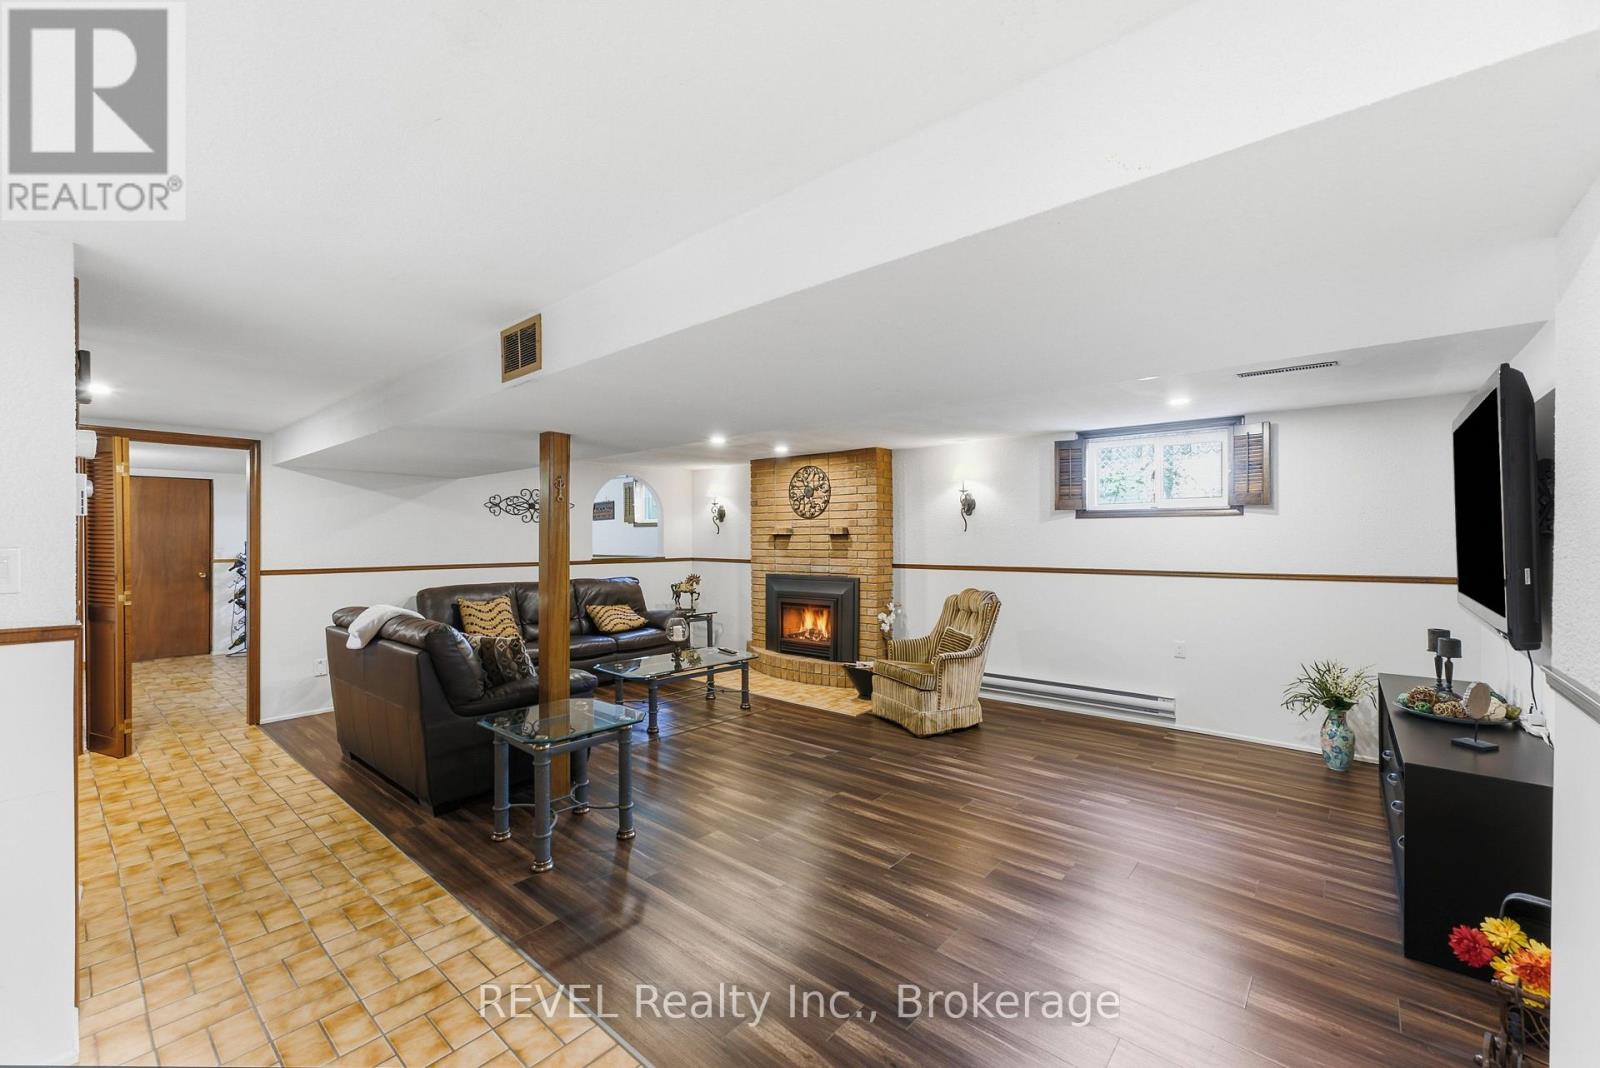
  • 36 Ramsey Street, St. Catharines, Ontario  L2N 2K1 - Photo 21 - X13705406
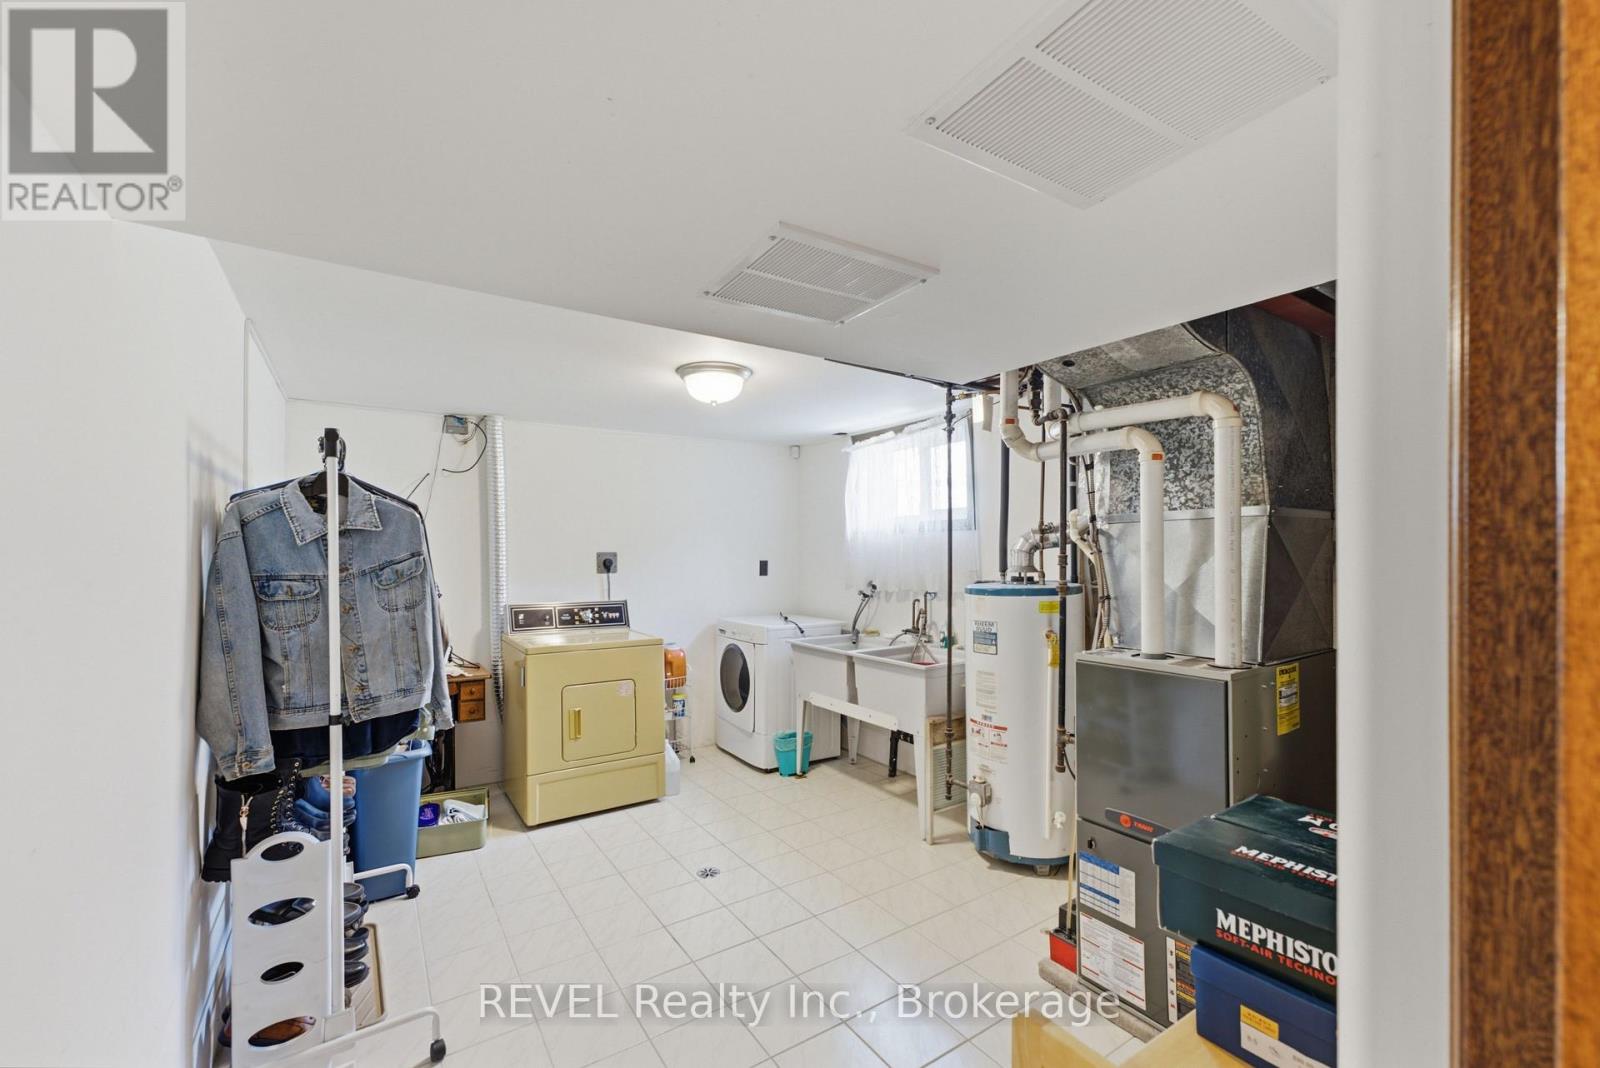
  • 36 Ramsey Street, St. Catharines, Ontario  L2N 2K1 - Photo 22 - X13705406
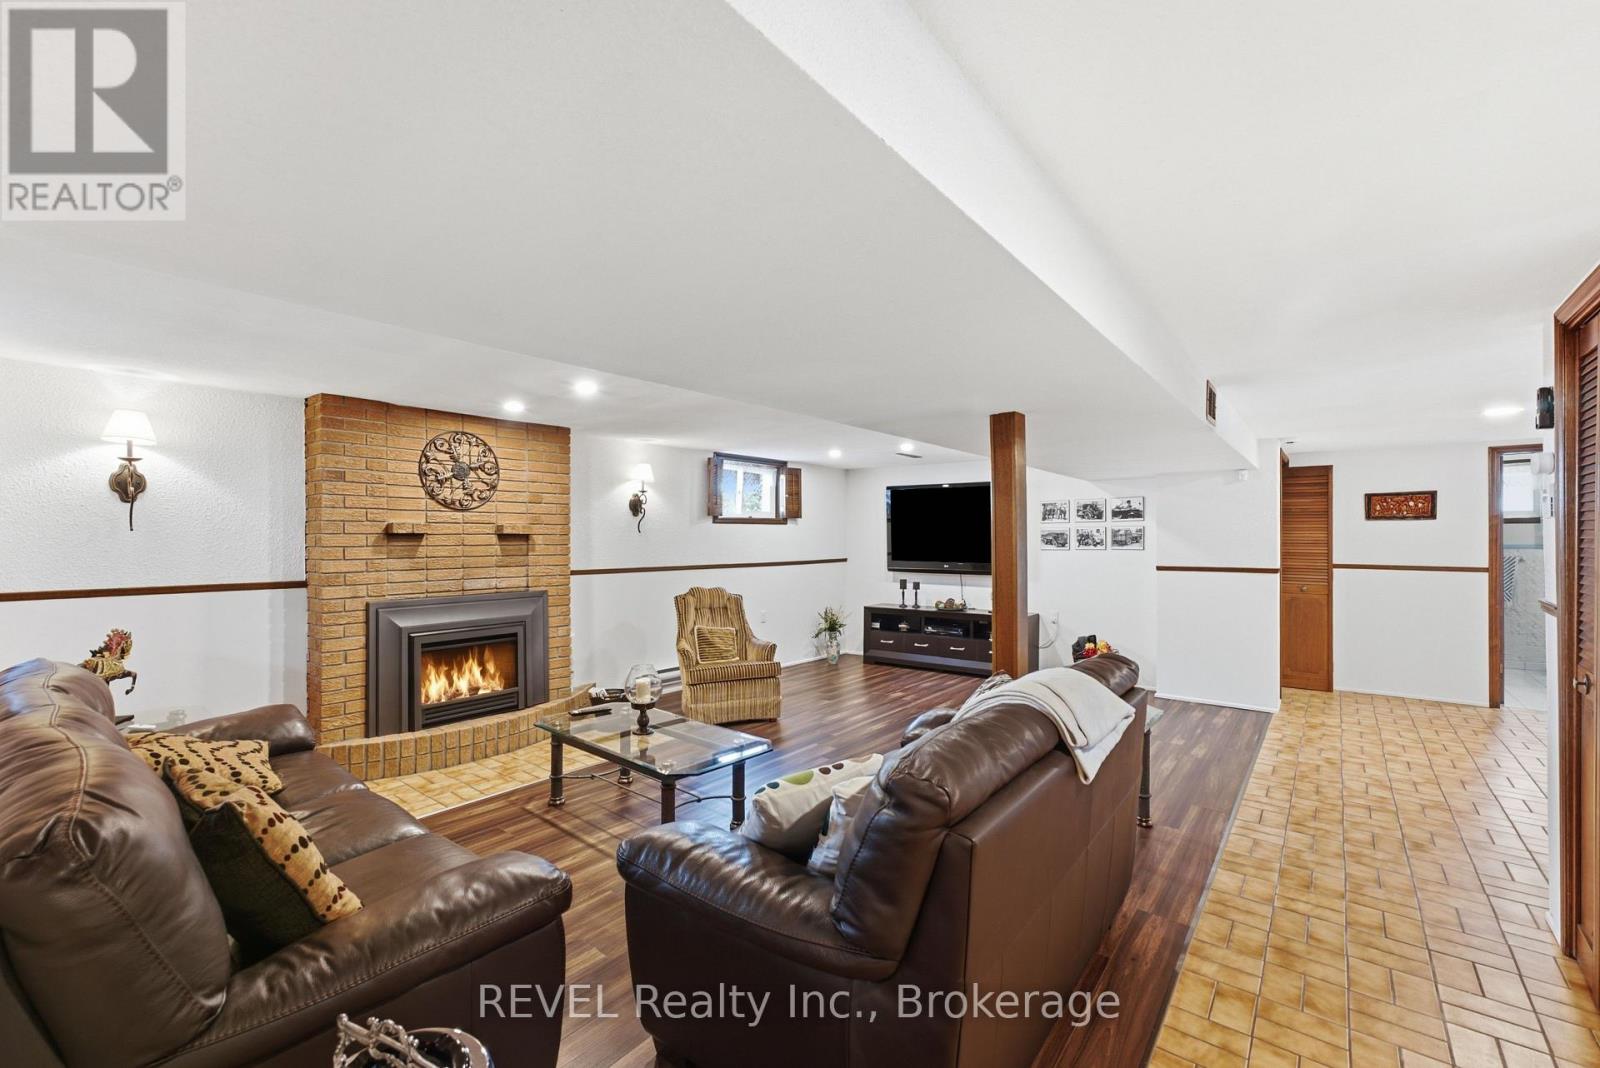
  • 36 Ramsey Street, St. Catharines, Ontario  L2N 2K1 - Photo 23 - X13705406
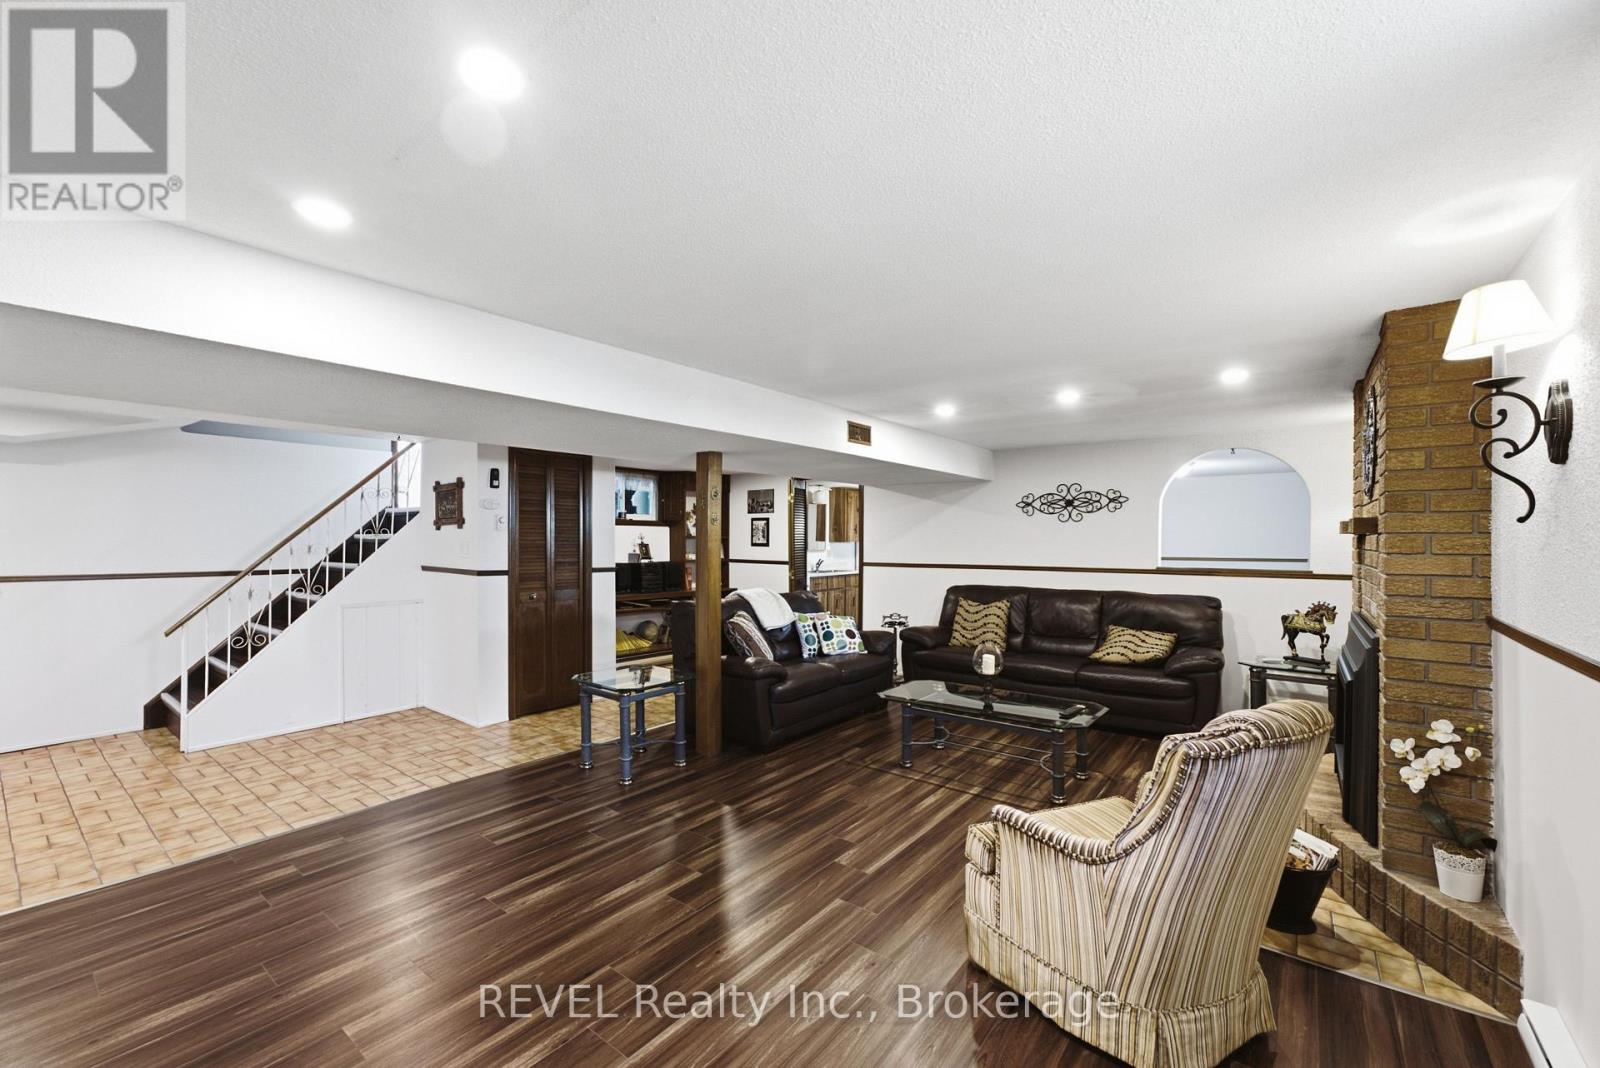
  • 36 Ramsey Street, St. Catharines, Ontario  L2N 2K1 - Photo 24 - X13705406
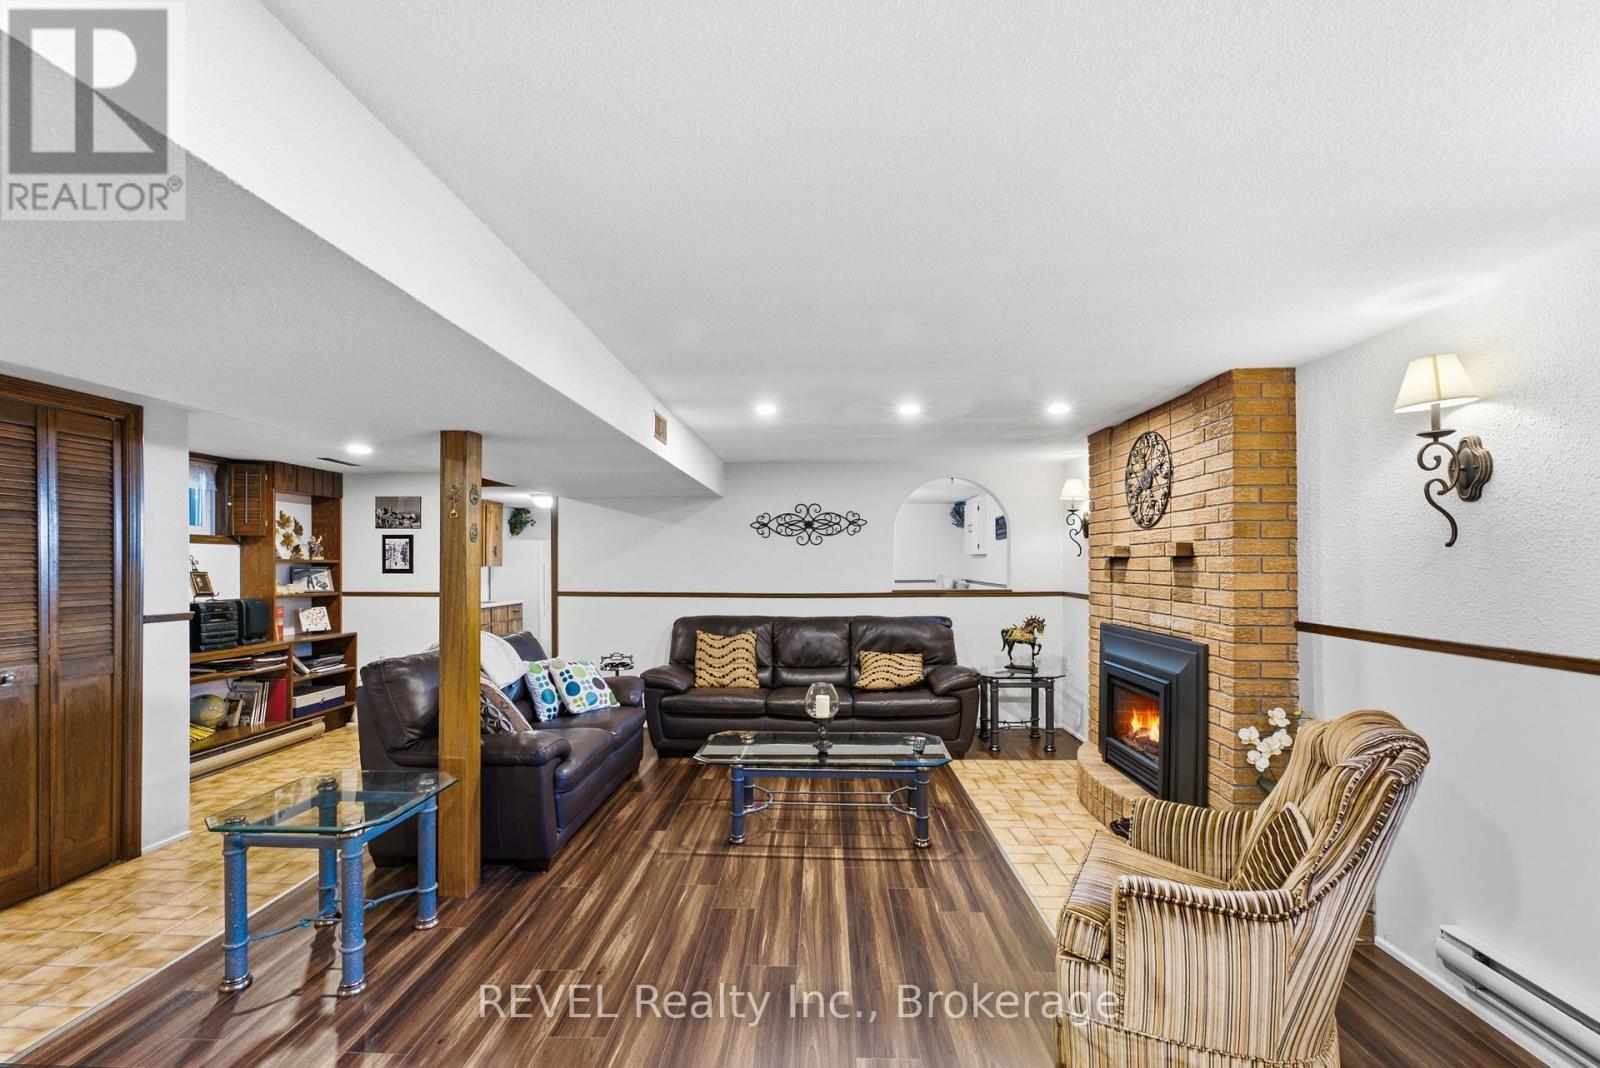
  • 36 Ramsey Street, St. Catharines, Ontario  L2N 2K1 - Photo 25 - X13705406
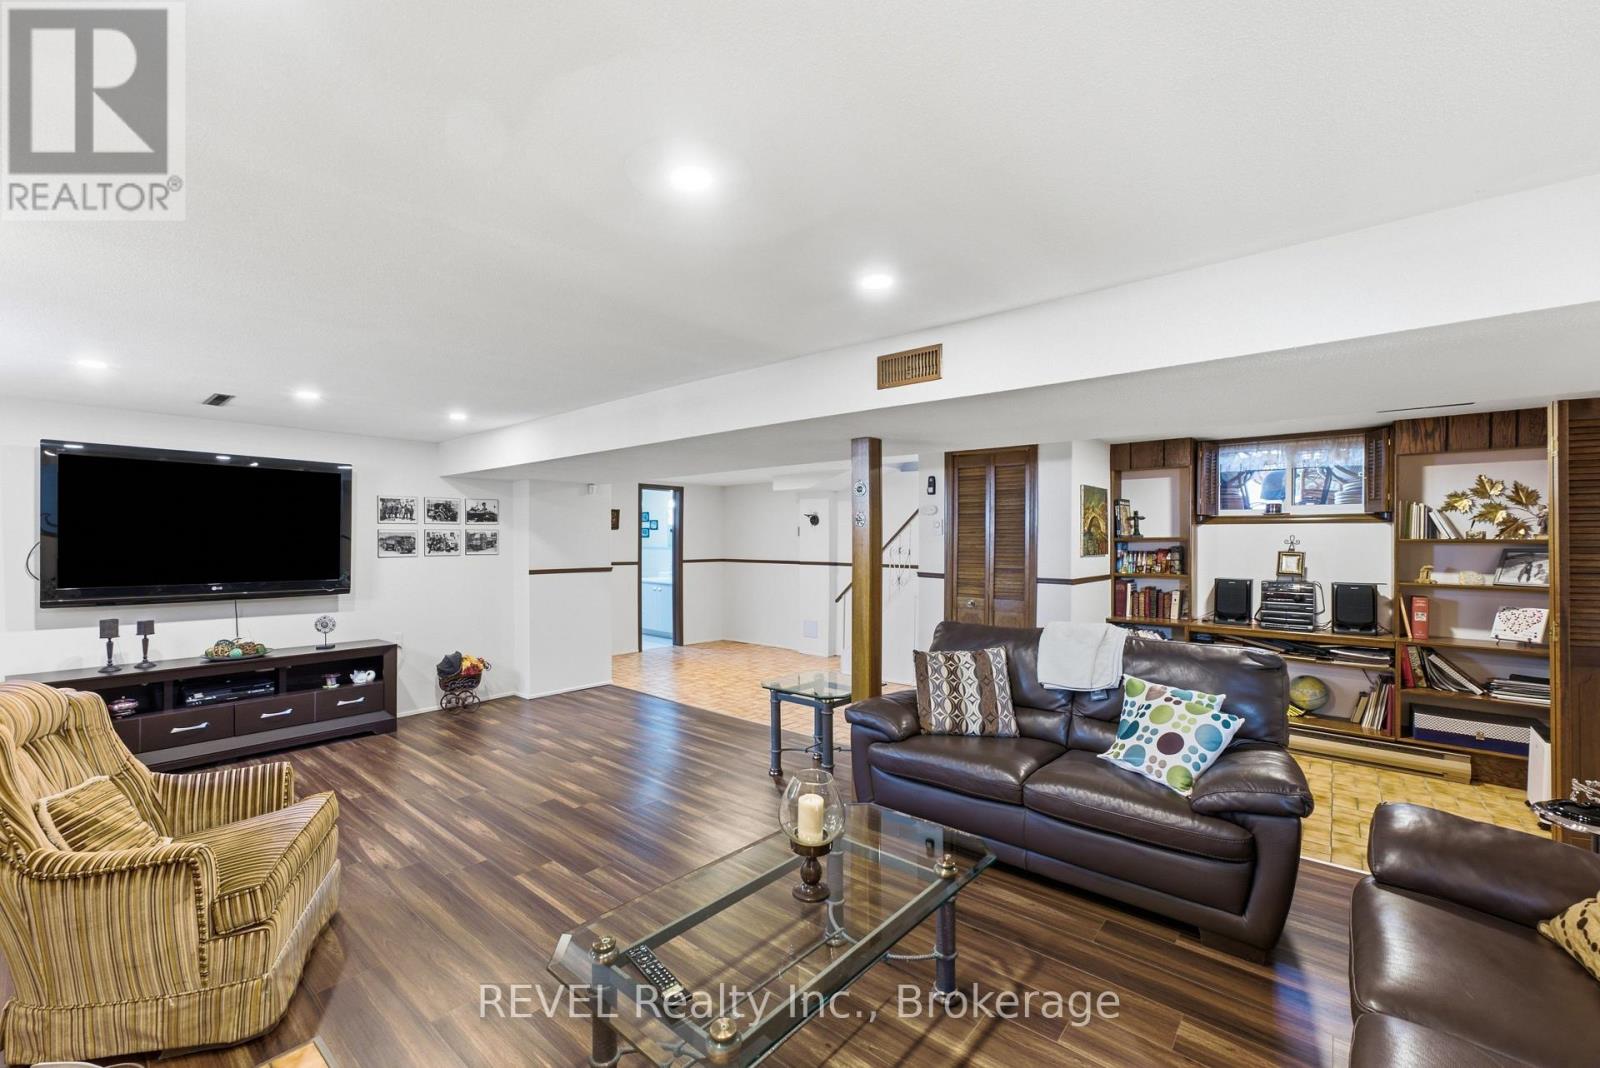
  • 36 Ramsey Street, St. Catharines, Ontario  L2N 2K1 - Photo 26 - X13705406
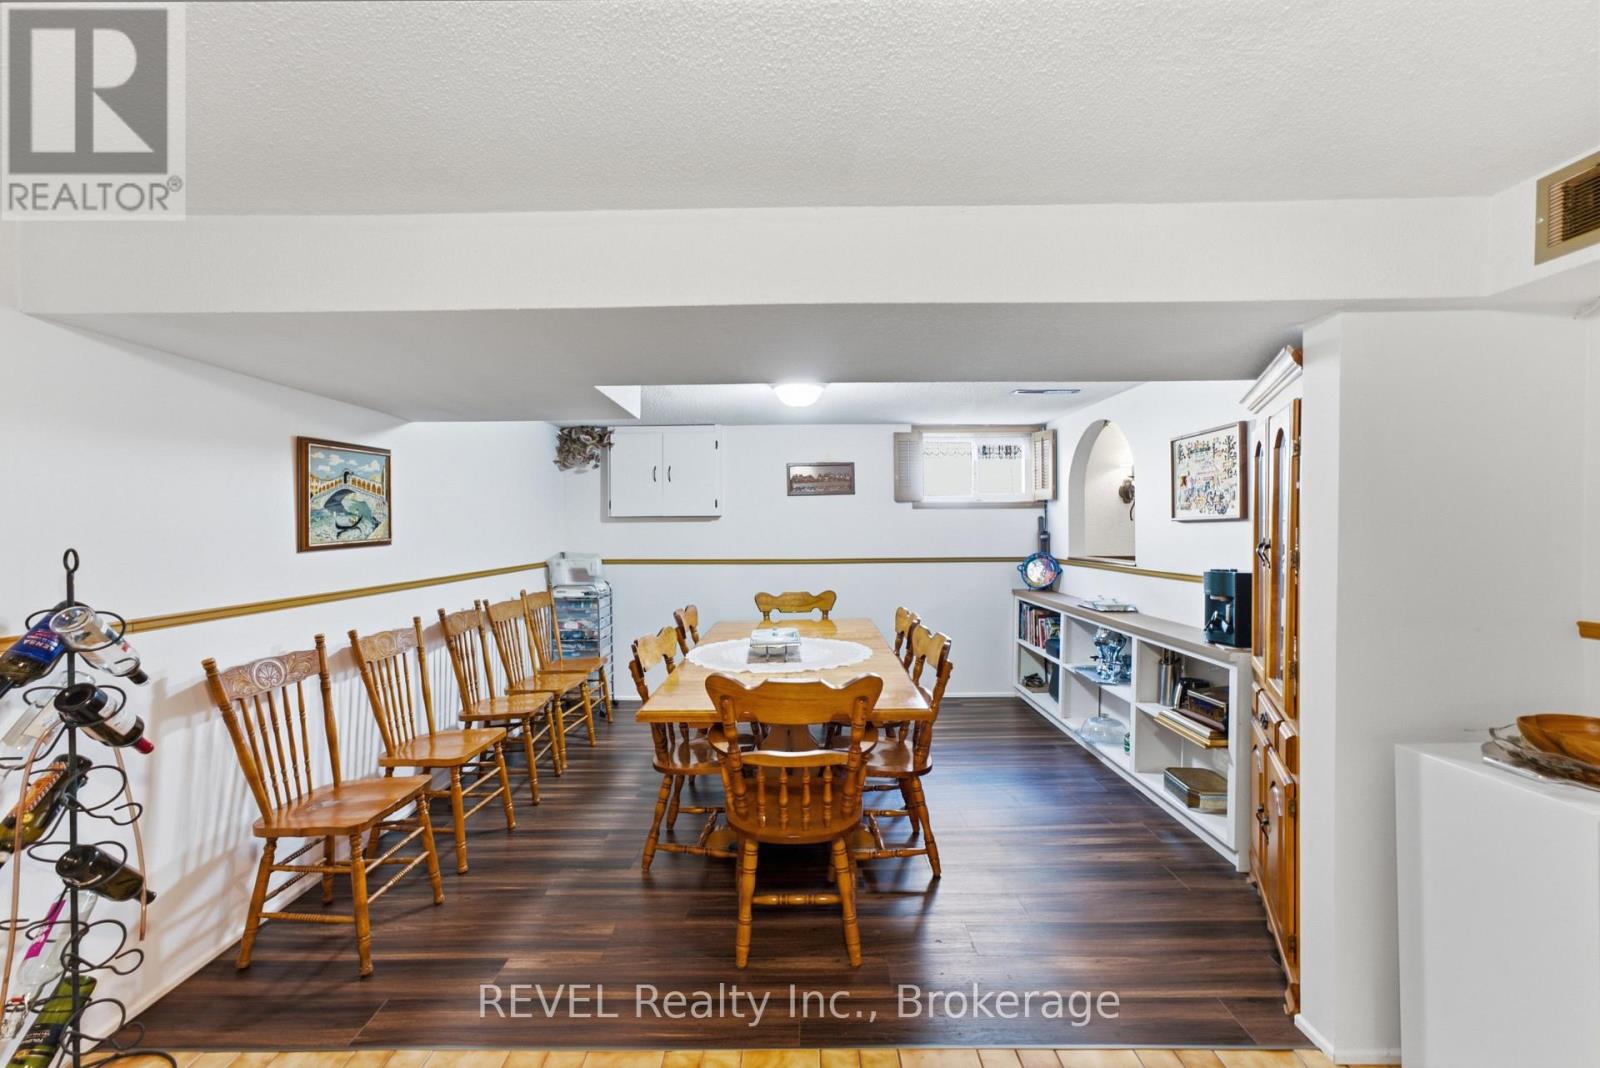
  • 36 Ramsey Street, St. Catharines, Ontario  L2N 2K1 - Photo 27 - X13705406
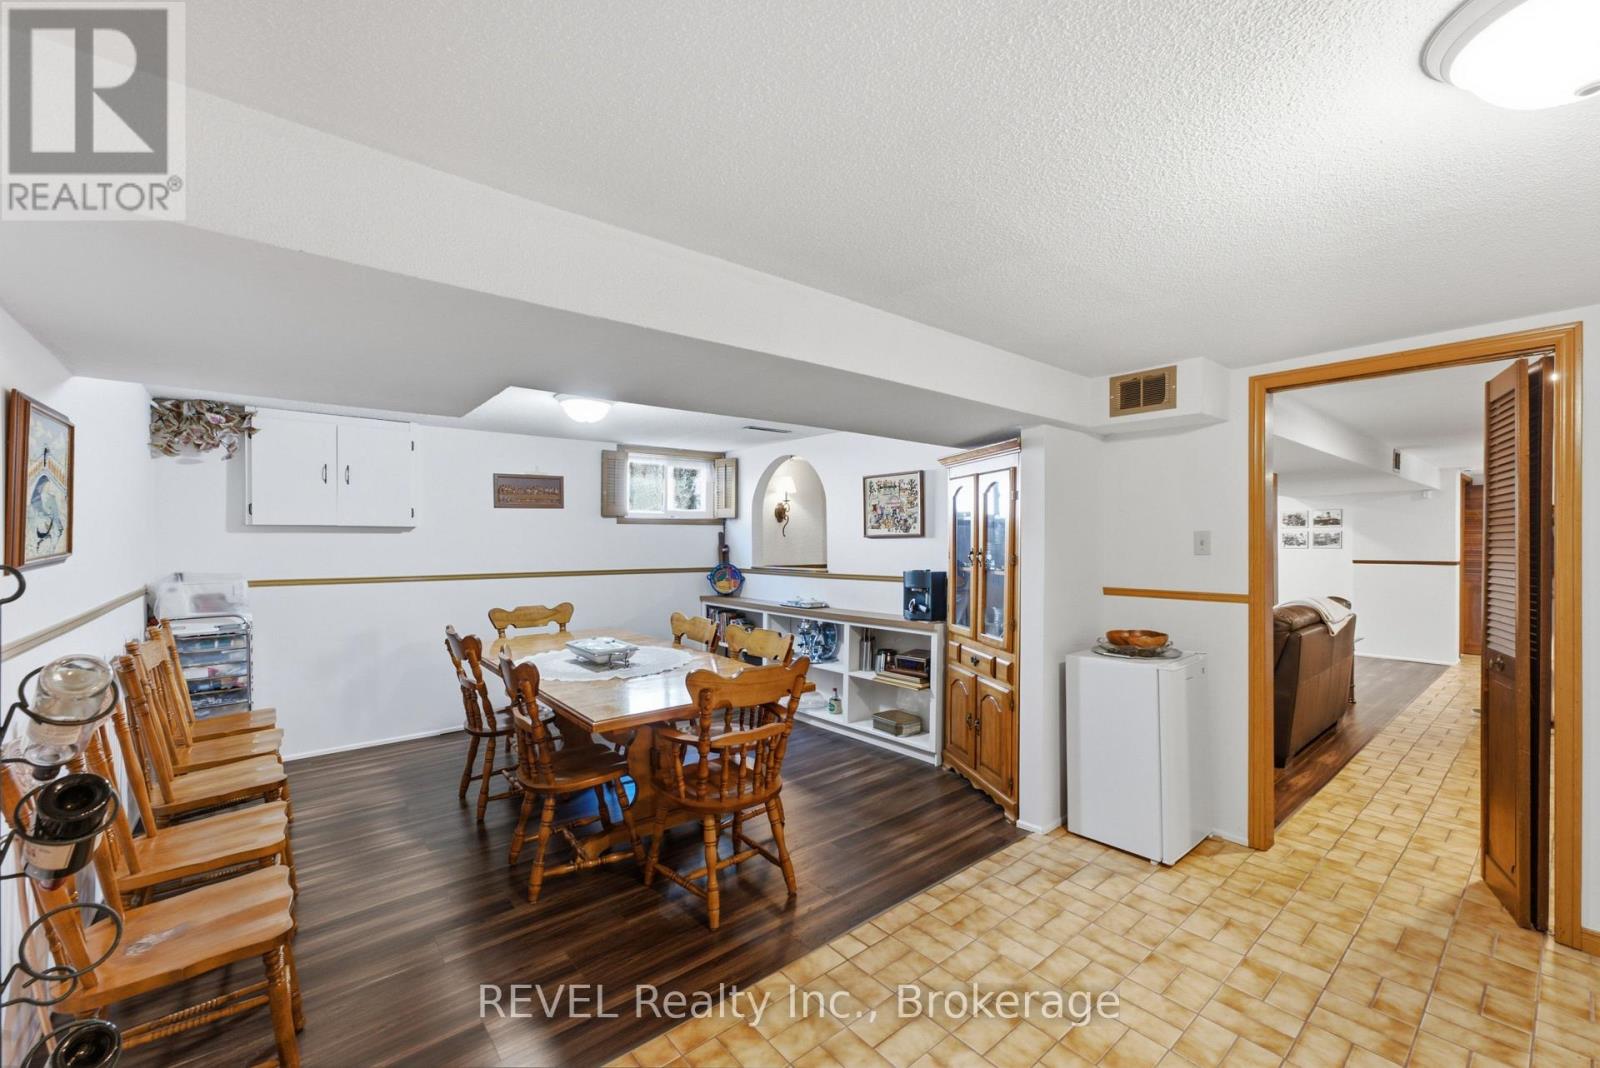
  • 36 Ramsey Street, St. Catharines, Ontario  L2N 2K1 - Photo 28 - X13705406
  • 36 Ramsey Street, St. Catharines, Ontario  L2N 2K1 - Photo 29 - X13705406
  • 36 Ramsey Street, St. Catharines, Ontario  L2N 2K1 - Photo 30 - X13705406
  • 36 Ramsey Street, St. Catharines, Ontario  L2N 2K1 - Photo 31 - X13705406
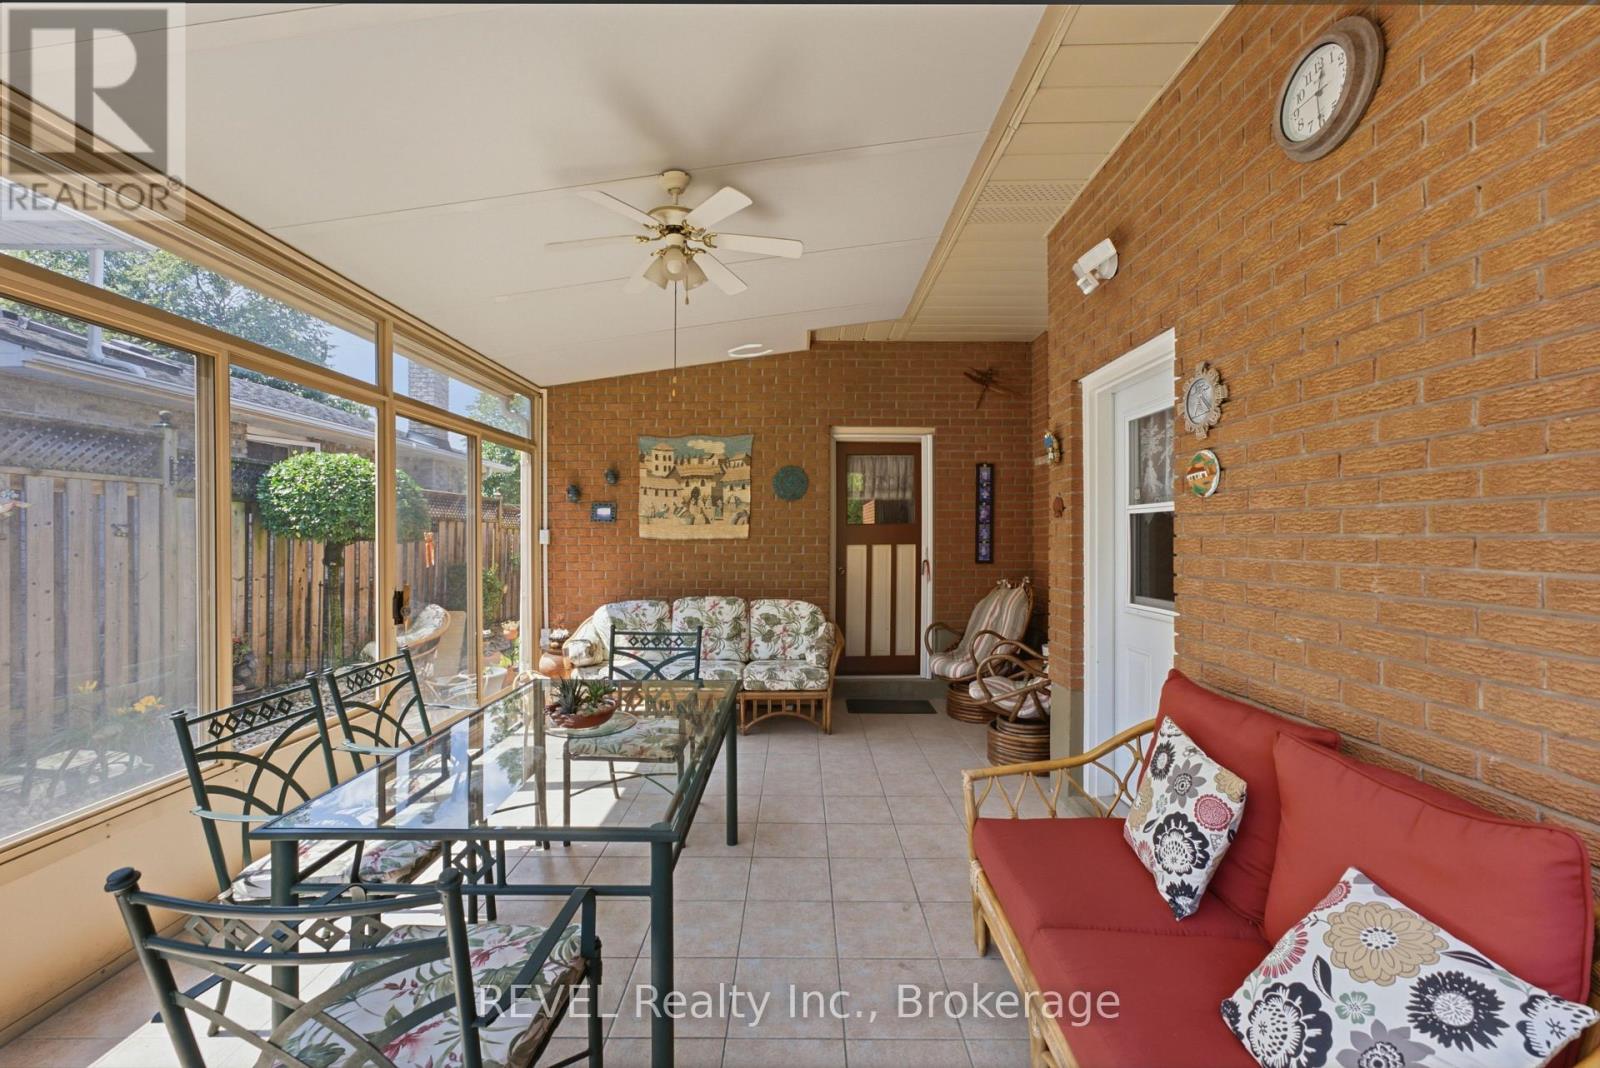
  • 36 Ramsey Street, St. Catharines, Ontario  L2N 2K1 - Photo 32 - X13705406
  • 36 Ramsey Street, St. Catharines, Ontario  L2N 2K1 - Photo 33 - X13705406
  • 36 Ramsey Street, St. Catharines, Ontario  L2N 2K1 - Photo 34 - X13705406
  • 36 Ramsey Street, St. Catharines, Ontario  L2N 2K1 - Photo 35 - X13705406
  • 36 Ramsey Street, St. Catharines, Ontario  L2N 2K1 - Photo 36 - X13705406
  • 36 Ramsey Street, St. Catharines, Ontario  L2N 2K1 - Photo 37 - X13705406
  • 36 Ramsey Street, St. Catharines, Ontario  L2N 2K1 - Photo 38 - X13705406
  • 36 Ramsey Street, St. Catharines, Ontario  L2N 2K1 - Photo 39 - X13705406
  • 36 Ramsey Street, St. Catharines, Ontario  L2N 2K1 - Photo 40 - X13705406
  • 36 Ramsey Street, St. Catharines, Ontario  L2N 2K1 - Photo 41 - X13705406
  • 36 Ramsey Street, St. Catharines, Ontario  L2N 2K1 - Photo 42 - X13705406
  • 36 Ramsey Street, St. Catharines, Ontario  L2N 2K1 - Photo 43 - X13705406
  • 36 Ramsey Street, St. Catharines, Ontario  L2N 2K1 - Photo 44 - X13705406
  • 36 Ramsey Street, St. Catharines, Ontario  L2N 2K1 - Photo 45 - X13705406
  • 36 Ramsey Street, St. Catharines, Ontario  L2N 2K1 - Photo 46 - X13705406
  • 36 Ramsey Street, St. Catharines, Ontario  L2N 2K1 - Photo 47 - X13705406
  • 36 Ramsey Street, St. Catharines, Ontario  L2N 2K1 - Photo 48 - X13705406
  • 36 Ramsey Street, St. Catharines, Ontario  L2N 2K1 - Photo 49 - X13705406
3 Bedroom 2 Bathroom 1,100 - 1,500 ft2
Bungalow Fireplace Central Air Conditioning Forced Air

$719,900

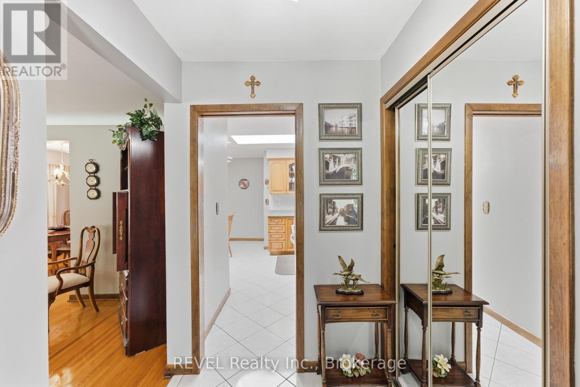
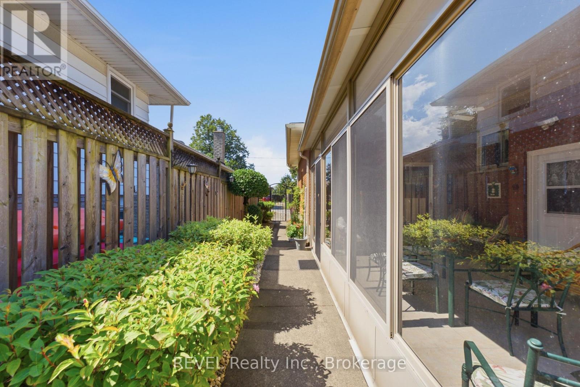
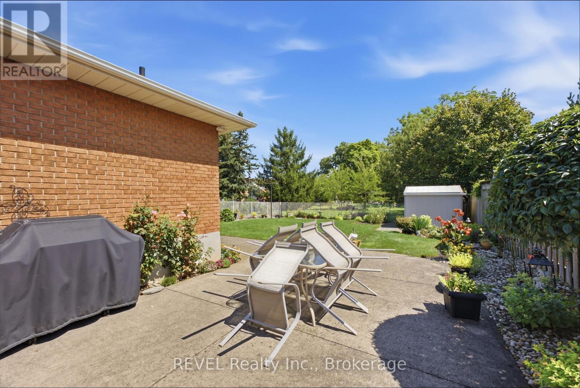
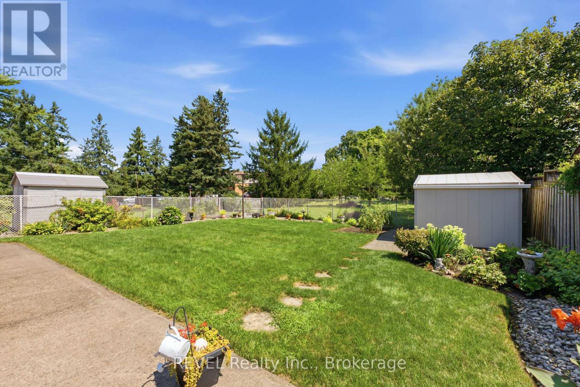
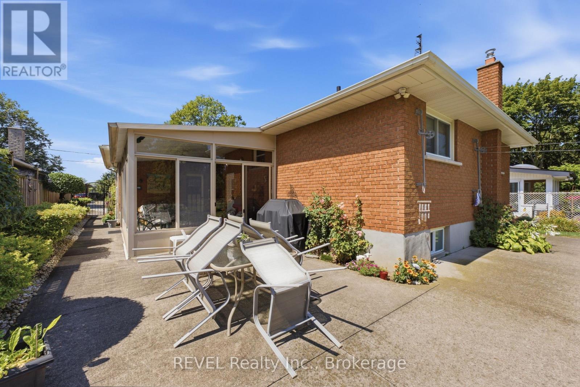
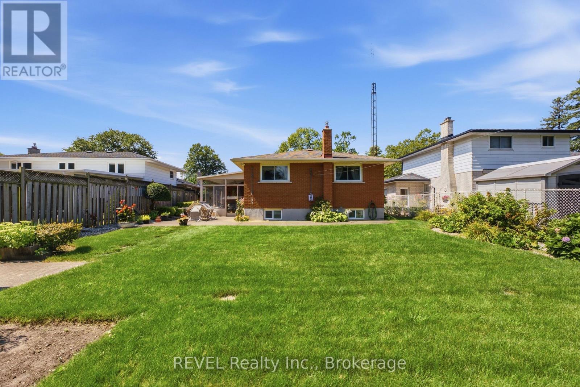
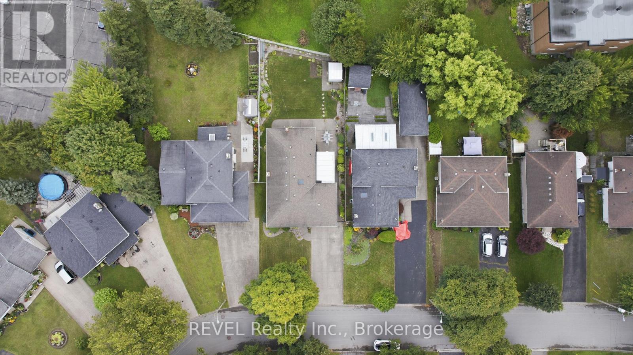
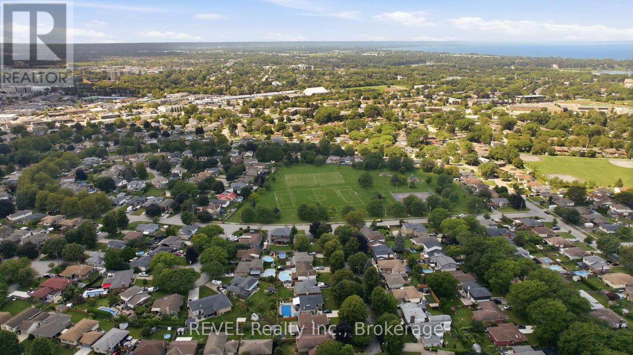
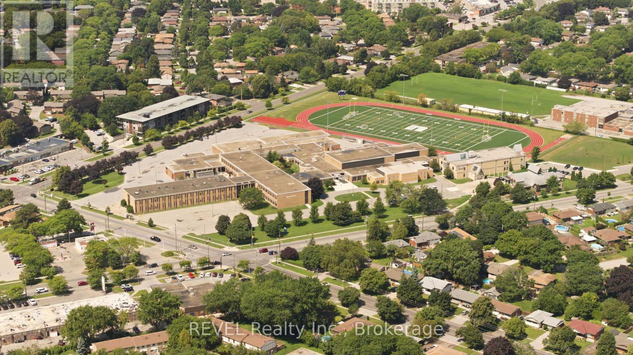
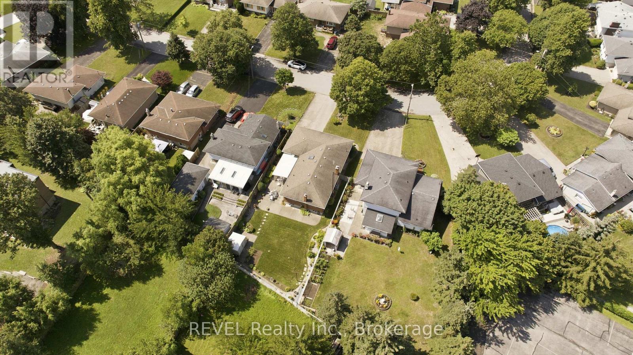
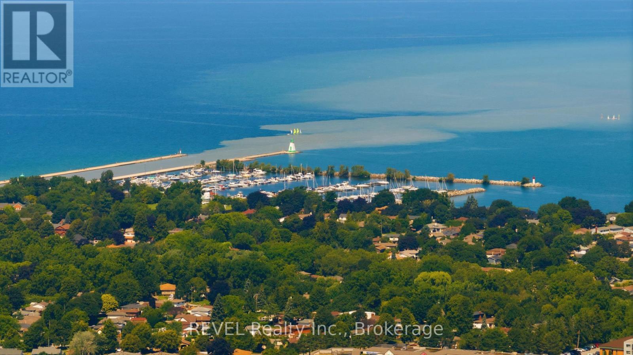
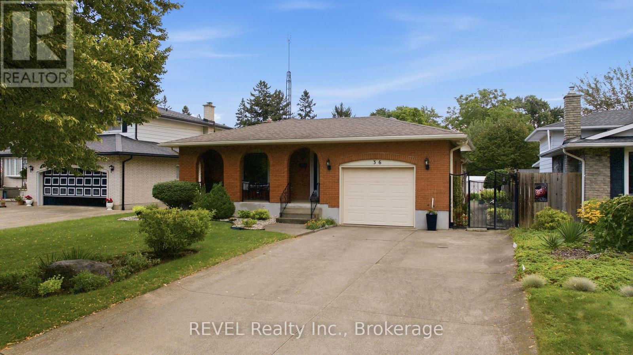
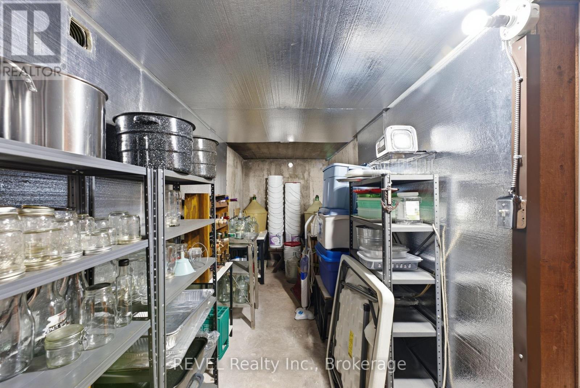
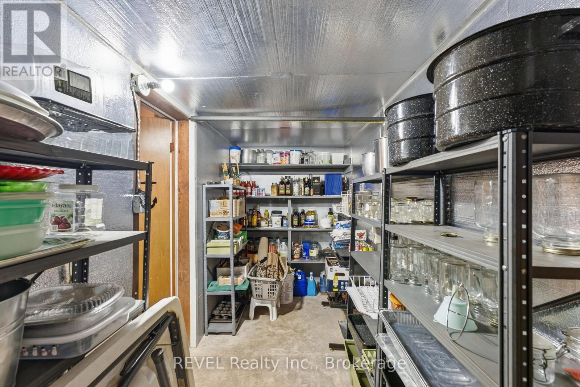
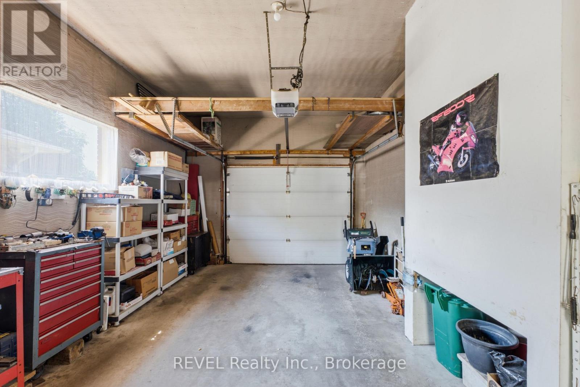
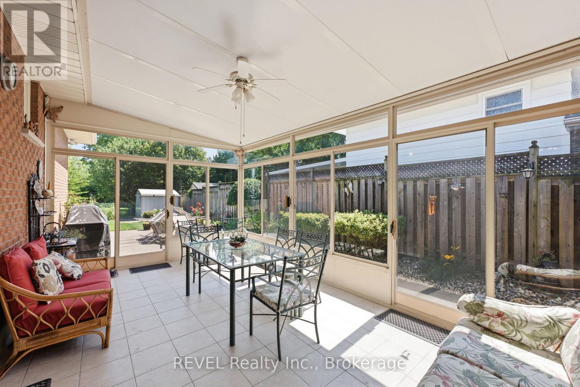
Nestled in a quiet, family-friendly neighbourhood, 36 Ramsey Street welcomes you with exceptional curb appeal, double driveway and an attached garage. Situated on a premium, large lot, this beautifully fully kept bungalow home offers the perfect blend of modern luxury and functional family living in north-end St. Catharines. Step inside to discover a bright, open-concept main floor designed for seamless everyday living and effortless entertaining. Every detail has been meticulously maintained from top to bottom, highlighted by rich hardwood floors, contemporary finishes, and a gorgeous 3-season room. The home is equipped with two kitchens, one on the main floor and a second kitchen on the lower level. For ultimate convenience, this home offers the perfect main floor living and abundant storage solutions. It hosts three bright, generously sized bedrooms and a beautifully appointed bathroom, providing a peaceful retreat for the entire family. The fully finished lower level adds incredible versatility to the property, boasting a spacious family room perfect for movie nights or play. A large 13' x 18' 3-season room is a true standout feature of this property along with a generous, private backyard. Whether you are hosting a summer barbecue, watching the kids play, or enjoying a quiet morning coffee, this indoor/outdoor oasis is built for making memories. Completely turn-key and move-in ready, this exquisite property is waiting for you to call it home. (id:50964)

Virtual Tour

Property Details

MLS® Number X13705406
Property Type Single Family
Community Name 443 - Lakeport
Equipment Type Water Heater
Parking Space Total 5
Rental Equipment Type Water Heater

Building

Bathroom Total 2
Bedrooms Above Ground 3
Bedrooms Total 3
Amenities Fireplace(s)
Appliances Central Vacuum, Dryer, Stove, Washer, Refrigerator
Architectural Style Bungalow
Basement Development Finished
Basement Type N/a (finished)
Construction Style Attachment Detached
Cooling Type Central Air Conditioning
Exterior Finish Brick
Fireplace Present Yes
Fireplace Total 1
Foundation Type Poured Concrete
Heating Fuel Natural Gas
Heating Type Forced Air
Stories Total 1
Size Interior 1,100 - 1,500 Ft2
Type House
Utility Water Municipal Water

Parking

Attached Garage
Garage

Land

Acreage No
Sewer Sanitary Sewer
Size Depth 143 Ft ,10 In
Size Frontage 51 Ft ,3 In
Size Irregular 51.3 X 143.9 Ft
Size Total Text 51.3 X 143.9 Ft

https://www.realtor.ca/real-estate/30189122/36-ramsey-street-st-catharines-lakeport-443-lakeport

Contact Us

Contact us for more information

Sending
Generating Captcha

Your Favourites


No Favourites Found


Powered by: REALTOR.ca
This REALTOR.ca listing content is owned and licensed by REALTOR® members of The Canadian Real Estate Association

The trademarks REALTOR®, REALTORS®, and the REALTOR® logo are controlled by The Canadian Real Estate Association (CREA) and identify real estate professionals who are members of CREA. The trademarks MLS®, Multiple Listing Service® and the associated logos are owned by The Canadian Real Estate Association (CREA) and identify the quality of services provided by real estate professionals who are members of CREA. The trademark DDF® is owned by The Canadian Real Estate Association (CREA) and identifies CREA's Data Distribution Facility (DDF®)


August 24 2026 01:23:25

Niagara Association of REALTORS®

Revel Realty Inc., Brokerage

RealtyPress WordPress CREA DDF® Plugin

Office Location

RE/MAX Escarpment Realty Inc., Brokerage
502 Brant Street
Unit 1A
Burlington, ON
L7R 2G4

Contact Info

O: (905) 631-8118
E: TheSullivanTeamRemax@gmail.com

© 2024 - TheSullivanTeam.ca

|

Designed by PDM Web Design

Owning a home is a keystone of wealth… both financial affluence and emotional security.

Suze Orman
August 25, 2026 Tuesday!
The Sullivan Team
  • Login
Forget Password?

imunify-bot-check