The Sullivan Team
  • Our Listings
    • Current Listings
    • MLS Listings
    • Luxury Listings
    • Properties Sold
  • Neighbourhoods
    • Burlington, Ontario
    • Hamilton, Ontario
    • Oakville, Ontario
  • Blog
  • Videos
  • Calculators
    • Affordability Calculator
    • Mortgage Calculator
    • Land Transfer Tax Calculator
    • What Is My Home Worth?
  • Our Team
  • Testimonials
  • Contact
The Sullivan Team

  • Our Listings
    • Current Listings
    • MLS Listings
    • Luxury Listings
    • Properties Sold
  • Neighbourhoods
    • Burlington, Ontario
    • Hamilton, Ontario
    • Oakville, Ontario
  • Blog
  • Videos
  • Calculators
    • Affordability Calculator
    • Mortgage Calculator
    • Land Transfer Tax Calculator
    • What Is My Home Worth?
  • Our Team
  • Testimonials
  • Contact
The Sullivan Team

  • Our Listings
    • Current Listings
    • MLS Listings
    • Luxury Listings
    • Properties Sold
  • Neighbourhoods
    • Burlington, Ontario
    • Hamilton, Ontario
    • Oakville, Ontario
  • Blog
  • Videos
  • Calculators
    • Affordability Calculator
    • Mortgage Calculator
    • Land Transfer Tax Calculator
    • What Is My Home Worth?
  • Our Team
  • Testimonials
  • Contact
  • « Go back

36 Tallwood Drive West Montrose, Ontario N0B 2V0
view favourites
  • 36 Tallwood Drive, West Montrose, Ontario  N0B 2V0 - Photo 1 - 40837586
  • 36 Tallwood Drive, West Montrose, Ontario  N0B 2V0 - Photo 2 - 40837586
  • 36 Tallwood Drive, West Montrose, Ontario  N0B 2V0 - Photo 3 - 40837586
  • 36 Tallwood Drive, West Montrose, Ontario  N0B 2V0 - Photo 4 - 40837586
  • 36 Tallwood Drive, West Montrose, Ontario  N0B 2V0 - Photo 5 - 40837586
  • 36 Tallwood Drive, West Montrose, Ontario  N0B 2V0 - Photo 6 - 40837586
  • 36 Tallwood Drive, West Montrose, Ontario  N0B 2V0 - Photo 7 - 40837586
  • 36 Tallwood Drive, West Montrose, Ontario  N0B 2V0 - Photo 8 - 40837586
  • 36 Tallwood Drive, West Montrose, Ontario  N0B 2V0 - Photo 9 - 40837586
  • 36 Tallwood Drive, West Montrose, Ontario  N0B 2V0 - Photo 10 - 40837586
  • 36 Tallwood Drive, West Montrose, Ontario  N0B 2V0 - Photo 11 - 40837586
  • 36 Tallwood Drive, West Montrose, Ontario  N0B 2V0 - Photo 12 - 40837586
  • 36 Tallwood Drive, West Montrose, Ontario  N0B 2V0 - Photo 13 - 40837586
  • 36 Tallwood Drive, West Montrose, Ontario  N0B 2V0 - Photo 14 - 40837586
  • 36 Tallwood Drive, West Montrose, Ontario  N0B 2V0 - Photo 15 - 40837586
  • 36 Tallwood Drive, West Montrose, Ontario  N0B 2V0 - Photo 16 - 40837586
  • 36 Tallwood Drive, West Montrose, Ontario  N0B 2V0 - Photo 17 - 40837586
  • 36 Tallwood Drive, West Montrose, Ontario  N0B 2V0 - Photo 18 - 40837586
  • 36 Tallwood Drive, West Montrose, Ontario  N0B 2V0 - Photo 19 - 40837586
  • 36 Tallwood Drive, West Montrose, Ontario  N0B 2V0 - Photo 20 - 40837586
  • 36 Tallwood Drive, West Montrose, Ontario  N0B 2V0 - Photo 21 - 40837586
  • 36 Tallwood Drive, West Montrose, Ontario  N0B 2V0 - Photo 22 - 40837586
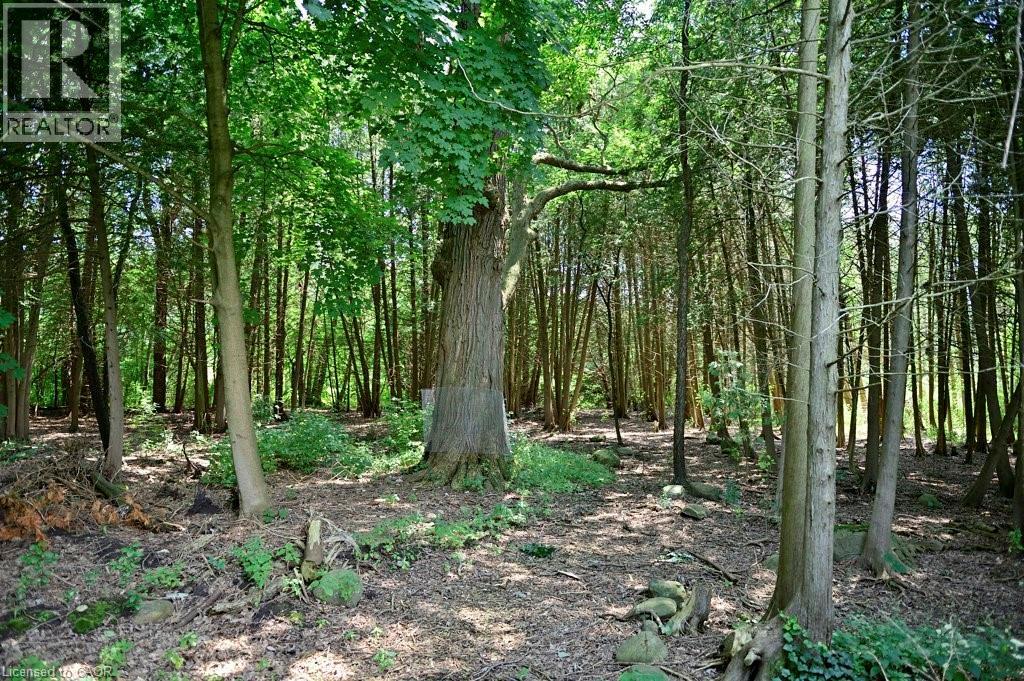
  • 36 Tallwood Drive, West Montrose, Ontario  N0B 2V0 - Photo 23 - 40837586
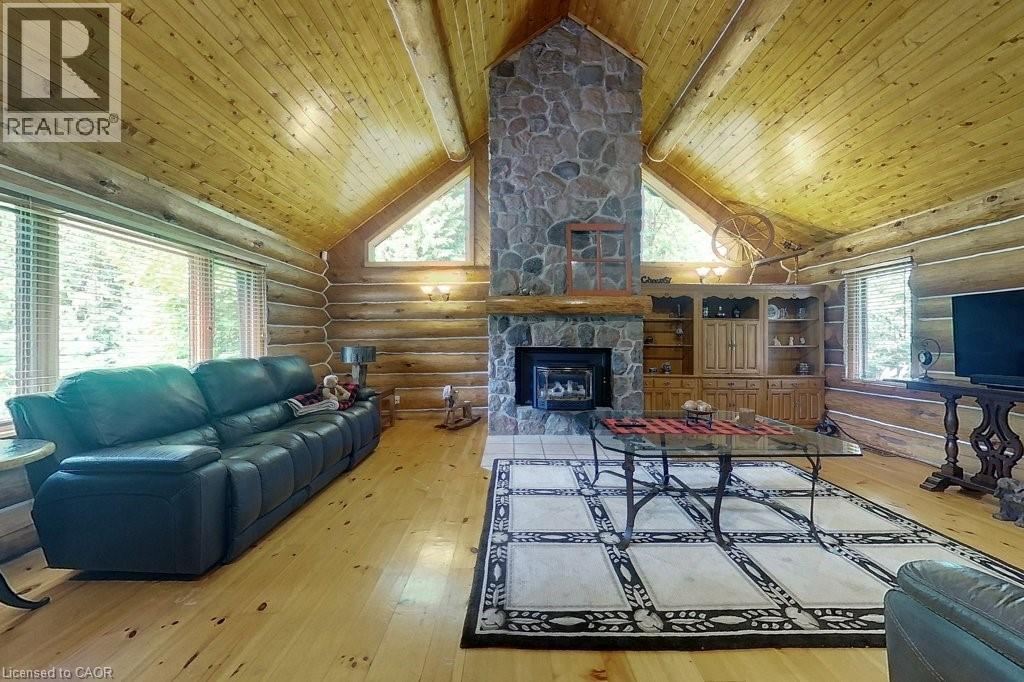
  • 36 Tallwood Drive, West Montrose, Ontario  N0B 2V0 - Photo 24 - 40837586
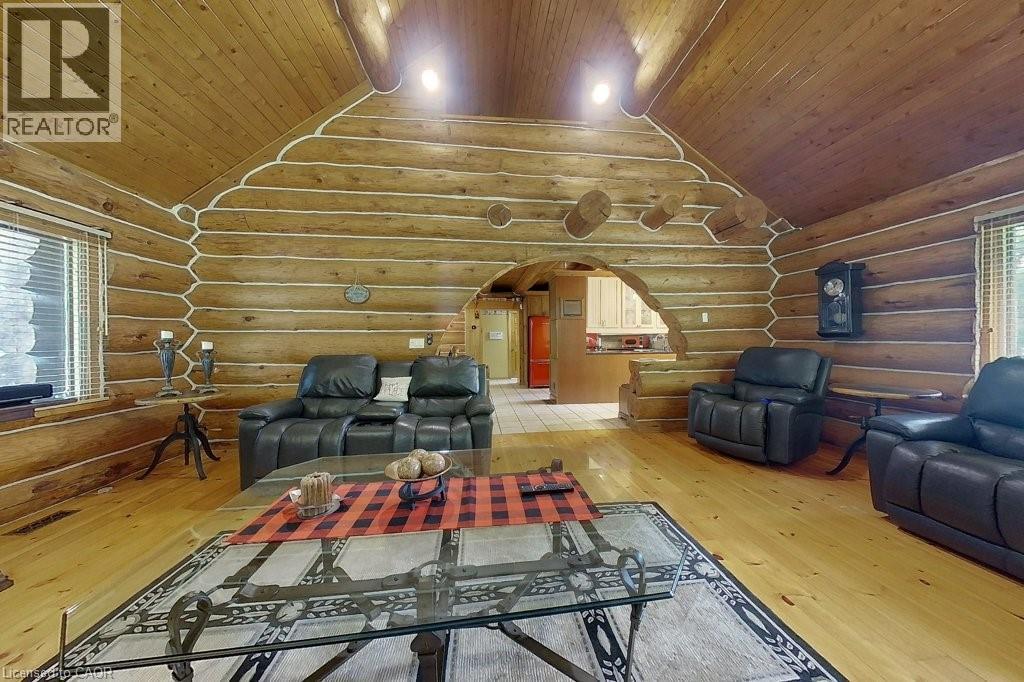
  • 36 Tallwood Drive, West Montrose, Ontario  N0B 2V0 - Photo 25 - 40837586
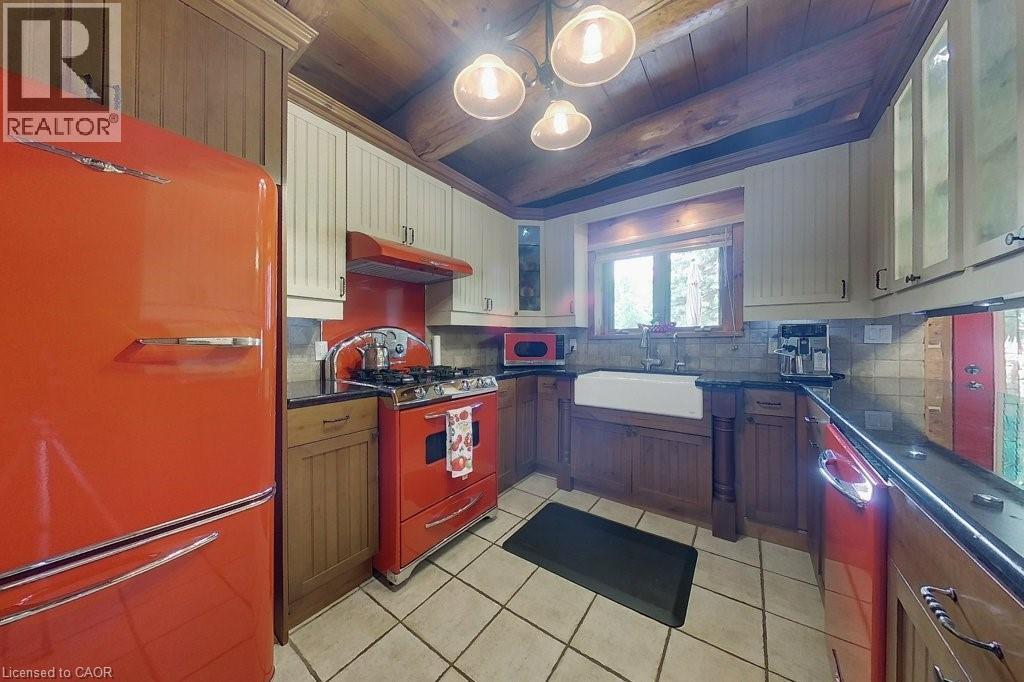
  • 36 Tallwood Drive, West Montrose, Ontario  N0B 2V0 - Photo 26 - 40837586
  • 36 Tallwood Drive, West Montrose, Ontario  N0B 2V0 - Photo 27 - 40837586
  • 36 Tallwood Drive, West Montrose, Ontario  N0B 2V0 - Photo 28 - 40837586
  • 36 Tallwood Drive, West Montrose, Ontario  N0B 2V0 - Photo 29 - 40837586
  • 36 Tallwood Drive, West Montrose, Ontario  N0B 2V0 - Photo 30 - 40837586
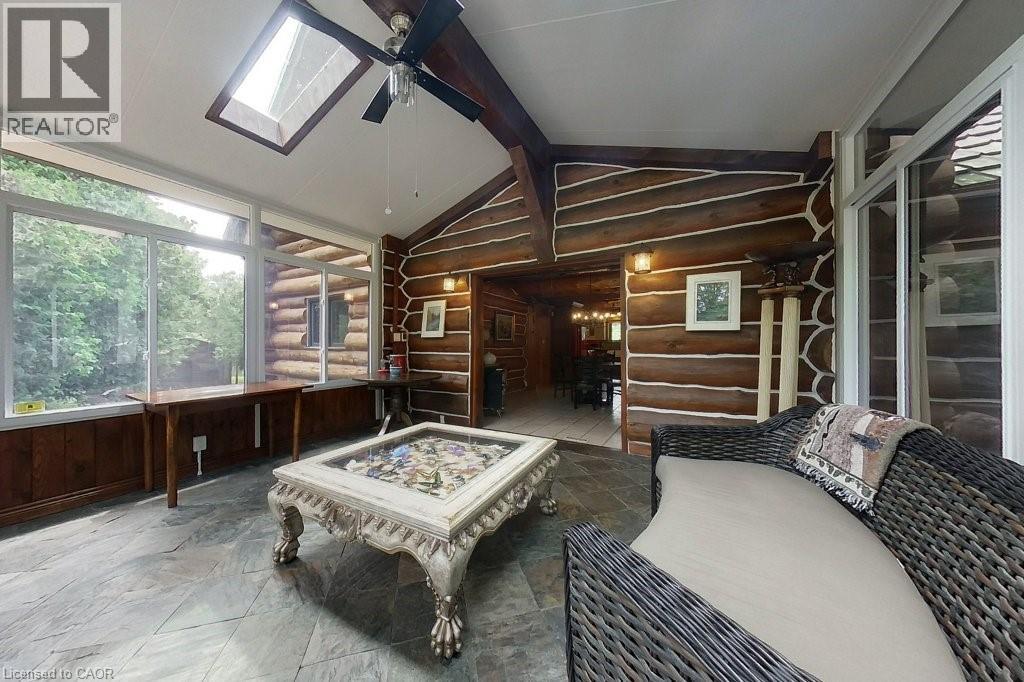
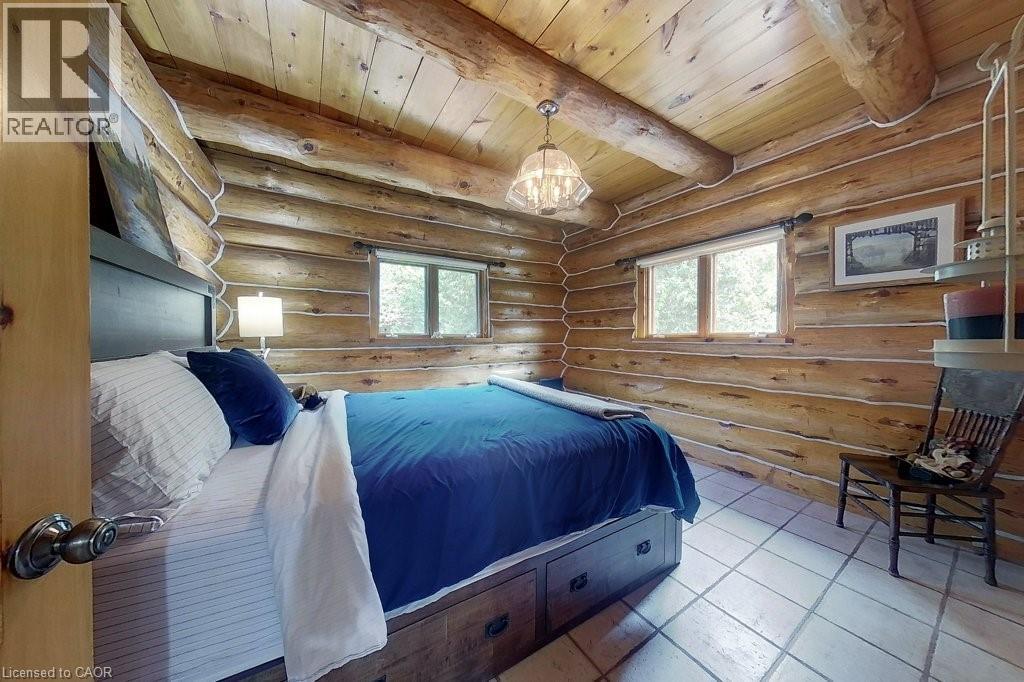
  • 36 Tallwood Drive, West Montrose, Ontario  N0B 2V0 - Photo 31 - 40837586
  • 36 Tallwood Drive, West Montrose, Ontario  N0B 2V0 - Photo 32 - 40837586
  • 36 Tallwood Drive, West Montrose, Ontario  N0B 2V0 - Photo 33 - 40837586
  • 36 Tallwood Drive, West Montrose, Ontario  N0B 2V0 - Photo 34 - 40837586
  • 36 Tallwood Drive, West Montrose, Ontario  N0B 2V0 - Photo 35 - 40837586
  • 36 Tallwood Drive, West Montrose, Ontario  N0B 2V0 - Photo 36 - 40837586
  • 36 Tallwood Drive, West Montrose, Ontario  N0B 2V0 - Photo 37 - 40837586
  • 36 Tallwood Drive, West Montrose, Ontario  N0B 2V0 - Photo 38 - 40837586
  • 36 Tallwood Drive, West Montrose, Ontario  N0B 2V0 - Photo 39 - 40837586
  • 36 Tallwood Drive, West Montrose, Ontario  N0B 2V0 - Photo 40 - 40837586
  • 36 Tallwood Drive, West Montrose, Ontario  N0B 2V0 - Photo 41 - 40837586
  • 36 Tallwood Drive, West Montrose, Ontario  N0B 2V0 - Photo 42 - 40837586
  • 36 Tallwood Drive, West Montrose, Ontario  N0B 2V0 - Photo 43 - 40837586
  • 36 Tallwood Drive, West Montrose, Ontario  N0B 2V0 - Photo 44 - 40837586
  • 36 Tallwood Drive, West Montrose, Ontario  N0B 2V0 - Photo 45 - 40837586
  • 36 Tallwood Drive, West Montrose, Ontario  N0B 2V0 - Photo 46 - 40837586
  • 36 Tallwood Drive, West Montrose, Ontario  N0B 2V0 - Photo 47 - 40837586
  • 36 Tallwood Drive, West Montrose, Ontario  N0B 2V0 - Photo 48 - 40837586
  • 36 Tallwood Drive, West Montrose, Ontario  N0B 2V0 - Photo 49 - 40837586
  • 36 Tallwood Drive, West Montrose, Ontario  N0B 2V0 - Photo 50 - 40837586
4 Bedroom 2 Bathroom 2,491 ft2
Central Air Conditioning Forced Air Waterfront On River Acreage Lawn Sprinkler, Landscaped

$1,925,000

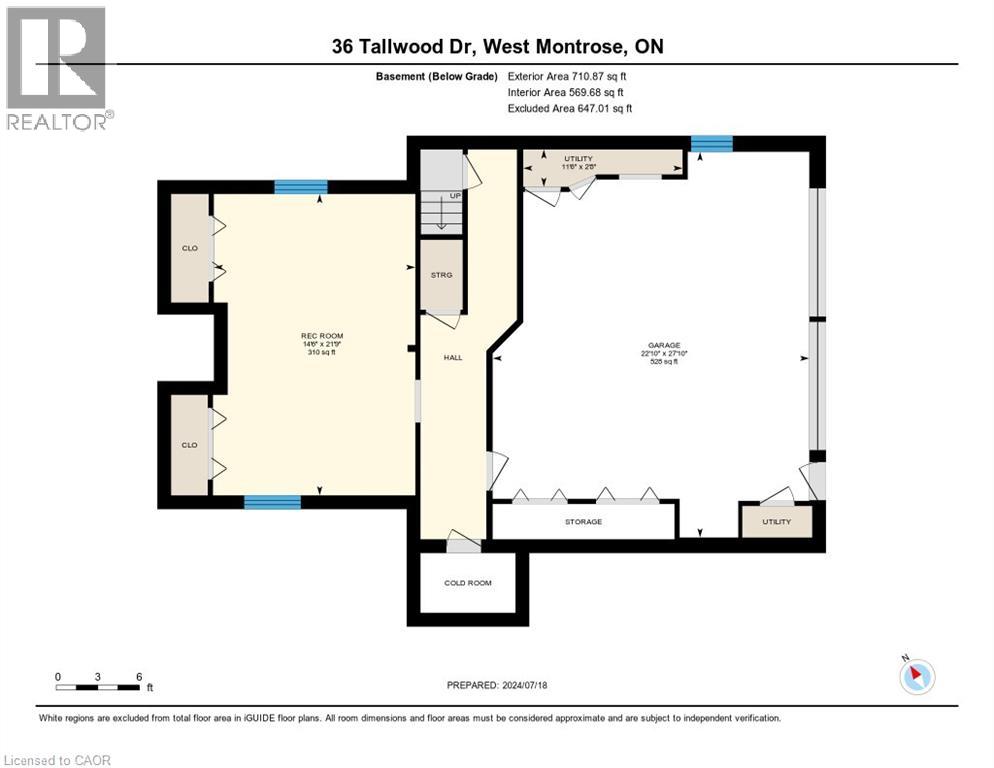
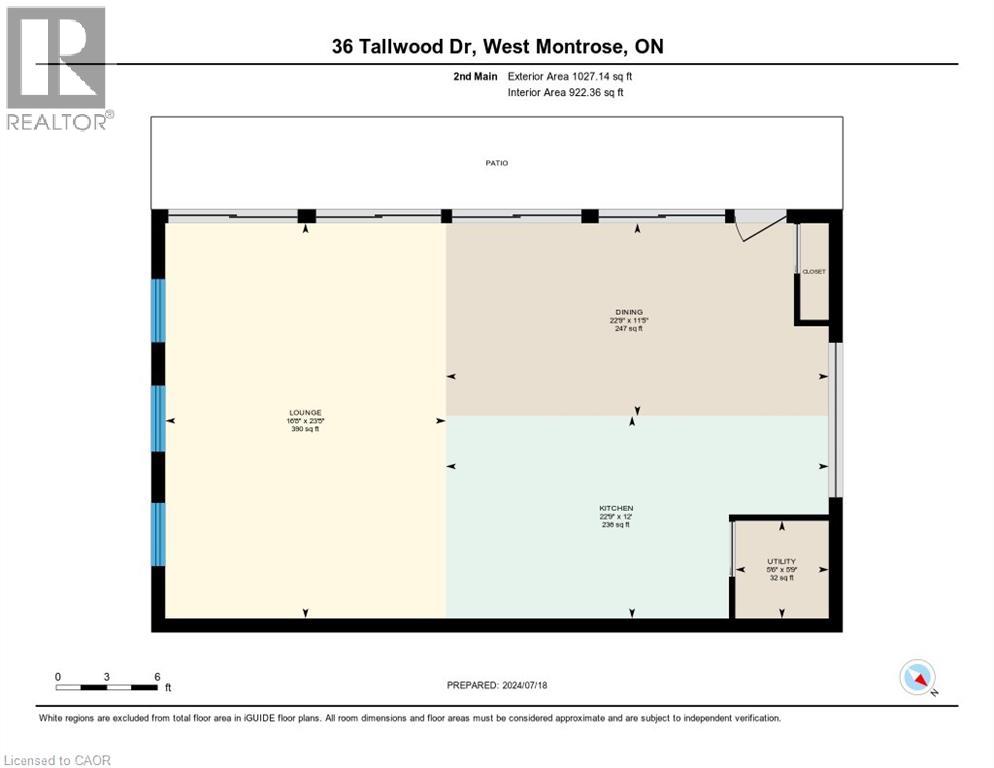
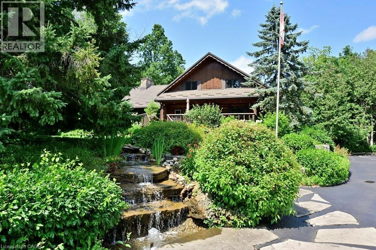
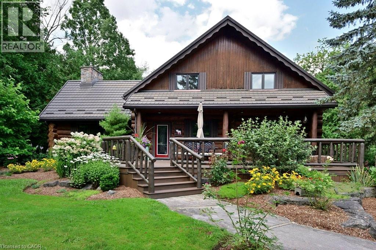
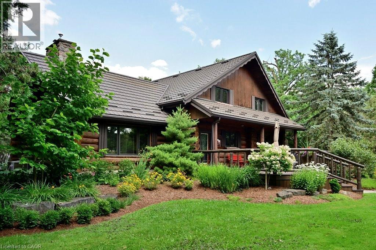
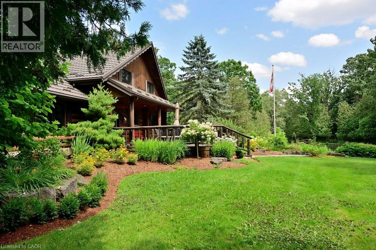
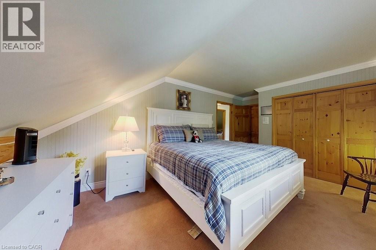
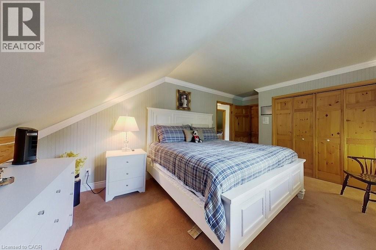
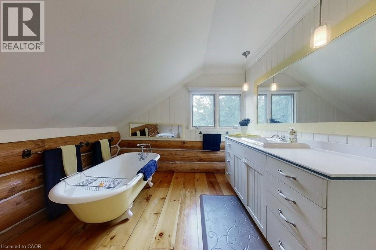
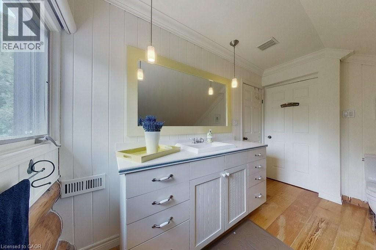
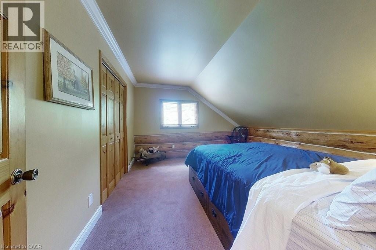
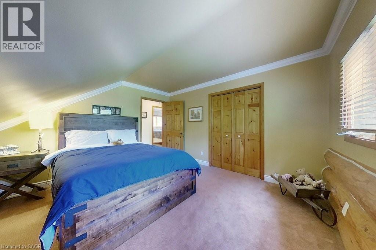
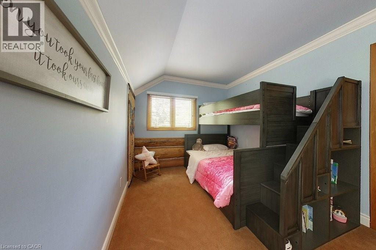
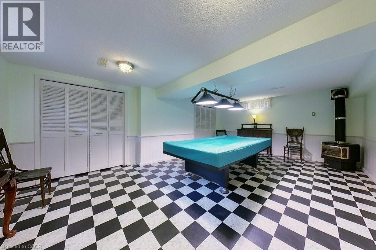
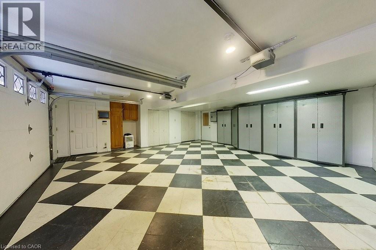
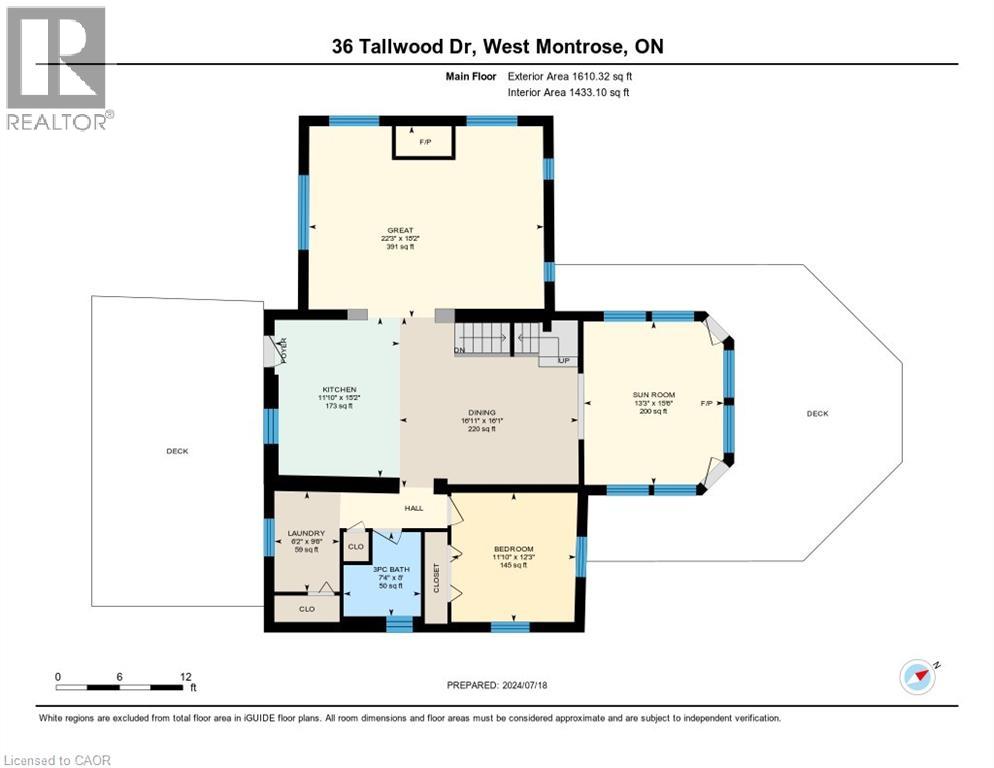
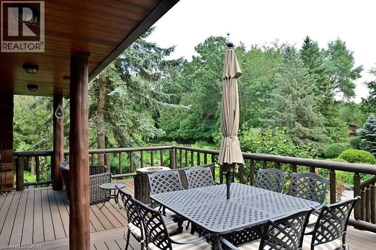
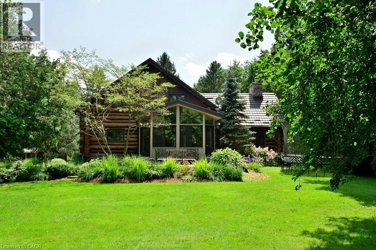
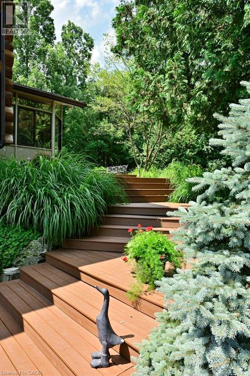
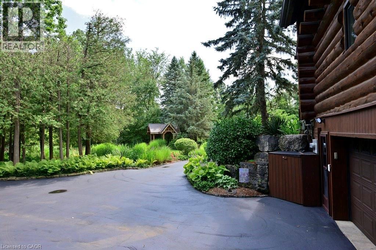
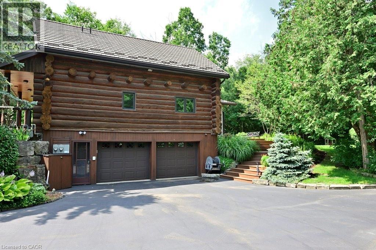
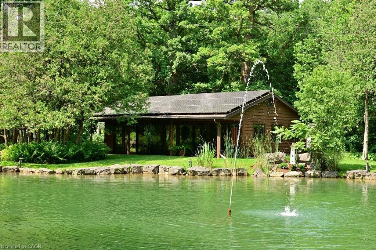
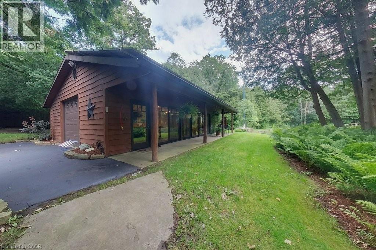
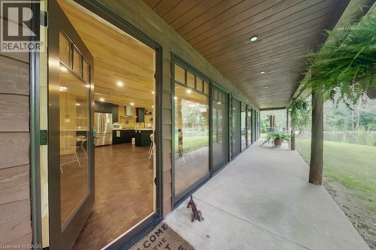
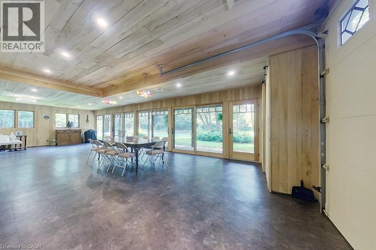
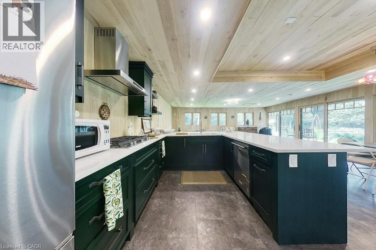
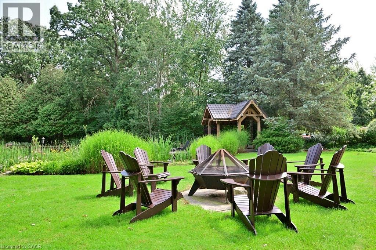
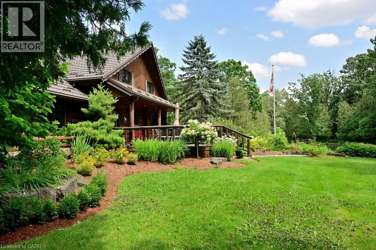
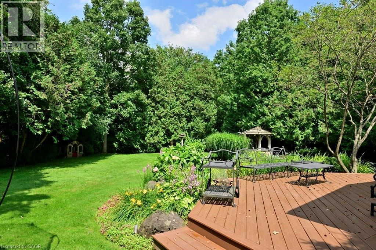
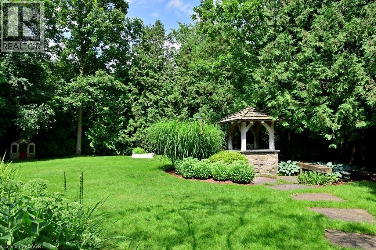
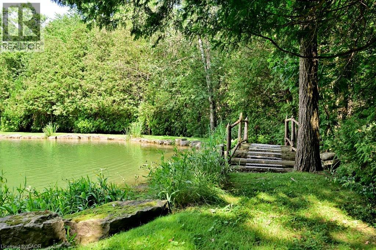
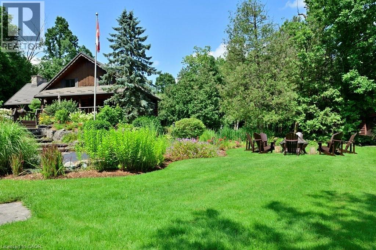
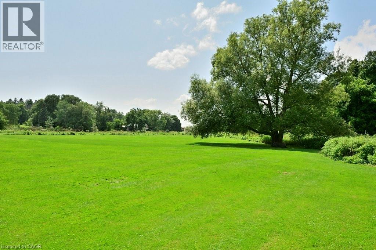
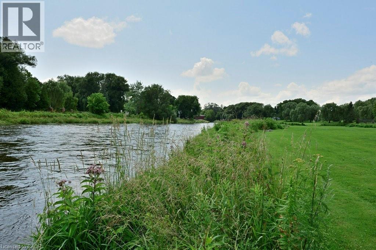
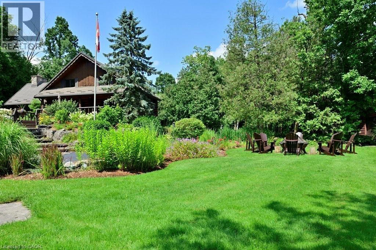
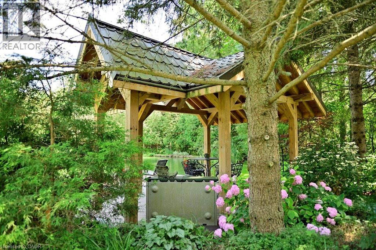
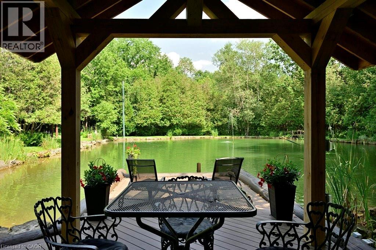
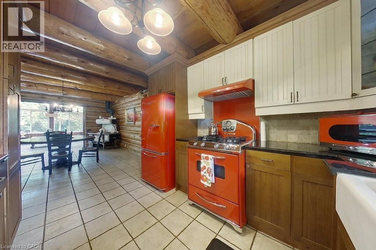
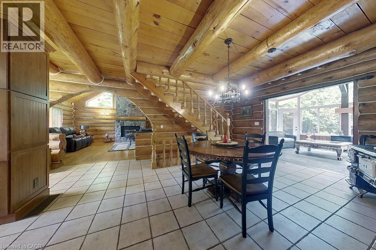
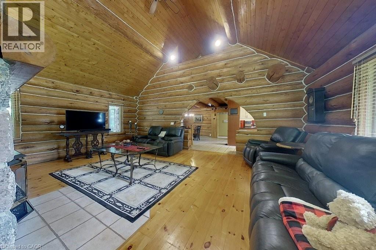
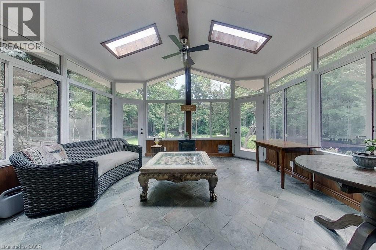
2491 square foot two storey 4 bedroom log home with attached 4 season sunroom (heated floor) with permanent lifetime ornamental steel roof located in secluded cottage like setting in the exclusive West Montrose subdivision. 6.13 acre manicured site includes approximately 2 acres of professionally landscaped areas , gardens , with landscape lighting with 2 acres of woodlot and 2 acres of sodded lawn areas adjacent to the banks of the Grand River (320 feet of riverbank frontage). Scenic views of (atesian well fed) 1/2 acre cold water private pond, private woodlot with 200+ year old oak trees,professionally landscaped lawns and gardens. Private cul de sac location. Stocked (rainbow trout) cold water (atesian well) pond with water fall and stream. Newly contructed steel roof covered gazebo with composite decking dock. Newly renovated freestanding 1000 sq.ft four season building (gas furnace) with 40 feet of glass sliding doors facing pond with finished kitchen and dining area available for entertaining. Solar array with MicroFit contract in place generates annual income. Emergency back up generator (Generac). Elmira stove retro red appliances (fridge,stove(gas) with range hood, dishwasher and microwave. oversized front and rear outdoor (composite surface) decks with natural gas outdoor fireplace . Inground sprinkler system. 2 acres of manicured lawns adjacent to the banks of the Grand River with views of the covered bridge. (id:50964)

Property Details

MLS® Number 40837586
Property Type Single Family
Community Features Quiet Area
Equipment Type None
Features Cul-de-sac, Backs On Greenbelt, Conservation/green Belt, Skylight, Gazebo, Automatic Garage Door Opener
Parking Space Total 8
Rental Equipment Type None
Structure Shed, Porch
View Type View Of Water
Water Front Type Waterfront On River

Building

Bathroom Total 2
Bedrooms Above Ground 4
Bedrooms Total 4
Appliances Central Vacuum, Dishwasher, Dryer, Microwave, Refrigerator, Stove, Water Softener, Water Purifier, Washer, Range - Gas, Gas Stove(s), Hood Fan, Window Coverings, Garage Door Opener
Basement Development Finished
Basement Type Full (finished)
Construction Material Wood Frame
Construction Style Attachment Detached
Cooling Type Central Air Conditioning
Exterior Finish Vinyl Siding, Wood, Log
Fire Protection Alarm System
Fixture Ceiling Fans
Foundation Type Poured Concrete
Heating Fuel Natural Gas
Heating Type Forced Air
Stories Total 2
Size Interior 2,491 Ft2
Type House
Utility Water Cistern, Drilled Well, Municipal Water

Parking

Attached Garage
Detached Garage
Visitor Parking

Land

Access Type Road Access
Acreage Yes
Fence Type Partially Fenced
Landscape Features Lawn Sprinkler, Landscaped
Sewer Septic System
Size Frontage 328 Ft
Size Total Text 5 - 9.99 Acres
Surface Water River/stream
Zoning Description R-1

Rooms

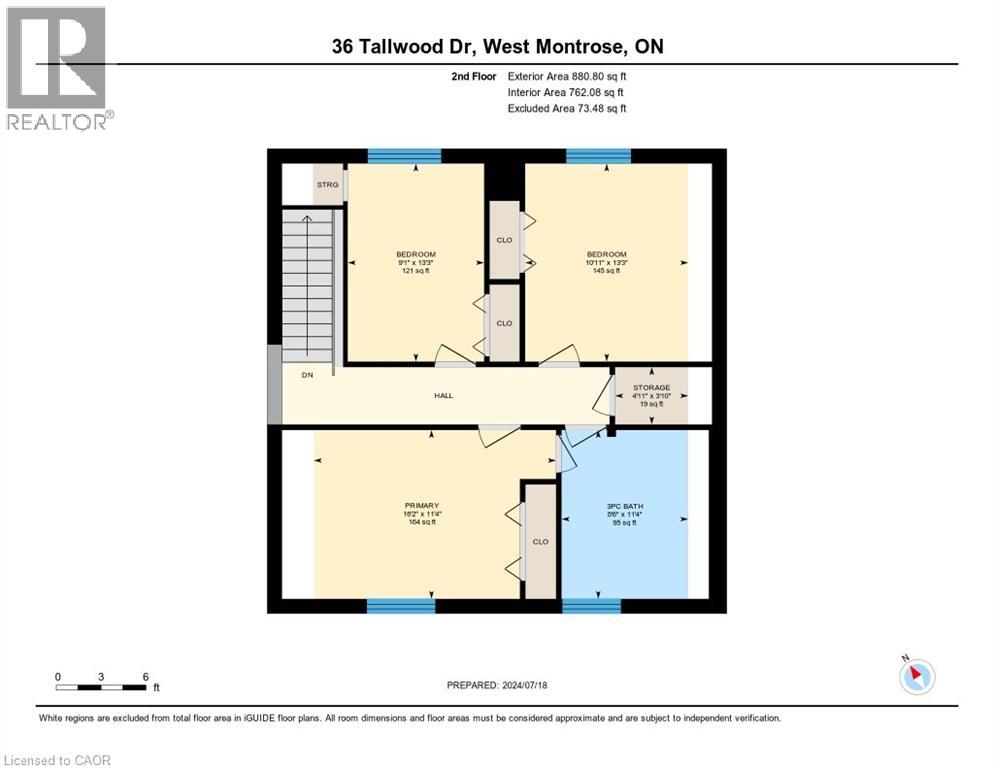
Level Type Length Width Dimensions
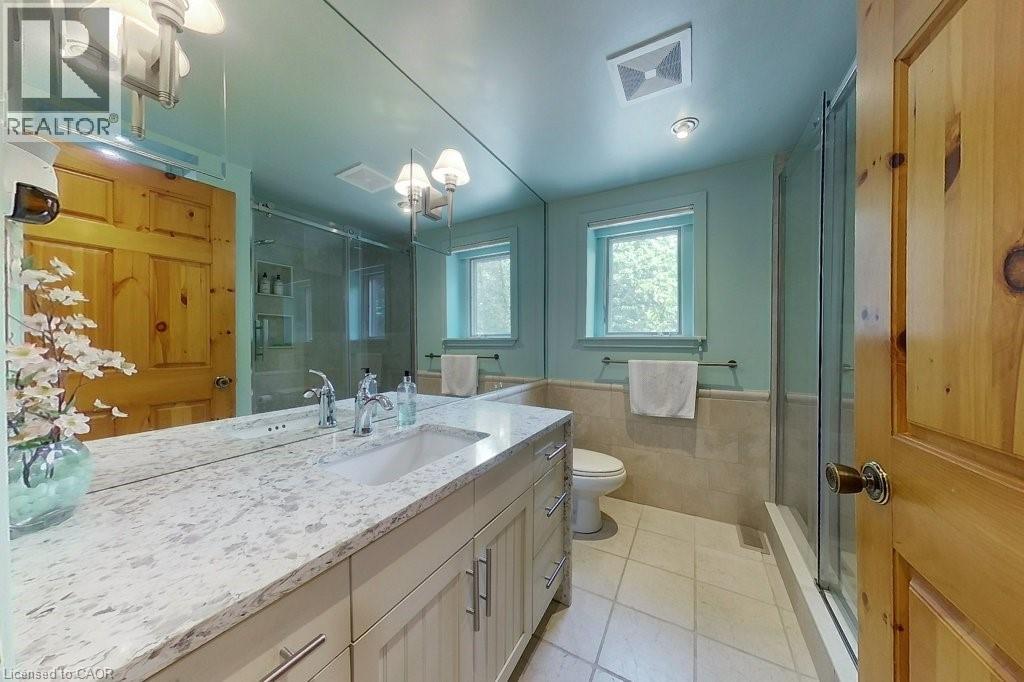
Second Level 4pc Bathroom 11'10''
Second Level Primary Bedroom 16'2'' x 11'4''
Second Level Bedroom 9'1'' x 13'3''
Second Level Bedroom 10'11'' x 13'3''
Basement Utility Room 11'6'' x 2'8''
Basement Recreation Room 14'6'' x 21'9''
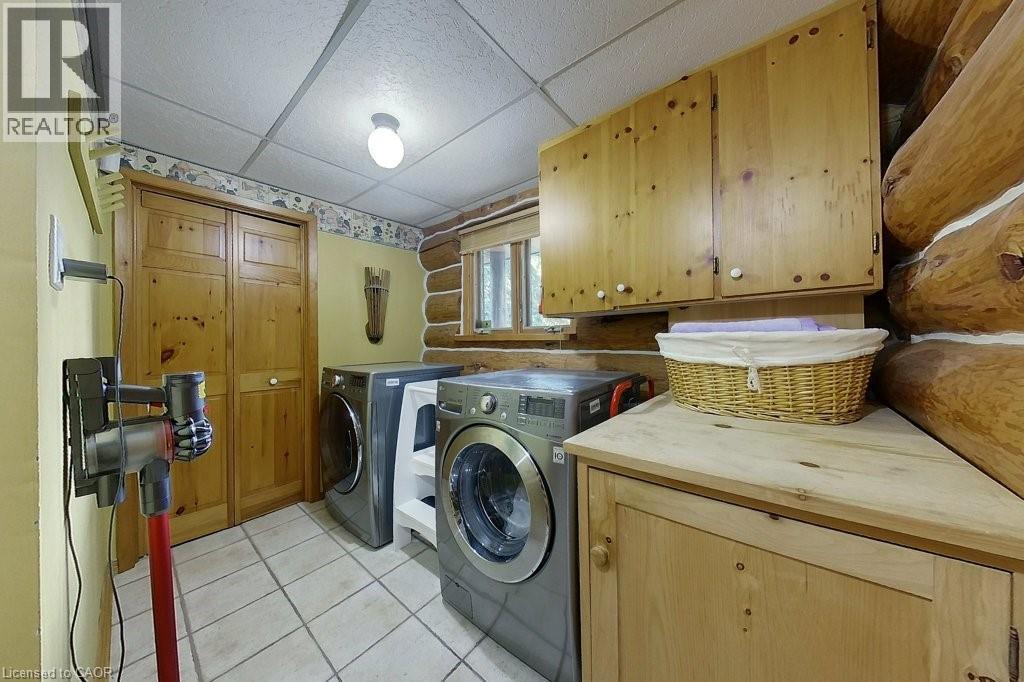
Main Level Laundry Room 9'6'' x 6'2''
Main Level Dining Room 16'1'' x 16'11''
Main Level Sunroom 15'6'' x 13'3''
Main Level Great Room 18'2'' x 22'3''
Main Level 3pc Bathroom 8' x 7'4''
Main Level Kitchen 15'2'' x 11'10''
Main Level Bedroom 12'3'' x 11'10''

Utilities

Electricity Available
Natural Gas Available
Telephone Available

https://www.realtor.ca/real-estate/29867952/36-tallwood-drive-west-montrose

Contact Us

Contact us for more information

Sending
Generating Captcha

Your Favourites


No Favourites Found


Powered by: REALTOR.ca
This REALTOR.ca listing content is owned and licensed by REALTOR® members of The Canadian Real Estate Association

The trademarks REALTOR®, REALTORS®, and the REALTOR® logo are controlled by The Canadian Real Estate Association (CREA) and identify real estate professionals who are members of CREA. The trademarks MLS®, Multiple Listing Service® and the associated logos are owned by The Canadian Real Estate Association (CREA) and identify the quality of services provided by real estate professionals who are members of CREA. The trademark DDF® is owned by The Canadian Real Estate Association (CREA) and identifies CREA's Data Distribution Facility (DDF®)


June 07 2026 11:31:08

REALTORS® Association of Hamilton-Burlington

Citimax Realty Ltd.

RealtyPress WordPress CREA DDF® Plugin

Office Location

RE/MAX Escarpment Realty Inc., Brokerage
502 Brant Street
Unit 1A
Burlington, ON
L7R 2G4

Contact Info

O: (905) 631-8118
E: TheSullivanTeamRemax@gmail.com

© 2024 - TheSullivanTeam.ca

|

Designed by PDM Web Design

Owning a home is a keystone of wealth… both financial affluence and emotional security.

Suze Orman
September 11, 2026 Friday!
The Sullivan Team
  • Login
Forget Password?

imunify-bot-check