

3600 Hibbard Street Fort Erie, Ontario L0S 1N0

$724,900
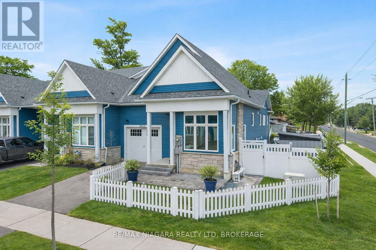
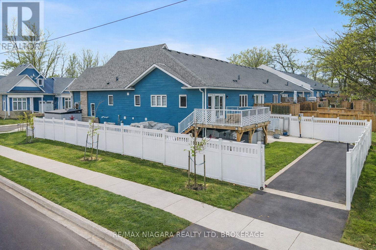
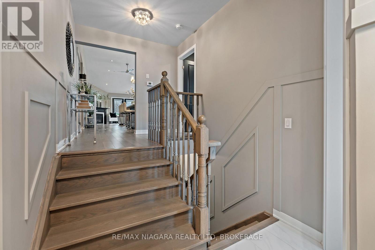
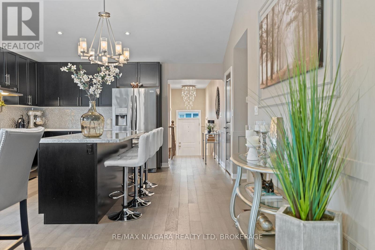
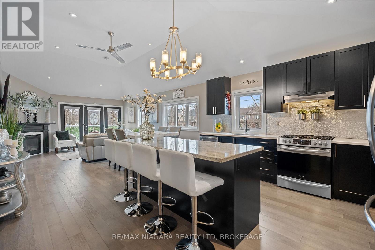
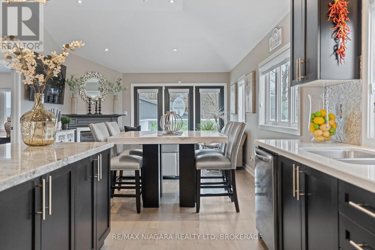
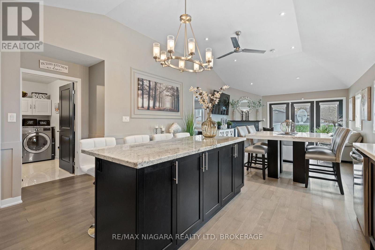
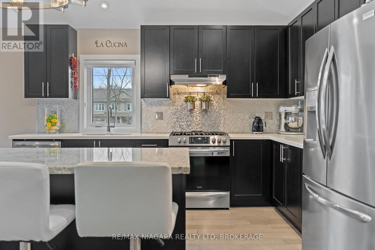
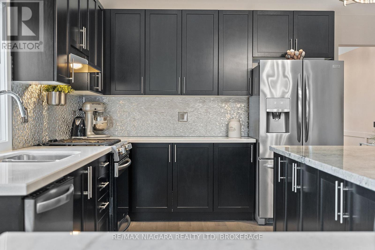
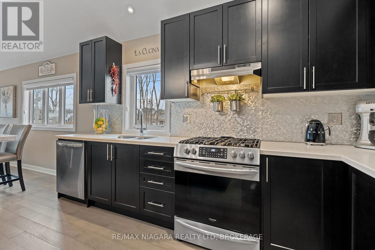
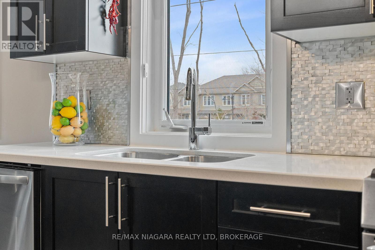
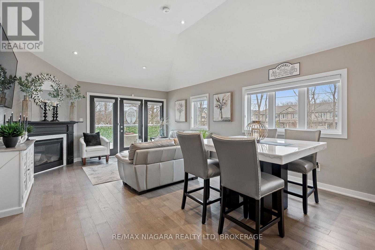
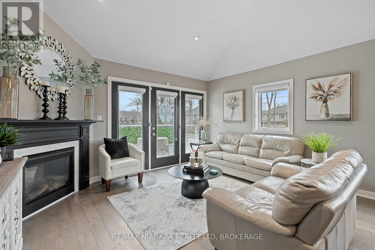
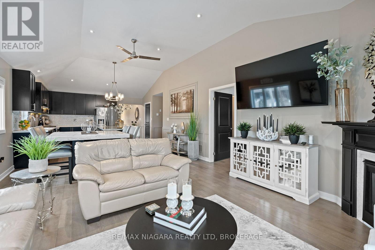
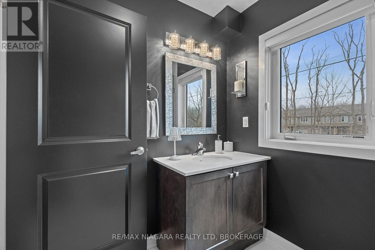
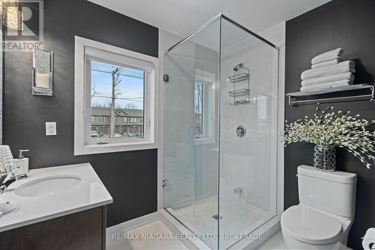
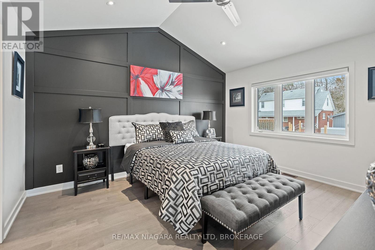
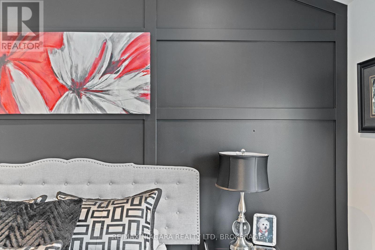
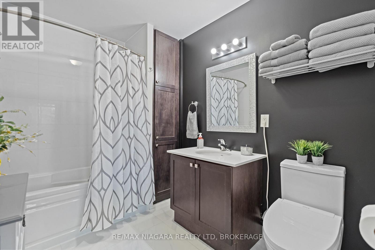
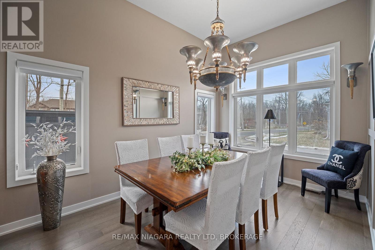
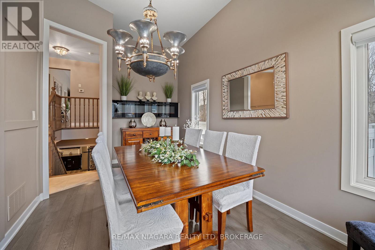
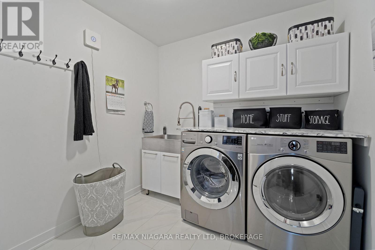
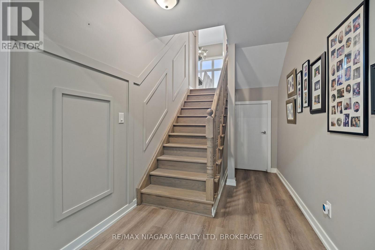
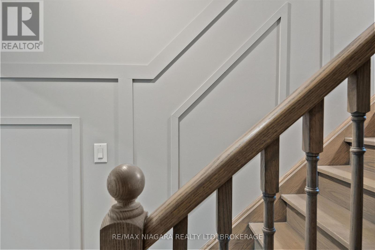
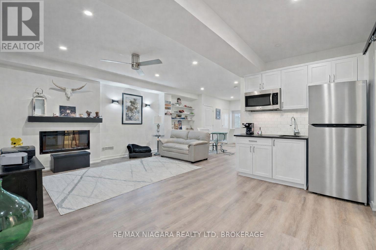
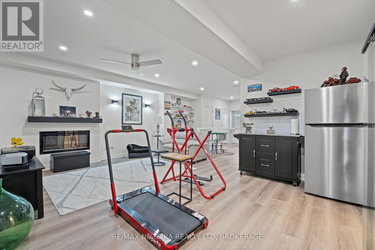
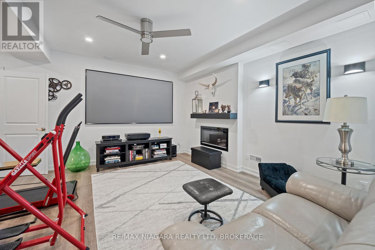
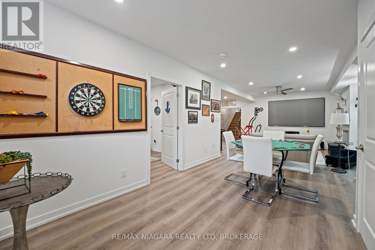
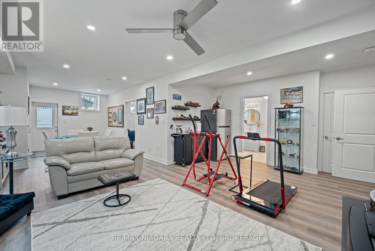
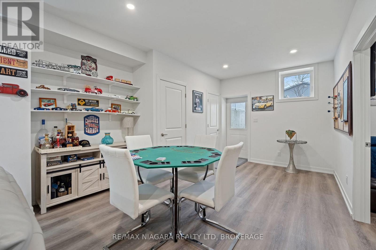


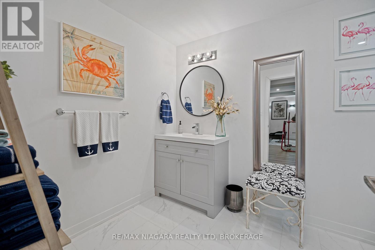
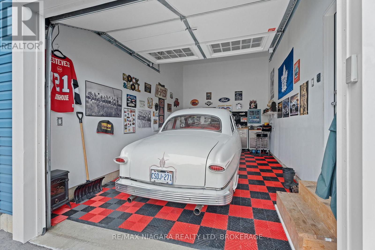
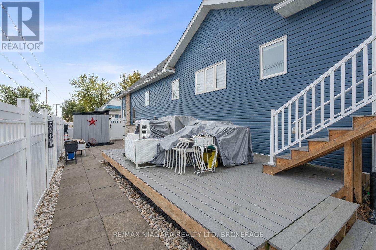
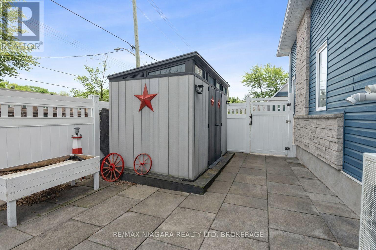
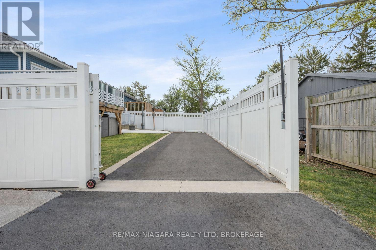
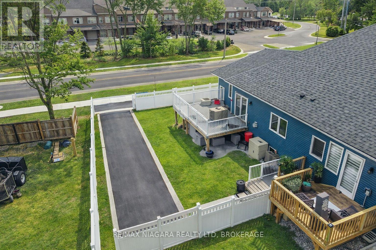
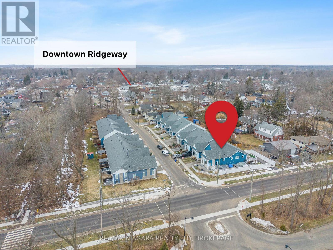
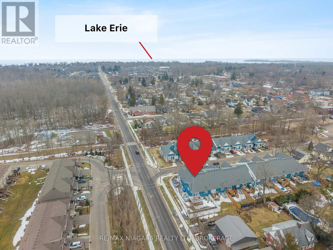
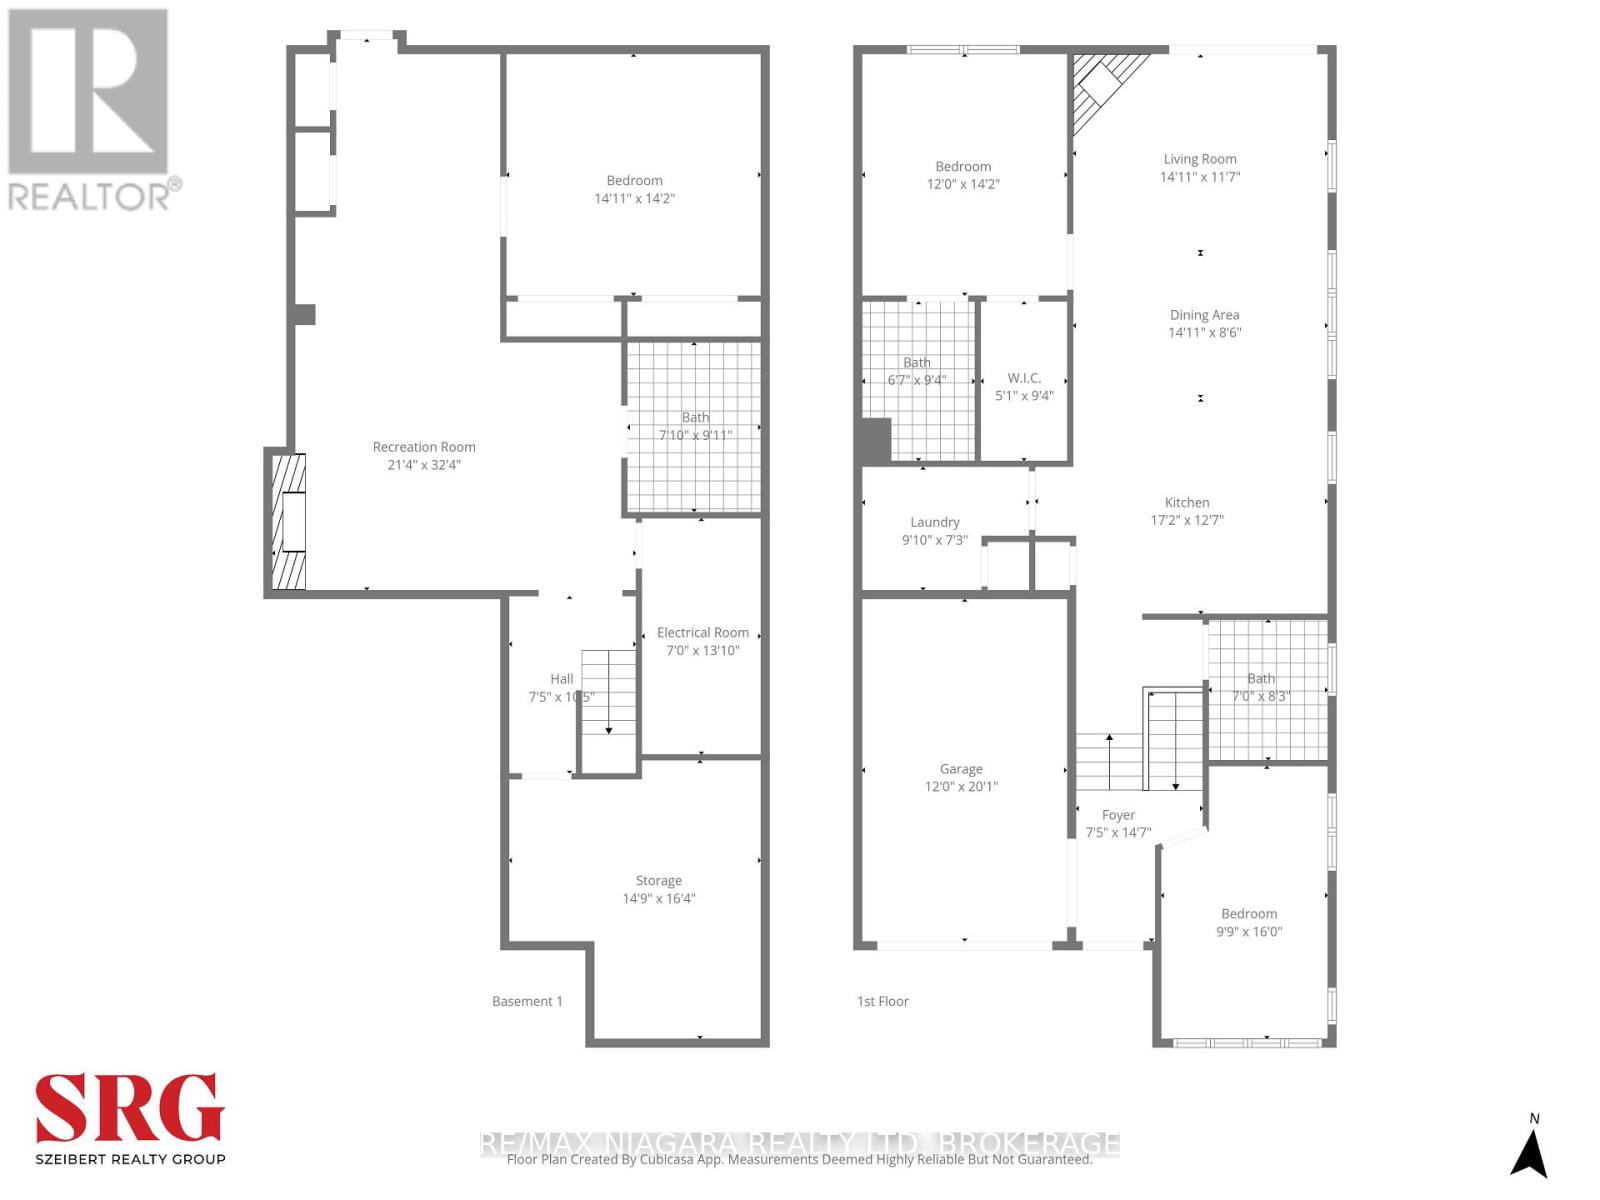
PARK YOUR BOAT OR RV IN THE SECOND DRIVEWAY! Top 5 things you will love: 1. Freehold townhome with no condo fees. 2. Rare corner lot end-unit bungalow design. 3. Finished walk-out basement with separate entrance and kitchen rough-in. 4. Generac standby generator for added peace of mind. 5. Main-floor laundry. - Welcome to 3600 Hibbard Street in Ridgeway. Meticulously maintained and thoughtfully designed, this home offers stylish finishes and a comfortable low-maintenance lifestyle. Step inside to a bright open-concept main level filled with natural light from large windows. Elegant design details, including decorative wainscoting and quality finishes, create a warm and inviting atmosphere. The upgraded kitchen features custom cabinetry, a large granite island, and gas stove, seamlessly connecting to the living and dining areas, ideal for everyday living and entertaining.The primary bedroom includes a walk-in closet and private 4-piece ensuite. A second main-floor bedroom, currently used as a dining room, offers flexible space for guests, a home office, or an additional bedroom. The lower level expands the living space with a third bedroom, spacious family room, generous storage, and excellent flexibility for a variety of living arrangements. Outside, the fully fenced yard offers exceptional privacy with landscaped gardens, interlock patios, and two vinyl decks, creating a peaceful outdoor retreat designed for easy upkeep.Located close to beaches, schools, the hospital, and everyday amenities, this move-in ready home offers comfort, flexibility, and a relaxed lifestyle in the heart of Ridgeway. With its thoughtful layout, quality finishes, and generous parking, this property presents an excellent opportunity for buyers seeking both convenience and long-term value. Discover the charm and possibilities this home has to offer. (id:50964)
Property Details
| MLS® Number | X12849692 |
| Property Type | Single Family |
| Community Name | 335 - Ridgeway |
| Amenities Near By | Beach, Hospital, Schools |
| Community Features | School Bus |
| Equipment Type | Water Heater |
| Parking Space Total | 5 |
| Rental Equipment Type | Water Heater |
| Structure | Deck, Patio(s) |
Building
| Bathroom Total | 3 |
| Bedrooms Above Ground | 2 |
| Bedrooms Below Ground | 1 |
| Bedrooms Total | 3 |
| Age | 0 To 5 Years |
| Amenities | Fireplace(s) |
| Appliances | Garage Door Opener Remote(s) |
| Architectural Style | Bungalow |
| Basement Development | Finished |
| Basement Features | Walk Out, Separate Entrance |
| Basement Type | N/a (finished), N/a |
| Construction Style Attachment | Attached |
| Cooling Type | Central Air Conditioning, Air Exchanger |
| Exterior Finish | Stone, Vinyl Siding |
| Fireplace Present | Yes |
| Foundation Type | Concrete |
| Half Bath Total | 1 |
| Heating Fuel | Natural Gas |
| Heating Type | Forced Air |
| Stories Total | 1 |
| Size Interior | 1,100 - 1,500 Ft2 |
| Type | Row / Townhouse |
| Utility Power | Generator |
| Utility Water | Municipal Water |
Parking
| Attached Garage | |
| Garage |
Land
| Acreage | No |
| Fence Type | Fenced Yard |
| Land Amenities | Beach, Hospital, Schools |
| Landscape Features | Landscaped |
| Sewer | Sanitary Sewer |
| Size Depth | 112 Ft ,8 In |
| Size Frontage | 46 Ft ,6 In |
| Size Irregular | 46.5 X 112.7 Ft |
| Size Total Text | 46.5 X 112.7 Ft |
| Zoning Description | Rm1-346 |
Rooms
| Level | Type | Length | Width | Dimensions |
|---|---|---|---|---|
| Lower Level | Bedroom | 4.55 m | 4.32 m | 4.55 m x 4.32 m |
| Lower Level | Bathroom | 2.39 m | 3.02 m | 2.39 m x 3.02 m |
| Lower Level | Other | 4.5 m | 4.98 m | 4.5 m x 4.98 m |
| Lower Level | Family Room | 6.5 m | 9.86 m | 6.5 m x 9.86 m |
| Main Level | Bedroom | 2.97 m | 4.88 m | 2.97 m x 4.88 m |
| Main Level | Bathroom | 2.13 m | 2.51 m | 2.13 m x 2.51 m |
| Main Level | Kitchen | 5.23 m | 3.84 m | 5.23 m x 3.84 m |
| Main Level | Dining Room | 4.55 m | 2.59 m | 4.55 m x 2.59 m |
| Main Level | Living Room | 4.55 m | 3.53 m | 4.55 m x 3.53 m |
| Main Level | Bedroom | 3.66 m | 4.32 m | 3.66 m x 4.32 m |
| Main Level | Bathroom | 2.01 m | 2.84 m | 2.01 m x 2.84 m |
| Main Level | Laundry Room | 3 m | 2.21 m | 3 m x 2.21 m |
https://www.realtor.ca/real-estate/29432618/3600-hibbard-street-fort-erie-ridgeway-335-ridgeway
Contact Us
Contact us for more information



The trademarks REALTOR®, REALTORS®, and the REALTOR® logo are controlled by The Canadian Real Estate Association (CREA) and identify real estate professionals who are members of CREA. The trademarks MLS®, Multiple Listing Service® and the associated logos are owned by The Canadian Real Estate Association (CREA) and identify the quality of services provided by real estate professionals who are members of CREA. The trademark DDF® is owned by The Canadian Real Estate Association (CREA) and identifies CREA's Data Distribution Facility (DDF®)
June 11 2026 08:56:45
Niagara Association of REALTORS®
RE/MAX Niagara Realty Ltd, Brokerage