

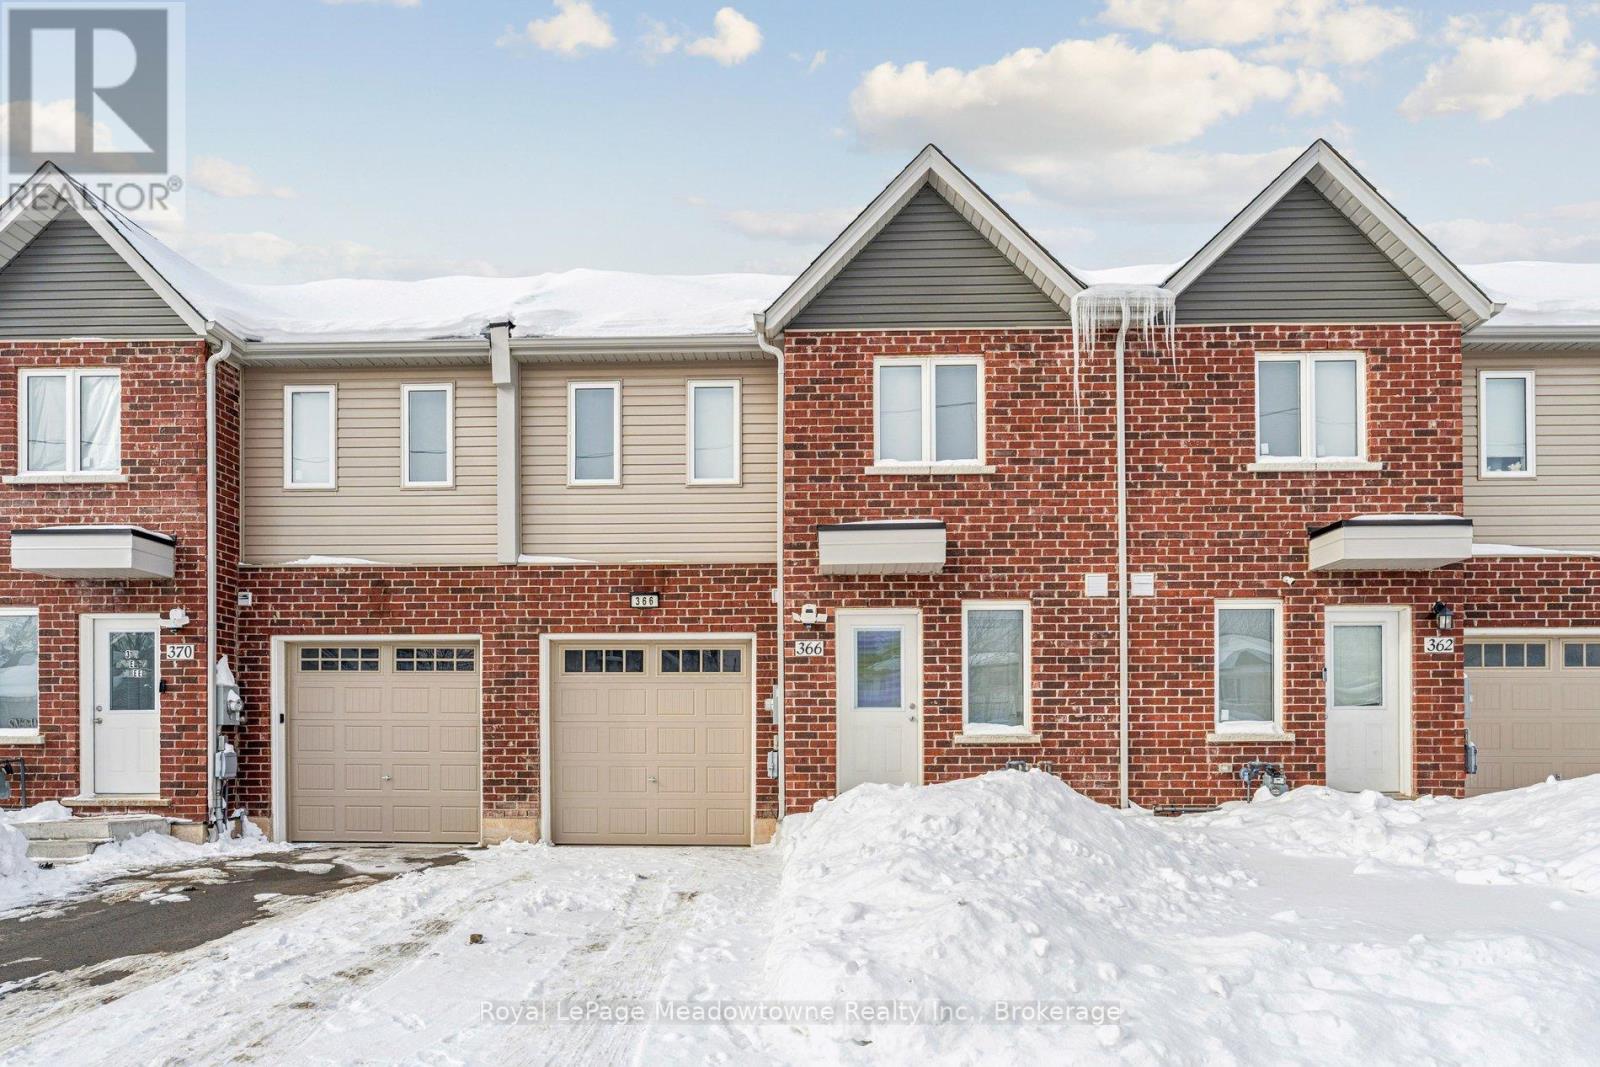
366 Alberta Street Welland, Ontario L3B 0K5

$499,900
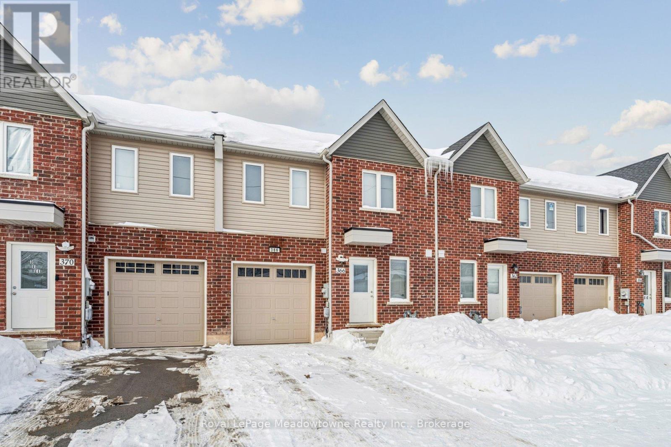
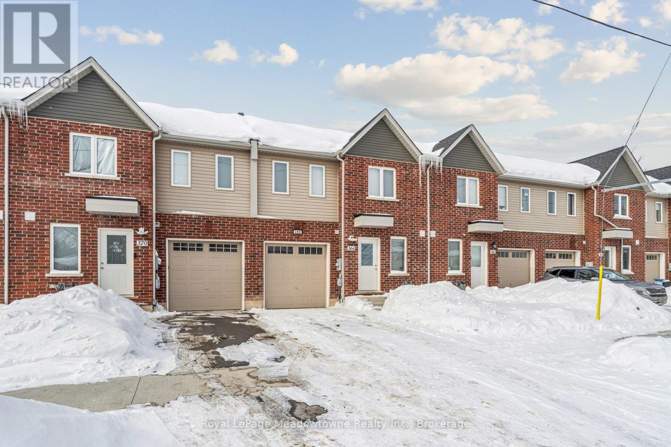



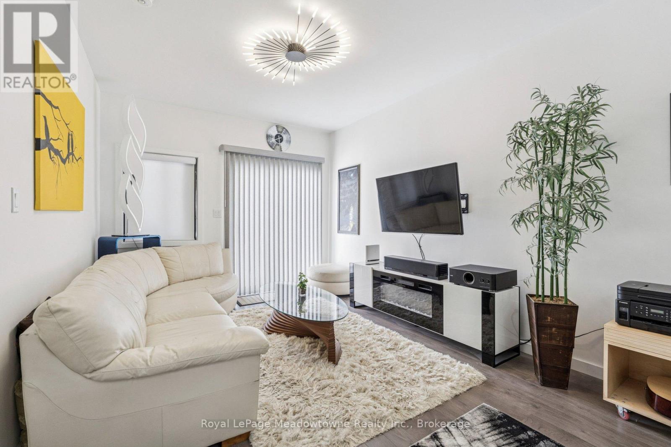

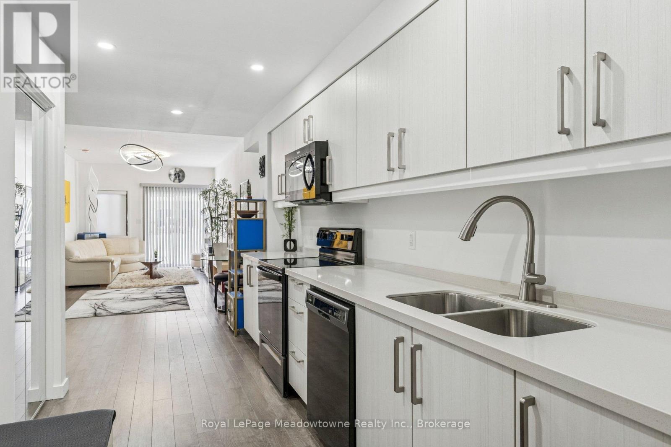
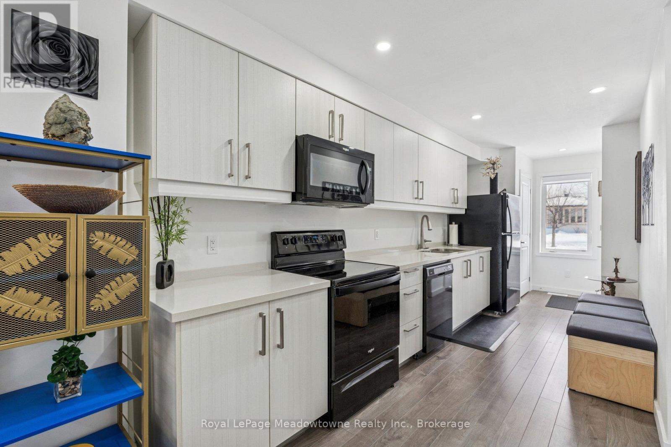
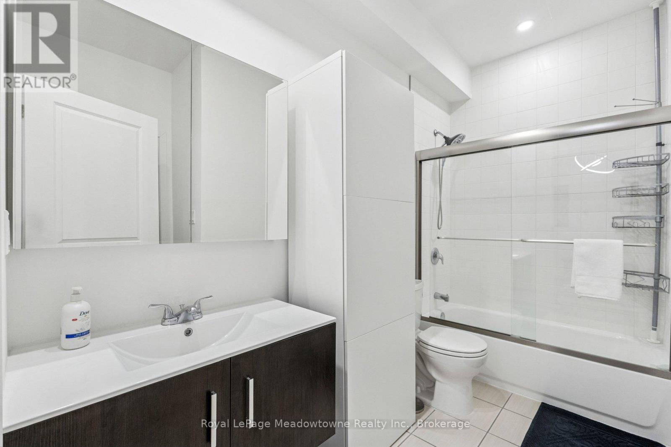
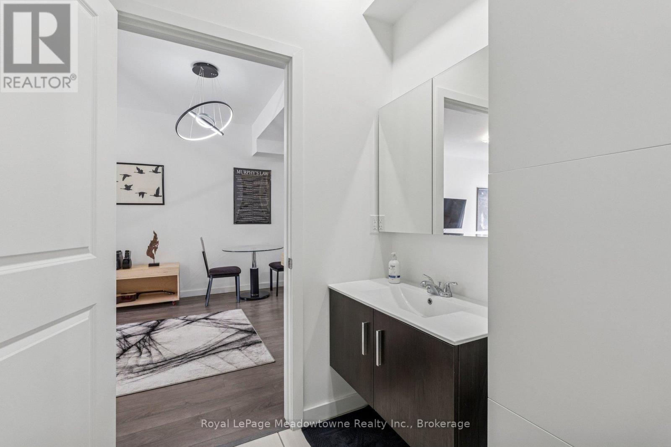
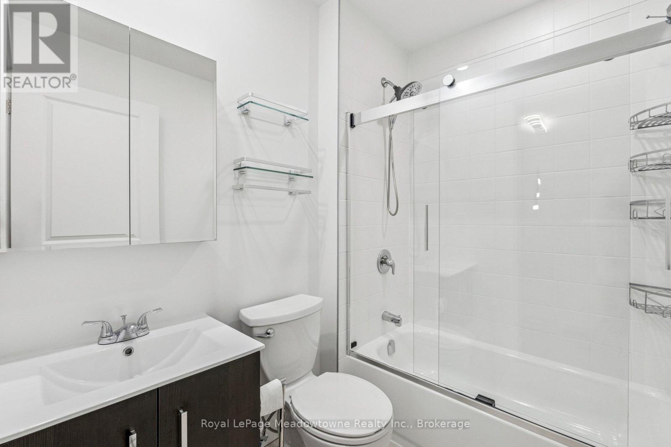
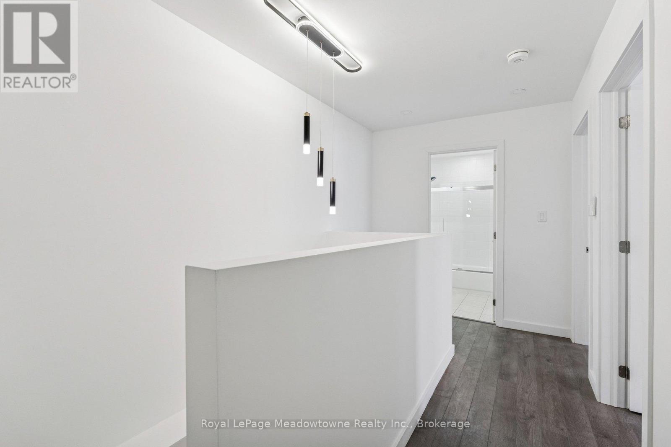
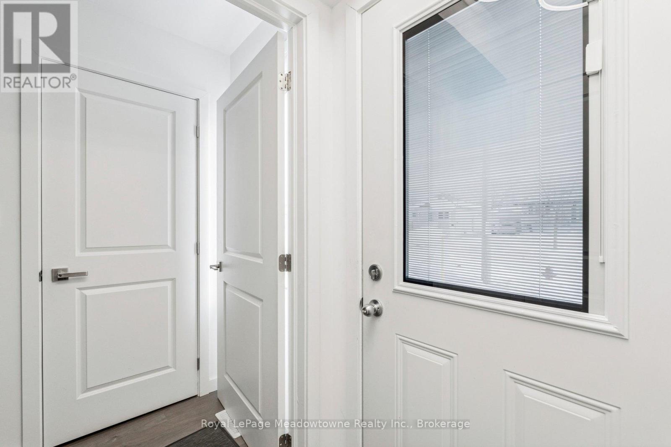
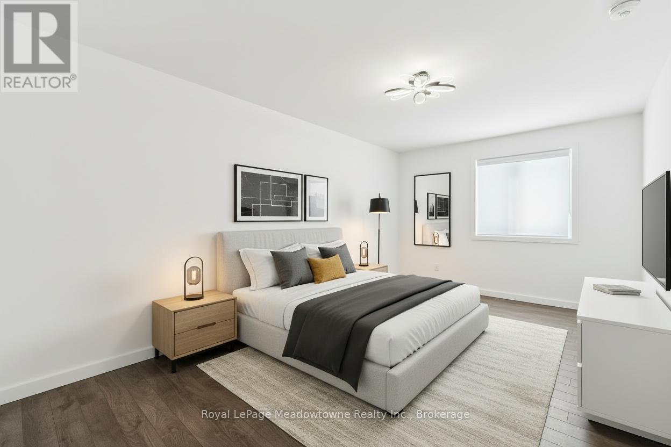

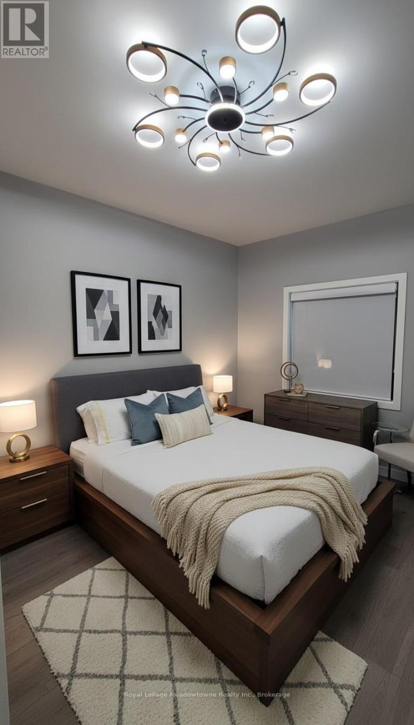
This freehold townhouse offers 3 bedrooms and 2 full bathrooms across 2 well-appointed storeys in a desirable bungalow-style configuration. Modern conveniences include remote-controlled LED lighting throughout, creating customizable ambiance for every occasion. Direct interior access from the garage to the home streamlines daily routines, while smart home security features-including a WiFi-enabled front door camera and WiFi-connected garage door opener with integrated camera-provide peace of mind and seamless remote monitoring capabilities. This thoughtfully designed home combines practical functionality with contemporary upgrades, ideal for today's discerning homeowner. (id:50964)
Property Details
| MLS® Number | X12763406 |
| Property Type | Single Family |
| Community Name | 773 - Lincoln/Crowland |
| Equipment Type | Water Heater, Water Heater - Tankless |
| Features | Flat Site, Lighting |
| Parking Space Total | 3 |
| Rental Equipment Type | Water Heater, Water Heater - Tankless |
Building
| Bathroom Total | 2 |
| Bedrooms Above Ground | 3 |
| Bedrooms Total | 3 |
| Age | 0 To 5 Years |
| Appliances | Garage Door Opener Remote(s), Water Meter, Dishwasher, Dryer, Garage Door Opener, Microwave, Washer, Window Coverings, Refrigerator |
| Basement Development | Unfinished |
| Basement Features | Separate Entrance |
| Basement Type | N/a, Full, N/a (unfinished) |
| Construction Style Attachment | Attached |
| Cooling Type | Central Air Conditioning |
| Exterior Finish | Brick |
| Foundation Type | Concrete |
| Heating Fuel | Natural Gas |
| Heating Type | Forced Air |
| Stories Total | 2 |
| Size Interior | 1,100 - 1,500 Ft2 |
| Type | Row / Townhouse |
| Utility Water | Municipal Water |
Parking
| Attached Garage | |
| Garage | |
| Tandem |
Land
| Acreage | No |
| Sewer | Sanitary Sewer |
| Size Depth | 125 Ft |
| Size Frontage | 22 Ft ,7 In |
| Size Irregular | 22.6 X 125 Ft |
| Size Total Text | 22.6 X 125 Ft|under 1/2 Acre |
Rooms
| Level | Type | Length | Width | Dimensions |
|---|---|---|---|---|
| Second Level | Bedroom 2 | 3.9 m | 3.35 m | 3.9 m x 3.35 m |
| Second Level | Bedroom 3 | 4.83 m | 3.32 m | 4.83 m x 3.32 m |
| Ground Level | Kitchen | 5.07 m | 2.15 m | 5.07 m x 2.15 m |
| Ground Level | Dining Room | 3.63 m | 3.32 m | 3.63 m x 3.32 m |
| Ground Level | Living Room | 3.81 m | 3.32 m | 3.81 m x 3.32 m |
| Ground Level | Primary Bedroom | 3.9 m | 3.35 m | 3.9 m x 3.35 m |
Utilities
| Cable | Available |
| Electricity | Installed |
| Sewer | Installed |
Contact Us
Contact us for more information



The trademarks REALTOR®, REALTORS®, and the REALTOR® logo are controlled by The Canadian Real Estate Association (CREA) and identify real estate professionals who are members of CREA. The trademarks MLS®, Multiple Listing Service® and the associated logos are owned by The Canadian Real Estate Association (CREA) and identify the quality of services provided by real estate professionals who are members of CREA. The trademark DDF® is owned by The Canadian Real Estate Association (CREA) and identifies CREA's Data Distribution Facility (DDF®)
February 06 2026 07:47:25
The Oakville Milton & District Real Estate Board
Royal LePage Meadowtowne Realty Inc., Brokerage