The Sullivan Team
  • Our Listings
    • Current Listings
    • MLS Listings
    • Luxury Listings
    • Properties Sold
  • Neighbourhoods
    • Burlington, Ontario
    • Hamilton, Ontario
    • Oakville, Ontario
  • Blog
  • Videos
  • Calculators
    • Affordability Calculator
    • Mortgage Calculator
    • Land Transfer Tax Calculator
    • What Is My Home Worth?
  • Our Team
  • Testimonials
  • Contact
The Sullivan Team

  • Our Listings
    • Current Listings
    • MLS Listings
    • Luxury Listings
    • Properties Sold
  • Neighbourhoods
    • Burlington, Ontario
    • Hamilton, Ontario
    • Oakville, Ontario
  • Blog
  • Videos
  • Calculators
    • Affordability Calculator
    • Mortgage Calculator
    • Land Transfer Tax Calculator
    • What Is My Home Worth?
  • Our Team
  • Testimonials
  • Contact
The Sullivan Team

  • Our Listings
    • Current Listings
    • MLS Listings
    • Luxury Listings
    • Properties Sold
  • Neighbourhoods
    • Burlington, Ontario
    • Hamilton, Ontario
    • Oakville, Ontario
  • Blog
  • Videos
  • Calculators
    • Affordability Calculator
    • Mortgage Calculator
    • Land Transfer Tax Calculator
    • What Is My Home Worth?
  • Our Team
  • Testimonials
  • Contact
  • « Go back

37 Harcove Street St. Catharines, Ontario L2N 1W7
view favourites
  • 37 Harcove Street, St. Catharines, Ontario  L2N 1W7 - Photo 1 - X14123928
  • 37 Harcove Street, St. Catharines, Ontario  L2N 1W7 - Photo 2 - X14123928
  • 37 Harcove Street, St. Catharines, Ontario  L2N 1W7 - Photo 3 - X14123928
  • 37 Harcove Street, St. Catharines, Ontario  L2N 1W7 - Photo 4 - X14123928
  • 37 Harcove Street, St. Catharines, Ontario  L2N 1W7 - Photo 5 - X14123928
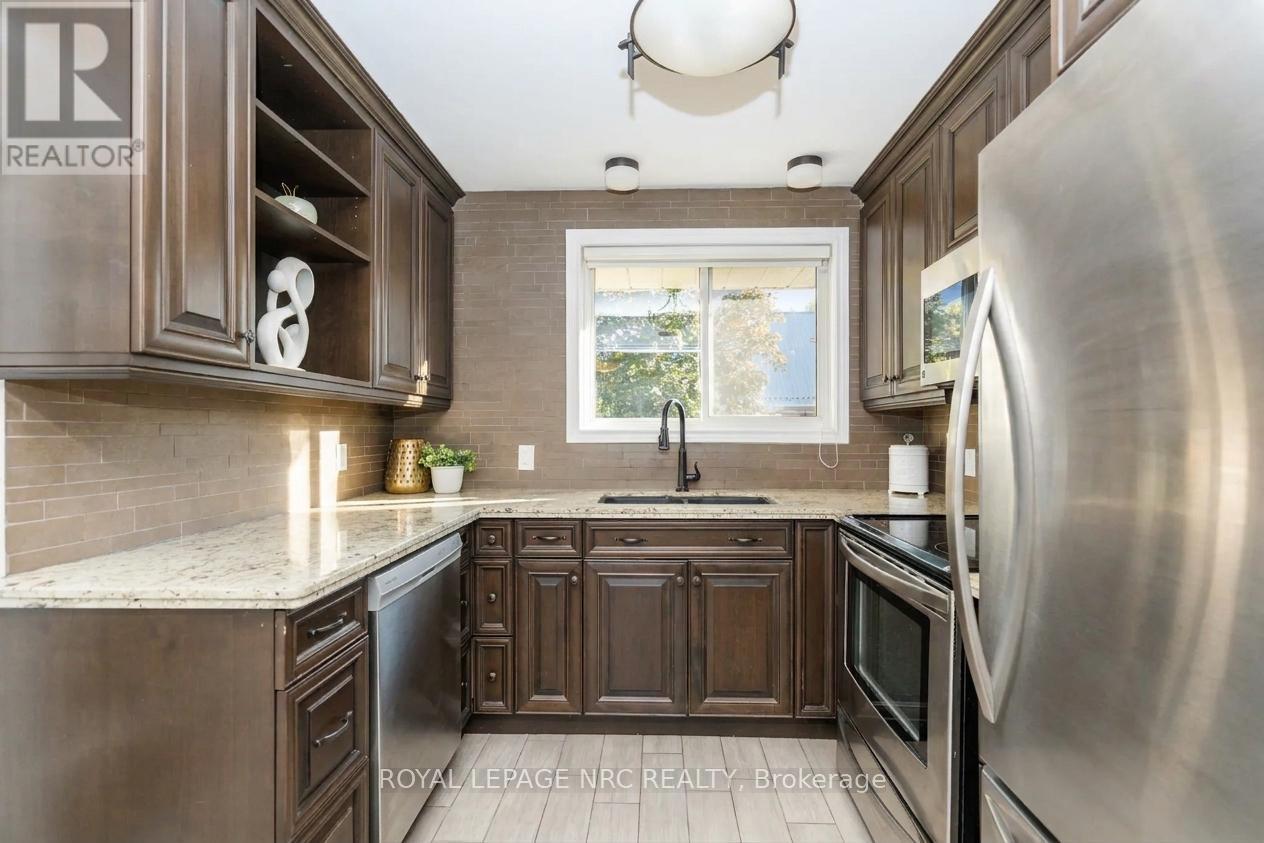
  • 37 Harcove Street, St. Catharines, Ontario  L2N 1W7 - Photo 6 - X14123928
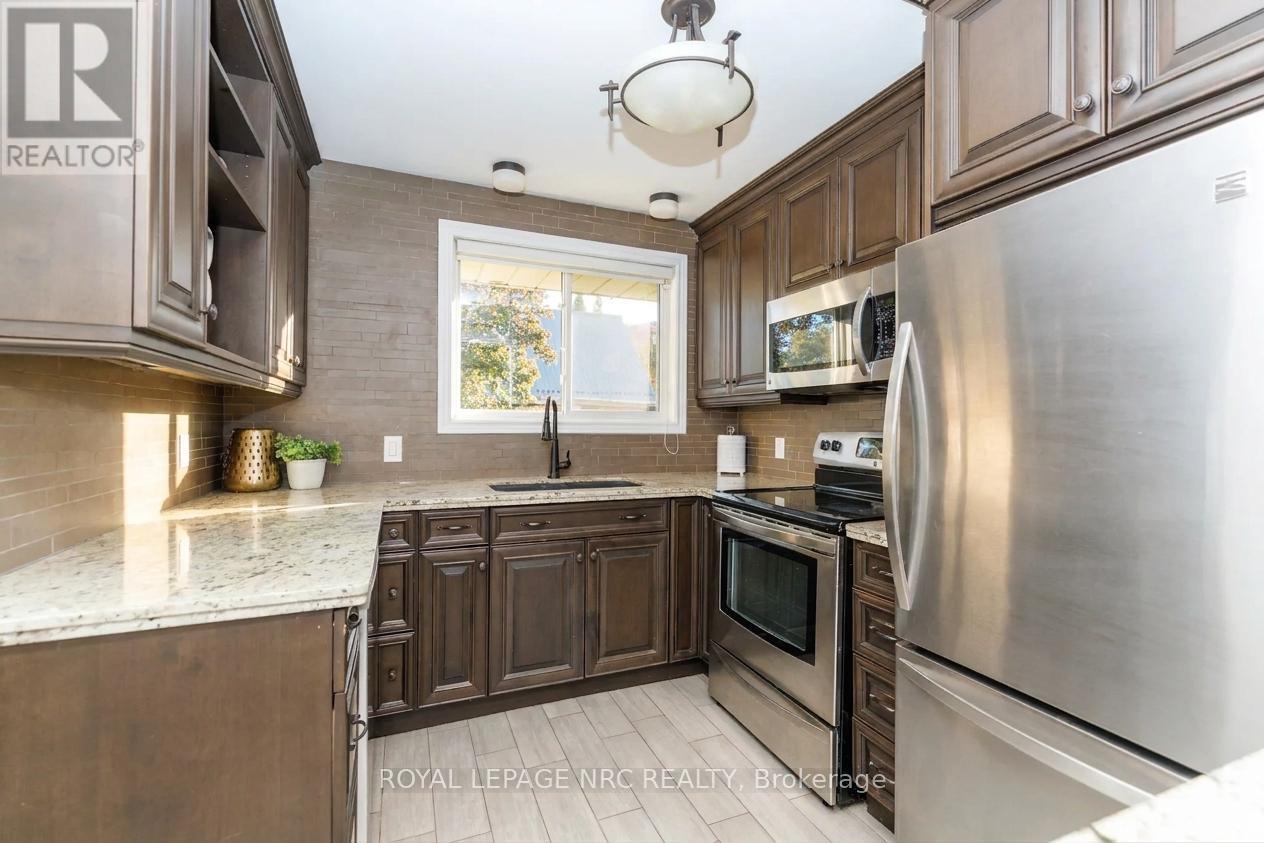
  • 37 Harcove Street, St. Catharines, Ontario  L2N 1W7 - Photo 7 - X14123928
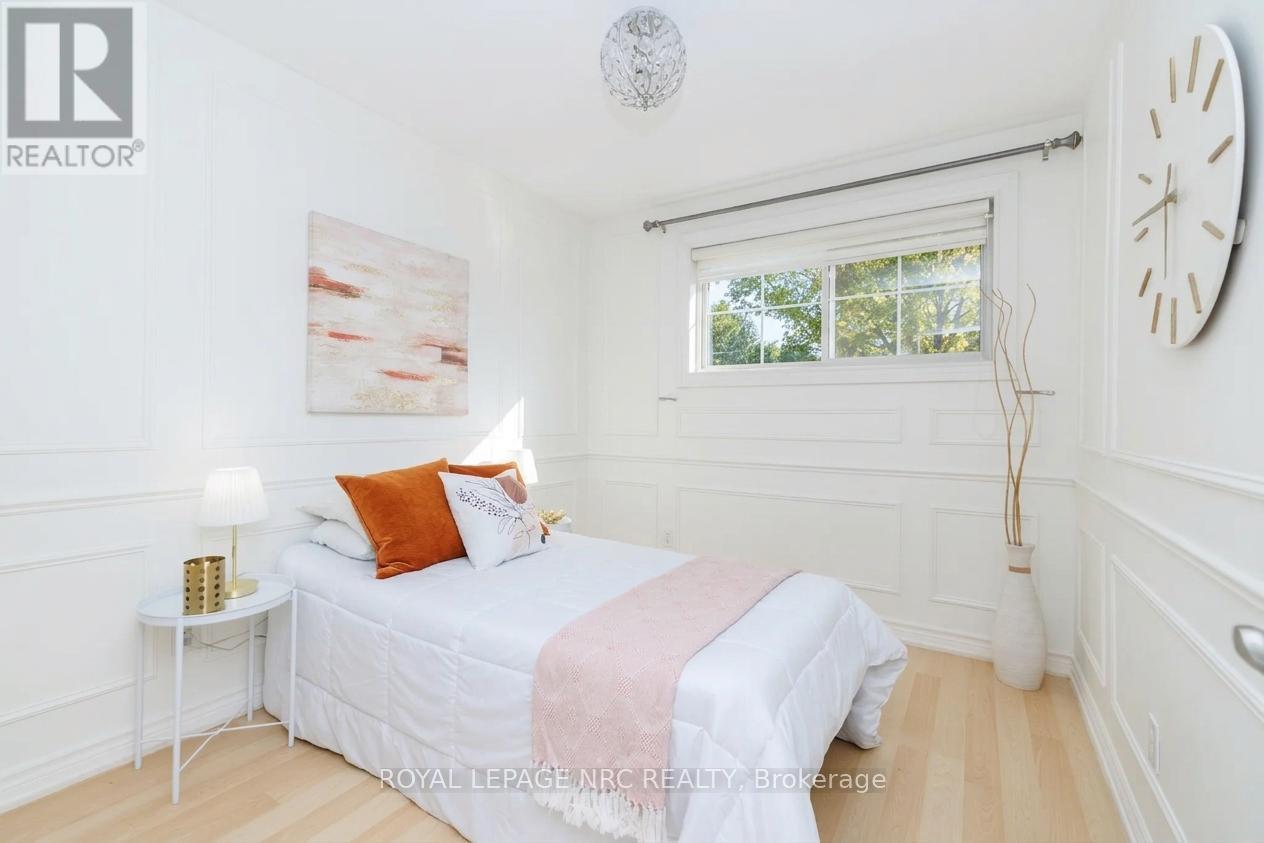
  • 37 Harcove Street, St. Catharines, Ontario  L2N 1W7 - Photo 8 - X14123928
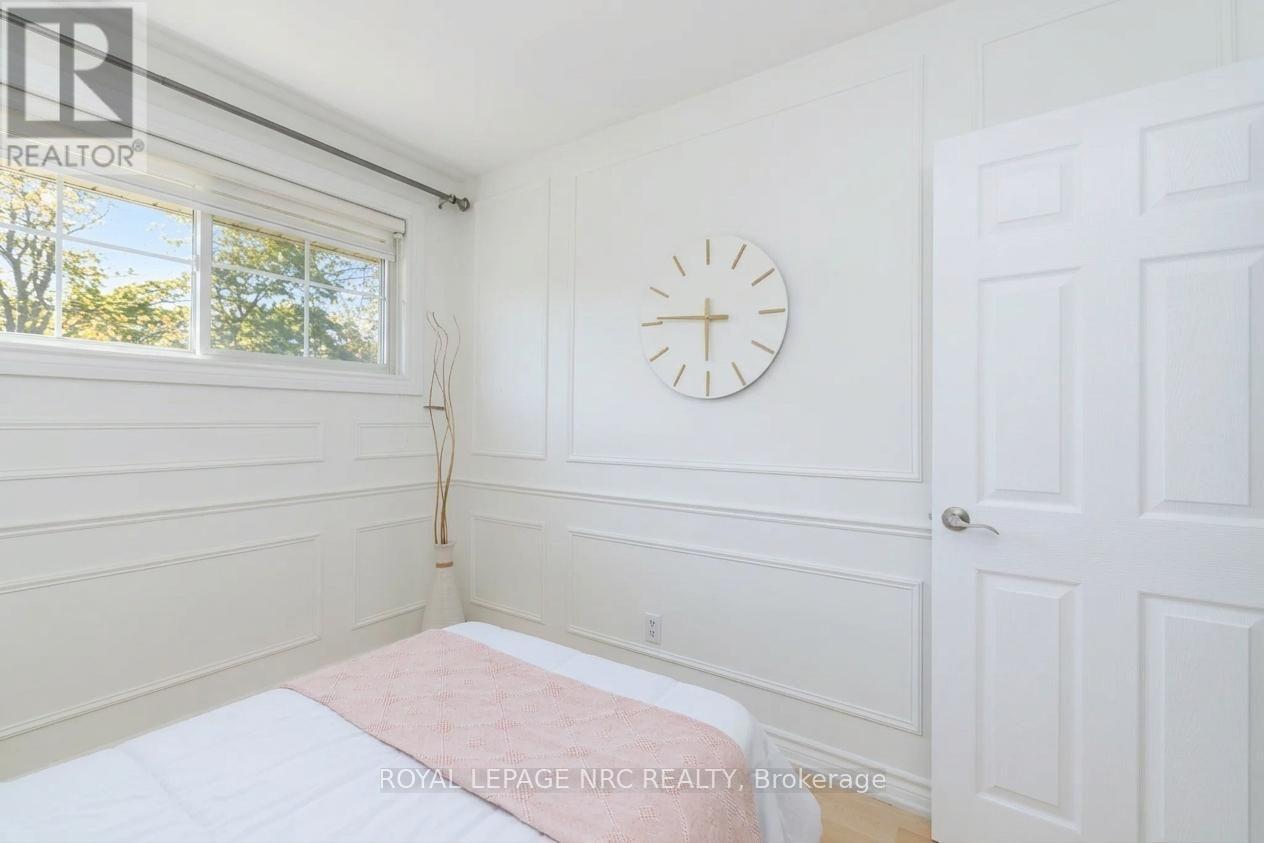
  • 37 Harcove Street, St. Catharines, Ontario  L2N 1W7 - Photo 9 - X14123928
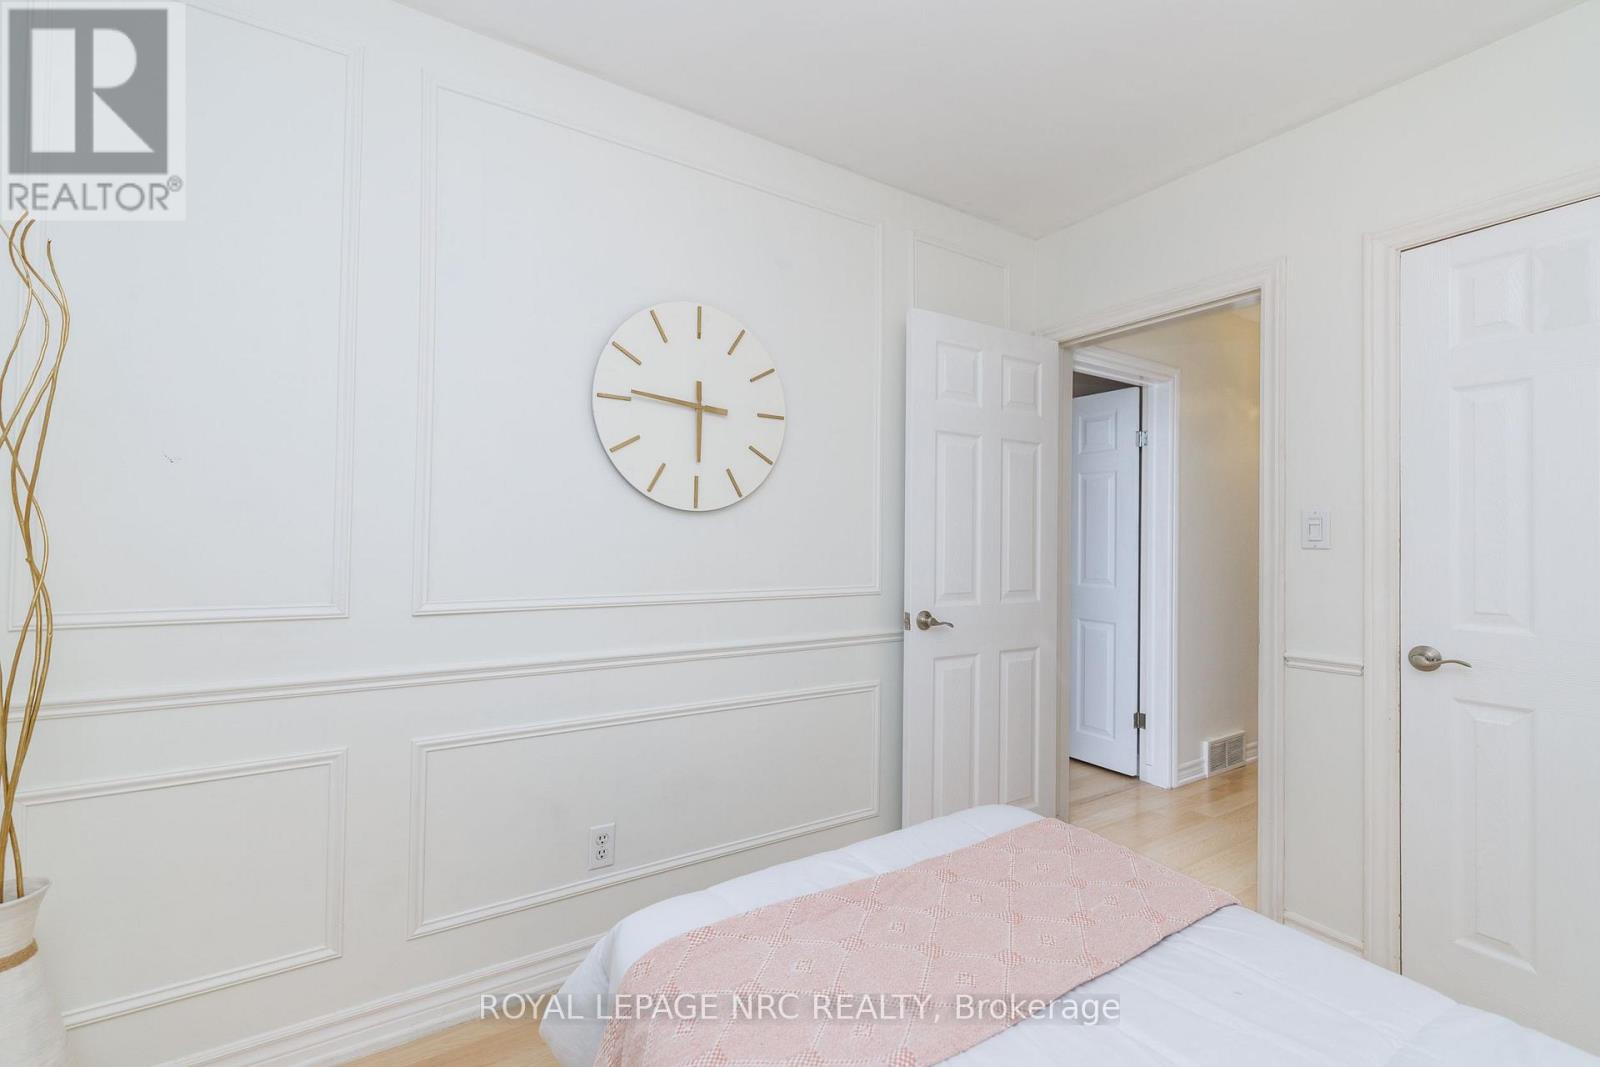
  • 37 Harcove Street, St. Catharines, Ontario  L2N 1W7 - Photo 10 - X14123928
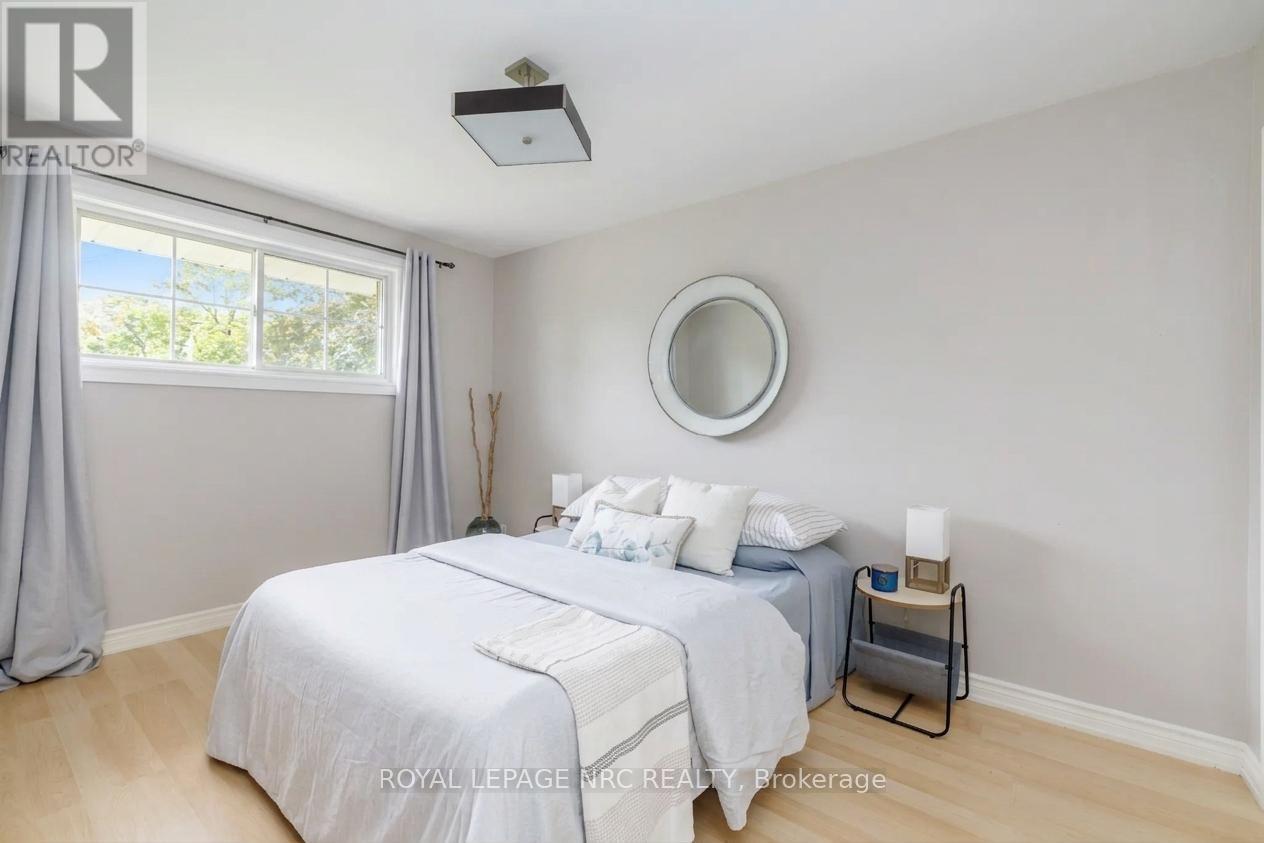
  • 37 Harcove Street, St. Catharines, Ontario  L2N 1W7 - Photo 11 - X14123928
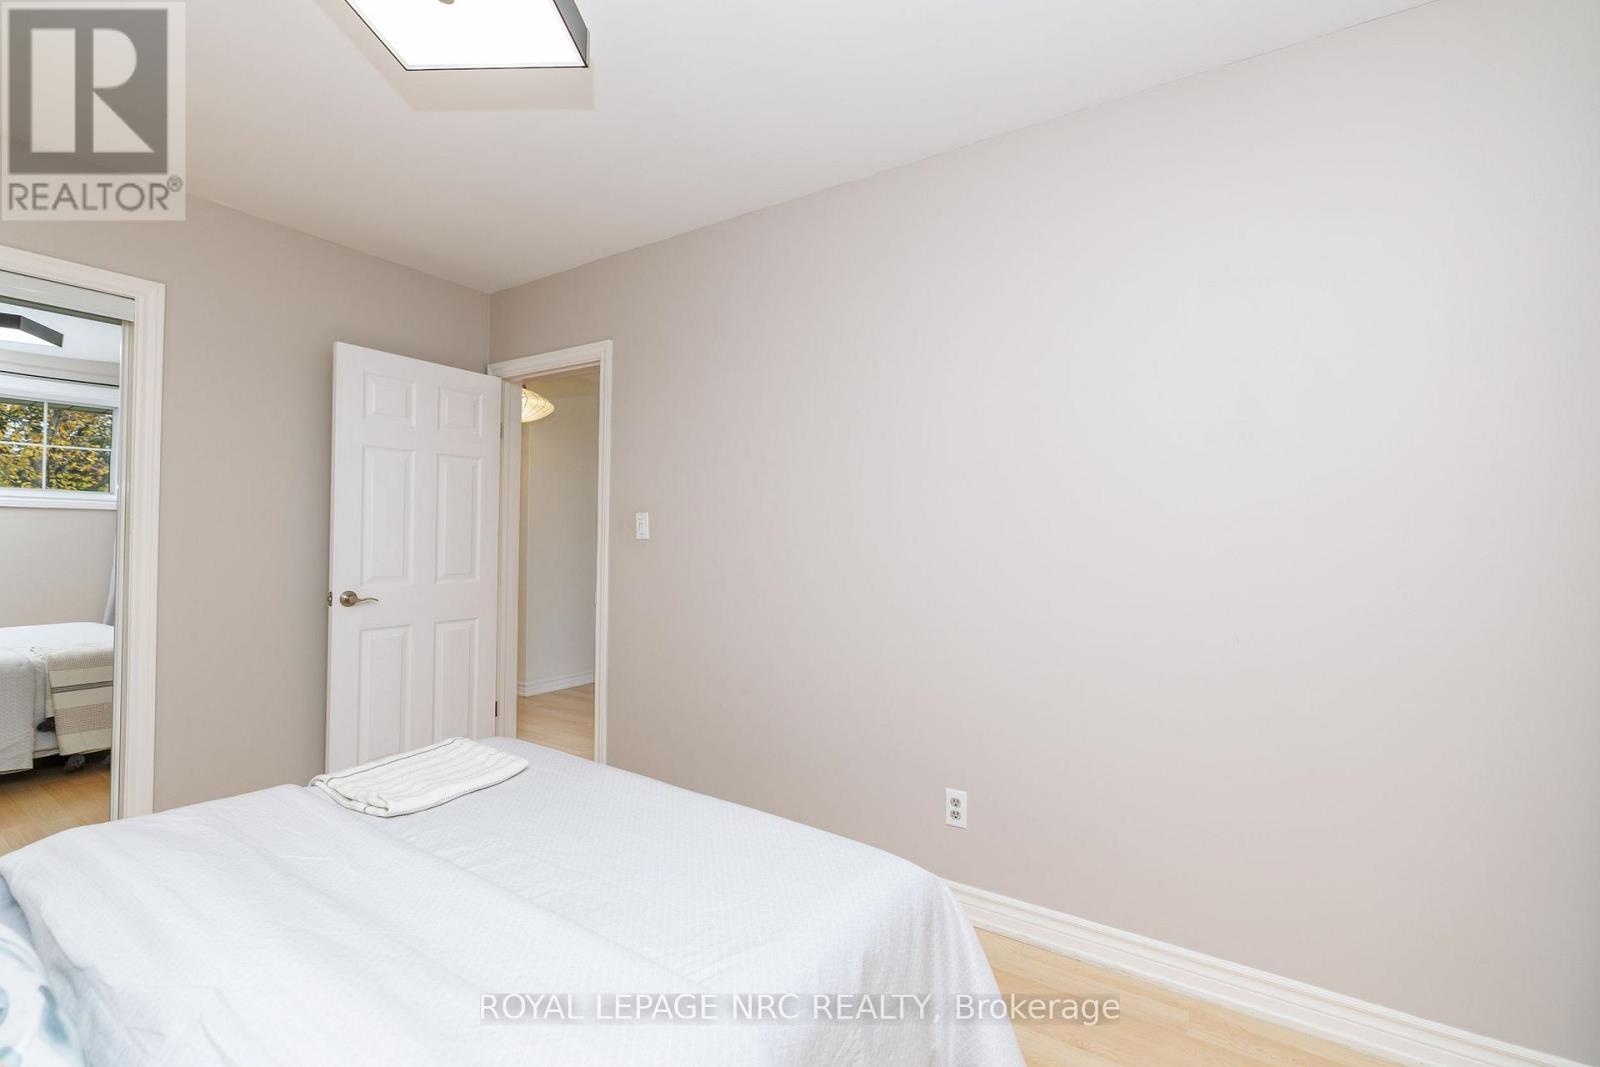
  • 37 Harcove Street, St. Catharines, Ontario  L2N 1W7 - Photo 12 - X14123928
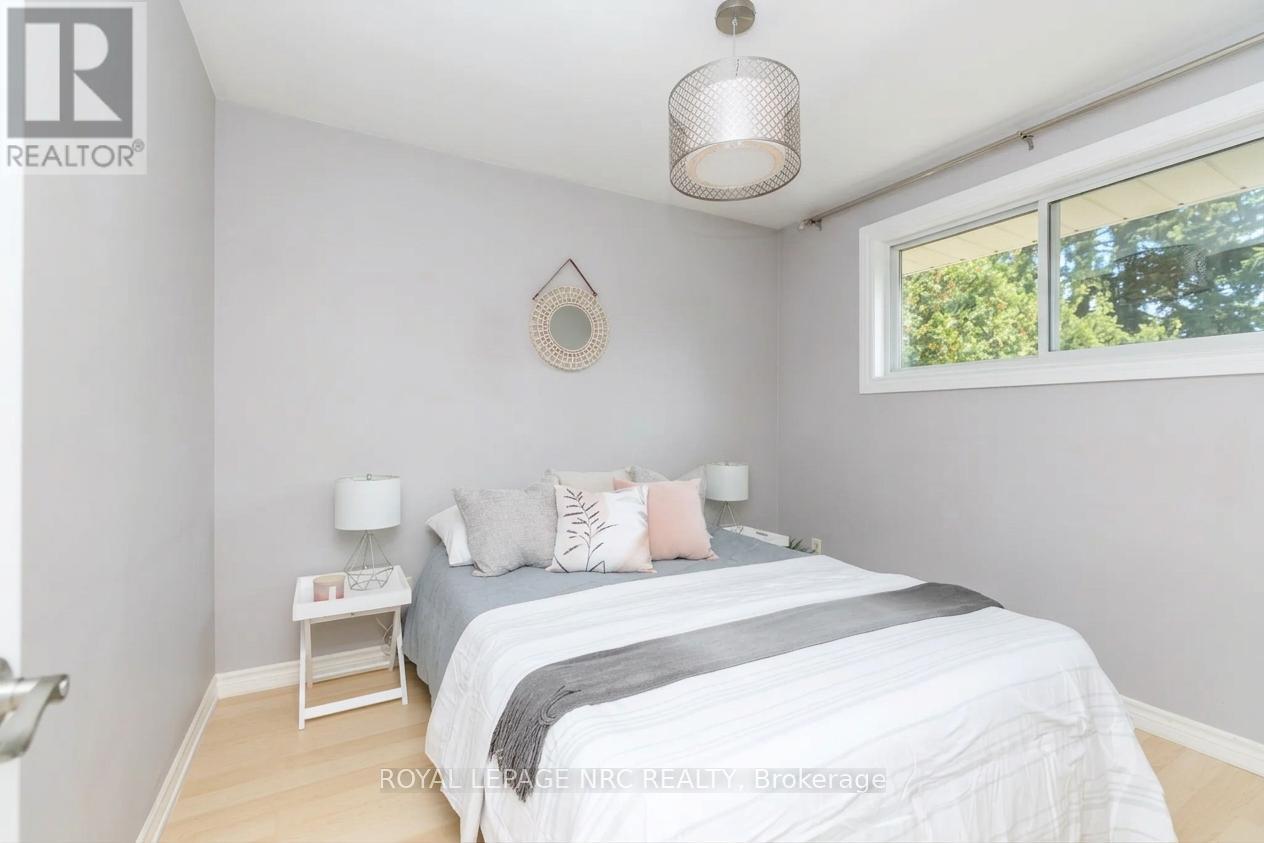
  • 37 Harcove Street, St. Catharines, Ontario  L2N 1W7 - Photo 13 - X14123928
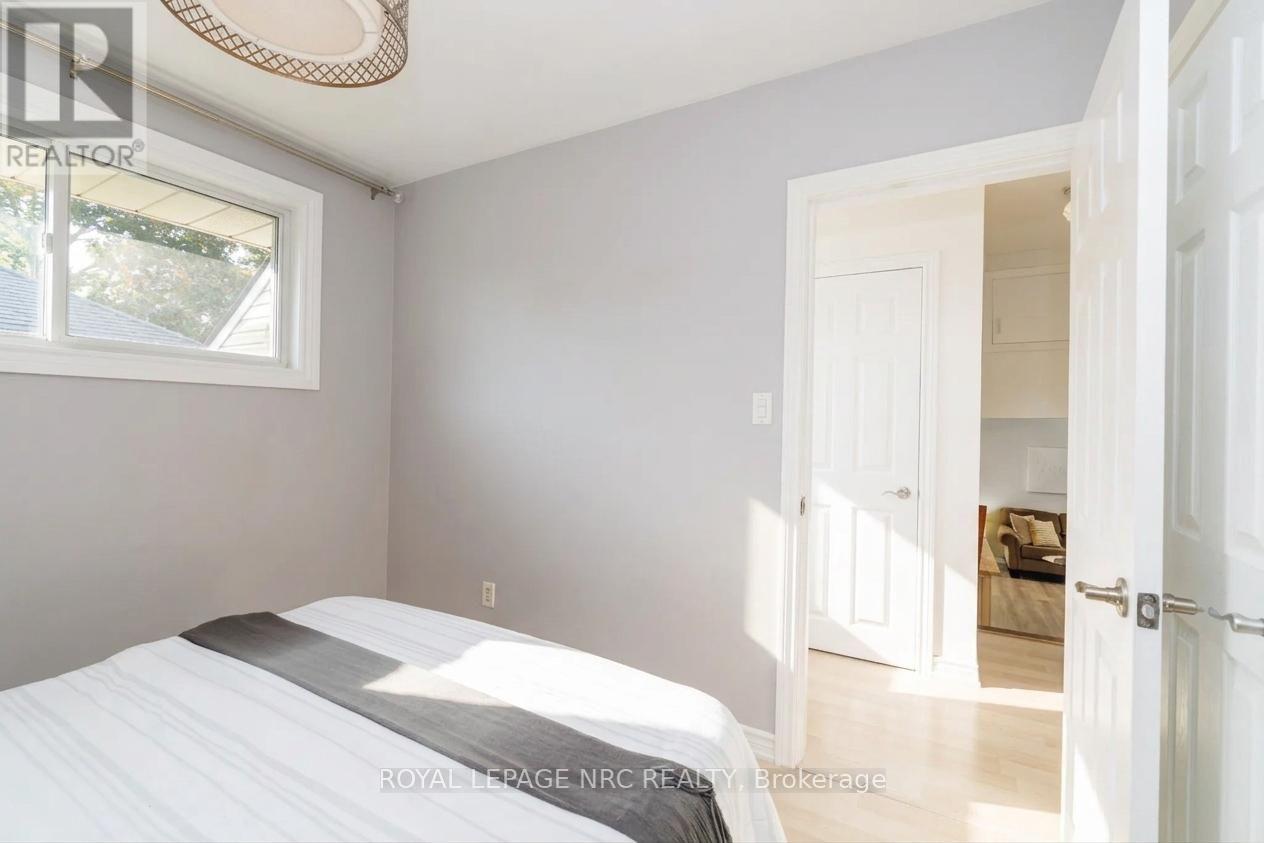
  • 37 Harcove Street, St. Catharines, Ontario  L2N 1W7 - Photo 14 - X14123928
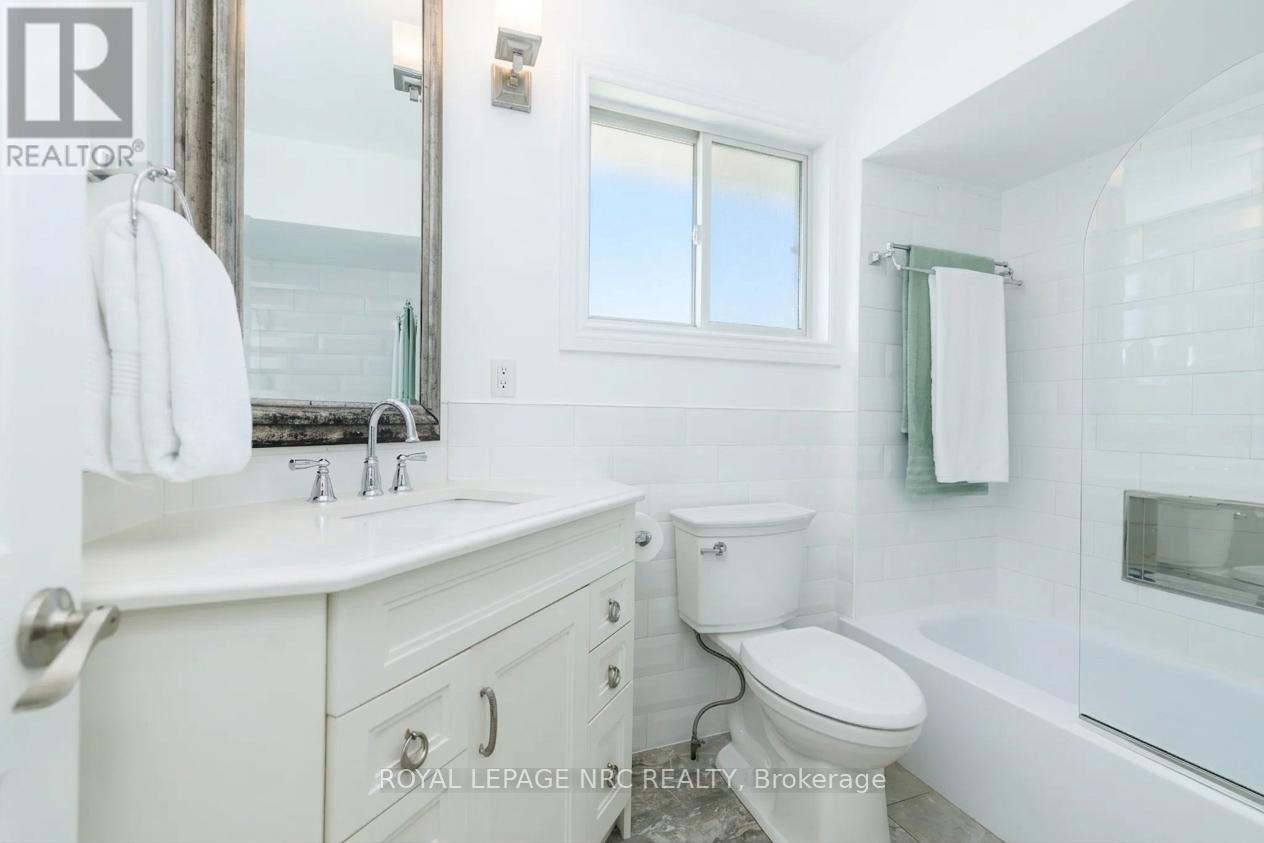
  • 37 Harcove Street, St. Catharines, Ontario  L2N 1W7 - Photo 15 - X14123928
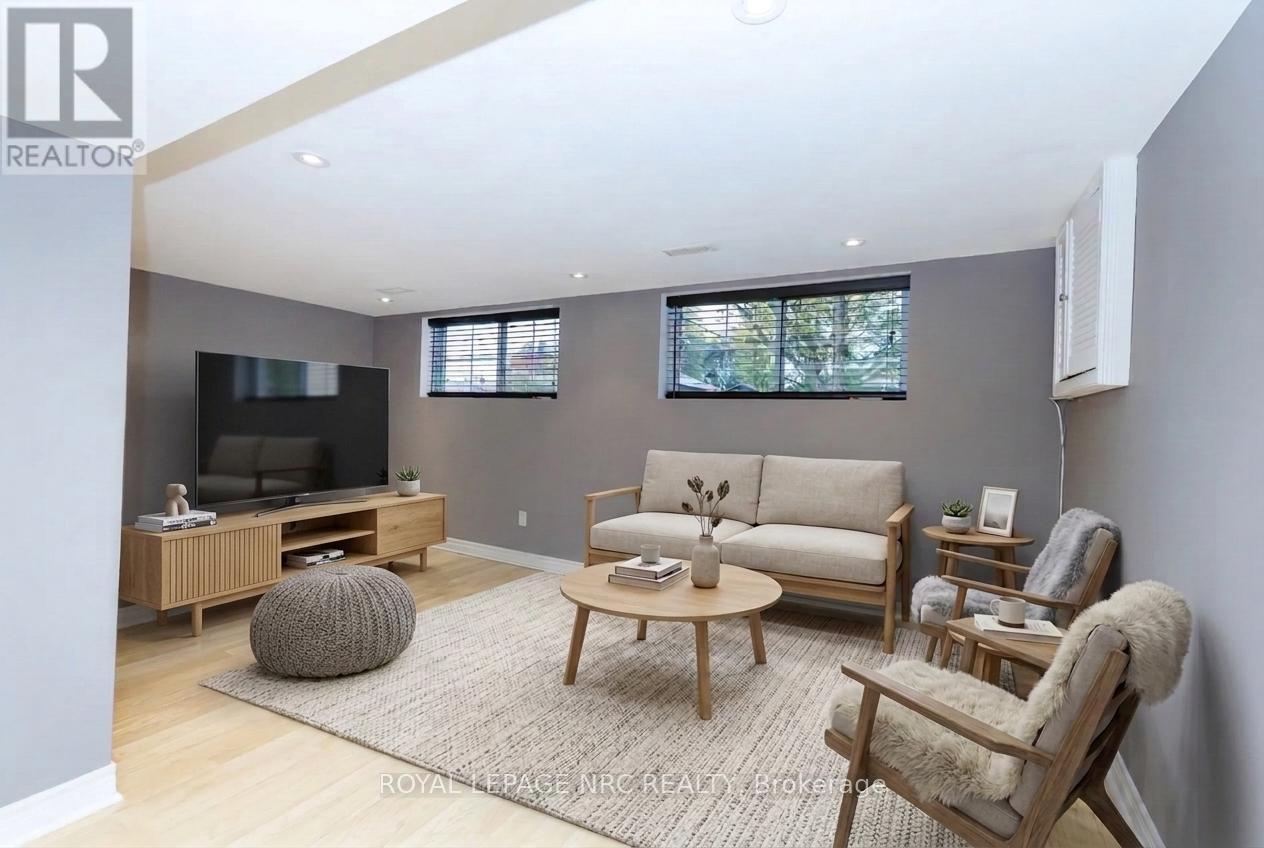
  • 37 Harcove Street, St. Catharines, Ontario  L2N 1W7 - Photo 16 - X14123928
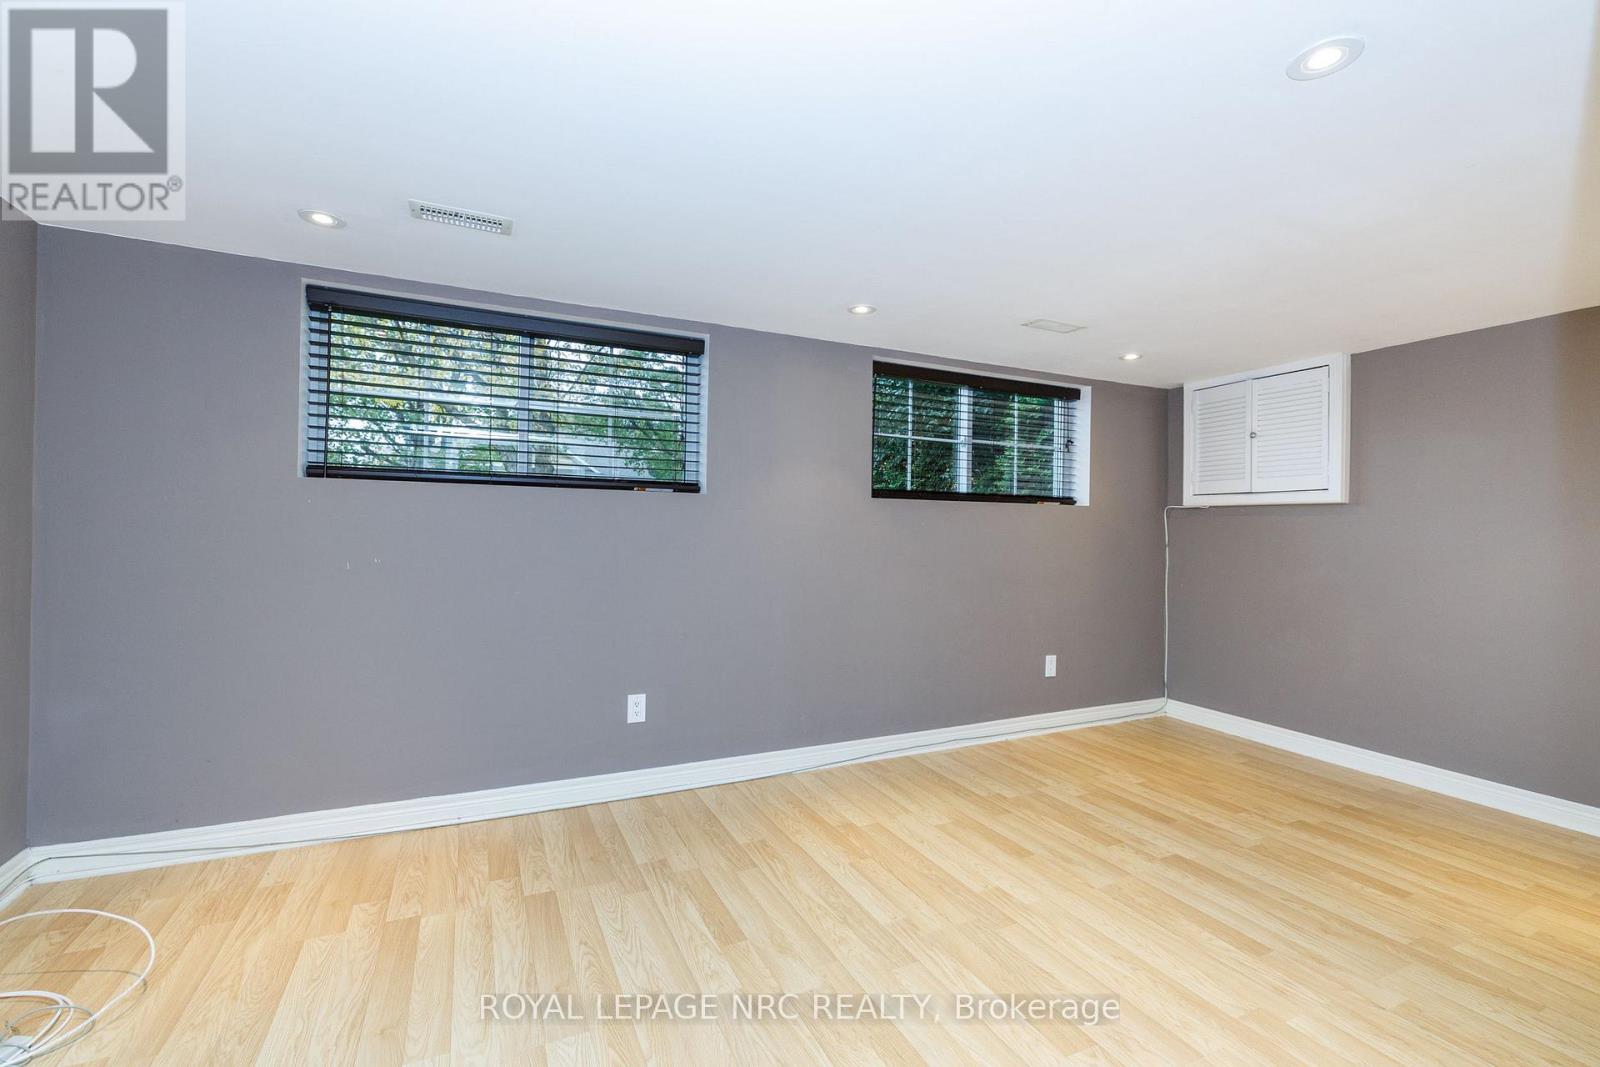
  • 37 Harcove Street, St. Catharines, Ontario  L2N 1W7 - Photo 17 - X14123928
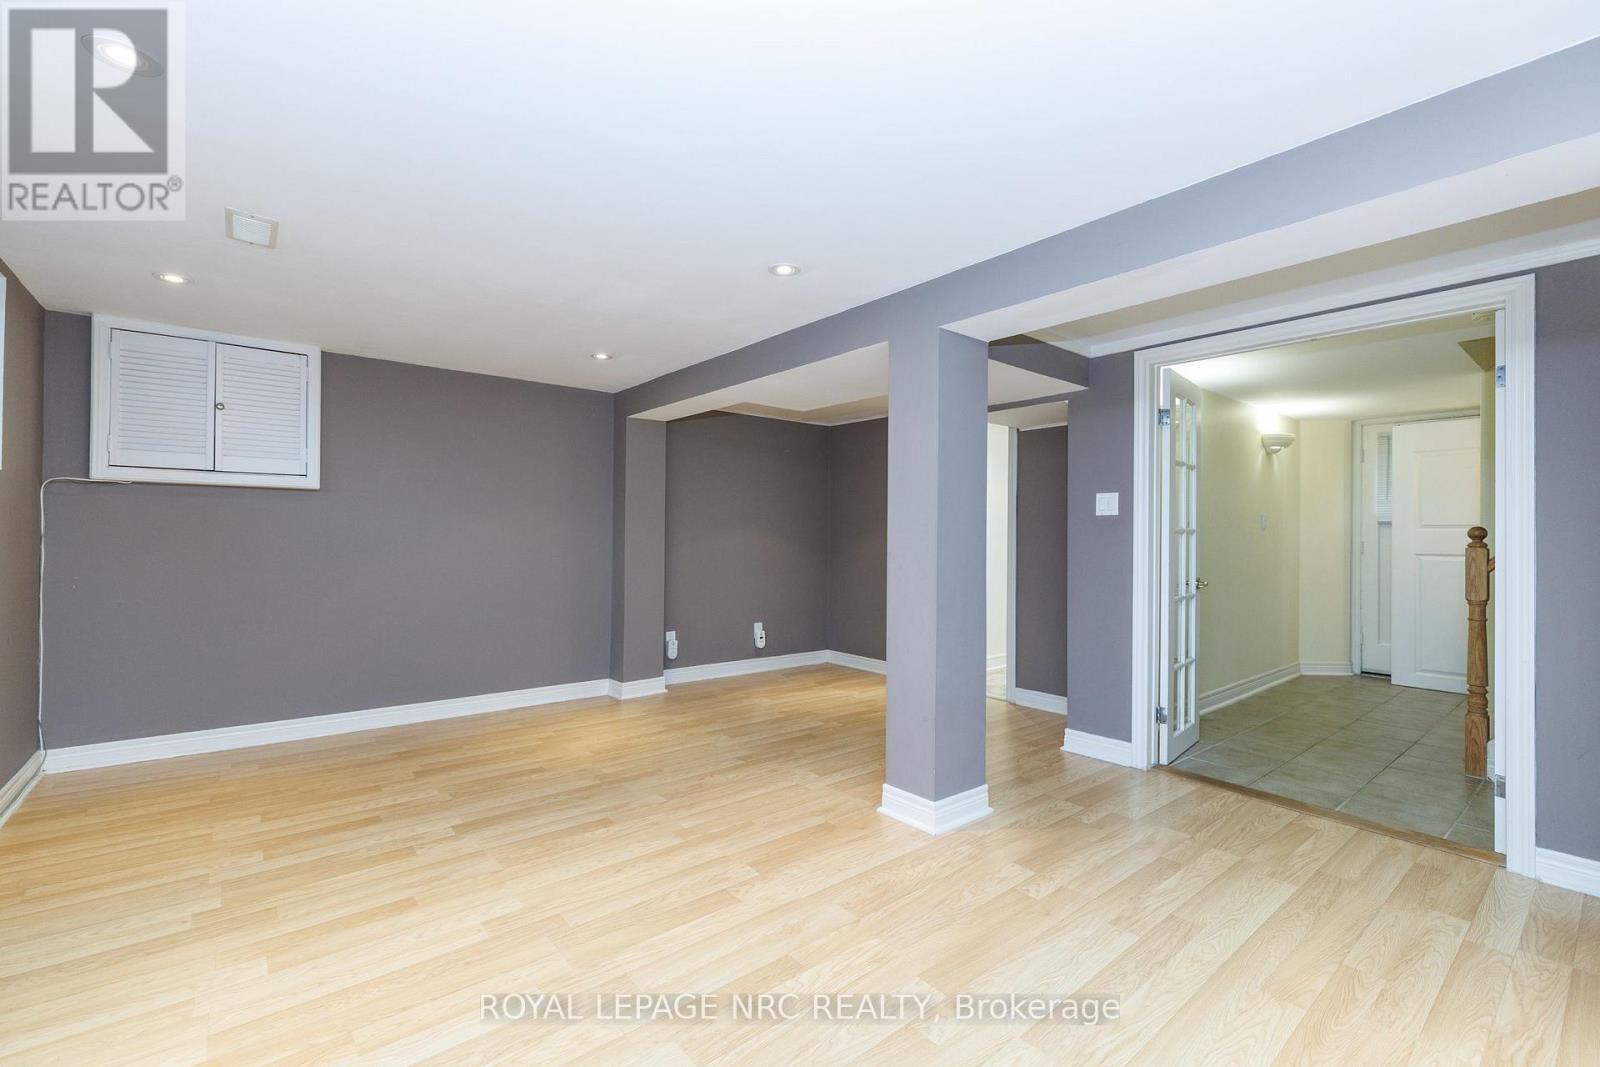
  • 37 Harcove Street, St. Catharines, Ontario  L2N 1W7 - Photo 18 - X14123928
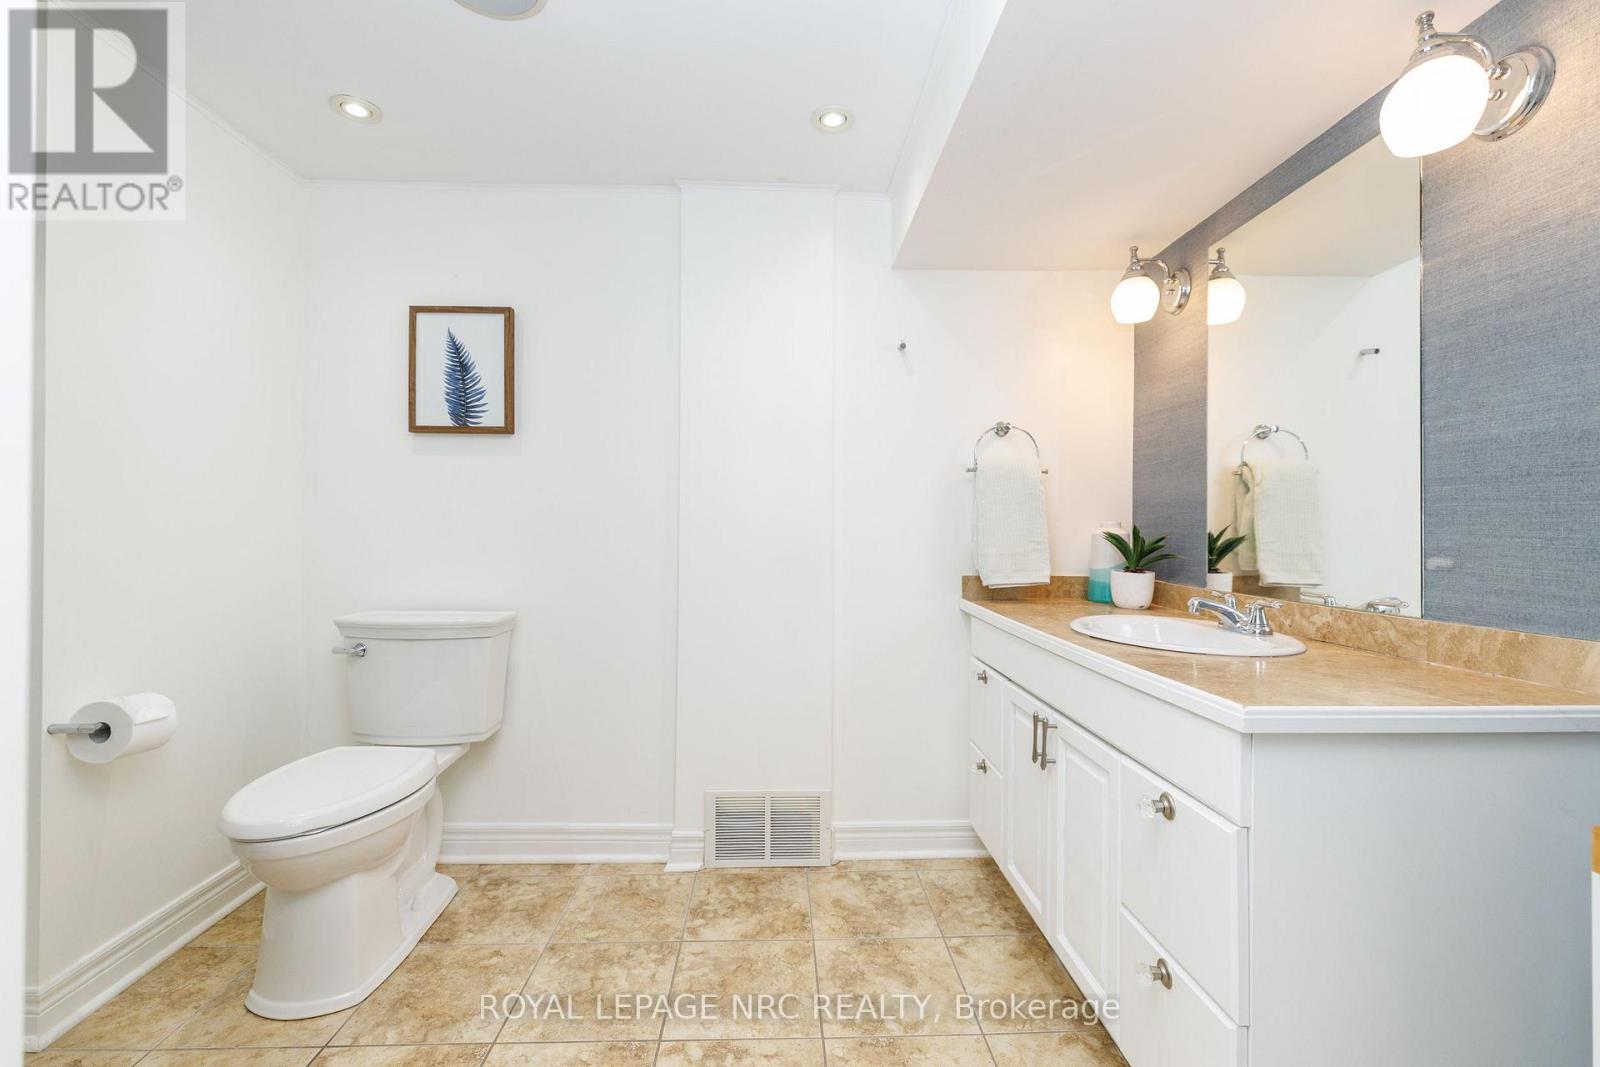
  • 37 Harcove Street, St. Catharines, Ontario  L2N 1W7 - Photo 19 - X14123928
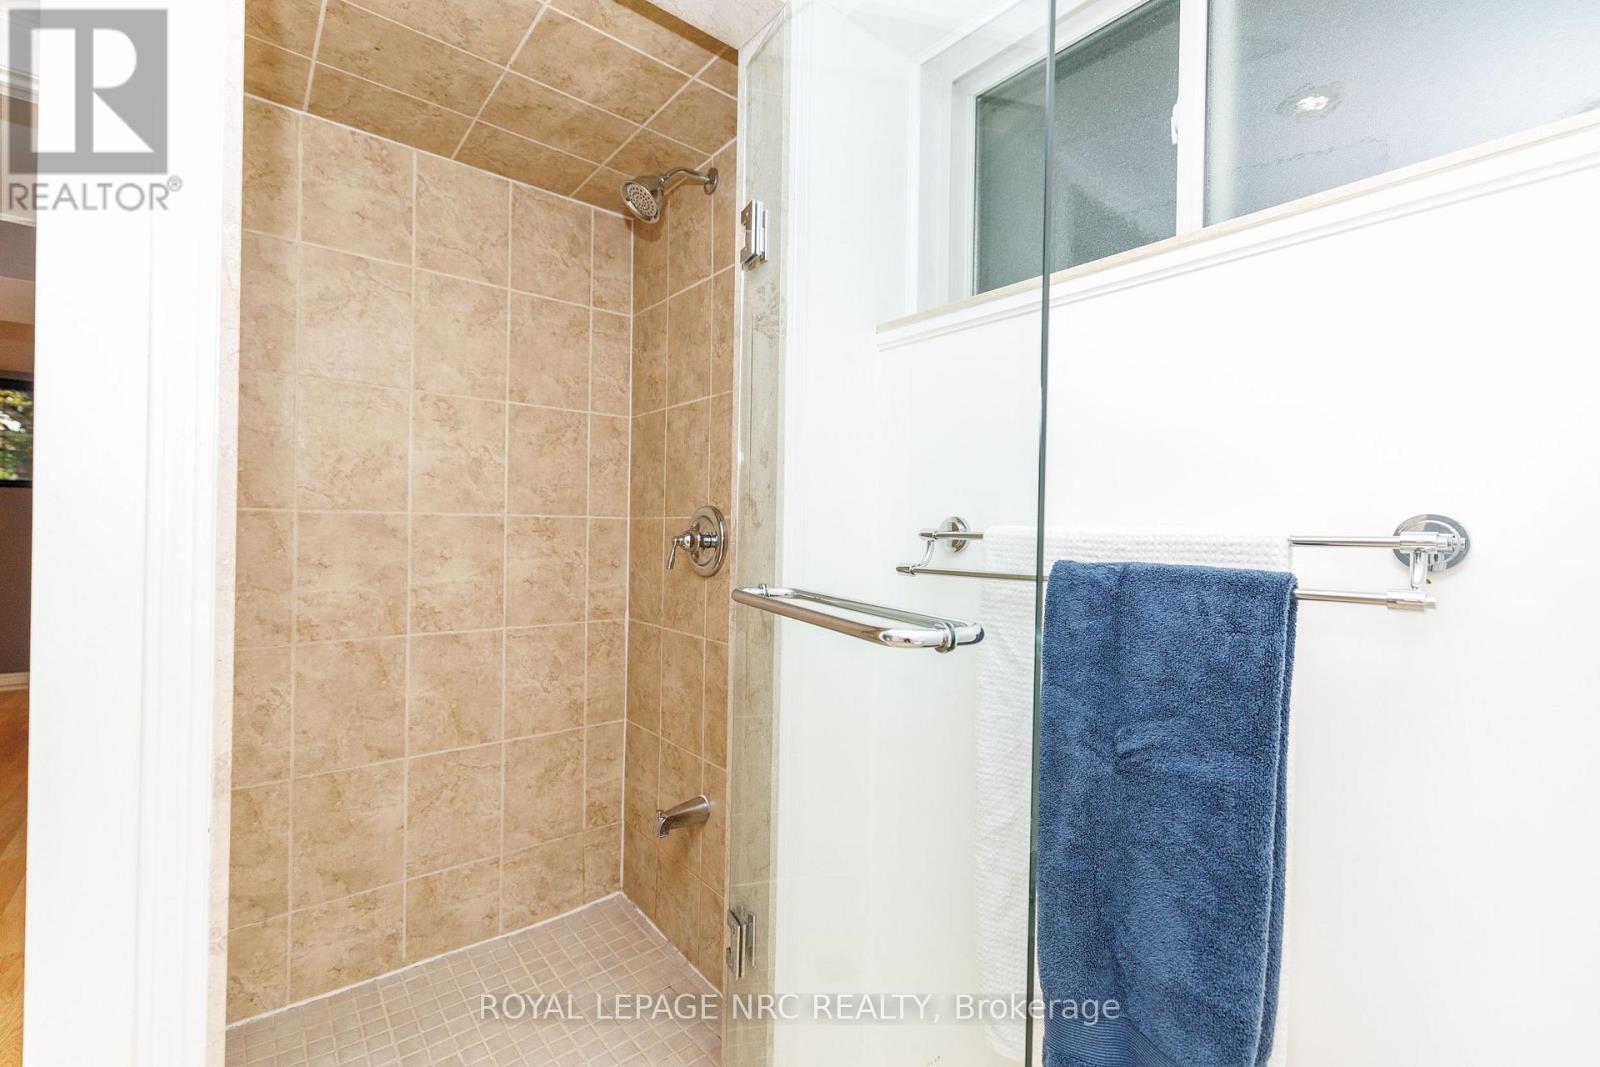
  • 37 Harcove Street, St. Catharines, Ontario  L2N 1W7 - Photo 20 - X14123928
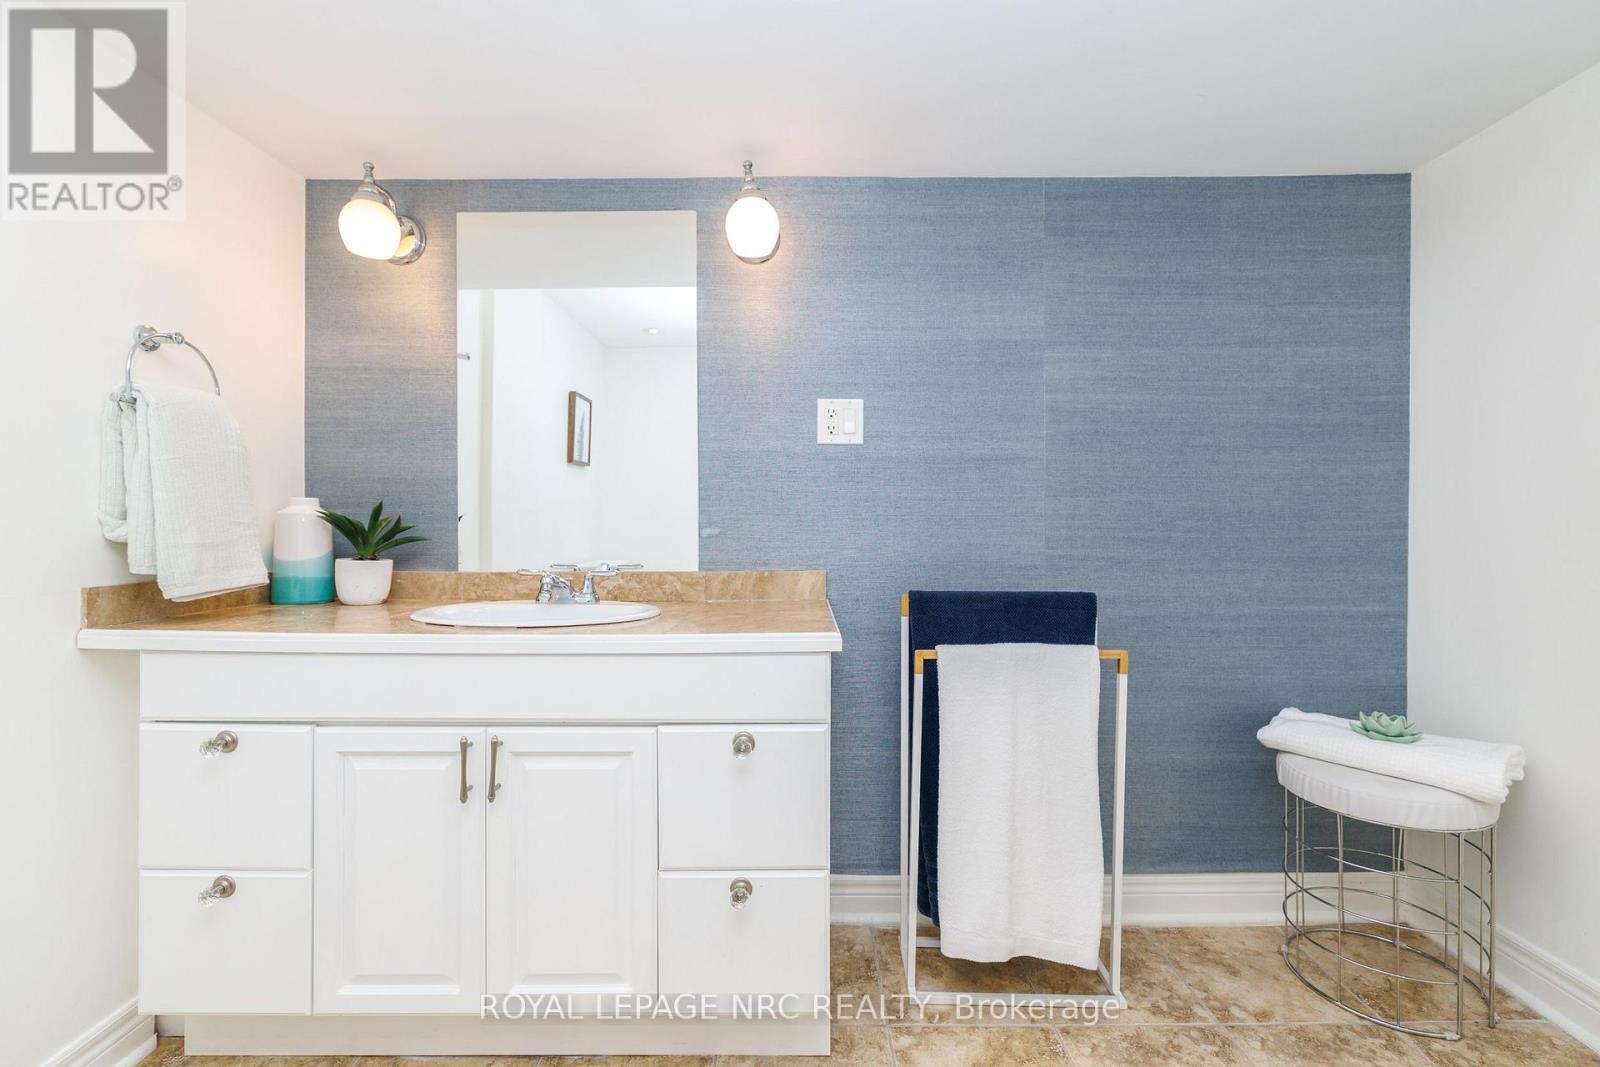
  • 37 Harcove Street, St. Catharines, Ontario  L2N 1W7 - Photo 21 - X14123928
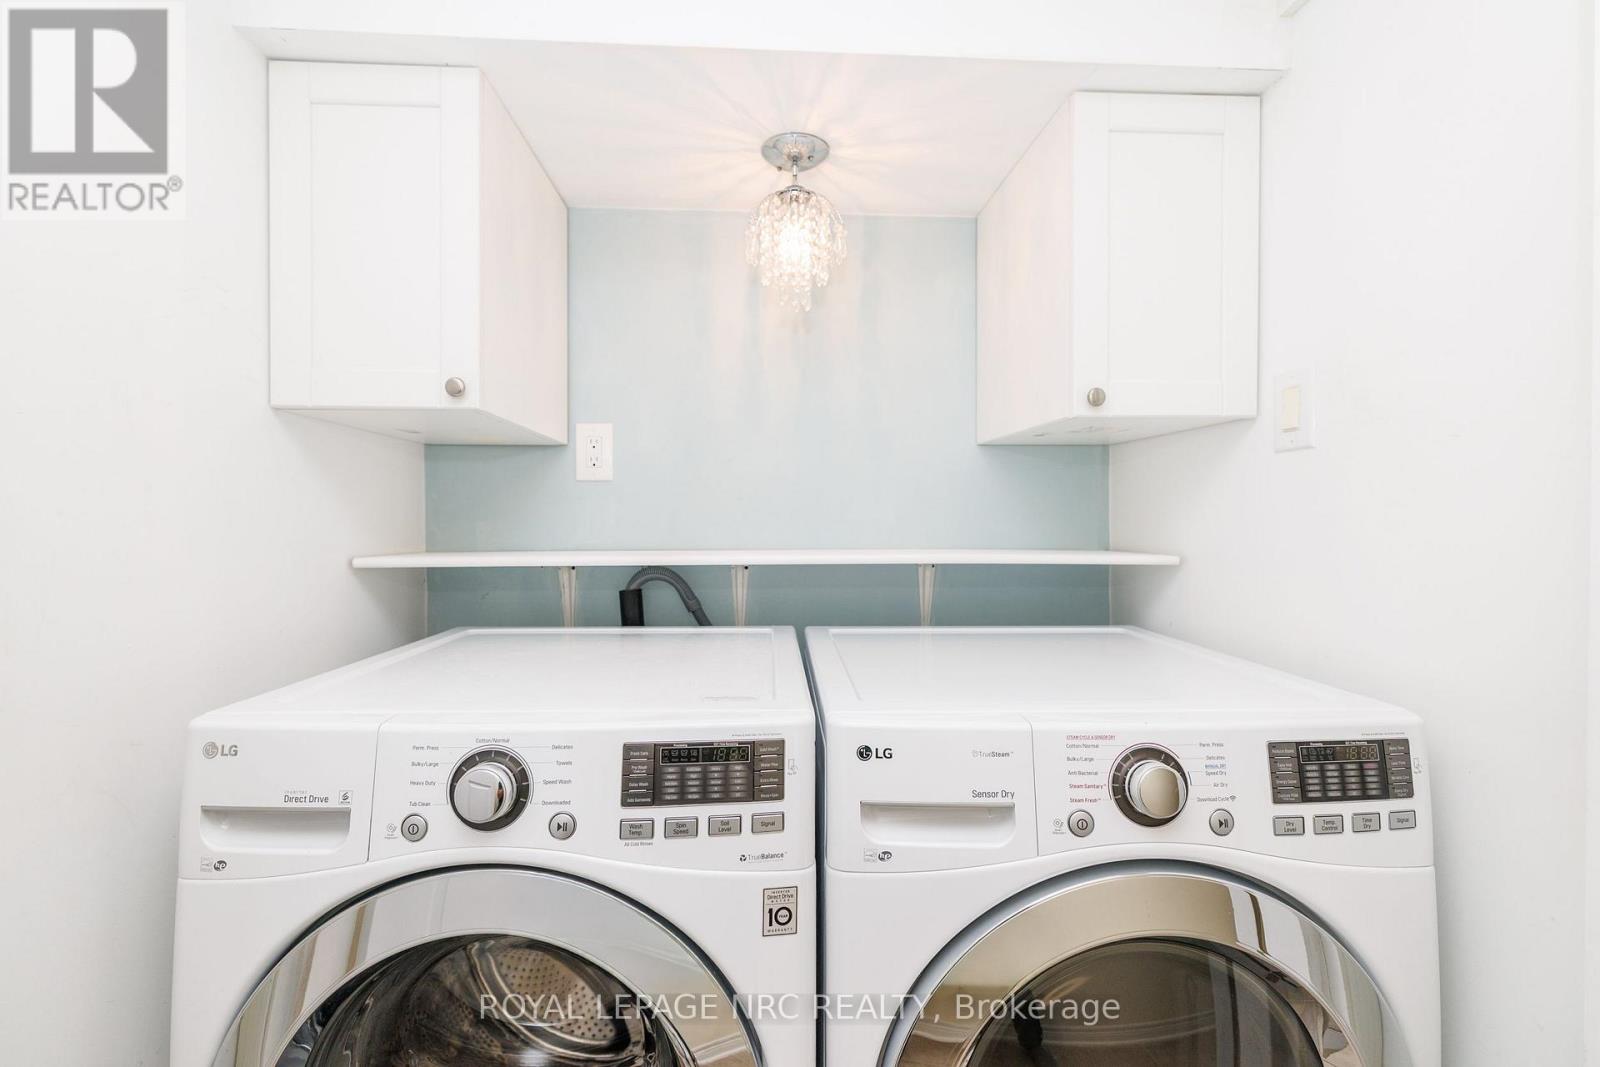
  • 37 Harcove Street, St. Catharines, Ontario  L2N 1W7 - Photo 22 - X14123928
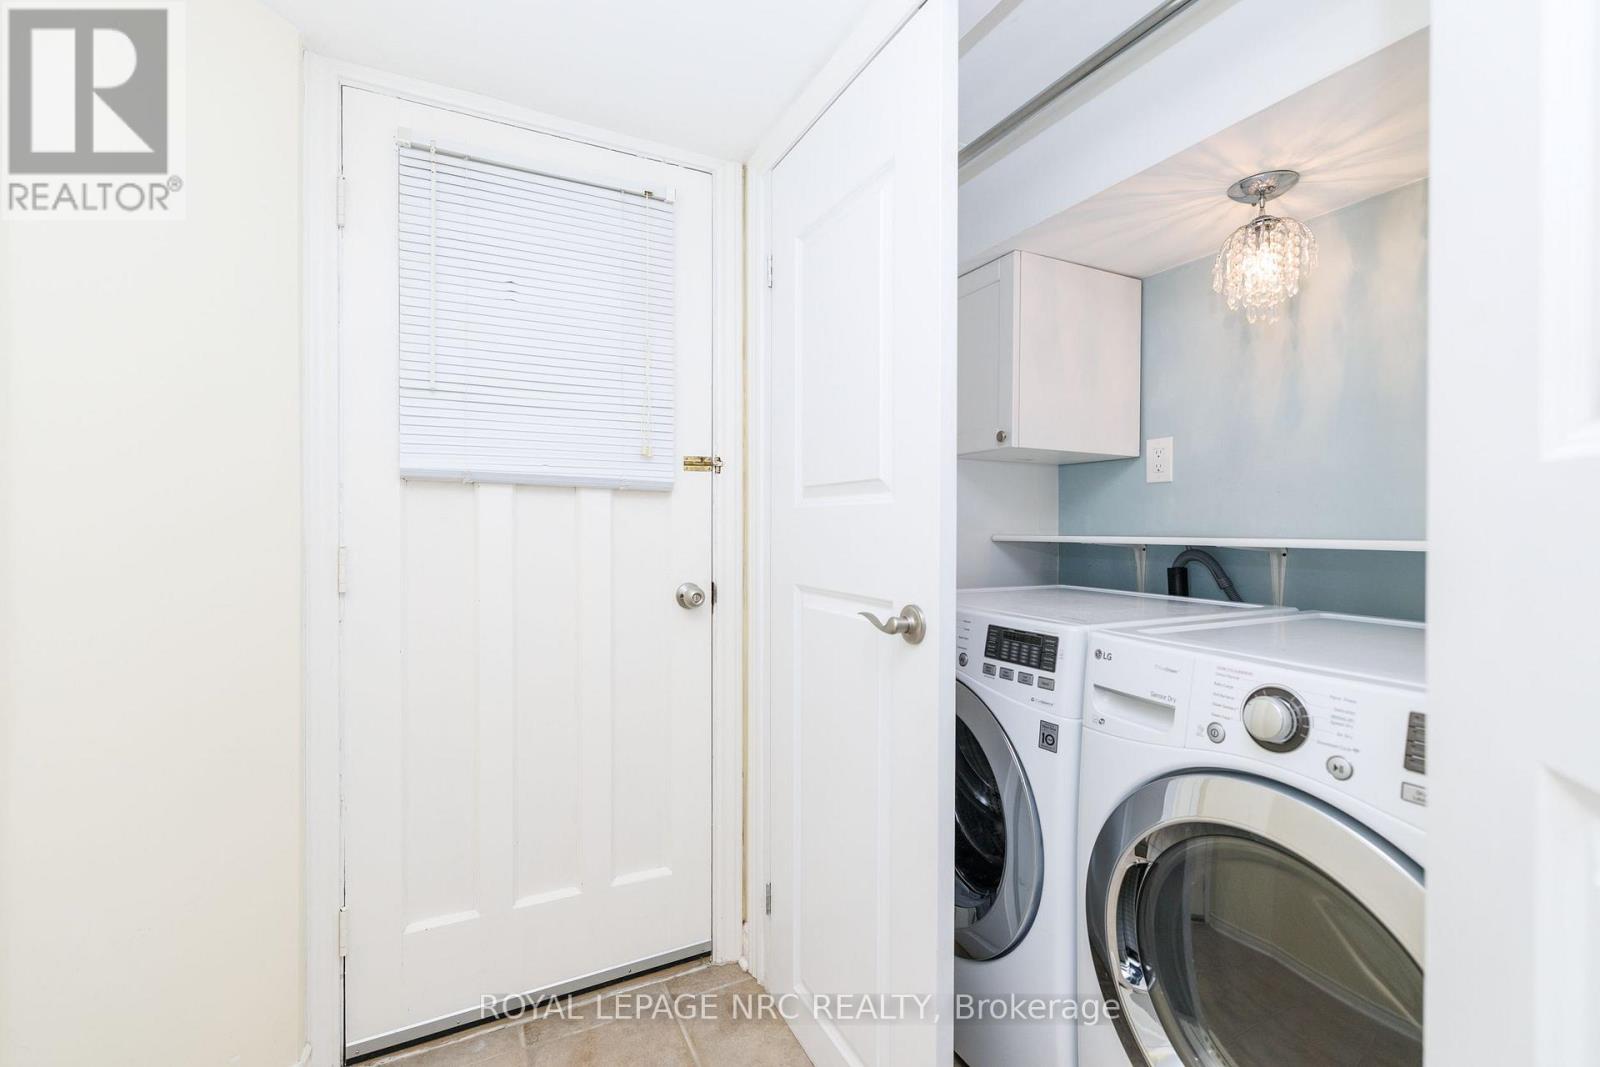
  • 37 Harcove Street, St. Catharines, Ontario  L2N 1W7 - Photo 23 - X14123928
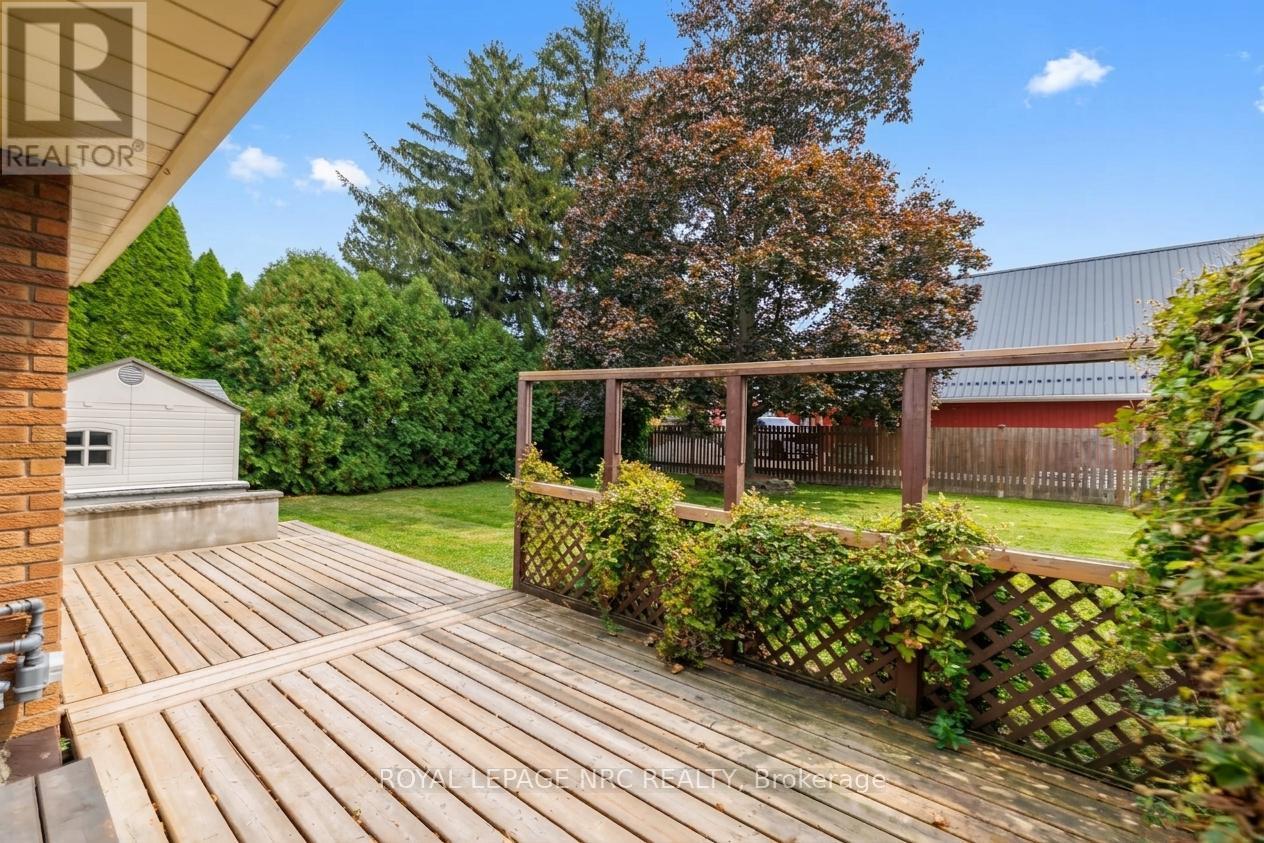
  • 37 Harcove Street, St. Catharines, Ontario  L2N 1W7 - Photo 24 - X14123928
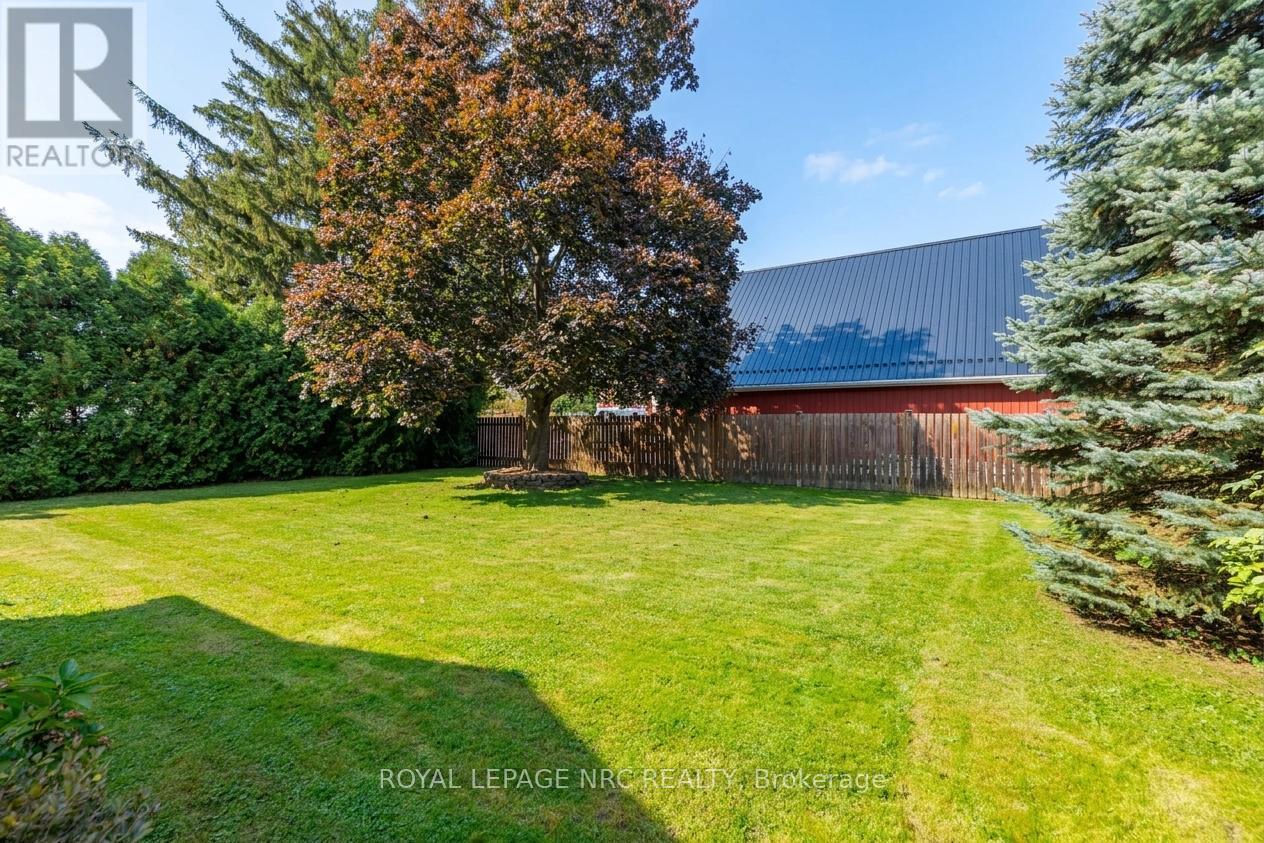
  • 37 Harcove Street, St. Catharines, Ontario  L2N 1W7 - Photo 25 - X14123928
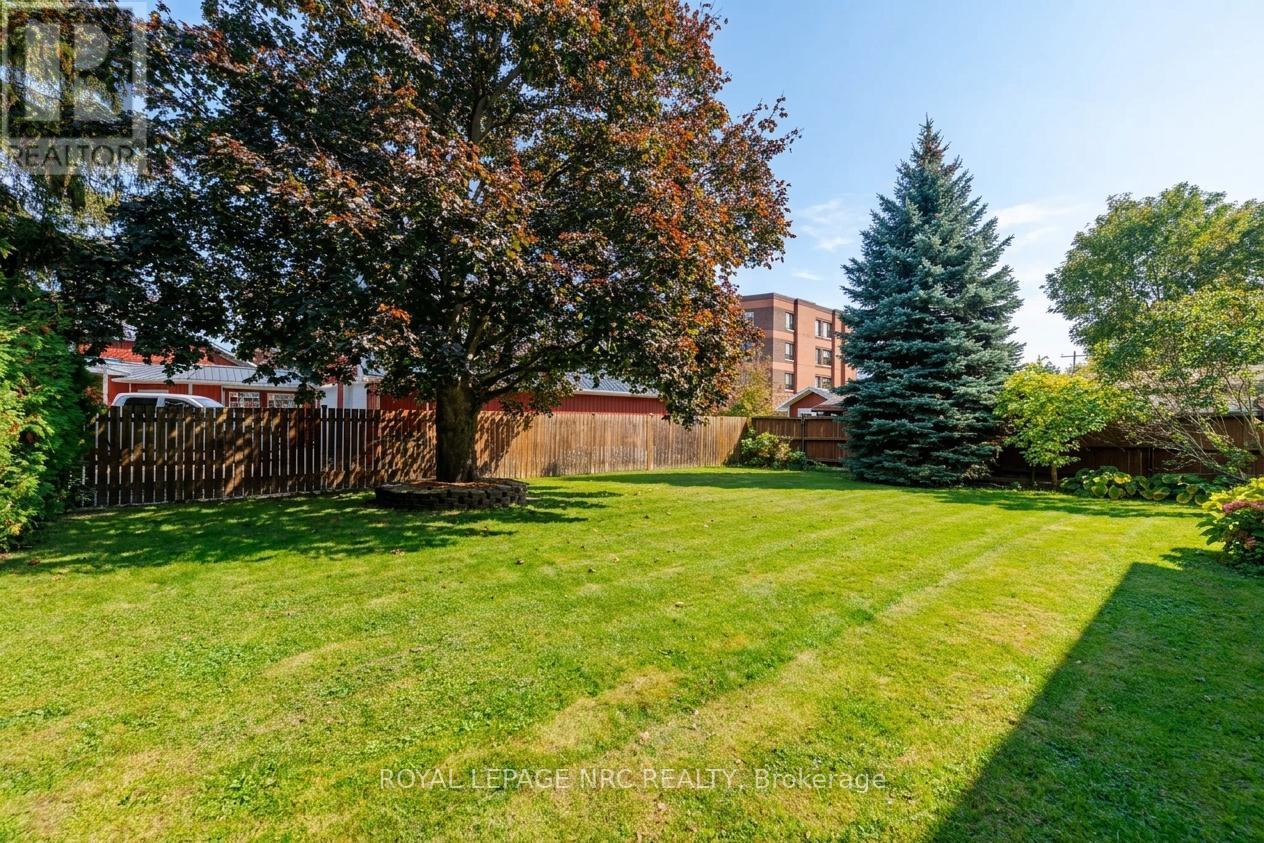
  • 37 Harcove Street, St. Catharines, Ontario  L2N 1W7 - Photo 26 - X14123928
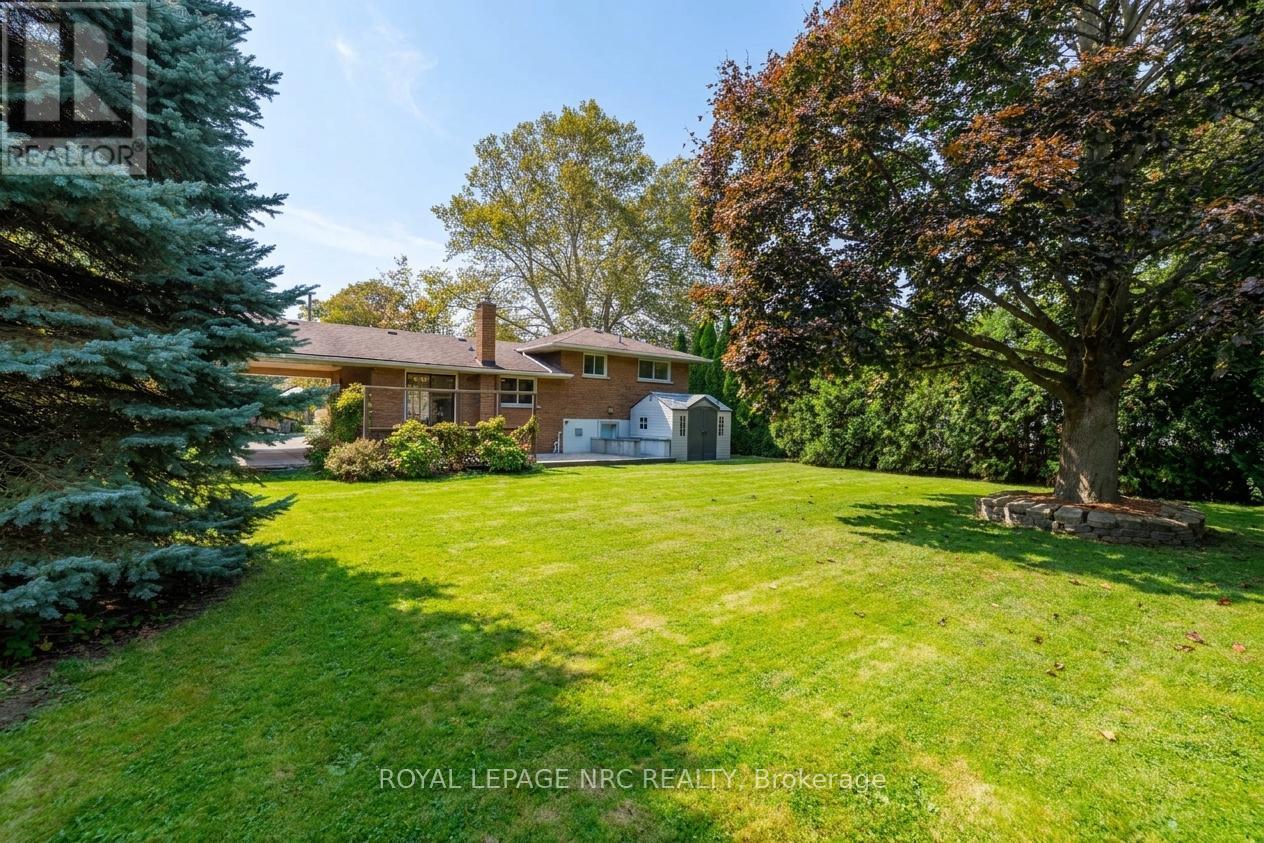
  • 37 Harcove Street, St. Catharines, Ontario  L2N 1W7 - Photo 27 - X14123928
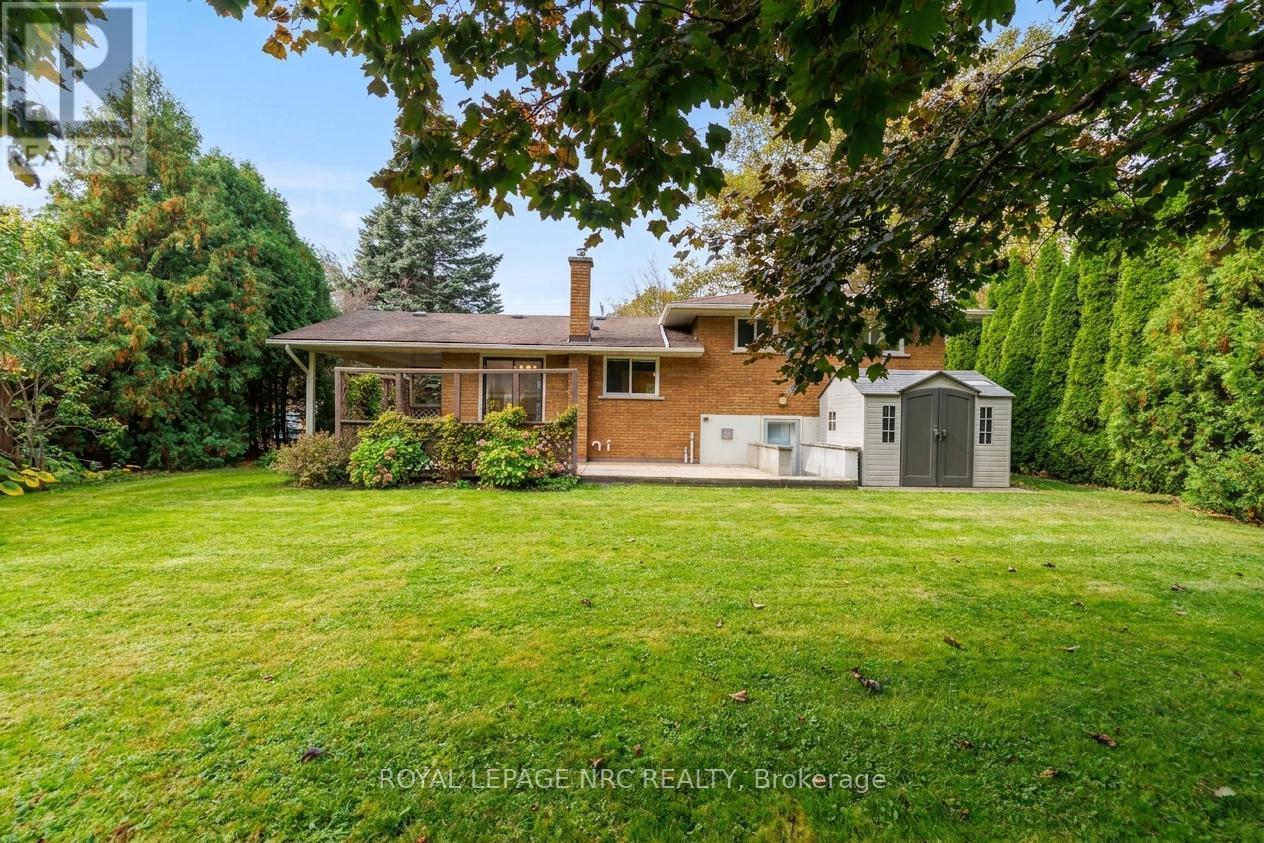
  • 37 Harcove Street, St. Catharines, Ontario  L2N 1W7 - Photo 28 - X14123928
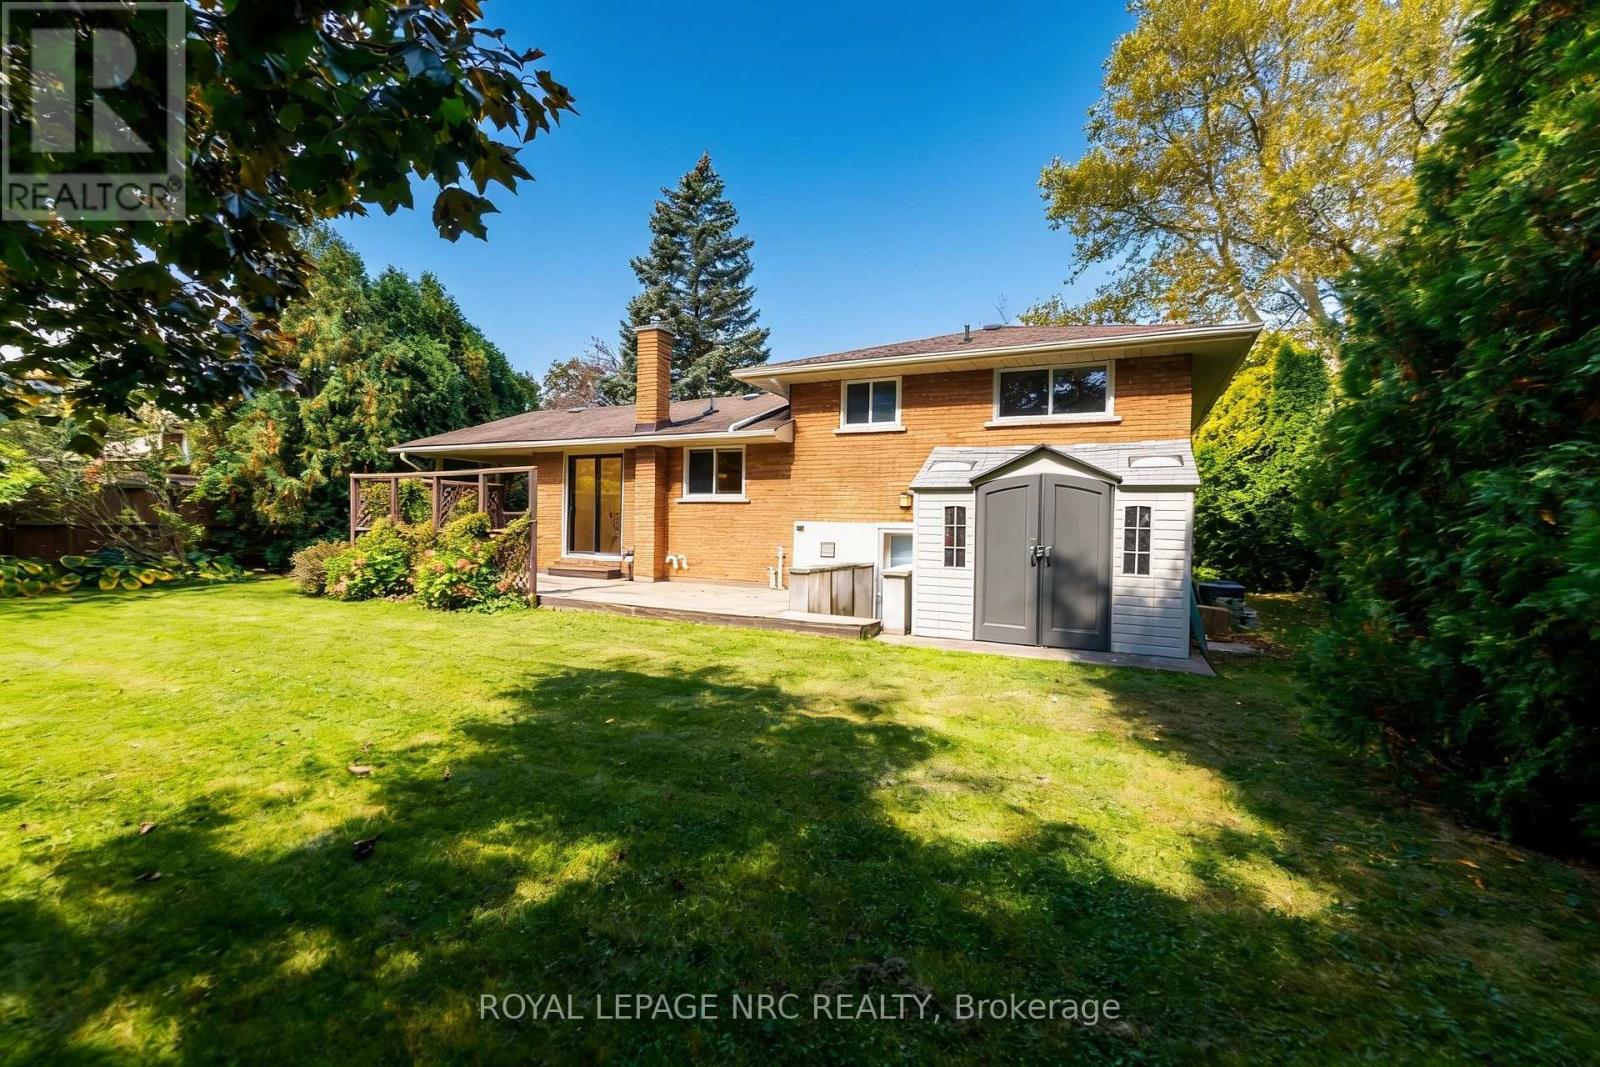
  • 37 Harcove Street, St. Catharines, Ontario  L2N 1W7 - Photo 29 - X14123928
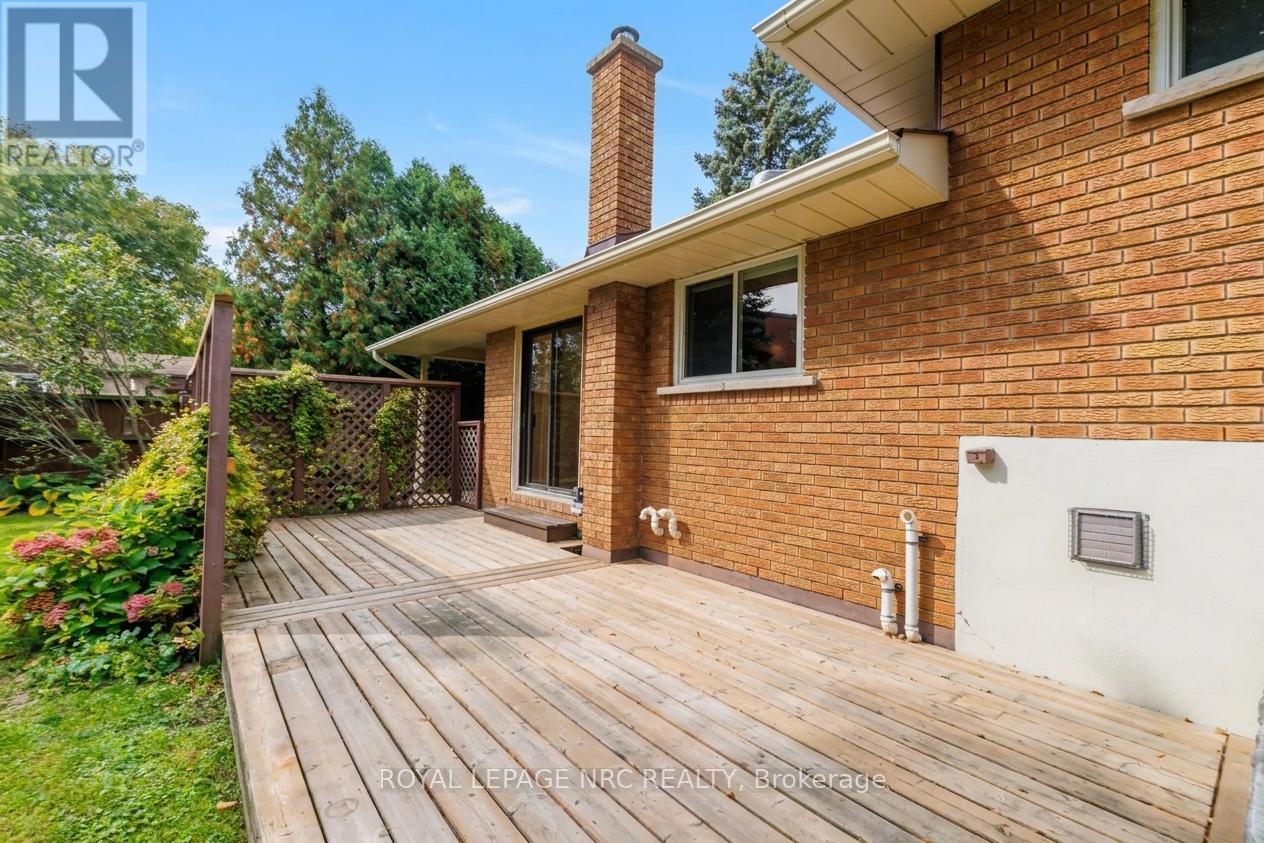
  • 37 Harcove Street, St. Catharines, Ontario  L2N 1W7 - Photo 30 - X14123928
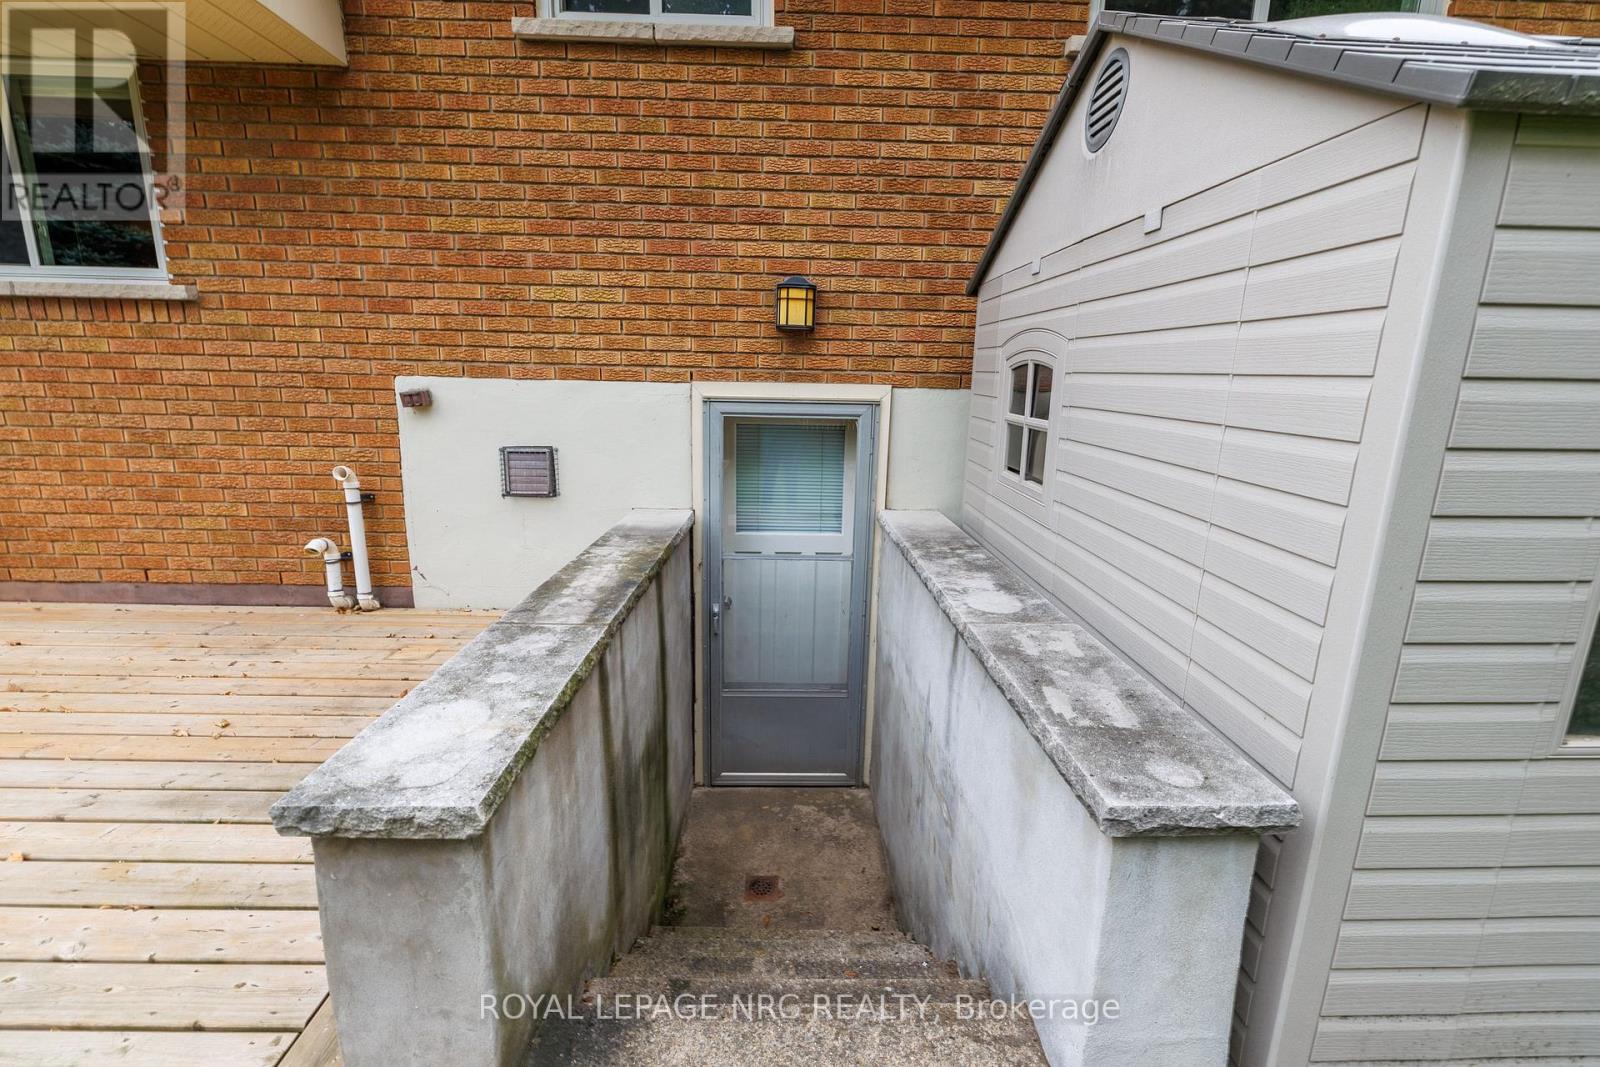
  • 37 Harcove Street, St. Catharines, Ontario  L2N 1W7 - Photo 31 - X14123928
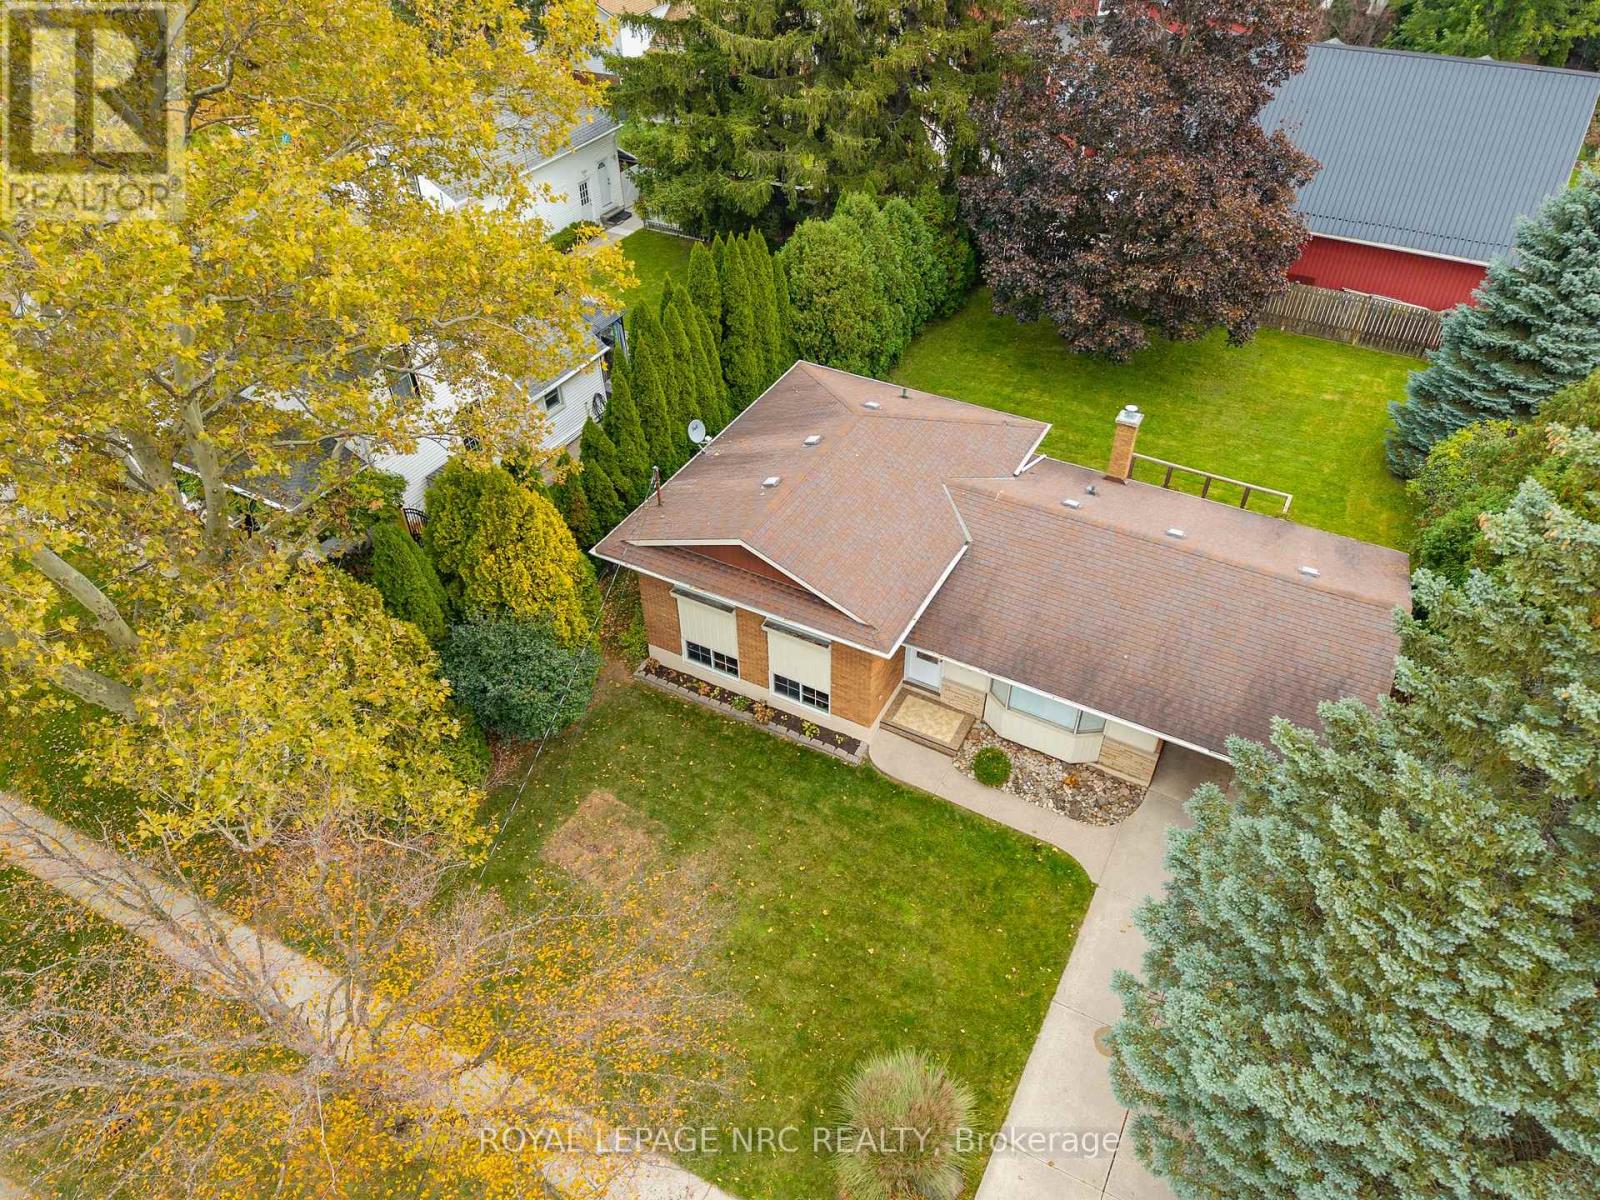
  • 37 Harcove Street, St. Catharines, Ontario  L2N 1W7 - Photo 32 - X14123928
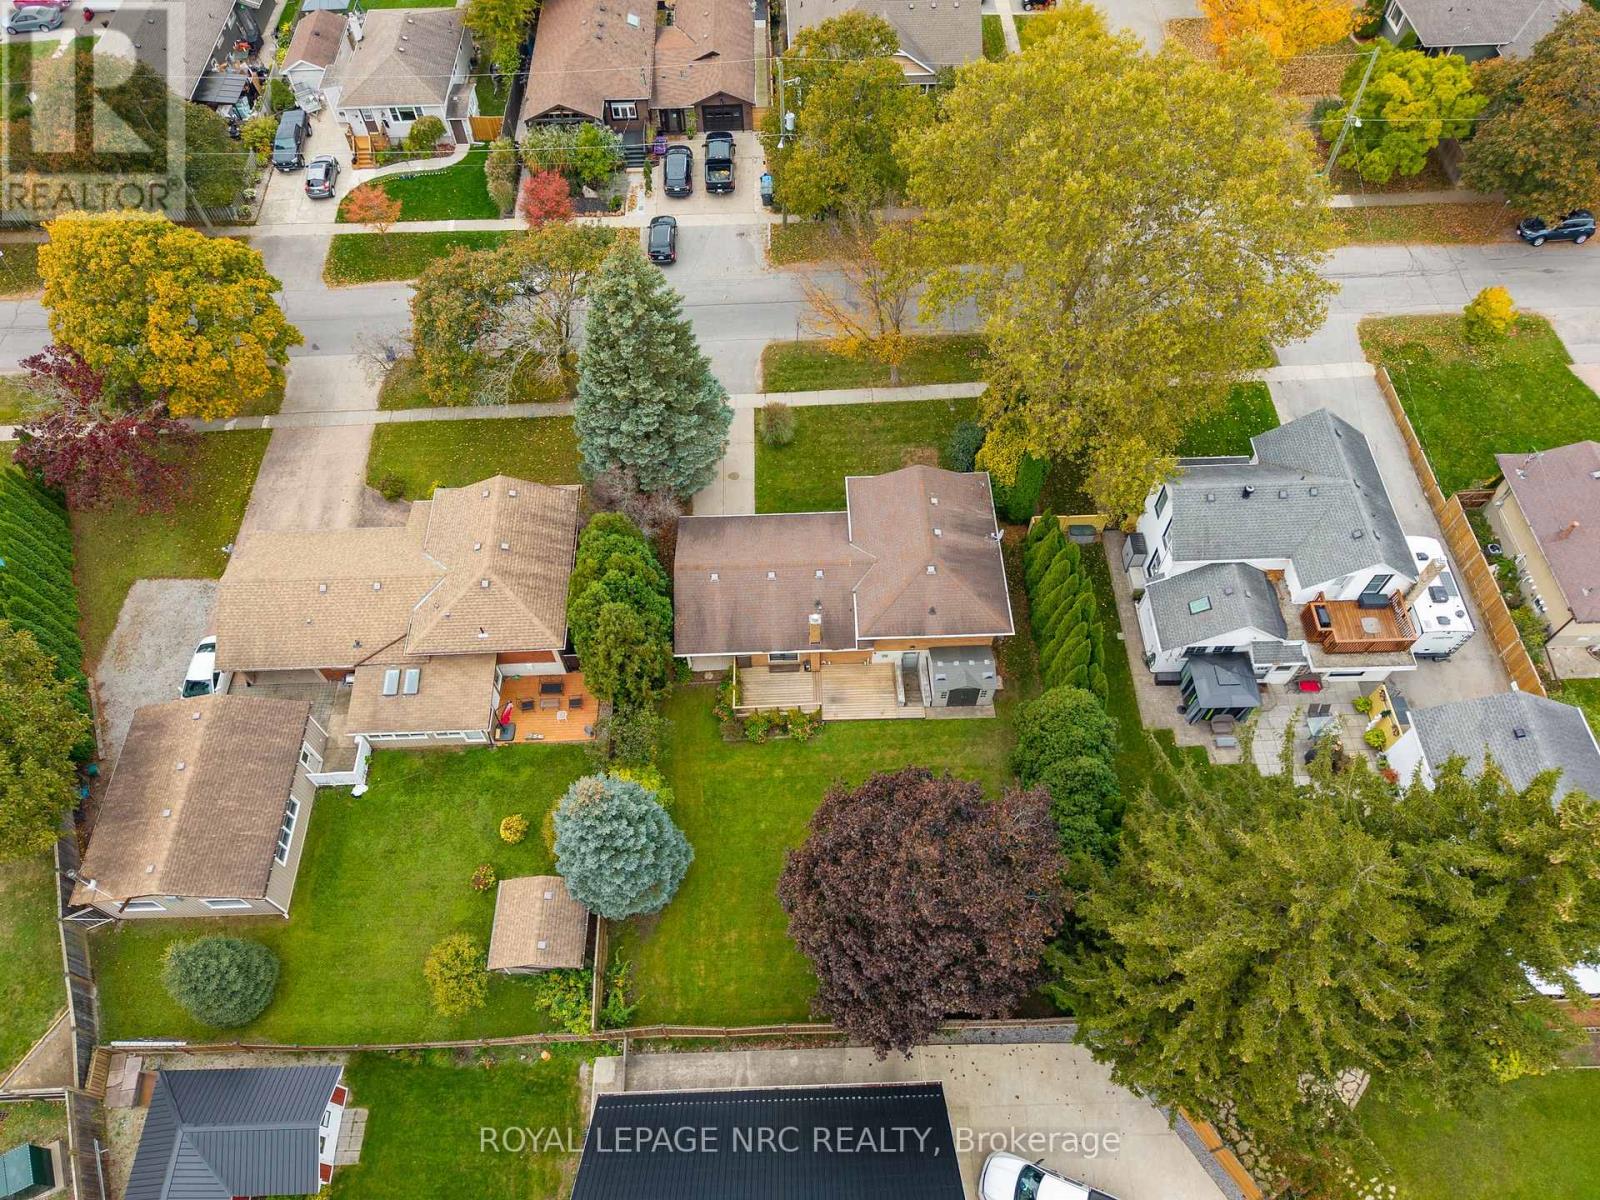
  • 37 Harcove Street, St. Catharines, Ontario  L2N 1W7 - Photo 33 - X14123928
  • 37 Harcove Street, St. Catharines, Ontario  L2N 1W7 - Photo 34 - X14123928
  • 37 Harcove Street, St. Catharines, Ontario  L2N 1W7 - Photo 35 - X14123928
  • 37 Harcove Street, St. Catharines, Ontario  L2N 1W7 - Photo 36 - X14123928
  • 37 Harcove Street, St. Catharines, Ontario  L2N 1W7 - Photo 37 - X14123928
  • 37 Harcove Street, St. Catharines, Ontario  L2N 1W7 - Photo 38 - X14123928
  • 37 Harcove Street, St. Catharines, Ontario  L2N 1W7 - Photo 39 - X14123928
  • 37 Harcove Street, St. Catharines, Ontario  L2N 1W7 - Photo 40 - X14123928
  • 37 Harcove Street, St. Catharines, Ontario  L2N 1W7 - Photo 41 - X14123928
  • 37 Harcove Street, St. Catharines, Ontario  L2N 1W7 - Photo 42 - X14123928
  • 37 Harcove Street, St. Catharines, Ontario  L2N 1W7 - Photo 43 - X14123928
  • 37 Harcove Street, St. Catharines, Ontario  L2N 1W7 - Photo 44 - X14123928
3 Bedroom 2 Bathroom 700 - 1,100 ft2
Central Air Conditioning Forced Air

$649,900

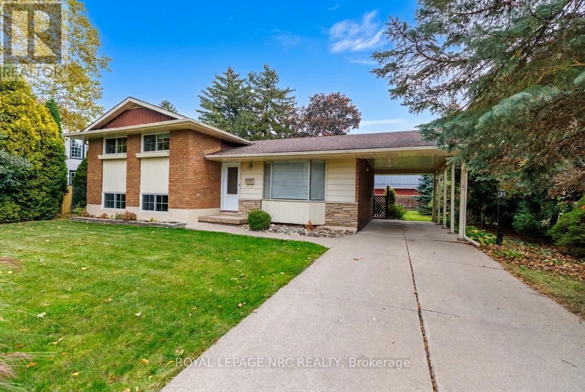
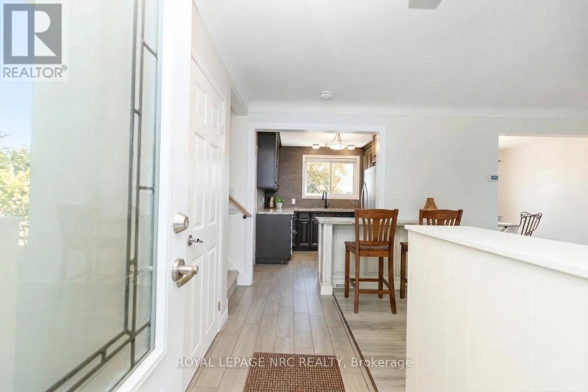
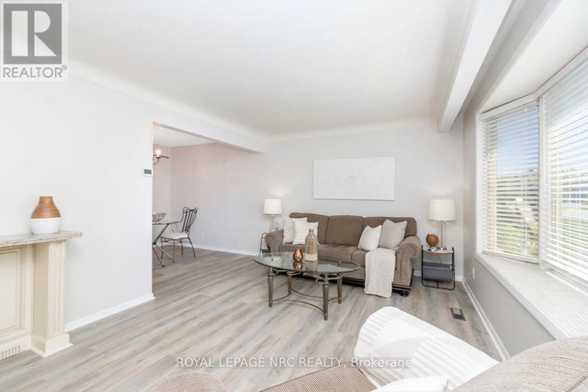
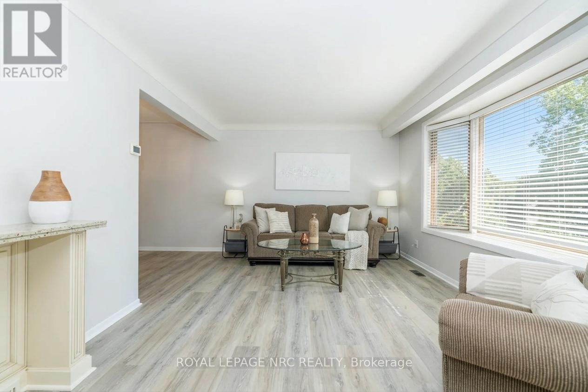
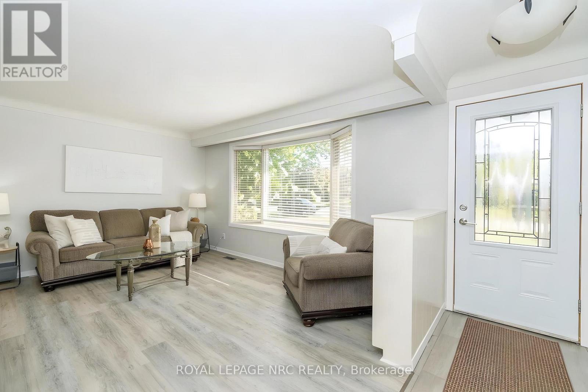
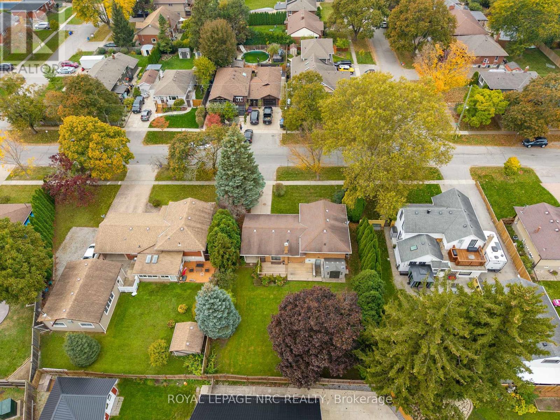
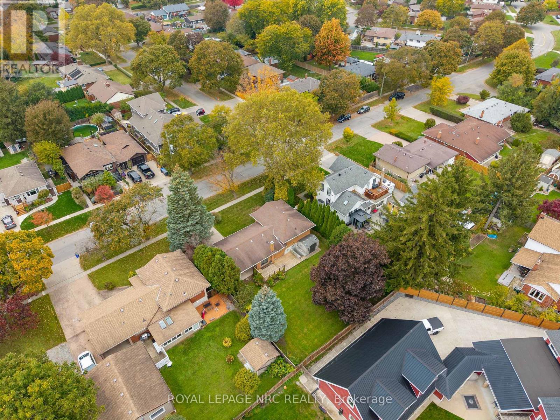
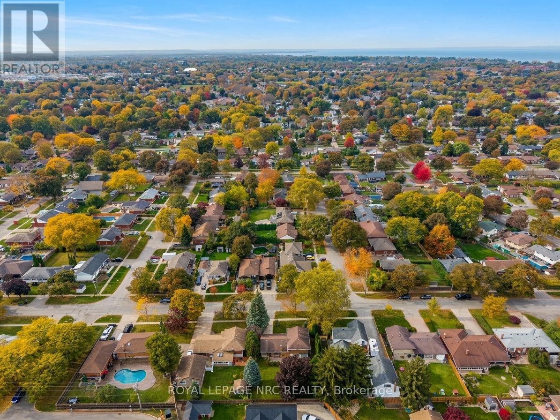
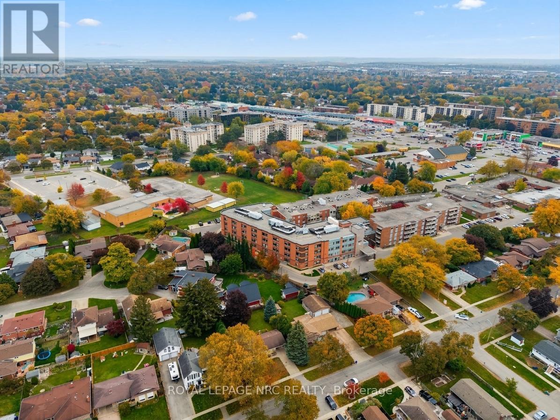
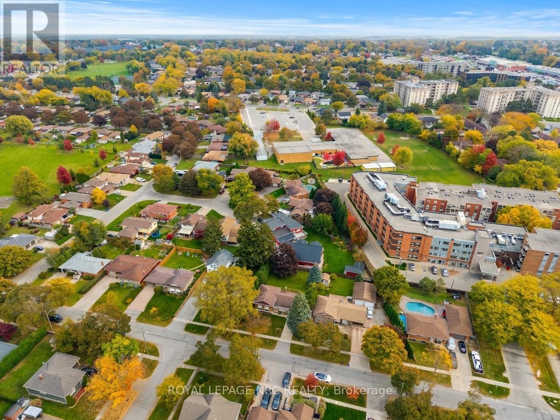
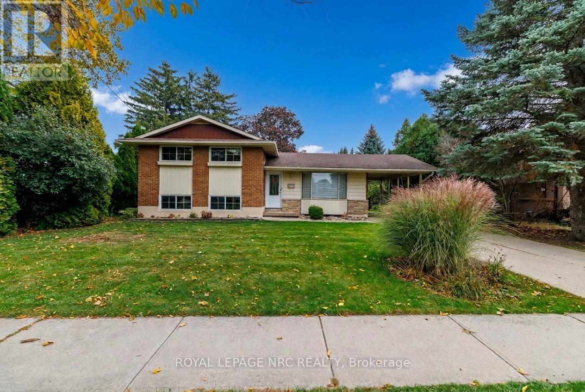
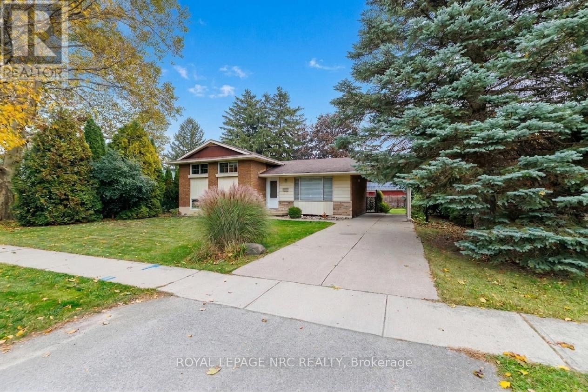
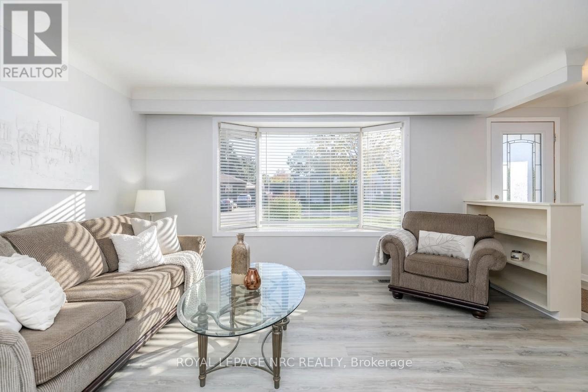
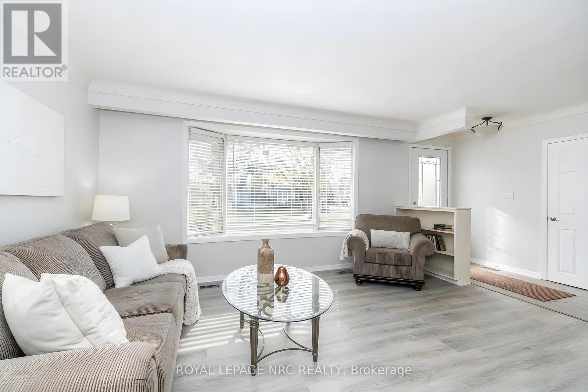
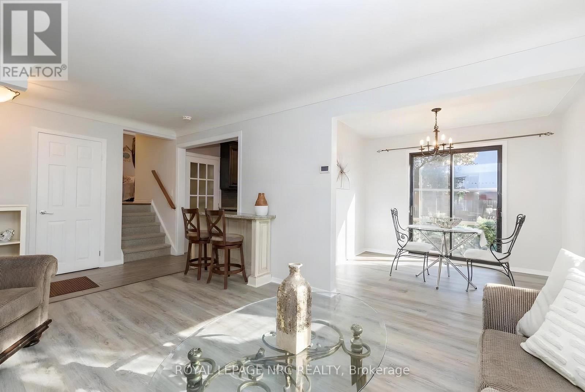
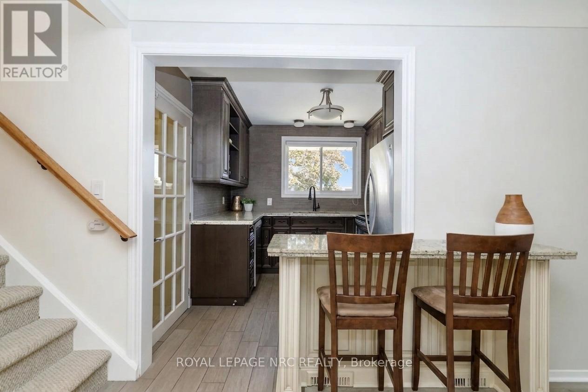
Welcome to the sought-after North End of St. Catharines, where mature tree-lined streets and a peaceful neighbourhood setting create the perfect place to call home. Set on an impressive 70 x 110 ft lot, this inviting property offers space to spread out, room to entertain and a backyard setting where summer barbecues, family gatherings and peaceful mornings surrounded by established trees become part of your everyday routine. Inside, tasteful renovations and thoughtful updates enhance the home's charm while introducing modern comforts. The living spaces flow seamlessly and feature fresh paint and brand new luxury vinyl plank flooring in soothing neutral tones to bring warmth. The kitchen features custom Birchview cabinetry, granite countertops and breakfast bar, creating a stylish and functional space for everything from morning coffee, preparing dinner to midnight snacks. Each bedroom was designed with ample natural light filtering through large windows and complemented by generous closet space, creating inviting and cozy retreats. The 2 spa-like bathrooms have been each been updated with contemporary fixtures and finishes. The finished lower level extends the living space with a spacious family room made for movie nights, game days and relaxed evenings at home, a tremendous amount of storage, laundry and separate walk-out to the back yard. With room to garden, entertain, play or simply unwind, this inviting property offers a relaxed lifestyle that effortlessly blends indoor and outdoor living. Located in a great neighbourhood with easy access to local amenities, parks and schools. (id:50964)

Open House

This property has open houses!

November
1
Sunday
Starts at:

12:00 pm

Ends at:

2:00 pm

Property Details

MLS® Number X14123928
Property Type Single Family
Community Name 442 - Vine/Linwell
Equipment Type Water Heater - Gas, Water Heater
Parking Space Total 3
Rental Equipment Type Water Heater - Gas, Water Heater

Building

Bathroom Total 2
Bedrooms Above Ground 3
Bedrooms Total 3
Appliances Water Heater - Tankless
Basement Development Finished
Basement Features Walk Out, Separate Entrance
Basement Type N/a (finished), Full, N/a
Construction Style Attachment Detached
Construction Style Split Level Sidesplit
Cooling Type Central Air Conditioning
Exterior Finish Brick, Stone
Flooring Type Laminate
Foundation Type Block
Heating Fuel Natural Gas
Heating Type Forced Air
Size Interior 700 - 1,100 Ft2
Type House
Utility Water Municipal Water

Parking

Carport
No Garage

Land

Acreage No
Sewer Sanitary Sewer
Size Depth 110 Ft
Size Frontage 70 Ft ,2 In
Size Irregular 70.2 X 110 Ft
Size Total Text 70.2 X 110 Ft
Zoning Description R1

Rooms

Level Type Length Width Dimensions
Lower Level Family Room 3.35 m 2.79 m 3.35 m x 2.79 m
Lower Level Other 0.61 m 1.83 m 0.61 m x 1.83 m
Main Level Living Room 5.79 m 3.43 m 5.79 m x 3.43 m
Main Level Kitchen 2.64 m 3.43 m 2.64 m x 3.43 m
Main Level Dining Room 3.05 m 2.74 m 3.05 m x 2.74 m
Upper Level Primary Bedroom 4.12 m 2.82 m 4.12 m x 2.82 m
Upper Level Bedroom 2 3.05 m 2.79 m 3.05 m x 2.79 m
Upper Level Bedroom 3 3.05 m 2.79 m 3.05 m x 2.79 m

Utilities

Cable Installed
Electricity Installed
Sewer Installed

https://www.realtor.ca/real-estate/30452179/37-harcove-street-st-catharines-vinelinwell-442-vinelinwell

Contact Us

Contact us for more information

Sending
Generating Captcha

Your Favourites


No Favourites Found


Powered by: REALTOR.ca
This REALTOR.ca listing content is owned and licensed by REALTOR® members of The Canadian Real Estate Association

The trademarks REALTOR®, REALTORS®, and the REALTOR® logo are controlled by The Canadian Real Estate Association (CREA) and identify real estate professionals who are members of CREA. The trademarks MLS®, Multiple Listing Service® and the associated logos are owned by The Canadian Real Estate Association (CREA) and identify the quality of services provided by real estate professionals who are members of CREA. The trademark DDF® is owned by The Canadian Real Estate Association (CREA) and identifies CREA's Data Distribution Facility (DDF®)


November 01 2026 04:23:58

Niagara Association of REALTORS®

Royal LePage NRC Realty

RealtyPress WordPress CREA DDF® Plugin

Office Location

RE/MAX Escarpment Realty Inc., Brokerage
502 Brant Street
Unit 1A
Burlington, ON
L7R 2G4

Contact Info

O: (905) 631-8118
E: TheSullivanTeamRemax@gmail.com

© 2024 - TheSullivanTeam.ca

|

Designed by PDM Web Design

Owning a home is a keystone of wealth… both financial affluence and emotional security.

Suze Orman
November 2, 2026 Monday!
The Sullivan Team
  • Login
Forget Password?

imunify-bot-check