

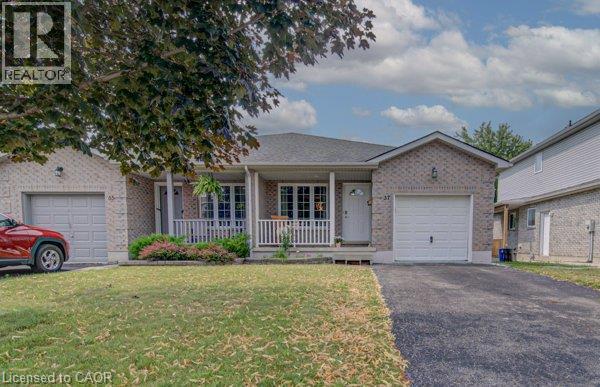
37 Wingfield Avenue Stratford, Ontario N5A 7R5

$569,900
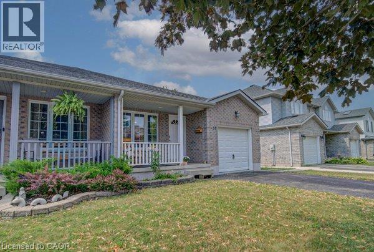
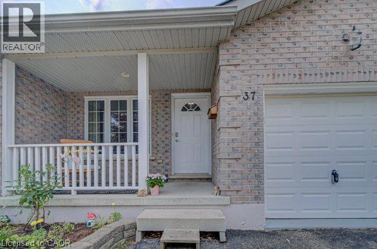
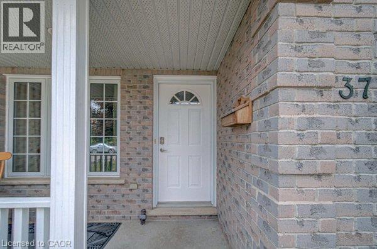
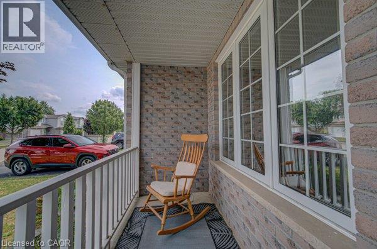
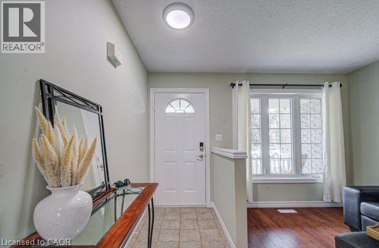
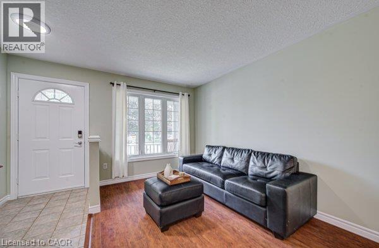
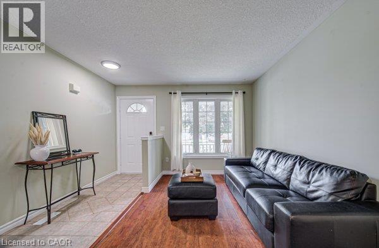
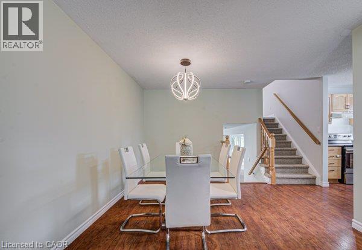
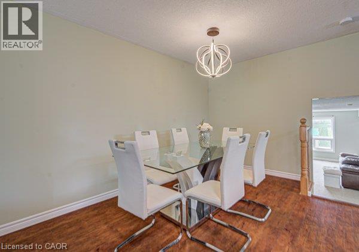
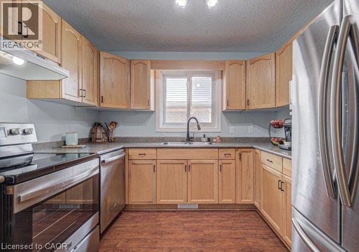
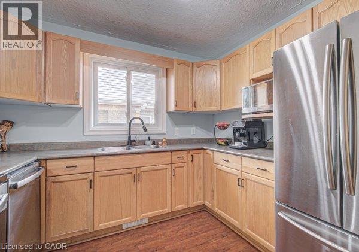
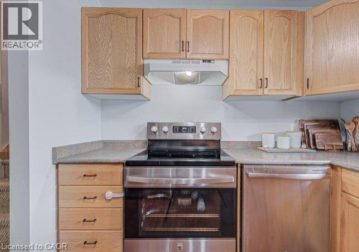
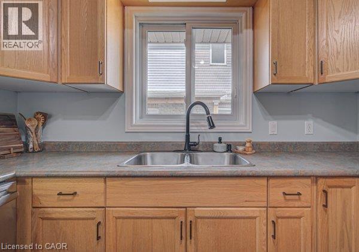
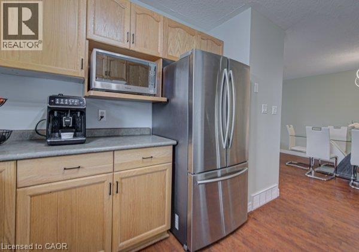
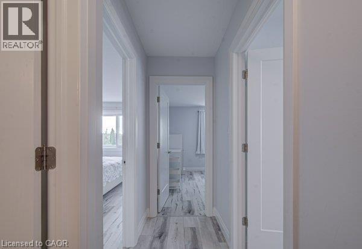
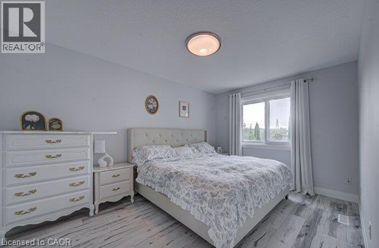
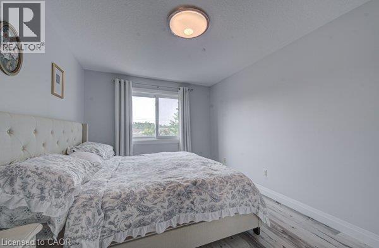
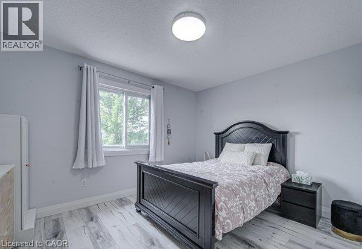
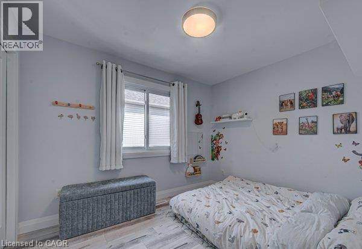
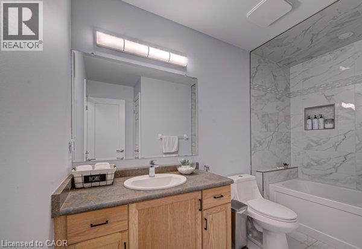
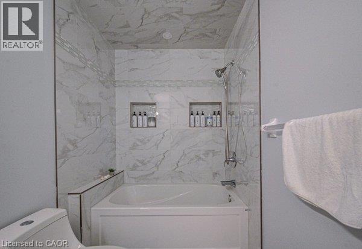
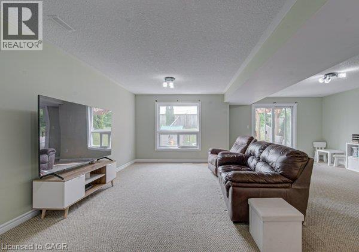
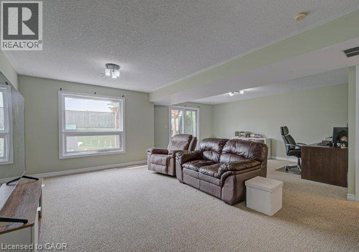
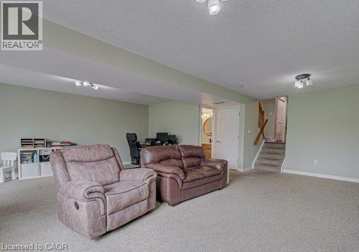
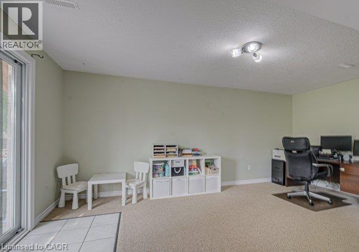
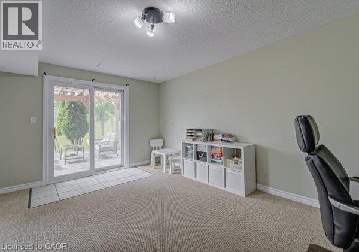
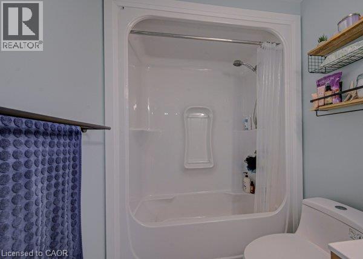
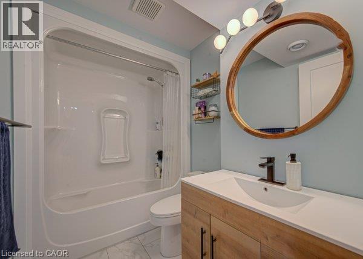
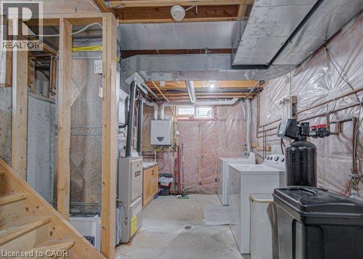
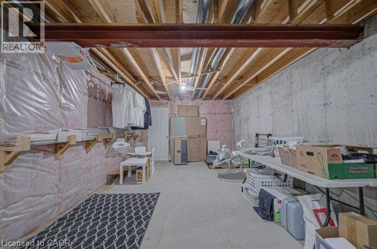
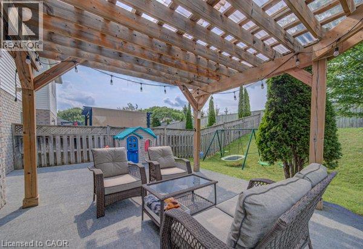
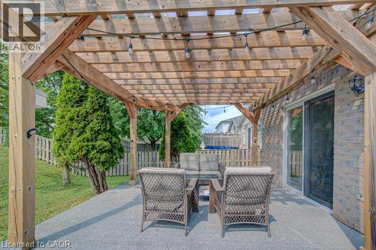
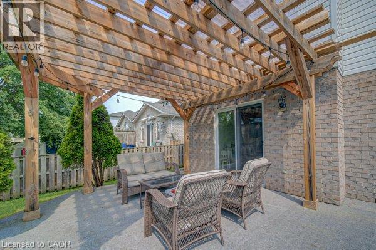
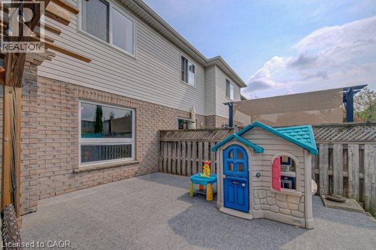
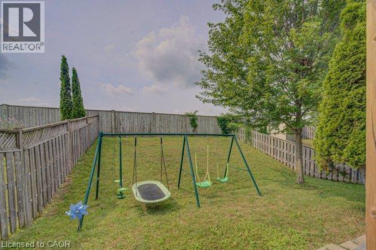
Welcome home to 37 Wingfield Avenue in the beautiful city of Stratford. This spacious, move in ready, beautifully updated 3-bedroom, 2-bath semi detached home is perfectly situated on a family friendly street. Designed for maintenance free living inside & out, this home has been thoughtfully updated. The attached single car garage offers interior access to the main level, while the private driveway provides parking for two additional cars. The inviting foyer leads to the carpet-free main floor featuring a bright living room & dining room, offering plenty of space for everyday living, family gatherings & entertaining. The kitchen boasts a good amount of cabinetry and comes complete with stainless steel appliances including a newer stove (2026), fridge & dishwasher. Upstairs, you’ll find 3 generously sized, carpet free bedrooms. This level has been extensively updated with newer flooring, trim, doors, hardware and modern light fixtures. The oversized primary bedroom provides a comfortable retreat, while the spacious secondary bedrooms are perfect for family, guests, or a home office. The beautifully renovated 4-piece bathroom features newer tile, fixtures, tub, sink & toilet. The bright & oversized lower-level family room is an ideal space to relax with your family or entertain. Sliding doors lead to the fully fenced (2018) backyard, where you will enjoy a spacious deck with pergola – perfect for BBQ’S, family gatherings, & outdoor fun. An updated 4-piece bathroom adds convenience to this level. The unfinished basement offers endless possibilities for future living space while currently providing a laundry area, generous storage & a bonus cold room. Additional features include an owned tankless water heater (2017) & water softener (2019) – eliminating monthly rental fees – as well as central air conditioning for year-round comfort. Located in a desirable neighbourhood, truly this home has it all. (id:50964)
Property Details
| MLS® Number | 40851588 |
| Property Type | Single Family |
| Equipment Type | None |
| Features | Gazebo |
| Parking Space Total | 3 |
| Rental Equipment Type | None |
| Structure | Porch |
Building
| Bathroom Total | 2 |
| Bedrooms Above Ground | 3 |
| Bedrooms Total | 3 |
| Appliances | Dishwasher, Dryer, Refrigerator, Stove, Water Softener, Washer, Hood Fan |
| Architectural Style | Other |
| Basement Development | Partially Finished |
| Basement Type | Full (partially Finished) |
| Constructed Date | 2000 |
| Construction Style Attachment | Semi-detached |
| Cooling Type | Central Air Conditioning |
| Exterior Finish | Brick, Vinyl Siding |
| Fire Protection | Smoke Detectors |
| Fixture | Ceiling Fans |
| Heating Fuel | Natural Gas |
| Heating Type | Forced Air |
| Stories Total | 3 |
| Size Interior | 1,640 Ft2 |
| Type | House |
| Utility Water | Municipal Water |
Parking
| Attached Garage |
Land
| Acreage | No |
| Fence Type | Fence |
| Sewer | Municipal Sewage System |
| Size Depth | 124 Ft |
| Size Frontage | 29 Ft |
| Size Total Text | Under 1/2 Acre |
| Zoning Description | R2 |
Rooms
| Level | Type | Length | Width | Dimensions |
|---|---|---|---|---|
| Second Level | 4pc Bathroom | 10'5'' x 7'7'' | ||
| Second Level | Bedroom | 10'9'' x 8'11'' | ||
| Second Level | Bedroom | 12'8'' x 10'9'' | ||
| Second Level | Primary Bedroom | 14'4'' x 10'1'' | ||
| Basement | Utility Room | 24'10'' x 22'9'' | ||
| Lower Level | 4pc Bathroom | 8'5'' x 5'6'' | ||
| Lower Level | Family Room | 24'0'' x 22'8'' | ||
| Main Level | Dining Room | 14'1'' x 7'6'' | ||
| Main Level | Kitchen | 9'11'' x 8'8'' | ||
| Main Level | Living Room | 17'9'' x 10'10'' |
https://www.realtor.ca/real-estate/30091875/37-wingfield-avenue-stratford
Contact Us
Contact us for more information



The trademarks REALTOR®, REALTORS®, and the REALTOR® logo are controlled by The Canadian Real Estate Association (CREA) and identify real estate professionals who are members of CREA. The trademarks MLS®, Multiple Listing Service® and the associated logos are owned by The Canadian Real Estate Association (CREA) and identify the quality of services provided by real estate professionals who are members of CREA. The trademark DDF® is owned by The Canadian Real Estate Association (CREA) and identifies CREA's Data Distribution Facility (DDF®)
September 14 2026 11:12:03
REALTORS® Association of Hamilton-Burlington
RE/MAX Twin City Realty Inc.