The Sullivan Team
  • Our Listings
    • Current Listings
    • MLS Listings
    • Luxury Listings
    • Properties Sold
  • Neighbourhoods
    • Burlington, Ontario
    • Hamilton, Ontario
    • Oakville, Ontario
  • Blog
  • Videos
  • Calculators
    • Affordability Calculator
    • Mortgage Calculator
    • Land Transfer Tax Calculator
    • What Is My Home Worth?
  • Our Team
  • Testimonials
  • Contact
The Sullivan Team

  • Our Listings
    • Current Listings
    • MLS Listings
    • Luxury Listings
    • Properties Sold
  • Neighbourhoods
    • Burlington, Ontario
    • Hamilton, Ontario
    • Oakville, Ontario
  • Blog
  • Videos
  • Calculators
    • Affordability Calculator
    • Mortgage Calculator
    • Land Transfer Tax Calculator
    • What Is My Home Worth?
  • Our Team
  • Testimonials
  • Contact
The Sullivan Team

  • Our Listings
    • Current Listings
    • MLS Listings
    • Luxury Listings
    • Properties Sold
  • Neighbourhoods
    • Burlington, Ontario
    • Hamilton, Ontario
    • Oakville, Ontario
  • Blog
  • Videos
  • Calculators
    • Affordability Calculator
    • Mortgage Calculator
    • Land Transfer Tax Calculator
    • What Is My Home Worth?
  • Our Team
  • Testimonials
  • Contact
  • « Go back

3749 Walker Road Lincoln, Ontario L0R 1B2
view favourites
  • 3749 Walker Road, Lincoln, Ontario  L0R 1B2 - Photo 1 - 40745253
  • 3749 Walker Road, Lincoln, Ontario  L0R 1B2 - Photo 2 - 40745253
  • 3749 Walker Road, Lincoln, Ontario  L0R 1B2 - Photo 3 - 40745253
  • 3749 Walker Road, Lincoln, Ontario  L0R 1B2 - Photo 4 - 40745253
  • 3749 Walker Road, Lincoln, Ontario  L0R 1B2 - Photo 5 - 40745253
  • 3749 Walker Road, Lincoln, Ontario  L0R 1B2 - Photo 6 - 40745253
  • 3749 Walker Road, Lincoln, Ontario  L0R 1B2 - Photo 7 - 40745253
  • 3749 Walker Road, Lincoln, Ontario  L0R 1B2 - Photo 8 - 40745253
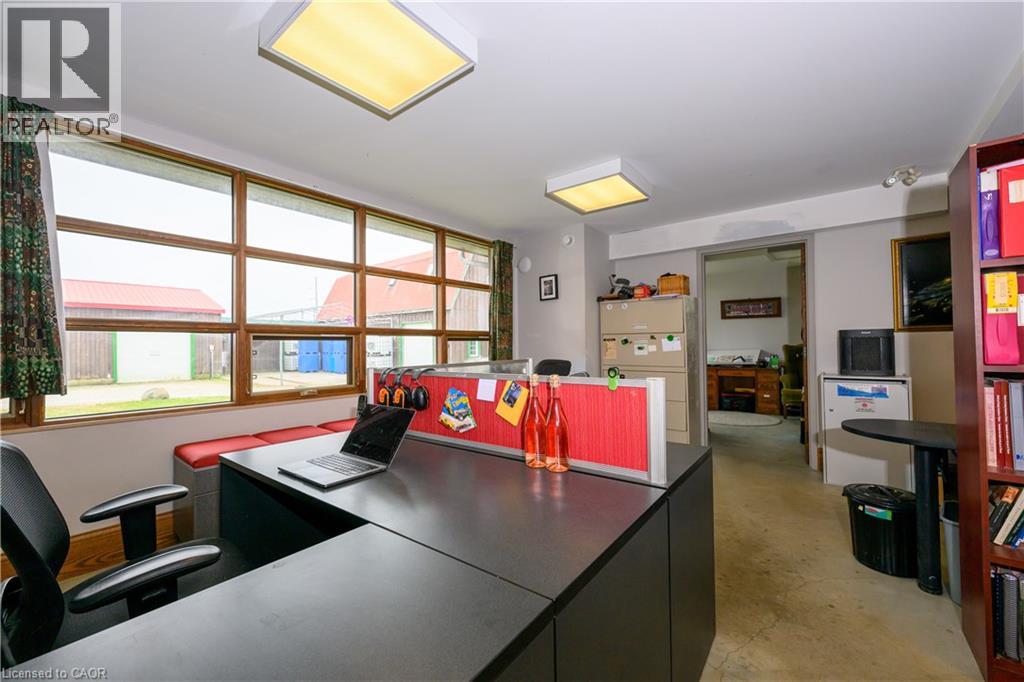
  • 3749 Walker Road, Lincoln, Ontario  L0R 1B2 - Photo 9 - 40745253
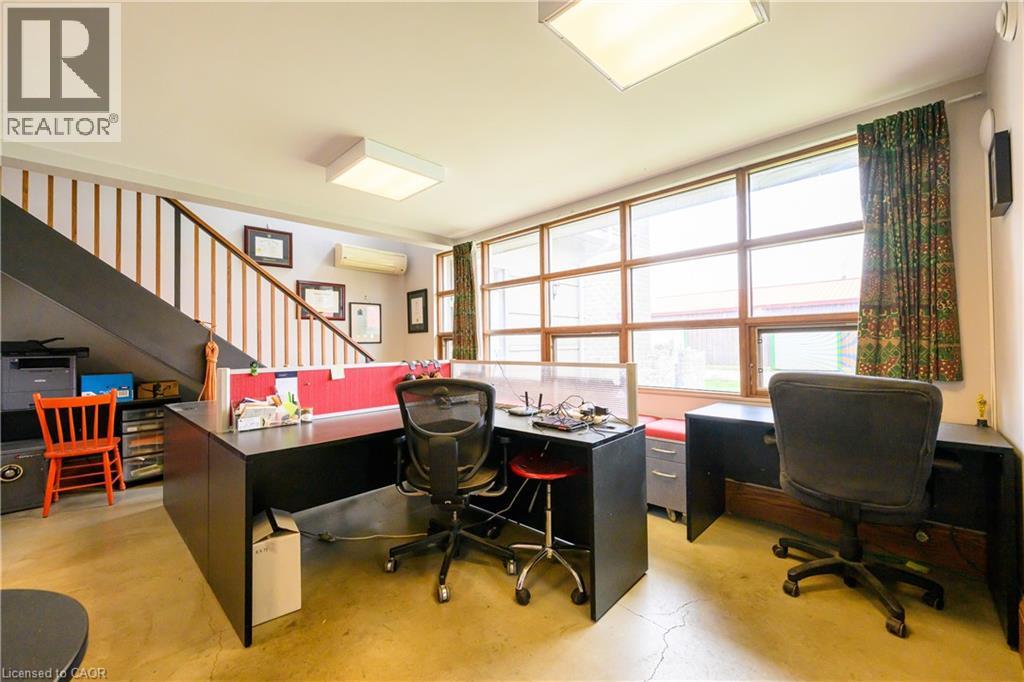
  • 3749 Walker Road, Lincoln, Ontario  L0R 1B2 - Photo 10 - 40745253
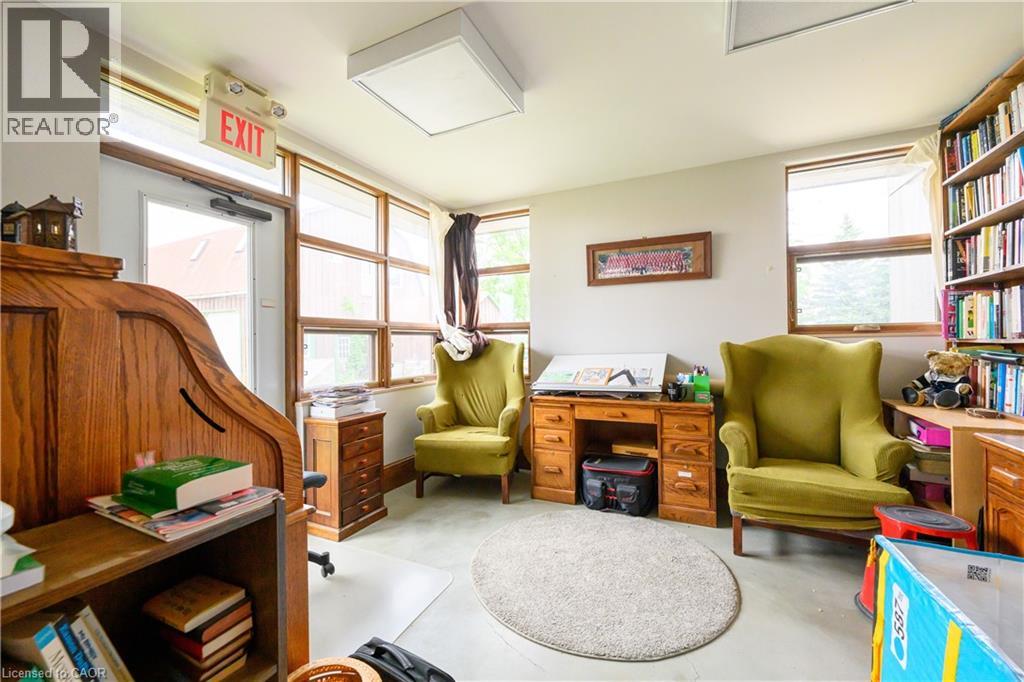
  • 3749 Walker Road, Lincoln, Ontario  L0R 1B2 - Photo 11 - 40745253
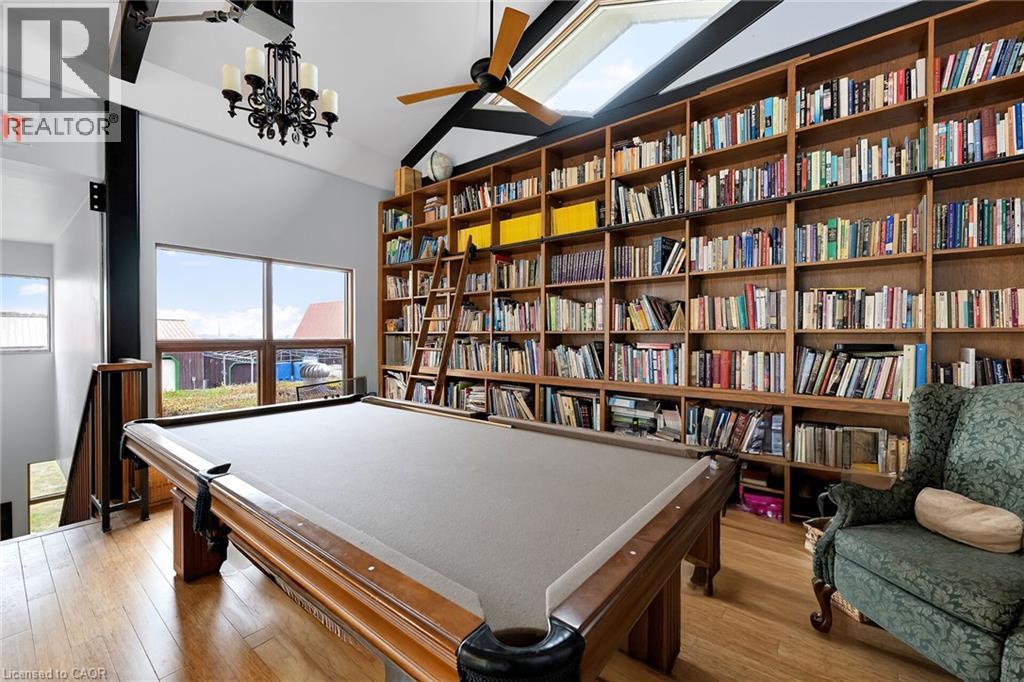
  • 3749 Walker Road, Lincoln, Ontario  L0R 1B2 - Photo 12 - 40745253
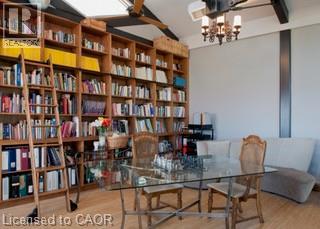
  • 3749 Walker Road, Lincoln, Ontario  L0R 1B2 - Photo 13 - 40745253
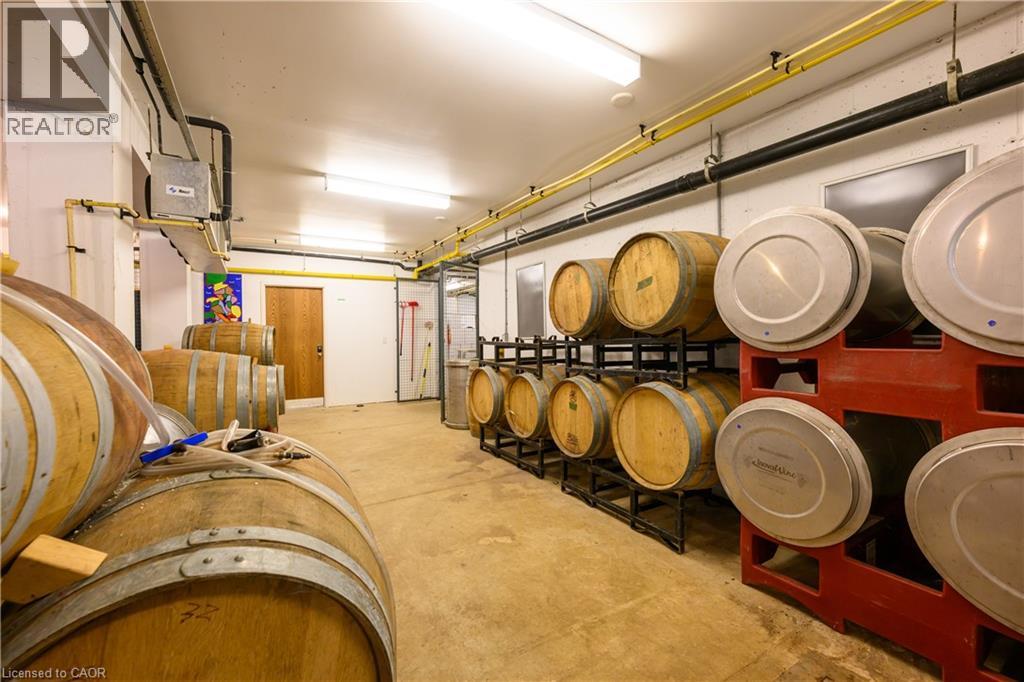
  • 3749 Walker Road, Lincoln, Ontario  L0R 1B2 - Photo 14 - 40745253
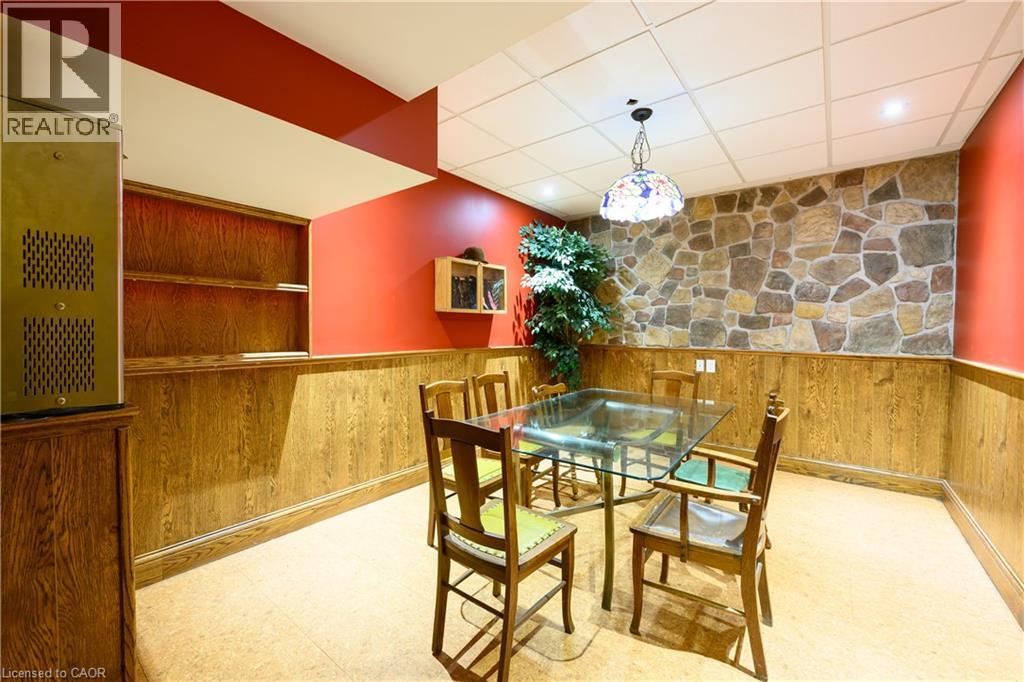
  • 3749 Walker Road, Lincoln, Ontario  L0R 1B2 - Photo 15 - 40745253
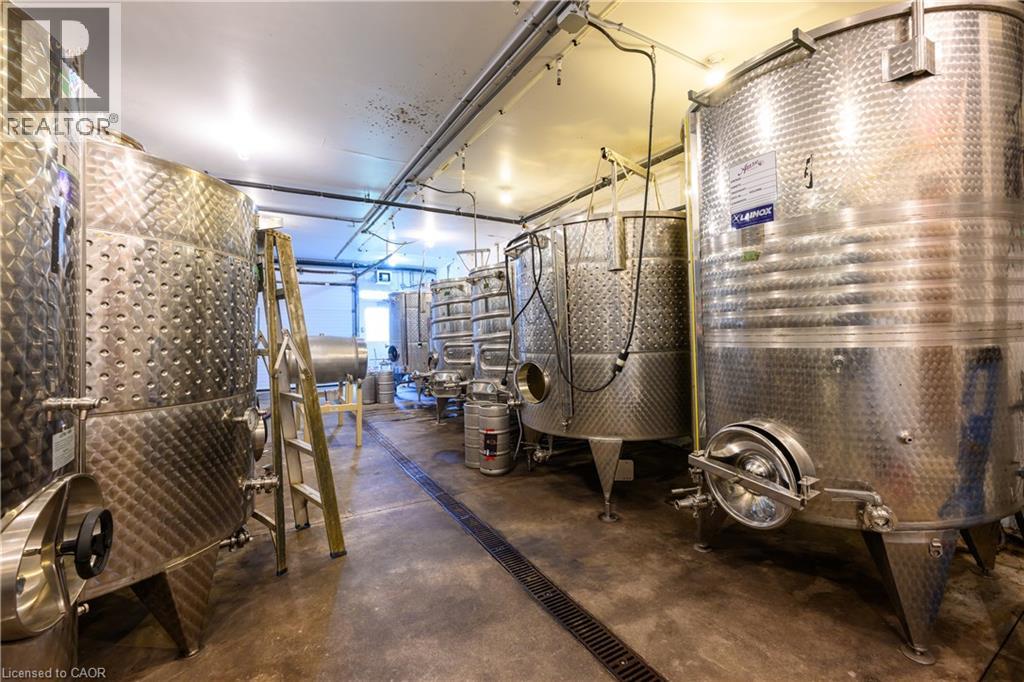
  • 3749 Walker Road, Lincoln, Ontario  L0R 1B2 - Photo 16 - 40745253
  • 3749 Walker Road, Lincoln, Ontario  L0R 1B2 - Photo 17 - 40745253
  • 3749 Walker Road, Lincoln, Ontario  L0R 1B2 - Photo 18 - 40745253
  • 3749 Walker Road, Lincoln, Ontario  L0R 1B2 - Photo 19 - 40745253
  • 3749 Walker Road, Lincoln, Ontario  L0R 1B2 - Photo 20 - 40745253
  • 3749 Walker Road, Lincoln, Ontario  L0R 1B2 - Photo 21 - 40745253
  • 3749 Walker Road, Lincoln, Ontario  L0R 1B2 - Photo 22 - 40745253
  • 3749 Walker Road, Lincoln, Ontario  L0R 1B2 - Photo 23 - 40745253
  • 3749 Walker Road, Lincoln, Ontario  L0R 1B2 - Photo 24 - 40745253
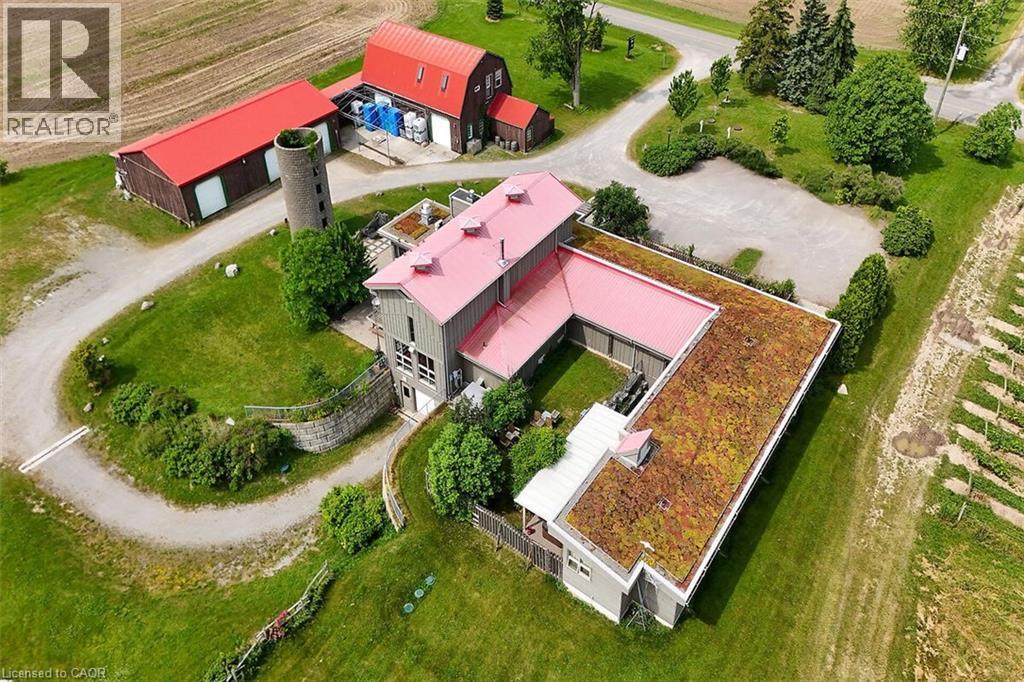
  • 3749 Walker Road, Lincoln, Ontario  L0R 1B2 - Photo 25 - 40745253
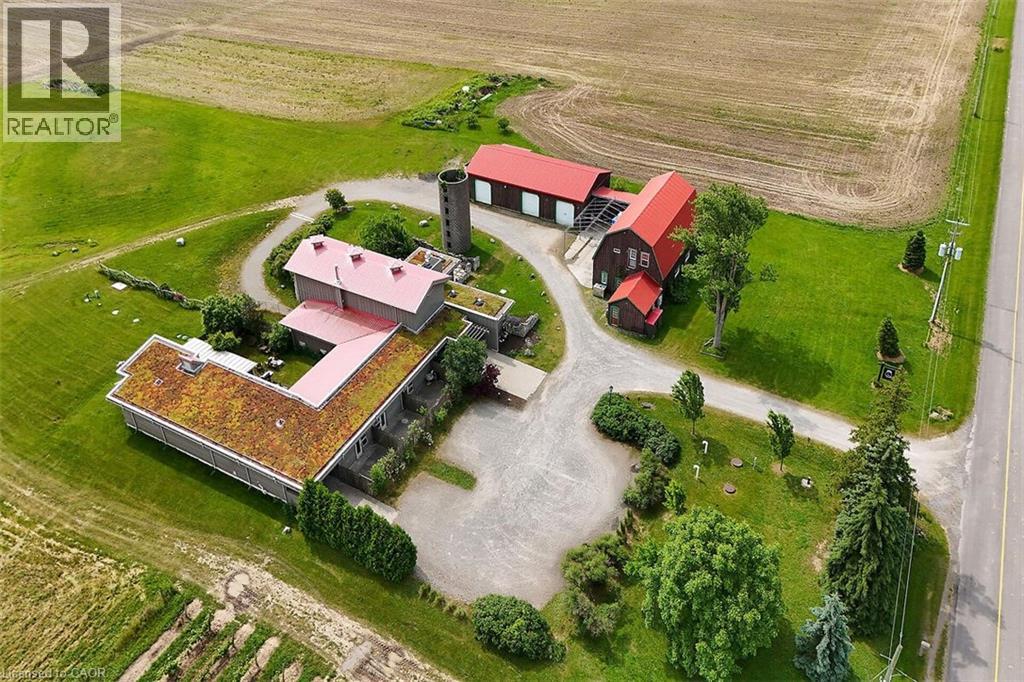
  • 3749 Walker Road, Lincoln, Ontario  L0R 1B2 - Photo 26 - 40745253
  • 3749 Walker Road, Lincoln, Ontario  L0R 1B2 - Photo 27 - 40745253
  • 3749 Walker Road, Lincoln, Ontario  L0R 1B2 - Photo 28 - 40745253
  • 3749 Walker Road, Lincoln, Ontario  L0R 1B2 - Photo 29 - 40745253
  • 3749 Walker Road, Lincoln, Ontario  L0R 1B2 - Photo 30 - 40745253
  • 3749 Walker Road, Lincoln, Ontario  L0R 1B2 - Photo 31 - 40745253
  • 3749 Walker Road, Lincoln, Ontario  L0R 1B2 - Photo 32 - 40745253
  • 3749 Walker Road, Lincoln, Ontario  L0R 1B2 - Photo 33 - 40745253
  • 3749 Walker Road, Lincoln, Ontario  L0R 1B2 - Photo 34 - 40745253
  • 3749 Walker Road, Lincoln, Ontario  L0R 1B2 - Photo 35 - 40745253
  • 3749 Walker Road, Lincoln, Ontario  L0R 1B2 - Photo 36 - 40745253
  • 3749 Walker Road, Lincoln, Ontario  L0R 1B2 - Photo 37 - 40745253
  • 3749 Walker Road, Lincoln, Ontario  L0R 1B2 - Photo 38 - 40745253
  • 3749 Walker Road, Lincoln, Ontario  L0R 1B2 - Photo 39 - 40745253
  • 3749 Walker Road, Lincoln, Ontario  L0R 1B2 - Photo 40 - 40745253
  • 3749 Walker Road, Lincoln, Ontario  L0R 1B2 - Photo 41 - 40745253
  • 3749 Walker Road, Lincoln, Ontario  L0R 1B2 - Photo 42 - 40745253
  • 3749 Walker Road, Lincoln, Ontario  L0R 1B2 - Photo 43 - 40745253
  • 3749 Walker Road, Lincoln, Ontario  L0R 1B2 - Photo 44 - 40745253
  • 3749 Walker Road, Lincoln, Ontario  L0R 1B2 - Photo 45 - 40745253
  • 3749 Walker Road, Lincoln, Ontario  L0R 1B2 - Photo 46 - 40745253
4 Bedroom 5 Bathroom 10,763 ft2
Contemporary Fireplace Central Air Conditioning In Floor Heating, Forced Air Acreage

$4,950,000

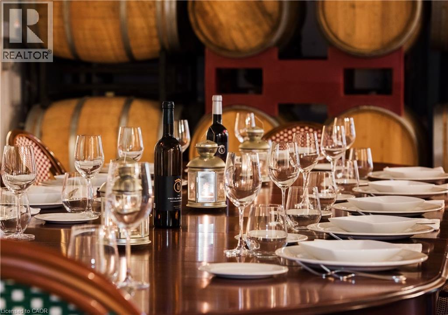
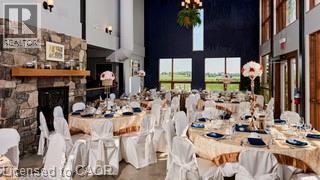

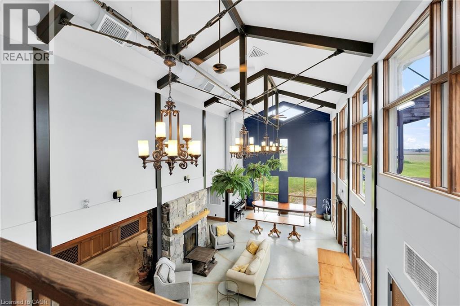
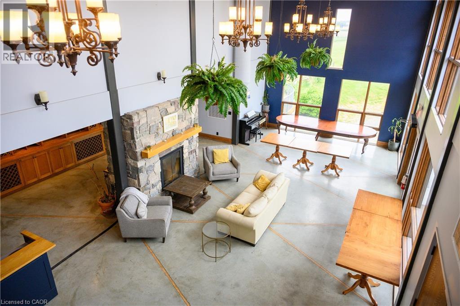
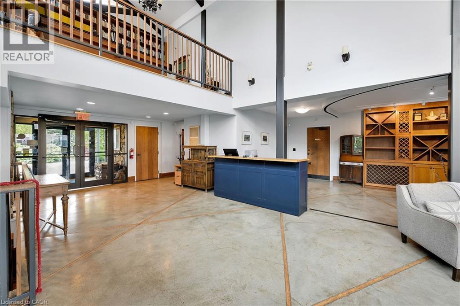
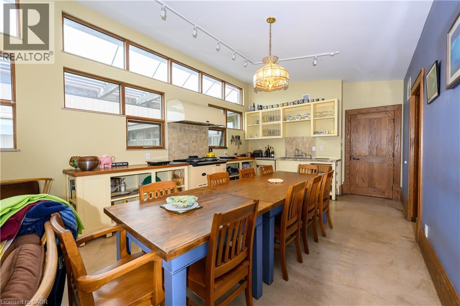
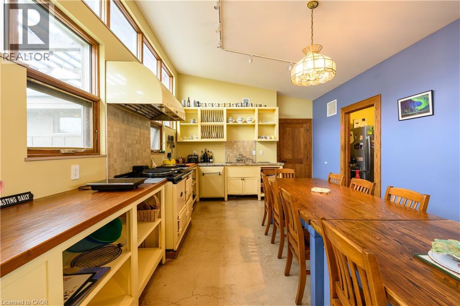
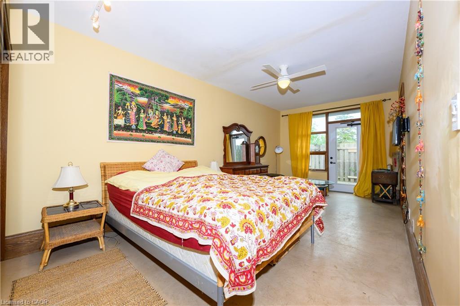
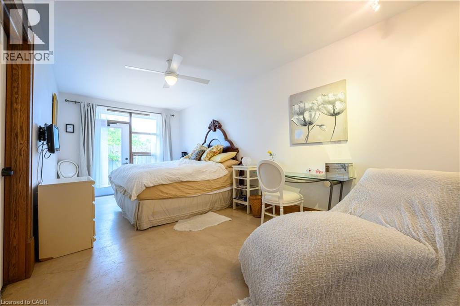

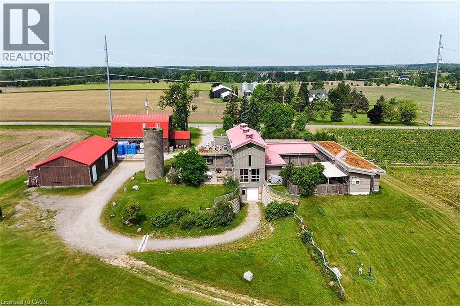
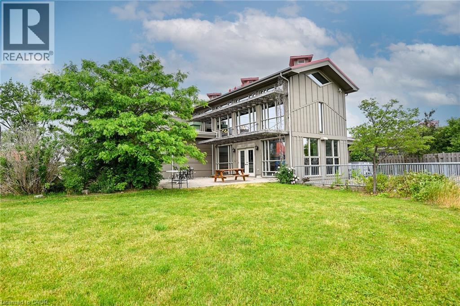
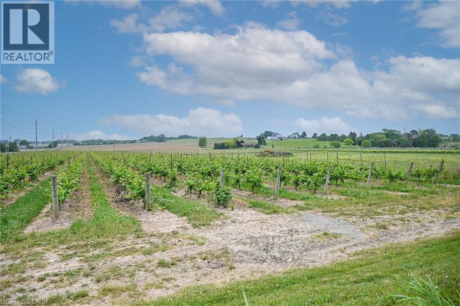
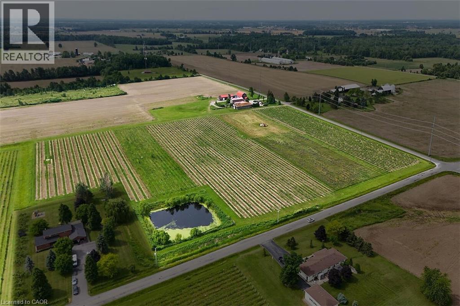
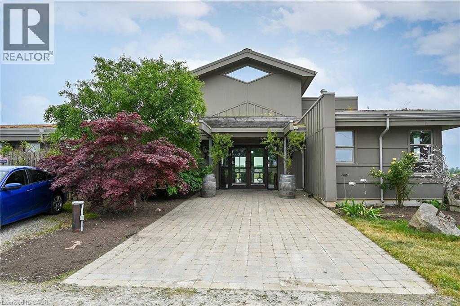
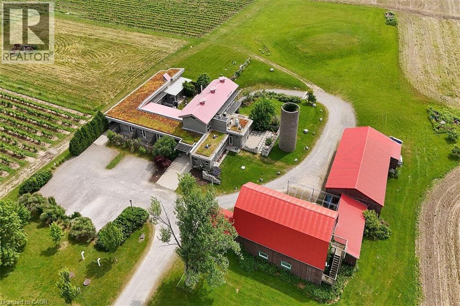
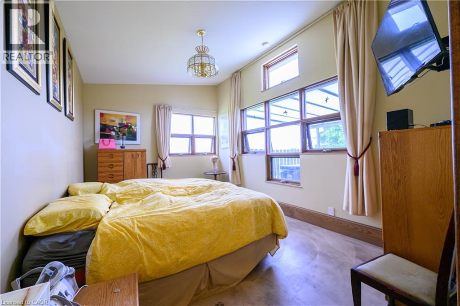
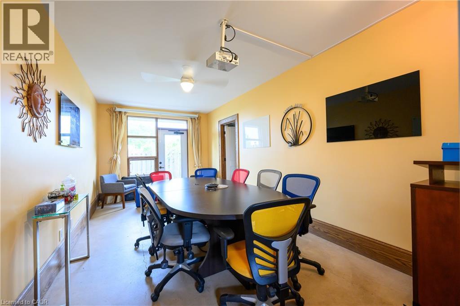
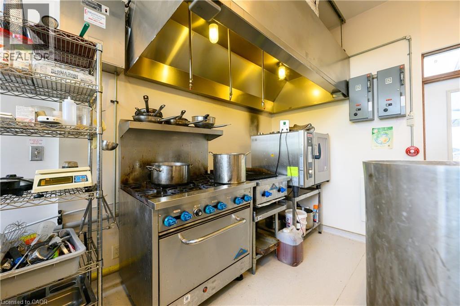
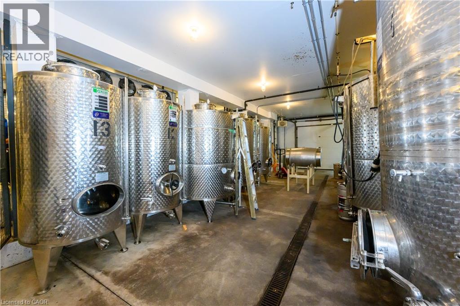
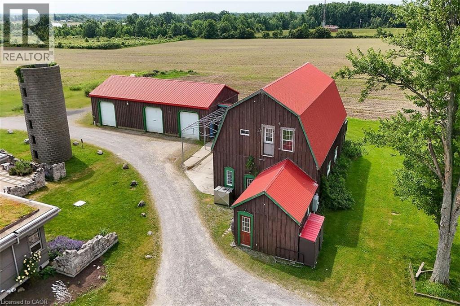
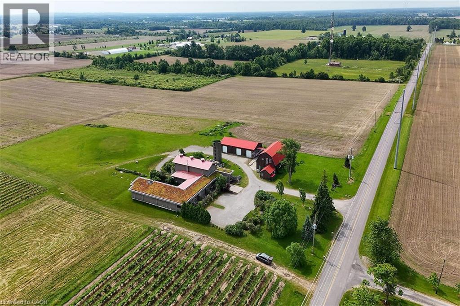
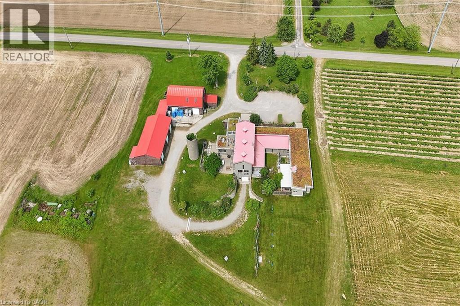
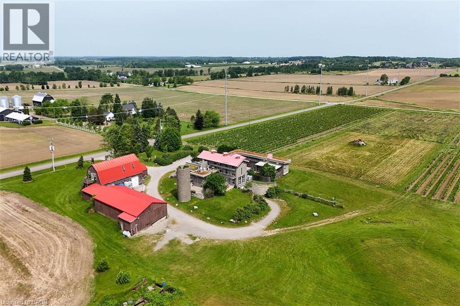
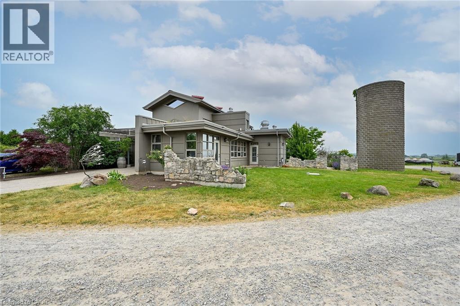
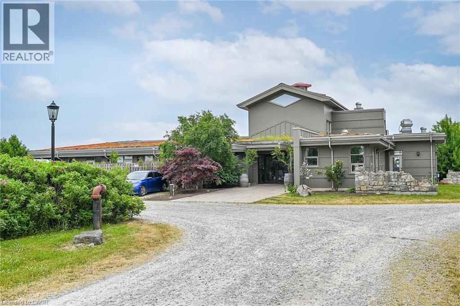
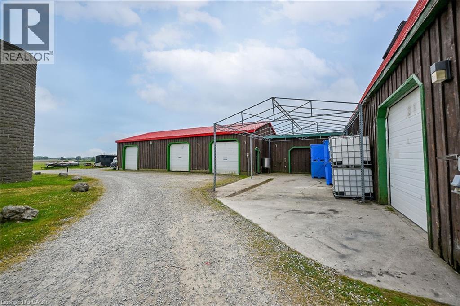
Welcome to Highland Vineyards – A One-of-a-Kind Live, Work & Play Estate in Niagara West. An exceptional opportunity to own a fully integrated 50-acre estate in the heart of Niagara wine country blending vineyard, commercial enterprise, high-demand event hosting, hospitality, and residential living. Wine Business not for sale. At its core is a custom-built 10,000 sq. ft. facility (2013), zoned Commercial, Industrial, Agricultural, and Residential—offering unmatched flexibility and scalability. Highlights: • Turnkey Event Destination: Ideal for weddings, private celebrations, and corporate retreats, with indoor/outdoor spaces and breathtaking vineyard views. • Commercial-Grade Kitchen: Built for seamless catering and premium culinary experiences—perfect for maximizing event revenue. • On-Site Accommodations: Owner’s residence plus 3 private guest suites—a major advantage in a market with limited lodging, allowing for premium event packages and extended stays. • Multiple Revenue Streams: Event rentals, short-term accommodations, retreats, and hospitality experiences—positioned to capitalize on strong demand and limited competition. • Winery & Vineyard: Mature vines and full production facilities for added versatility and future growth. • Expansion Potential: Additional outbuildings and infrastructure (including 600 AMP service) support future development and scaling. Strategically located just minutes to the QEW, this is a rare chance to acquire a highly versatile, income-generating estate in one of Ontario’s most desirable destination markets. (id:50964)

Property Details

MLS® Number 40745253
Property Type Single Family
Equipment Type Other
Features Backs On Greenbelt, Conservation/green Belt, Country Residential
Parking Space Total 35
Rental Equipment Type Other
Structure Workshop, Barn

Building

Bathroom Total 5
Bedrooms Above Ground 4
Bedrooms Total 4
Appliances Dishwasher, Dryer, Refrigerator, Washer
Architectural Style Contemporary
Basement Development Partially Finished
Basement Type Full (partially Finished)
Constructed Date 2013
Construction Style Attachment Detached
Cooling Type Central Air Conditioning
Exterior Finish Other
Fireplace Fuel Wood
Fireplace Present Yes
Fireplace Total 1
Fireplace Type Other - See Remarks
Foundation Type Poured Concrete
Half Bath Total 1
Heating Type In Floor Heating, Forced Air
Size Interior 10,763 Ft2
Type House
Utility Water Drilled Well

Parking

Detached Garage
Open

Land

Access Type Road Access
Acreage Yes
Size Irregular 49.76
Size Total 49.76 Ac|25 - 50 Acres
Size Total Text 49.76 Ac|25 - 50 Acres
Zoning Description Ru2

Rooms

Level Type Length Width Dimensions
Basement Den 10'5'' x 18'2''
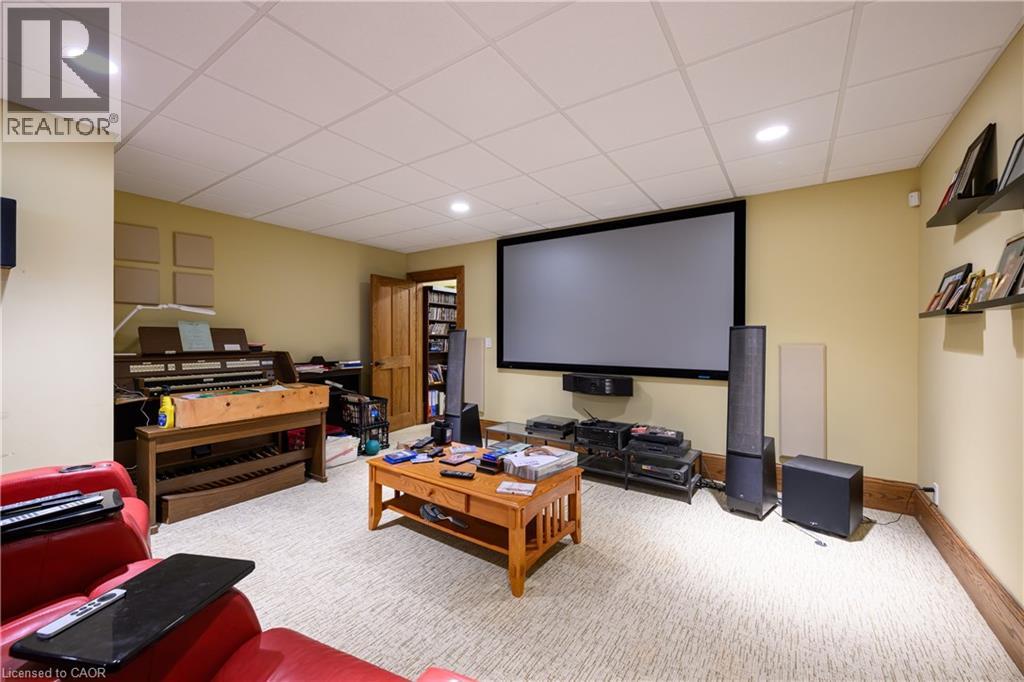
Basement Media 31'9'' x 11'4''
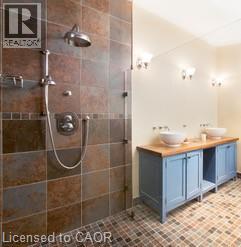
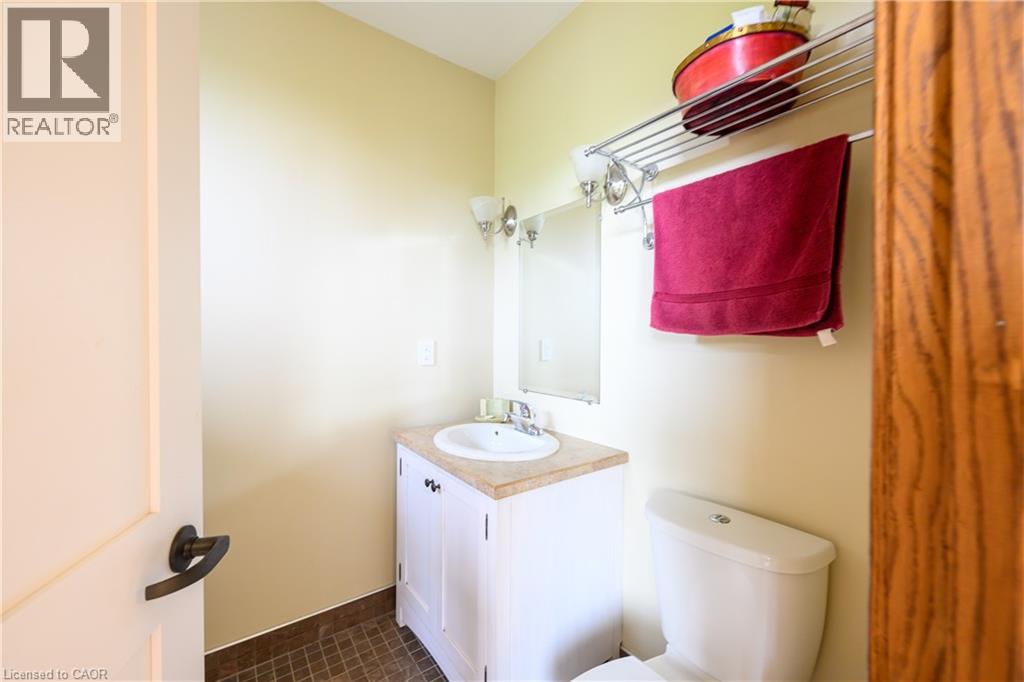
Main Level 3pc Bathroom Measurements not available
Main Level Bedroom 9'11'' x 22'2''
Main Level 2pc Bathroom Measurements not available
Main Level Laundry Room 7'7'' x 11'1''
Main Level Mud Room 13'1'' x 10'7''
Main Level 4pc Bathroom Measurements not available
Main Level Primary Bedroom 10'10'' x 16'3''
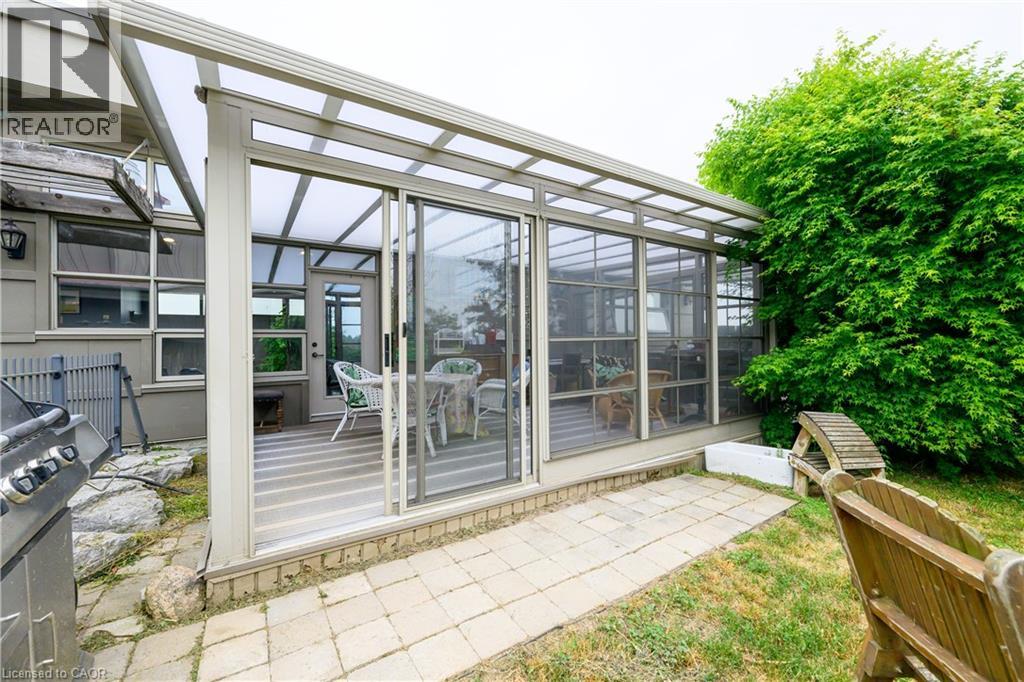
Main Level Sunroom 17'8'' x 11'10''
Main Level Pantry 15'0'' x 6'0''
Main Level Eat In Kitchen 29'4'' x 12'9''

Utilities

Electricity Available
Natural Gas Available
Telephone Available

https://www.realtor.ca/real-estate/28530507/3749-walker-road-lincoln

Contact Us

Contact us for more information

Sending
Generating Captcha

Your Favourites


No Favourites Found


Powered by: REALTOR.ca
This REALTOR.ca listing content is owned and licensed by REALTOR® members of The Canadian Real Estate Association

The trademarks REALTOR®, REALTORS®, and the REALTOR® logo are controlled by The Canadian Real Estate Association (CREA) and identify real estate professionals who are members of CREA. The trademarks MLS®, Multiple Listing Service® and the associated logos are owned by The Canadian Real Estate Association (CREA) and identify the quality of services provided by real estate professionals who are members of CREA. The trademark DDF® is owned by The Canadian Real Estate Association (CREA) and identifies CREA's Data Distribution Facility (DDF®)


April 21 2026 09:22:38

REALTORS® Association of Hamilton-Burlington

Keller Williams Innovation Realty

RealtyPress WordPress CREA DDF® Plugin

Office Location

RE/MAX Escarpment Realty Inc., Brokerage
502 Brant Street
Unit 1A
Burlington, ON
L7R 2G4

Contact Info

O: (905) 631-8118
E: TheSullivanTeamRemax@gmail.com

© 2024 - TheSullivanTeam.ca

|

Designed by PDM Web Design

Owning a home is a keystone of wealth… both financial affluence and emotional security.

Suze Orman
May 15, 2026 Friday!
The Sullivan Team
  • Login
Forget Password?