

38 Charlton Avenue W Unit# 402 Hamilton, Ontario L8P 2C1

$299,999
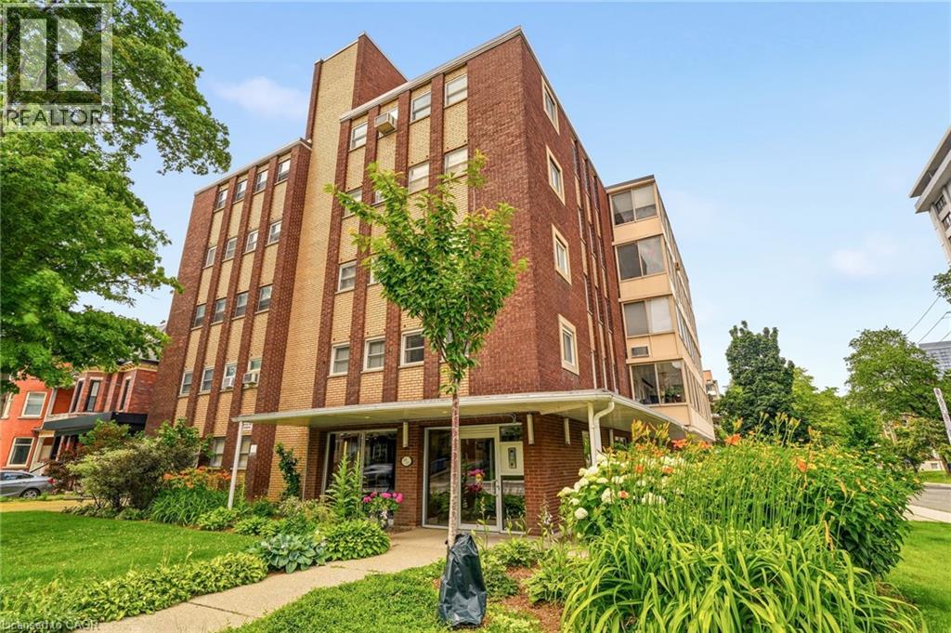
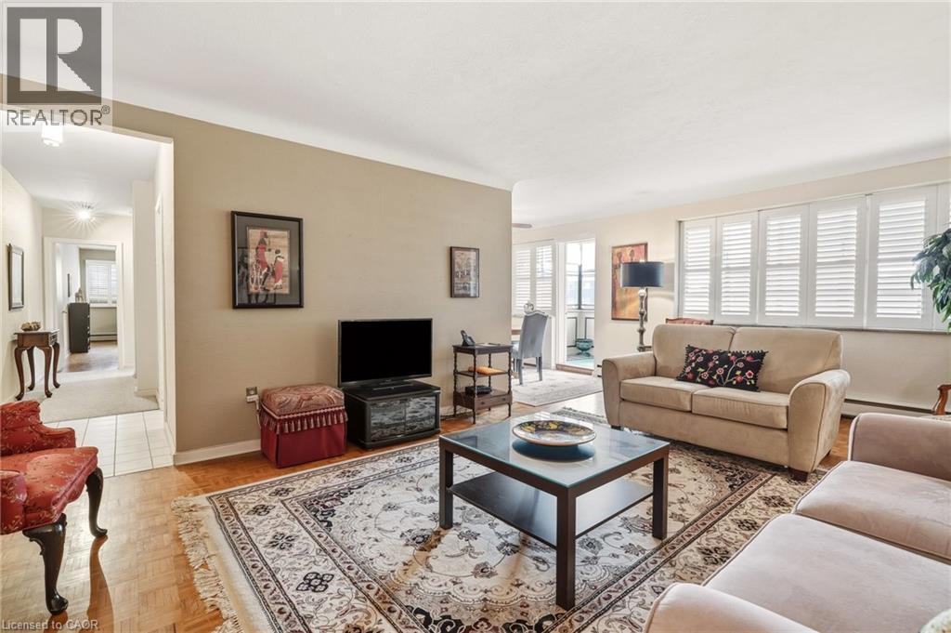
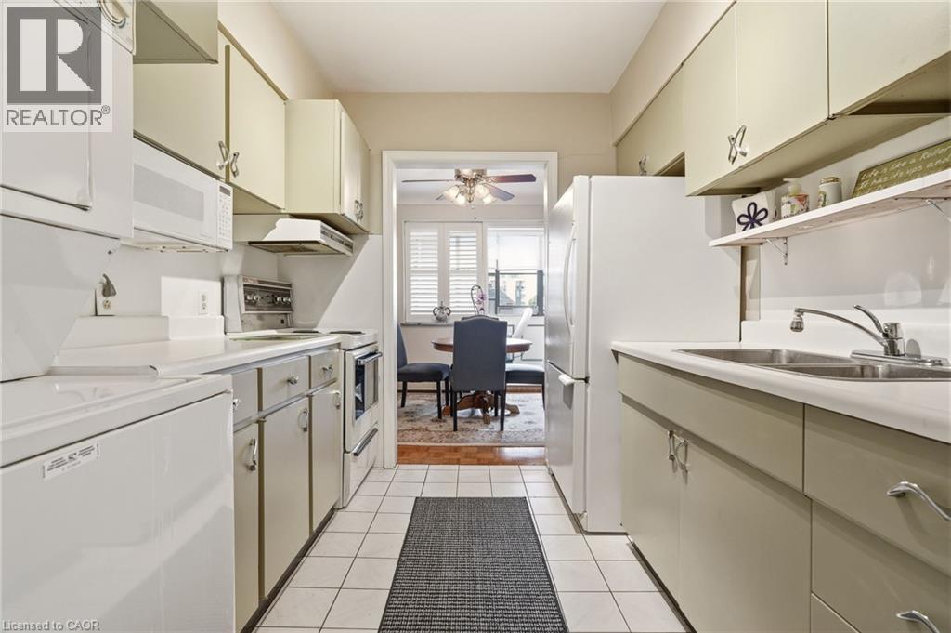
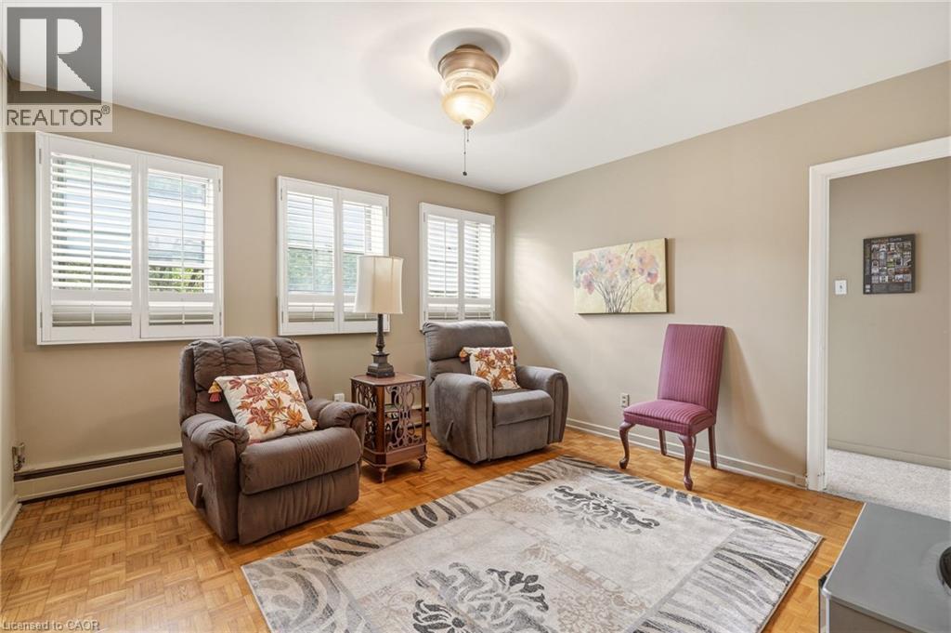
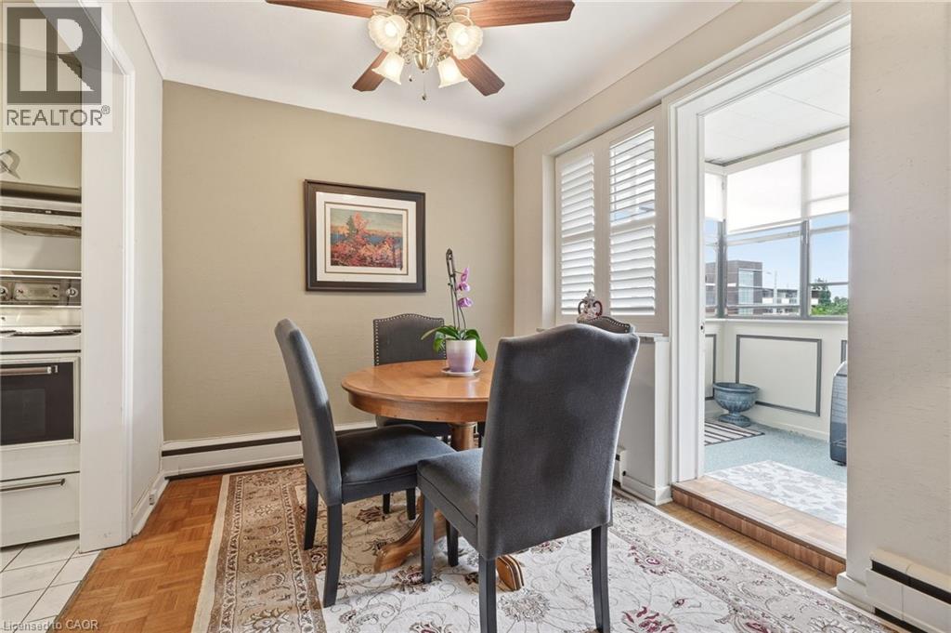
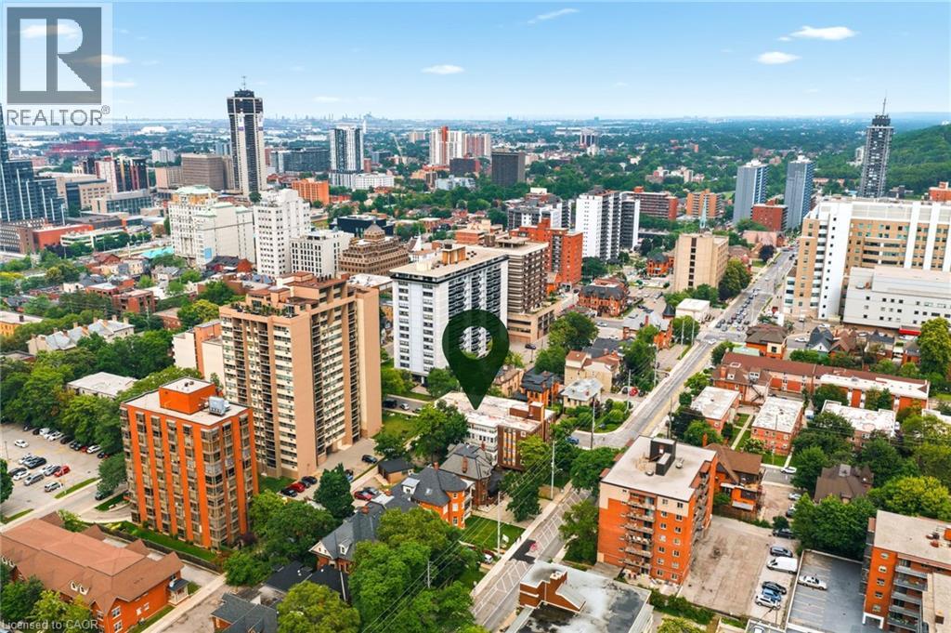
Welcome to Charlton Towers, a hidden gem in the heart of Hamilton's highly sought-after Durand neighbourhood. This spacious 2-bedroom, 1.5-bathroom co-operative apartment offers exceptional value with an expansive layout rarely found at this price point. Whether you're downsizing, a first-time buyer, or looking for low-maintenance urban living, you'll appreciate the generous living spaces and comfortable floor plan. Enjoy one of Hamilton's most walkable locations, just steps to St. Joseph's Healthcare, downtown restaurants and cafés, parks, shopping, and public transit. With easy access to GO Transit and everyday amenities, convenience is truly at your doorstep. A well-established co-operative community known for its spacious suites, welcoming atmosphere, and prime location. (id:50964)
Property Details
| MLS® Number | 40846099 |
| Property Type | Single Family |
| Amenities Near By | Hospital, Park, Place Of Worship, Playground, Public Transit, Schools, Shopping |
| Community Features | Community Centre, School Bus |
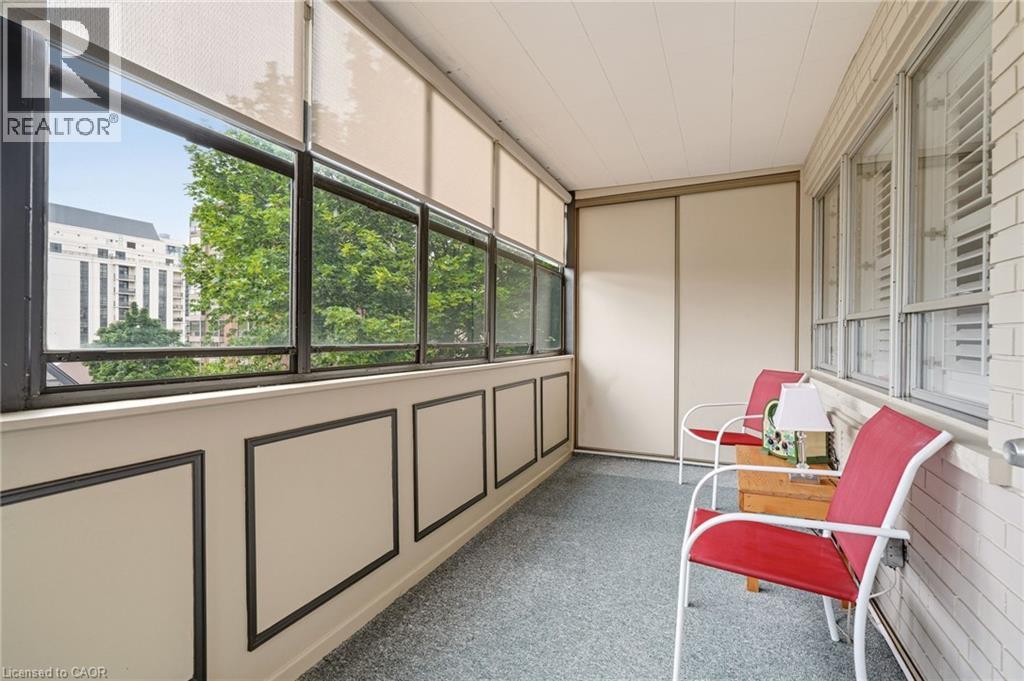
| Features | Southern Exposure, Balcony, No Pet Home, In-law Suite |
| Parking Space Total | 2 |
| Storage Type | Locker |
| View Type | City View |
Building
| Bathroom Total | 2 |
| Bedrooms Above Ground | 2 |
| Bedrooms Total | 2 |
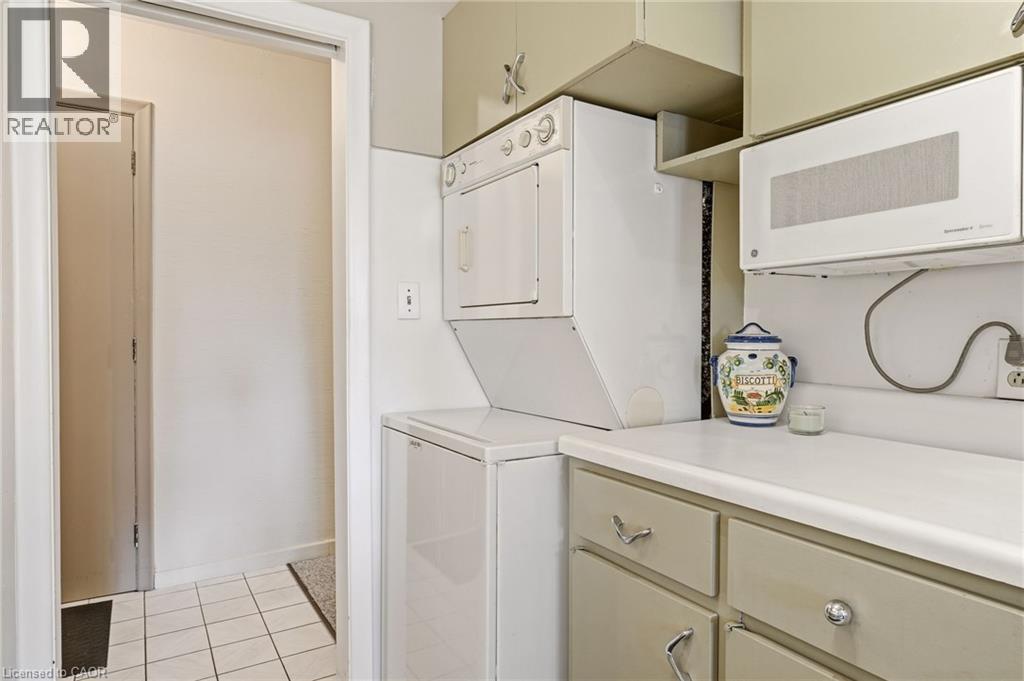
| Appliances | Dryer, Microwave, Refrigerator, Stove, Washer |
| Basement Type | None |
| Constructed Date | 1959 |
| Construction Style Attachment | Attached |
| Cooling Type | Wall Unit |
| Exterior Finish | Brick |
| Fire Protection | Smoke Detectors |
| Foundation Type | Block |
| Half Bath Total | 1 |
| Heating Fuel | Natural Gas |
| Stories Total | 1 |
| Size Interior | 1,147 Ft2 |
| Type | Apartment |
| Utility Water | Municipal Water |
Parking
| Carport | |
| Visitor Parking | |
| Open |
Land
| Access Type | Road Access |
| Acreage | No |
| Land Amenities | Hospital, Park, Place Of Worship, Playground, Public Transit, Schools, Shopping |
| Sewer | Municipal Sewage System |
| Size Depth | 143 Ft |
| Size Frontage | 95 Ft |
| Size Total Text | Under 1/2 Acre |
| Zoning Description | E |
Rooms
| Level | Type | Length | Width | Dimensions |
|---|---|---|---|---|
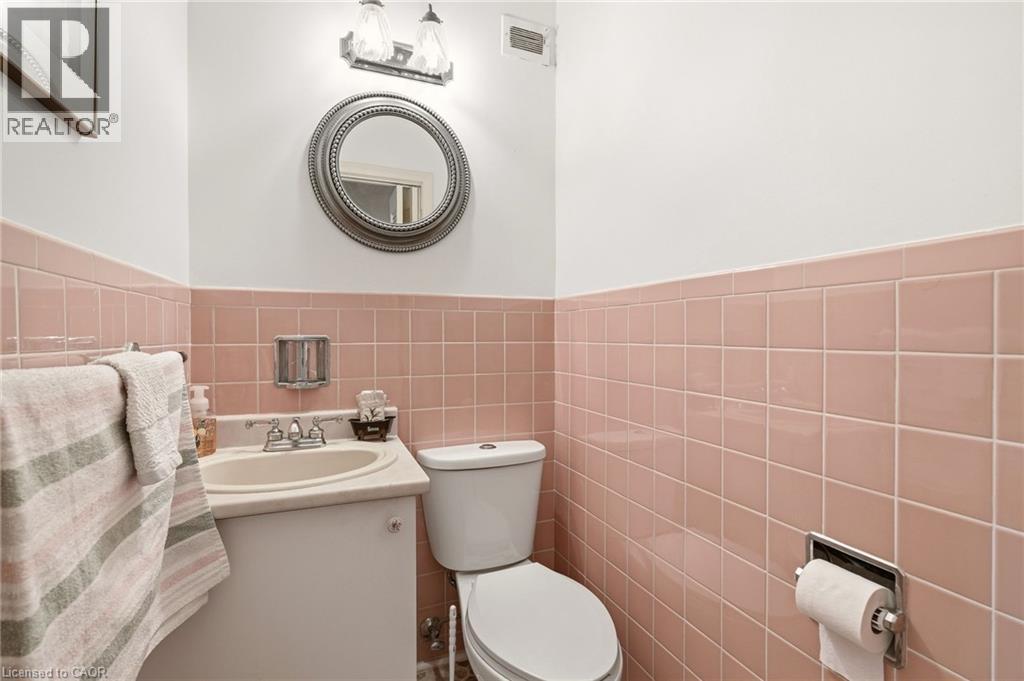
| Main Level | 2pc Bathroom | 5'5'' x 4'0'' | ||
| Main Level | Full Bathroom | 10'6'' x 8'0'' | ||
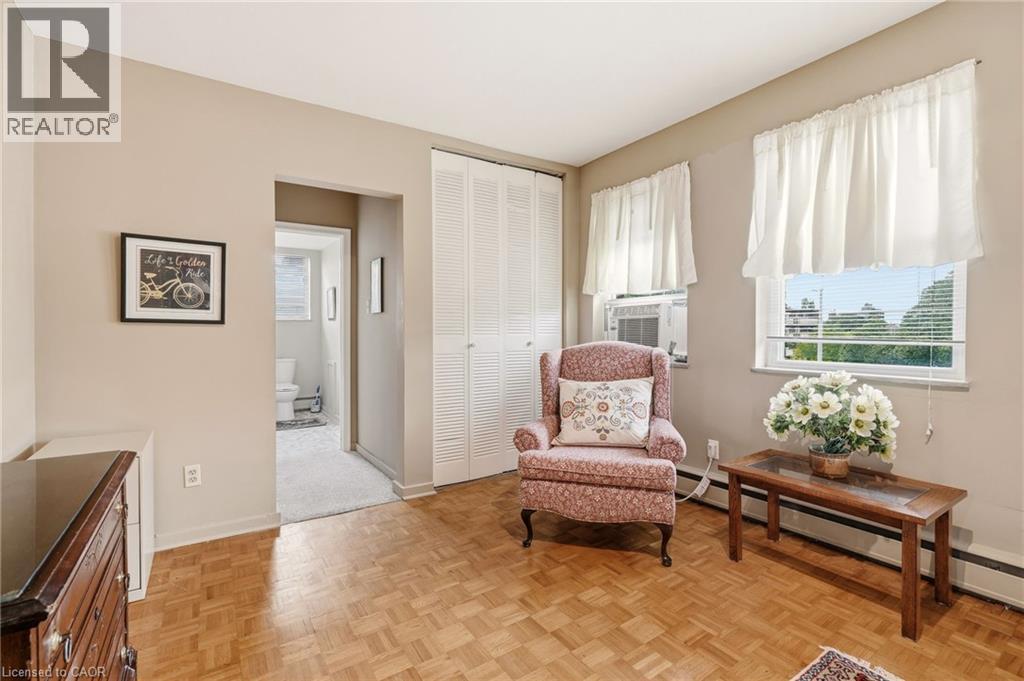
| Main Level | Bedroom | 16'11'' x 10'10'' | ||
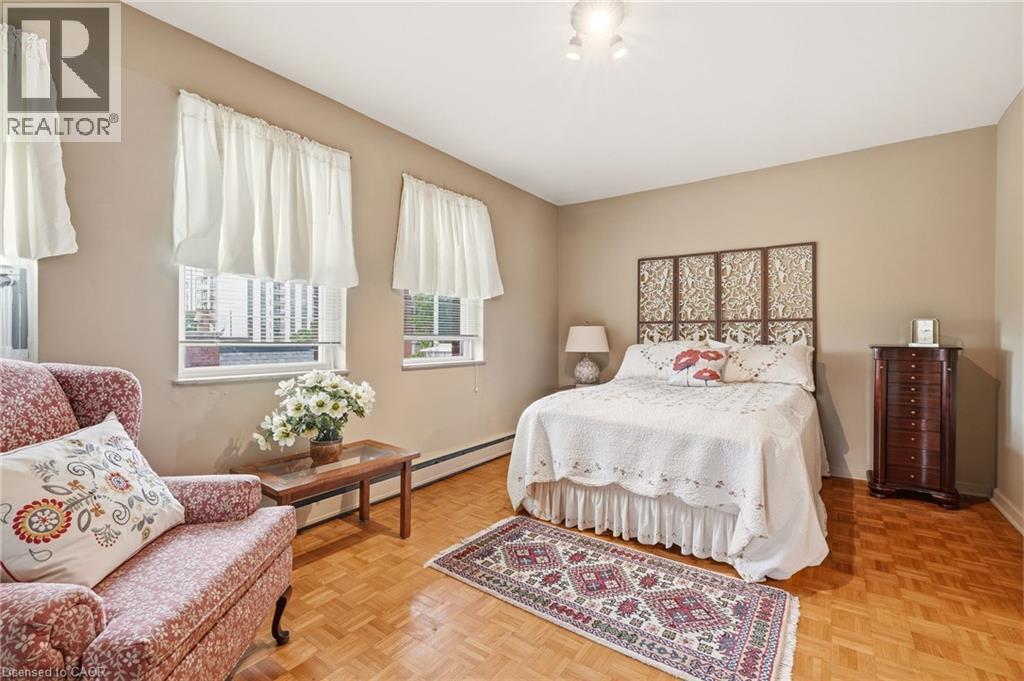
| Main Level | Primary Bedroom | 20'8'' x 13'0'' | ||
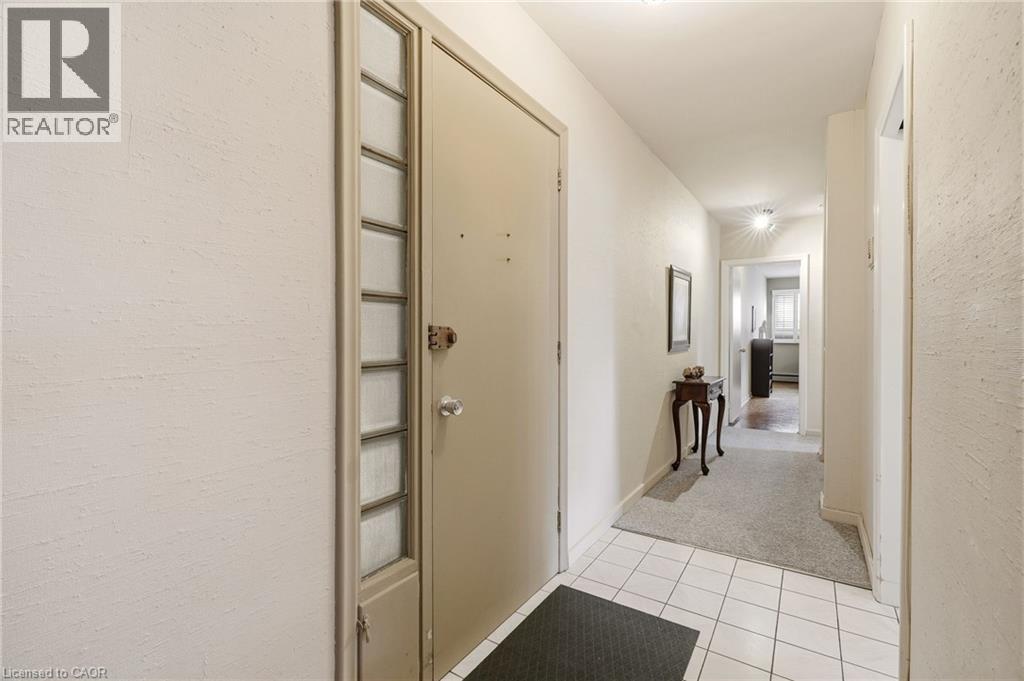
| Main Level | Foyer | 5'8'' x 4'0'' | ||
| Main Level | Dining Room | 8'10'' x 8'4'' | ||
| Main Level | Kitchen | 8'8'' x 8'4'' | ||
| Main Level | Living Room | 14'2'' x 21'5'' |
Utilities
| Natural Gas | Available |
https://www.realtor.ca/real-estate/30004729/38-charlton-avenue-w-unit-402-hamilton
Contact Us
Contact us for more information



The trademarks REALTOR®, REALTORS®, and the REALTOR® logo are controlled by The Canadian Real Estate Association (CREA) and identify real estate professionals who are members of CREA. The trademarks MLS®, Multiple Listing Service® and the associated logos are owned by The Canadian Real Estate Association (CREA) and identify the quality of services provided by real estate professionals who are members of CREA. The trademark DDF® is owned by The Canadian Real Estate Association (CREA) and identifies CREA's Data Distribution Facility (DDF®)
July 08 2026 04:18:12
REALTORS® Association of Hamilton-Burlington
RE/MAX Escarpment Realty Inc.