

38 Fairleigh Avenue N Hamilton, Ontario L8L 6H2

$3,000 Monthly
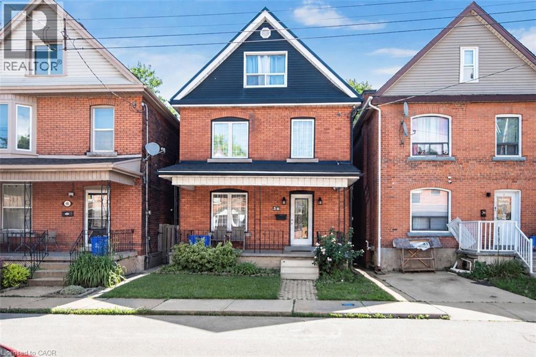
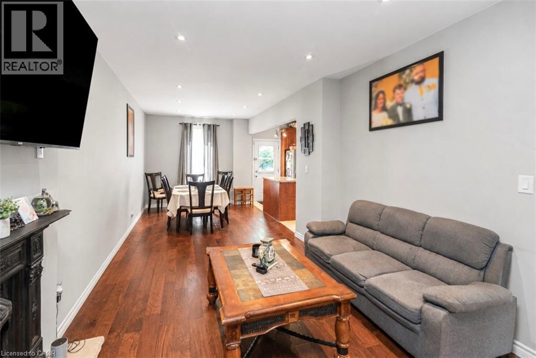
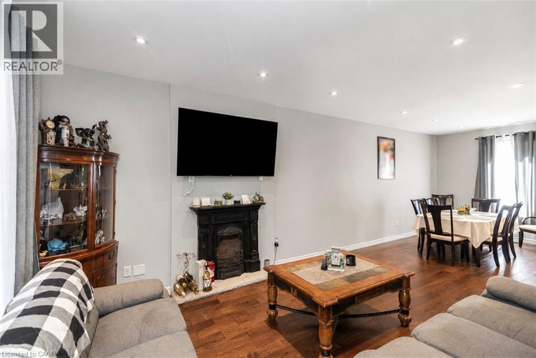
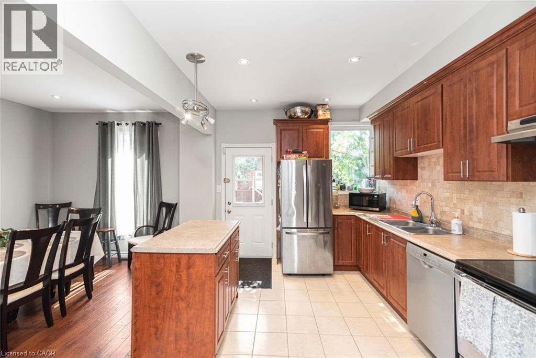
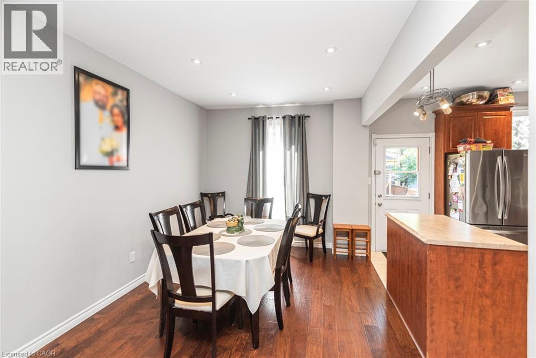
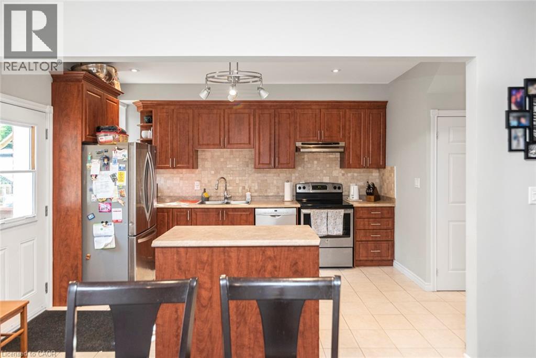
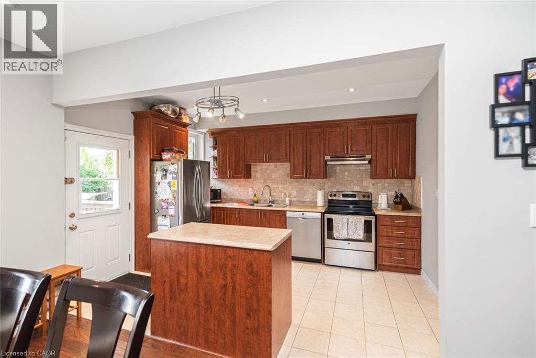
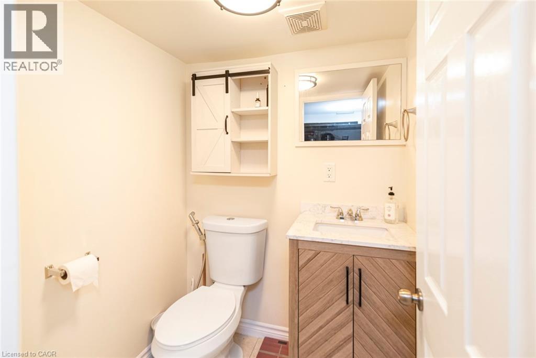
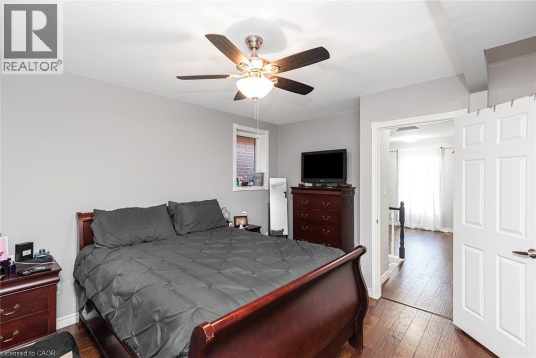
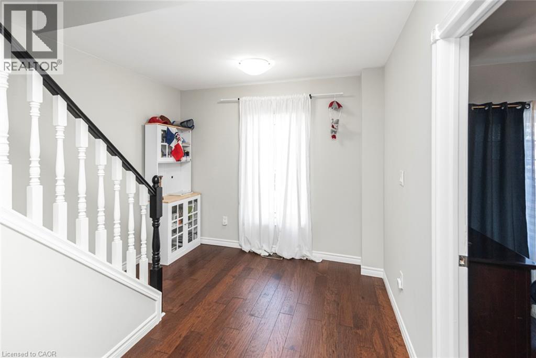
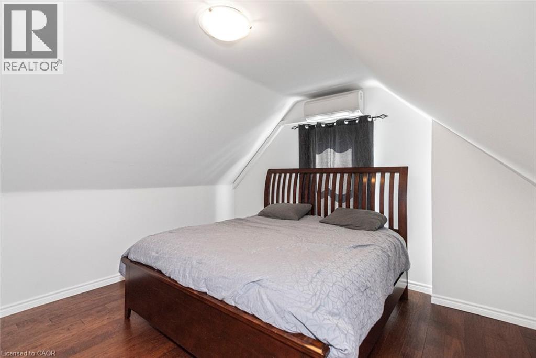
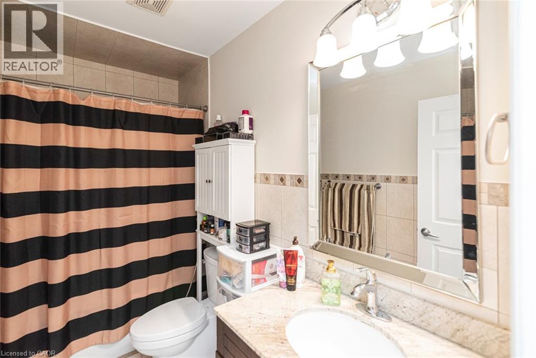
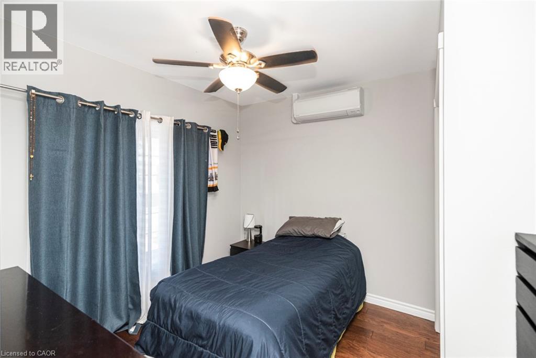
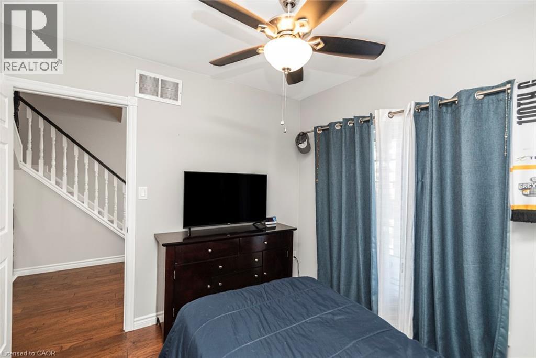
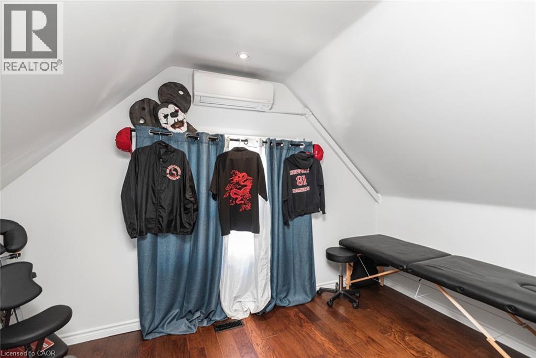
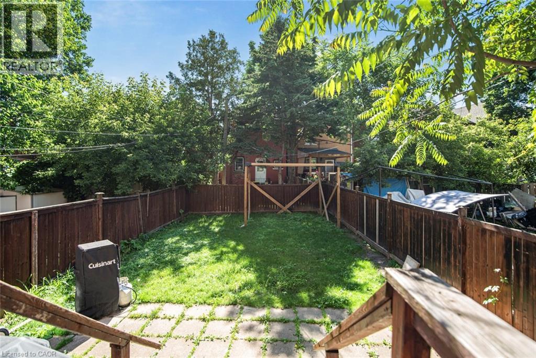
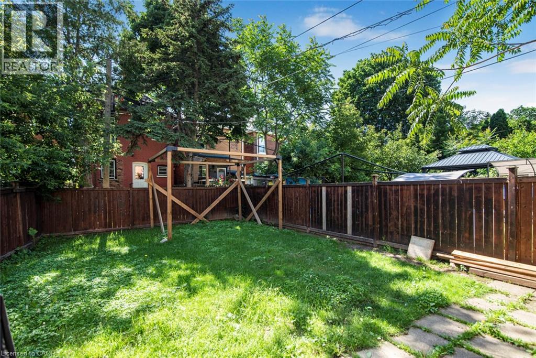
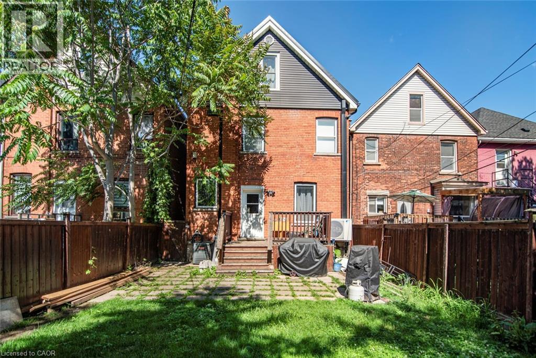
Full House for Lease! This beautiful red-brick Victorian-style century home blends timeless character with modern updates. The main level features formal living and dining rooms with impressive 9-foot ceilings, along with a spacious open-concept kitchen that overlooks and provides access to the large rear yard—perfect for entertaining and everyday living. The second level offers two bedrooms, including a generous primary retreat complete with a separate dressing area and ample storage space. The bright and airy third floor adds two additional bedrooms, one currently configured as an open-concept office/den, providing flexible living arrangements for families or professionals working from home. Recent updates include fresh paint throughout, engineered hardwood flooring across all three finished levels, and updated kitchen and bathrooms. An unfinished basement provides excellent storage space, while the private fenced yard offers a great outdoor setting to relax and enjoy. A rare opportunity to lease a charming century home with plenty of space, character, and modern conveniences. (id:50964)
Property Details
| MLS® Number | 40841927 |
| Property Type | Single Family |
| Amenities Near By | Hospital, Park, Place Of Worship, Public Transit, Schools, Shopping |
| Community Features | Community Centre |
| Equipment Type | Water Heater |
| Rental Equipment Type | Water Heater |
| Structure | Porch |
Building
| Bathroom Total | 2 |
| Bedrooms Above Ground | 4 |
| Bedrooms Total | 4 |
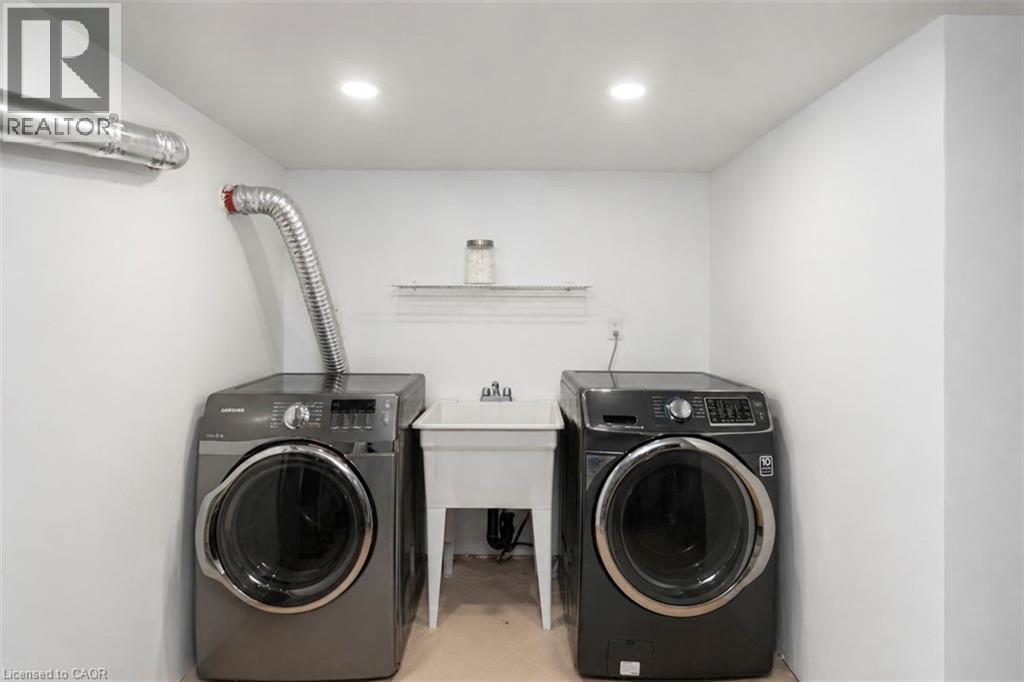
| Appliances | Dishwasher, Dryer, Freezer, Refrigerator, Stove, Washer |
| Basement Development | Partially Finished |
| Basement Type | Full (partially Finished) |
| Constructed Date | 1907 |
| Construction Style Attachment | Detached |
| Cooling Type | Central Air Conditioning, Ductless |
| Exterior Finish | Brick, Vinyl Siding |
| Fire Protection | Smoke Detectors |
| Fireplace Present | Yes |
| Fireplace Total | 1 |
| Fireplace Type | Other - See Remarks |
| Fixture | Ceiling Fans |
| Foundation Type | Stone |
| Half Bath Total | 1 |
| Heating Fuel | Natural Gas |
| Heating Type | Forced Air, Heat Pump |
| Stories Total | 3 |
| Size Interior | 2,317 Ft2 |
| Type | House |
| Utility Water | Municipal Water |
Land
| Access Type | Road Access |
| Acreage | No |
| Land Amenities | Hospital, Park, Place Of Worship, Public Transit, Schools, Shopping |
| Sewer | Municipal Sewage System |
| Size Depth | 95 Ft |
| Size Frontage | 25 Ft |
| Size Total Text | Under 1/2 Acre |
| Zoning Description | R1a |
Rooms
| Level | Type | Length | Width | Dimensions |
|---|---|---|---|---|
| Second Level | Bedroom | 9'7'' x 8'6'' | ||
| Second Level | Primary Bedroom | 19'9'' x 13'7'' | ||
| Second Level | 4pc Bathroom | Measurements not available | ||
| Second Level | Office | 10'0'' x 8'0'' | ||
| Third Level | Other | 7'6'' x 5'6'' | ||
| Third Level | Bedroom | 13'0'' x 8'0'' | ||
| Third Level | Bedroom | 13'0'' x 12'6'' | ||
| Basement | 2pc Bathroom | Measurements not available | ||
| Main Level | Eat In Kitchen | 13'6'' x 10'0'' | ||
| Main Level | Dining Room | 12'10'' x 10'9'' | ||
| Main Level | Living Room | 15'0'' x 10'9'' | ||
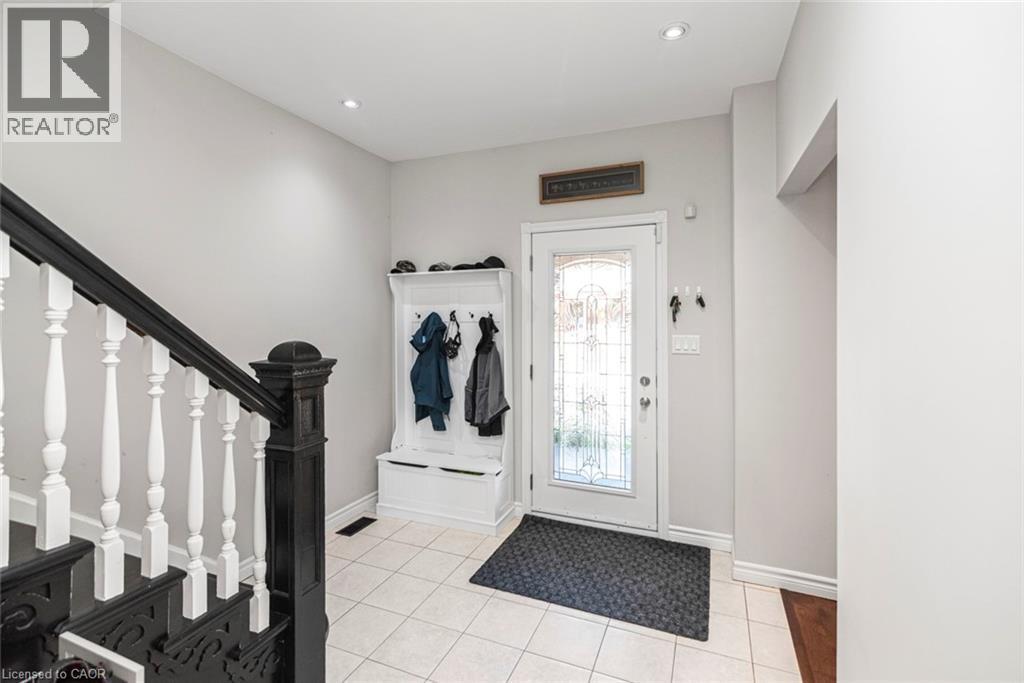
| Main Level | Foyer | 13'10'' x 9'6'' |
Utilities
| Natural Gas | Available |
| Telephone | Available |
https://www.realtor.ca/real-estate/29937083/38-fairleigh-avenue-n-hamilton
Contact Us
Contact us for more information



The trademarks REALTOR®, REALTORS®, and the REALTOR® logo are controlled by The Canadian Real Estate Association (CREA) and identify real estate professionals who are members of CREA. The trademarks MLS®, Multiple Listing Service® and the associated logos are owned by The Canadian Real Estate Association (CREA) and identify the quality of services provided by real estate professionals who are members of CREA. The trademark DDF® is owned by The Canadian Real Estate Association (CREA) and identifies CREA's Data Distribution Facility (DDF®)
July 15 2026 05:29:40
REALTORS® Association of Hamilton-Burlington
Corcoran Horizon Realty