The Sullivan Team
  • Our Listings
    • Current Listings
    • MLS Listings
    • Luxury Listings
    • Properties Sold
  • Neighbourhoods
    • Burlington, Ontario
    • Hamilton, Ontario
    • Oakville, Ontario
  • Blog
  • Videos
  • Calculators
    • Affordability Calculator
    • Mortgage Calculator
    • Land Transfer Tax Calculator
    • What Is My Home Worth?
  • Our Team
  • Testimonials
  • Contact
The Sullivan Team

  • Our Listings
    • Current Listings
    • MLS Listings
    • Luxury Listings
    • Properties Sold
  • Neighbourhoods
    • Burlington, Ontario
    • Hamilton, Ontario
    • Oakville, Ontario
  • Blog
  • Videos
  • Calculators
    • Affordability Calculator
    • Mortgage Calculator
    • Land Transfer Tax Calculator
    • What Is My Home Worth?
  • Our Team
  • Testimonials
  • Contact
The Sullivan Team

  • Our Listings
    • Current Listings
    • MLS Listings
    • Luxury Listings
    • Properties Sold
  • Neighbourhoods
    • Burlington, Ontario
    • Hamilton, Ontario
    • Oakville, Ontario
  • Blog
  • Videos
  • Calculators
    • Affordability Calculator
    • Mortgage Calculator
    • Land Transfer Tax Calculator
    • What Is My Home Worth?
  • Our Team
  • Testimonials
  • Contact
  • « Go back

3819 Terrace Lane Fort Erie, Ontario L0S 1B0
view favourites
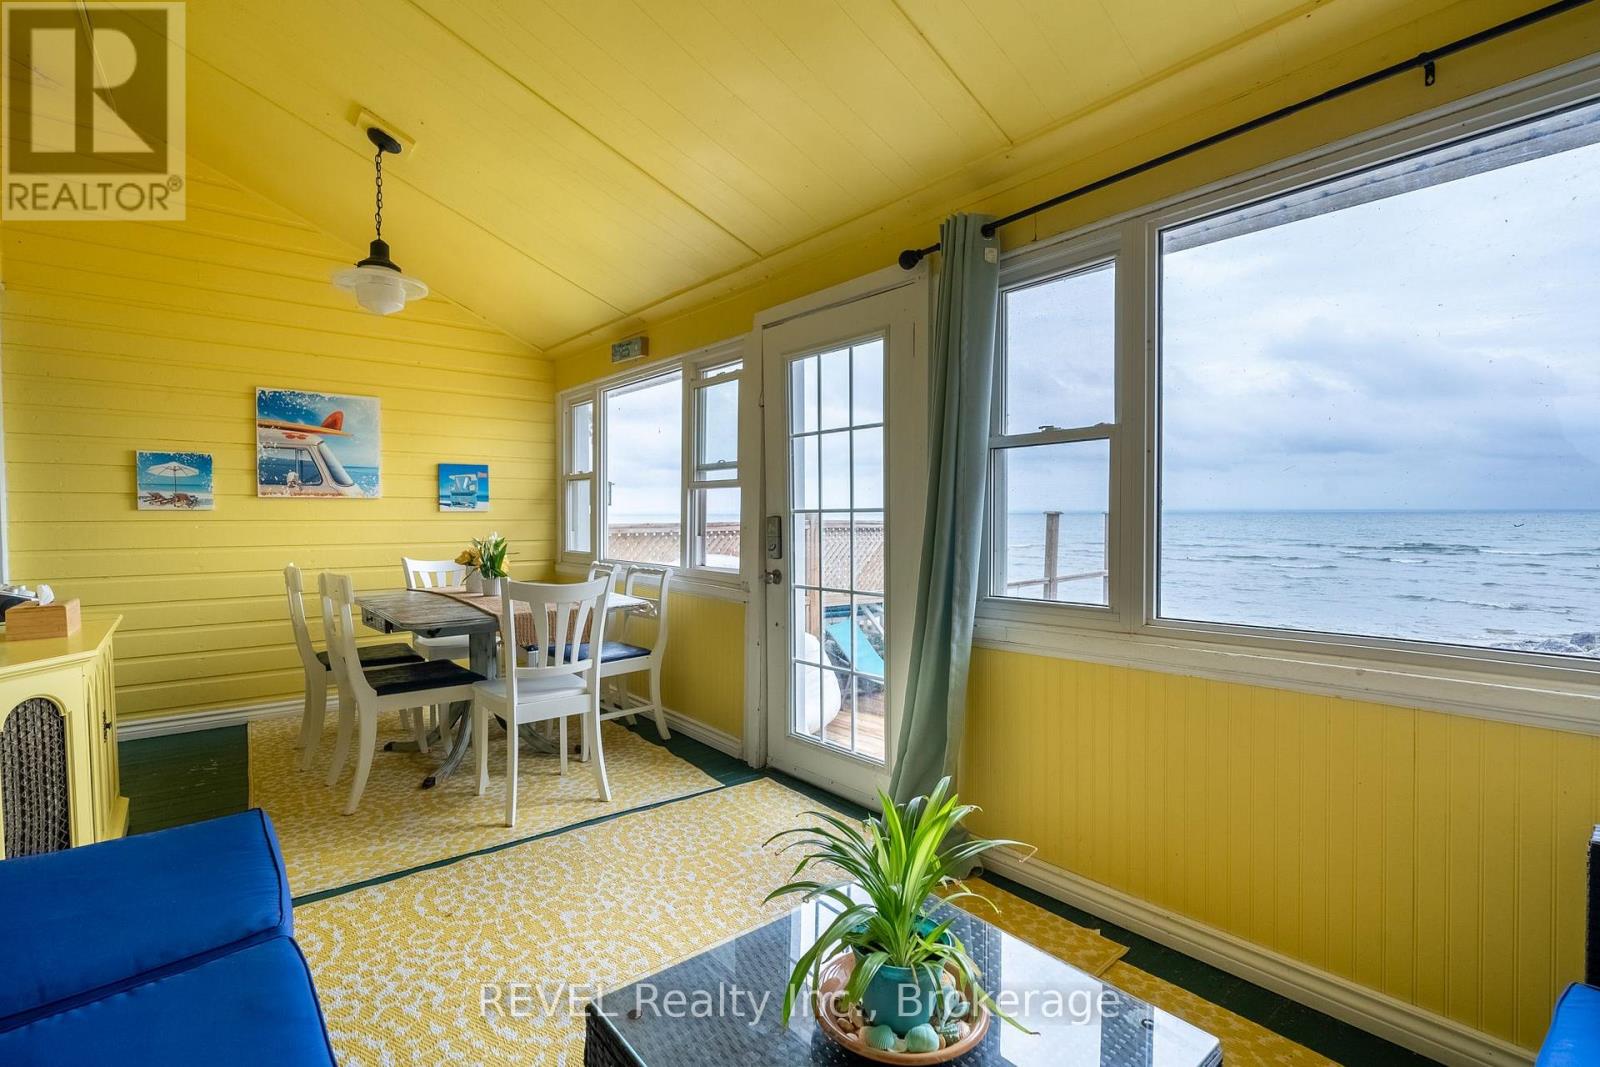
  • 3819 Terrace Lane, Fort Erie, Ontario  L0S 1B0 - Photo 1 - X13646178
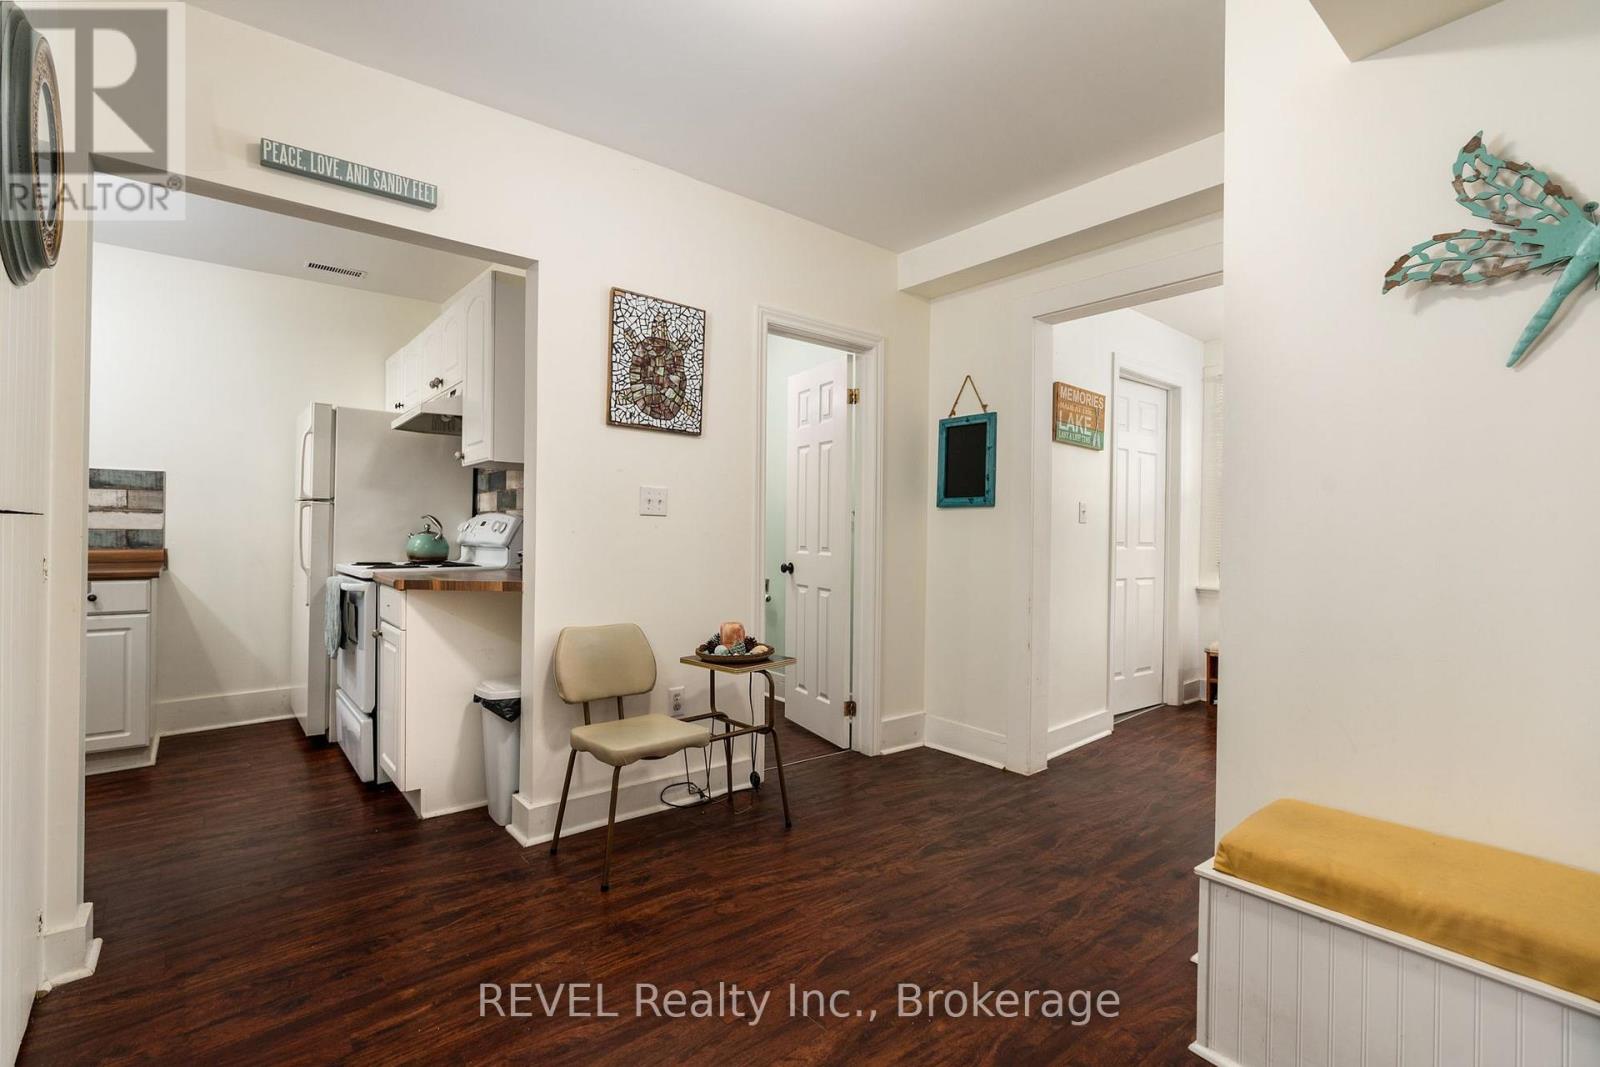
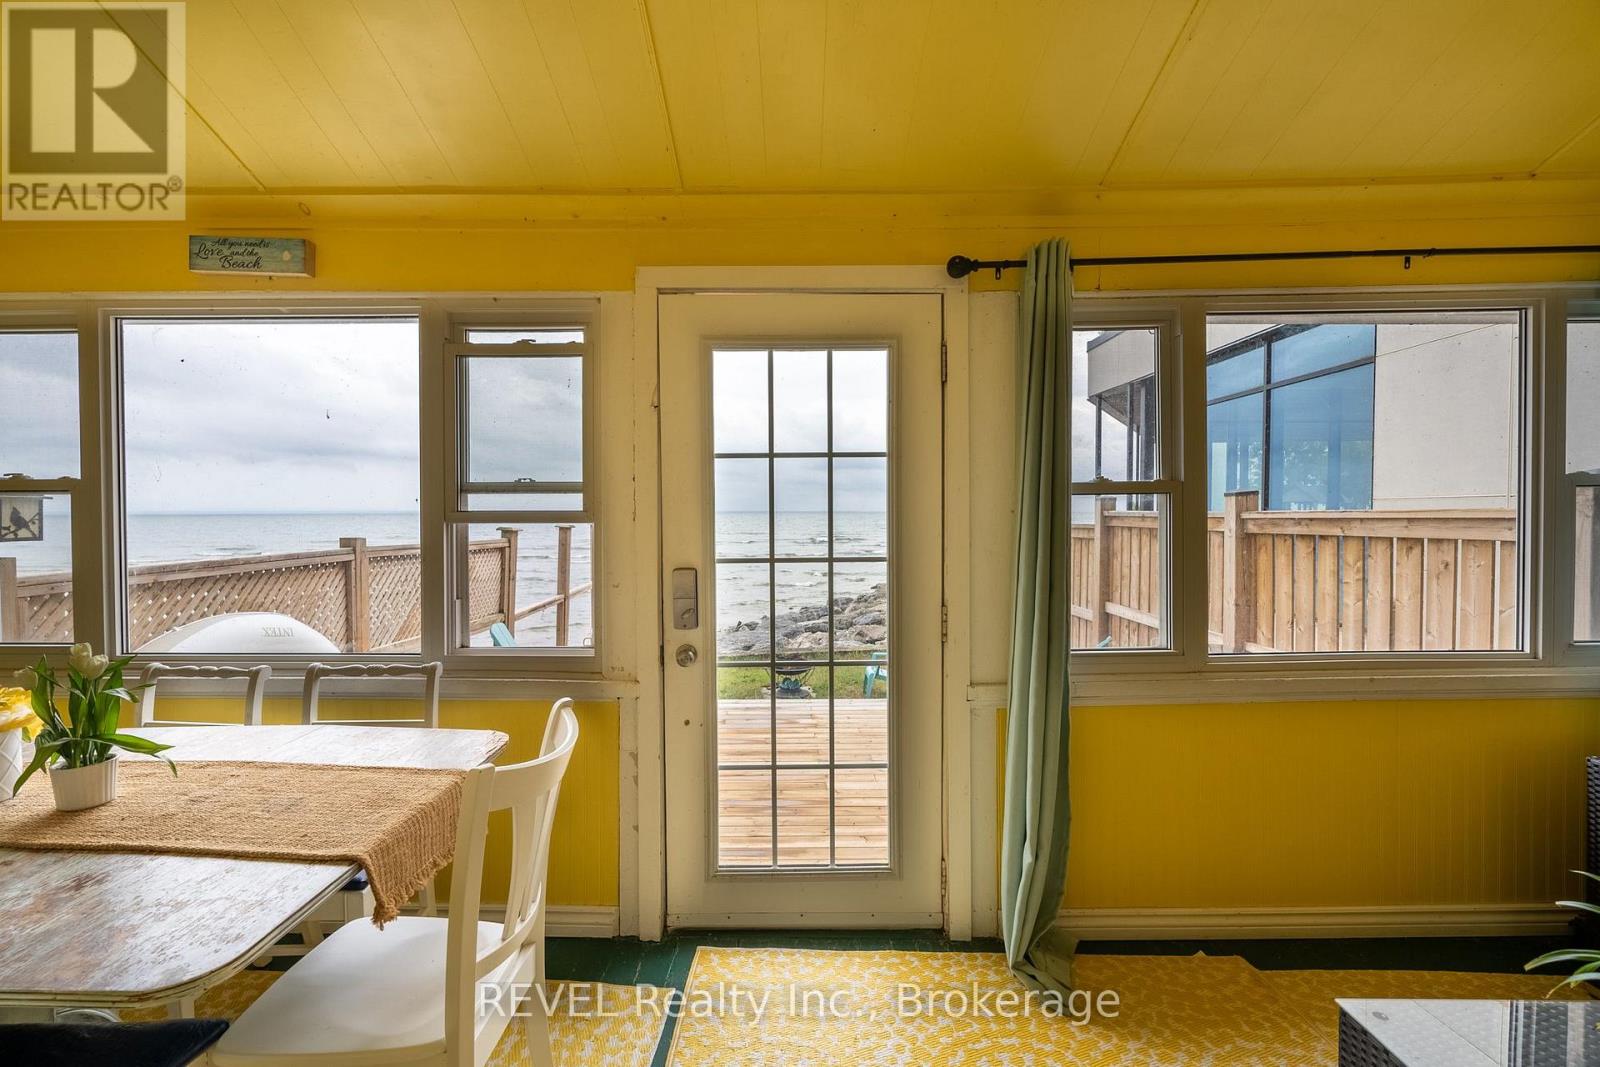
  • 3819 Terrace Lane, Fort Erie, Ontario  L0S 1B0 - Photo 2 - X13646178
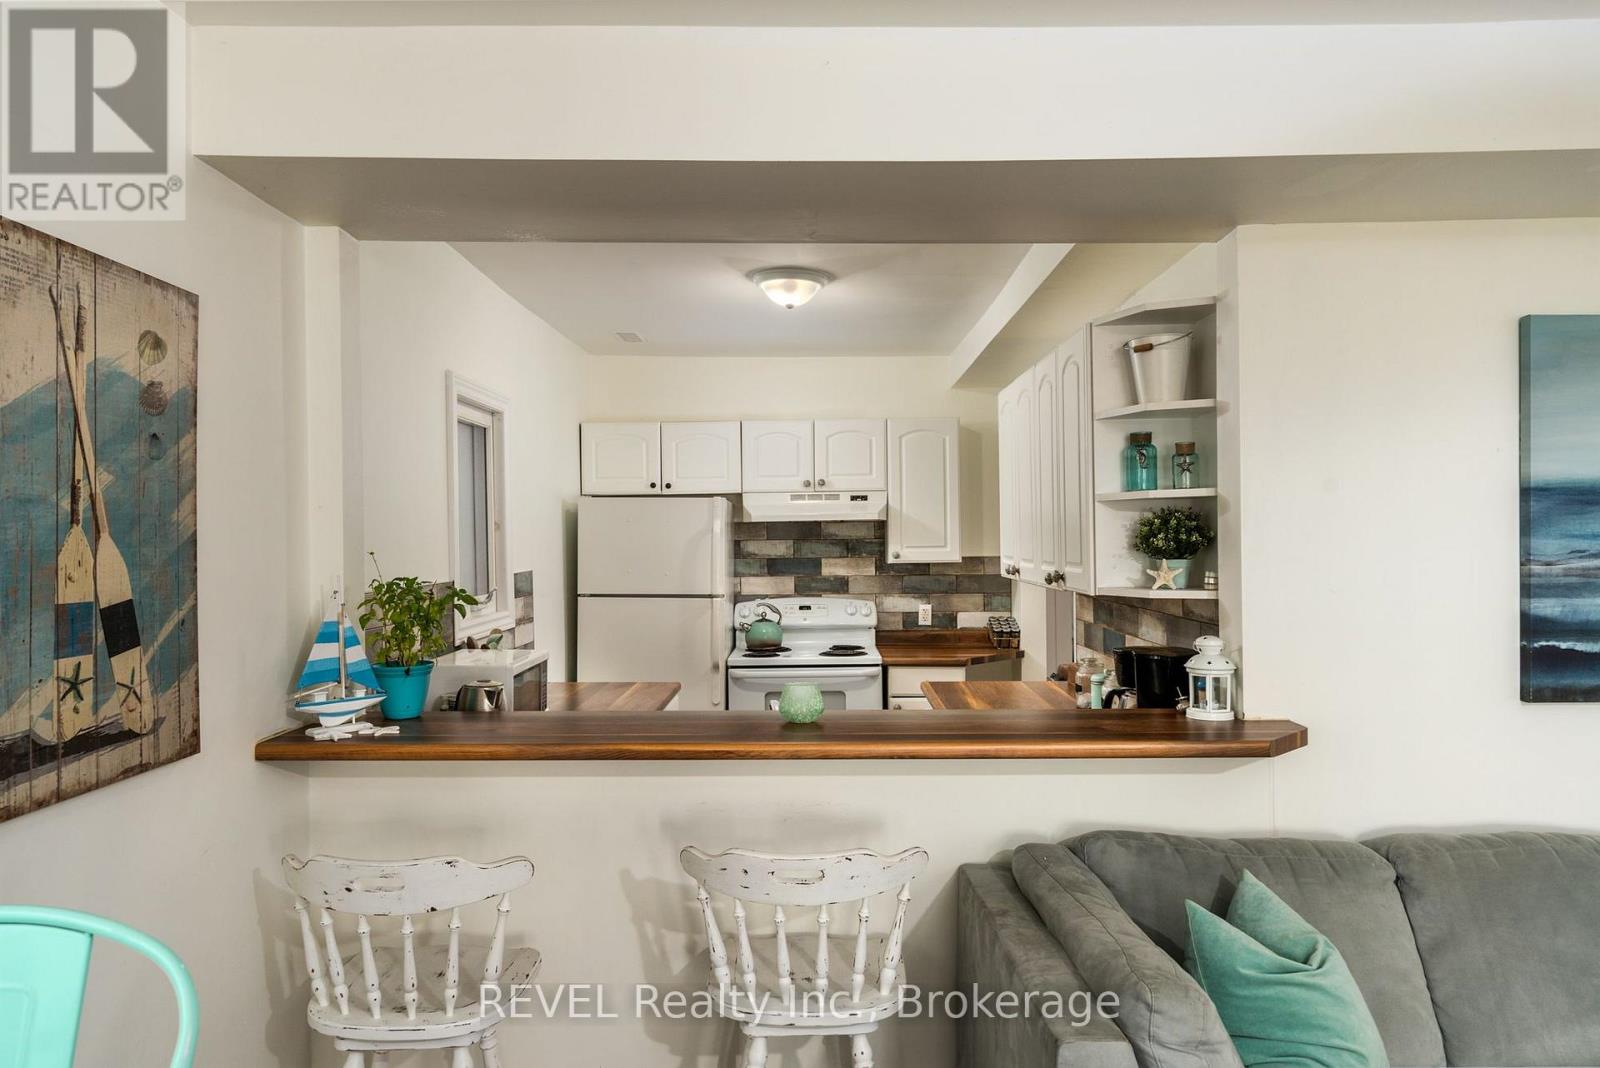
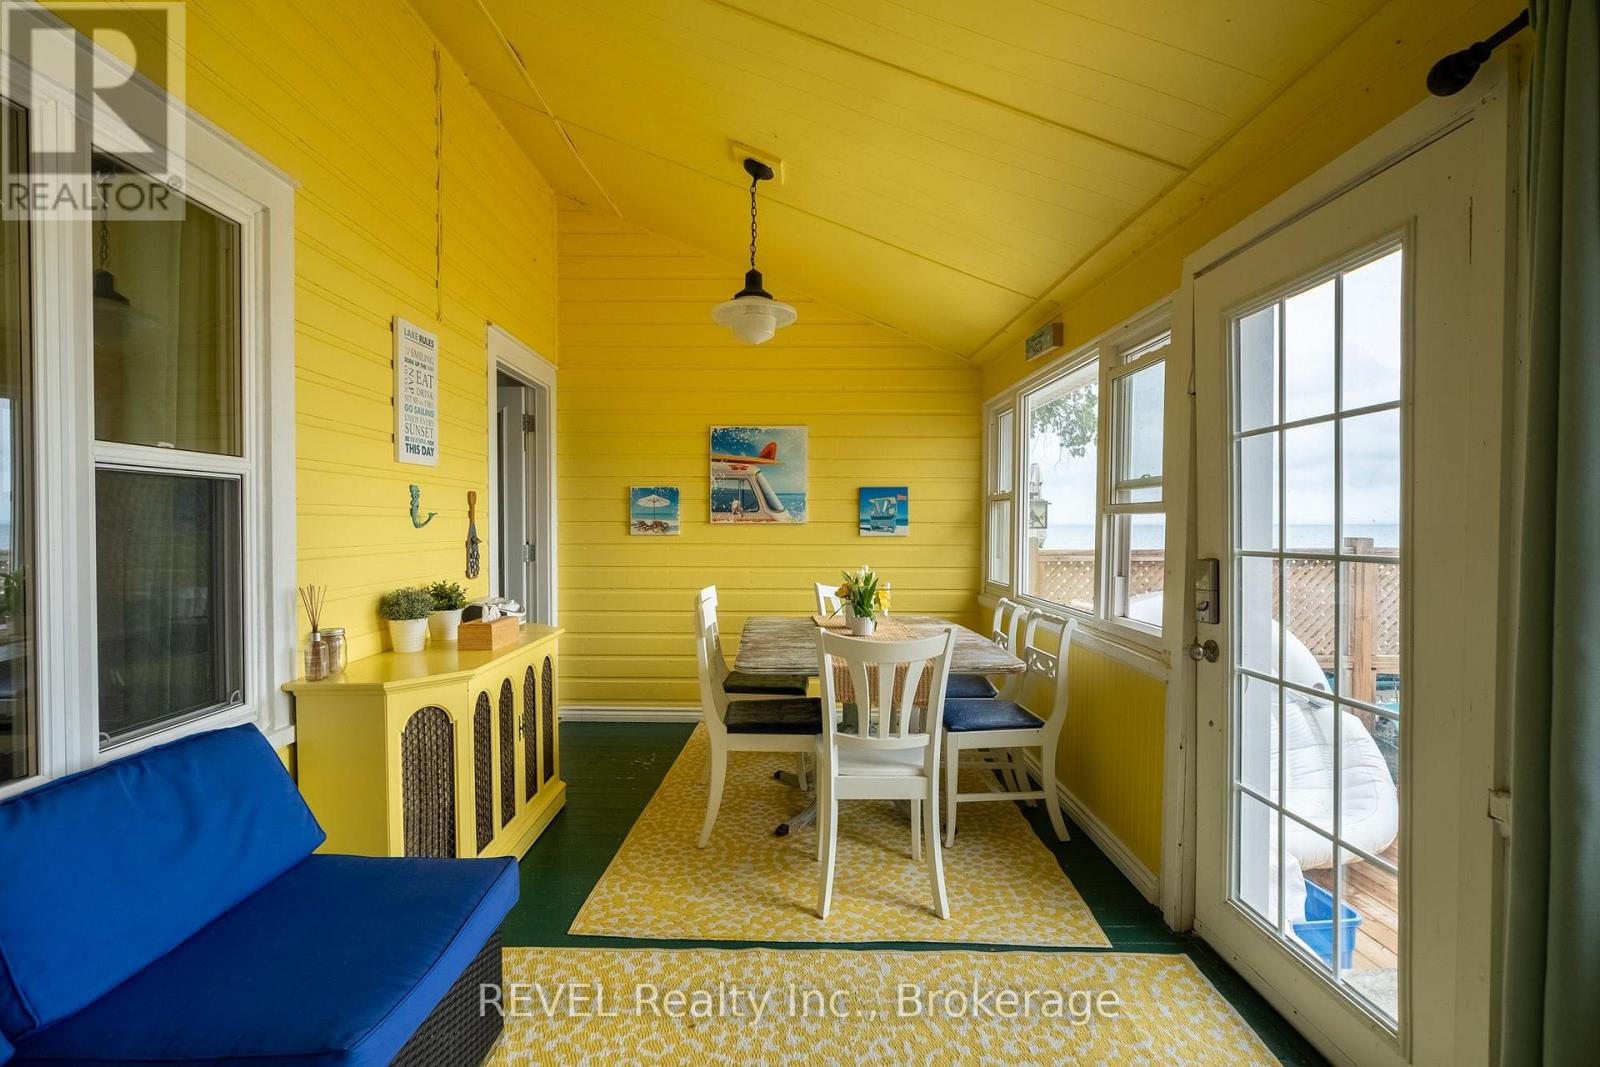
  • 3819 Terrace Lane, Fort Erie, Ontario  L0S 1B0 - Photo 3 - X13646178
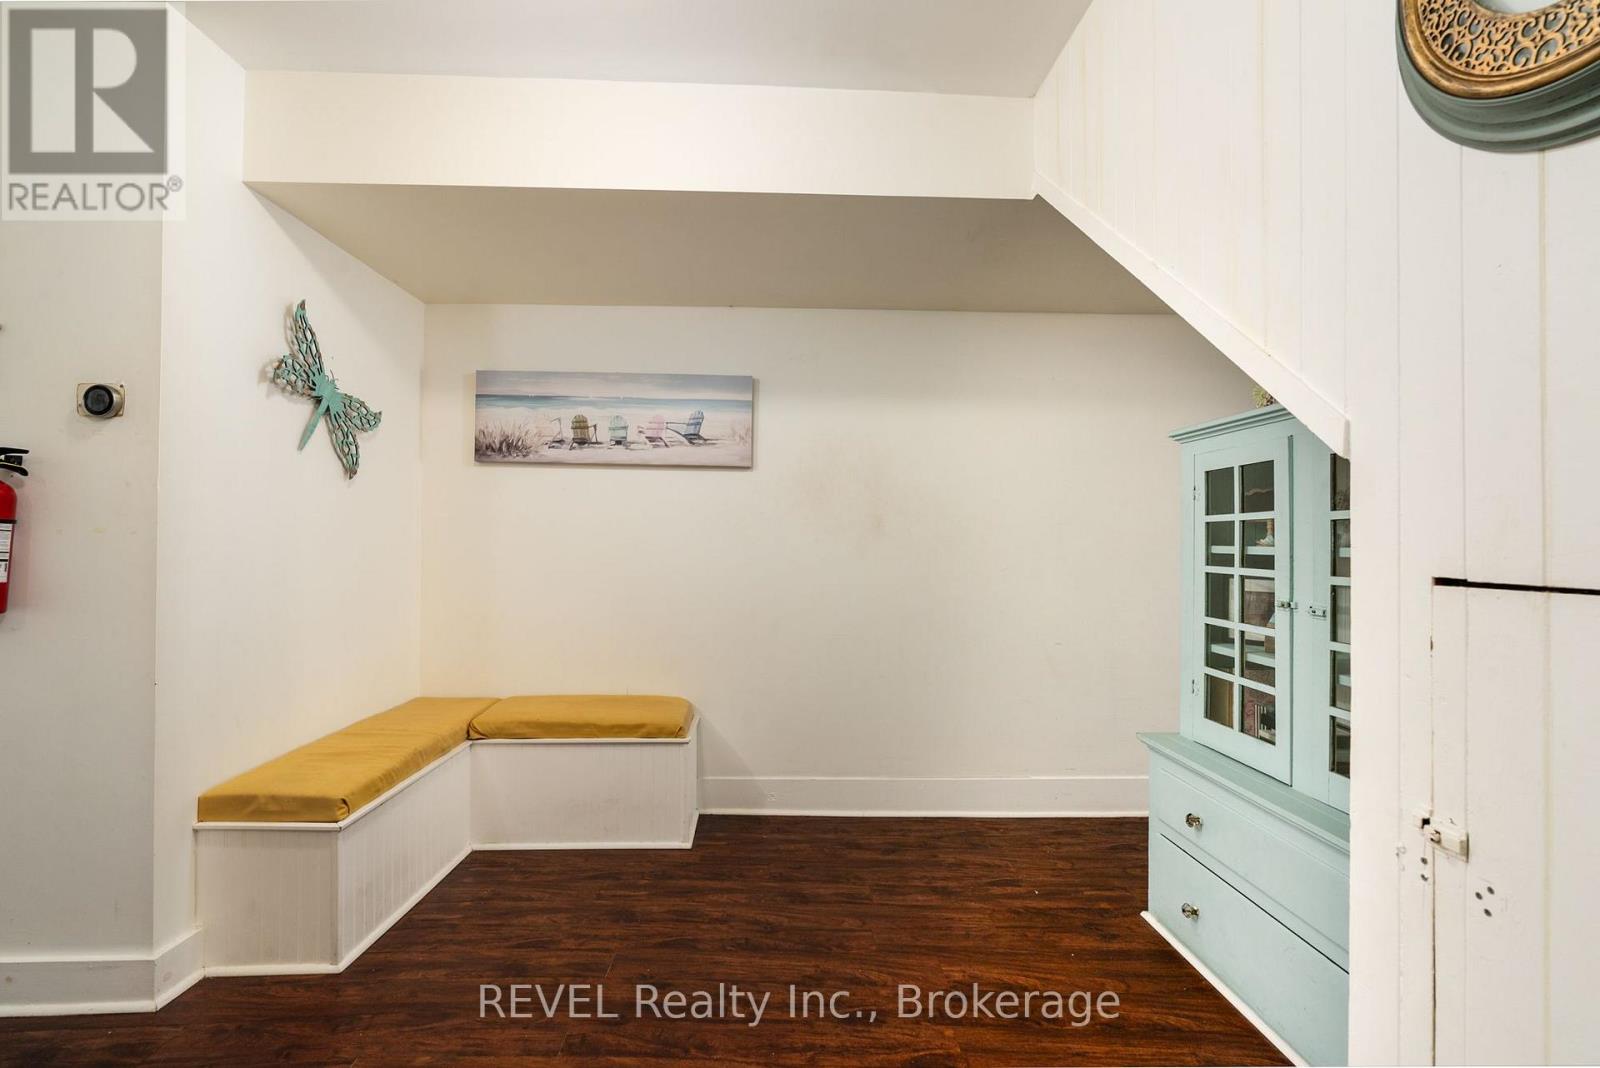
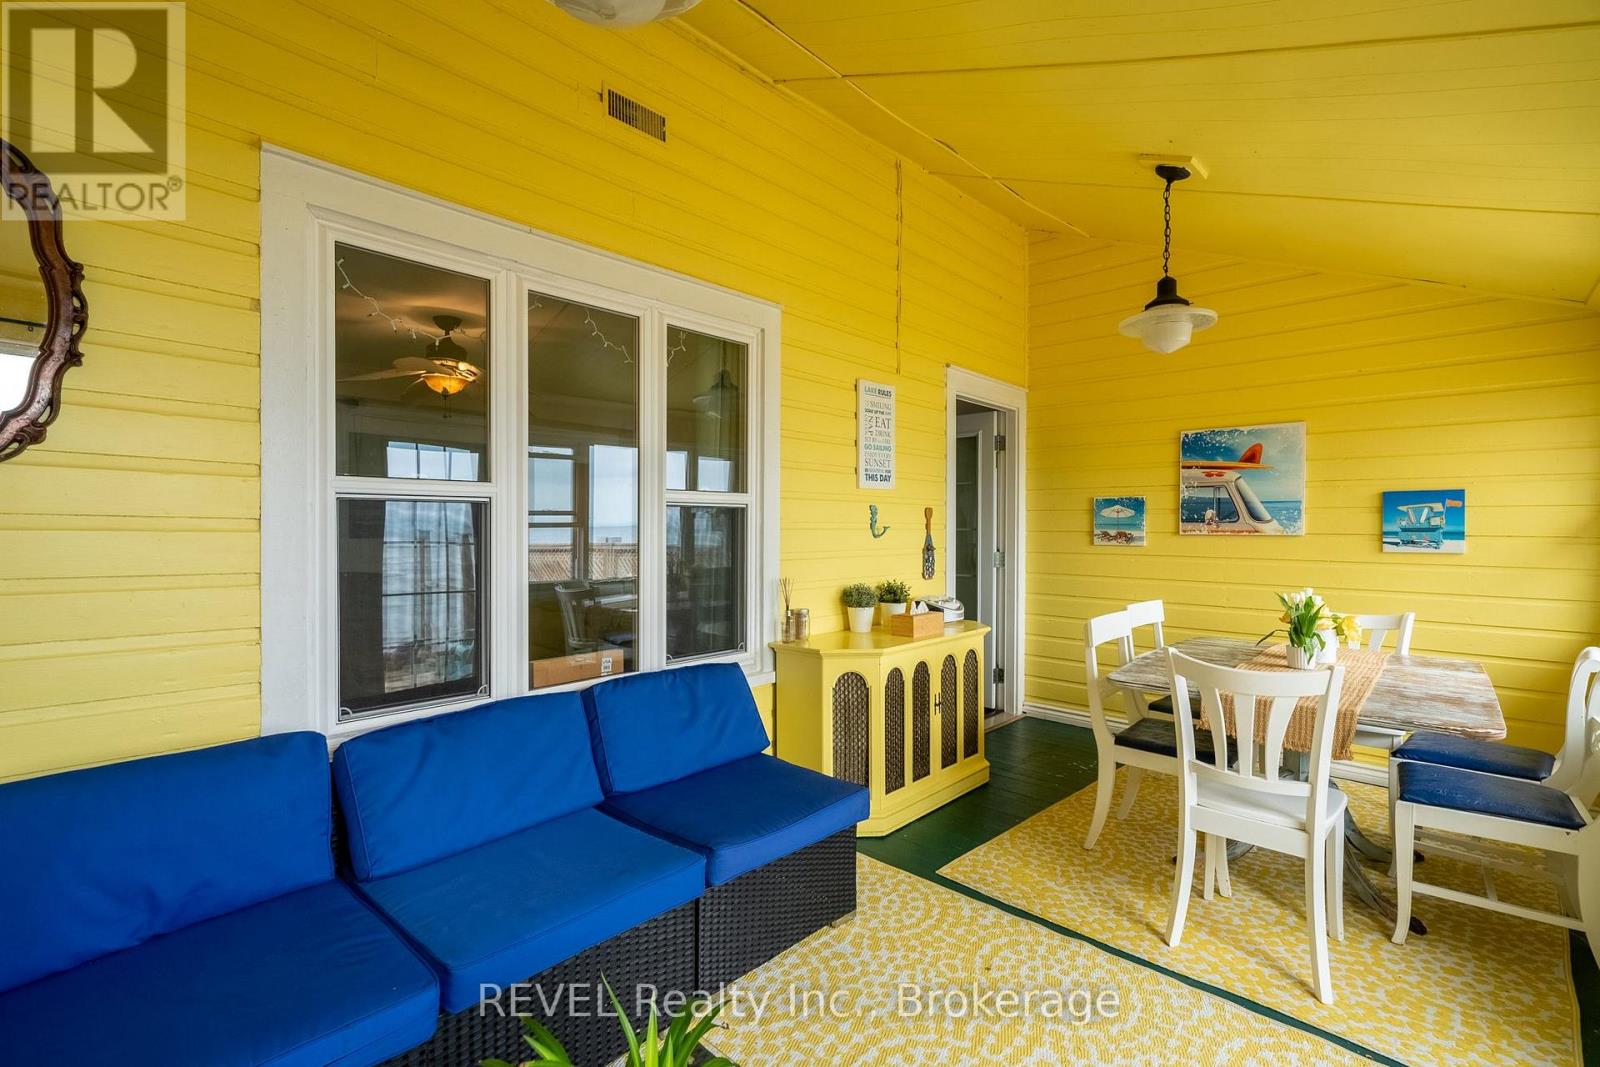
  • 3819 Terrace Lane, Fort Erie, Ontario  L0S 1B0 - Photo 4 - X13646178
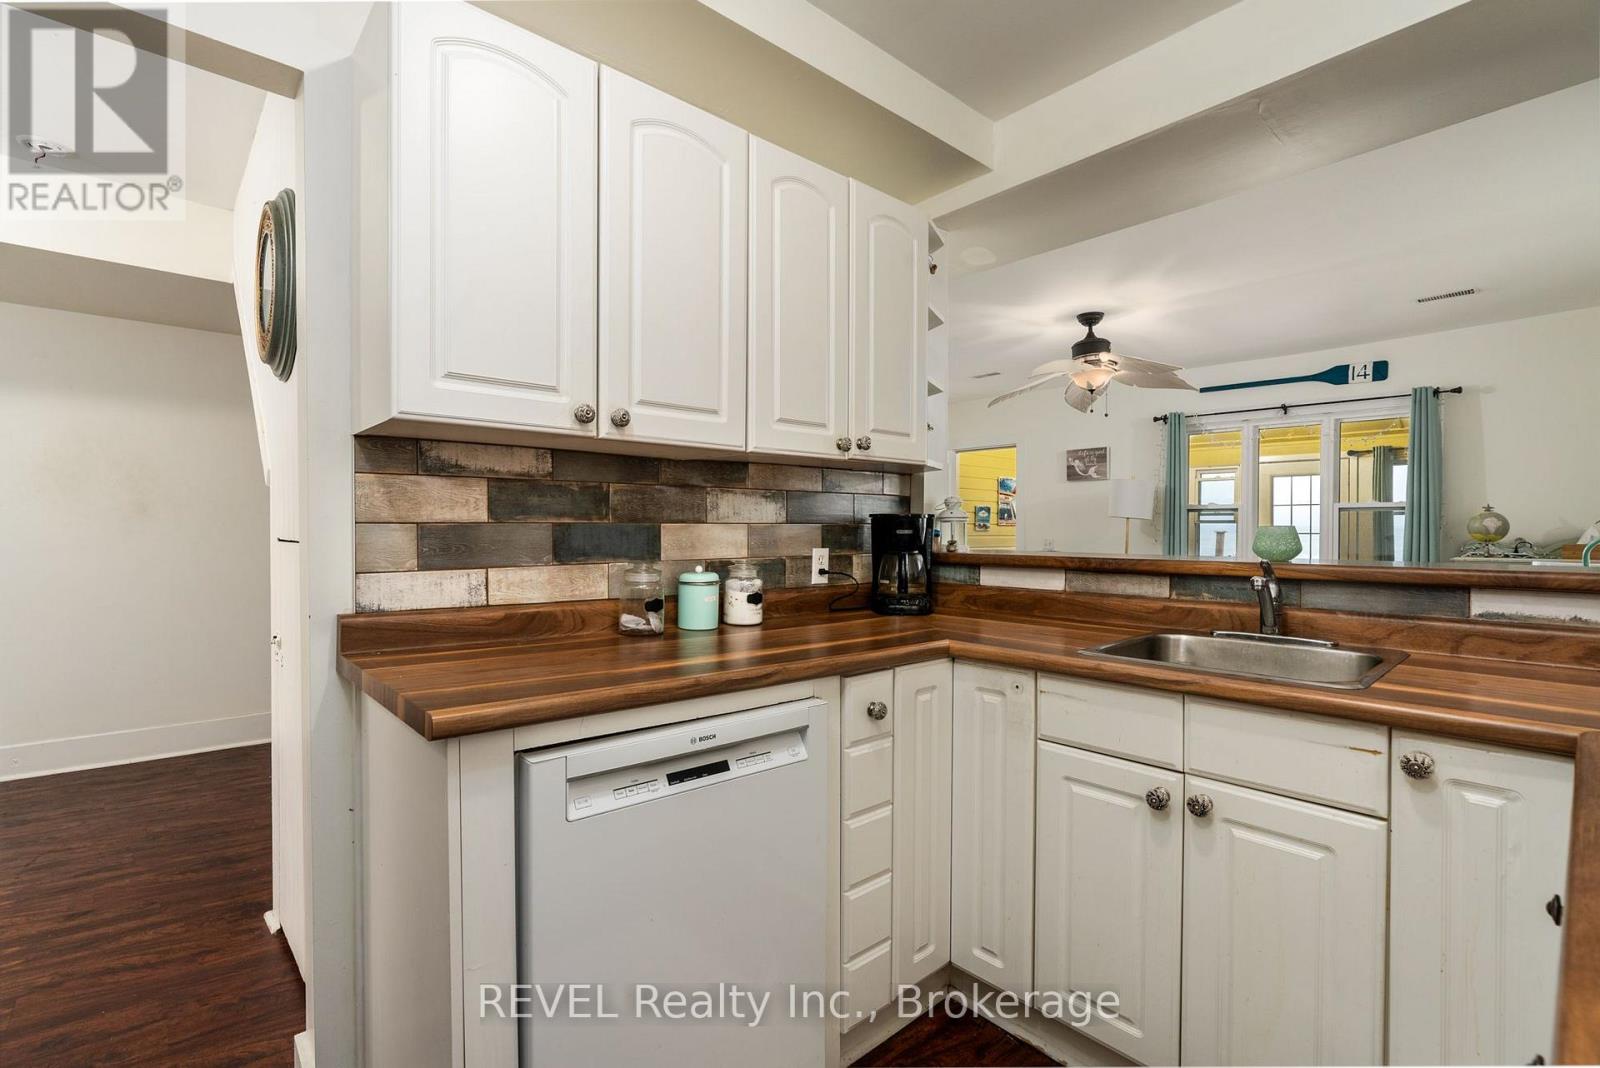
  • 3819 Terrace Lane, Fort Erie, Ontario  L0S 1B0 - Photo 5 - X13646178
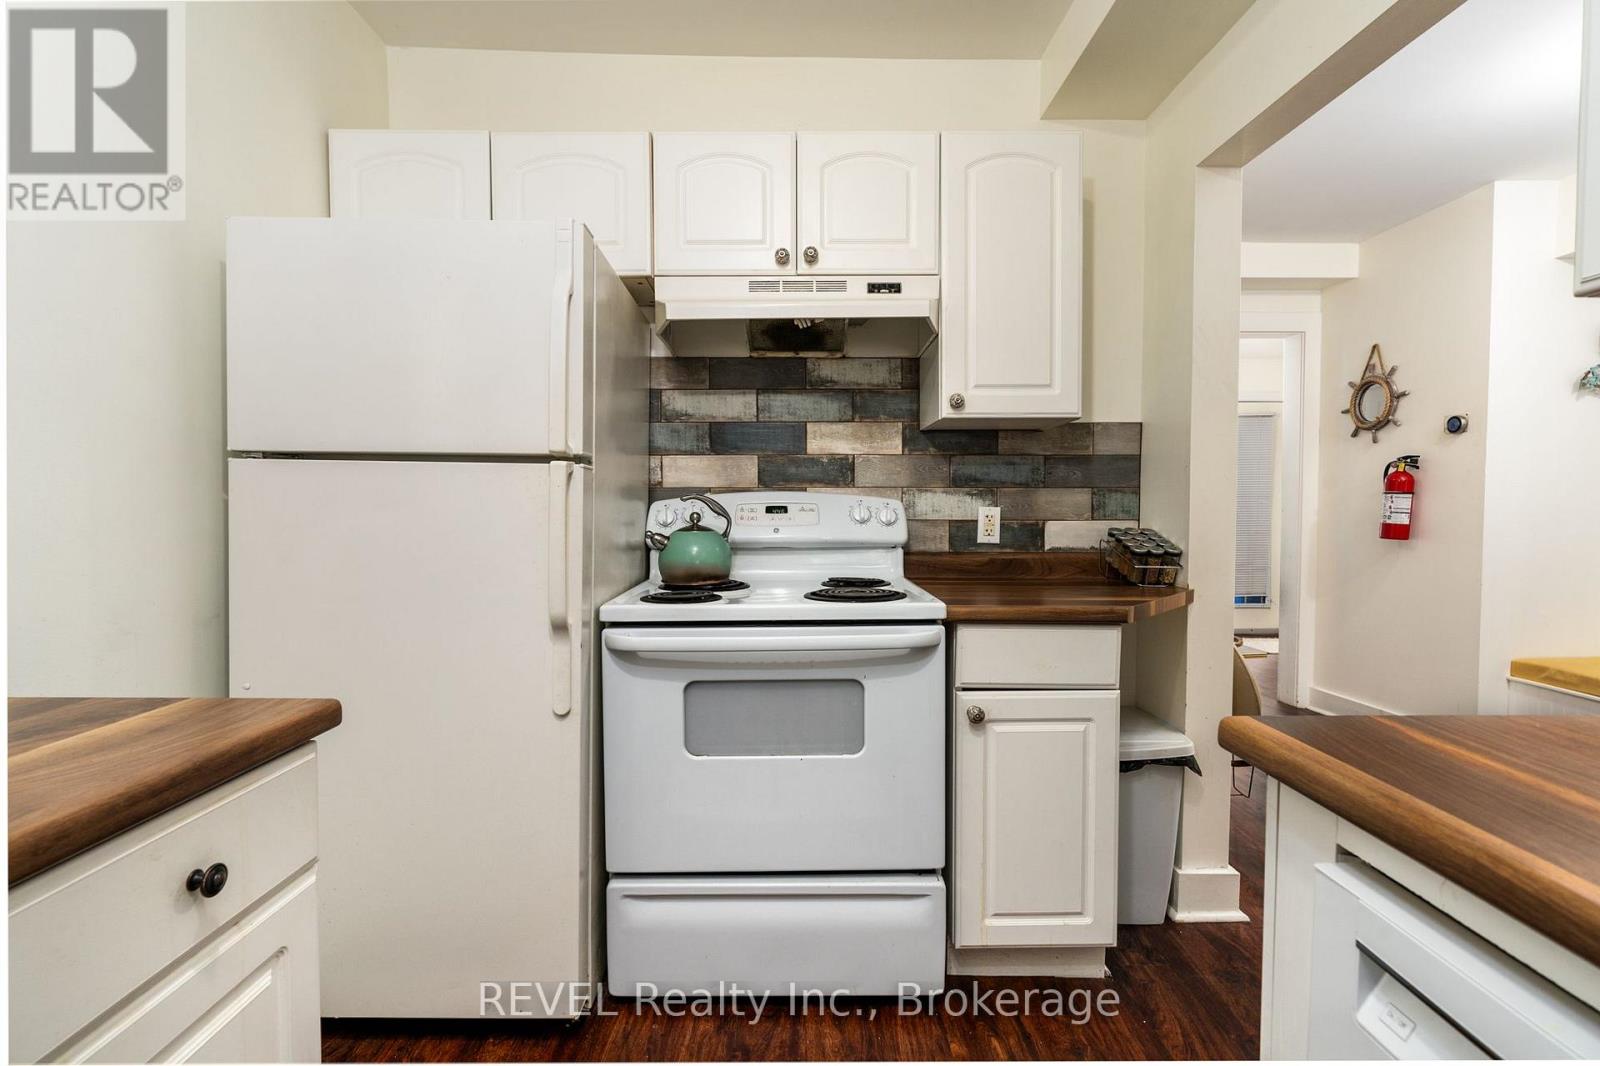
  • 3819 Terrace Lane, Fort Erie, Ontario  L0S 1B0 - Photo 6 - X13646178
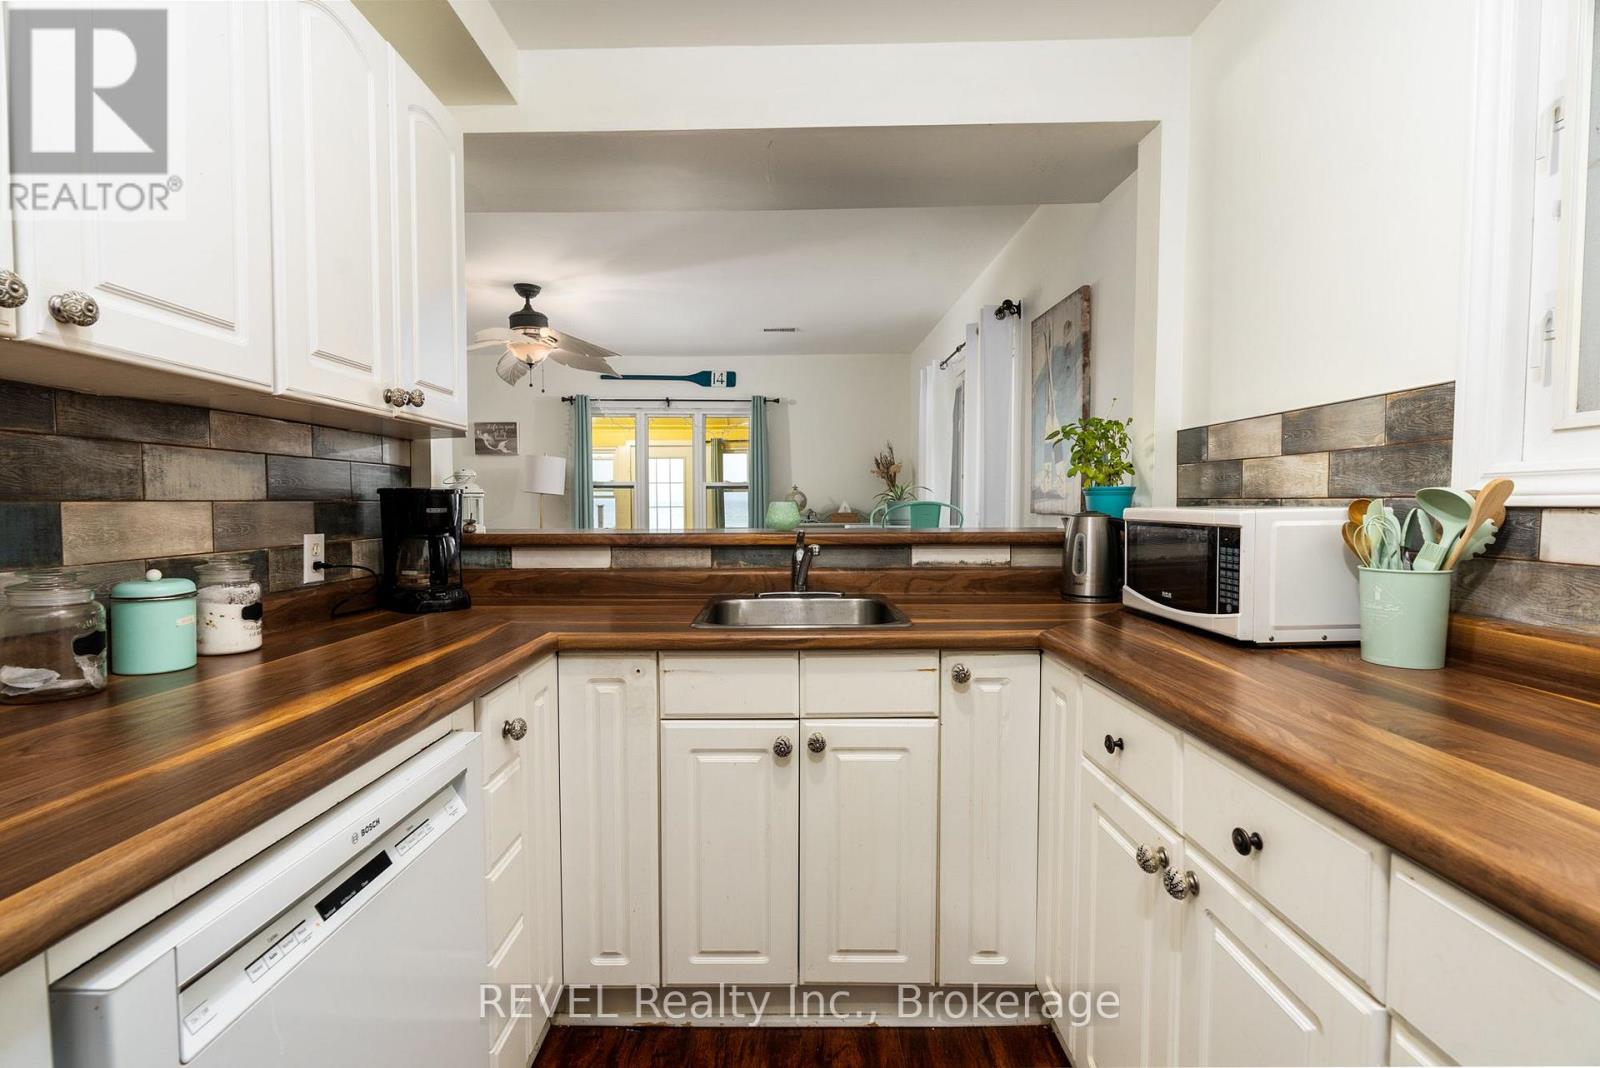
  • 3819 Terrace Lane, Fort Erie, Ontario  L0S 1B0 - Photo 7 - X13646178
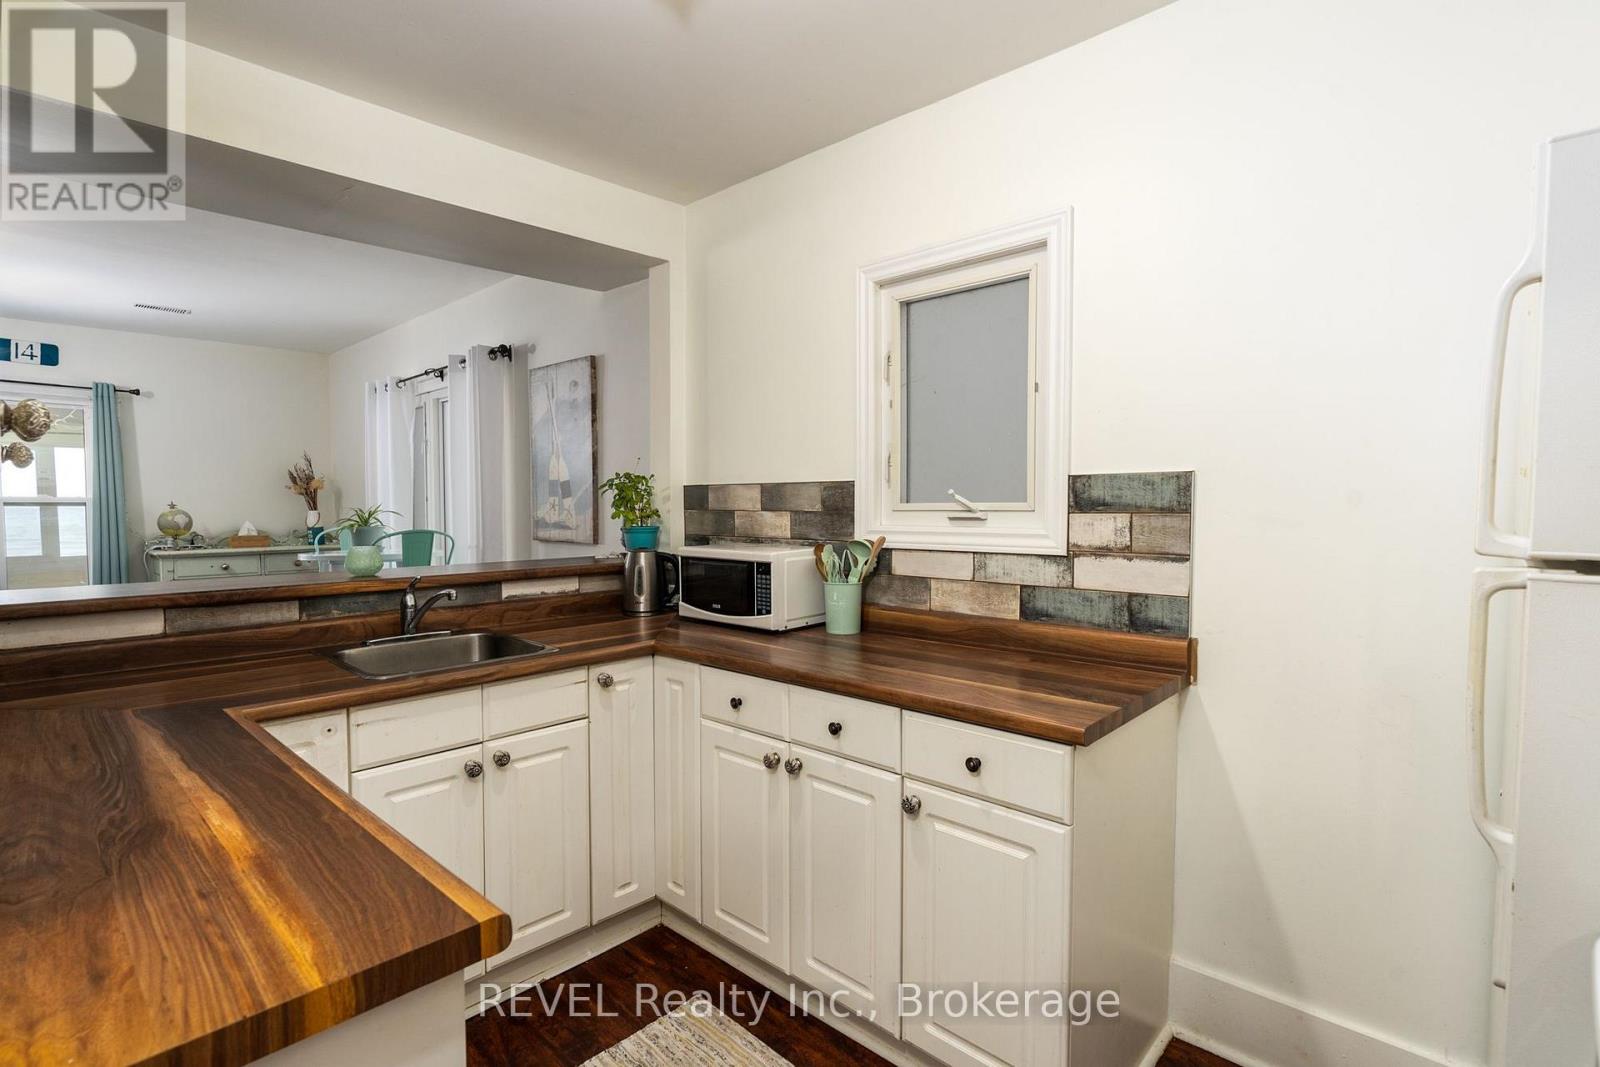
  • 3819 Terrace Lane, Fort Erie, Ontario  L0S 1B0 - Photo 8 - X13646178
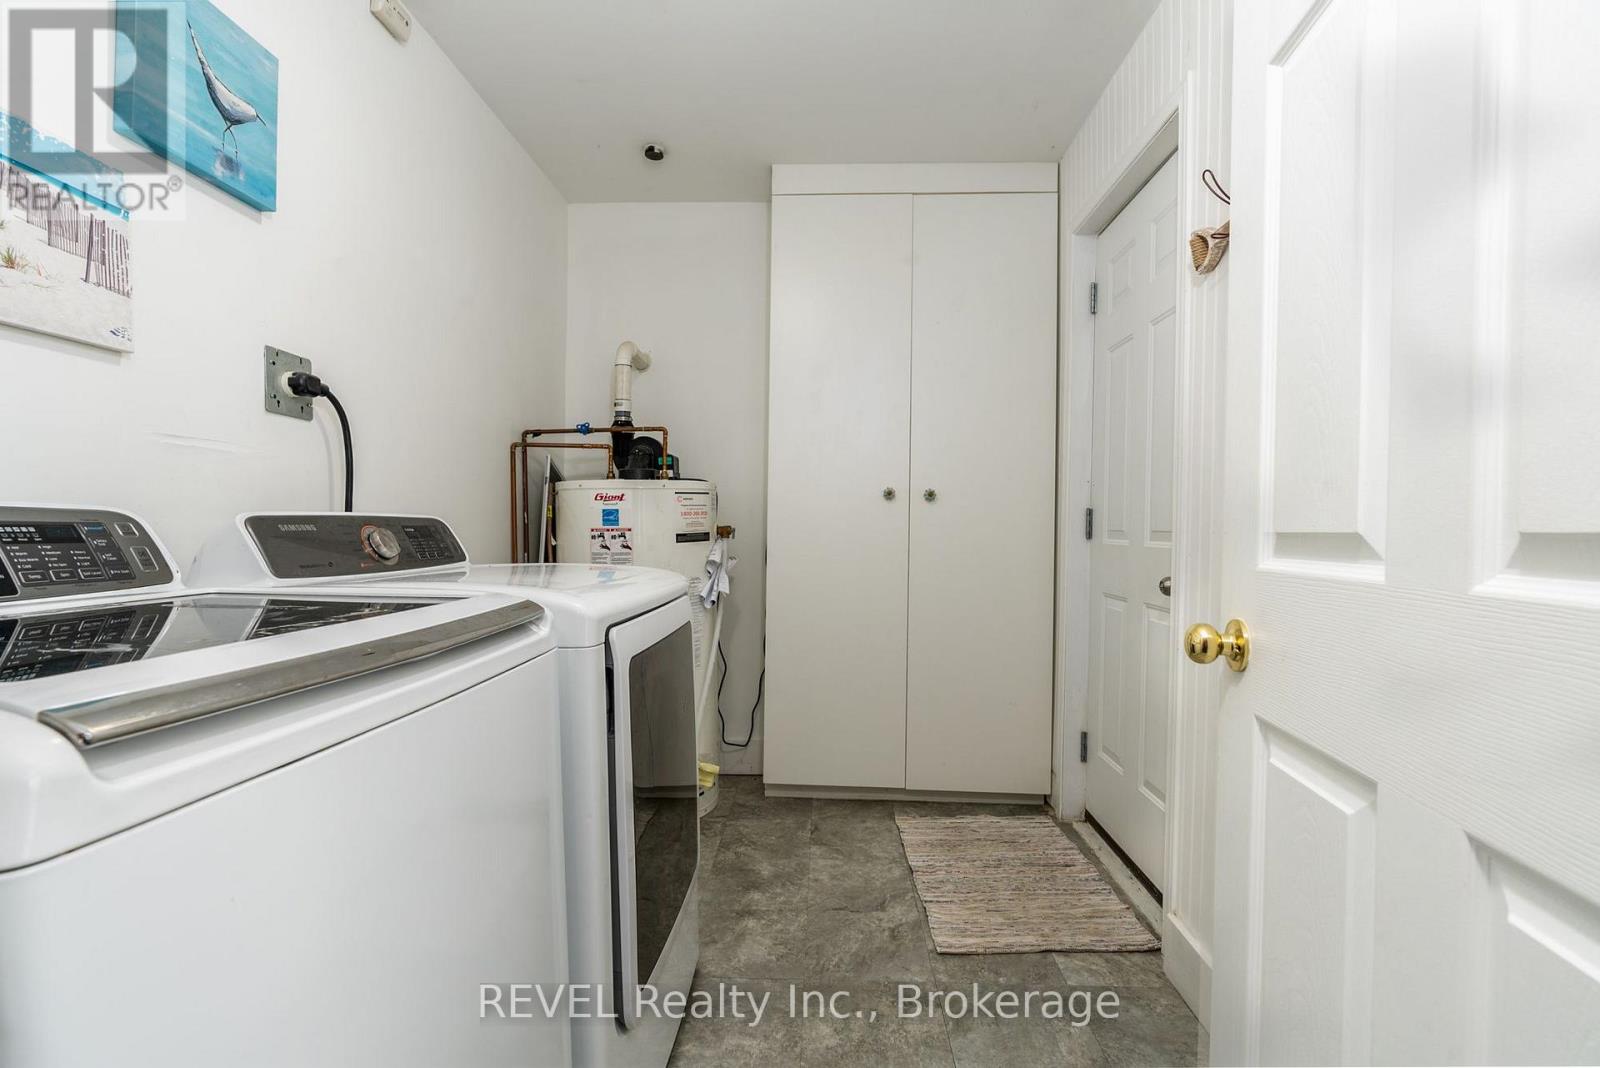
  • 3819 Terrace Lane, Fort Erie, Ontario  L0S 1B0 - Photo 9 - X13646178
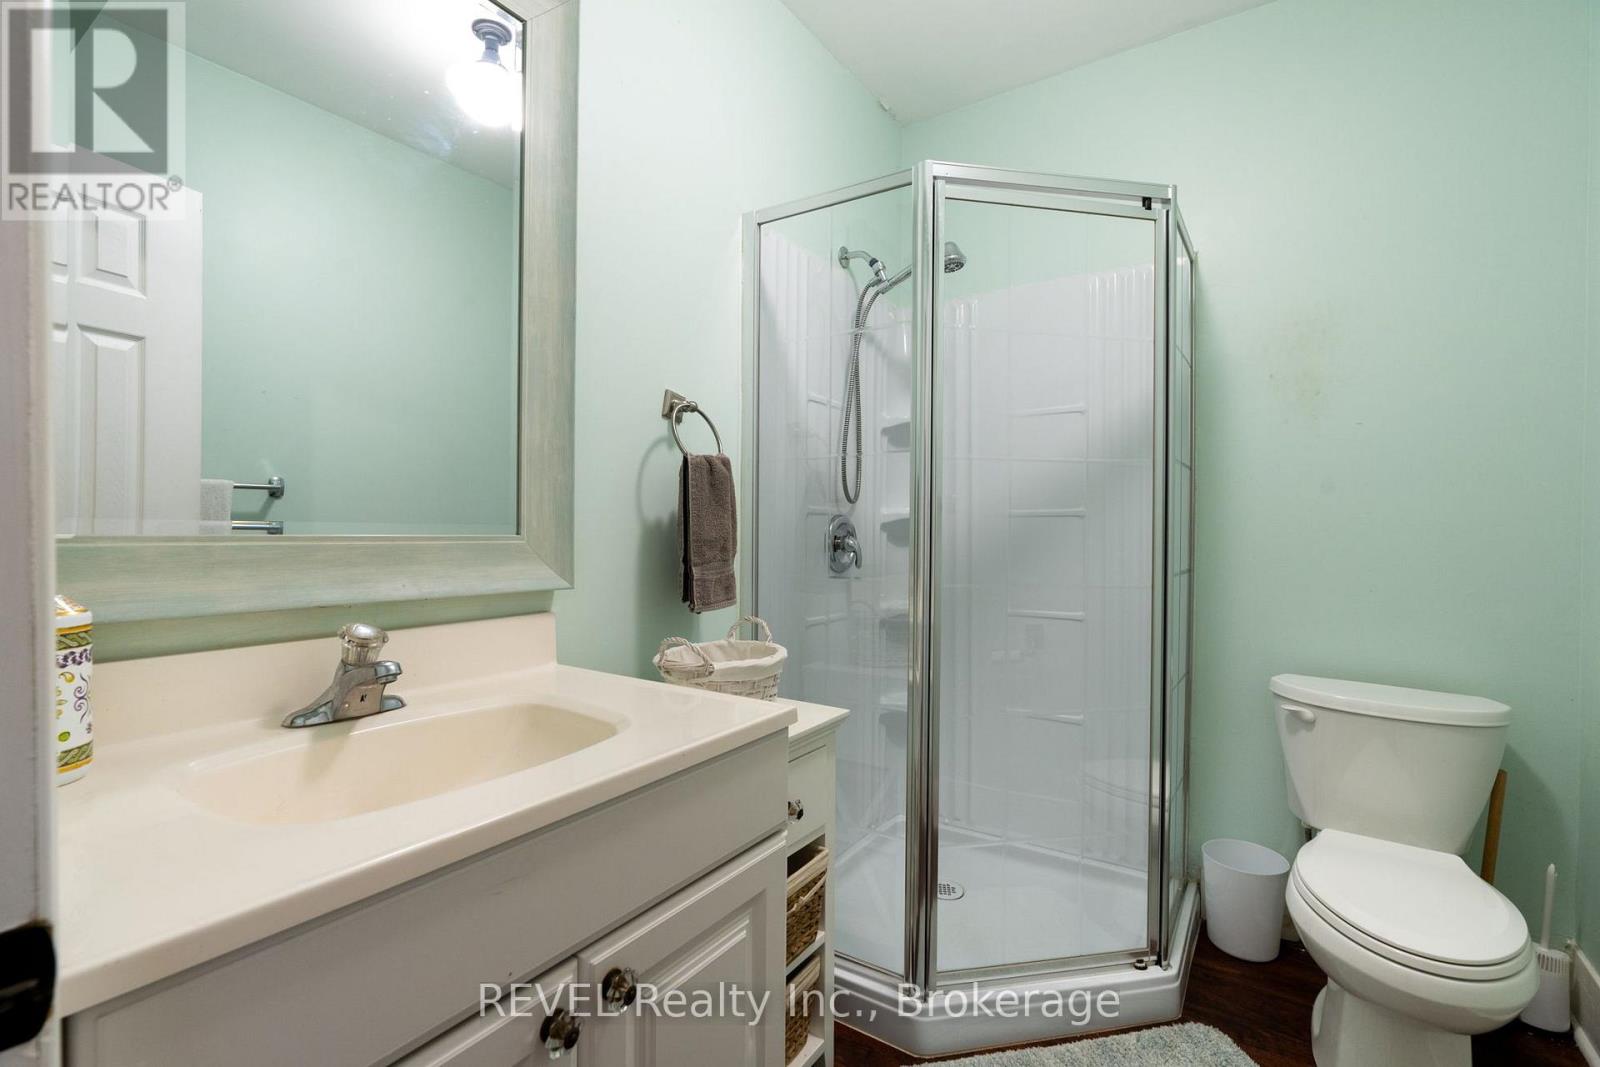
  • 3819 Terrace Lane, Fort Erie, Ontario  L0S 1B0 - Photo 10 - X13646178
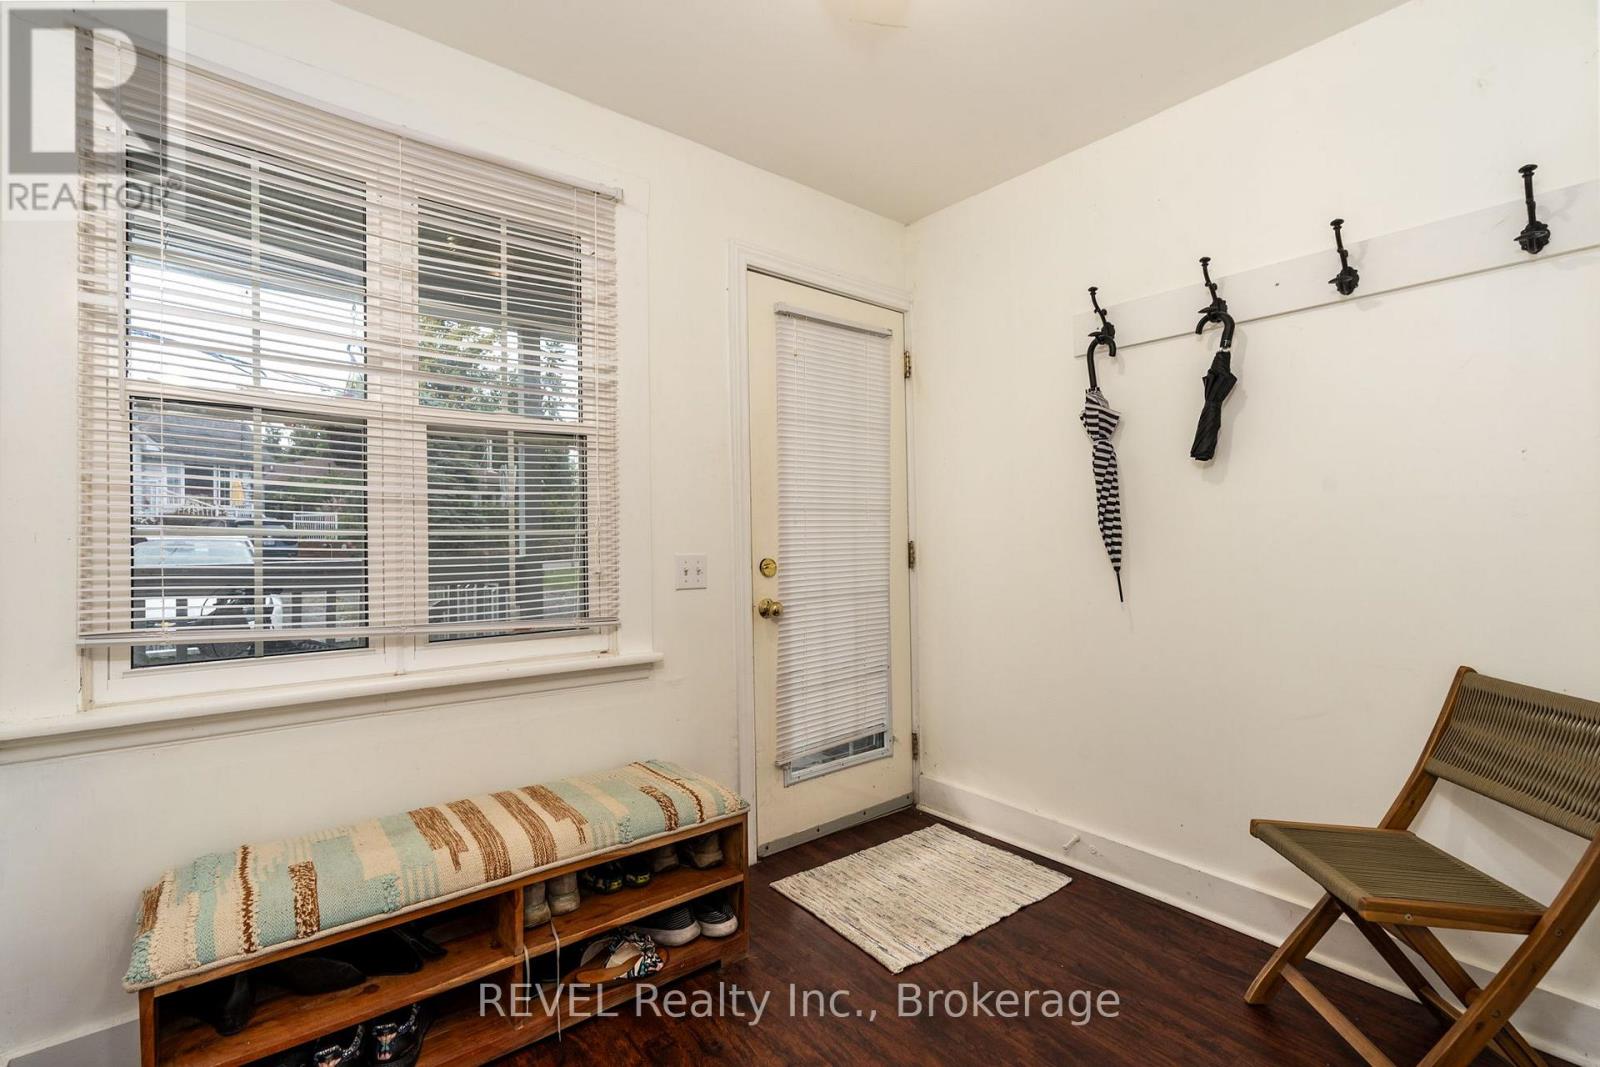
  • 3819 Terrace Lane, Fort Erie, Ontario  L0S 1B0 - Photo 11 - X13646178
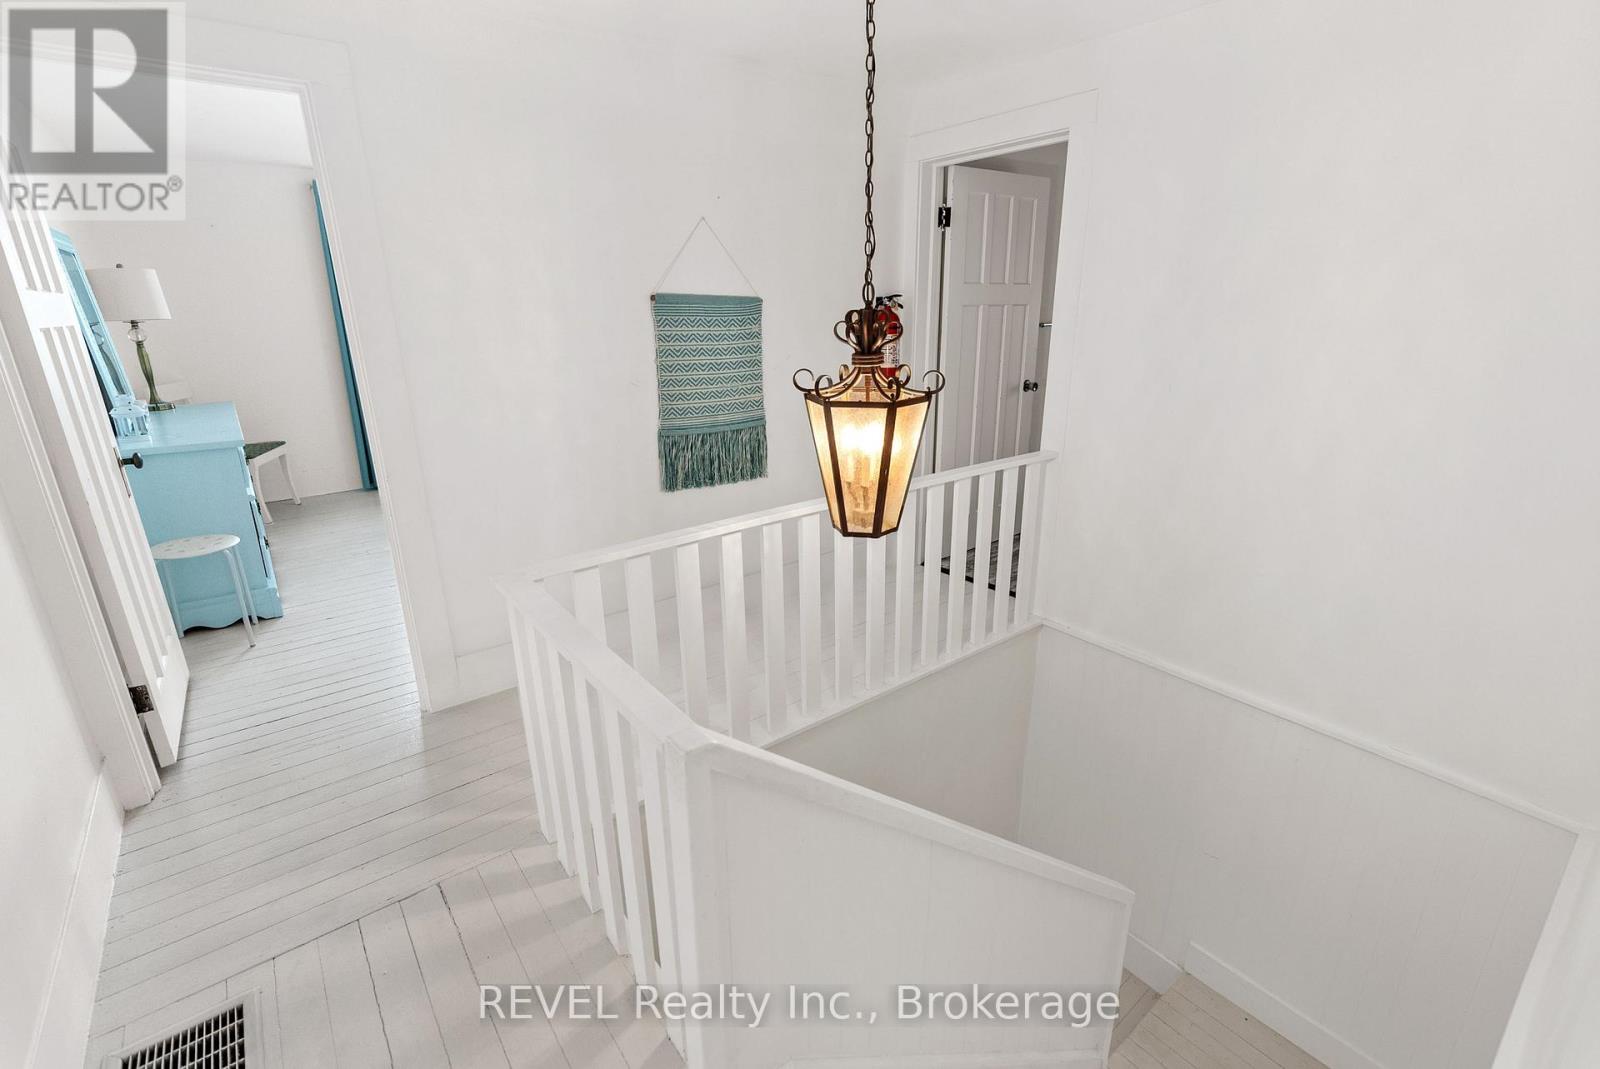
  • 3819 Terrace Lane, Fort Erie, Ontario  L0S 1B0 - Photo 12 - X13646178
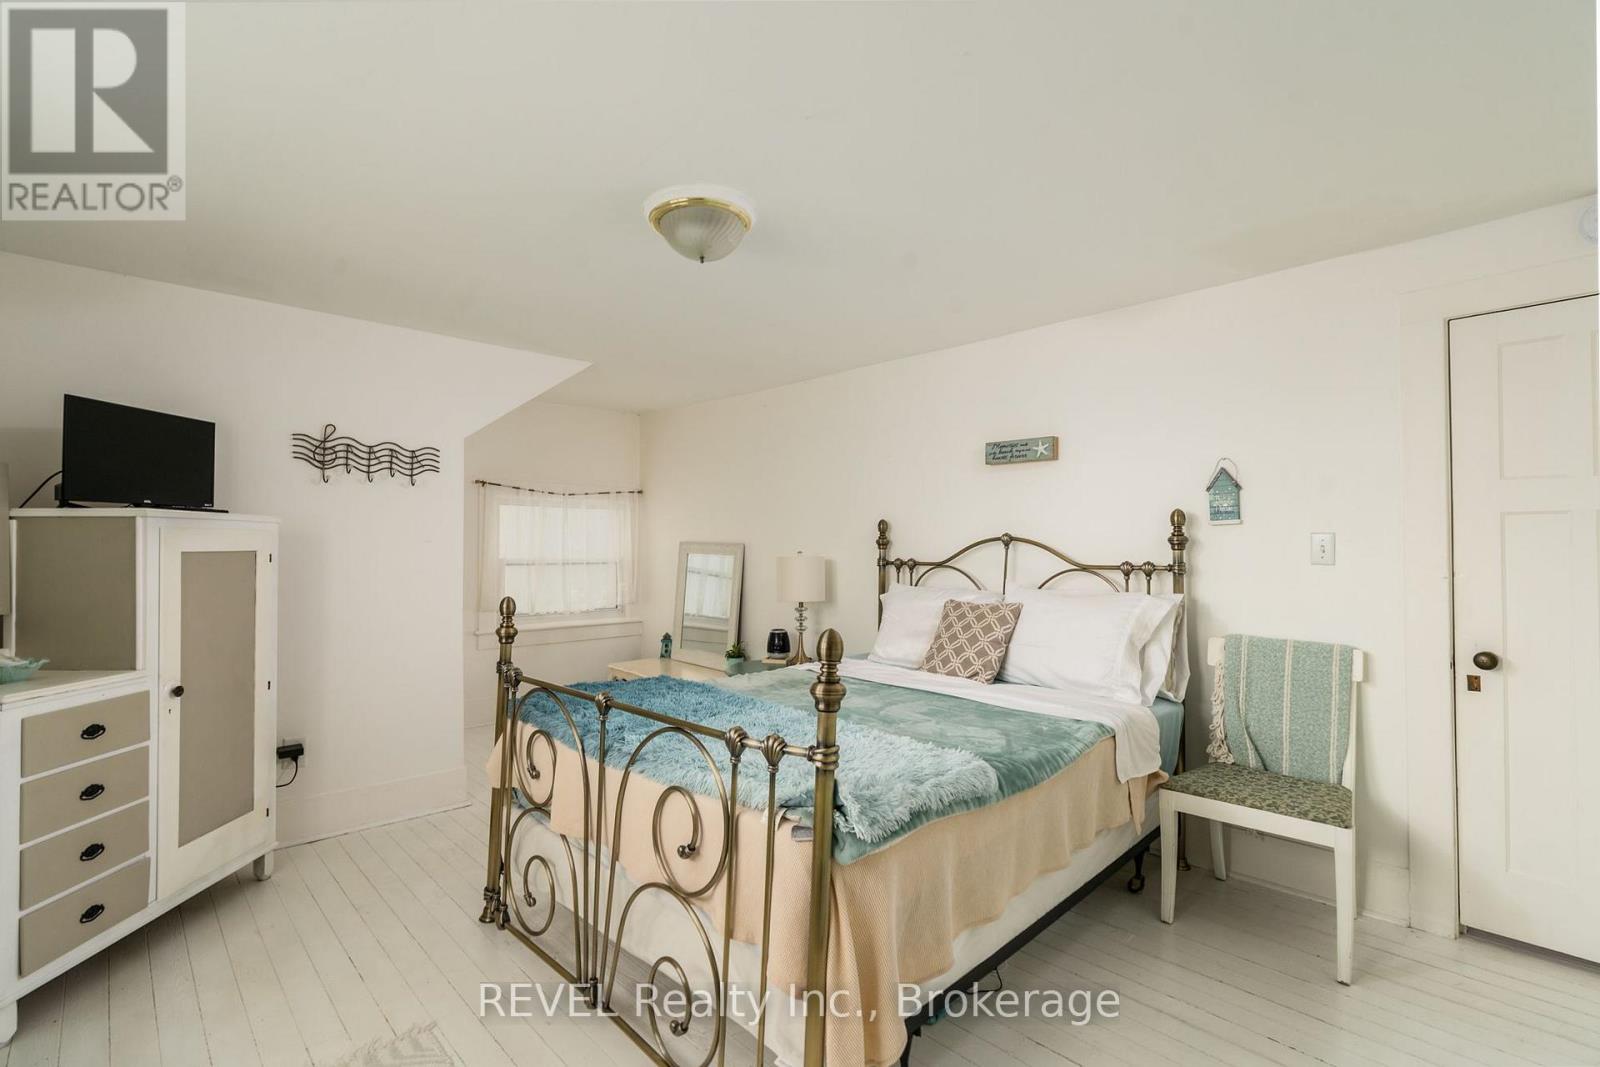
  • 3819 Terrace Lane, Fort Erie, Ontario  L0S 1B0 - Photo 13 - X13646178
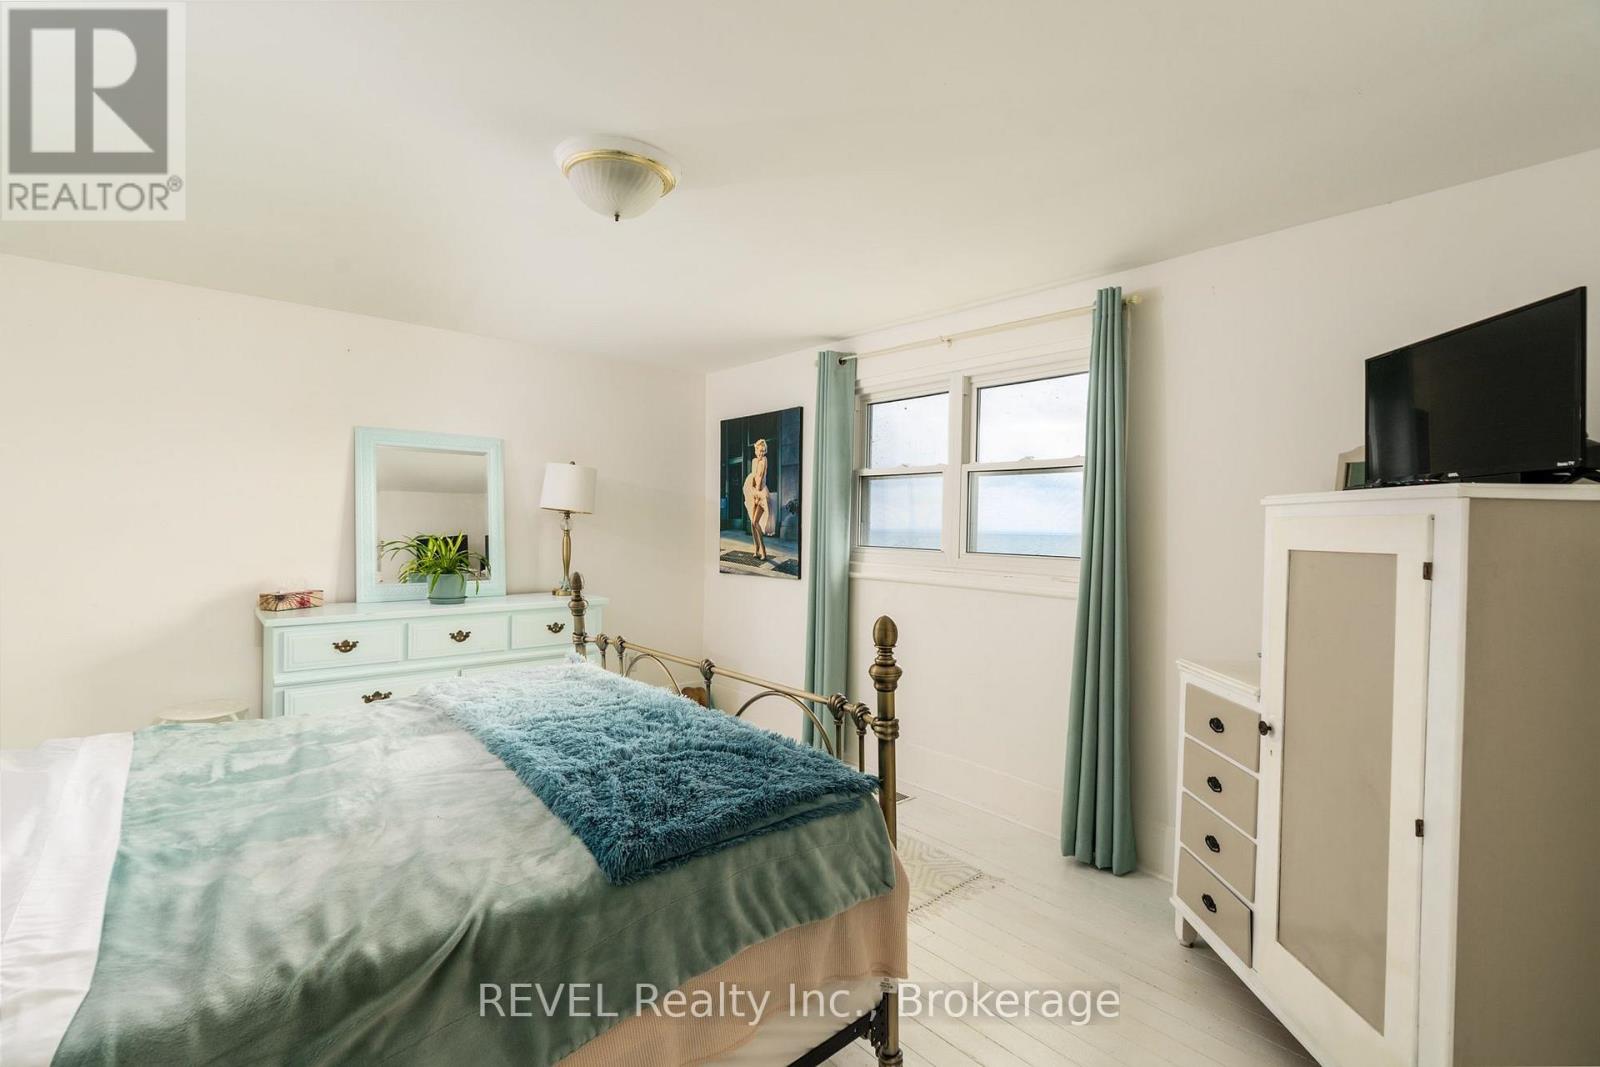
  • 3819 Terrace Lane, Fort Erie, Ontario  L0S 1B0 - Photo 14 - X13646178
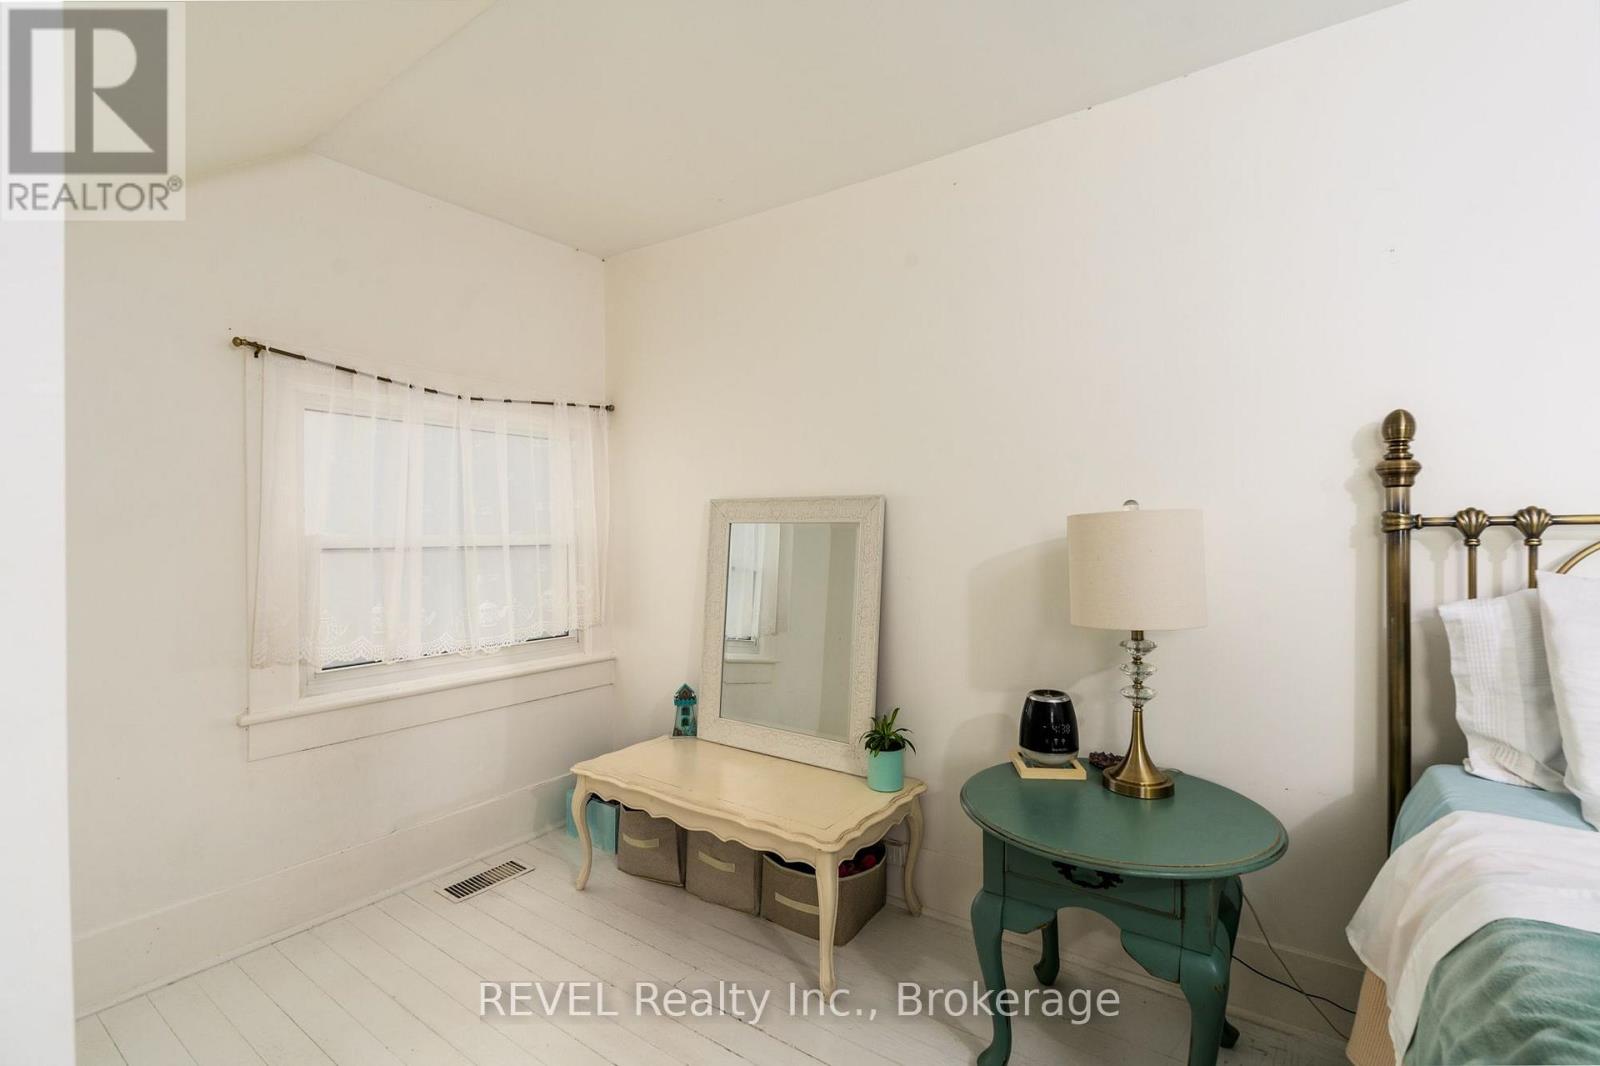
  • 3819 Terrace Lane, Fort Erie, Ontario  L0S 1B0 - Photo 15 - X13646178
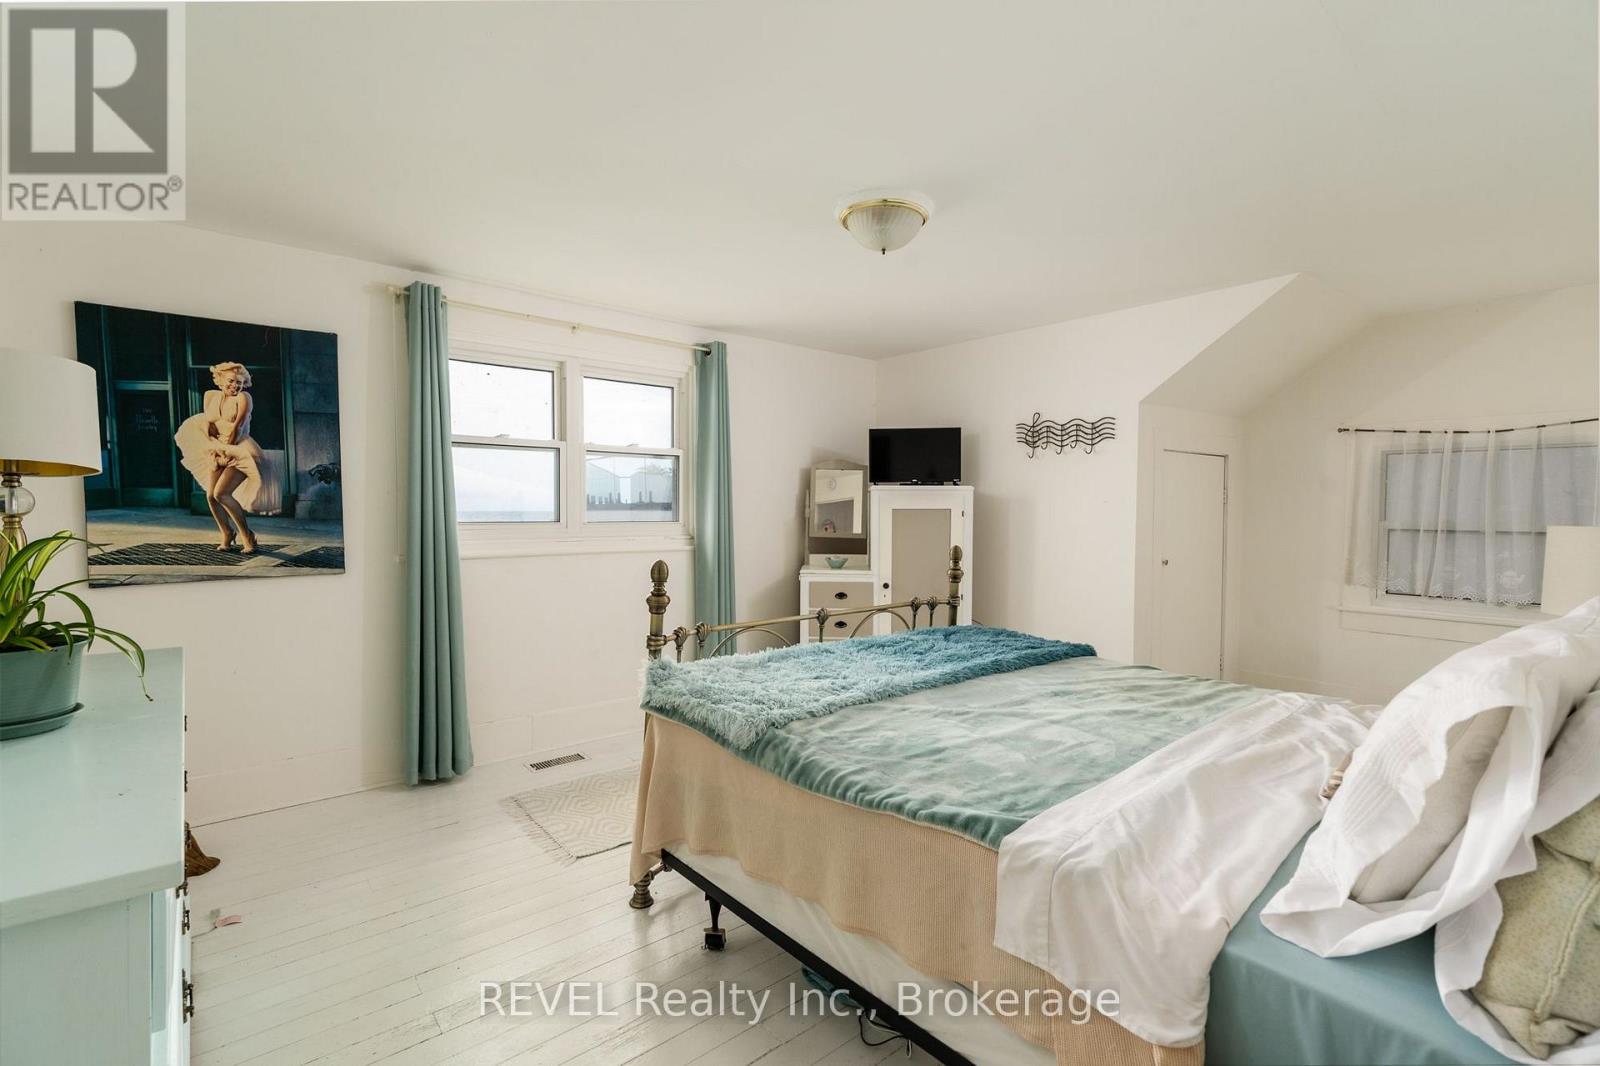
  • 3819 Terrace Lane, Fort Erie, Ontario  L0S 1B0 - Photo 16 - X13646178
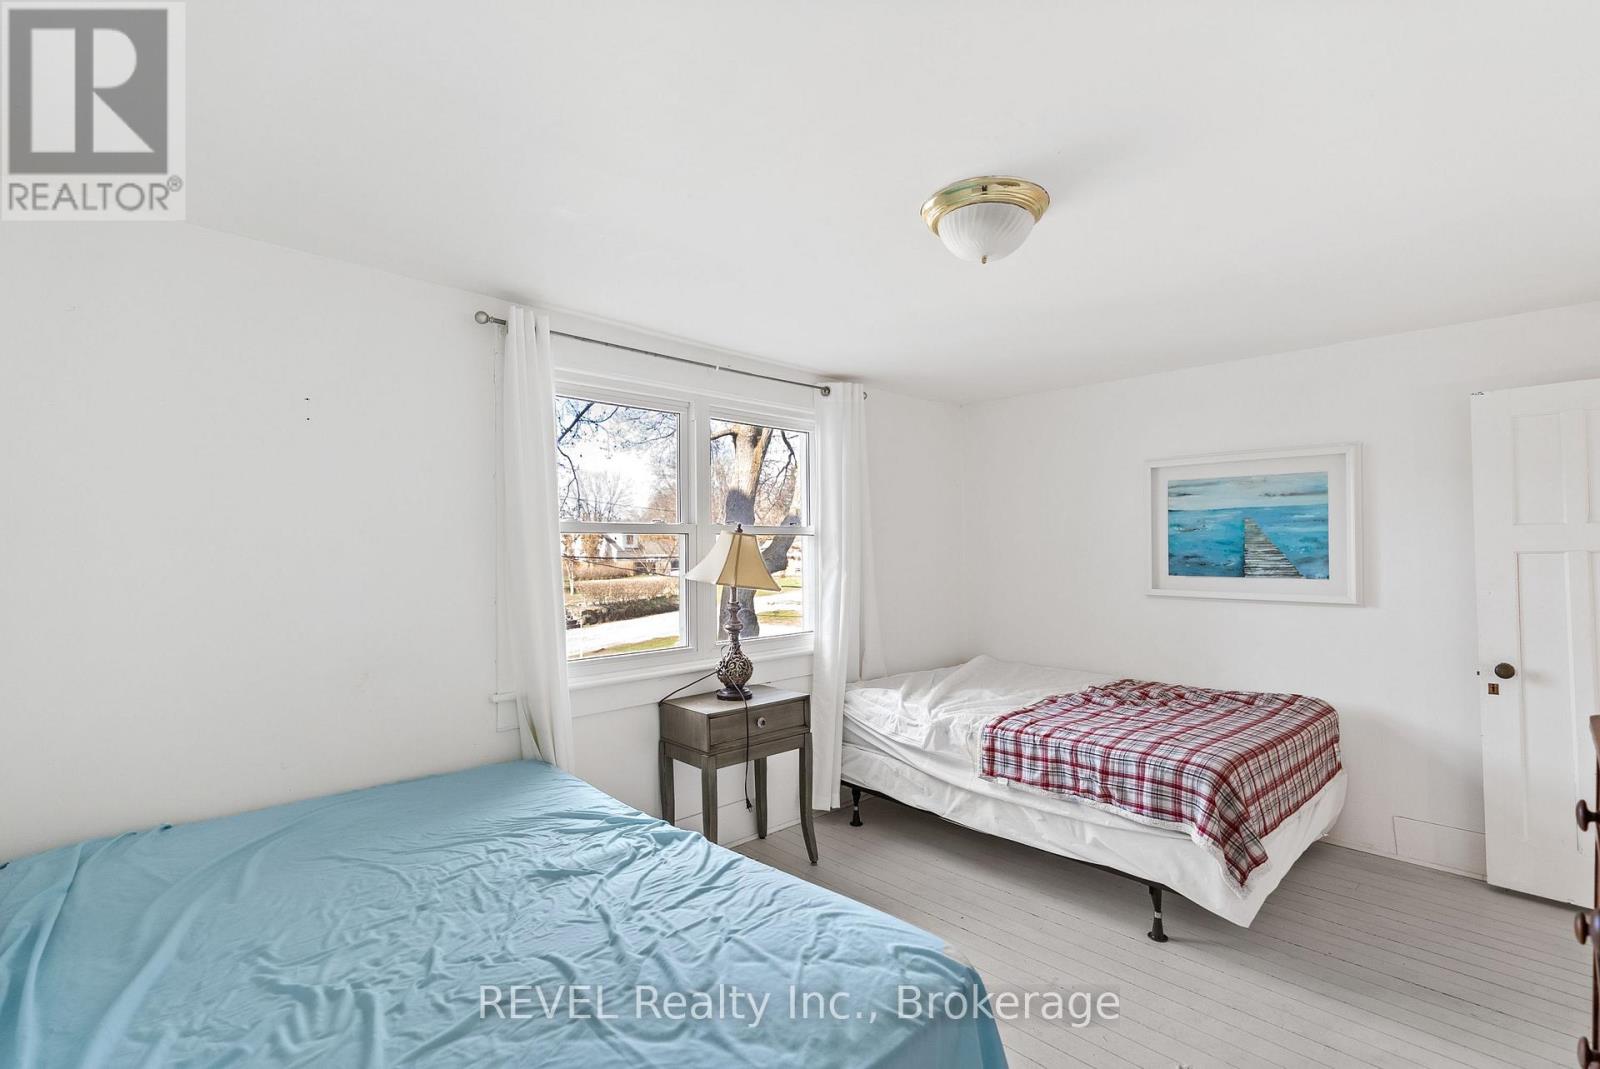
  • 3819 Terrace Lane, Fort Erie, Ontario  L0S 1B0 - Photo 17 - X13646178
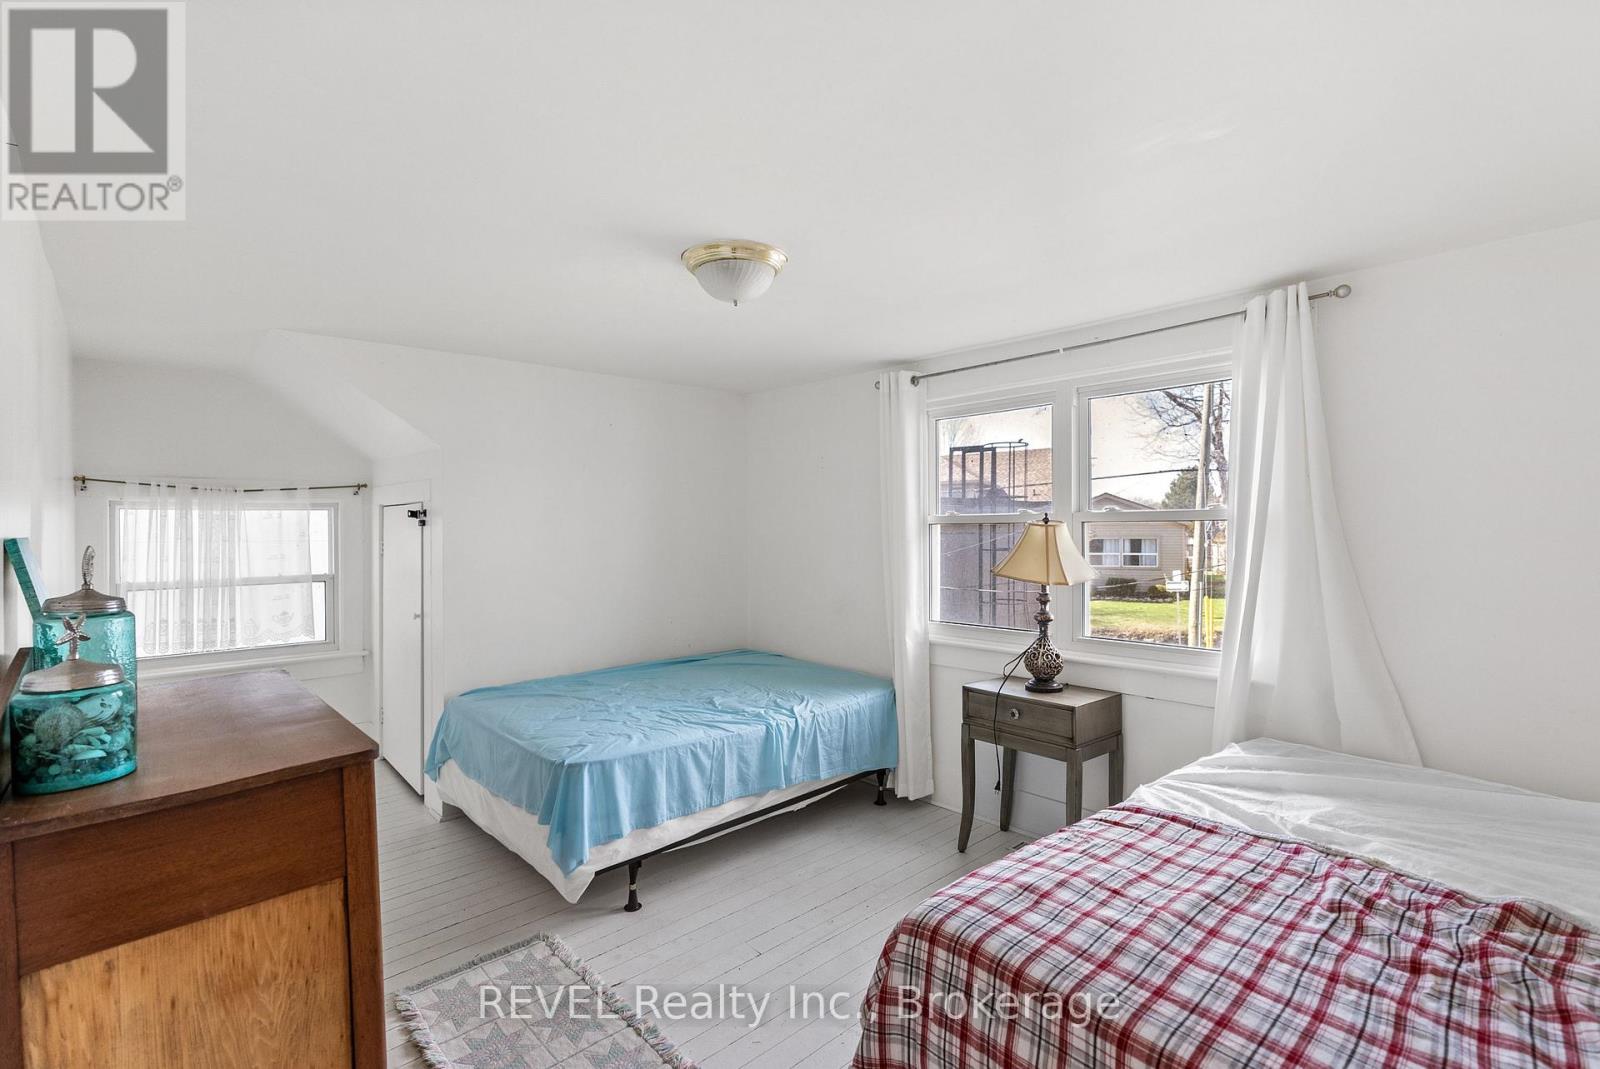
  • 3819 Terrace Lane, Fort Erie, Ontario  L0S 1B0 - Photo 18 - X13646178
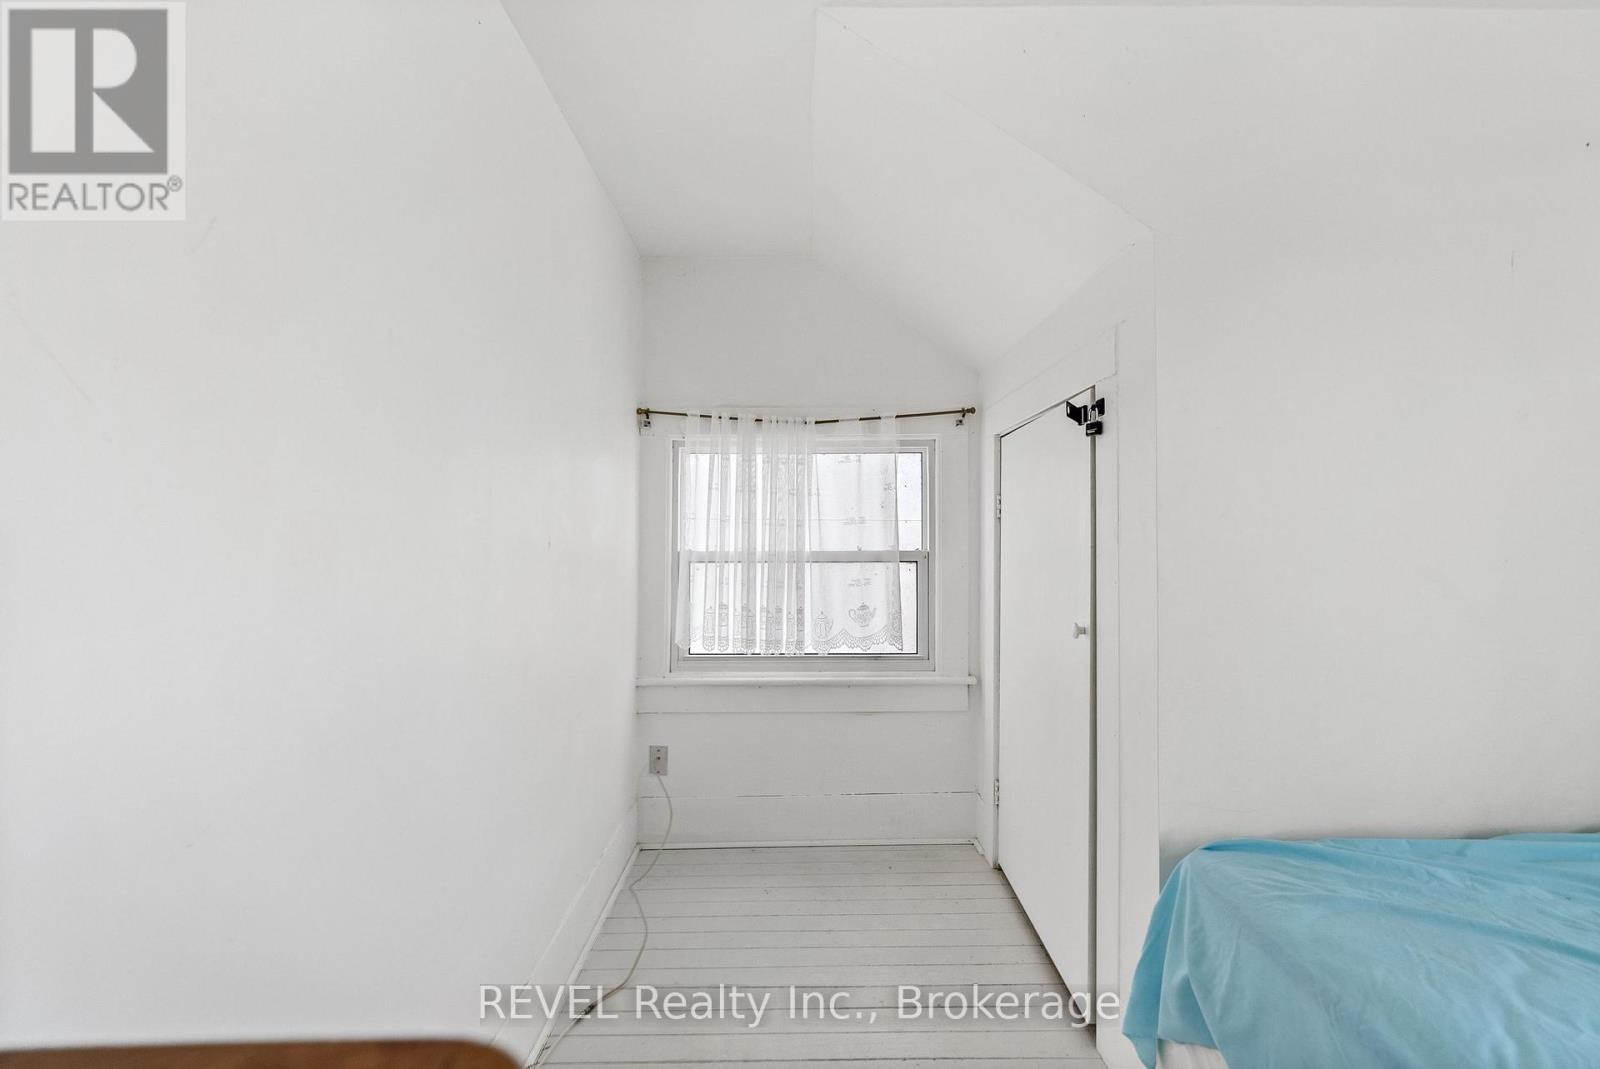
  • 3819 Terrace Lane, Fort Erie, Ontario  L0S 1B0 - Photo 19 - X13646178
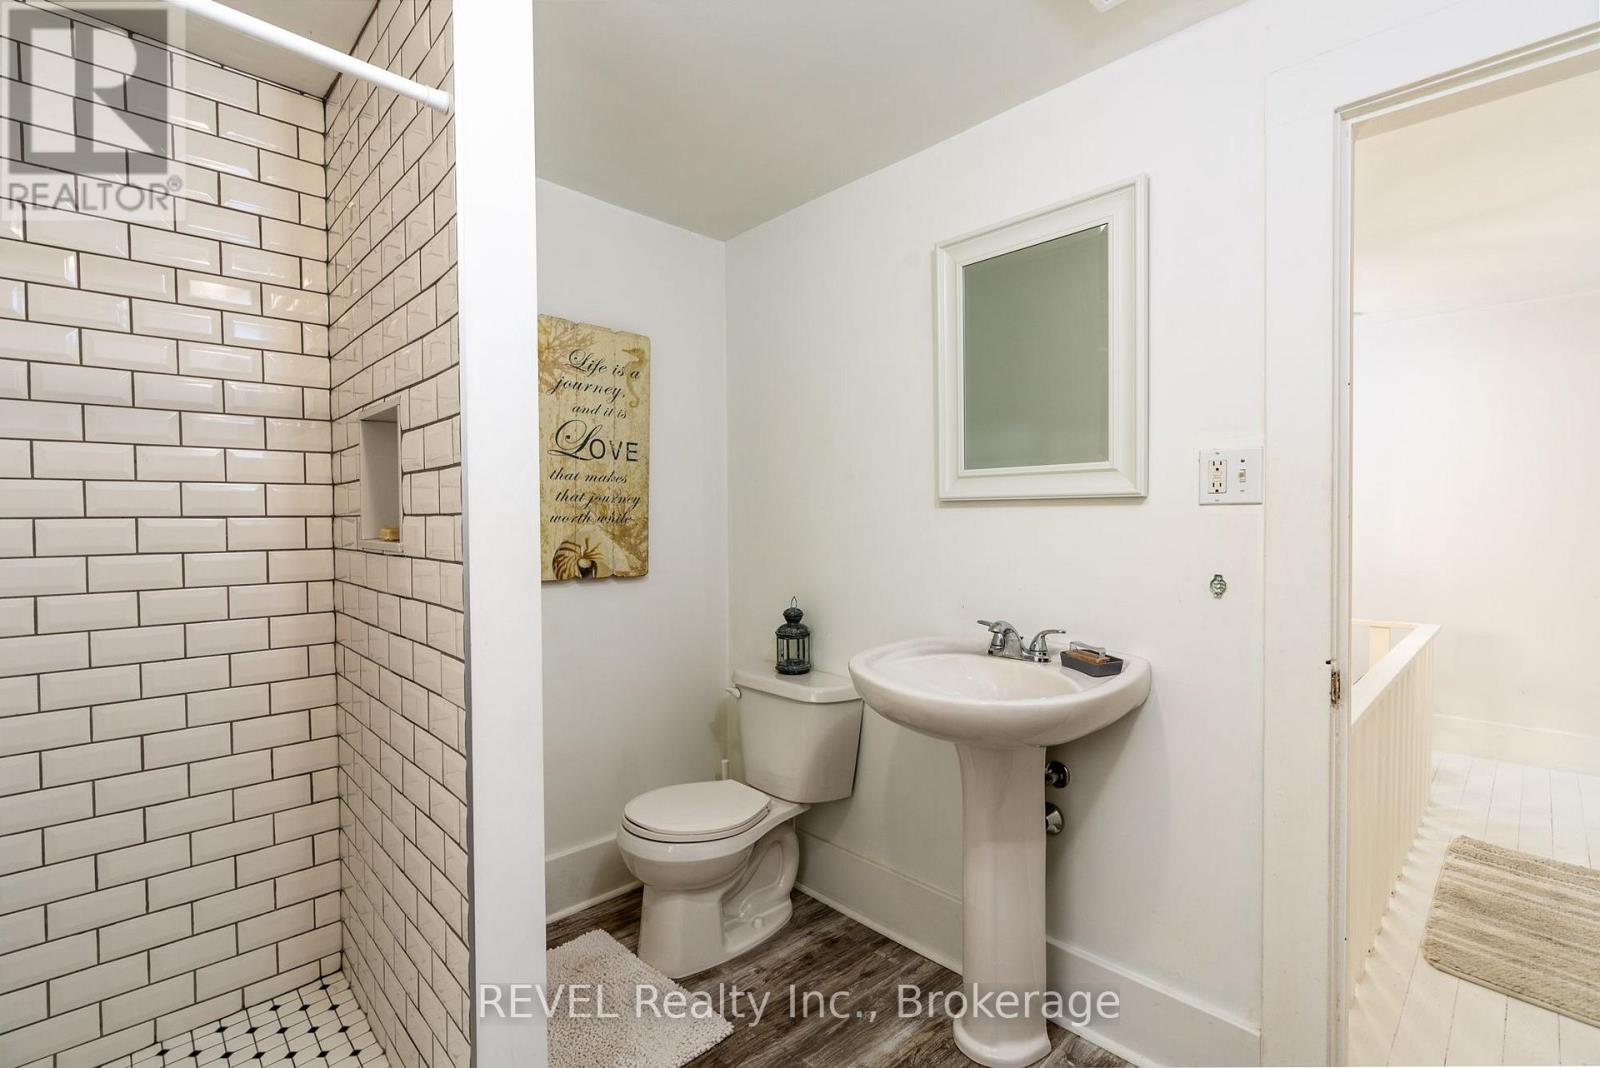
  • 3819 Terrace Lane, Fort Erie, Ontario  L0S 1B0 - Photo 20 - X13646178
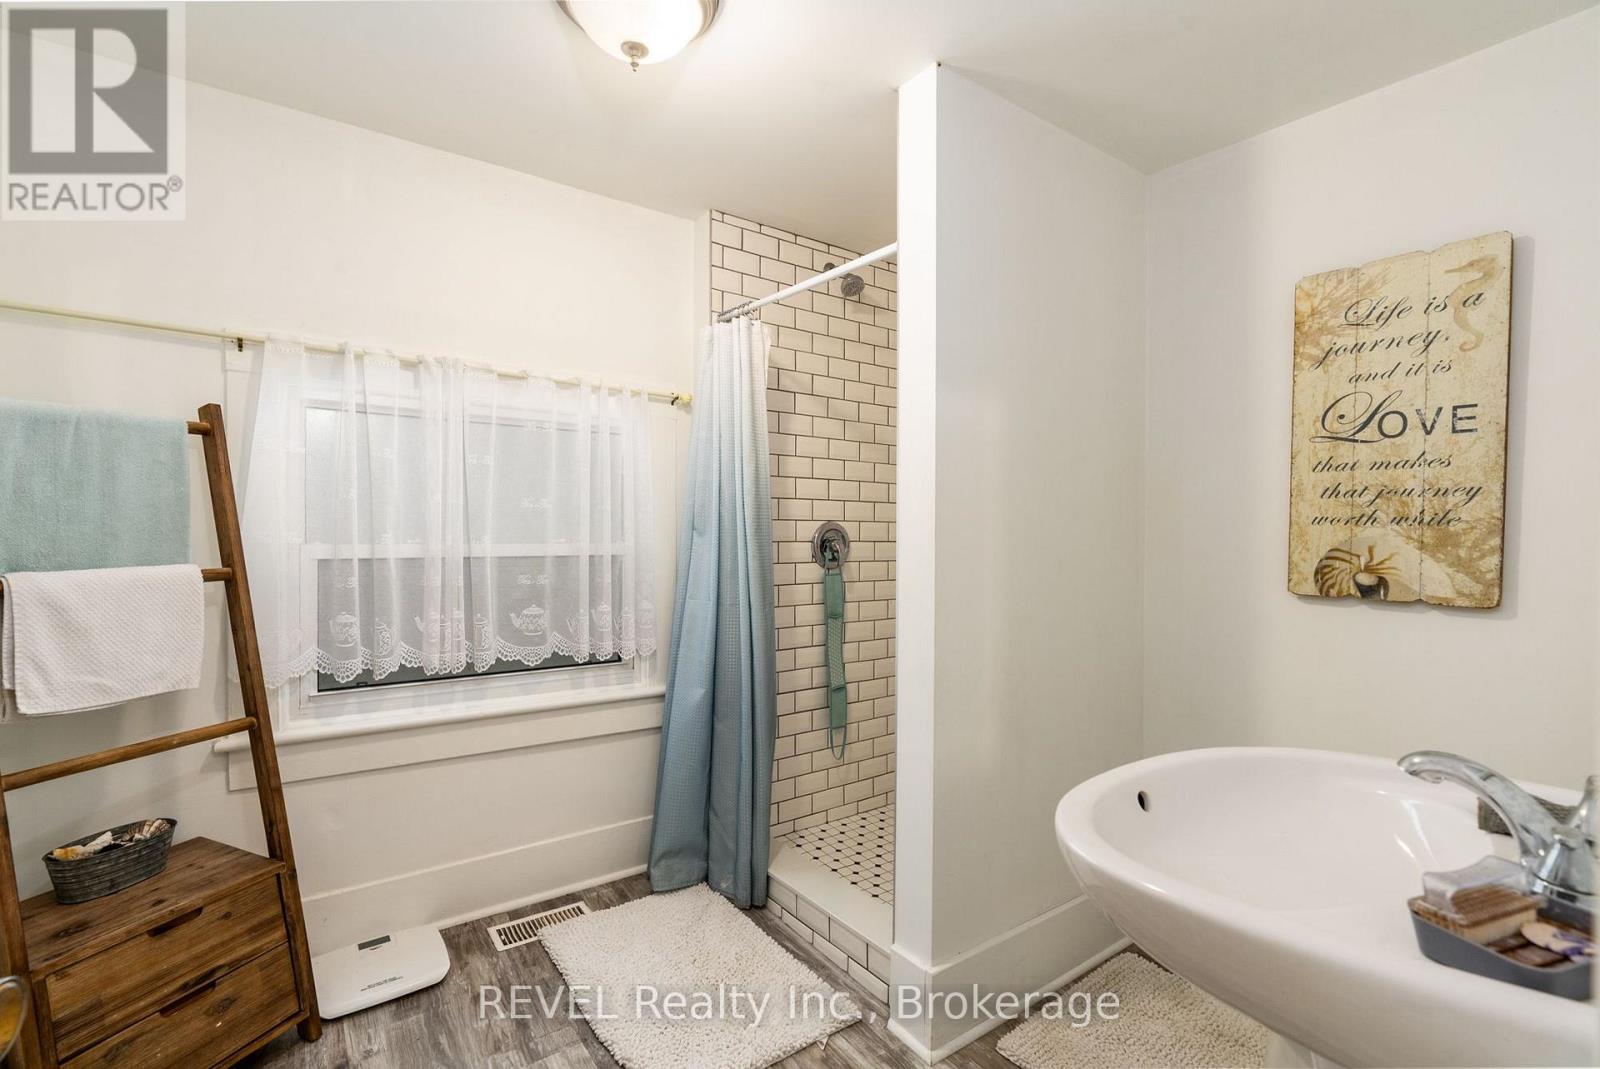
  • 3819 Terrace Lane, Fort Erie, Ontario  L0S 1B0 - Photo 21 - X13646178
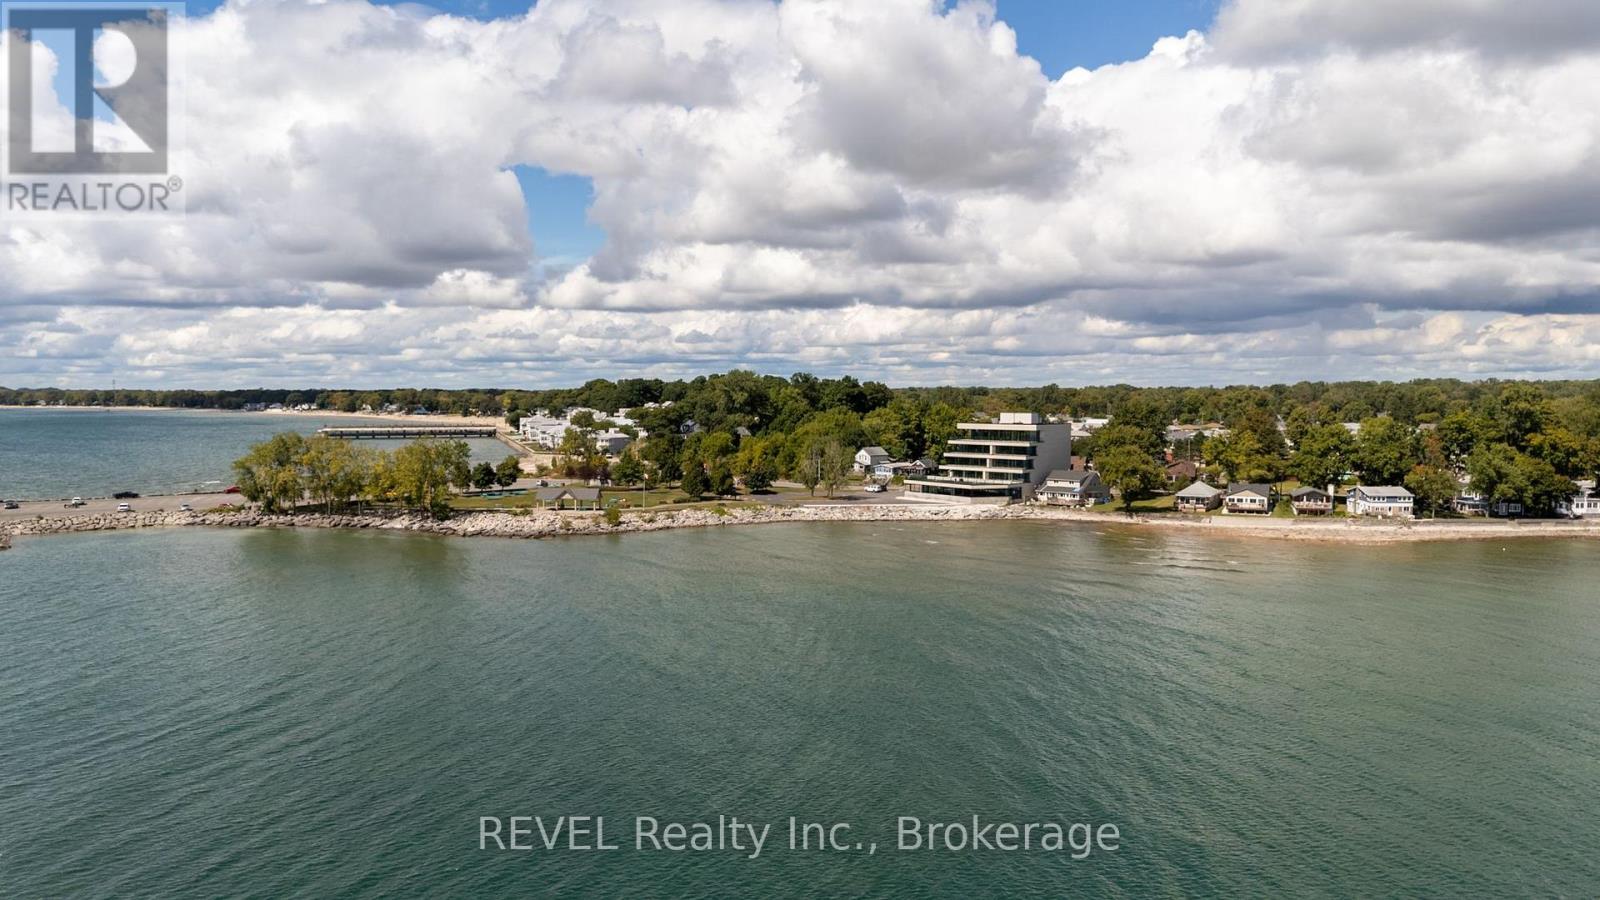
  • 3819 Terrace Lane, Fort Erie, Ontario  L0S 1B0 - Photo 22 - X13646178

  • 3819 Terrace Lane, Fort Erie, Ontario  L0S 1B0 - Photo 23 - X13646178
  • 3819 Terrace Lane, Fort Erie, Ontario  L0S 1B0 - Photo 24 - X13646178
  • 3819 Terrace Lane, Fort Erie, Ontario  L0S 1B0 - Photo 25 - X13646178
  • 3819 Terrace Lane, Fort Erie, Ontario  L0S 1B0 - Photo 26 - X13646178
  • 3819 Terrace Lane, Fort Erie, Ontario  L0S 1B0 - Photo 27 - X13646178
  • 3819 Terrace Lane, Fort Erie, Ontario  L0S 1B0 - Photo 28 - X13646178
  • 3819 Terrace Lane, Fort Erie, Ontario  L0S 1B0 - Photo 29 - X13646178
  • 3819 Terrace Lane, Fort Erie, Ontario  L0S 1B0 - Photo 30 - X13646178
  • 3819 Terrace Lane, Fort Erie, Ontario  L0S 1B0 - Photo 31 - X13646178
  • 3819 Terrace Lane, Fort Erie, Ontario  L0S 1B0 - Photo 32 - X13646178
  • 3819 Terrace Lane, Fort Erie, Ontario  L0S 1B0 - Photo 33 - X13646178
2 Bedroom 2 Bathroom 1,500 - 2,000 ft2
Central Air Conditioning Forced Air Waterfront On Lake

$2,650 Monthly

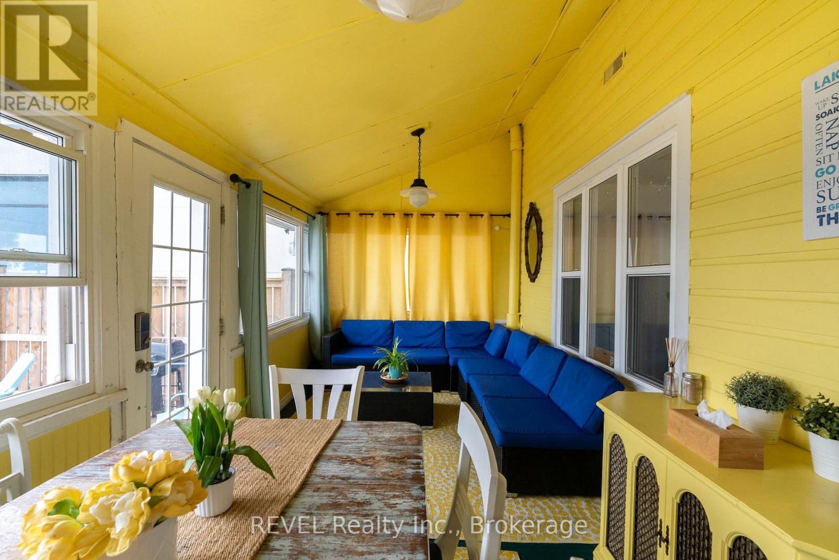
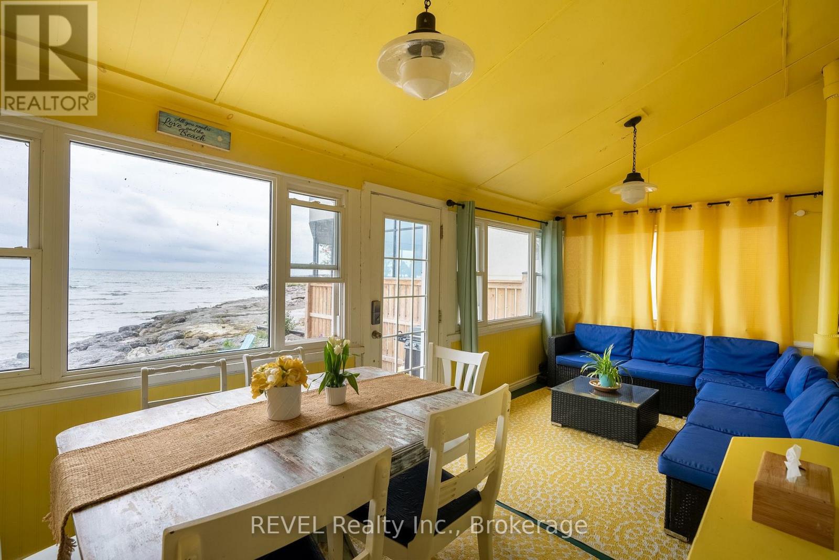
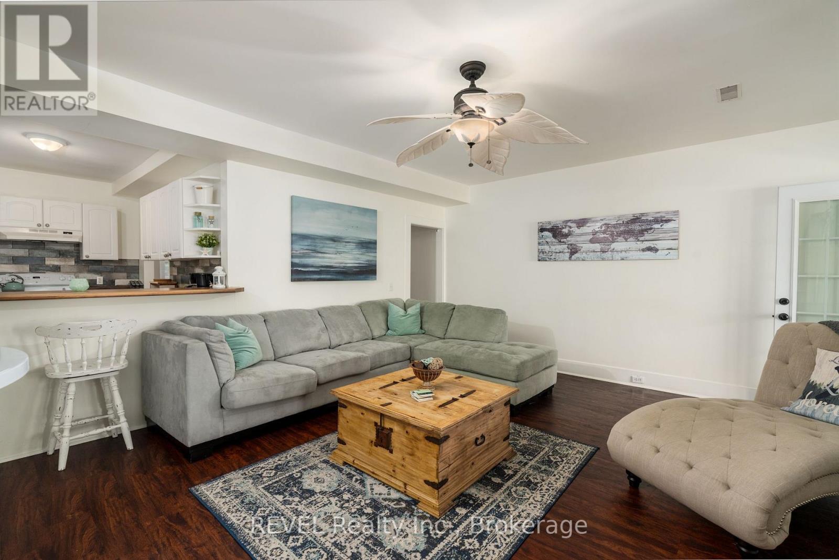
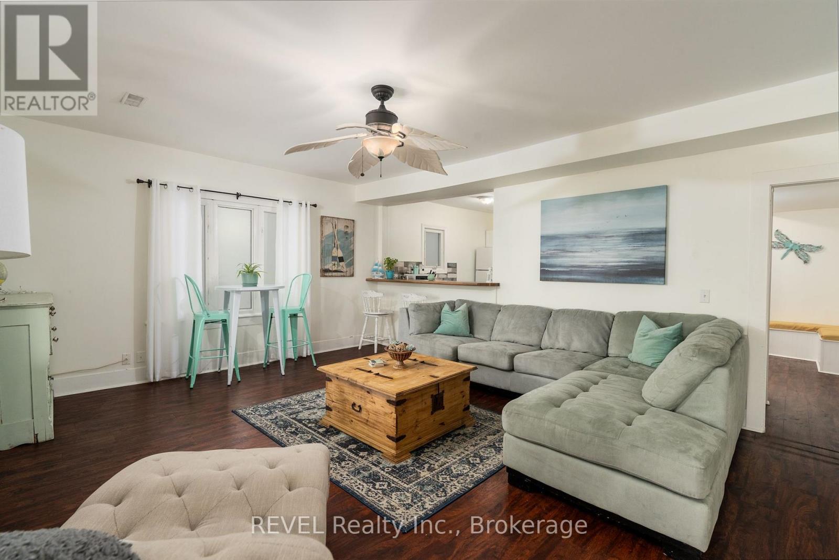
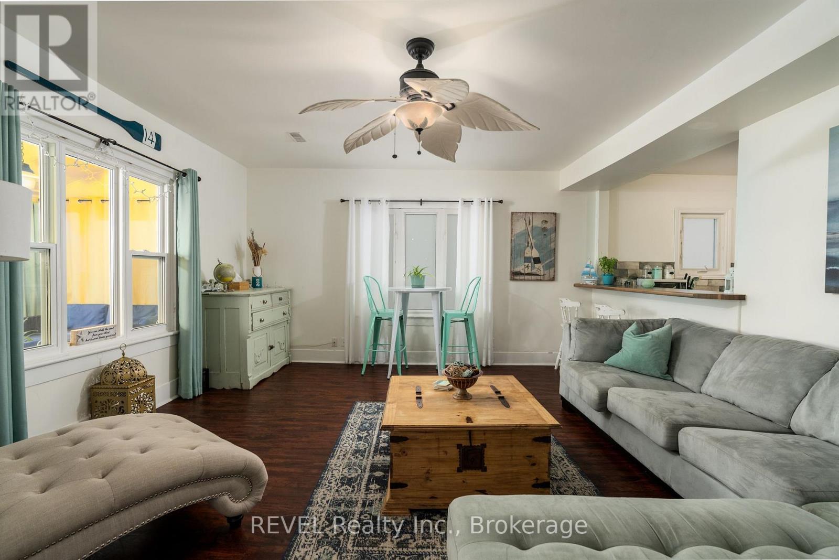
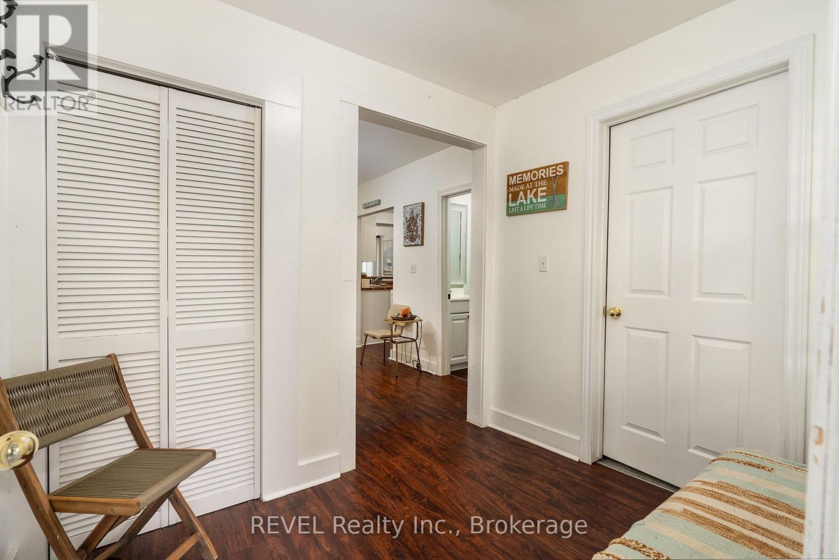
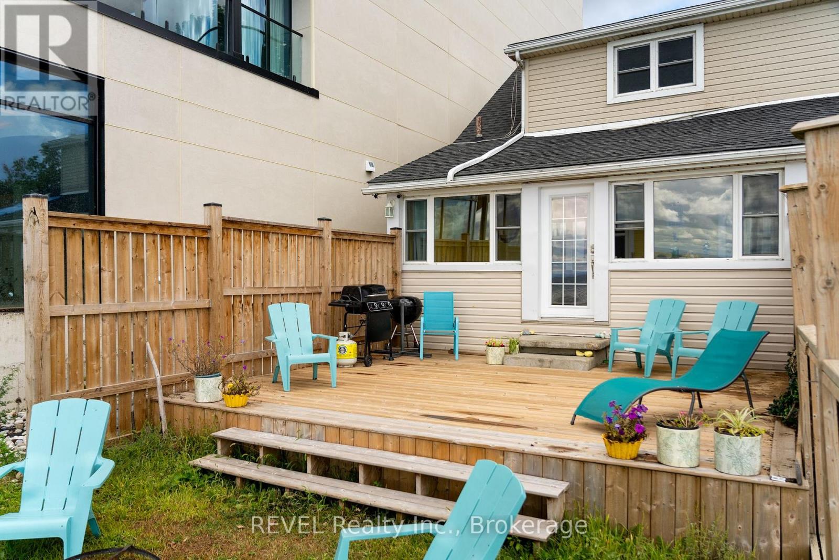
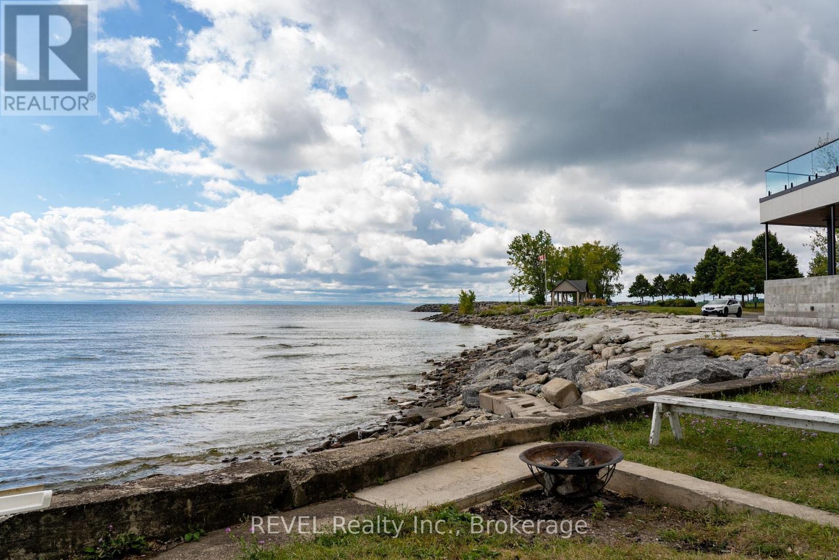
This charming 2-bedroom, 2-bathroom home offers a rare opportunity to own a low-maintenance waterfront retreat with stunning views of Lake Erie. Light-filled and full of coastal charm, it features a breezy sunroom that opens onto a spacious back deck, perfect for relaxing or entertaining with the sound of the waves in the background. Located right by The Waterfront Park, you're just steps away from the Crystal Beach Supper Market, where you can grab a bite or sip a cold drink once a week throughout the summer while enjoying live music and mingling with locals. Whether you're paddle boarding at sunrise, lounging lakeside, or strolling to the village core filled with shops and restaurants, this home offers the perfect mix of comfort, convenience, and coastal living. Even in the winters are special here! When the lake freezes, the shoreline comes alive with skating, snowmobiles, ATVs, and community gatherings right on the ice. Ideal as a weekend getaway, year-round residence, or turn-key Airbnb investment property. Lake life in Crystal Beach is truly magical, in every season. Furniture and utilities included! (id:50964)

Property Details

MLS® Number X13646178
Property Type Single Family
Community Name 337 - Crystal Beach
Easement Unknown, None
Features Carpet Free
Parking Space Total 2
View Type Direct Water View
Water Front Type Waterfront On Lake

Building

Bathroom Total 2
Bedrooms Above Ground 2
Bedrooms Total 2
Appliances Water Heater, Furniture
Basement Development Unfinished
Basement Type Crawl Space (unfinished)
Construction Style Attachment Semi-detached
Cooling Type Central Air Conditioning
Exterior Finish Vinyl Siding
Heating Fuel Natural Gas
Heating Type Forced Air
Stories Total 2
Size Interior 1,500 - 2,000 Ft2
Type House
Utility Water Municipal Water

Parking

No Garage

Land

Access Type Public Road
Acreage No
Sewer Sanitary Sewer
Size Frontage 25 Ft
Size Irregular 25 Ft
Size Total Text 25 Ft

https://www.realtor.ca/real-estate/30123383/3819-terrace-lane-fort-erie-crystal-beach-337-crystal-beach

Contact Us

Contact us for more information

Sending
Generating Captcha

Your Favourites


No Favourites Found


Powered by: REALTOR.ca
This REALTOR.ca listing content is owned and licensed by REALTOR® members of The Canadian Real Estate Association

The trademarks REALTOR®, REALTORS®, and the REALTOR® logo are controlled by The Canadian Real Estate Association (CREA) and identify real estate professionals who are members of CREA. The trademarks MLS®, Multiple Listing Service® and the associated logos are owned by The Canadian Real Estate Association (CREA) and identify the quality of services provided by real estate professionals who are members of CREA. The trademark DDF® is owned by The Canadian Real Estate Association (CREA) and identifies CREA's Data Distribution Facility (DDF®)


August 06 2026 06:24:01

Niagara Association of REALTORS®

Revel Realty Inc., Brokerage

RealtyPress WordPress CREA DDF® Plugin

Office Location

RE/MAX Escarpment Realty Inc., Brokerage
502 Brant Street
Unit 1A
Burlington, ON
L7R 2G4

Contact Info

O: (905) 631-8118
E: TheSullivanTeamRemax@gmail.com

© 2024 - TheSullivanTeam.ca

|

Designed by PDM Web Design

Owning a home is a keystone of wealth… both financial affluence and emotional security.

Suze Orman
August 11, 2026 Tuesday!
The Sullivan Team
  • Login
Forget Password?

imunify-bot-check