The Sullivan Team
  • Our Listings
    • Current Listings
    • MLS Listings
    • Luxury Listings
    • Properties Sold
  • Neighbourhoods
    • Burlington, Ontario
    • Hamilton, Ontario
    • Oakville, Ontario
  • Blog
  • Videos
  • Calculators
    • Affordability Calculator
    • Mortgage Calculator
    • Land Transfer Tax Calculator
    • What Is My Home Worth?
  • Our Team
  • Testimonials
  • Contact
The Sullivan Team

  • Our Listings
    • Current Listings
    • MLS Listings
    • Luxury Listings
    • Properties Sold
  • Neighbourhoods
    • Burlington, Ontario
    • Hamilton, Ontario
    • Oakville, Ontario
  • Blog
  • Videos
  • Calculators
    • Affordability Calculator
    • Mortgage Calculator
    • Land Transfer Tax Calculator
    • What Is My Home Worth?
  • Our Team
  • Testimonials
  • Contact
The Sullivan Team

  • Our Listings
    • Current Listings
    • MLS Listings
    • Luxury Listings
    • Properties Sold
  • Neighbourhoods
    • Burlington, Ontario
    • Hamilton, Ontario
    • Oakville, Ontario
  • Blog
  • Videos
  • Calculators
    • Affordability Calculator
    • Mortgage Calculator
    • Land Transfer Tax Calculator
    • What Is My Home Worth?
  • Our Team
  • Testimonials
  • Contact
  • « Go back

389 Dundas Street Woodstock, Ontario N4S 1B6
view favourites
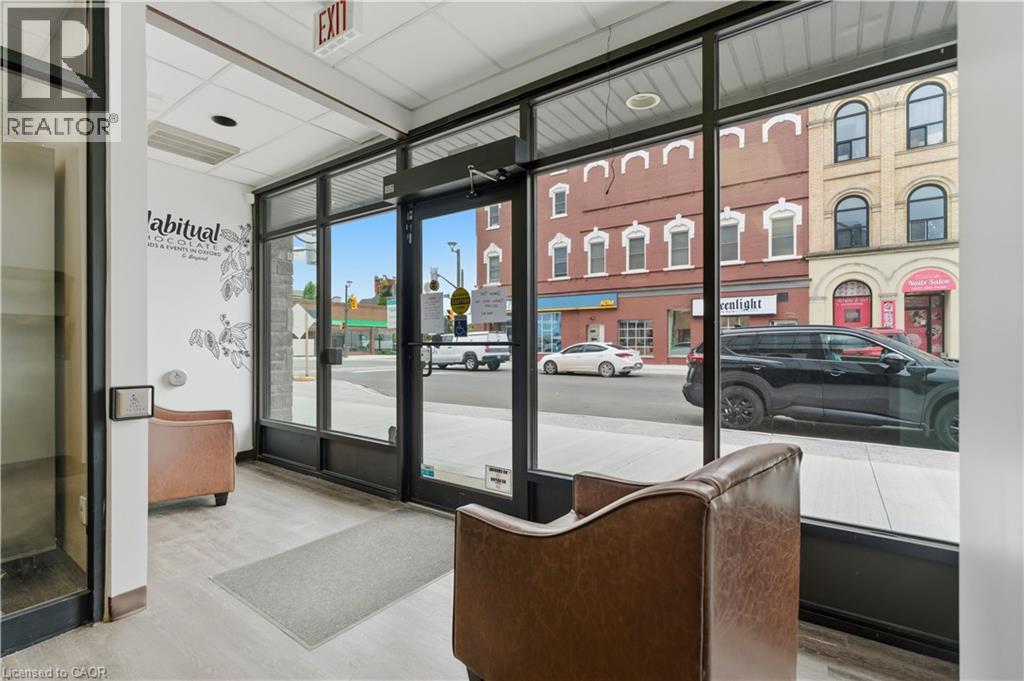
  • 389 Dundas Street, Woodstock, Ontario  N4S 1B6 - Photo 1 - 40836761
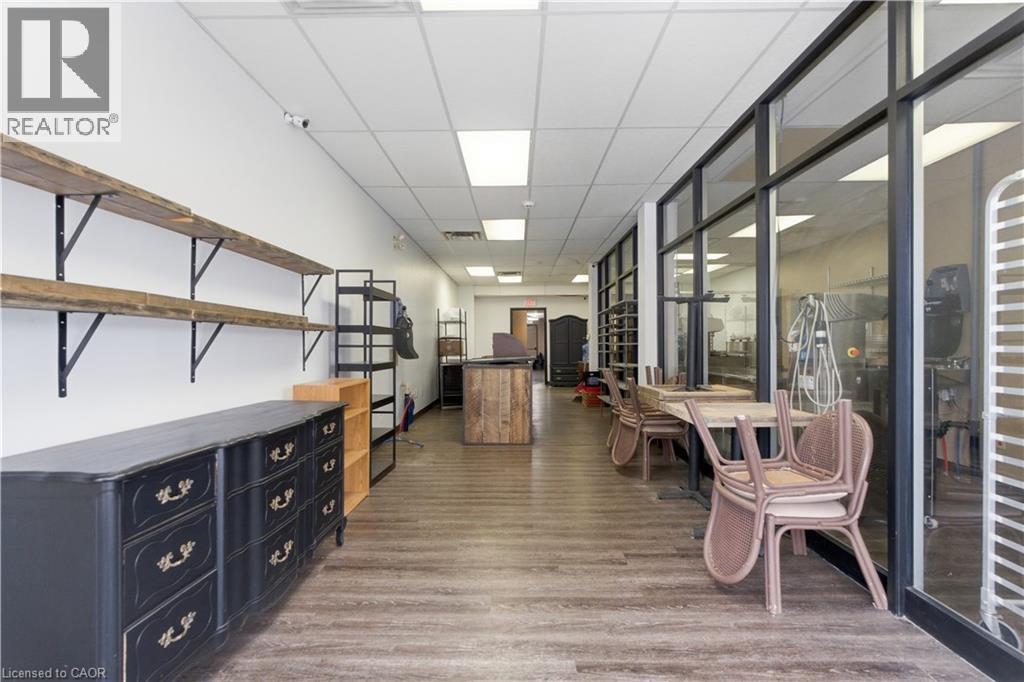
  • 389 Dundas Street, Woodstock, Ontario  N4S 1B6 - Photo 2 - 40836761
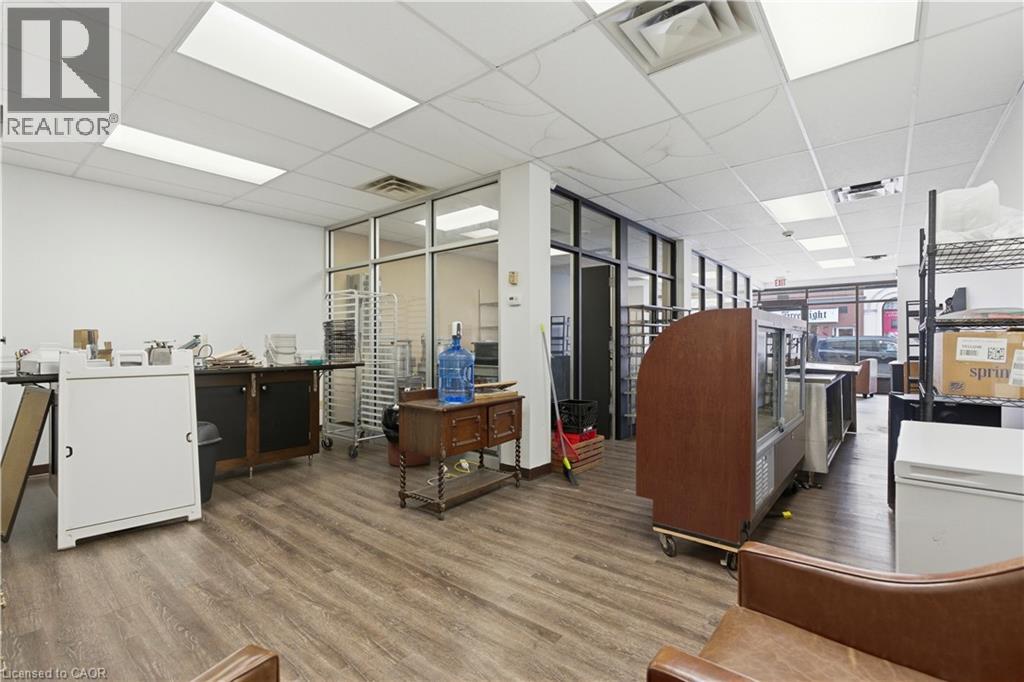
  • 389 Dundas Street, Woodstock, Ontario  N4S 1B6 - Photo 3 - 40836761
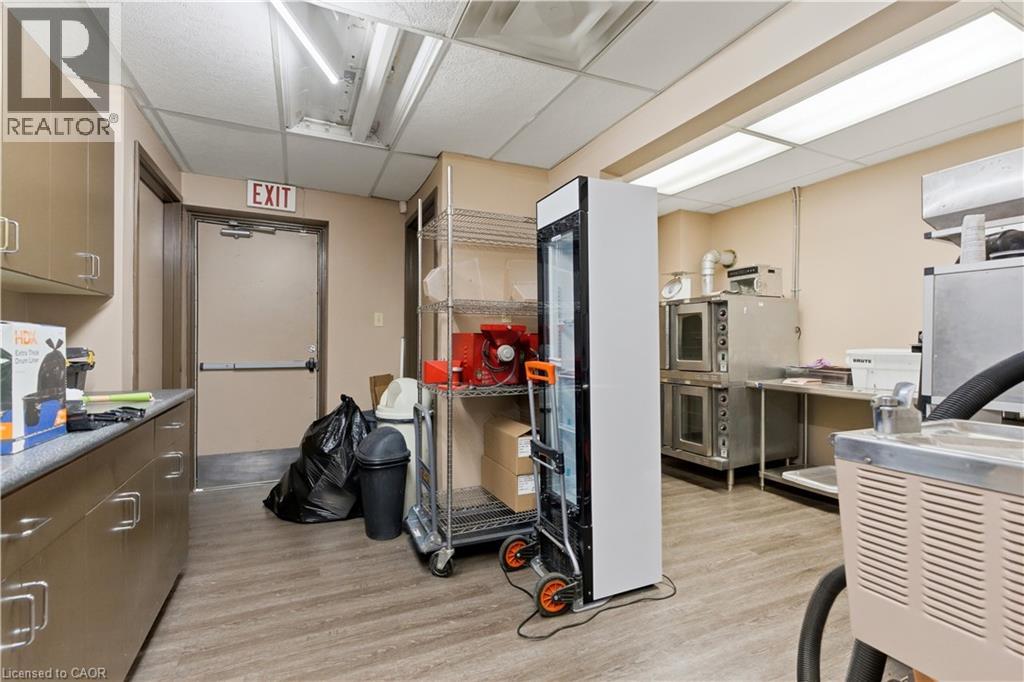
  • 389 Dundas Street, Woodstock, Ontario  N4S 1B6 - Photo 4 - 40836761
  • 389 Dundas Street, Woodstock, Ontario  N4S 1B6 - Photo 5 - 40836761
  • 389 Dundas Street, Woodstock, Ontario  N4S 1B6 - Photo 6 - 40836761
  • 389 Dundas Street, Woodstock, Ontario  N4S 1B6 - Photo 7 - 40836761
  • 389 Dundas Street, Woodstock, Ontario  N4S 1B6 - Photo 8 - 40836761
  • 389 Dundas Street, Woodstock, Ontario  N4S 1B6 - Photo 9 - 40836761
1,660 ft2

$2,000 Monthly

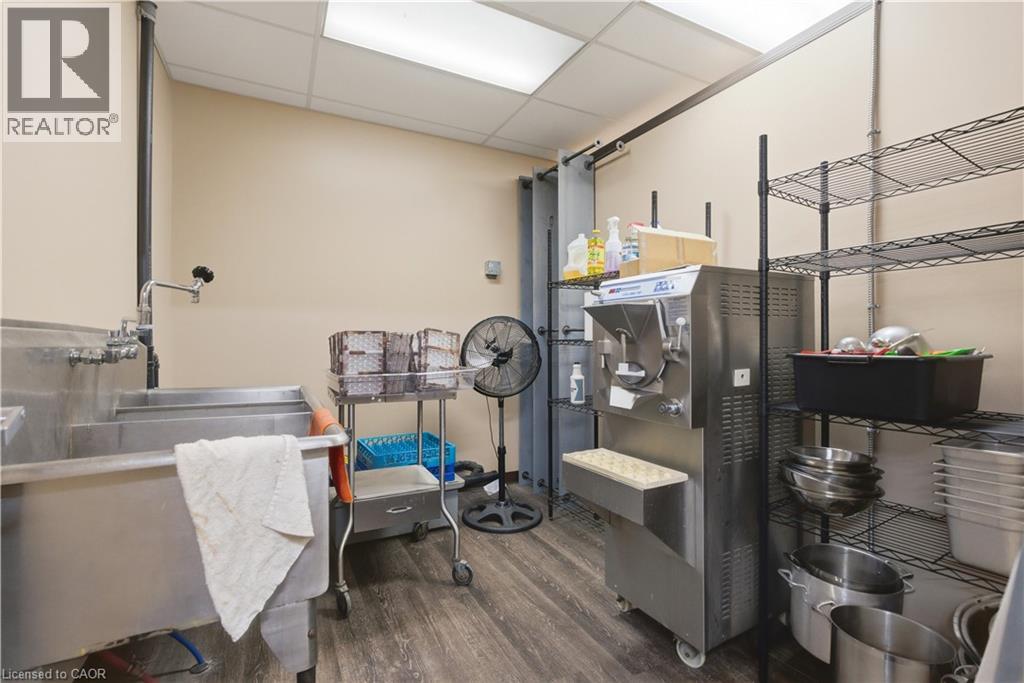
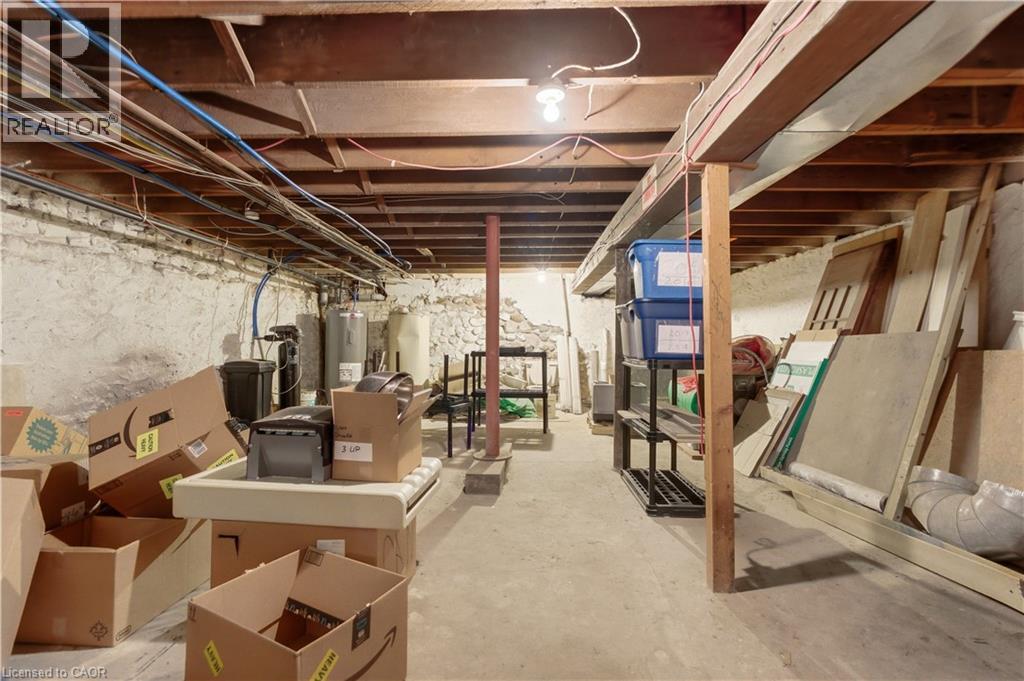
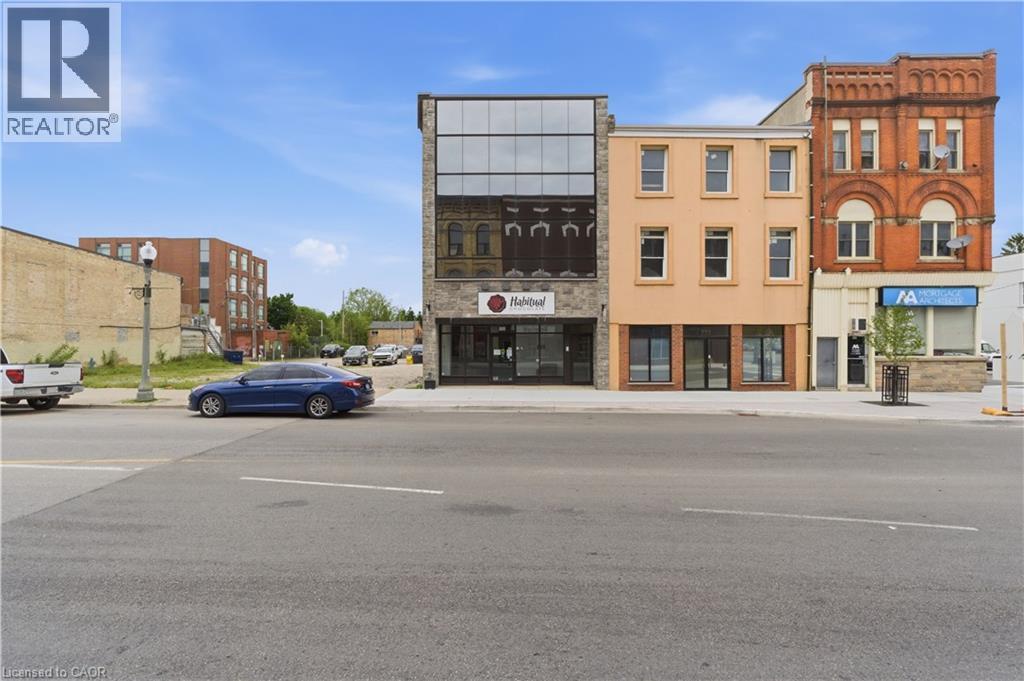
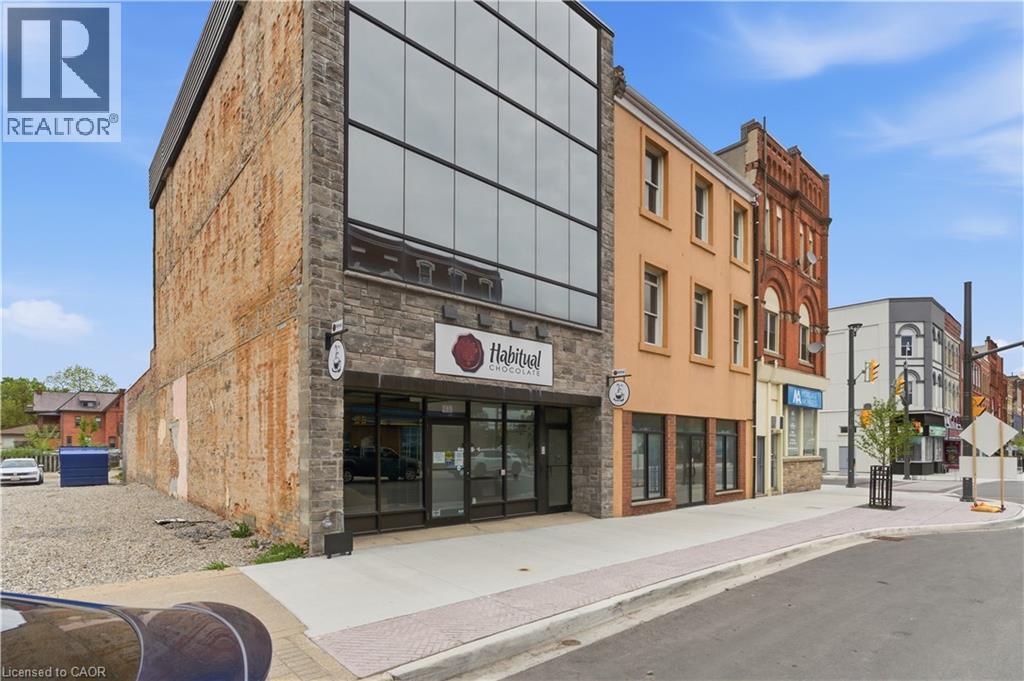
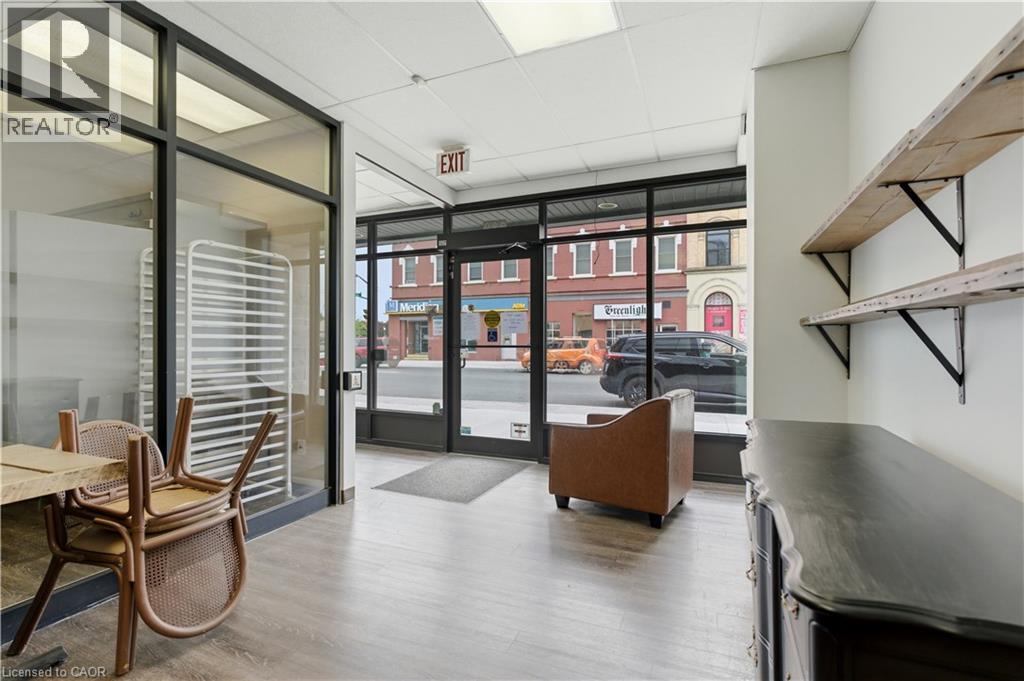
1,660 SF main floor retail/commercial unit featuring full glass storefront exposure, excellent natural light, and strong street presence. The space includes two washrooms and access to a substantial basement storage area of 645 plus SF at no additional charge, providing valuable space for inventory, equipment, records, that is not included in the advertised square footage. Suitable for a wide range of retail, service commercial, office, medical, or owner-user applications. Semi-gross rental structure with separately metered utilities. Tenant responsible for utilities and interior janitorial services. TMI consists of the proportionate share of realty taxes only. (id:50964)

Virtual Tour

Property Details

MLS® Number 40836761
Property Type Retail
Amenities Near By Public Transit
Community Features High Traffic Area
Features Visual Exposure

Building

Basement Type Partial
Exterior Finish Brick
Foundation Type Stone
Stories Total 3
Size Exterior 1660.0000
Size Interior 1,660 Ft2
Type Retail
Utility Water Municipal Water

Land

Access Type Road Access
Acreage No
Land Amenities Public Transit
Sewer Municipal Sewage System
Size Frontage 23 Ft
Size Total Text Under 1/2 Acre
Zoning Description C5- Central Commercial

Utilities

Electricity Available
Natural Gas Available

https://www.realtor.ca/real-estate/29854212/389-dundas-street-woodstock

Contact Us

Contact us for more information

Sending
Generating Captcha

Your Favourites


No Favourites Found


Powered by: REALTOR.ca
This REALTOR.ca listing content is owned and licensed by REALTOR® members of The Canadian Real Estate Association

The trademarks REALTOR®, REALTORS®, and the REALTOR® logo are controlled by The Canadian Real Estate Association (CREA) and identify real estate professionals who are members of CREA. The trademarks MLS®, Multiple Listing Service® and the associated logos are owned by The Canadian Real Estate Association (CREA) and identify the quality of services provided by real estate professionals who are members of CREA. The trademark DDF® is owned by The Canadian Real Estate Association (CREA) and identifies CREA's Data Distribution Facility (DDF®)


June 04 2026 07:50:28

REALTORS® Association of Hamilton-Burlington

Keller Williams Edge Realty

RealtyPress WordPress CREA DDF® Plugin

Office Location

RE/MAX Escarpment Realty Inc., Brokerage
502 Brant Street
Unit 1A
Burlington, ON
L7R 2G4

Contact Info

O: (905) 631-8118
E: TheSullivanTeamRemax@gmail.com

© 2024 - TheSullivanTeam.ca

|

Designed by PDM Web Design

Owning a home is a keystone of wealth… both financial affluence and emotional security.

Suze Orman
September 22, 2026 Tuesday!
The Sullivan Team
  • Login
Forget Password?

imunify-bot-check