

39 Georgina Street Kitchener, Ontario N2R 0S6

$3,500 Monthly
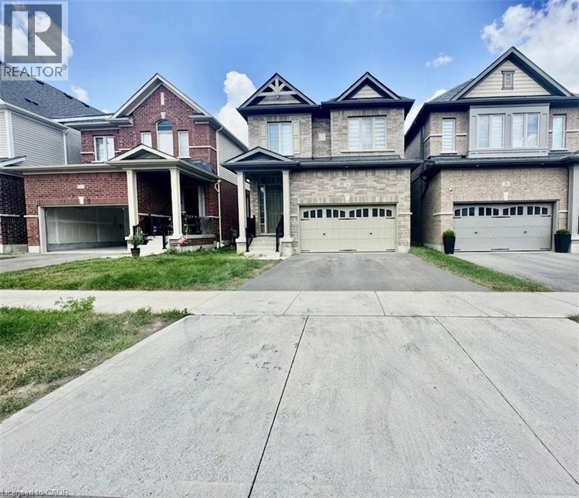
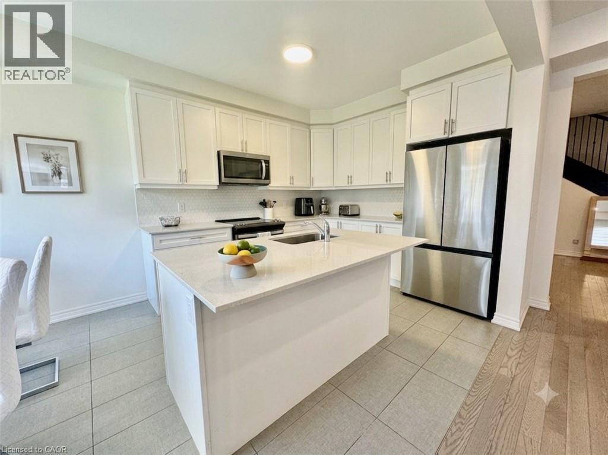
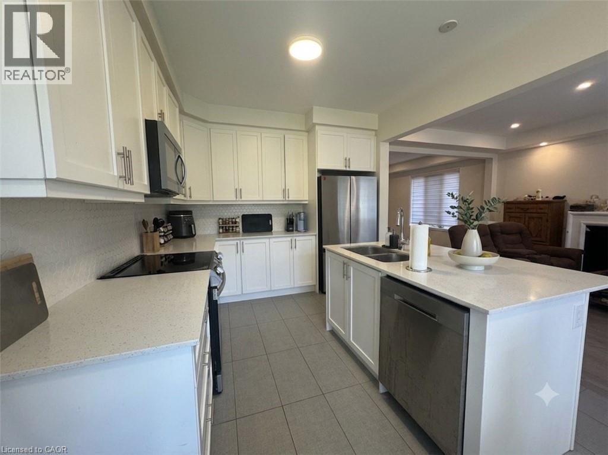
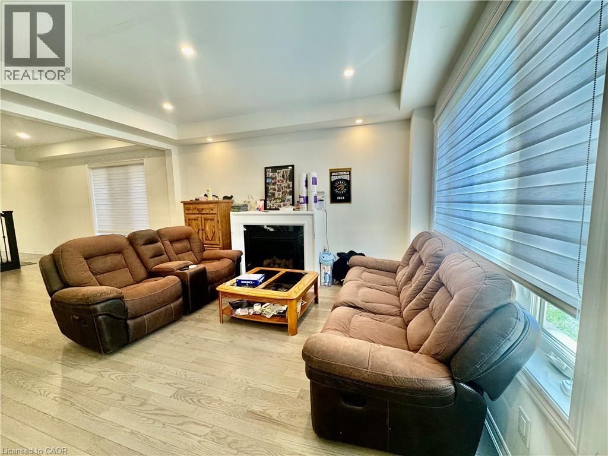
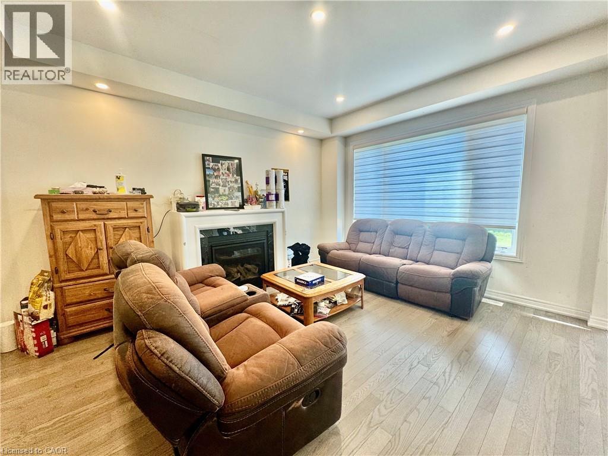
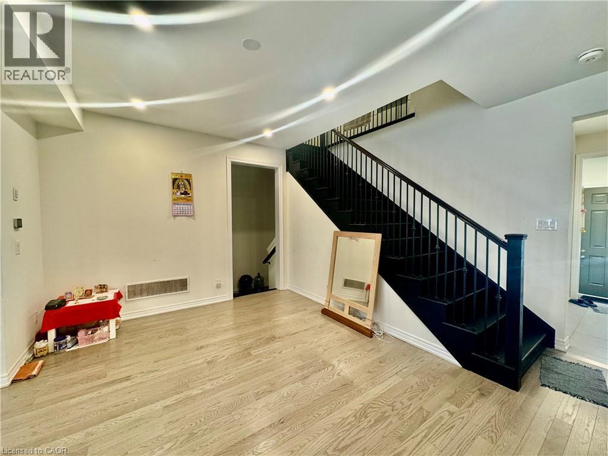
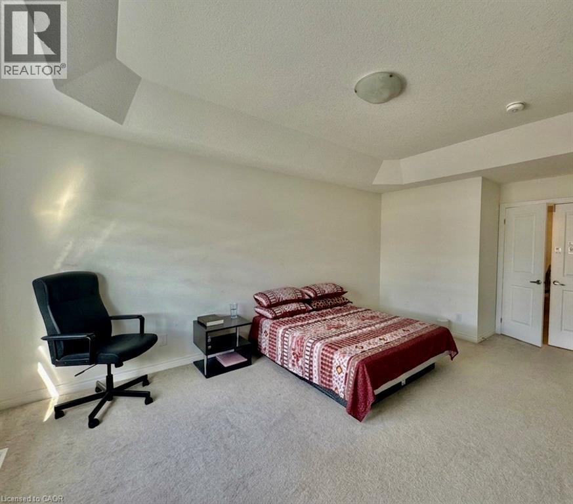
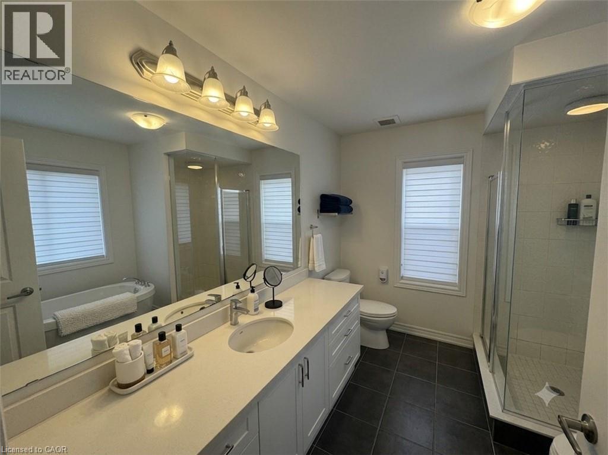
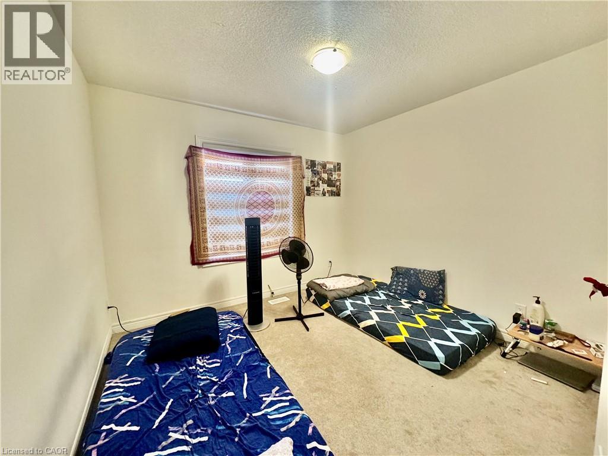
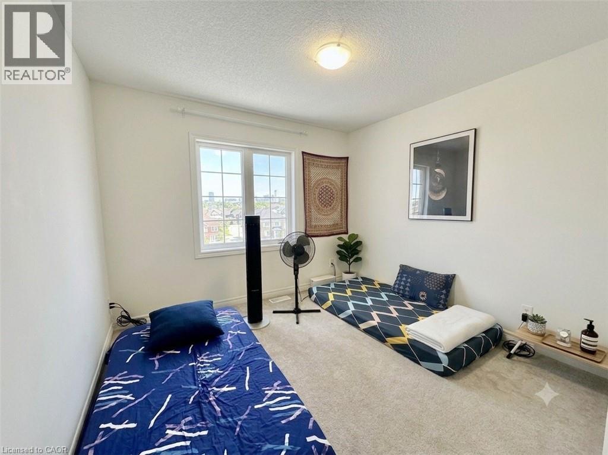
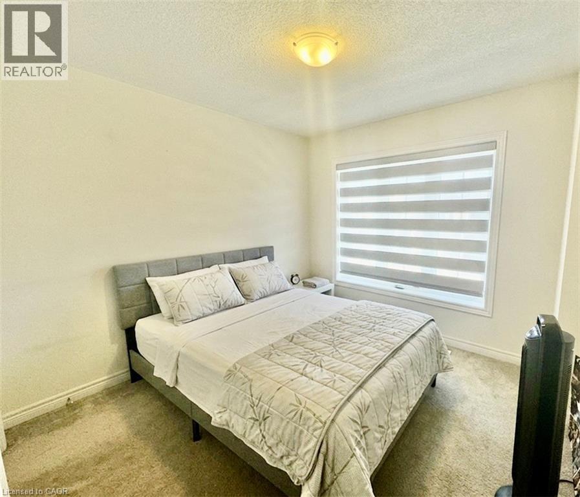
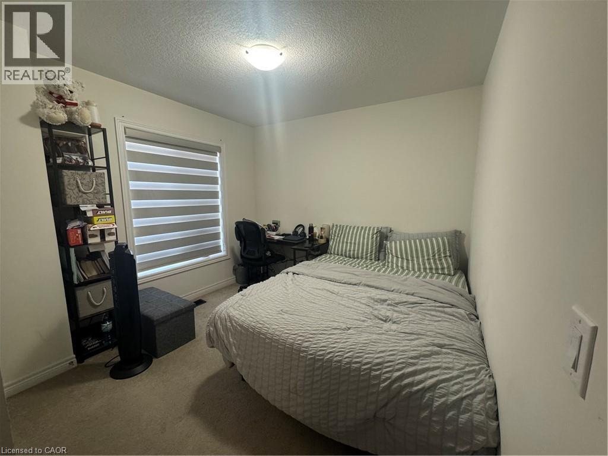
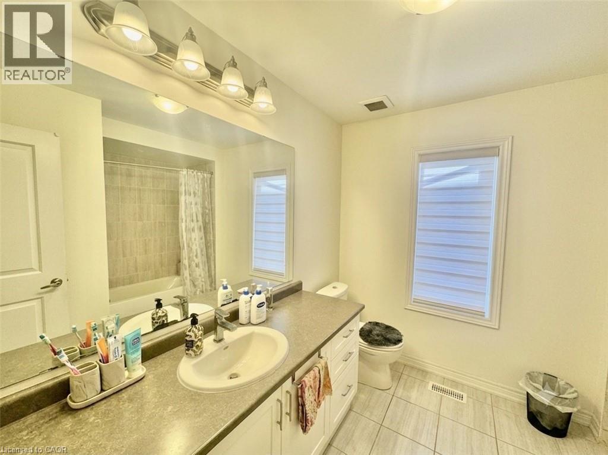
Welcome to this stunning detached home featuring 4 spacious bedrooms, 3 bathrooms, and a double-car garage in a sought-after family-friendly neighbourhood. This bright and spacious open-concept floor plan showcases 9-foot ceilings on the main floor and an abundance of natural light throughout. The upgraded kitchen is beautifully appointed with granite countertops, a stylish backsplash, stainless steel appliances, a walk-in pantry, and a generous breakfast area. The inviting great room features a cozy fireplace and a walkout to the backyard, making it ideal for everyday living and entertaining. Elegant oak stairs lead to four generously sized bedrooms, while the convenient second-floor laundry room includes upper cabinets for added storage. Ideally located close to parks, schools, shopping, restaurants, public transit, and major highways, this beautifully finished home offers the perfect combination of style, comfort, and convenience. Some photos have been virtually staged and certain photos were taken prior to the current tenant's moving in. (id:50964)
Property Details
| MLS® Number | 40845872 |
| Property Type | Single Family |
| Amenities Near By | Playground |
| Parking Space Total | 4 |
Building
| Bathroom Total | 3 |
| Bedrooms Above Ground | 4 |
| Bedrooms Total | 4 |
| Appliances | Dishwasher, Dryer, Refrigerator, Stove, Washer |
| Basement Development | Unfinished |
| Basement Type | Full (unfinished) |
| Construction Style Attachment | Detached |
| Cooling Type | Central Air Conditioning |
| Exterior Finish | Brick Veneer, Vinyl Siding |
| Half Bath Total | 1 |
| Heating Fuel | Natural Gas |
| Heating Type | Forced Air |
| Stories Total | 2 |
| Size Interior | 2,133 Ft2 |
| Type | House |
| Utility Water | Municipal Water |
Parking
| Attached Garage |
Land
| Access Type | Highway Access |
| Acreage | No |
| Land Amenities | Playground |
| Sewer | Municipal Sewage System |
| Size Depth | 108 Ft |
| Size Frontage | 31 Ft |
| Size Total Text | Unknown |
| Zoning Description | Res-5 73 2r(m) |
Rooms
| Level | Type | Length | Width | Dimensions |
|---|---|---|---|---|
| Second Level | Laundry Room | Measurements not available | ||
| Second Level | 4pc Bathroom | Measurements not available | ||
| Second Level | Bedroom | 10'5'' x 10'1'' | ||
| Second Level | Bedroom | 10'2'' x 10'6'' | ||
| Second Level | Bedroom | 10'4'' x 10'1'' | ||
| Second Level | 4pc Bathroom | Measurements not available | ||
| Second Level | Primary Bedroom | 16'1'' x 12'9'' | ||
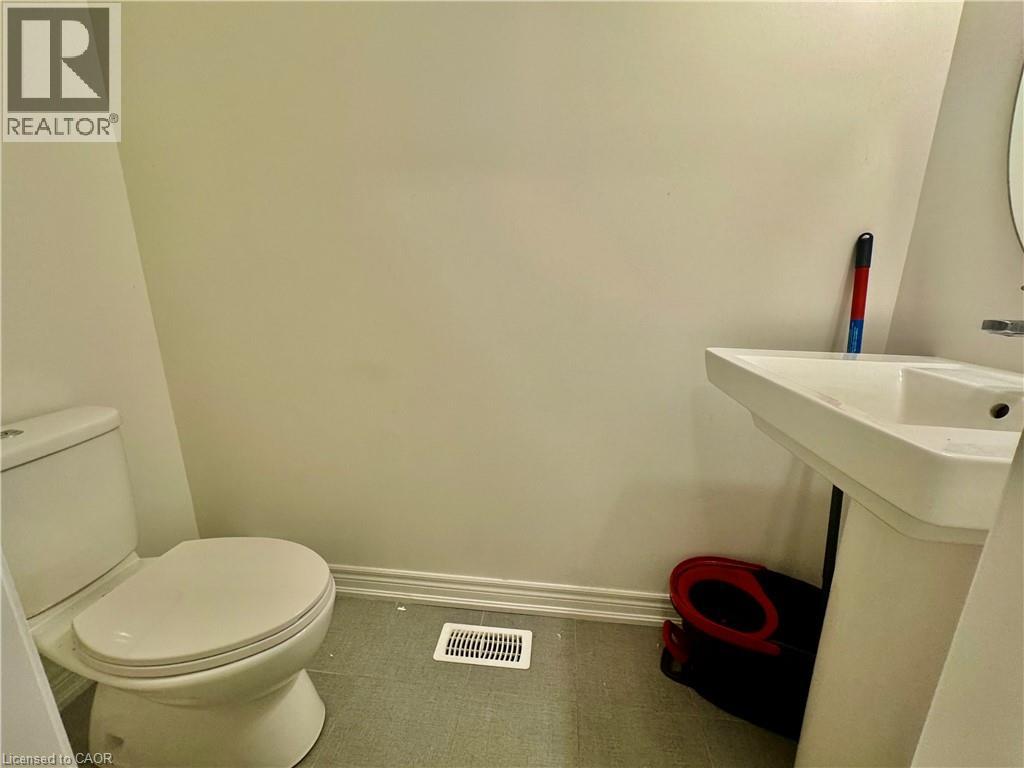
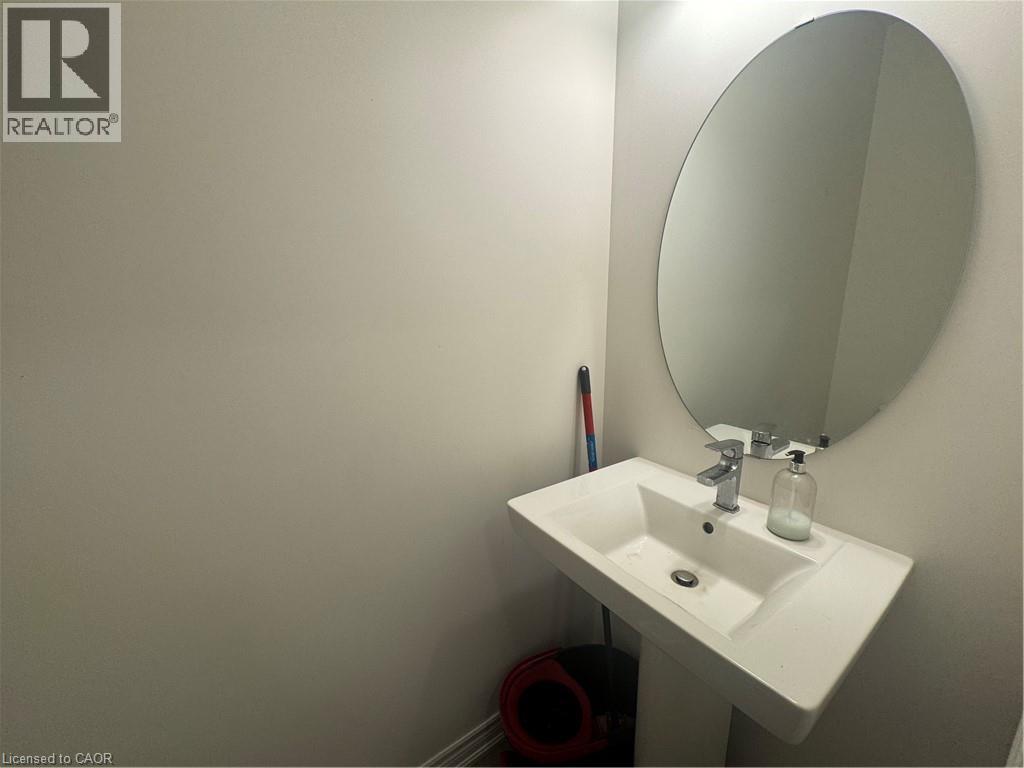
| Main Level | 2pc Bathroom | Measurements not available | ||
| Main Level | Breakfast | 10'1'' x 8'5'' | ||
| Main Level | Kitchen | 10'1'' x 10'5'' | ||
| Main Level | Dining Room | 14'9'' x 10'9'' | ||
| Main Level | Great Room | 12'5'' x 14'9'' |
https://www.realtor.ca/real-estate/30009213/39-georgina-street-kitchener
Contact Us
Contact us for more information



The trademarks REALTOR®, REALTORS®, and the REALTOR® logo are controlled by The Canadian Real Estate Association (CREA) and identify real estate professionals who are members of CREA. The trademarks MLS®, Multiple Listing Service® and the associated logos are owned by The Canadian Real Estate Association (CREA) and identify the quality of services provided by real estate professionals who are members of CREA. The trademark DDF® is owned by The Canadian Real Estate Association (CREA) and identifies CREA's Data Distribution Facility (DDF®)
July 13 2026 11:18:25
REALTORS® Association of Hamilton-Burlington
RE/MAX Real Estate Centre Inc., Brokerage