

394 Simpson Avenue Welland, Ontario L3B 4Z2

$349,500
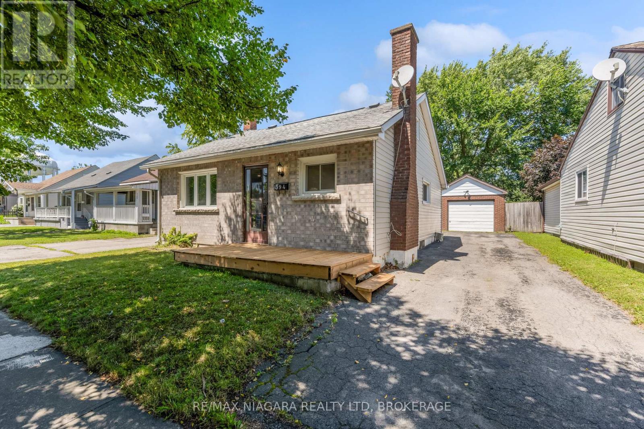
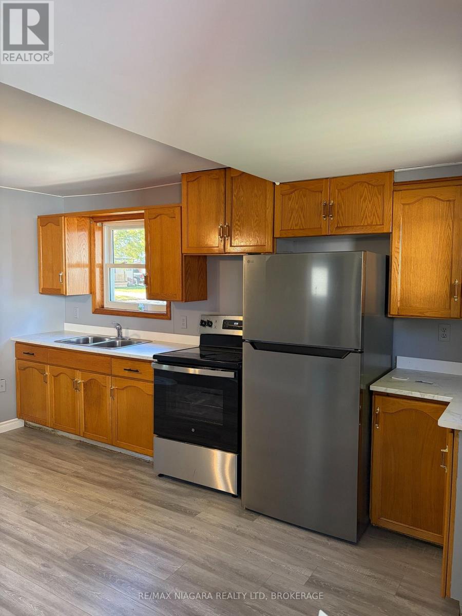
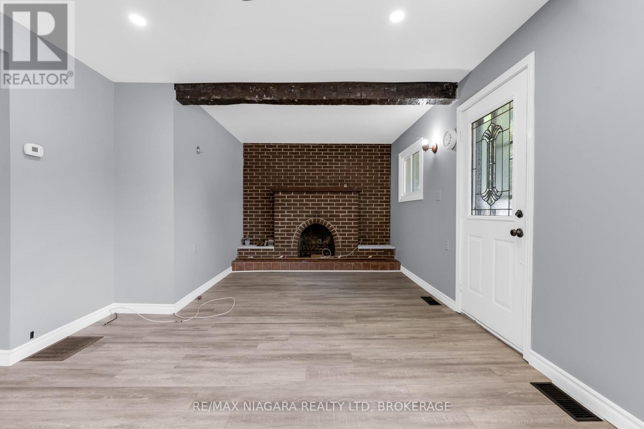
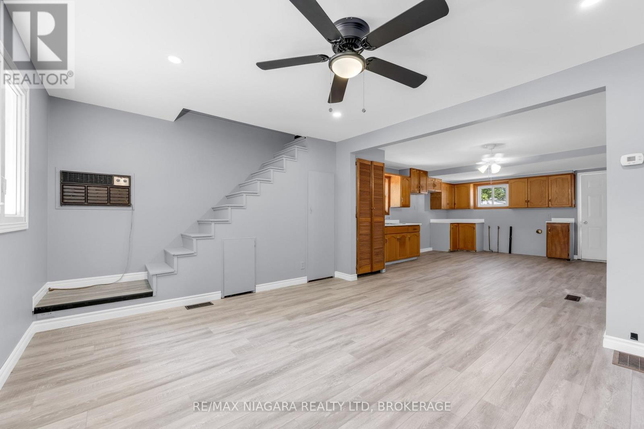
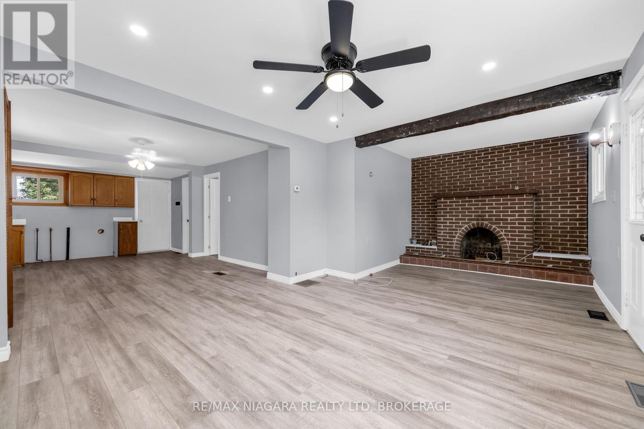
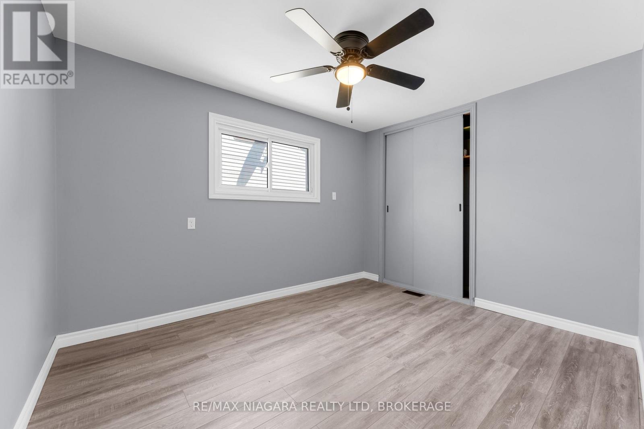
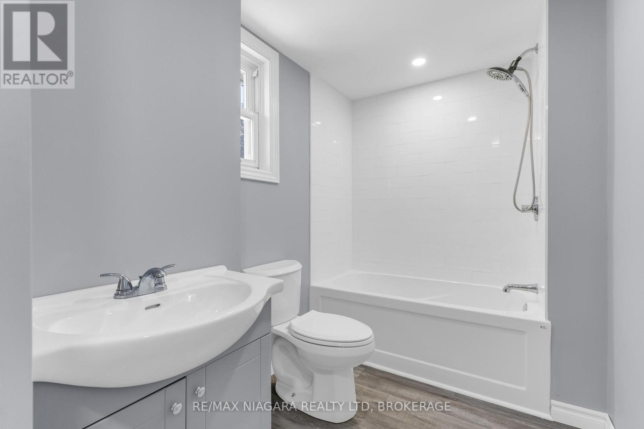
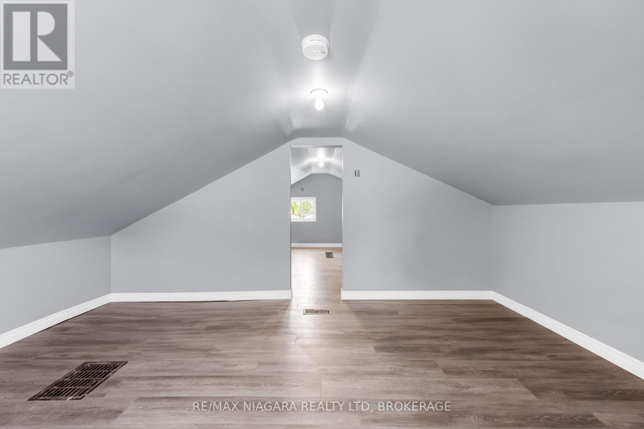
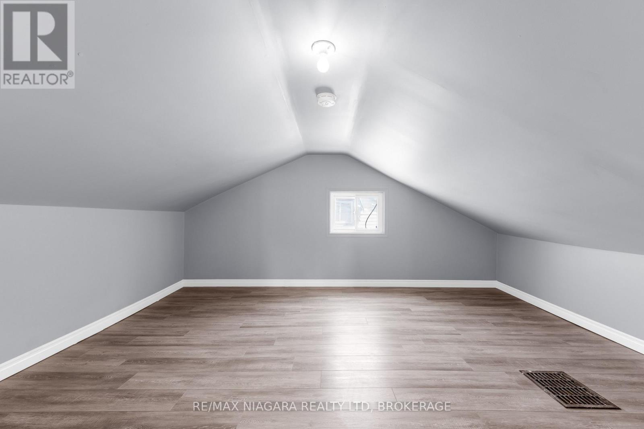
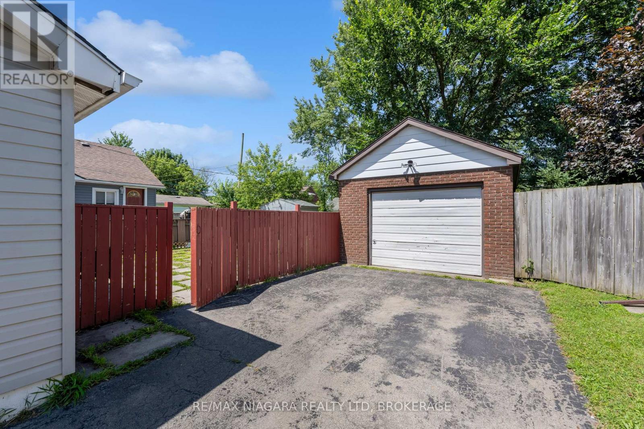
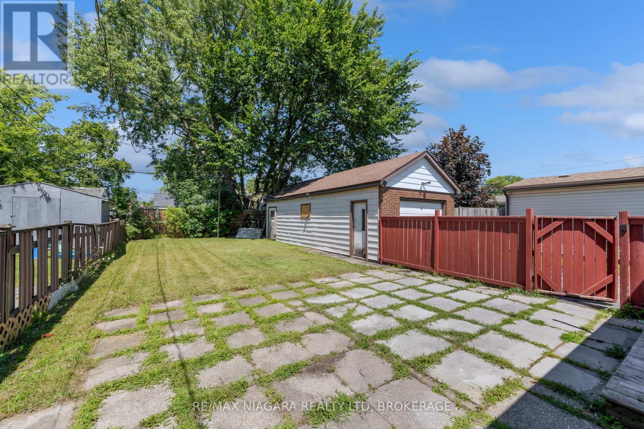
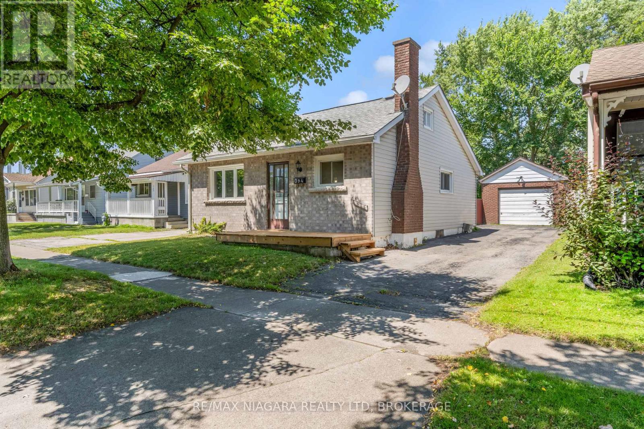
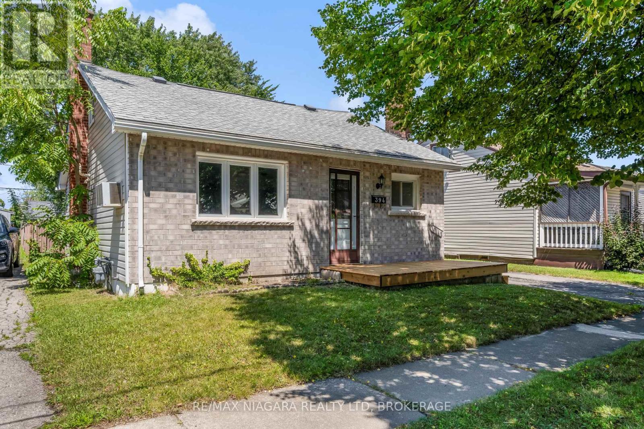
Quick possession on a move-in ready bungalow at 394 Simpson Avenue. It's a freshly renovated starter home, built for easy, low-maintenance living. The major work is done. There are new shingles on the rear portion of the roof, a new front porch, and new brick and windows on the front of the home within the last five years. Inside, the main floor bathroom is fully renovated with all new fixtures, and you'll find new flooring on both levels, new kitchen countertops, new drywall throughout the upper level, a pot-lit living room ceiling, fresh paint, new interior doors and new light fixtures. The fridge and stove are included, and outside there's a fully fenced yard and a single car garage. Schools, grocery stores and everyday amenities are within walking distance, city transit is steps away, and Highway 406 is close by for easy commuting. Unpack and start living. (id:50964)
Property Details
| MLS® Number | X14118178 |
| Property Type | Single Family |
| Community Name | 773 - Lincoln/Crowland |
| Equipment Type | Water Heater |
| Features | Carpet Free |
| Parking Space Total | 3 |
| Rental Equipment Type | Water Heater |
Building
| Bathroom Total | 1 |
| Bedrooms Above Ground | 1 |
| Bedrooms Below Ground | 2 |
| Bedrooms Total | 3 |
| Amenities | Fireplace(s) |
| Appliances | Stove, Refrigerator |
| Basement Type | Crawl Space |
| Construction Style Attachment | Detached |
| Cooling Type | Wall Unit |
| Exterior Finish | Aluminum Siding, Brick |
| Fireplace Present | Yes |
| Fireplace Total | 1 |
| Heating Fuel | Natural Gas, Wood |
| Heating Type | Forced Air |
| Stories Total | 2 |
| Size Interior | 1,100 - 1,500 Ft2 |
| Type | House |
| Utility Water | Municipal Water |
Parking
| Detached Garage | |
| Garage |
Land
| Acreage | No |
| Sewer | Sanitary Sewer |
| Size Depth | 100 Ft |
| Size Frontage | 40 Ft |
| Size Irregular | 40 X 100 Ft |
| Size Total Text | 40 X 100 Ft |
| Zoning Description | Rl1 |
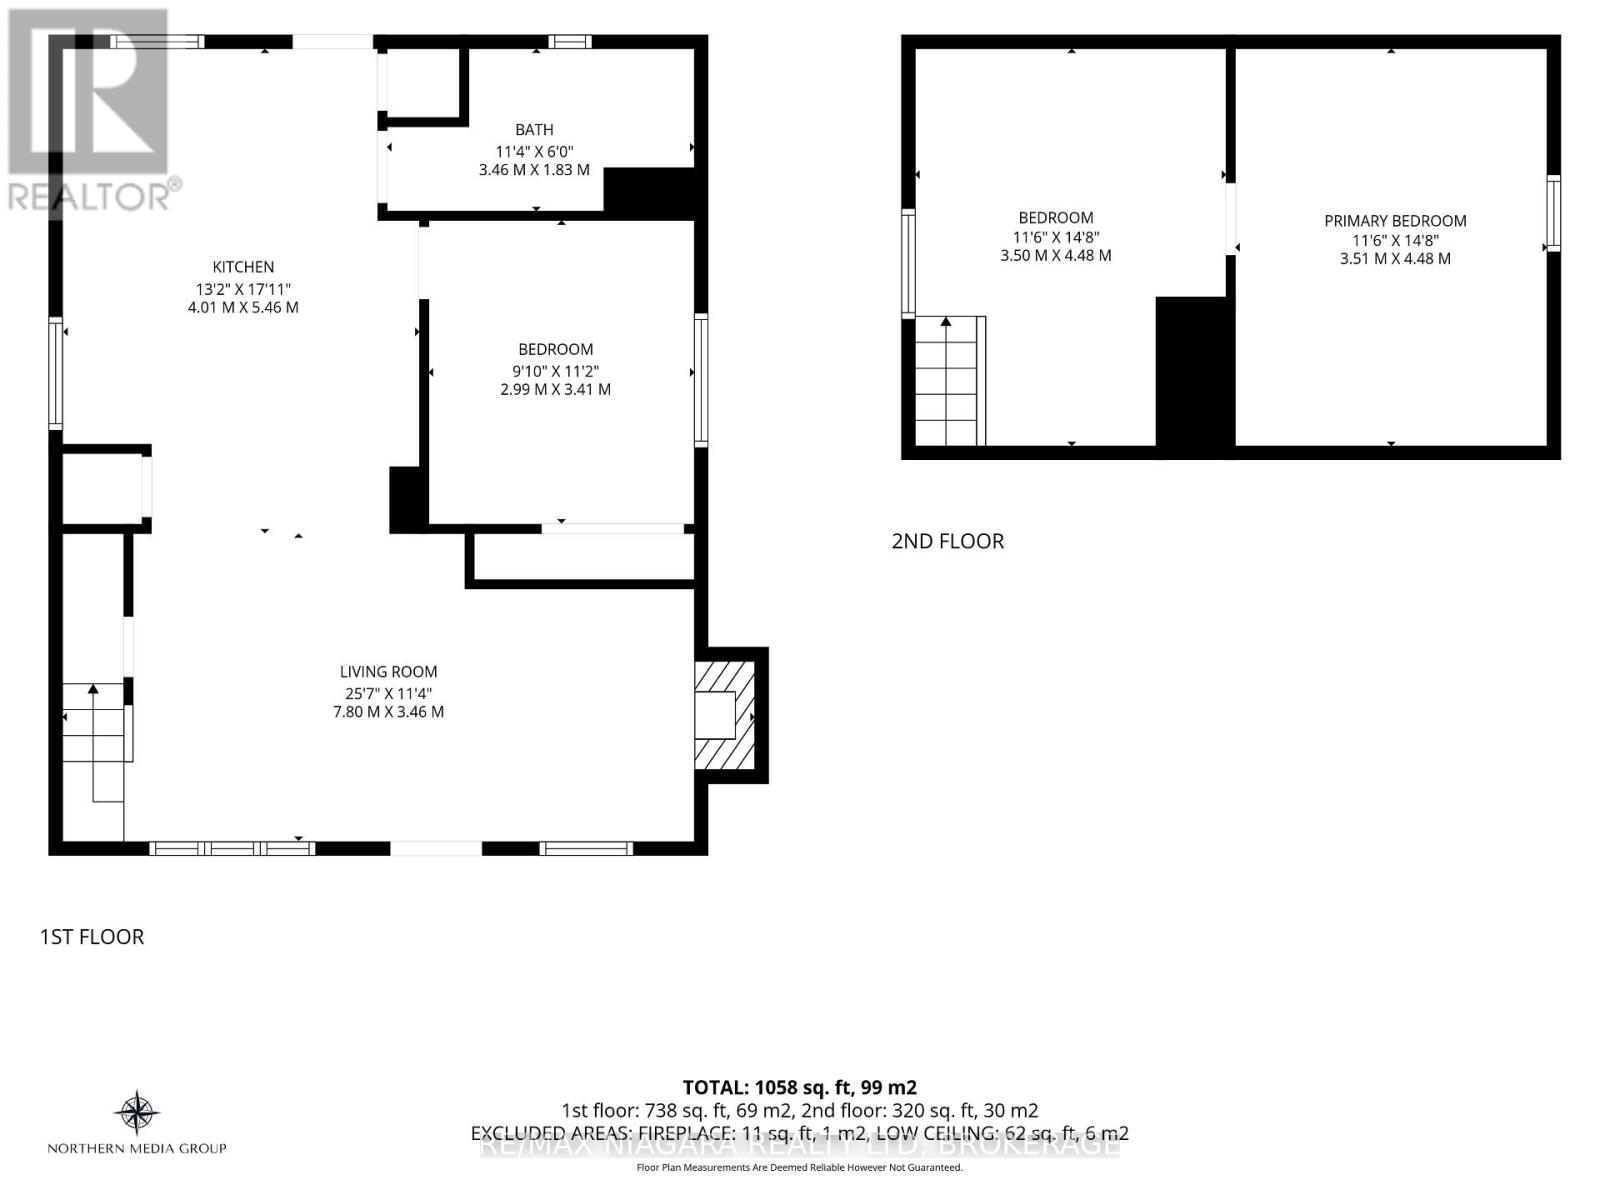
Rooms
| Level | Type | Length | Width | Dimensions |
|---|---|---|---|---|
| Second Level | Bedroom 2 | 4.51 m | 3.58 m | 4.51 m x 3.58 m |
| Second Level | Bedroom 3 | 4.5 m | 3.35 m | 4.5 m x 3.35 m |
| Main Level | Kitchen | 4.6 m | 12.65 m | 4.6 m x 12.65 m |
| Main Level | Living Room | 6.5 m | 3.56 m | 6.5 m x 3.56 m |
| Main Level | Primary Bedroom | 3.59 m | 2.97 m | 3.59 m x 2.97 m |
Contact Us
Contact us for more information


The trademarks REALTOR®, REALTORS®, and the REALTOR® logo are controlled by The Canadian Real Estate Association (CREA) and identify real estate professionals who are members of CREA. The trademarks MLS®, Multiple Listing Service® and the associated logos are owned by The Canadian Real Estate Association (CREA) and identify the quality of services provided by real estate professionals who are members of CREA. The trademark DDF® is owned by The Canadian Real Estate Association (CREA) and identifies CREA's Data Distribution Facility (DDF®)
October 28 2026 08:34:25
Niagara Association of REALTORS®
RE/MAX Niagara Realty Ltd, Brokerage