

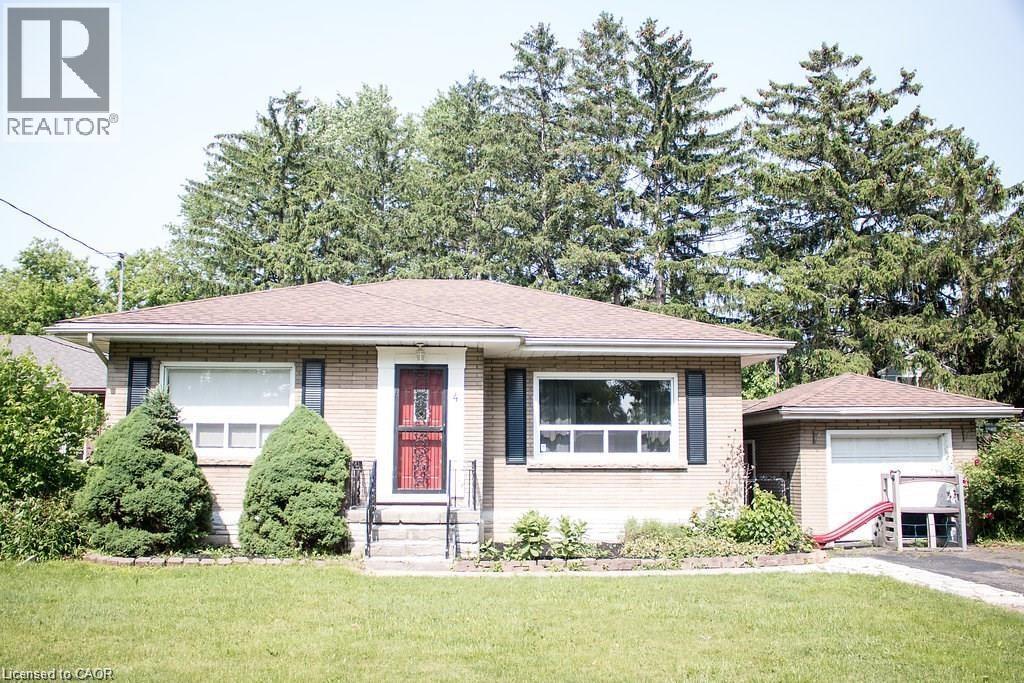
4 Dunblane Avenue Unit# Upper St. Catharines, Ontario L2M 3Z5

$2,095 Monthly
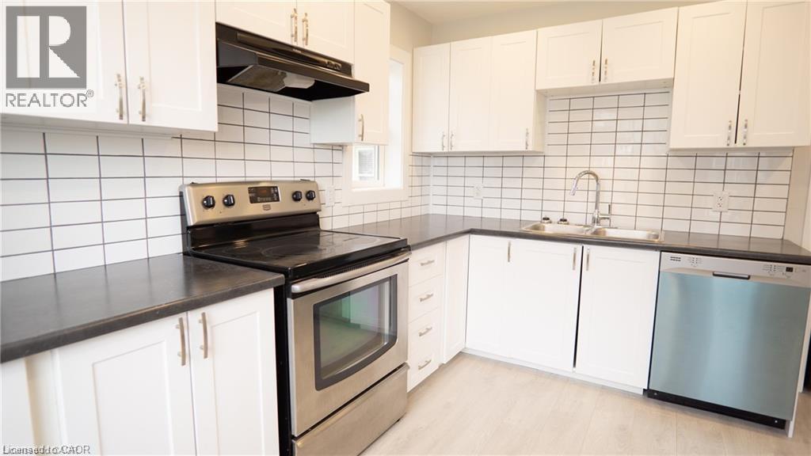
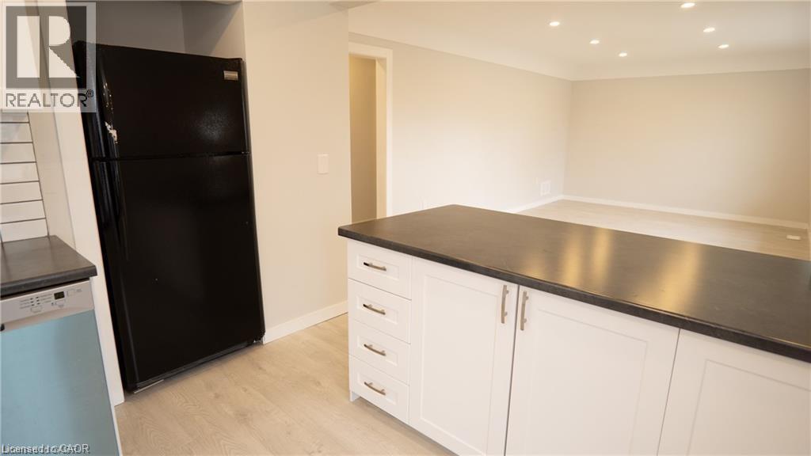
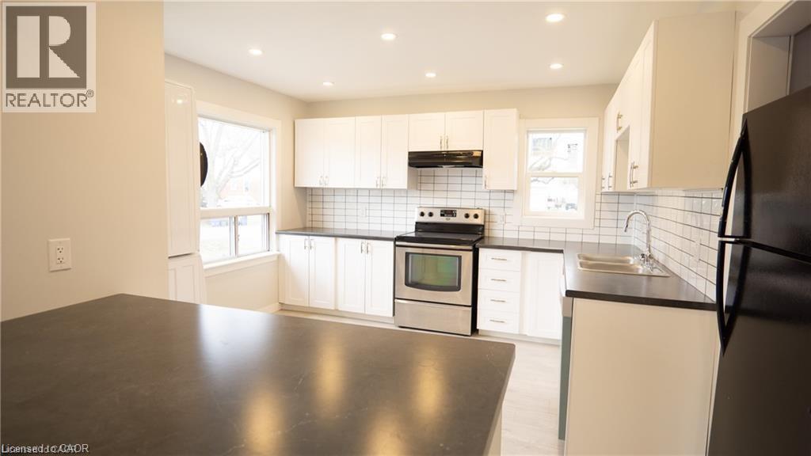
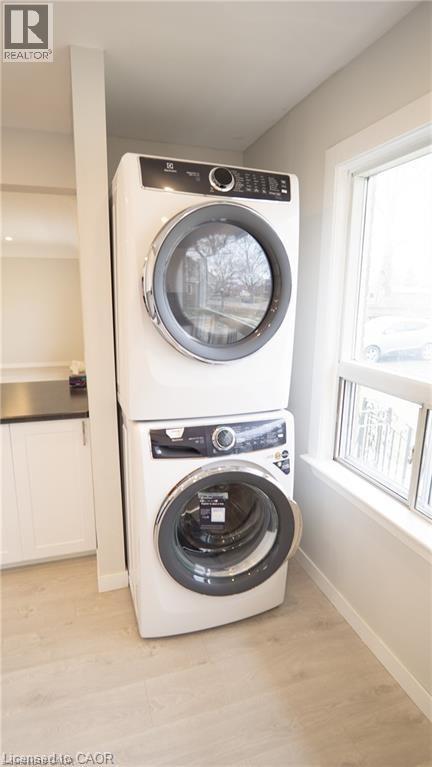
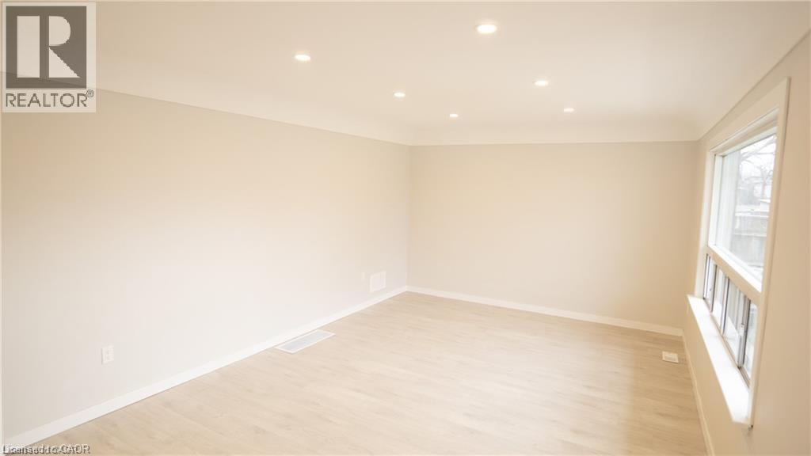
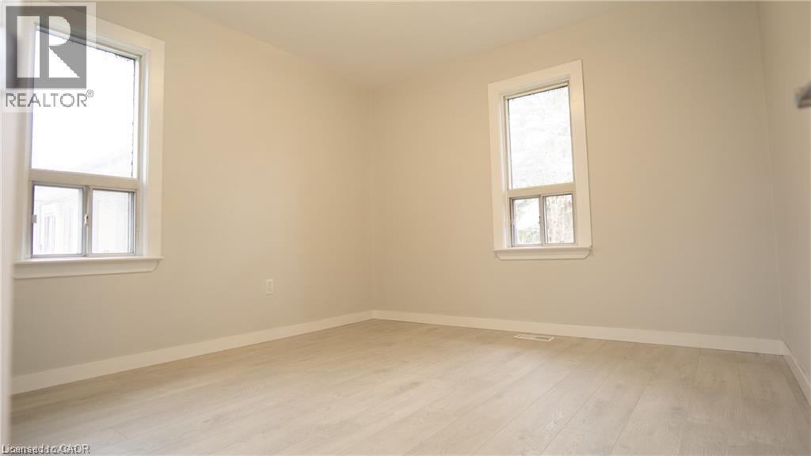
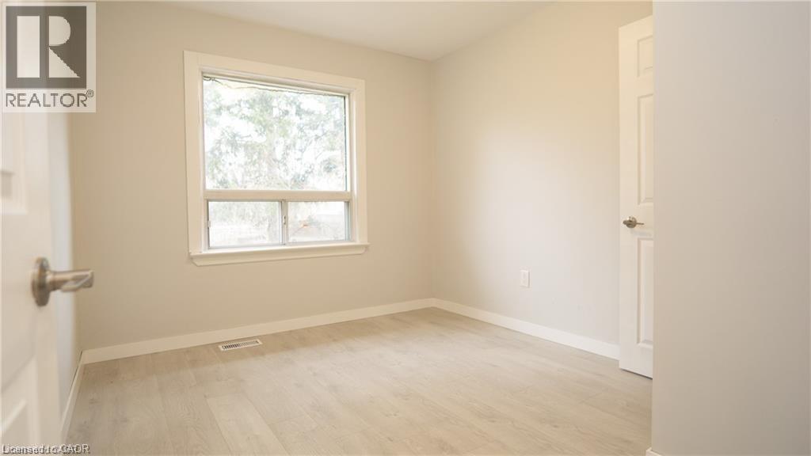
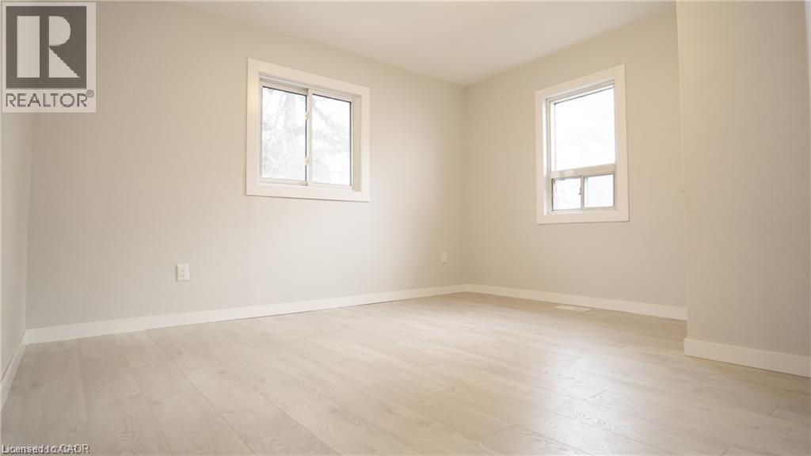
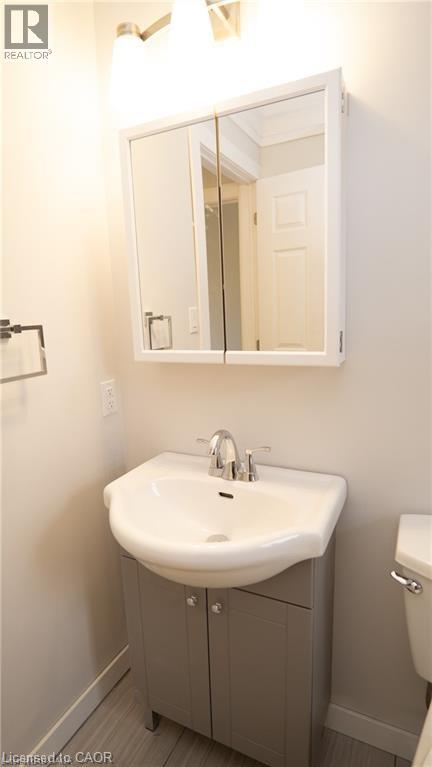
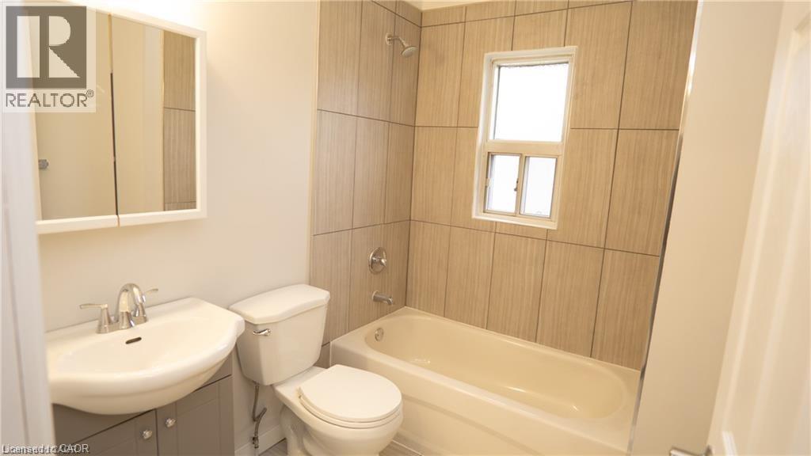

This beautiful and refreshed 3-bedroom, 1-bathroom main floor unit is located in a friendly and convenient neighborhood, offering a comfortable place to call home with easy access to everything you need. Close to shopping, schools, parks, and everyday amenities, this home is ideal for those looking for both space and convenience. The unit features a well-maintained layout with three spacious bedrooms and one full bathroom, providing plenty of room for families or anyone who appreciates extra living space. The bright and functional kitchen offers high-end laminate countertops, multiple cabinets for storage, and a large island that creates a welcoming eat-in space perfect for cooking and enjoying meals together. Natural light flows throughout the home, creating bright and inviting living spaces. The living room provides a comfortable area to relax or entertain family and friends, while easy-to-maintain vinyl flooring throughout the unit makes cleaning simple and practical. Additional features include private in-suite laundry, adding convenience to your daily routine, as well as driveway parking. Step outside and enjoy the fresh air in the front yard, or take a short walk to nearby Lester B. Pearson Park, perfect for outdoor activities and relaxing green space. Located just minutes from shopping, restaurants, schools, and other local amenities, this well-kept main floor unit offers a great combination of space, comfort, and location. (id:50964)
Property Details
| MLS® Number | 40812024 |
| Property Type | Single Family |
| Amenities Near By | Place Of Worship, Playground, Public Transit |
| Features | Paved Driveway |
| Parking Space Total | 1 |
Building
| Bathroom Total | 1 |
| Bedrooms Above Ground | 3 |
| Bedrooms Total | 3 |
| Appliances | Dishwasher, Dryer, Refrigerator, Stove, Washer |
| Architectural Style | Bungalow |
| Basement Type | None |
| Constructed Date | 1953 |
| Construction Style Attachment | Detached |
| Cooling Type | Central Air Conditioning |
| Exterior Finish | Brick |
| Foundation Type | Block |
| Heating Fuel | Natural Gas |
| Heating Type | Forced Air |
| Stories Total | 1 |
| Size Interior | 1,025 Ft2 |
| Type | House |
| Utility Water | Municipal Water |
Parking
| Detached Garage |
Land
| Access Type | Highway Access, Highway Nearby |
| Acreage | No |
| Land Amenities | Place Of Worship, Playground, Public Transit |
| Sewer | Municipal Sewage System |
| Size Depth | 120 Ft |
| Size Frontage | 70 Ft |
| Size Total Text | Under 1/2 Acre |
| Zoning Description | R1 |
Rooms
| Level | Type | Length | Width | Dimensions |
|---|---|---|---|---|
| Main Level | 4pc Bathroom | 10'0'' x 8'0'' | ||
| Main Level | Bedroom | 11'0'' x 9'0'' | ||
| Main Level | Bedroom | 10'0'' x 10'0'' | ||
| Main Level | Primary Bedroom | 11'0'' x 10'0'' | ||
| Main Level | Living Room | 15'0'' x 10'0'' | ||
| Main Level | Kitchen | 12'0'' x 14'0'' |
https://www.realtor.ca/real-estate/29474896/4-dunblane-avenue-unit-upper-st-catharines
Contact Us
Contact us for more information



The trademarks REALTOR®, REALTORS®, and the REALTOR® logo are controlled by The Canadian Real Estate Association (CREA) and identify real estate professionals who are members of CREA. The trademarks MLS®, Multiple Listing Service® and the associated logos are owned by The Canadian Real Estate Association (CREA) and identify the quality of services provided by real estate professionals who are members of CREA. The trademark DDF® is owned by The Canadian Real Estate Association (CREA) and identifies CREA's Data Distribution Facility (DDF®)
May 16 2026 08:03:50
REALTORS® Association of Hamilton-Burlington
Exp Realty