

4 Kerwin Gate St. Catharines, Ontario L2N 4J8

$525,000
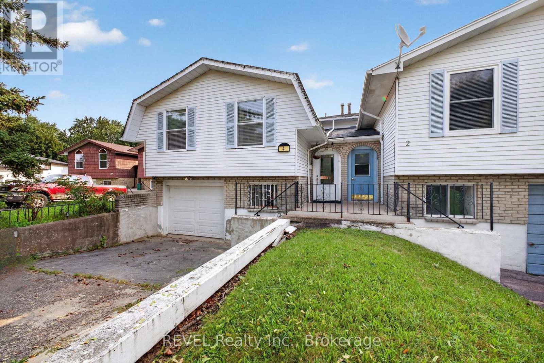
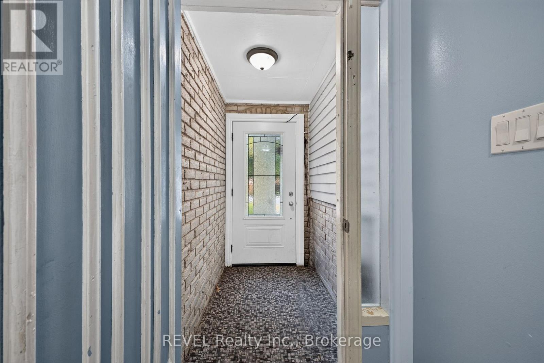
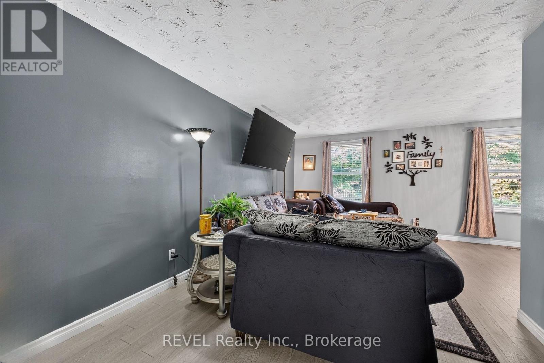
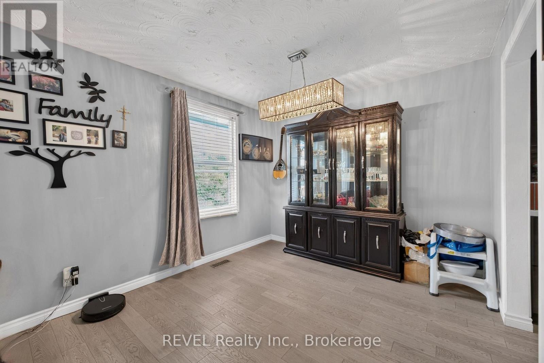
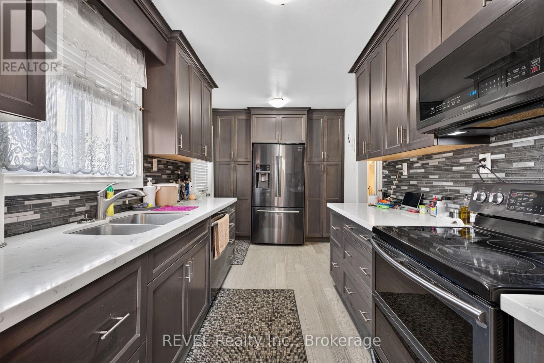
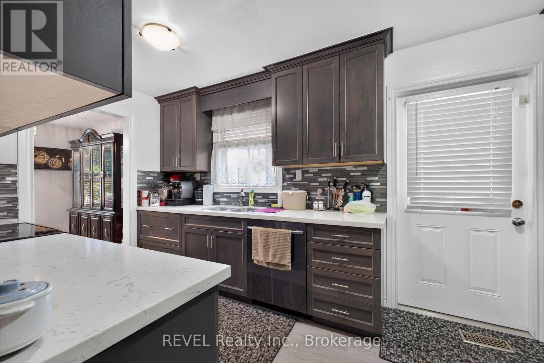
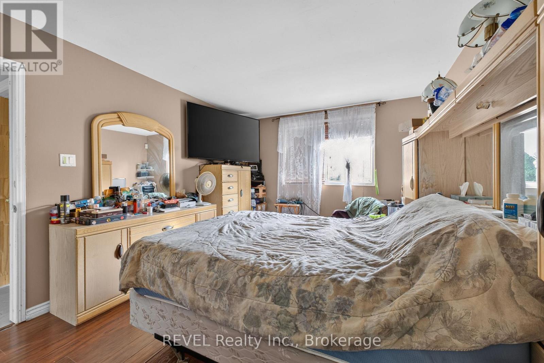
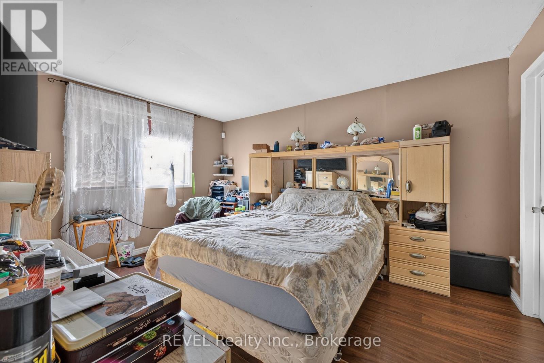
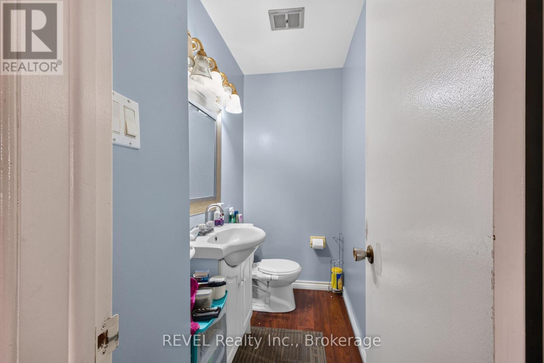
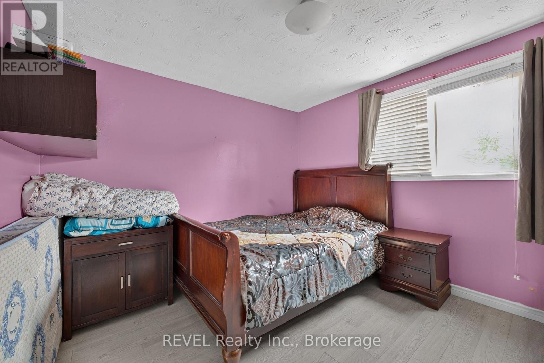
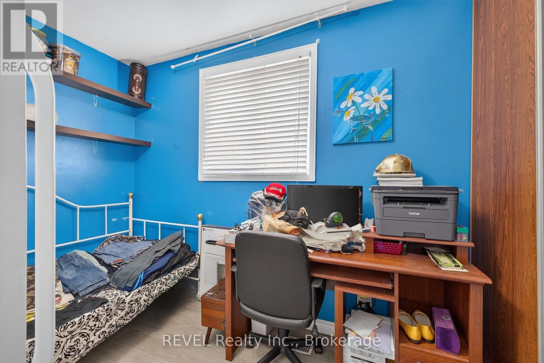
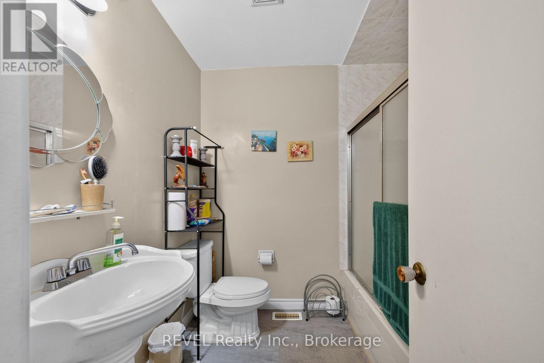
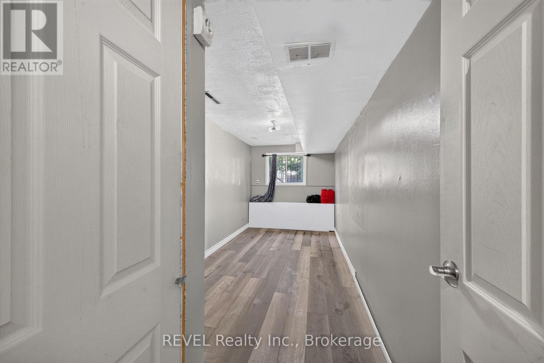
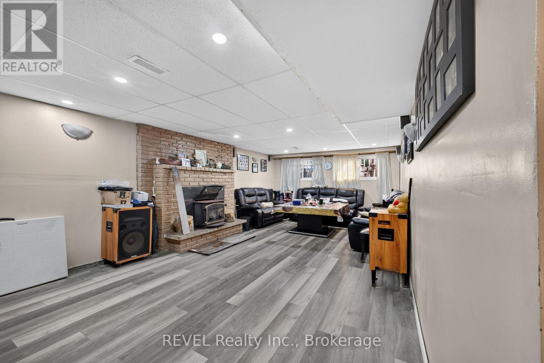
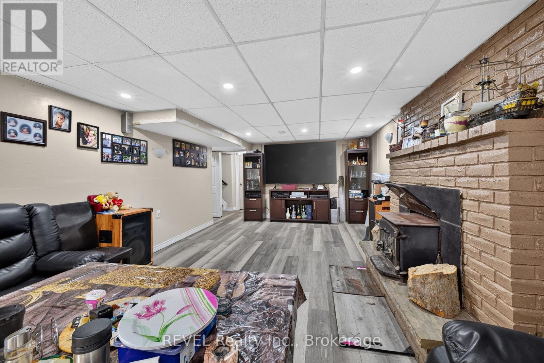
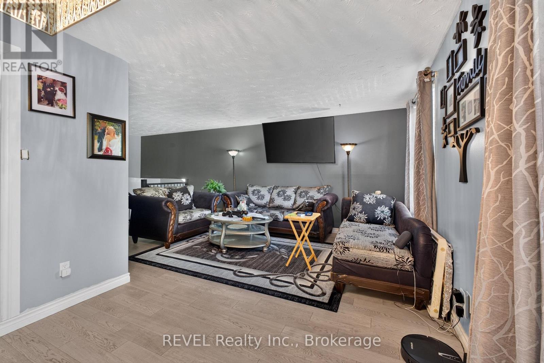
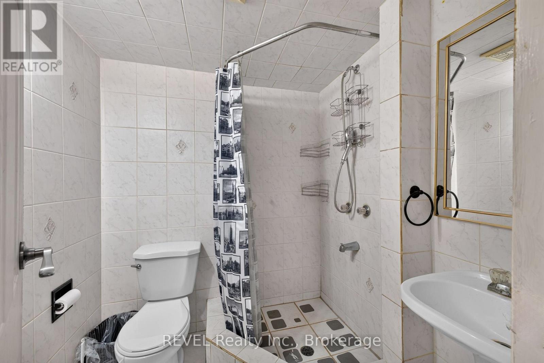
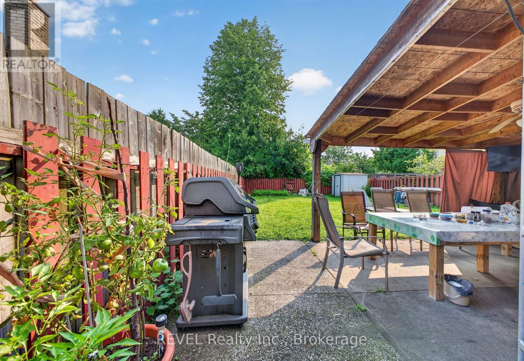
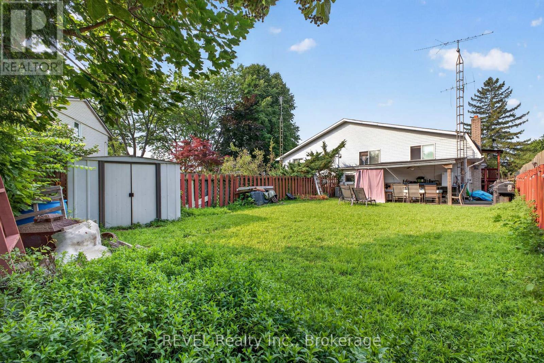
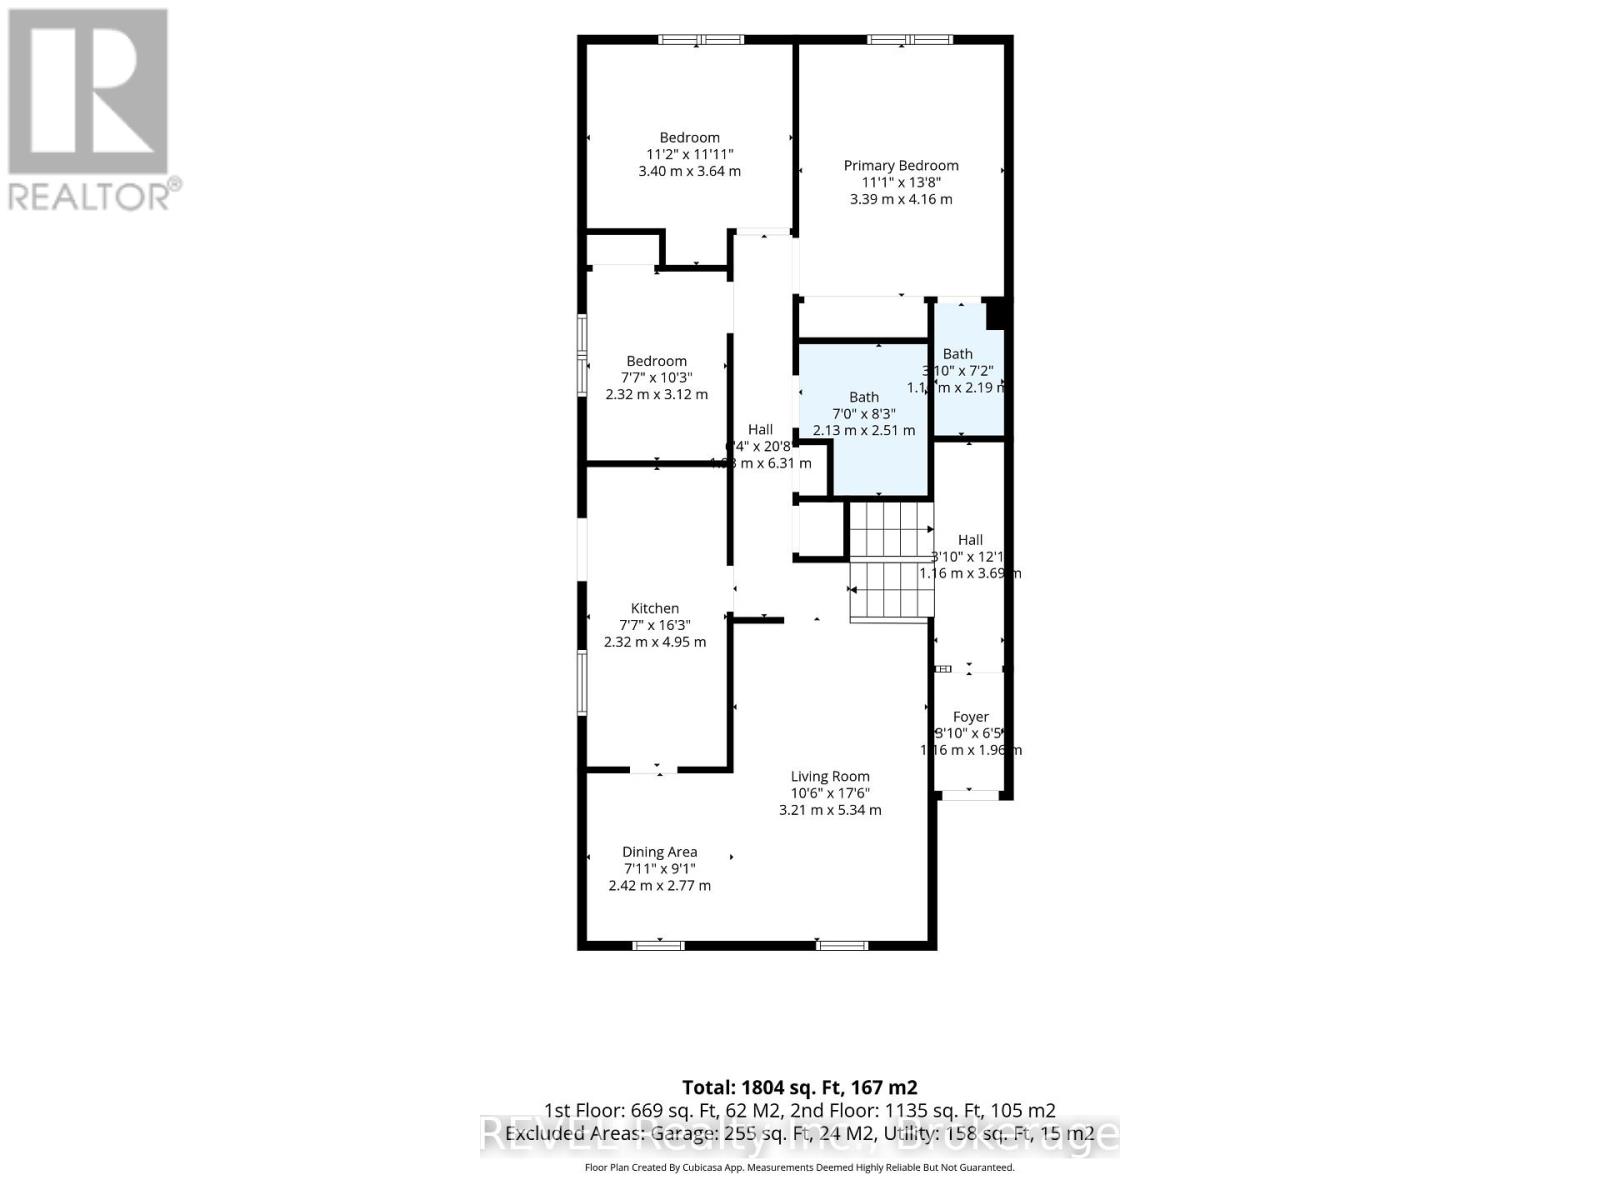
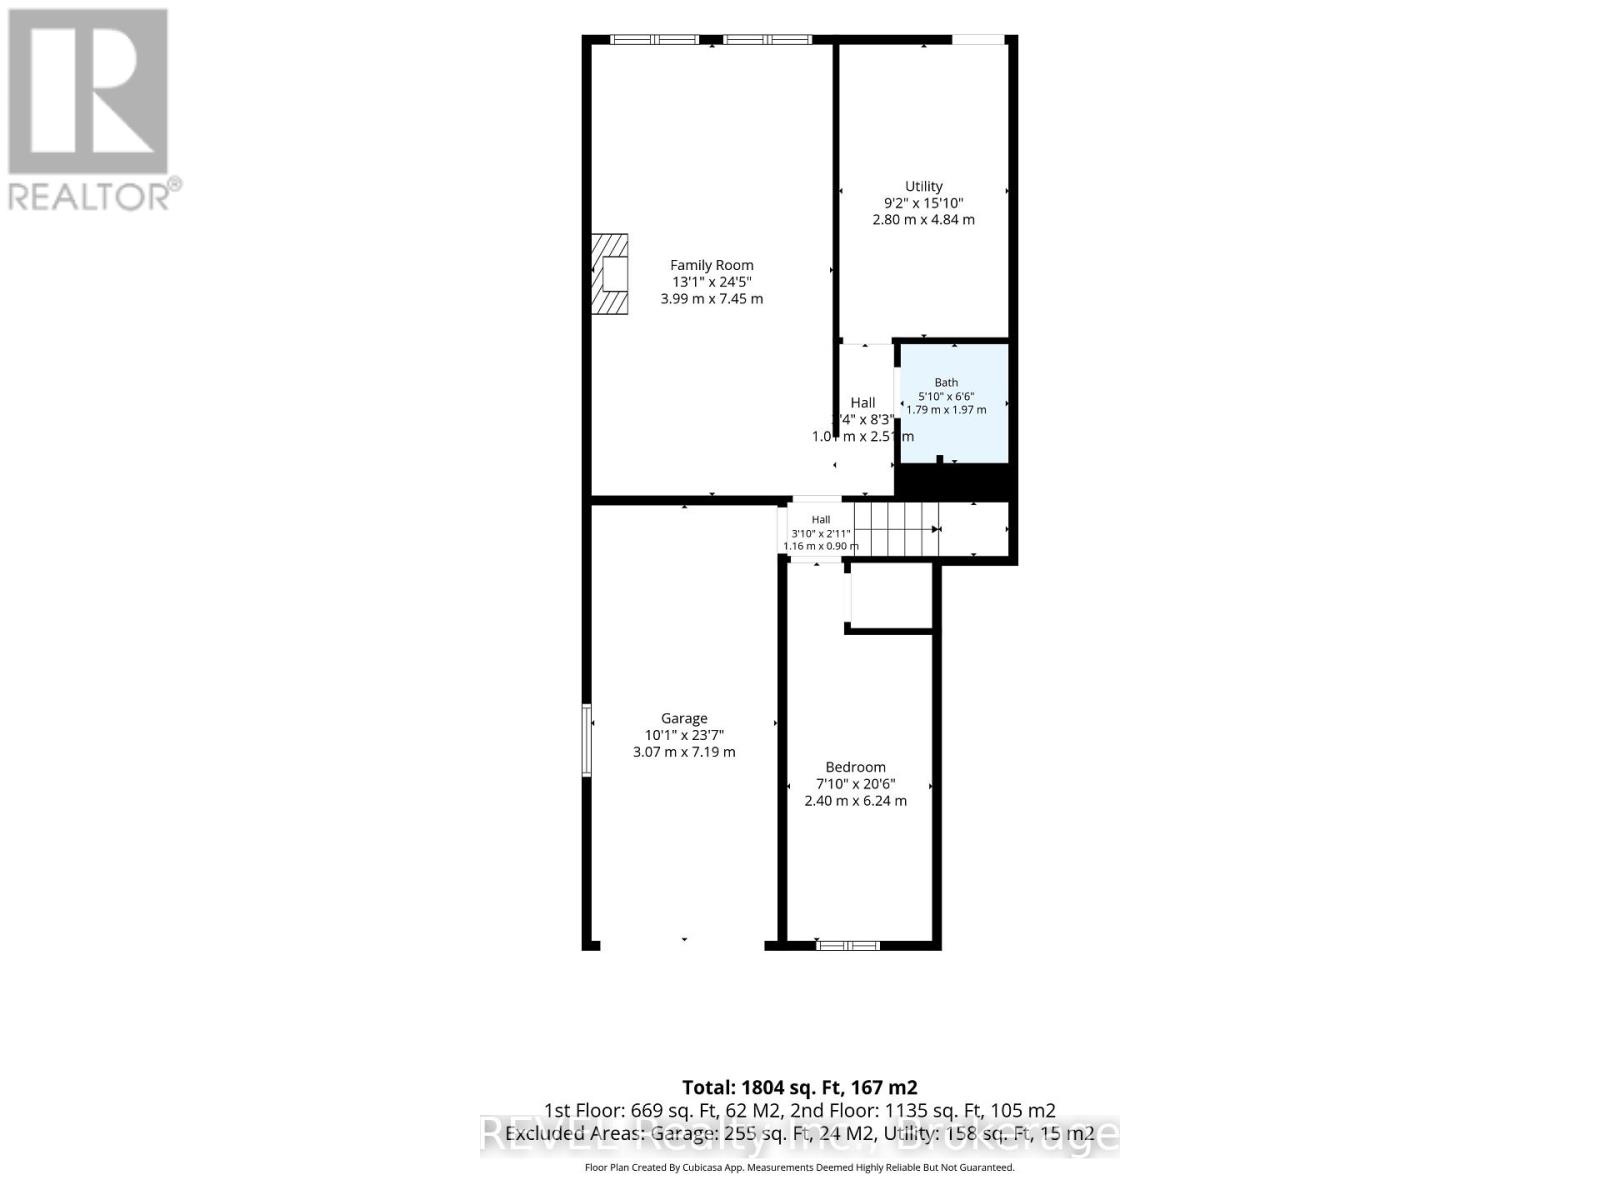
Welcome to 4 Kerwin Gate, a spacious raised bungalow tucked on a quiet crescent in St. Catharines' desirable Lakeport neighborhood. Offering approximately 1,804 sq. ft. of total finished living space, this home is ideal for a growing family, with three bedrooms and a full bath on the main floor, plus a finished lower level that gives older kids their own space, including a large family room, an additional bedroom, and a second full bath. The main floor also features a bright kitchen, living and dining areas, and a primary bedroom with ensuite for mom and dad. The backyard offers great outdoor space to enjoy with kids or pets, plus direct garage access from the lower level for everyday convenience. Location is a standout. Lakeport offers quick access to the QEW, nearby elementary and high schools, and is just minutes from the Lake Ontario shoreline, including Lakeside Park's sandy beach, the historic Port Dalhousie waterfront and marina, and the Lake Ontario Waterfront Trail. Port Dalhousie's boutique shops, cafés, and restaurants are close by, along with easy access to downtown St. Catharines and Brock University. This home presents a genuine opportunity for buyers willing to add some cosmetic updating, with real potential to build equity in a well-established, sought-after North End location. (id:50964)
Property Details
| MLS® Number | X13674132 |
| Property Type | Single Family |
| Community Name | 443 - Lakeport |
| Features | Carpet Free |
| Parking Space Total | 3 |
Building
| Bathroom Total | 3 |
| Bedrooms Above Ground | 3 |
| Bedrooms Total | 3 |
| Appliances | Dishwasher, Dryer, Microwave, Stove, Washer, Refrigerator |
| Architectural Style | Raised Bungalow |
| Basement Development | Finished |
| Basement Features | Walk Out |
| Basement Type | N/a (finished) |
| Construction Style Attachment | Semi-detached |
| Cooling Type | Central Air Conditioning |
| Exterior Finish | Aluminum Siding, Brick |
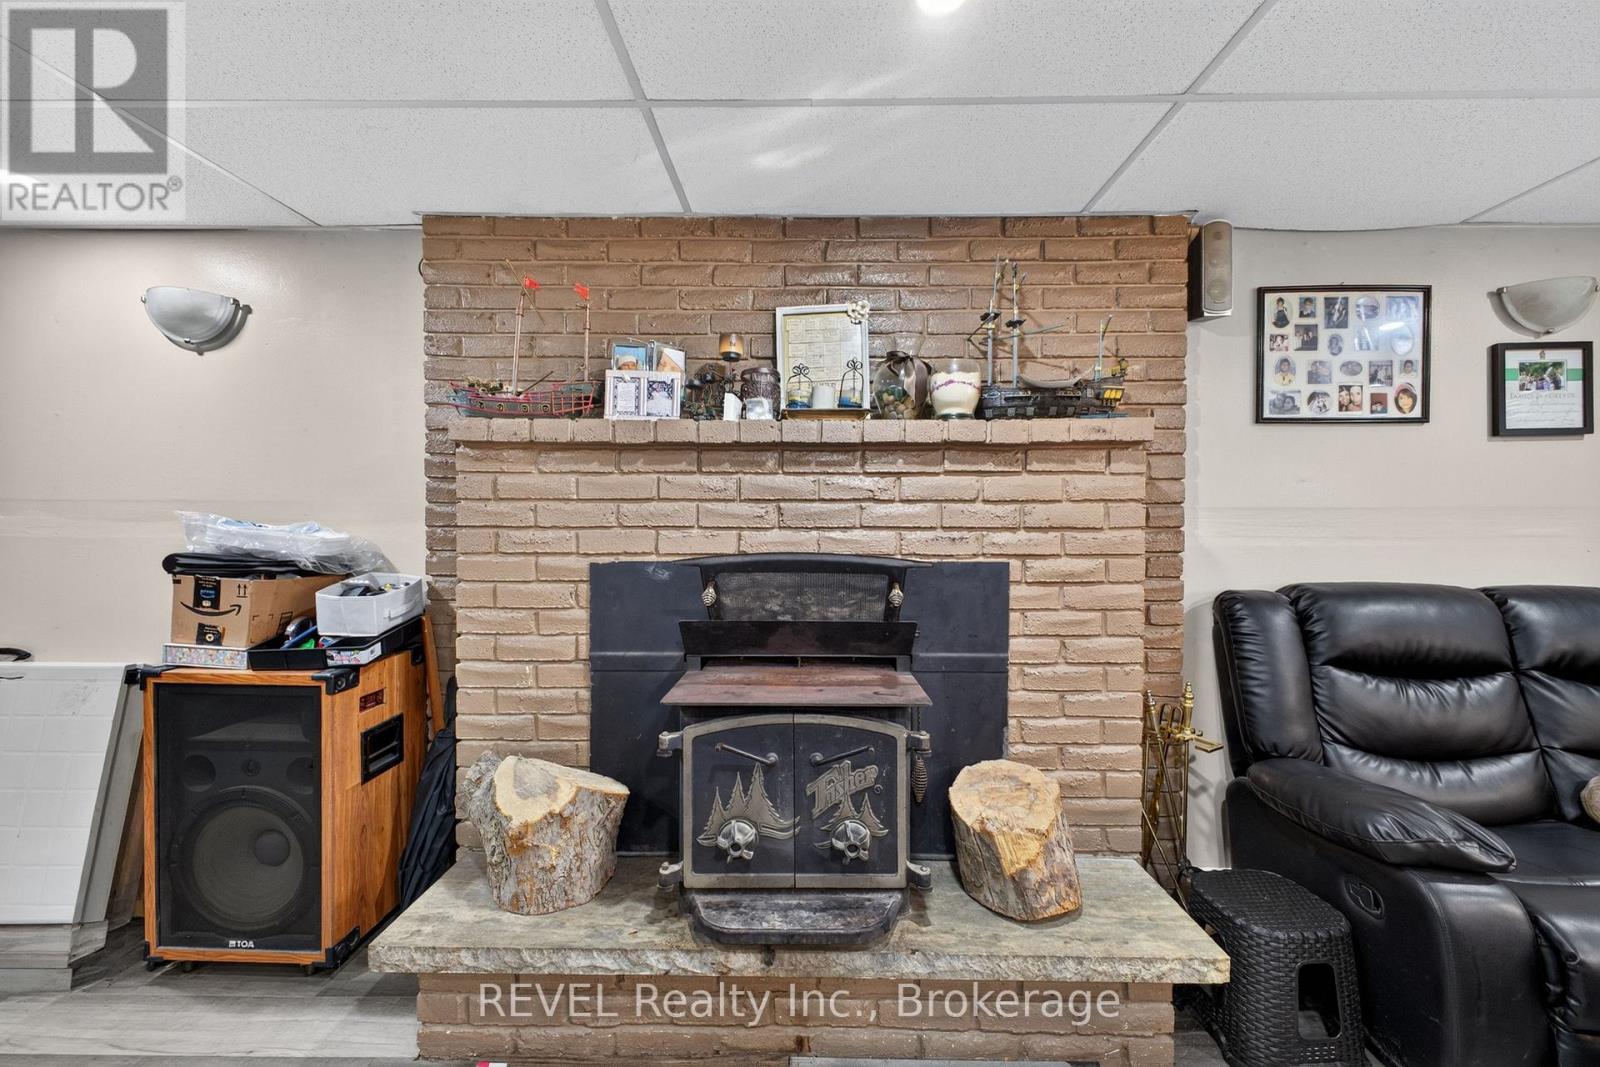
| Fireplace Present | Yes |
| Fireplace Type | Woodstove |
| Foundation Type | Poured Concrete |
| Half Bath Total | 1 |
| Heating Fuel | Natural Gas |
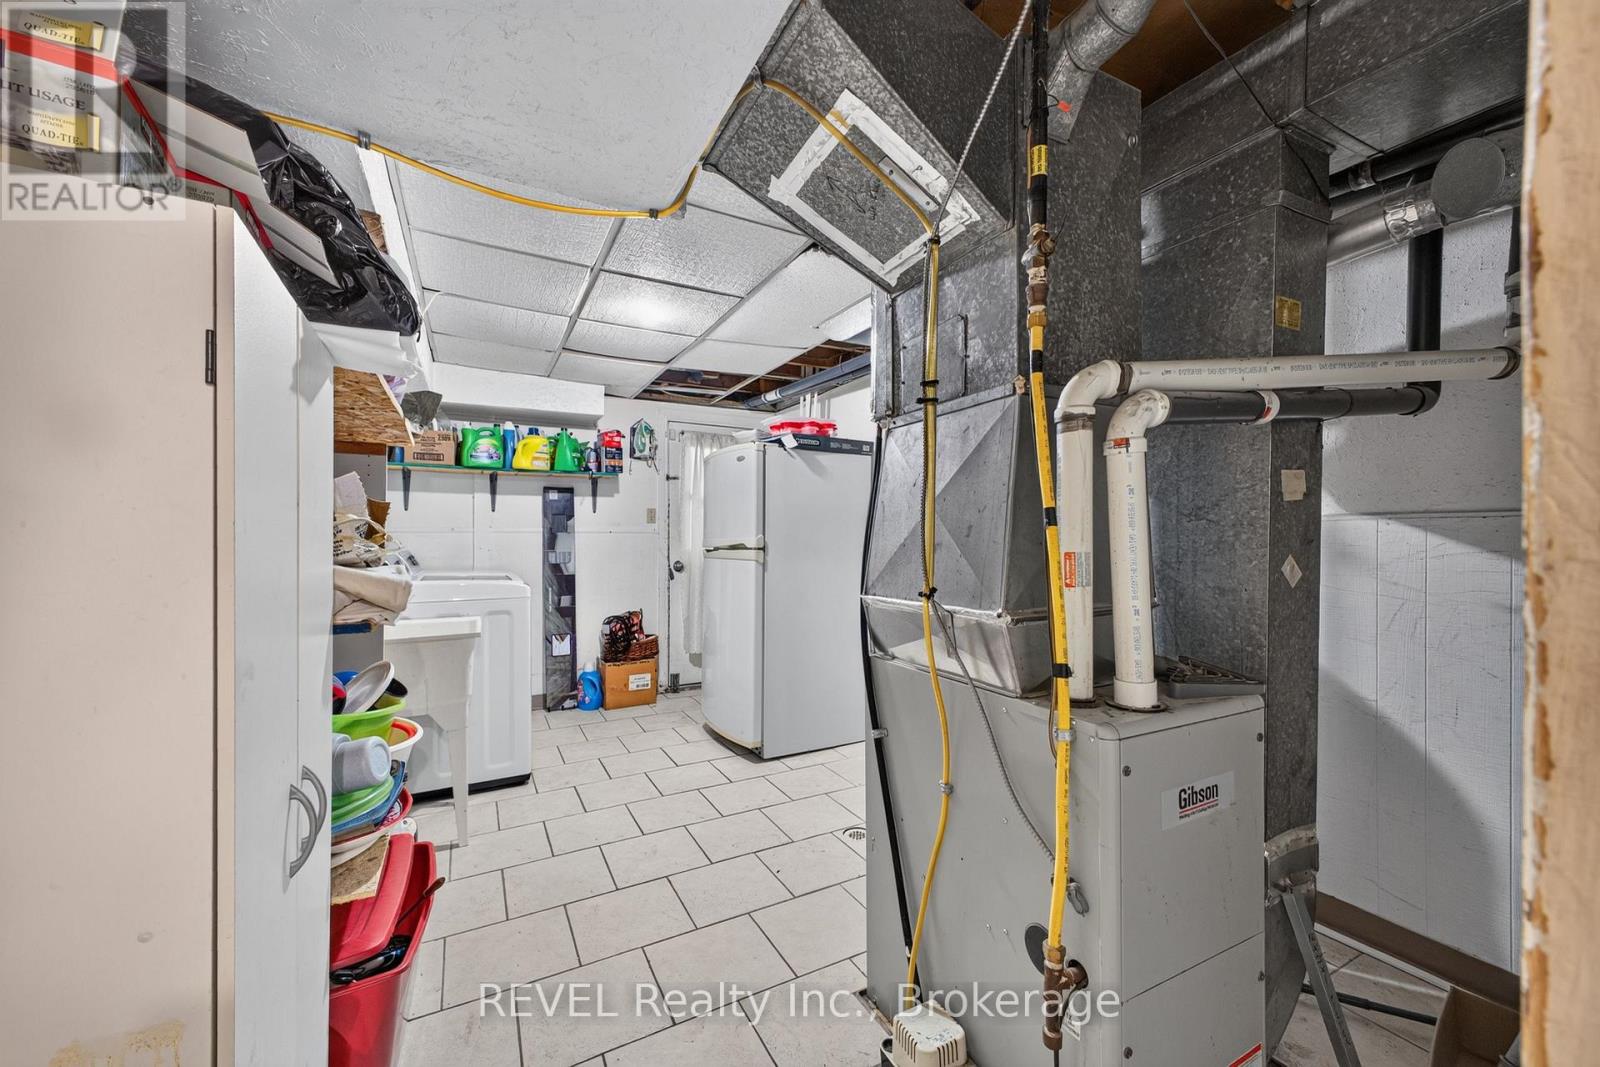
| Heating Type | Forced Air |
| Stories Total | 1 |
| Size Interior | 1,100 - 1,500 Ft2 |
| Type | House |
| Utility Water | Municipal Water |
Parking
| Attached Garage | |
| Garage |
Land
| Acreage | No |
| Sewer | Sanitary Sewer |
| Size Depth | 127 Ft ,2 In |
| Size Frontage | 35 Ft ,6 In |
| Size Irregular | 35.5 X 127.2 Ft |
| Size Total Text | 35.5 X 127.2 Ft |
| Zoning Description | R1 |
Rooms
| Level | Type | Length | Width | Dimensions |
|---|---|---|---|---|
| Lower Level | Laundry Room | 4.65 m | 2.88 m | 4.65 m x 2.88 m |
| Lower Level | Den | 5.88 m | 2.28 m | 5.88 m x 2.28 m |
| Lower Level | Recreational, Games Room | 7.29 m | 3.96 m | 7.29 m x 3.96 m |
| Lower Level | Bathroom | 1.82 m | 1.8 m | 1.82 m x 1.8 m |
| Main Level | Living Room | 5.48 m | 3.21 m | 5.48 m x 3.21 m |
| Main Level | Bathroom | 2.19 m | 1.142 m | 2.19 m x 1.142 m |
| Main Level | Dining Room | 3.04 m | 2.56 m | 3.04 m x 2.56 m |
| Main Level | Kitchen | 4.69 m | 2.42 m | 4.69 m x 2.42 m |
| Main Level | Bathroom | 2.26 m | 2.1 m | 2.26 m x 2.1 m |
| Main Level | Bedroom | 4.43 m | 3.4 m | 4.43 m x 3.4 m |
| Main Level | Bedroom 2 | 3.96 m | 3.54 m | 3.96 m x 3.54 m |
| Main Level | Bedroom 3 | 3.05 m | 2.42 m | 3.05 m x 2.42 m |
https://www.realtor.ca/real-estate/30154607/4-kerwin-gate-st-catharines-lakeport-443-lakeport
Contact Us
Contact us for more information



The trademarks REALTOR®, REALTORS®, and the REALTOR® logo are controlled by The Canadian Real Estate Association (CREA) and identify real estate professionals who are members of CREA. The trademarks MLS®, Multiple Listing Service® and the associated logos are owned by The Canadian Real Estate Association (CREA) and identify the quality of services provided by real estate professionals who are members of CREA. The trademark DDF® is owned by The Canadian Real Estate Association (CREA) and identifies CREA's Data Distribution Facility (DDF®)
August 31 2026 05:23:19
Niagara Association of REALTORS®
Revel Realty Inc., Brokerage